


$375,000
About this home
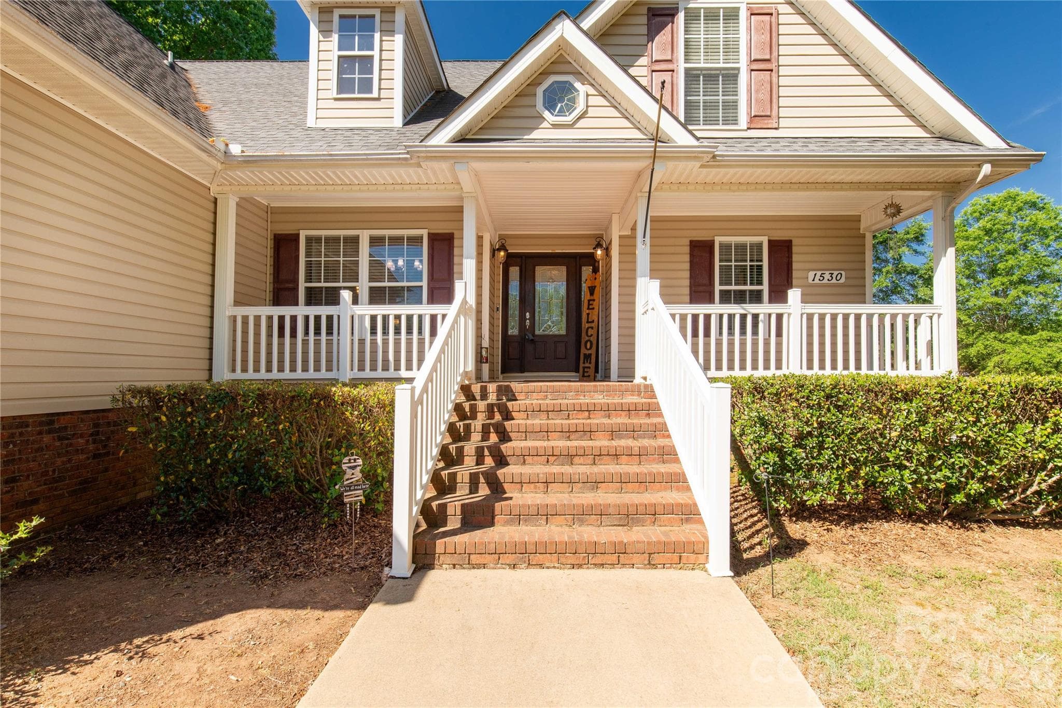
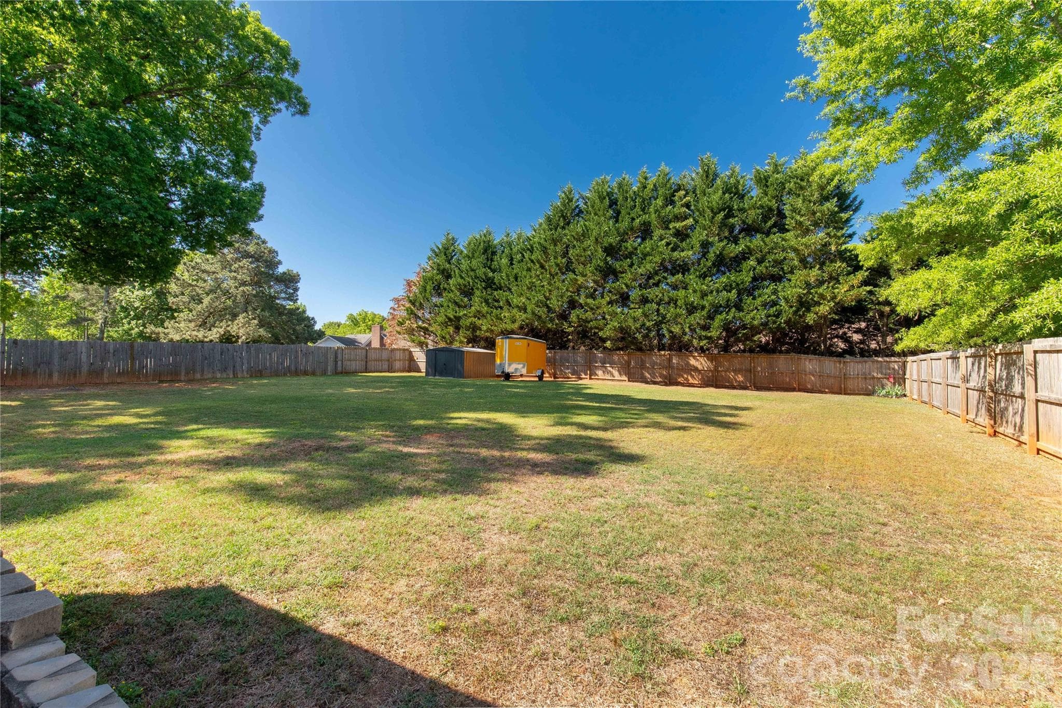
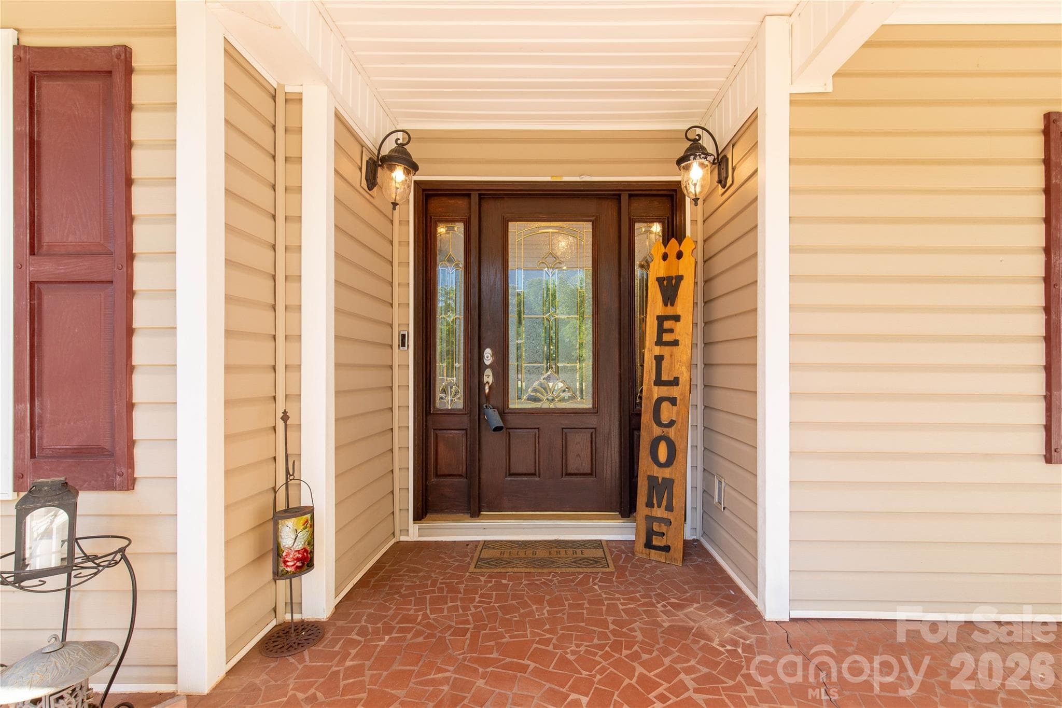
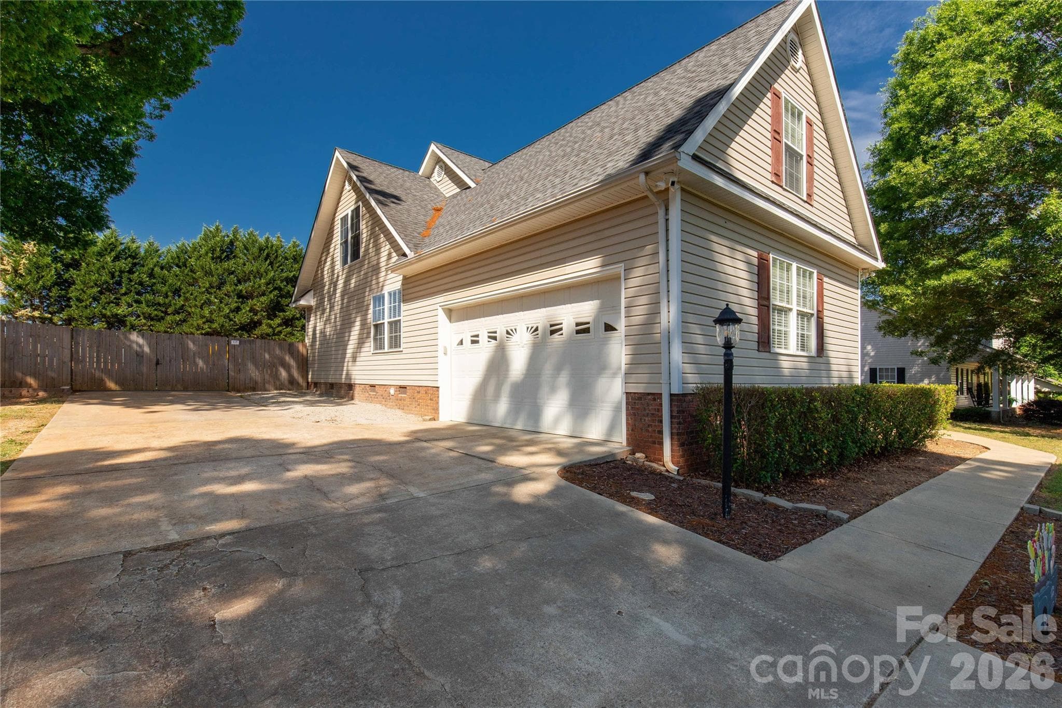
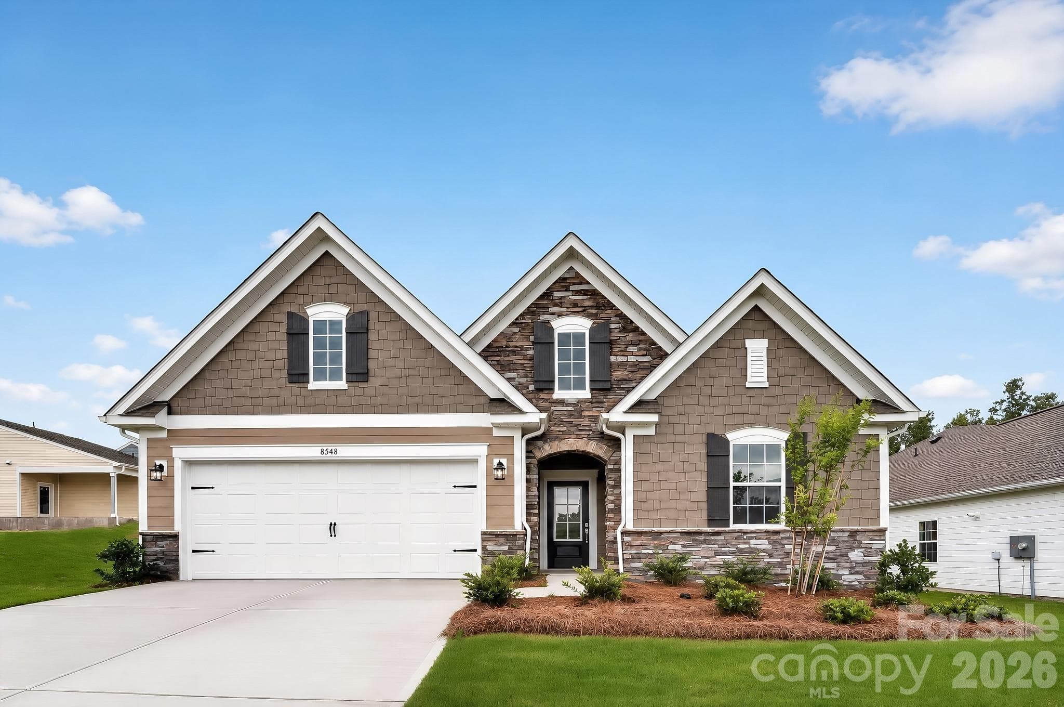
Step onto the covered front porch and feel it immediately…this is not just a house, it’s a rhythm of space, light, and everyday living done right. Welcome to over 2,500 square feet of thoughtful flexibility. The main level unfolds like an open invitation—anchored by a seamless flow between the living room, kitchen, breakfast nook, and dining area, all crowned with soaring cathedral ceilings that lift the space and let natural light dance from wall to wall. The kitchen sits at the heart of it all—perfectly positioned for gathering, hosting, or simply keeping life connected. Whether it’s morning coffee in the breakfast nook or dinner conversations that linger long past the plates are cleared, this layout was made for real living. Tucked into the main level are three spacious bedrooms, including a primary suite designed for rest and retreat. With everything you need on one floor—including a two-car garage—this home delivers the kind of ease buyers are searching for. Upstairs, the possibilities expand. An additional bedroom, bonus room, and half bath create the perfect flex space—ideal for a home office, guest retreat, media room, or that quiet hideaway when you just need a moment (yes, even from Cousin Eddie). Storage? You’ll have plenty of that too. Step outside and the story continues. The backyard is a private escape—fully fenced with a spacious patio ready for grilling, gathering, or unwinding under the Carolina sky. It’s the kind of outdoor space that invites both celebration and stillness. Location ties it all together. Situated with easy access to Rock Hill, Fort Mill, Charlotte, and Columbia, you’re never far from where you need to be. Commuting is simple, and top-rated medical facilities, shopping, dining, and everyday conveniences are all within close reach. This home isn’t just about square footage—it’s about breathing room. Room to gather, room to grow, room to retreat. A place where everyone can find their corner and still come together at the center. If you’ve been searching for a home that balances open-concept living, functional design, and a prime location, this one delivers—beautifully.
Property details
- MLS #
- CAR4369889
- Property type
- Single Family Residence
- Subdivision
- Erwin Farm
- Status
- Active
- Days on market
- 62
- On market date
- April 26, 2026
- Stories
- N/A
- Total bathrooms
- 2.5
- Garage spaces
- 2
- Parking spaces
- N/A
- Lot size
- N/A
Location
Get directions →Nearby schools
Within 10 miles. School directory data from the National Center for Education Statistics (NCES), accessed via the Urban Institute Education Data API. Local Score is calculated by INNOVATE Real Estate; where a state rating is shown, it comes from that state's own official school report card (e.g. NC Dept. of Public Instruction, SC Report Card).
- Enrollment
- 417
- Student:teacher ratio
- 14.4:1
- District
- Lancaster 01
- Enrollment
- 600
- Student:teacher ratio
- 15.0:1
- District
- Lancaster 01
- Enrollment
- 0
- Student:teacher ratio
- 0.0:1
- District
- Lancaster 01
Walkability
Blended score for Lancaster's center, calculated by INNOVATE Real Estate from two sources: the EPA's National Walkability Index (street network, transit, land-use mix) and Google Places amenity data (what's actually reachable on foot from this point). 60% EPA National Walkability Index + 40% nearby-amenity density (Google Places).
Mortgage calculator
Estimate only - actual rate and payment depend on your lender, credit, and loan program.
Adjust tax / insurance estimates
Similar homes you might like


Data source: Listing information provided by Canopy MLS (carolina) via Trestle/CoreLogic. Last updated June 27, 2026.
Information herein deemed reliable but not guaranteed; all measurements, school assignments, HOA fees, taxes, and feature lists are approximate and should be independently verified. Equal Housing Opportunity.