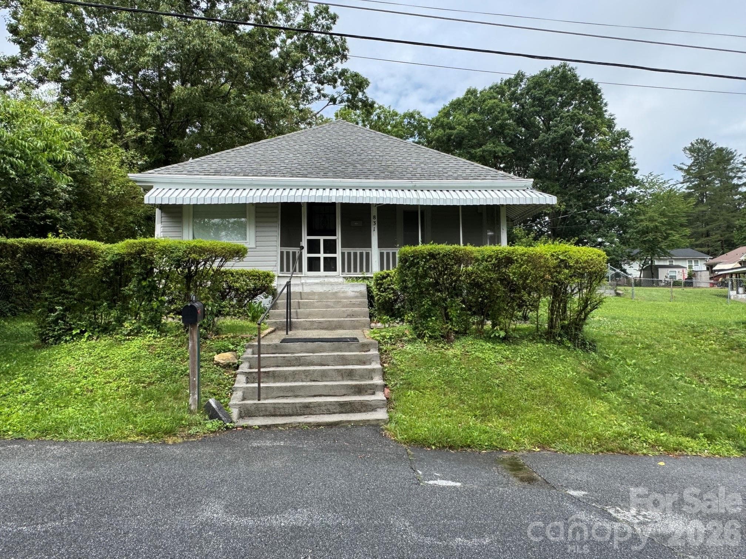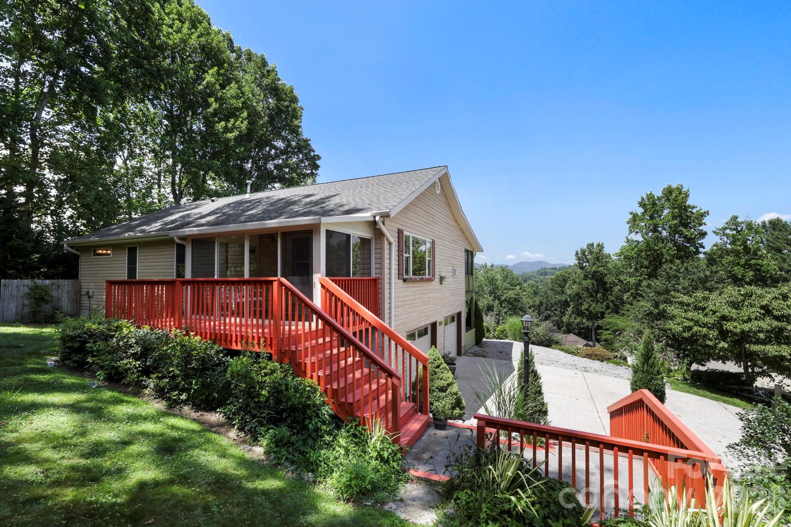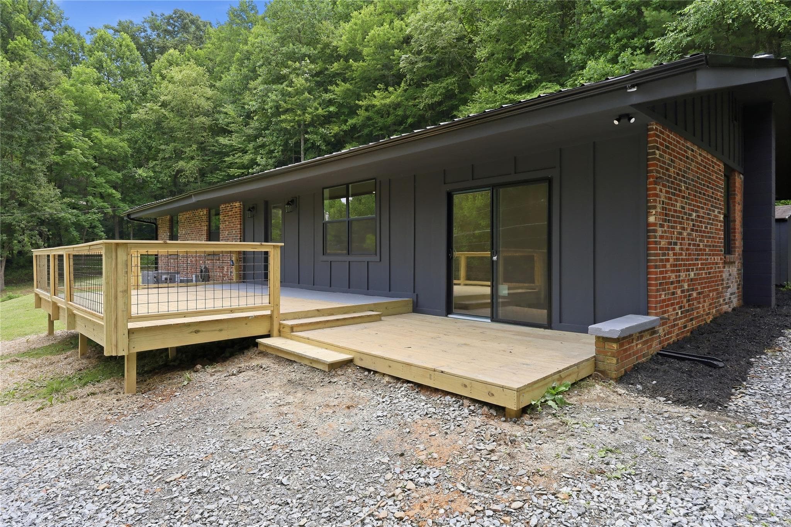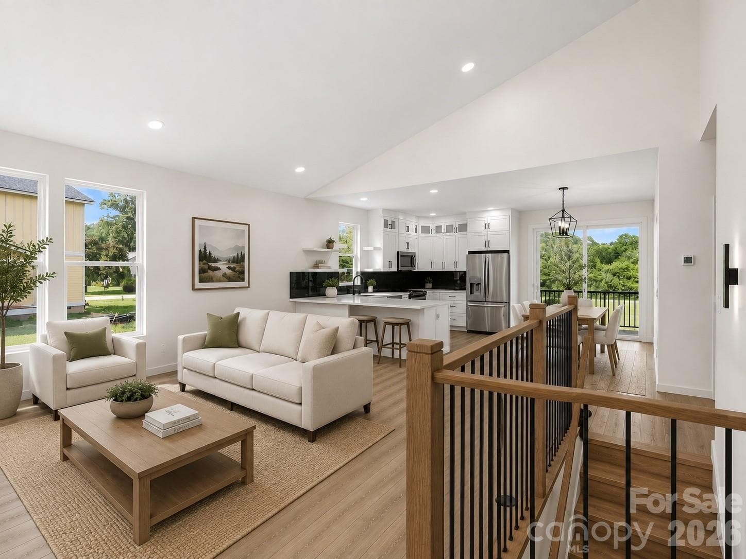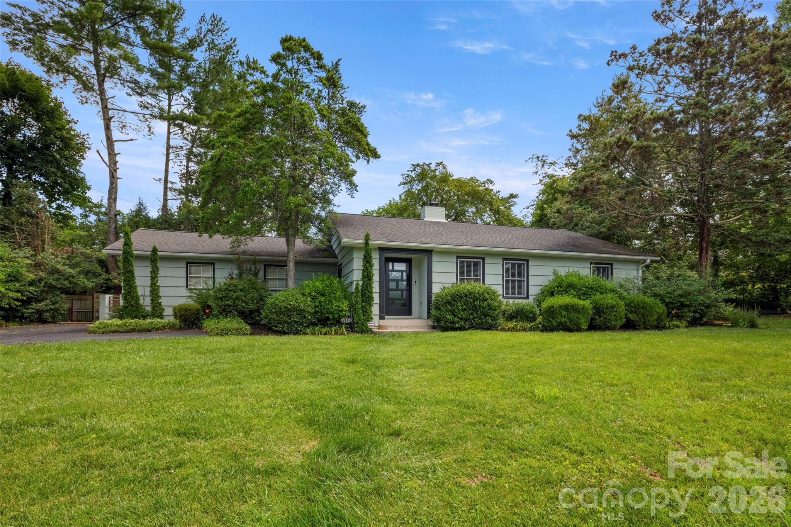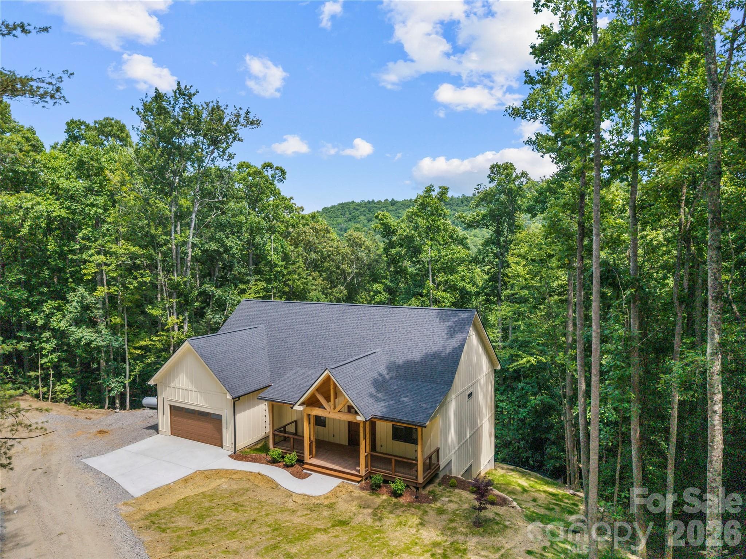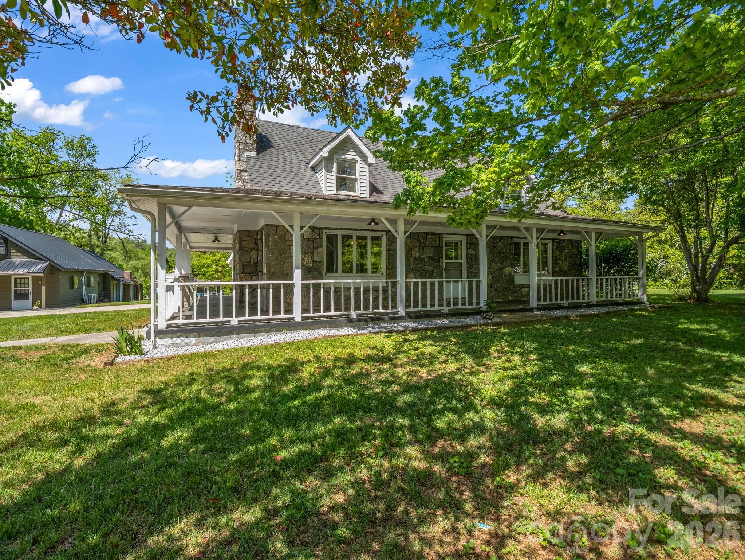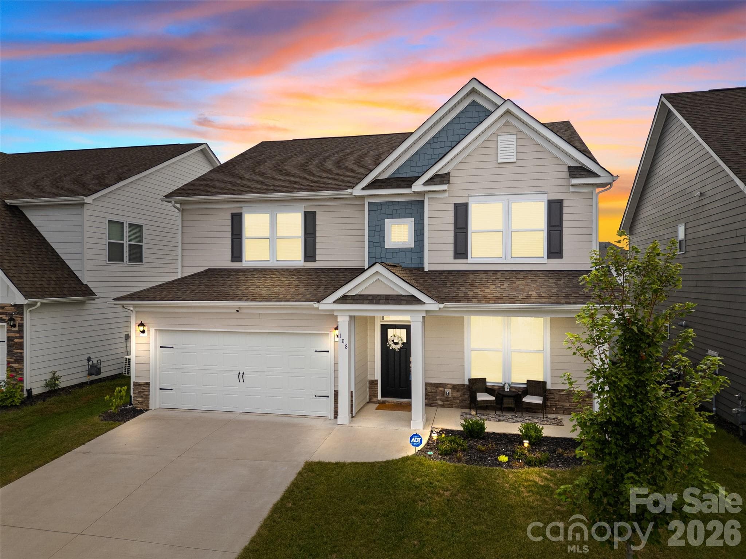
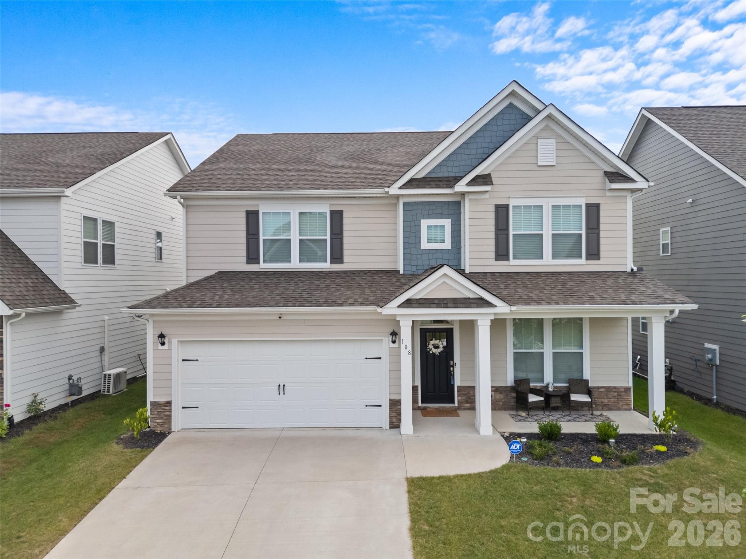
Single Family Residence at Hendersonville
Single Family Residence at Hendersonville, photo 2 of 45
Dining room - Hendersonville
Single Family Residence at Hendersonville, photo 4 of 45
Kitchen - Hendersonville
Single Family Residence at Hendersonville, photo 6 of 45
Single Family Residence at Hendersonville, photo 7 of 45
Single Family Residence at Hendersonville, photo 8 of 45
Breakfast nook - Hendersonville
Living roomn - Hendersonville
Single Family Residence at Hendersonville, photo 11 of 45
Single Family Residence at Hendersonville, photo 12 of 45
Pantry - Hendersonville
Main level bedroom - Hendersonville
Single Family Residence at Hendersonville, photo 15 of 45
Main level bath - Hendersonville
Loft - Hendersonville
Single Family Residence at Hendersonville, photo 18 of 45
Upstairs bedroom - Hendersonville
Single Family Residence at Hendersonville, photo 21 of 45
Primary bedroom - Hendersonville
Single Family Residence at Hendersonville, photo 23 of 45
Sitting room/computer niche - Hendersonville
Primary bathroom - Hendersonville
Single Family Residence at Hendersonville, photo 26 of 45
Upstairs bathroom - Hendersonville
Laundry room - Hendersonville
Single Family Residence at Hendersonville, photo 29 of 45
Single Family Residence at Hendersonville, photo 30 of 45
Single Family Residence at Hendersonville, photo 31 of 45
Single Family Residence at Hendersonville, photo 32 of 45
Single Family Residence at Hendersonville, photo 33 of 45
Single Family Residence at Hendersonville, photo 34 of 45
Single Family Residence at Hendersonville, photo 35 of 45
Single Family Residence at Hendersonville, photo 36 of 45
Single Family Residence at Hendersonville, photo 37 of 45
Single Family Residence at Hendersonville, photo 38 of 45
Pool - Hendersonville
Clubhouse patio - Hendersonville
Fitness center - Hendersonville
Single Family Residence at Hendersonville, photo 42 of 45
Single Family Residence at Hendersonville, photo 43 of 45
Single Family Residence at Hendersonville, photo 44 of 45
Single Family Residence at Hendersonville, photo 45 of 45
45 photos

$585,000

Hendersonville, NC 28792
Listed by Jeff Burns · RE/MAX Results
Bedrooms
4
Bathrooms
3
Living area
3,113 sqft
Year built
2023

About this home

Wow! Step into this beautifully maintained 4-bedroom, 3 bathroom traditional home, located in one of the area's most sought-after neighborhoods. With it's classic curb-appeal, spacious layout, and tasteful updates, 108 Thornberry is the perfect blend of elegance, function and comfort - ideal for both everyday living and entertaining. 4 generously sized bedrooms - including a private primary suite with ensuite bath, walk-in closet and sitting room. 3 tastefully updated full bathrooms provide modern fixtures, double vanities, and plenty of storage. The Hampshire floorplan features formal living and dining rooms, plus a cozy family room with fireplace-perfect for gatherings and quiet nights in. The bright open kitchen has granite countertops, ample cabinetry, spacious pantry, and a breakfast nook that opens to the backyard. Thoughtful touches throughout the home include tray ceilings, hardwood floors, crown molding, built-ins, and other charming details that reflect true craftsmanship. Enjoy your morning coffee or entertain guests on the patio surrounded by mature landscaping and an expansive greenspace which lies directly behind it. Whether you're upsizing, relocating, or just looking for that "forever home," 108 Thornberry checks every box. With its welcoming warmth, convenient location, spacious layout, and move-in ready condition, this home is ready to create lasting memories. Virtual tour provided.

Highlights

Fireplace

Property details

MLS #
CAR4369711
Property type
Single Family Residence
Subdivision
Cantrell Hills
Status
Active
Days on market
67
On market date
April 14, 2026
Stories
N/A
Total bathrooms
3
Garage spaces
2
Parking spaces
N/A
Lot size
N/A
Loading map…

Nearby schools

Within 10 miles. School directory data from the National Center for Education Statistics (NCES), accessed via the Urban Institute Education Data API. Local Score is calculated by INNOVATE Real Estate; where a state rating is shown, it comes from that state's own official school report card.

Elementary
Clear Creek Elementary
1.69 mi away · Grades -1-5
Zoned school (attendance boundary, 2015-16 data)
3.3
Local Score (state rating (2025) blended 70/30 with student-teacher ratio) -- not an official state rating
State rating: C (2025)
Enrollment
471
Student:teacher ratio
13.9:1
District
Henderson County Schools
Middle
Hendersonville Middle
2.33 mi away · Grades 6-8
Zoned school (attendance boundary, 2015-16 data)
3.3
Local Score (state rating (2025) blended 70/30 with student-teacher ratio) -- not an official state rating
State rating: C (2025)
Enrollment
560
Student:teacher ratio
13.7:1
District
Henderson County Schools
High
Henderson County Early College
3.9 mi away · Grades 9-13
Zoned school (attendance boundary, 2015-16 data)
3.8
Local Score (state rating (2025) blended 70/30 with student-teacher ratio) -- not an official state rating
State rating: A (2025)
Enrollment
204
Student:teacher ratio
34.0:1
District
Henderson County Schools

Walkability

Blended score for Hendersonville's center, calculated by INNOVATE Real Estate from two sources: the EPA's National Walkability Index (street network, transit, land-use mix) and Google Places amenity data (what's actually reachable on foot from this point). 60% EPA National Walkability Index + 40% nearby-amenity density (Google Places).

33
Car-dependent
out of 100
EPA National Walkability Index
4.3 / 20 -- Least walkable
Google Places amenity density
50 / 100
Restaurants & cafes4
Grocery stores1
Parks2
Schools1
Transit stops4
Pharmacies2

Market position

How this listing compares to current activity in Hendersonville, from live MLS data.

On the market 67 days -- 80 fewer days than Hendersonville's current average of 147 days.
For reference, the median list price across 659 active listings in Hendersonville right now is $410,000.

Mortgage calculator

Estimate only - actual rate and payment depend on your lender, credit, and loan program.

$
%
%
Adjust tax / insurance estimates
% / yr
$
/mo
Est. monthly payment
$3,673/mo
$117,000 down
$468,000 loan
Principal & interest$3,035
Property tax (est.)$488
Home insurance (est.)$150

Similar homes you might like

Data source: Listing information provided by Canopy MLS (carolina) via Trestle/CoreLogic. Last updated June 20, 2026.

Information herein deemed reliable but not guaranteed; all measurements, school assignments, HOA fees, taxes, and feature lists are approximate and should be independently verified. Equal Housing Opportunity.