


$699,000
About this home
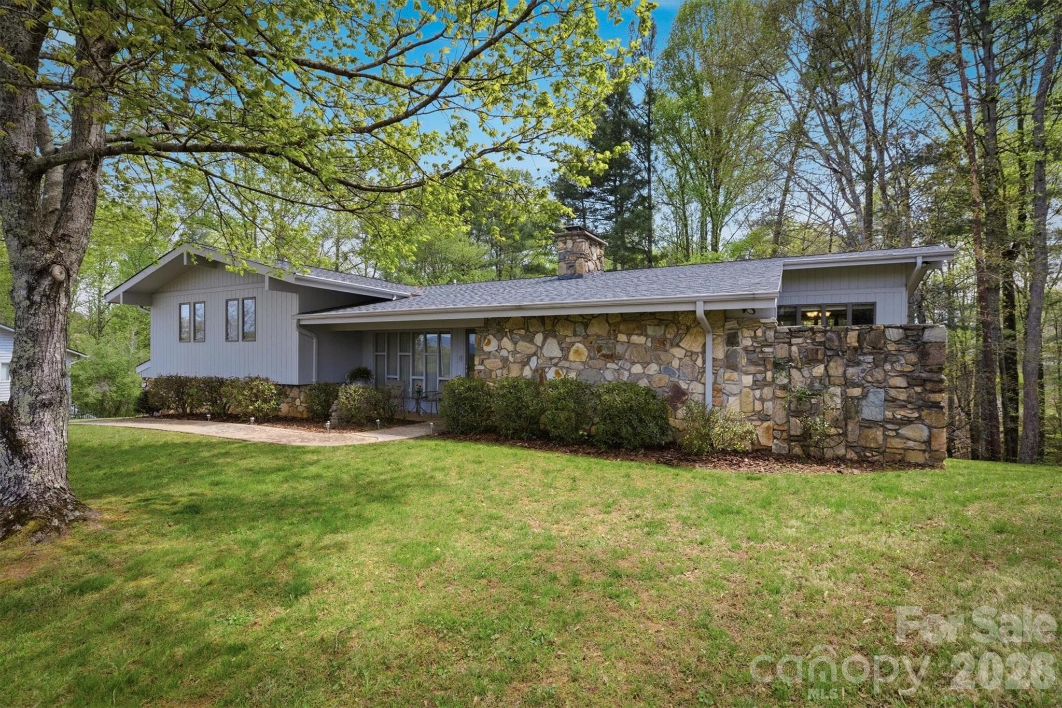
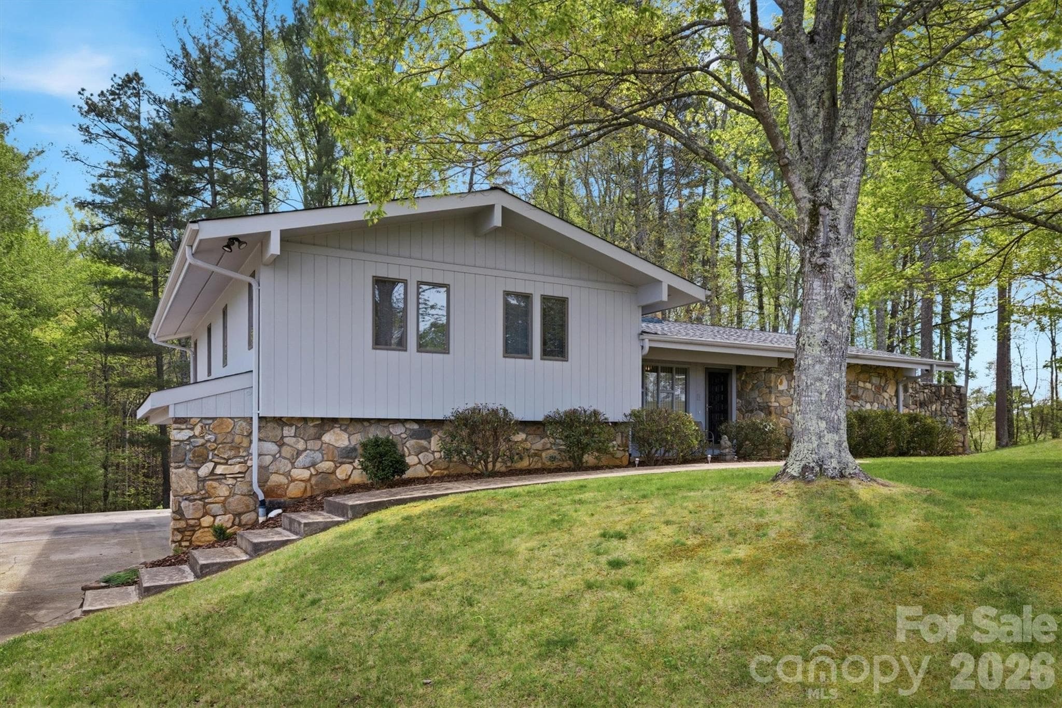
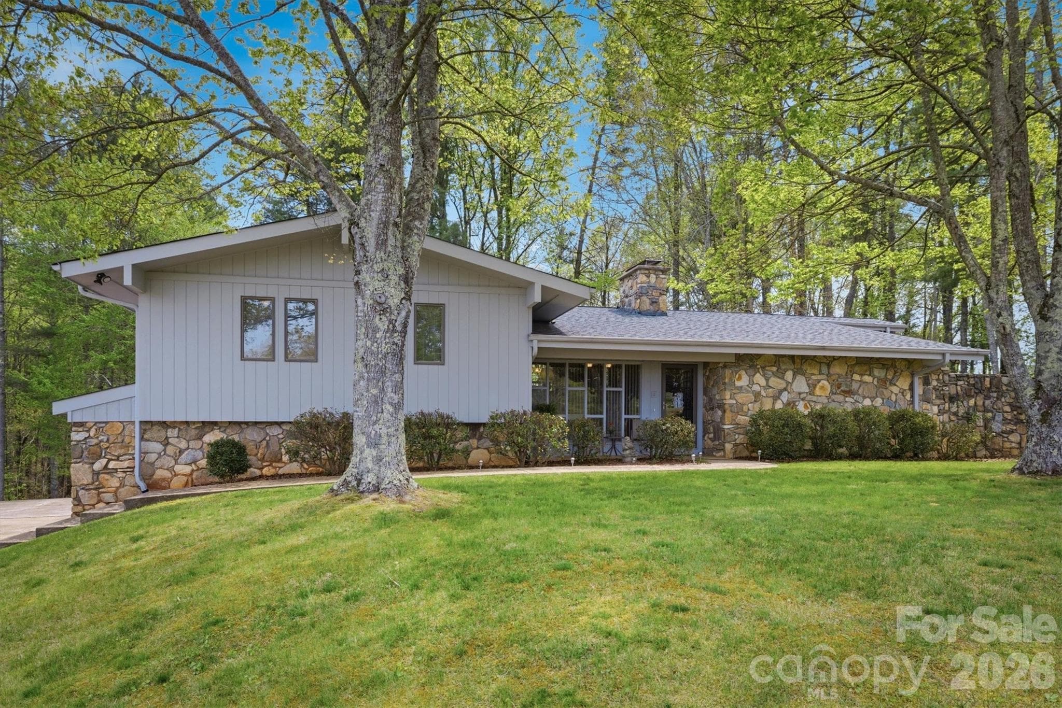
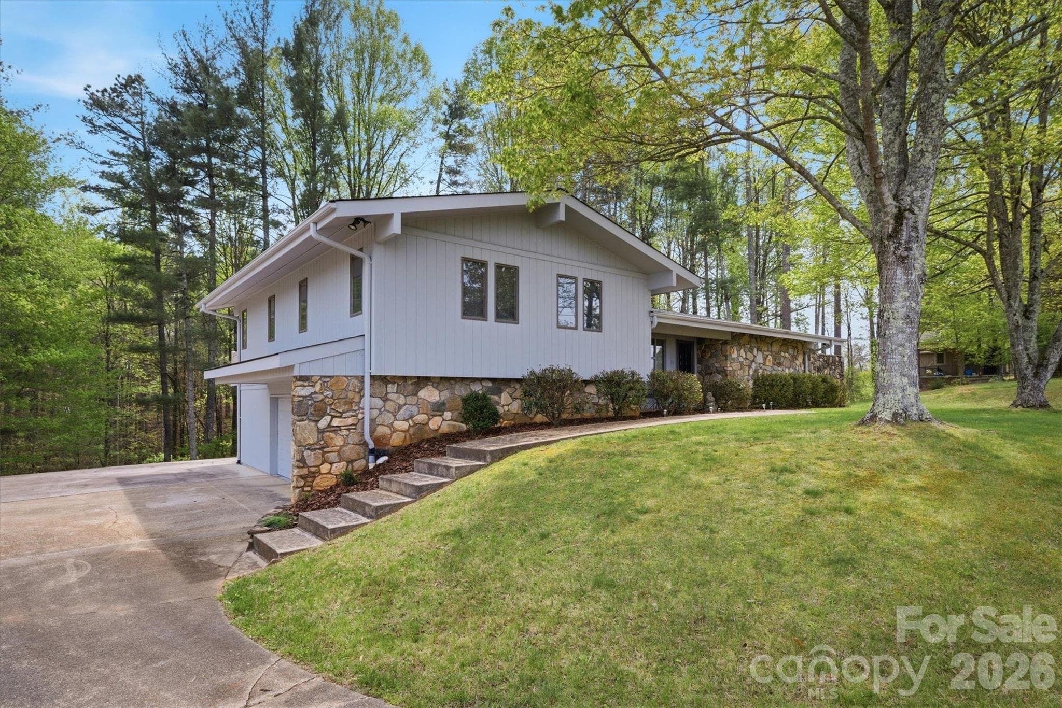
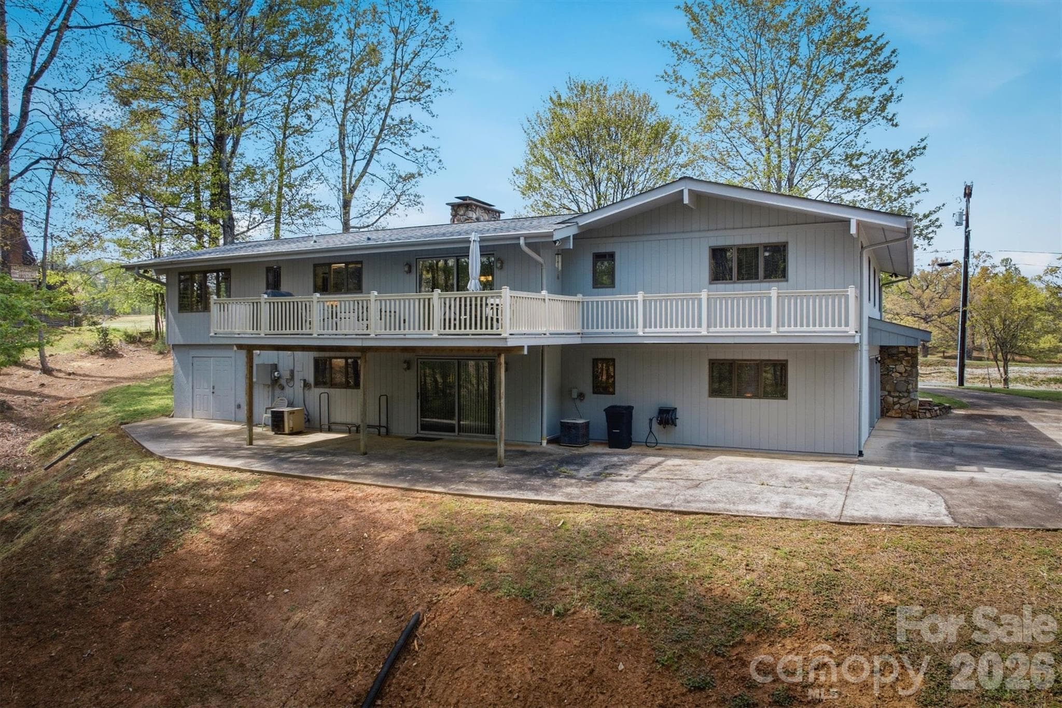
Set in a highly desirable location just across the street from the Marion Lake Club golf course, this inviting property offers the perfect blend of comfort, character, and everyday convenience in the heart of Lake James living. Positioned on a 0.70 acre lot with a mix of open yard and wooded surroundings, the setting feels both private and connected, enhanced by beautiful views of iconic Shortoff Mountain and Dobson’s Knob rising in the distance. Inside, the home showcases a distinctive retro charm reminiscent of classic mid century design, with a warm and inviting feel that stands apart from today’s more typical builds. Rich wood tones, unique architectural lines, and an abundance of natural light create a space that feels both nostalgic and full of personality. One of the standout features throughout the home is the extensive use of beautiful stonework, anchoring multiple living areas with timeless texture and character. From the striking fireplaces to interior accents, these details add depth and a level of craftsmanship that is increasingly rare. The main and upper levels offer an easy flow between the living room, dining area, and kitchen, creating comfortable spaces for gathering and everyday living. With four bedrooms and three full bathrooms, the home provides plenty of room for family and guests. The primary suite offers a quiet retreat, while additional bedrooms and flexible spaces allow for a home office, creative studio, or overflow accommodations. A well designed laundry area and generous storage further enhance functionality. The lower level expands the living space with a partially finished basement featuring a large den, additional bedroom, and full bath, ideal for guests, recreation, or multi generational living. With walk out access, this level connects seamlessly to the outdoors and offers even more versatility. Outdoor living is just as appealing, with covered and open deck spaces that invite you to relax, dine, or entertain while taking in the layered mountain views. Whether enjoying your morning coffee with Shortoff Mountain in the distance or winding down in the evening as the light fades over Dobson’s Knob, these outdoor areas provide a truly special vantage point. Adding to its appeal, the home sits directly across from the Marion Lake Club, a semi private golf course, offering convenient access for golf enthusiasts and a scenic, open backdrop that enhances the overall setting. A dedicated utility space perfect for a golf cart makes it easy to take full advantage of the course, creating an ideal setup for buyers seeking both golf and lake life. Located just 1.7 miles from a public boat ramp and only 0.8 miles from Lake James State Park, this property offers quick and easy access to some of the area’s best outdoor recreation, from boating and fishing to hiking and biking. Combined with nearby marinas and the charming downtowns of Marion and Morganton, this location delivers an exceptional balance of convenience and lifestyle. With over 3,000 square feet of living space, a two car garage, and unmistakable character throughout, this property presents an exceptional opportunity for a full time residence, second home, or investment. For those who appreciate a home with personality, craftsmanship, and a story to tell, this one is truly something special.
Highlights
Property details
- MLS #
- CAR4369546
- Property type
- Single Family Residence
- Subdivision
- None
- Status
- Active
- Days on market
- 63
- On market date
- April 15, 2026
- Stories
- N/A
- Total bathrooms
- 3
- Garage spaces
- 2
- Parking spaces
- N/A
- Lot size
- N/A
Location
Get directions →Nearby schools
Within 10 miles. School directory data from the National Center for Education Statistics (NCES), accessed via the Urban Institute Education Data API. Local Score is calculated by INNOVATE Real Estate; where a state rating is shown, it comes from that state's own official school report card (e.g. NC Dept. of Public Instruction, SC Report Card).
- Enrollment
- 352
- Student:teacher ratio
- 14.1:1
- District
- McDowell County Schools
- Enrollment
- 531
- Student:teacher ratio
- 13.0:1
- District
- McDowell County Schools
- Enrollment
- 254
- Student:teacher ratio
- 23.1:1
- District
- McDowell County Schools
Walkability
Blended score for Nebo's center, calculated by INNOVATE Real Estate from two sources: the EPA's National Walkability Index (street network, transit, land-use mix) and Google Places amenity data (what's actually reachable on foot from this point). EPA National Walkability Index only -- nearby-amenity data not cached yet for this area.
Market position
How this listing compares to current activity in Nebo, from live MLS data.
Mortgage calculator
Estimate only - actual rate and payment depend on your lender, credit, and loan program.
Adjust tax / insurance estimates
Similar homes you might like





Data source: Listing information provided by Canopy MLS (carolina) via Trestle/CoreLogic. Last updated June 17, 2026.
Information herein deemed reliable but not guaranteed; all measurements, school assignments, HOA fees, taxes, and feature lists are approximate and should be independently verified. Equal Housing Opportunity.