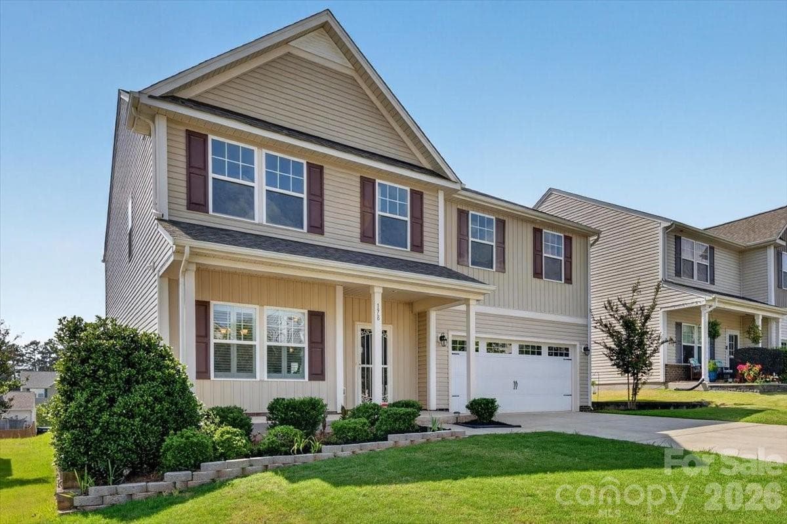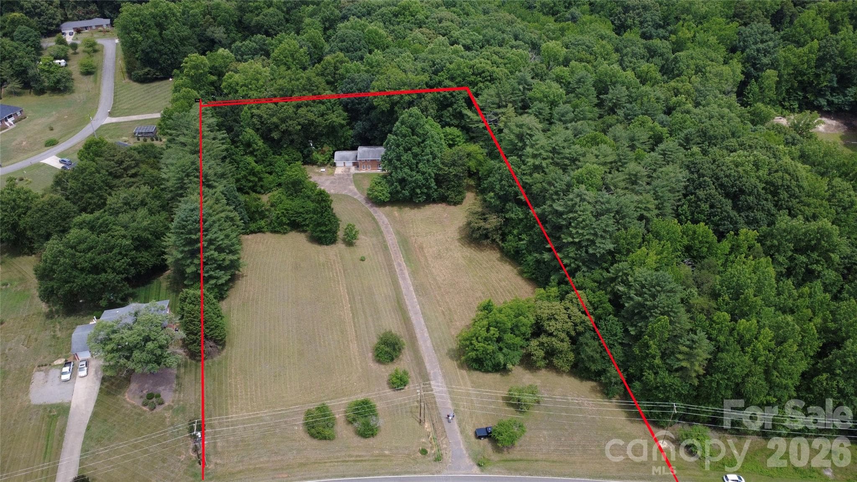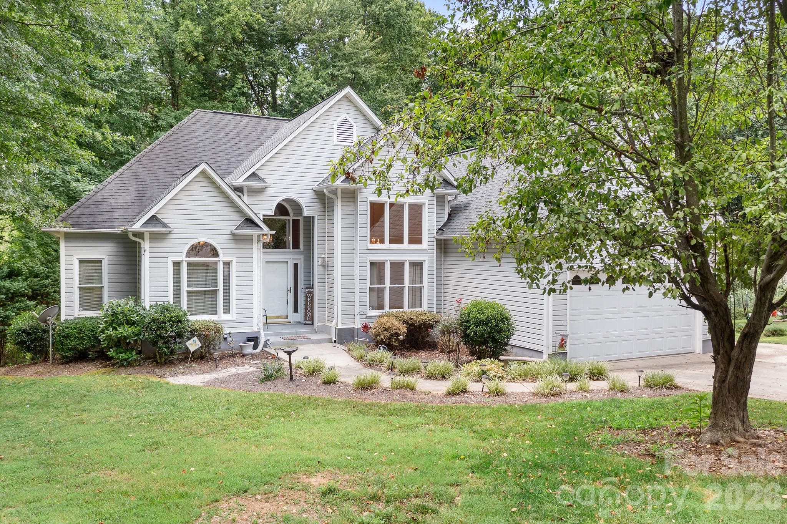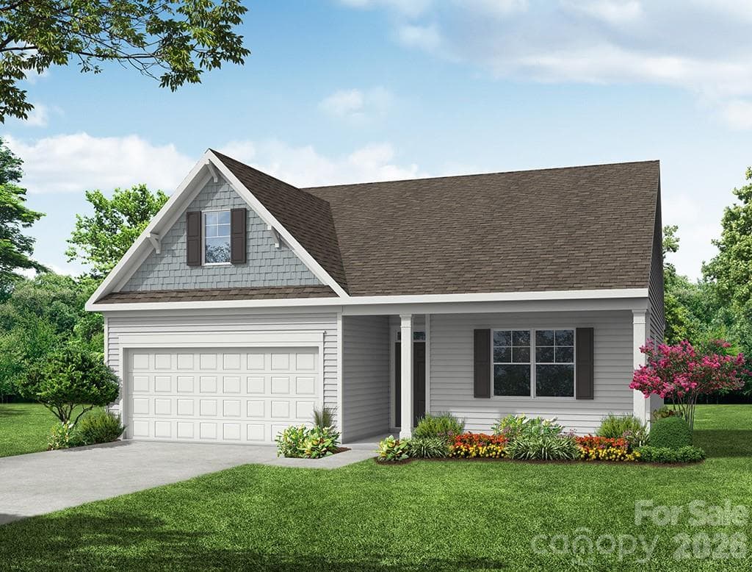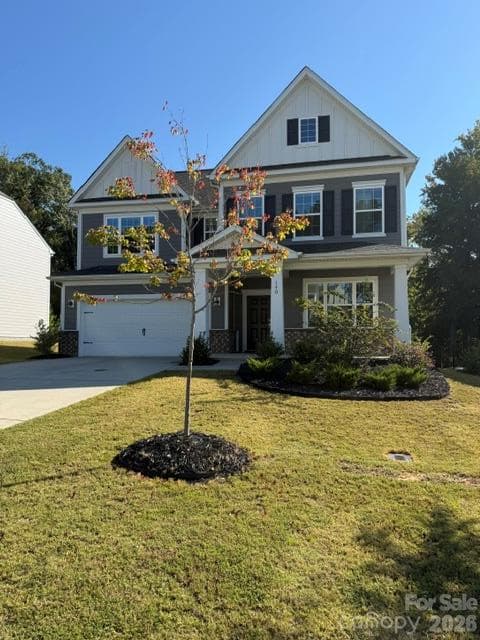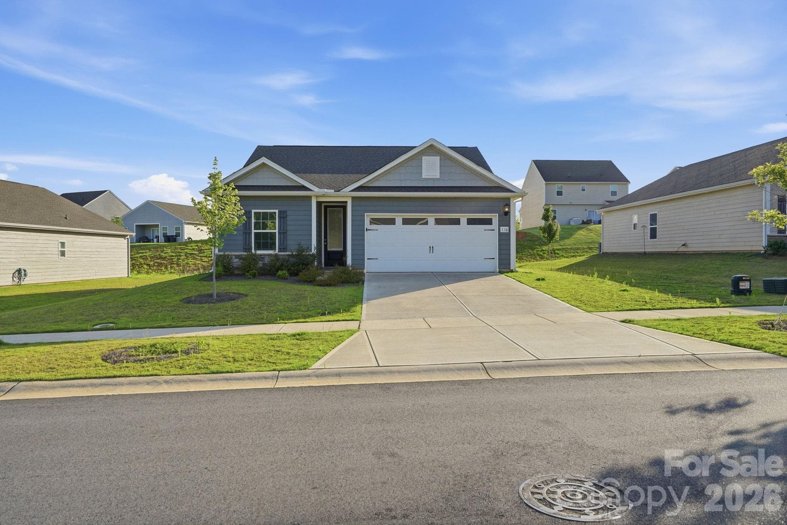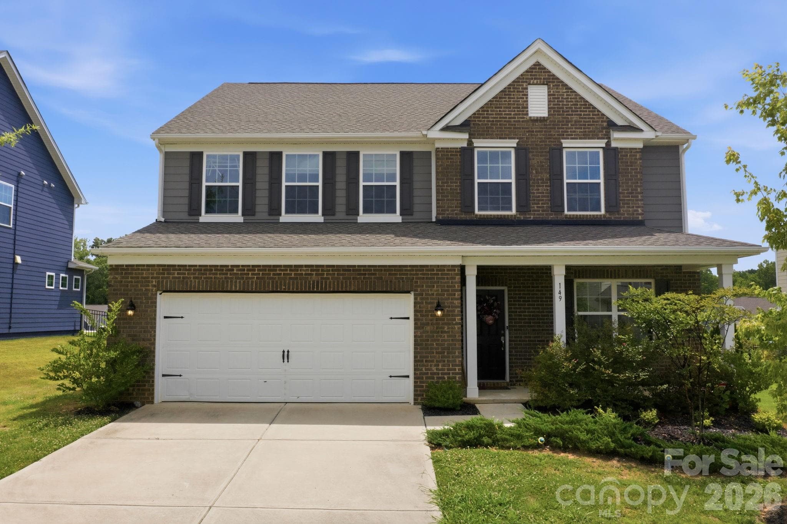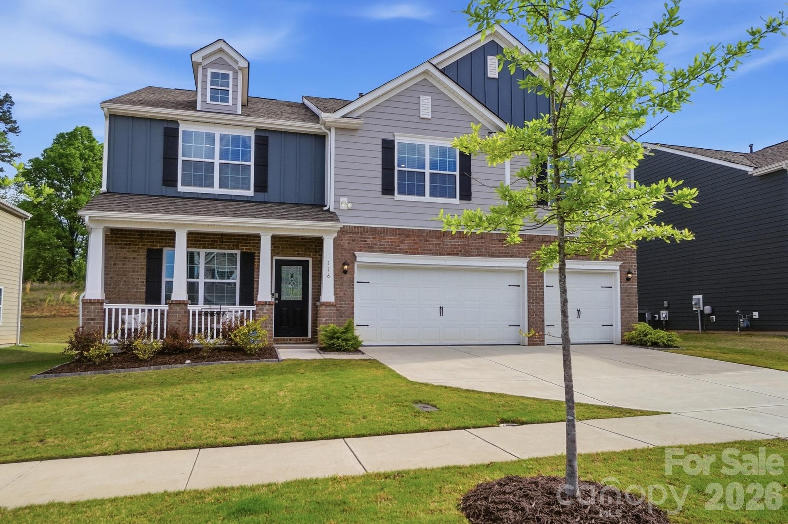
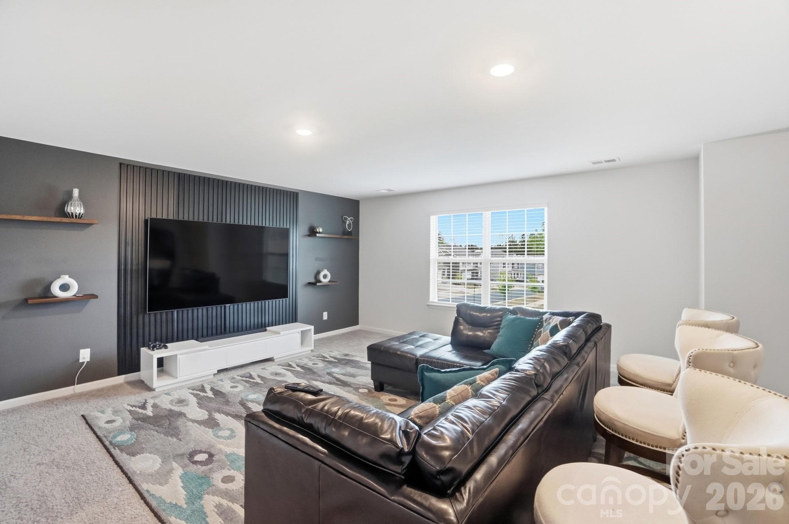
Single Family Residence at Troutman
bonus room - Troutman
office w/built ins - Troutman
dining room - Troutman
Single Family Residence at Troutman, photo 5 of 43
Single Family Residence at Troutman, photo 6 of 43
Single Family Residence at Troutman, photo 7 of 43
feature wall fireplace - Troutman
Single Family Residence at Troutman, photo 9 of 43
foyer & office - Troutman
Single Family Residence at Troutman, photo 11 of 43
office - Troutman
Single Family Residence at Troutman, photo 13 of 43
Single Family Residence at Troutman, photo 14 of 43
Walk in pantry - Troutman
Single Family Residence at Troutman, photo 16 of 43
Single Family Residence at Troutman, photo 17 of 43
Guest room with ensuite on the 1st floor - Troutman
guest bedroom downstairs - Troutman
downstairs guest ensuite - Troutman
Primary - Troutman
Single Family Residence at Troutman, photo 22 of 43
anti fog mirror Primary - Troutman
New tile Primary bathroom - Troutman
custom built closet Primary - Troutman
Single Family Residence at Troutman, photo 26 of 43
Single Family Residence at Troutman, photo 27 of 43
Single Family Residence at Troutman, photo 28 of 43
Single Family Residence at Troutman, photo 29 of 43
Single Family Residence at Troutman, photo 30 of 43
Single Family Residence at Troutman, photo 31 of 43
Single Family Residence at Troutman, photo 32 of 43
Single Family Residence at Troutman, photo 33 of 43
Single Family Residence at Troutman, photo 34 of 43
Single Family Residence at Troutman, photo 35 of 43
Single Family Residence at Troutman, photo 36 of 43
Single Family Residence at Troutman, photo 37 of 43
Single Family Residence at Troutman, photo 38 of 43
Cabana - Troutman
Single Family Residence at Troutman, photo 40 of 43
Single Family Residence at Troutman, photo 41 of 43
Added built in storage in the laundry room - Troutman
Single Family Residence at Troutman, photo 43 of 43
43 photos

$498,000

Troutman, NC 28166
Listed by Wally Neely · RE/MAX Executive
Bedrooms
5
Bathrooms
4.5
Living area
3,584 sqft
Year built
2022

About this home

New Price! Unique opportunity for one of a kind home in the Calvin Creek subdivision! 3 car garage and the 2nd largest floorpan of 3,585 SF. Ideal for multi- generational living or a family seeking larger space! Many thoughtful upgrades made to allow for maximum organization and storage. 1st floor office with built in shelving. Also, a guest room with full bathroom is on the main floor. Laundry room has added cabinetry, with stacked washer and dryer(appliances negotiable). The Primary closet has a custom shelving system. Epoxy covered floors in garage and added storage rack. Custom feature walls in the dining room, fireplace and primary bathroom as well as tiled floors in primary and en-suite baths help give the home a luxurious touch. The primary bathroom also has a front lit, anti fog mirror. Added technology includes ADT security cameras + doorbell. Dual Zone HVAC system with smart temperature control thermostat sensors allows optimal heating and cooling throughout the house. Garage will also remain ready for EV charging. Bermuda grass creates an easier care lawn than tall fescue. Extended paver patio and a Gazebo that conveys. Don’t miss the chance to make this home yours!

Highlights

Fireplace

Property details

MLS #
CAR4369048
Property type
Single Family Residence
Subdivision
Calvin Creek
Status
Active
Days on market
60
On market date
May 1, 2026
Stories
N/A
Total bathrooms
4.5
Garage spaces
3
Parking spaces
N/A
Lot size
N/A
Loading map…

Nearby schools

Within 10 miles. School directory data from the National Center for Education Statistics (NCES), accessed via the Urban Institute Education Data API. Local Score is calculated by INNOVATE Real Estate; where a state rating is shown, it comes from that state's own official school report card (e.g. NC Dept. of Public Instruction, SC Report Card).

Elementary
Troutman Elementary
1.16 mi away · Grades -1-5
Zoned school (attendance boundary, 2015-16 data)
3.0
Local Score (state rating (2025) blended 70/30 with student-teacher ratio) -- not an official state rating
State rating: C (2025)
Enrollment
666
Student:teacher ratio
15.9:1
District
Iredell-Statesville Schools
Middle
Oakwood School IB School
7.16 mi away · Grades 6-8
Zoned school (attendance boundary, 2015-16 data)
3.7
Local Score (state rating (2025) blended 70/30 with student-teacher ratio) -- not an official state rating
State rating: B (2025)
Enrollment
449
Student:teacher ratio
15.5:1
District
Iredell-Statesville Schools
High
Career Academy and Technical School
2.13 mi away · Grades 6-12
Zoned school (attendance boundary, 2015-16 data)
3.6
Local Score (state rating (2025) blended 70/30 with student-teacher ratio) -- not an official state rating
State rating: C (2025)
Enrollment
149
Student:teacher ratio
9.3:1
District
Iredell-Statesville Schools

Walkability

Blended score for Troutman's center, calculated by INNOVATE Real Estate from two sources: the EPA's National Walkability Index (street network, transit, land-use mix) and Google Places amenity data (what's actually reachable on foot from this point). 60% EPA National Walkability Index + 40% nearby-amenity density (Google Places).

15
Very car-dependent
out of 100
EPA National Walkability Index
4.8 / 20 -- Least walkable
Google Places amenity density
0 / 100
Restaurants & cafes0
Grocery stores0
Parks0
Schools0
Transit stops0
Pharmacies0

Market position

How this listing compares to current activity in Troutman, from live MLS data.

On the market 60 days -- 56 fewer days than Troutman's current average of 116 days.
For reference, the median list price across 149 active listings in Troutman right now is $410,000.

Mortgage calculator

Estimate only - actual rate and payment depend on your lender, credit, and loan program.

$
%
%
Adjust tax / insurance estimates
% / yr
$
/mo
Est. monthly payment
$3,149/mo
$99,600 down
$398,400 loan
Principal & interest$2,584
Property tax (est.)$415
Home insurance (est.)$150

Similar homes you might like

Data source: Listing information provided by Canopy MLS (carolina) via Trestle/CoreLogic. Last updated June 30, 2026.

Information herein deemed reliable but not guaranteed; all measurements, school assignments, HOA fees, taxes, and feature lists are approximate and should be independently verified. Equal Housing Opportunity.