


$1,199,000
About this home
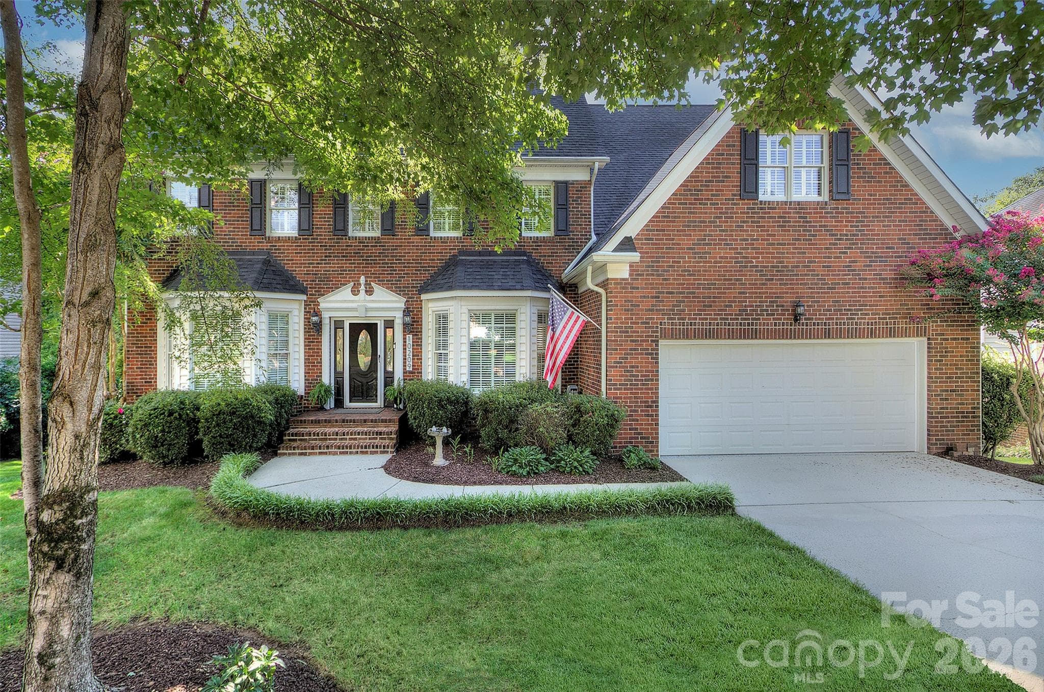
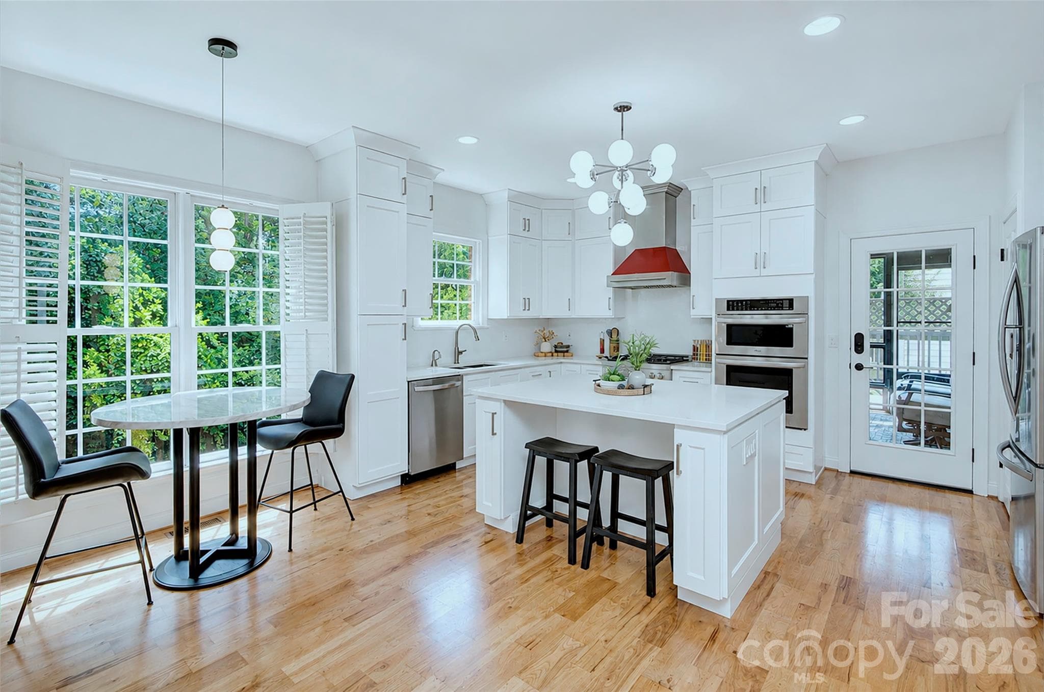
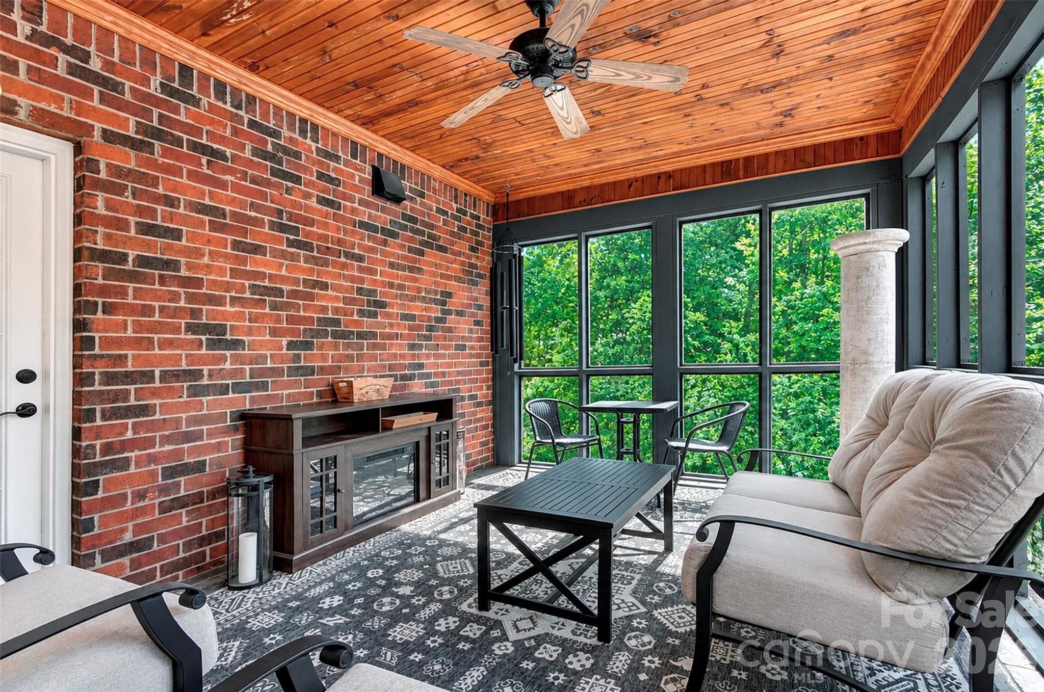
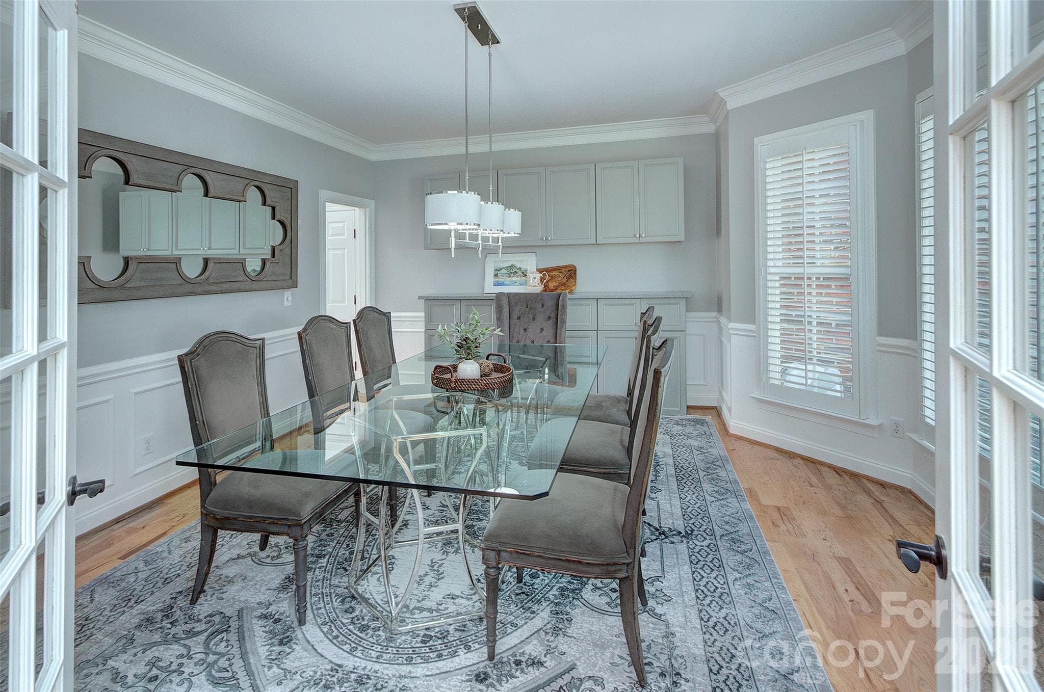
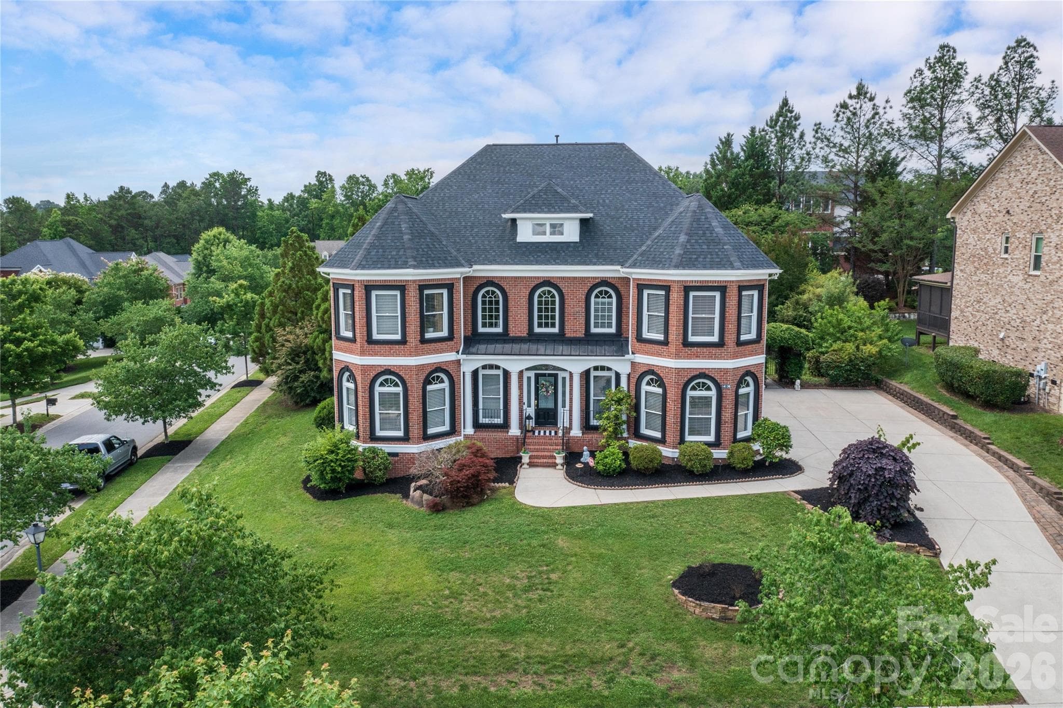
Tucked within the highly sought-after Hamptons neighborhood, this exceptional full-brick basement home blends timeless elegance with thoughtful, high-end updates—offering a rare opportunity in one of the area’s most desirable communities. From the moment you arrive, the home’s stately presence and beautiful landscaping sets the tone for what lies beyond. Inside, you’ll find beautifully updated flooring throughout and custom cabinetry that elevates the living spaces with both style and function. The kitchen has been completely reimagined from the studs—featuring all-new cabinetry, premium appliances, stylish lighting, beautiful backsplash and an appliance closet! Enjoy relaxing in your spacious living room by the fireplace or sitting in your very own wine room to take it easy after a long day. Upstairs, the primary suite is a true sanctuary—generously sized and thoughtfully designed with its own coffee bar for slow, luxurious mornings, along with additional flex space ideal for a home office or private fitness area. The fully renovated primary bath offers spa-like indulgence, complete with dual commodes for added comfort and convenience. Each secondary bedroom is equally well-appointed with its own private bath, ensuring privacy and comfort for all. The main living areas are complemented by a versatile basement level, complete with a kitchen, full bath and a bedroom that can easily serve as a guest suite or mother in law suite. Enjoy lounging in your spacious basement living room or enjoy a nice game of pool! The possibilities are endless! The basement also has a dedicated workshop which provides the perfect space for hobbies, yard equipment or weekend projects. Adding even more value and versatility, the finished upper floor offers endless possibilities—whether you envision a media room, playroom, bonus space, or simply abundant storage. Designed for both everyday living and effortless entertaining, the home offers a spacious screened porch overlooking a lush, private backyard that backs to a peaceful creek—creating a serene retreat right at home. The fully irrigated front and back yards ensure the landscape remains vibrant year-round; updated wrought iron fencing surrounds all sides of your yard. Additional highlights include two 50-gallon water heaters installed in 2022, ensuring efficiency and reliability for years to come. Perfectly positioned near top-rated schools, shopping, dining, Lake Norman, major highways, and Uptown, this home offers the ideal combination of luxury, location, and lifestyle. A rare basement home in this community with every detail considered—this is the one you’ve been waiting for. Furnishing can be negotiable. Welcome Home!
Highlights
Property details
- MLS #
- CAR4368648
- Property type
- Single Family Residence
- Subdivision
- The Hamptons
- Status
- Active
- Days on market
- 82
- On market date
- April 16, 2026
- Stories
- N/A
- Total bathrooms
- 6
- Garage spaces
- 2
- Parking spaces
- N/A
- Lot size
- N/A
Location
Get directions →Nearby schools
Within 10 miles. School directory data from the National Center for Education Statistics (NCES), accessed via the Urban Institute Education Data API. Local Score is calculated by INNOVATE Real Estate; where a state rating is shown, it comes from that state's own official school report card (e.g. NC Dept. of Public Instruction, SC Report Card).
- Enrollment
- 747
- Student:teacher ratio
- 15.6:1
- District
- Charlotte-Mecklenburg Schools
- Enrollment
- 1,370
- Student:teacher ratio
- 17.3:1
- District
- Charlotte-Mecklenburg Schools
- Enrollment
- 166
- Student:teacher ratio
- 41.5:1
- District
- Charlotte-Mecklenburg Schools
Walkability
Blended score for Huntersville's center, calculated by INNOVATE Real Estate from two sources: the EPA's National Walkability Index (street network, transit, land-use mix) and Google Places amenity data (what's actually reachable on foot from this point). 60% EPA National Walkability Index + 40% nearby-amenity density (Google Places).
Market position
How this listing compares to current activity in Huntersville, from live MLS data.
Mortgage calculator
Estimate only - actual rate and payment depend on your lender, credit, and loan program.
Adjust tax / insurance estimates
Similar homes you might like




Data source: Listing information provided by Canopy MLS (carolina) via Trestle/CoreLogic. Last updated July 7, 2026.
Information herein deemed reliable but not guaranteed; all measurements, school assignments, HOA fees, taxes, and feature lists are approximate and should be independently verified. Equal Housing Opportunity.