


$895,000
About this home
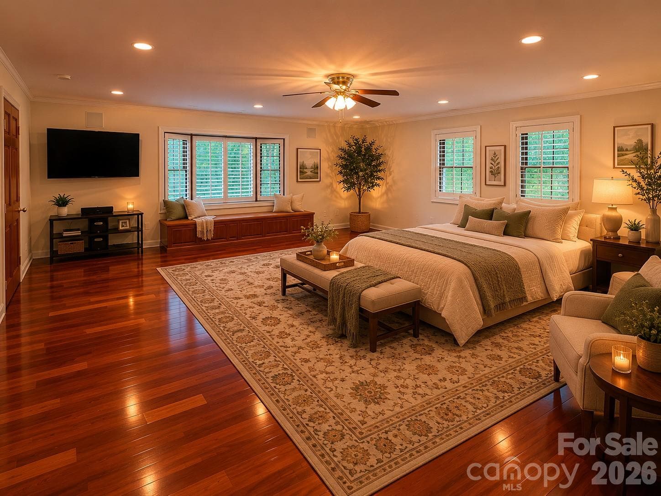
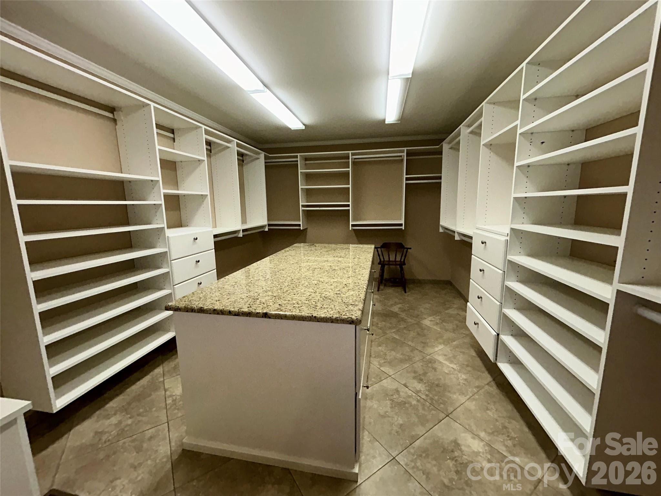
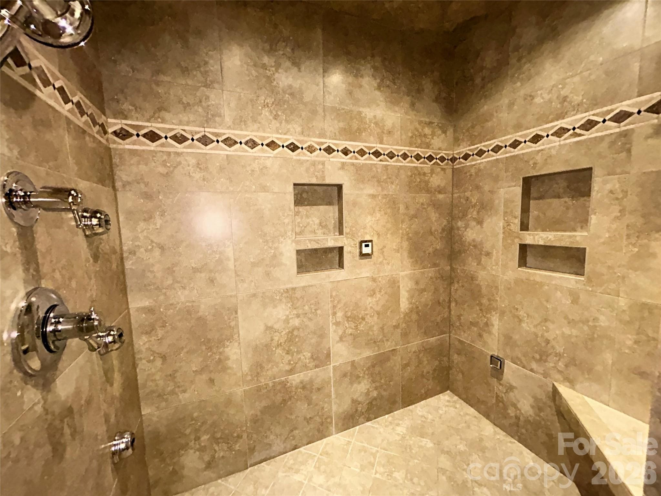
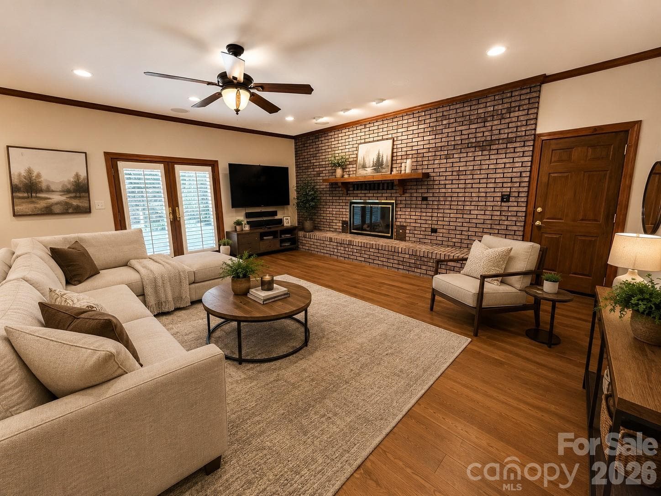
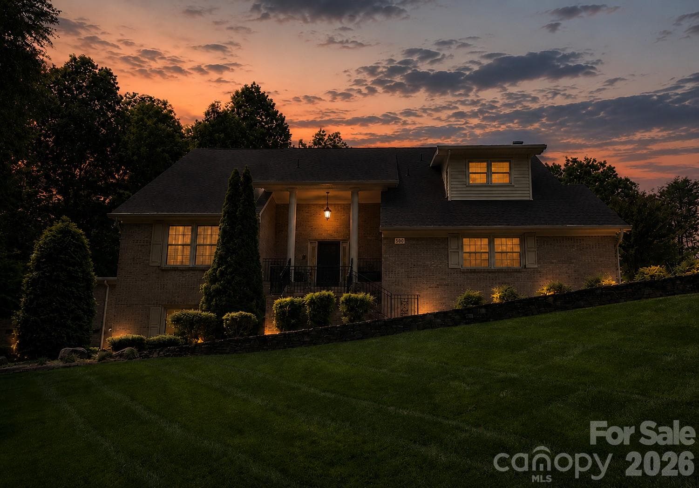
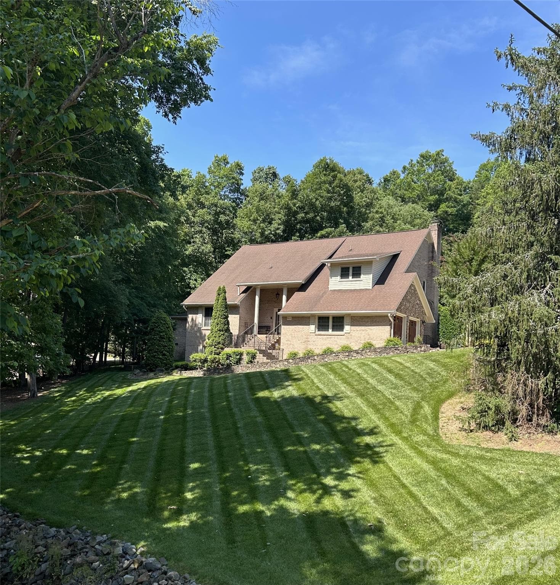
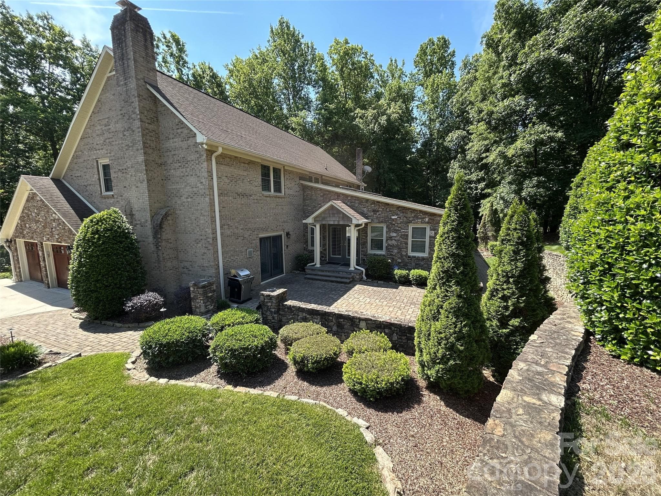
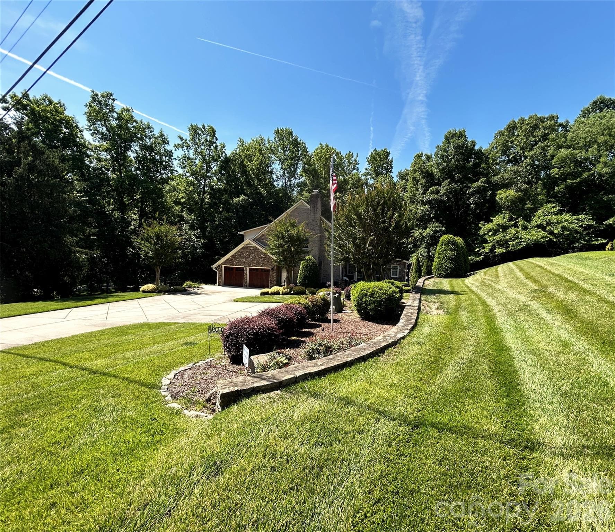
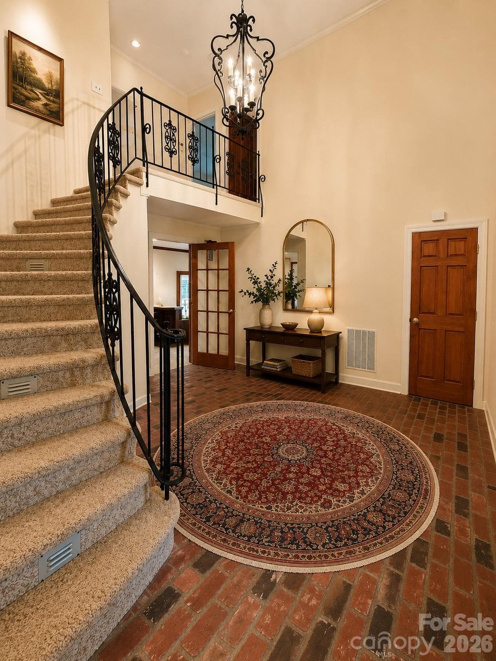
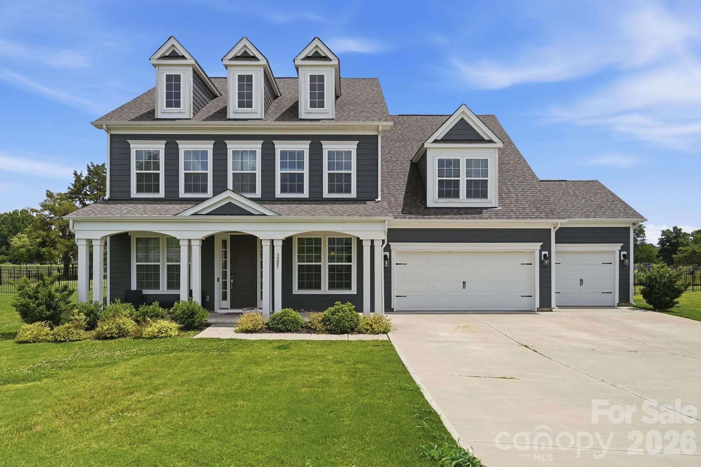
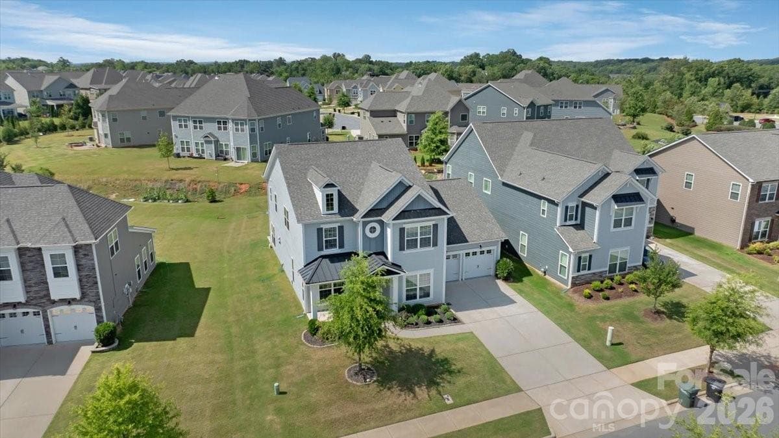
Recent Appraisal completed at $978,000! This BRICK custom built one owner family home is meticulously maintained. The residence showcases exceptional craftsmanship with plantation shutters with Double-hung windows throughout. The stunning hardwood and tile floors set this house apart. Set on a beautifully landscaped irrigated lot in the highly sought after non HOA neighborhood of Town Creek. Come enjoy peaceful residential living on this corner lot on cul-de-sac street. The two primary suites make for a multigenerational 5 bedroom home includes a separate entrance for mother-in-law and dual laundry areas. Come spoil yourself in this downstairs primary bath featuring a steam room complete with heated floors! An amazing basement rec room awaits the family complete with bar and dance floor. The home features a finished 2 car garage with cabinets and stainless steel counter tops! The home also boast a spacious basement workshop area. Large Closets await and lots of storage areas to accommodate all your needs. This home has to many amenities to list, it is a must see and priced UNDER Appraised Value; please reach out for a copy of the Appraisal. Home is impeccably maintained and ready to move in. ADT Security always on - will be disarmed remotely before showing.
Highlights
Property details
- MLS #
- CAR4368642
- Property type
- Single Family Residence
- Subdivision
- Town Creek
- Status
- Active
- Days on market
- 40
- On market date
- May 21, 2026
- Stories
- N/A
- Total bathrooms
- 4.5
- Garage spaces
- 2
- Parking spaces
- N/A
- Lot size
- N/A
Location
Get directions →Nearby schools
Within 10 miles. School directory data from the National Center for Education Statistics (NCES), accessed via the Urban Institute Education Data API. Local Score is calculated by INNOVATE Real Estate; where a state rating is shown, it comes from that state's own official school report card (e.g. NC Dept. of Public Instruction, SC Report Card).
- Enrollment
- 344
- Student:teacher ratio
- 13.8:1
- District
- Cabarrus County Schools
- Enrollment
- 702
- Student:teacher ratio
- 14.0:1
- District
- Cabarrus County Schools
- Enrollment
- 240
- Student:teacher ratio
- 30.0:1
- District
- Cabarrus County Schools
Walkability
Blended score for Concord's center, calculated by INNOVATE Real Estate from two sources: the EPA's National Walkability Index (street network, transit, land-use mix) and Google Places amenity data (what's actually reachable on foot from this point). 60% EPA National Walkability Index + 40% nearby-amenity density (Google Places).
Market position
How this listing compares to current activity in Concord, from live MLS data.
Mortgage calculator
Estimate only - actual rate and payment depend on your lender, credit, and loan program.
Adjust tax / insurance estimates
Similar homes you might like



Data source: Listing information provided by Canopy MLS (carolina) via Trestle/CoreLogic. Last updated June 30, 2026.
Information herein deemed reliable but not guaranteed; all measurements, school assignments, HOA fees, taxes, and feature lists are approximate and should be independently verified. Equal Housing Opportunity.