


$819,900
About this home
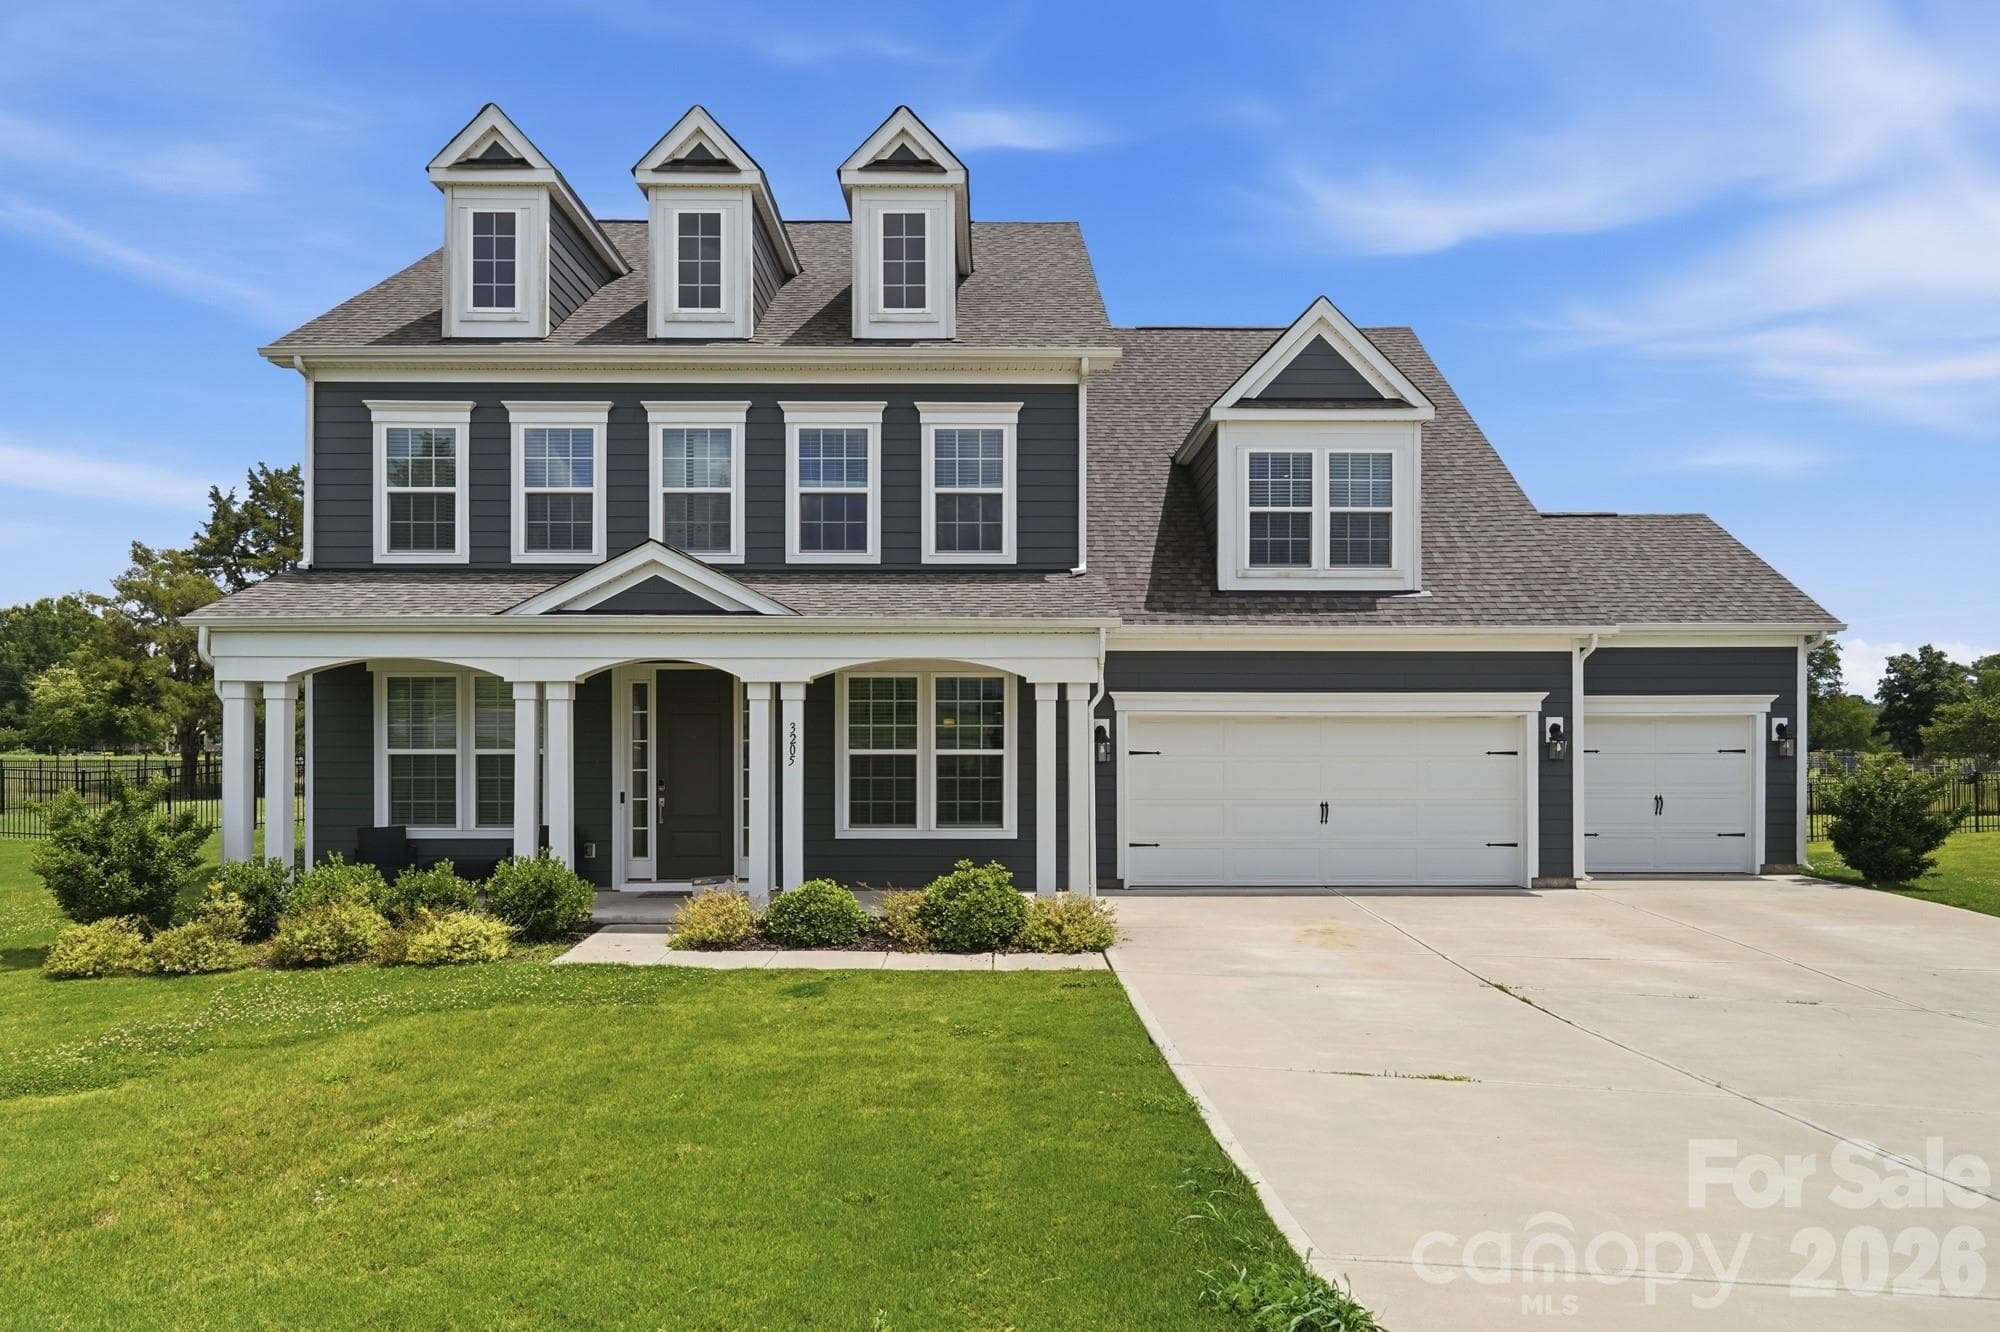
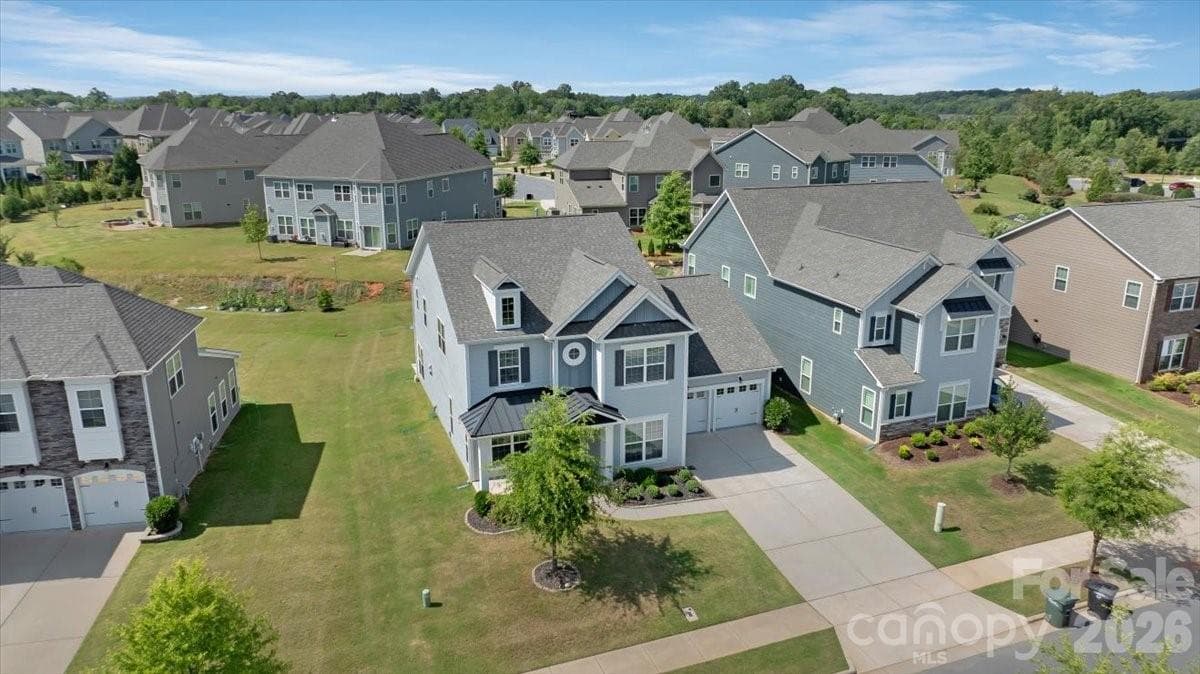
SELLERS WILL ENTERTAIN OFFERS BETWEEN $779,900.00-$819,900.00 OR ABOVE. This Beautiful All Custom Full Brickt Home is Situated on a Quiet Cul-De-Sac Street and Features a Desireable Floor Plan with a Main Level Owners Suite. This home has been well cared for by the Owners Since New. Many Upgrades have been added recently which include New Carpet, Fresh Neutral Paint Throughout, New Kitchen Aid Stainless Appliances, New Vinyl Insulated Windows in 2017 with a LifeTime Transferrable Warranty, Completely Refurbished Irregation System connected to a Private Well Water Source which Bypasses Municipal water Restrictions and lowers operating costs. The Beautiful Therma Tru Classic Craft Mahogany Entry Door Welcomes your Visitors with Class. As you enter you will notice the Home is Adorned with High Quality Trim Moldings and Beautiful Site Layed and Finished Hardwood Floors Throughout. The Spacious Open Floor Plan Creates an Easy Living and Entertaining Environment. The Kitchen Features New Stainless Appliances, Custom Cabinets with Solid Surface Counter Tops, An Island, and Eat-In Bar. The Breakfast Area and Kitchen are Open to The Huge 2 Story Great Room which Features a Fireplace and Built-In Desk Area with cabinets. The Large Deck Overlooks the Spacious Fenced Rear Yard. The Main Level Owners Suite is very Spacious and Features a Tray Ceiling with a Fan/Light. You can also Access the Rear Deck right from your Bedroom. The Owners Bath Features a Whirlpool Garden Tub, Separate Shower and a Huge Walk-In Closet. This Home is Truly in Move In Condition and is Located Close to Cannon School in the Very Desireable Kings Crossing Community.
Highlights
Property details
- MLS #
- CAR4392633
- Property type
- Single Family Residence
- Subdivision
- Kings Crossing
- Status
- Active
- Days on market
- 26
- On market date
- June 12, 2026
- Stories
- N/A
- Total bathrooms
- 3.5
- Garage spaces
- 2
- Parking spaces
- N/A
- Lot size
- N/A
Location
Get directions →Nearby schools
Within 10 miles. School directory data from the National Center for Education Statistics (NCES), accessed via the Urban Institute Education Data API. Local Score is calculated by INNOVATE Real Estate; where a state rating is shown, it comes from that state's own official school report card (e.g. NC Dept. of Public Instruction, SC Report Card).
- Enrollment
- 767
- Student:teacher ratio
- 13.5:1
- District
- Cabarrus County Schools
- Enrollment
- 1,188
- Student:teacher ratio
- 18.0:1
- District
- Cabarrus County Schools
- Enrollment
- 240
- Student:teacher ratio
- 30.0:1
- District
- Cabarrus County Schools
Walkability
Blended score for Concord's center, calculated by INNOVATE Real Estate from two sources: the EPA's National Walkability Index (street network, transit, land-use mix) and Google Places amenity data (what's actually reachable on foot from this point). EPA National Walkability Index only -- nearby-amenity data not cached yet for this area.
Market position
How this listing compares to current activity in Concord, from live MLS data.
Mortgage calculator
Estimate only - actual rate and payment depend on your lender, credit, and loan program.
Adjust tax / insurance estimates
Similar homes you might like



Data source: Listing information provided by Canopy MLS (carolina) via Trestle/CoreLogic. Last updated July 8, 2026.
Information herein deemed reliable but not guaranteed; all measurements, school assignments, HOA fees, taxes, and feature lists are approximate and should be independently verified. Equal Housing Opportunity.