


$799,000
About this home
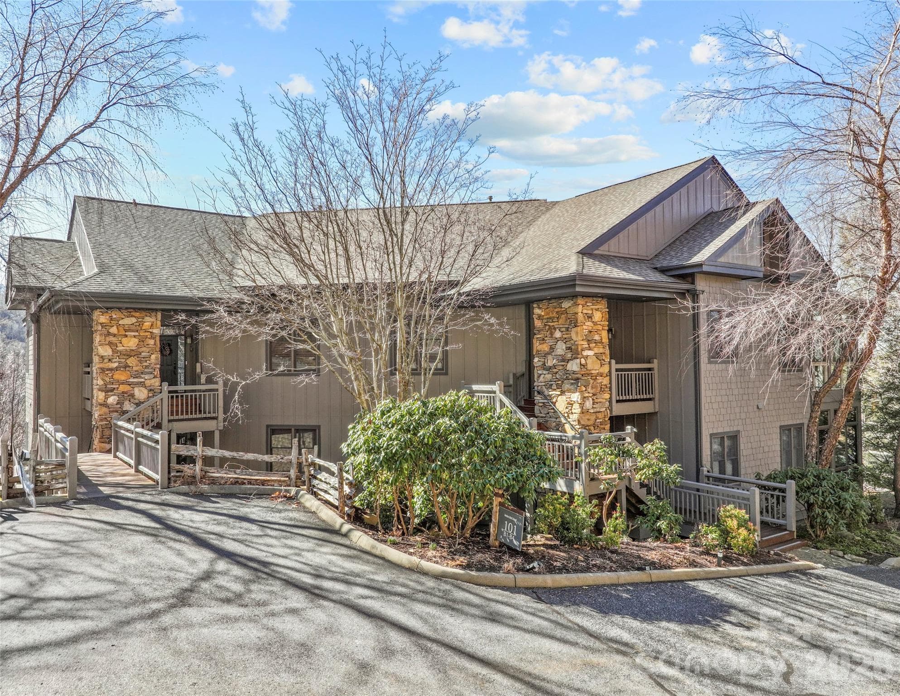
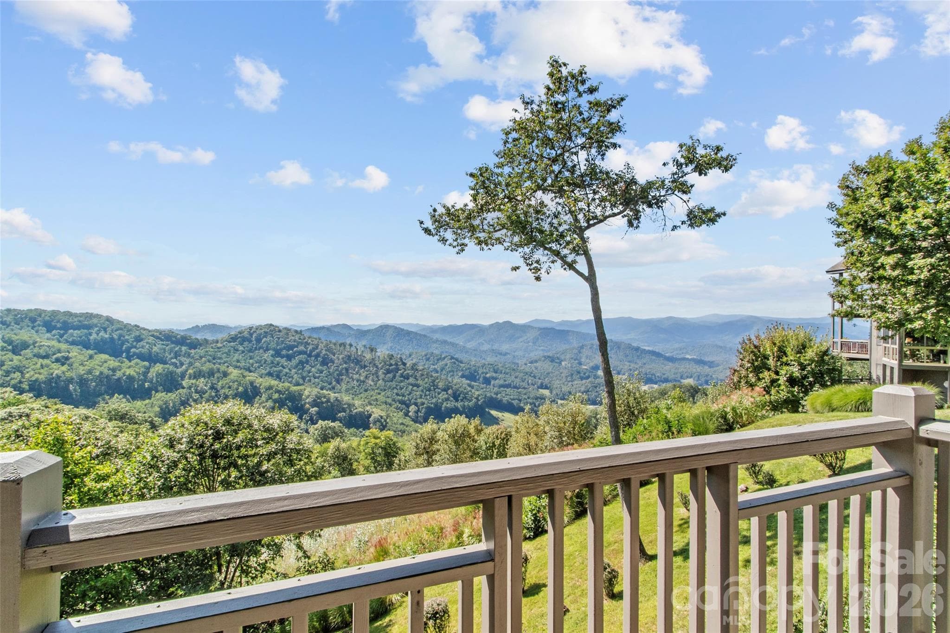
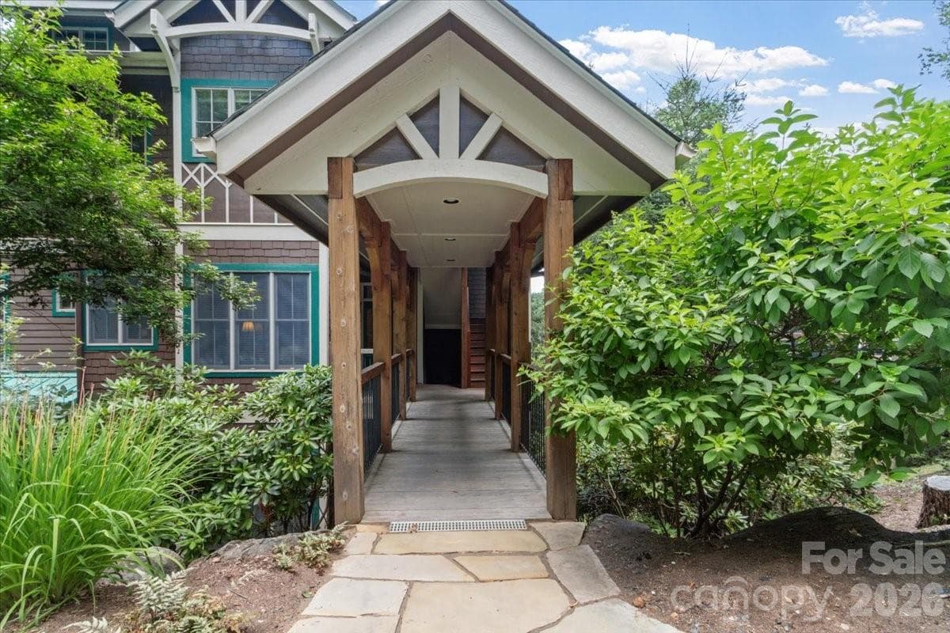
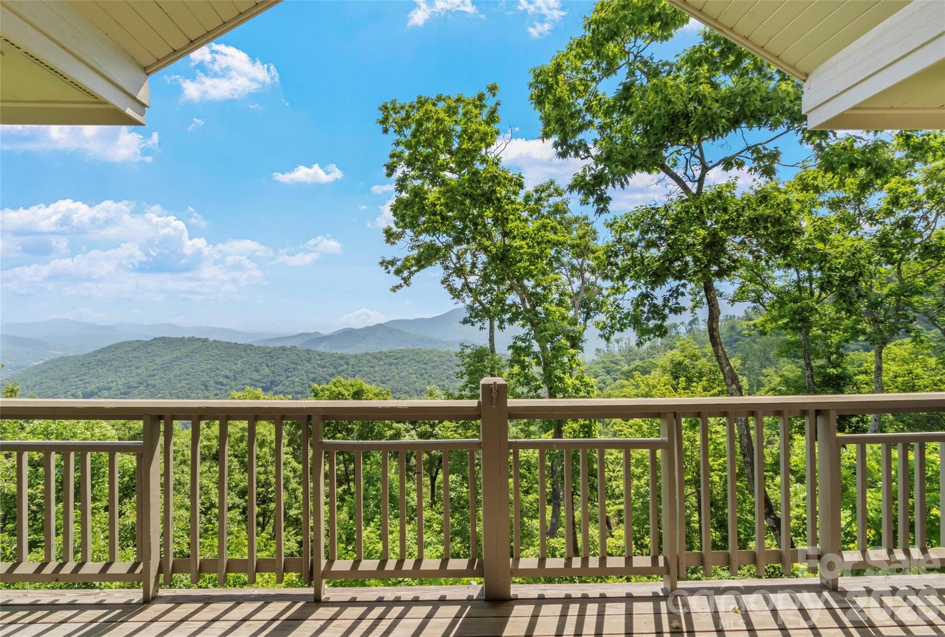
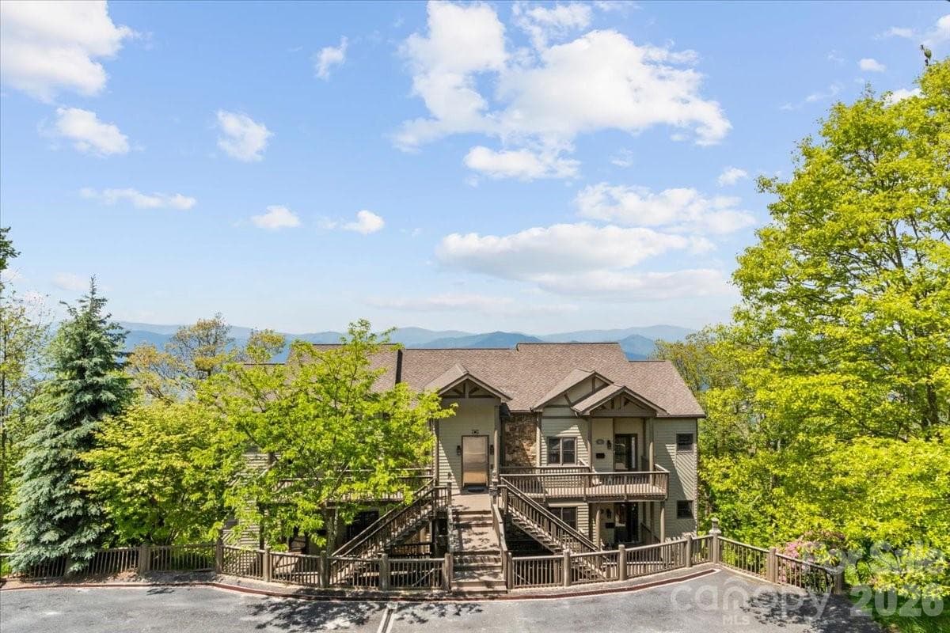
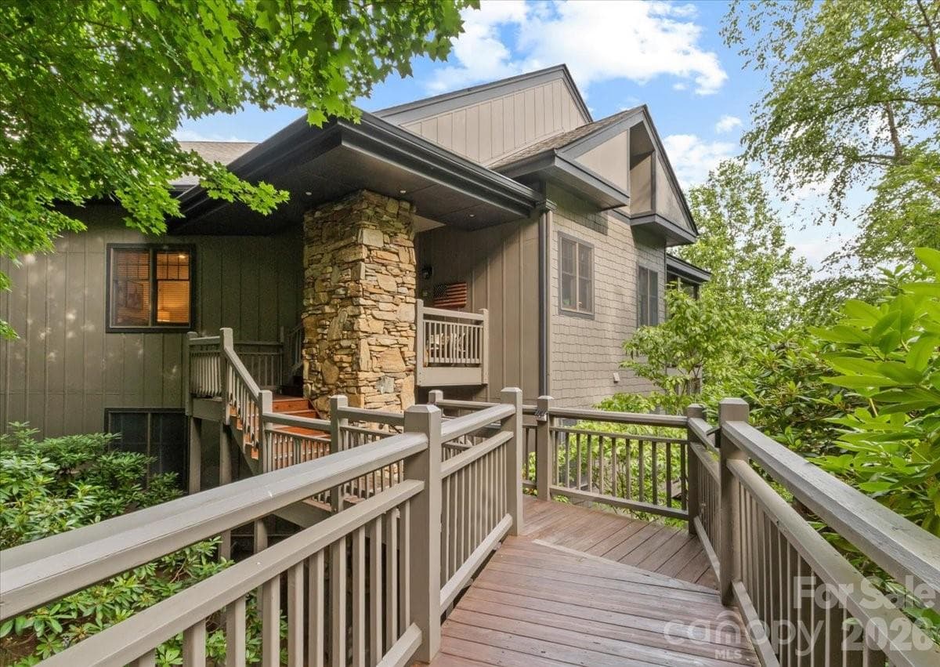
Looking to escape the summer heat? Imagine enjoying temperatures in the mid-to-high 70s all season long, surrounded by sweeping long-range mountain views, nearby hiking trails, and serene natural beauty. Welcome to your private mountain retreat at MOUNTAIN AIR. This beautifully appointed 3-bedroom, 3-bath Hemlock Buff Villa offers breathtaking panoramic views of mountains and valleys, along with a layout designed for comfort, flexibility, and effortless living. Inside, you’ll find tall ceilings and an open-concept design that creates a light-filled, airy feel throughout. The spacious kitchen features custom cherry cabinetry, a center island with flame cooktop, and a cozy breakfast nook with built-in banquette seating. It flows seamlessly into the dining area and great room, where a stone fireplace and custom built-ins provide a warm, inviting space for gathering. Enjoy year-round outdoor living from the screened side porch, complete with a second stone fireplace—perfect for cool mountain evenings and unforgettable sunsets. The primary suite is a private sanctuary with sweeping views, a luxurious en-suite bath featuring a whirlpool soaking tub, separate shower, and double vanity. The lower level offers a second private guest suite comparable to the primary, plus a flexible den, office, or additional sleeping space. A private lower deck extends the living space and showcases even more of the stunning scenery. Convenience meets lifestyle with golf cart parking and storage just steps from the front door. Ideally located between Hemlock Park—featuring a babbling creek and picnic area—and Springrock Park, with its fire pit and outdoor lounge space, you’ll enjoy peaceful surroundings at every turn. This turnkey villa delivers maintenance-free mountain living at its finest, with easy 4-lane access to shopping, dining, and airports in four states—all within a two-hour drive! Effortless. Scenic. Unforgettable. This is mountain living at its best. Furnishings are negotiable.
Highlights
Property details
- MLS #
- CAR4368484
- Property type
- Condominium
- Subdivision
- Mountain Air
- Status
- Active
- Days on market
- 70
- On market date
- April 29, 2026
- Stories
- N/A
- Total bathrooms
- 3
- Garage spaces
- N/A
- Parking spaces
- N/A
- Lot size
- N/A
Location
Get directions →Nearby schools
Within 10 miles. School directory data from the National Center for Education Statistics (NCES), accessed via the Urban Institute Education Data API. Local Score is calculated by INNOVATE Real Estate; where a state rating is shown, it comes from that state's own official school report card.
- Enrollment
- 338
- Student:teacher ratio
- 16.1:1
- District
- Yancey County Schools
- Enrollment
- 205
- Student:teacher ratio
- 12.1:1
- District
- Yancey County Schools
- Enrollment
- 635
- Student:teacher ratio
- 13.2:1
- District
- Yancey County Schools
Walkability
Blended score for Burnsville's center, calculated by INNOVATE Real Estate from two sources: the EPA's National Walkability Index (street network, transit, land-use mix) and Google Places amenity data (what's actually reachable on foot from this point). 60% EPA National Walkability Index + 40% nearby-amenity density (Google Places).
Market position
How this listing compares to current activity in Burnsville, from live MLS data.
Mortgage calculator
Estimate only - actual rate and payment depend on your lender, credit, and loan program.
Adjust tax / insurance estimates
Similar homes you might like


Data source: Listing information provided by Canopy MLS (carolina) via Trestle/CoreLogic. Last updated July 8, 2026.
Information herein deemed reliable but not guaranteed; all measurements, school assignments, HOA fees, taxes, and feature lists are approximate and should be independently verified. Equal Housing Opportunity.