


$419,000
About this home
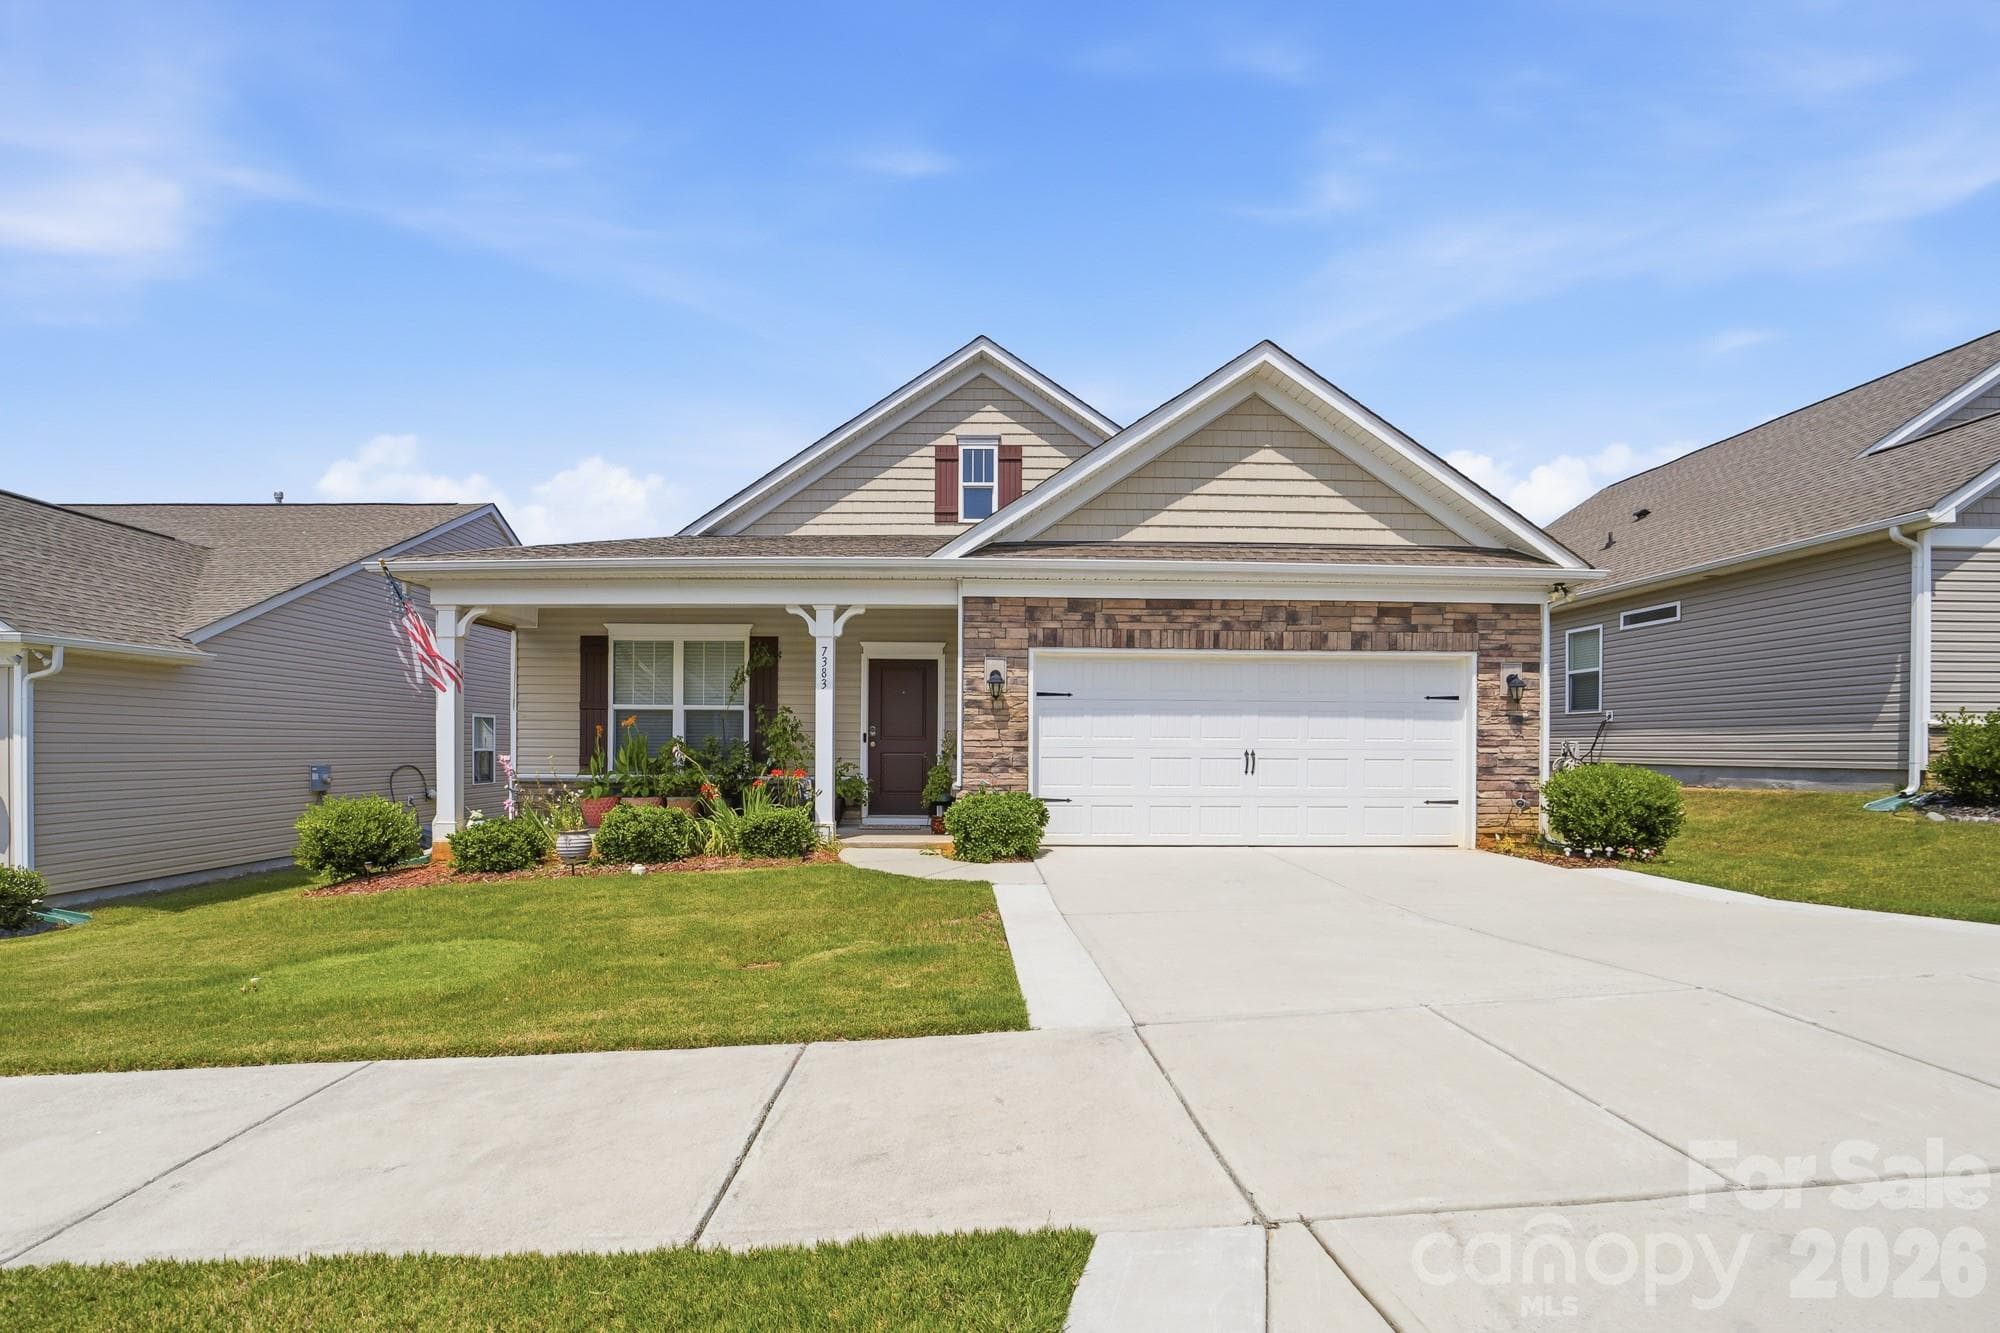
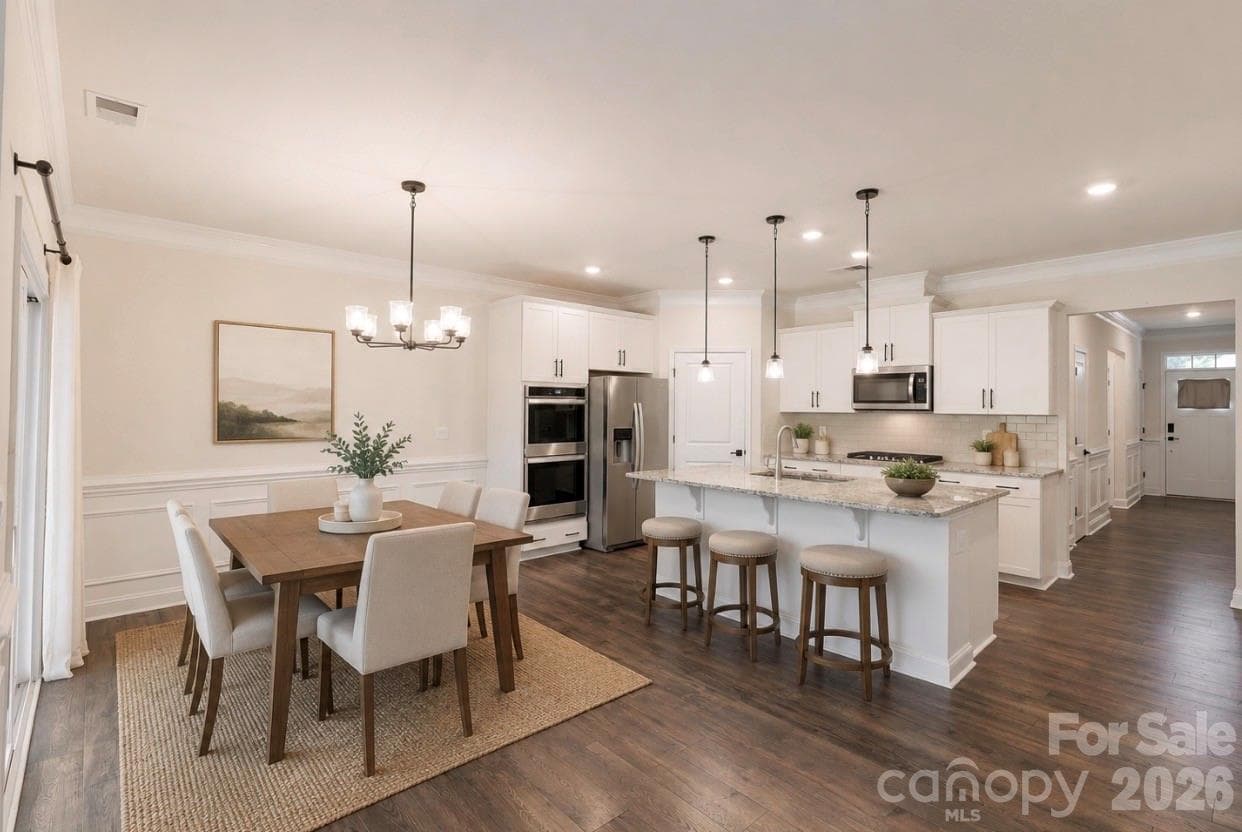
Welcome to 7544 Fairway Villa Circle — an inviting, beautifully maintained home in Denver’s Westport community, perfectly positioned for an easy Lake Norman lifestyle with the charm of a neighborhood setting. From the start, the curb appeal hits: a welcoming covered front porch sets the tone, and the paver patio creates an outdoor living space that feels both polished and practical—perfect for morning coffee, evening wind-down, or entertaining with friends. Inside, the home is bright, open, and effortlessly comfortable. Warm wood floors run through the main living areas and help the space feel cohesive and elevated. High ceilings add an airy feel, and the layout flows beautifully from room to room—ideal for everyday living while still feeling ready for guests at a moment’s notice. The kitchen is the heart of the home and it truly works. Granite countertops, stainless steel appliances, a gas range, and a convection oven make it both stylish and functional. A breakfast bar overlooks the living and dining areas, so the kitchen stays connected to the action—whether you’re hosting game day, serving appetizers, or just keeping everyone together while dinner’s on. With a pantry and generous counter space, you’ll have the storage and workspace you actually want. The primary suite is spacious and serene with great natural light and a true retreat feel. The ensuite bath features a dual vanity and a custom walk-in shower—clean, modern, and designed for comfort. Upstairs, the secondary bedrooms are well-sized and flexible, perfect for guests, a home office, or a workout room. And one of those “you’ll be glad you have it” features: walk-in attic storage—excellent for seasonal décor, luggage, or keeping life organized without clutter. Outside, the home continues to shine. The paver patio gives you an easy, low-maintenance space to relax and entertain, and the rear-entry 2-car garage keeps the streetscape charming while adding convenient storage and functionality. Living here also gives you the option to enjoy Westport’s club lifestyle with a variety of membership choices. It’s a true amenity experience—think pool days, tennis and pickleball, fitness, social space, and golf—without leaving the neighborhood. And when you want to get out and about, Denver offers a great mix of local dining, breweries, shopping, and quick access to the Lake Norman area for boating, waterfront restaurants, and weekend fun. 7544 Fairway Villa Circle is the kind of home that feels easy to live in—bright, stylish, and welcoming—with the bonus of being right where you want to be in Denver.
Highlights
Property details
- MLS #
- CAR4368325
- Property type
- Single Family Residence
- Subdivision
- Westport Lakeside
- Status
- Active
- Days on market
- 47
- On market date
- April 16, 2026
- Stories
- N/A
- Total bathrooms
- 2.5
- Garage spaces
- 2
- Parking spaces
- N/A
- Lot size
- N/A
Location
Get directions →Nearby schools
Within 10 miles. School directory data from the National Center for Education Statistics (NCES), accessed via the Urban Institute Education Data API. Local Score is calculated by INNOVATE Real Estate; where a state rating is shown, it comes from that state's own official school report card (e.g. NC Dept. of Public Instruction, SC Report Card).
- Enrollment
- 423
- Student:teacher ratio
- 17.6:1
- District
- West Lake Preparatory Academy
- Enrollment
- 578
- Student:teacher ratio
- 16.5:1
- District
- Iredell-Statesville Schools
- Enrollment
- 985
- Student:teacher ratio
- 21.0:1
- District
- Lincoln County Schools
Walkability
Blended score for Denver's center, calculated by INNOVATE Real Estate from two sources: the EPA's National Walkability Index (street network, transit, land-use mix) and Google Places amenity data (what's actually reachable on foot from this point). 60% EPA National Walkability Index + 40% nearby-amenity density (Google Places).
Mortgage calculator
Estimate only - actual rate and payment depend on your lender, credit, and loan program.
Adjust tax / insurance estimates
Similar homes you might like


Data source: Listing information provided by Canopy MLS (carolina) via Trestle/CoreLogic. Last updated June 2, 2026.
Information herein deemed reliable but not guaranteed; all measurements, school assignments, HOA fees, taxes, and feature lists are approximate and should be independently verified. Equal Housing Opportunity.