



$725,000
About this home
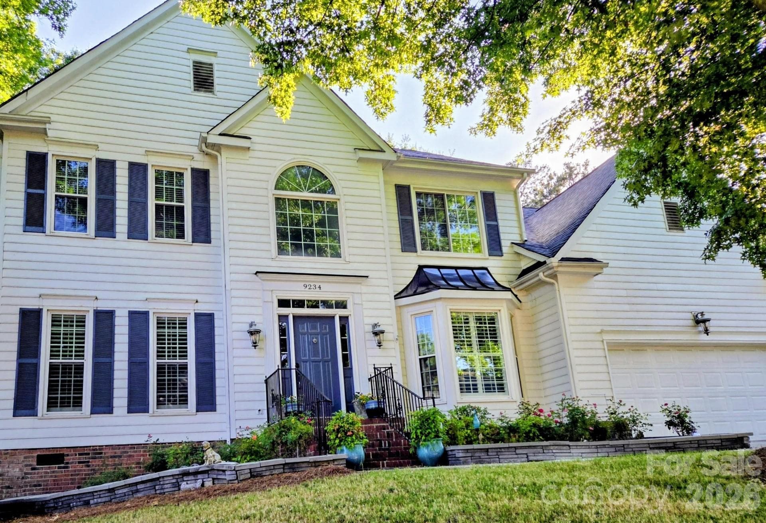
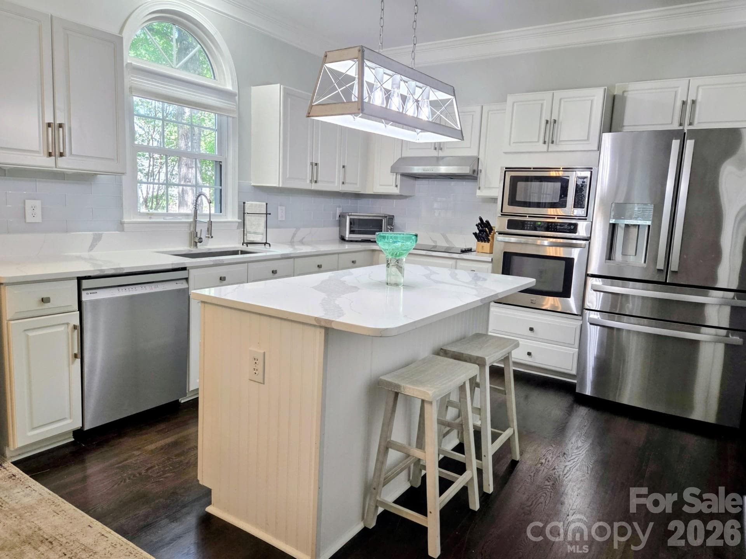
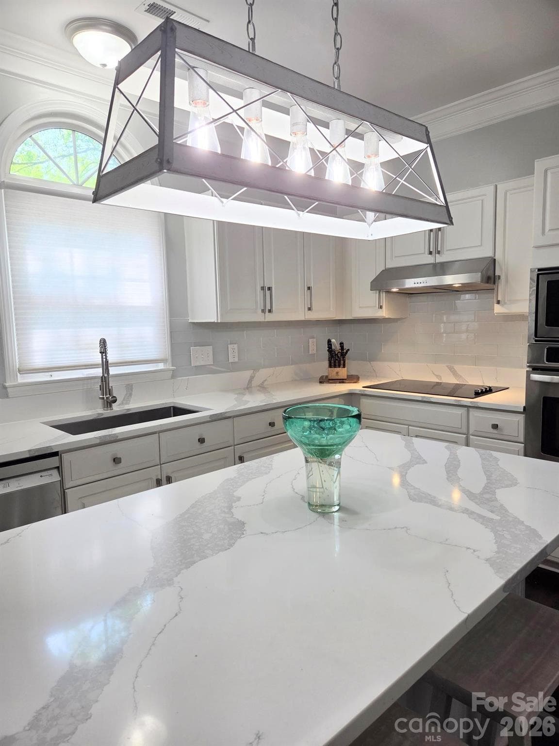
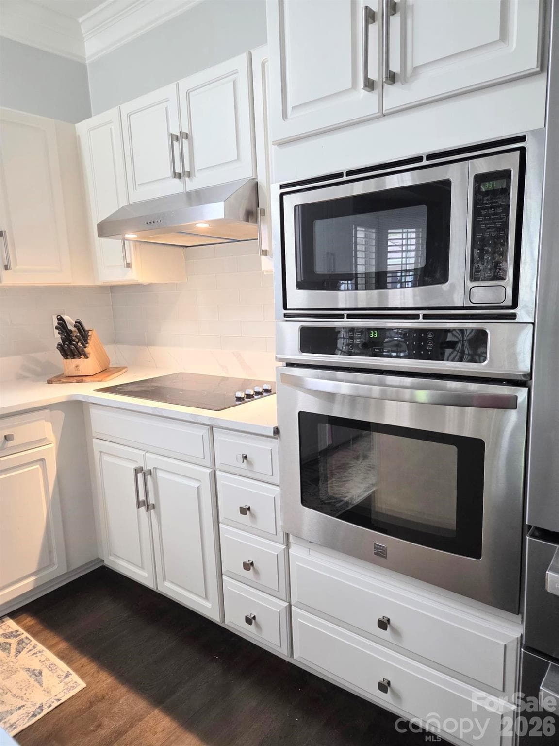
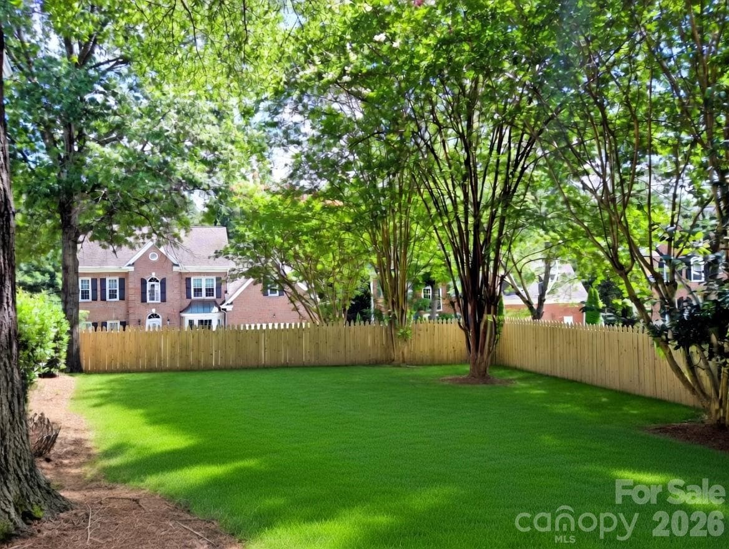
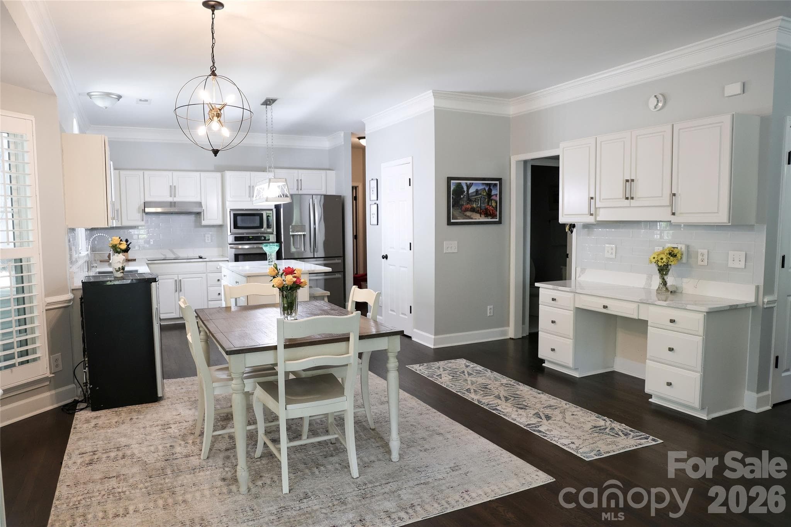
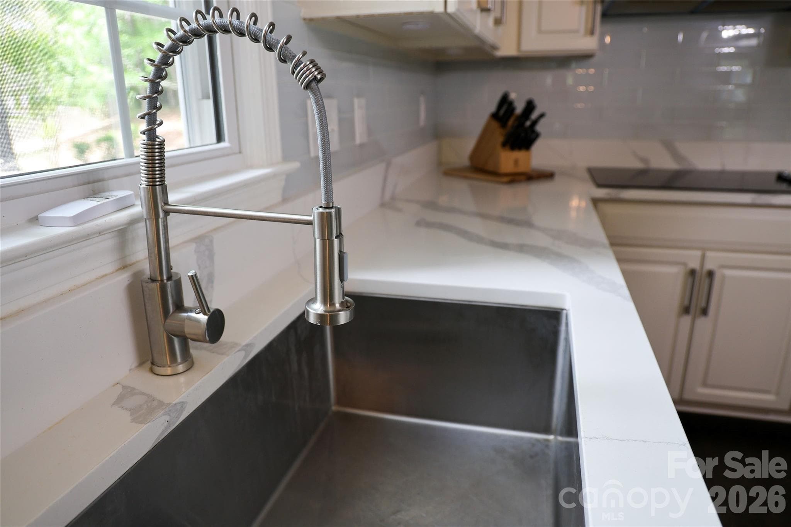
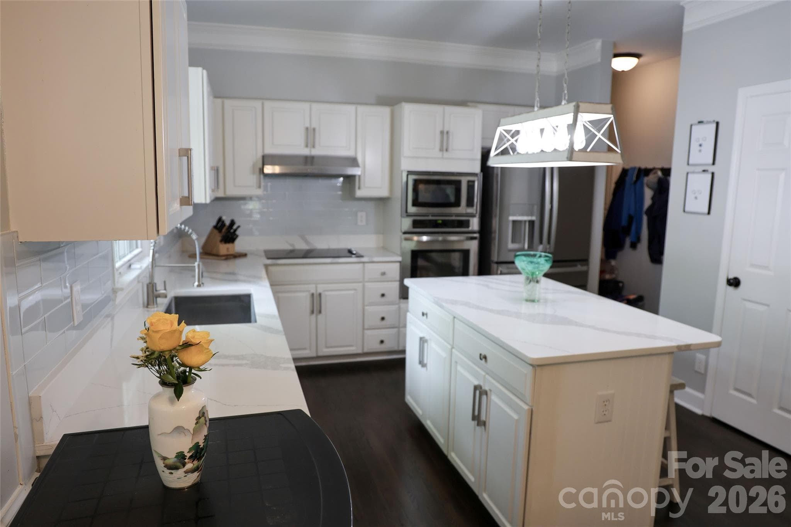
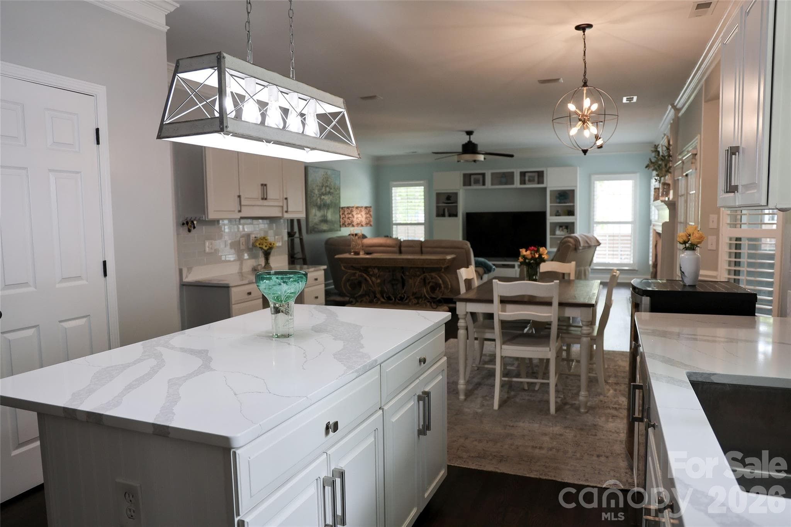
Many Upgrades Include New: Bosch Dishwasher, Moen Disposal, 50 Gallon Hot Water Heater, Expansion Tank, Pressure Reducing Valve, Long Neck Designer Faucet, 2 Faucets in the Primary Bath and Powder Room, etc. Most of the Interior has Fresh Paint. The Kitchen Cabinets have recently been Refurbished and the Soft Close Feature was added throughout. Enjoy White Quartz Countertops in the Kitchen, Center Island, Desk, and Primary Vanity. Other Features include SS Appliances, 9’ ceilings, Plantation Shutters, Large Crown Molding, Designer Lighting and Built In Cabinetry on Main. The Open Floorplan Features The Great Room with Plenty of Natural Light. This Room also Connects to a Screened Porch with 2 Ceiling Fans and Indoor Outdoor Carpet. There is also an Office on Main which could be used as a Playroom. There is an Oversized Garage for your " Toys ". A Main Selling Point is the Large Addition Upstairs which can be used as a 6th Bedroom/Workout Room/Playroom/Flex Room. Too Much to List. Please See the Build Sheet under the MLS Attachments for Upgrades. The Back Yard is Mostly Flat. The McAlpine Creek Walking Trails are about 2 Blocks away and goes on for miles. Top Rated Schools and Ballantyne Ridge is the New High School for this Listing. Possible Owner Financing with 400k – 500k down. Contingencies will also be considered.
Highlights
Property details
- MLS #
- CAR4368306
- Property type
- Single Family Residence
- Subdivision
- Wilshire
- Status
- Active
- Days on market
- 63
- On market date
- April 24, 2026
- Stories
- N/A
- Total bathrooms
- 2.5
- Garage spaces
- 2
- Parking spaces
- N/A
- Lot size
- N/A
Location
Get directions →Nearby schools
Within 10 miles. School directory data from the National Center for Education Statistics (NCES), accessed via the Urban Institute Education Data API. Local Score is calculated by INNOVATE Real Estate; where a state rating is shown, it comes from that state's own official school report card.
- Enrollment
- 498
- Student:teacher ratio
- 17.2:1
- District
- Charlotte-Mecklenburg Schools
- Enrollment
- 835
- Student:teacher ratio
- 20.4:1
- District
- Charlotte-Mecklenburg Schools
- Enrollment
- 166
- Student:teacher ratio
- 41.5:1
- District
- Charlotte-Mecklenburg Schools
Walkability
Blended score for Charlotte's center, calculated by INNOVATE Real Estate from two sources: the EPA's National Walkability Index (street network, transit, land-use mix) and Google Places amenity data (what's actually reachable on foot from this point). 60% EPA National Walkability Index + 40% nearby-amenity density (Google Places).
Market position
How this listing compares to current activity in Charlotte, from live MLS data.
Mortgage calculator
Estimate only - actual rate and payment depend on your lender, credit, and loan program.
Adjust tax / insurance estimates
Similar homes you might like






Data source: Listing information provided by Canopy MLS (carolina) via Trestle/CoreLogic. Last updated June 26, 2026.
Information herein deemed reliable but not guaranteed; all measurements, school assignments, HOA fees, taxes, and feature lists are approximate and should be independently verified. Equal Housing Opportunity.