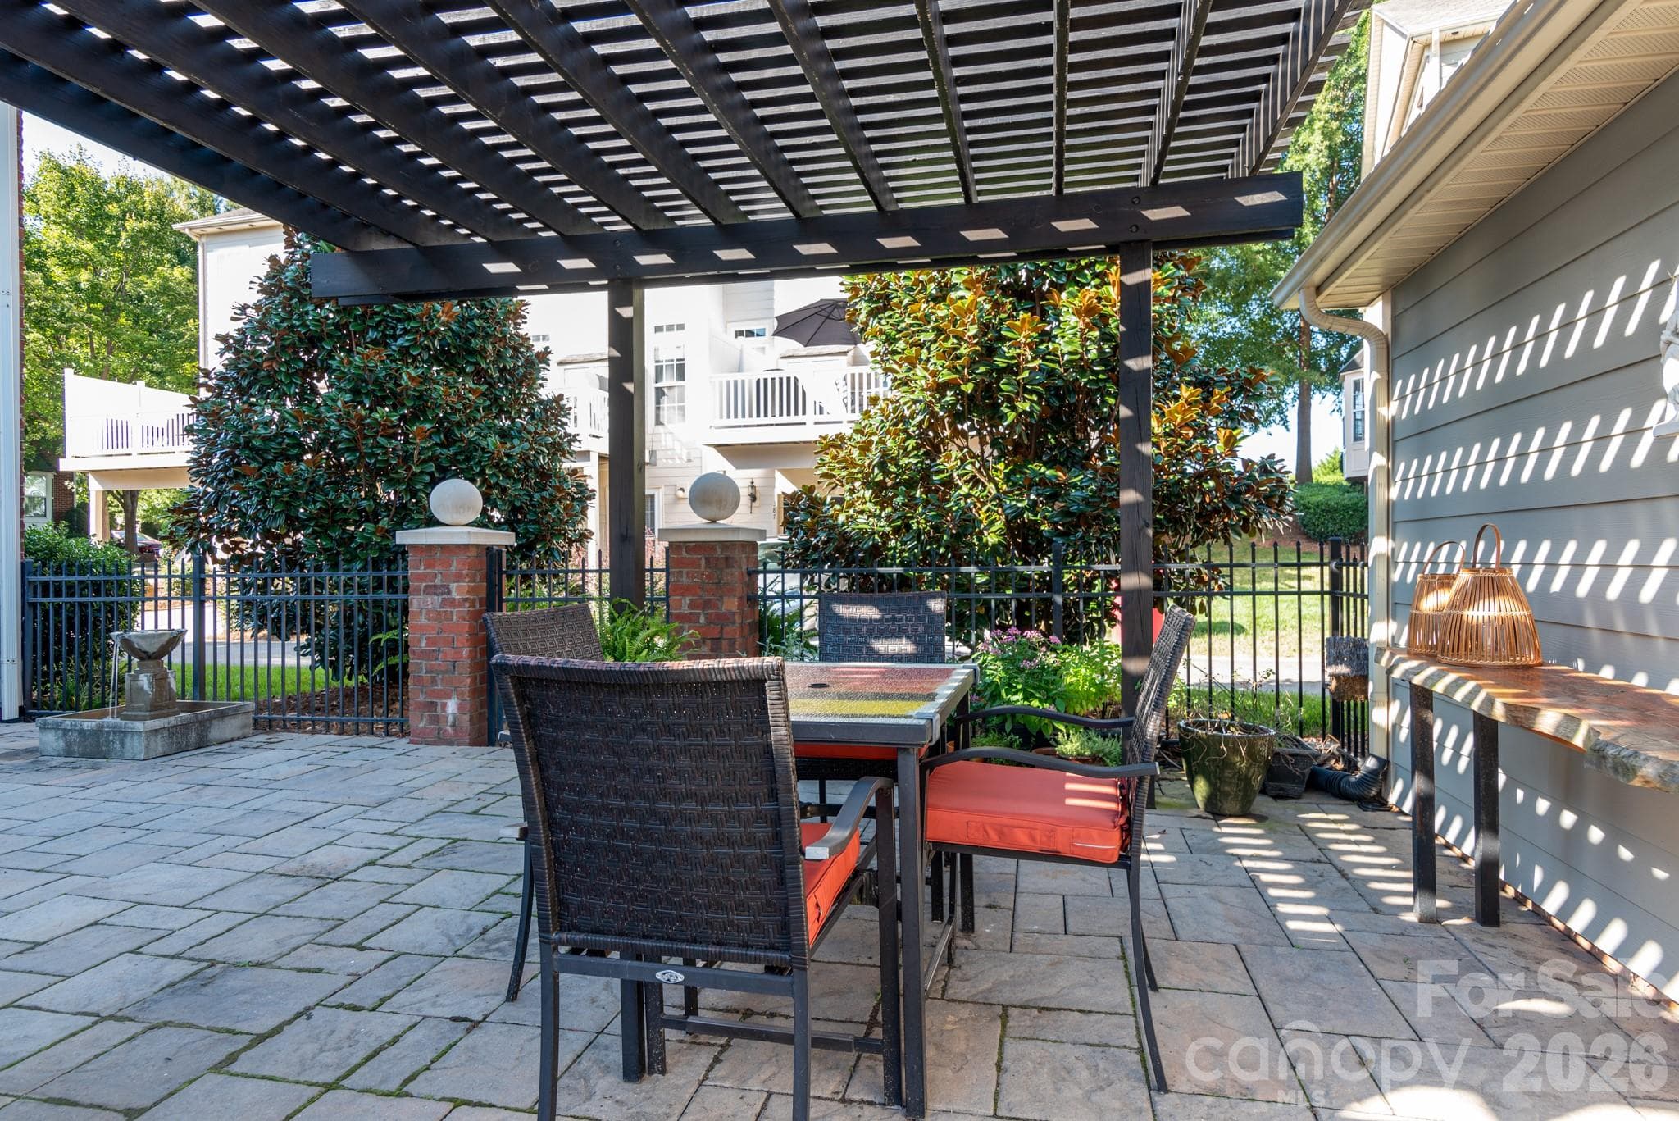
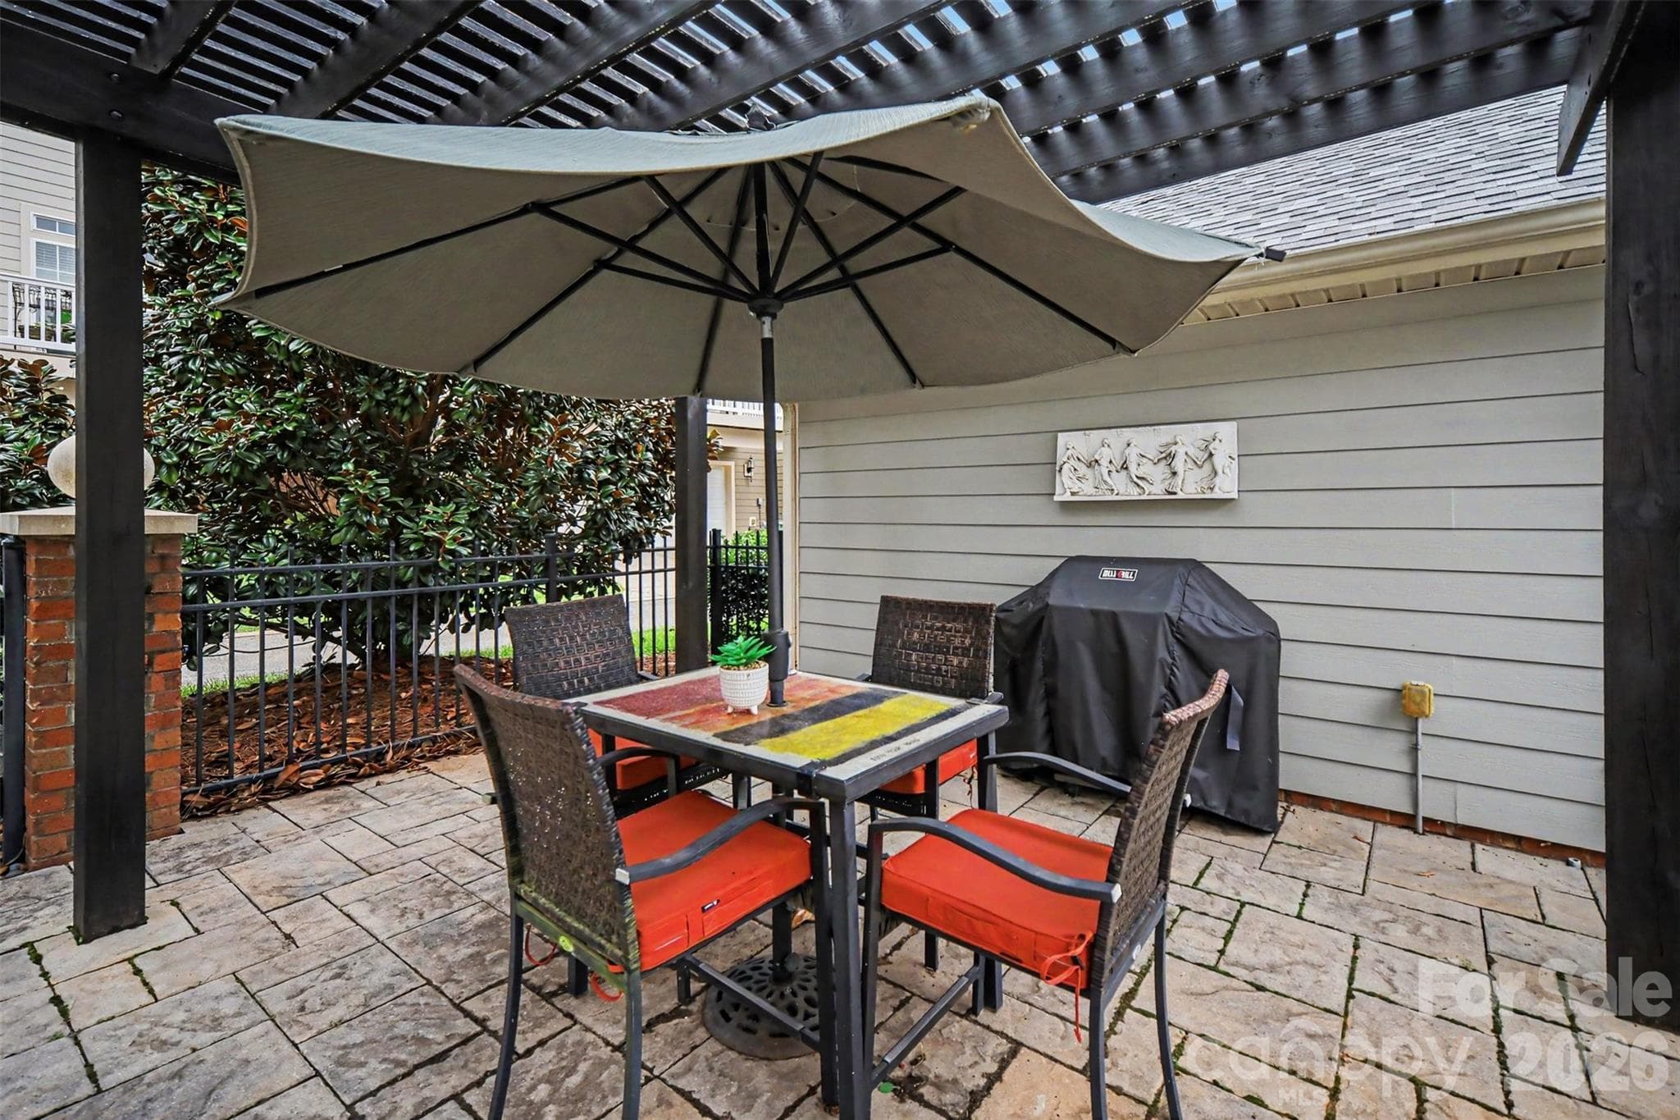
Gorgeous courtyard with pavers,pergola and fountain! - Davidson
Townhouse at Davidson, photo 2 of 42
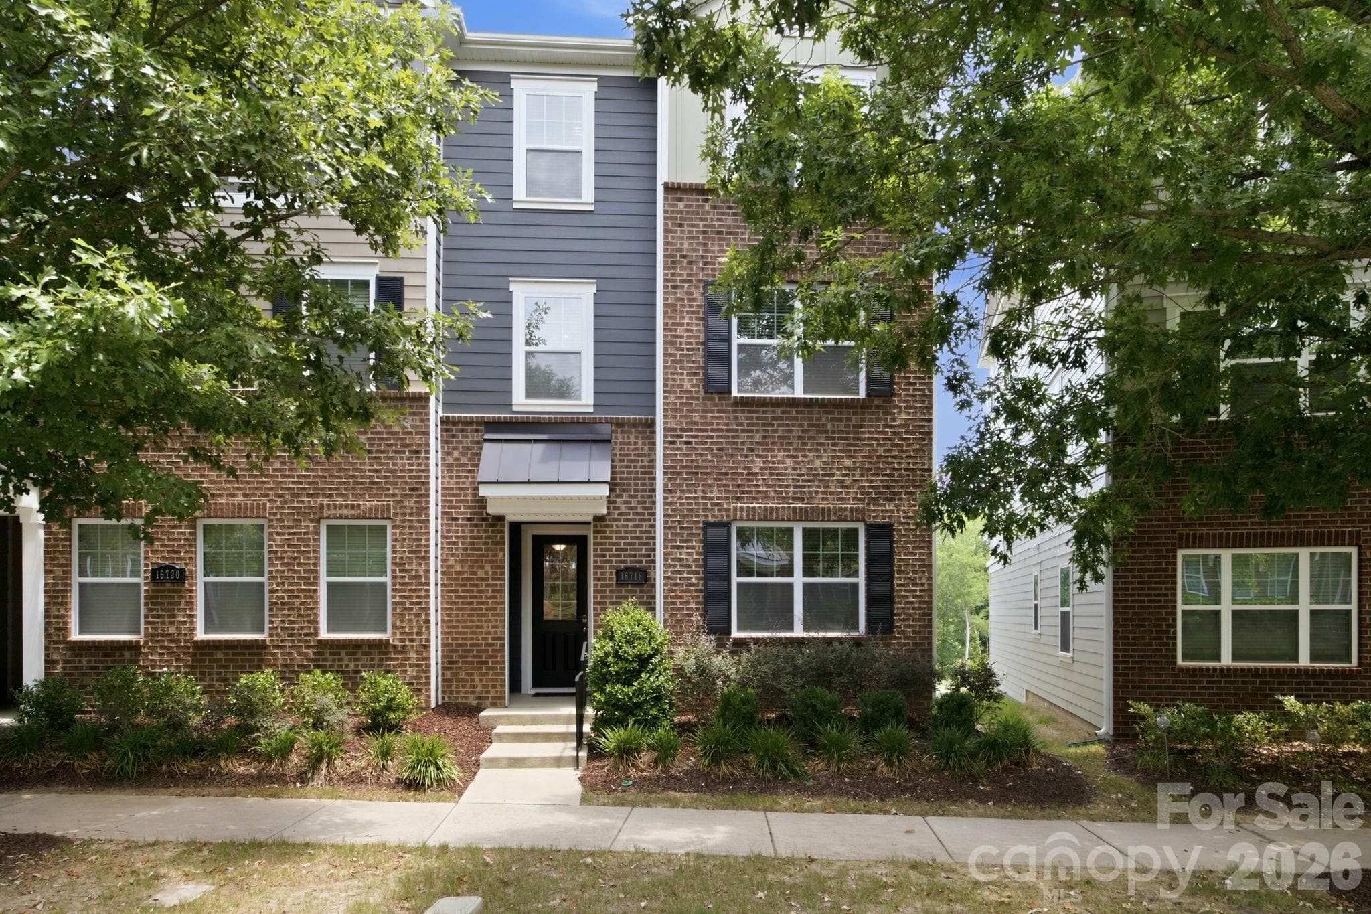
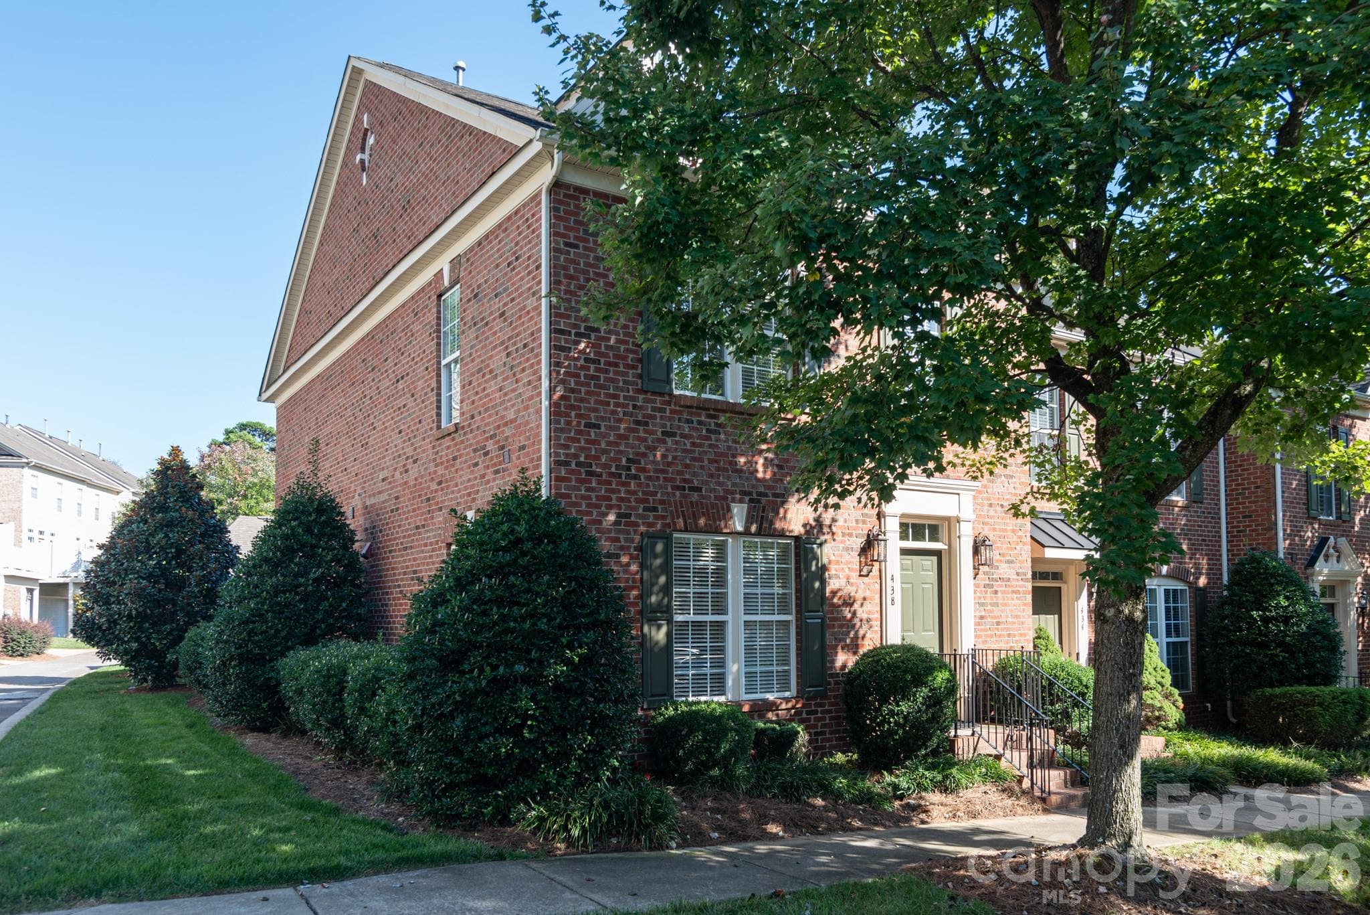
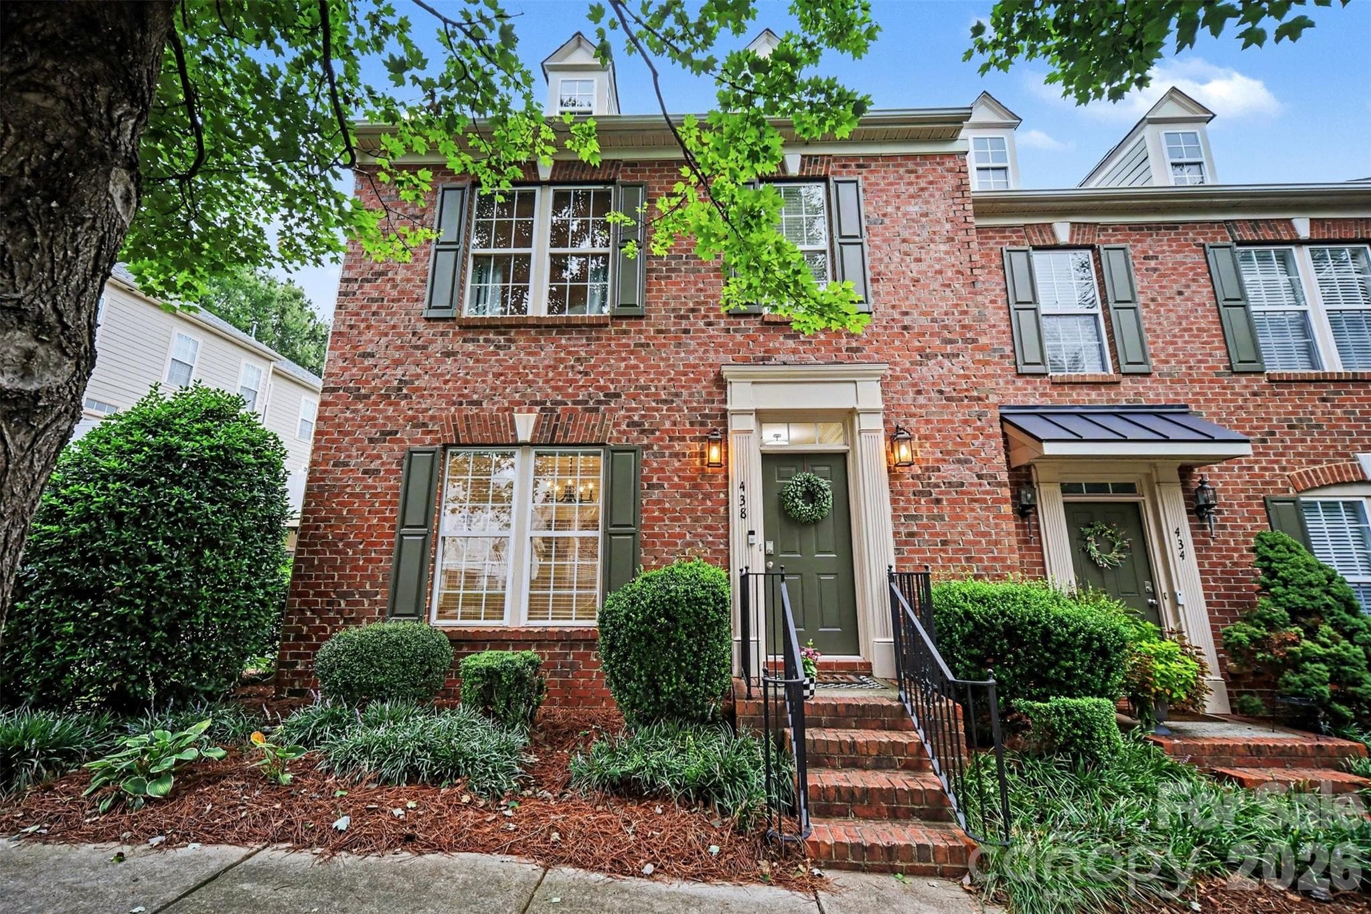
Great curb appeal END CORNER unit - Davidson
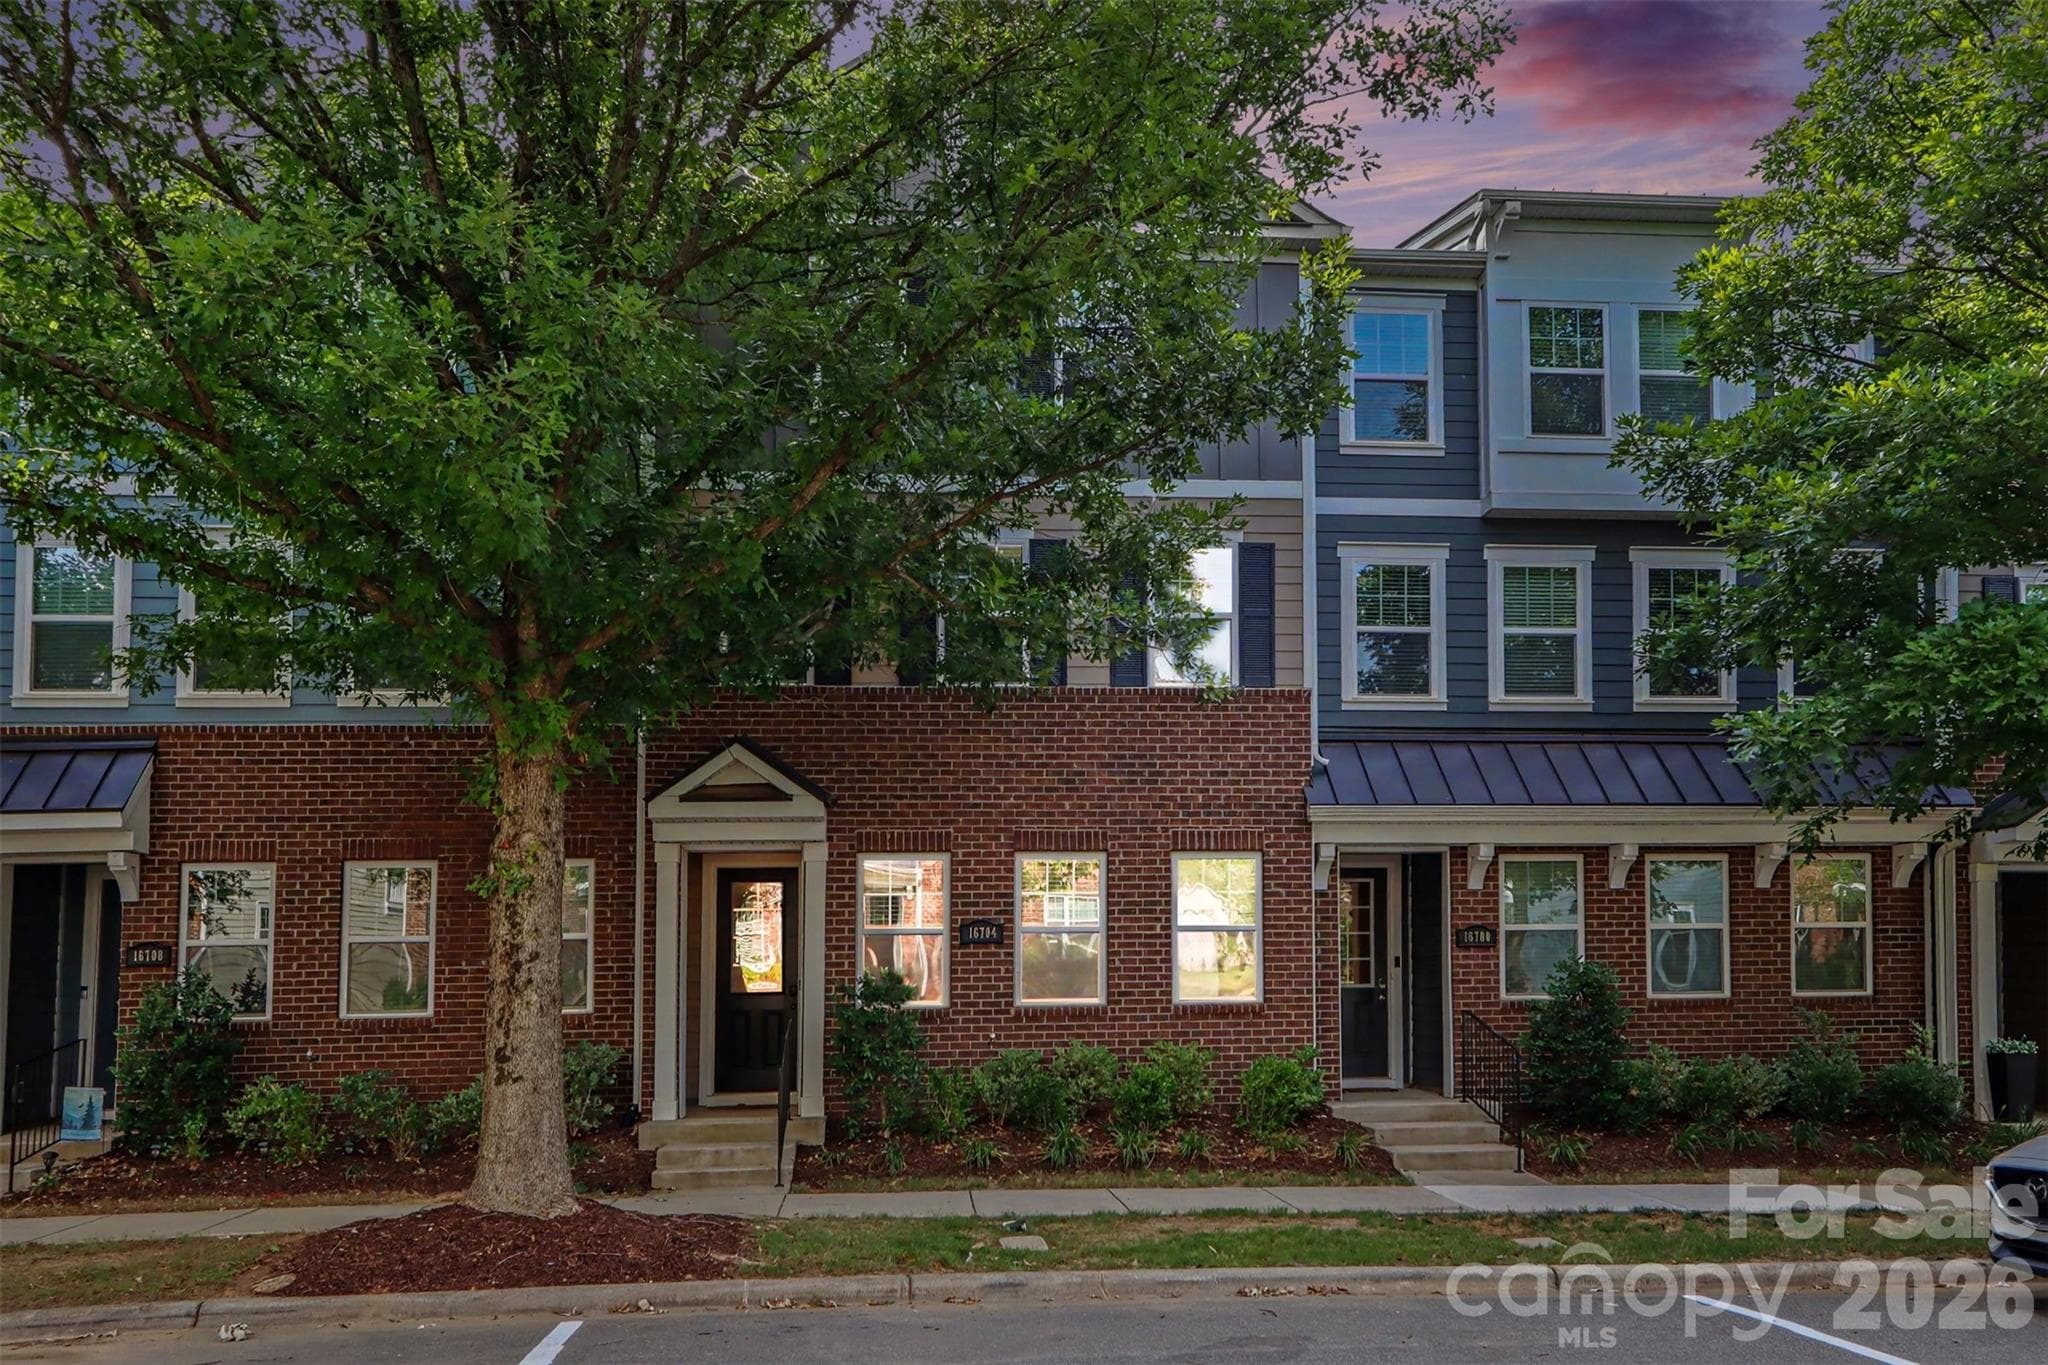
Established neighborhood with great curb appeal - Davidson
End corner unit with privacy - Davidson
Side yard with beautiful Magnolia trees for privacy - Davidson
One of the largest courtyards in the community - Davidson
Townhouse at Davidson, photo 8 of 42
Large courtyard unique to this unit - Davidson
Townhouse at Davidson, photo 10 of 42
Largest courtyard the neighborhood!  Pavers, fountain, pergola, and privacy! - Davidson
Open kitchen with Quartz counters, updated backslash, large stainless farm syle sink - Davidson
Vew from the house towards the entry to the 2 car garage - Davidson
Townhouse at Davidson, photo 14 of 42
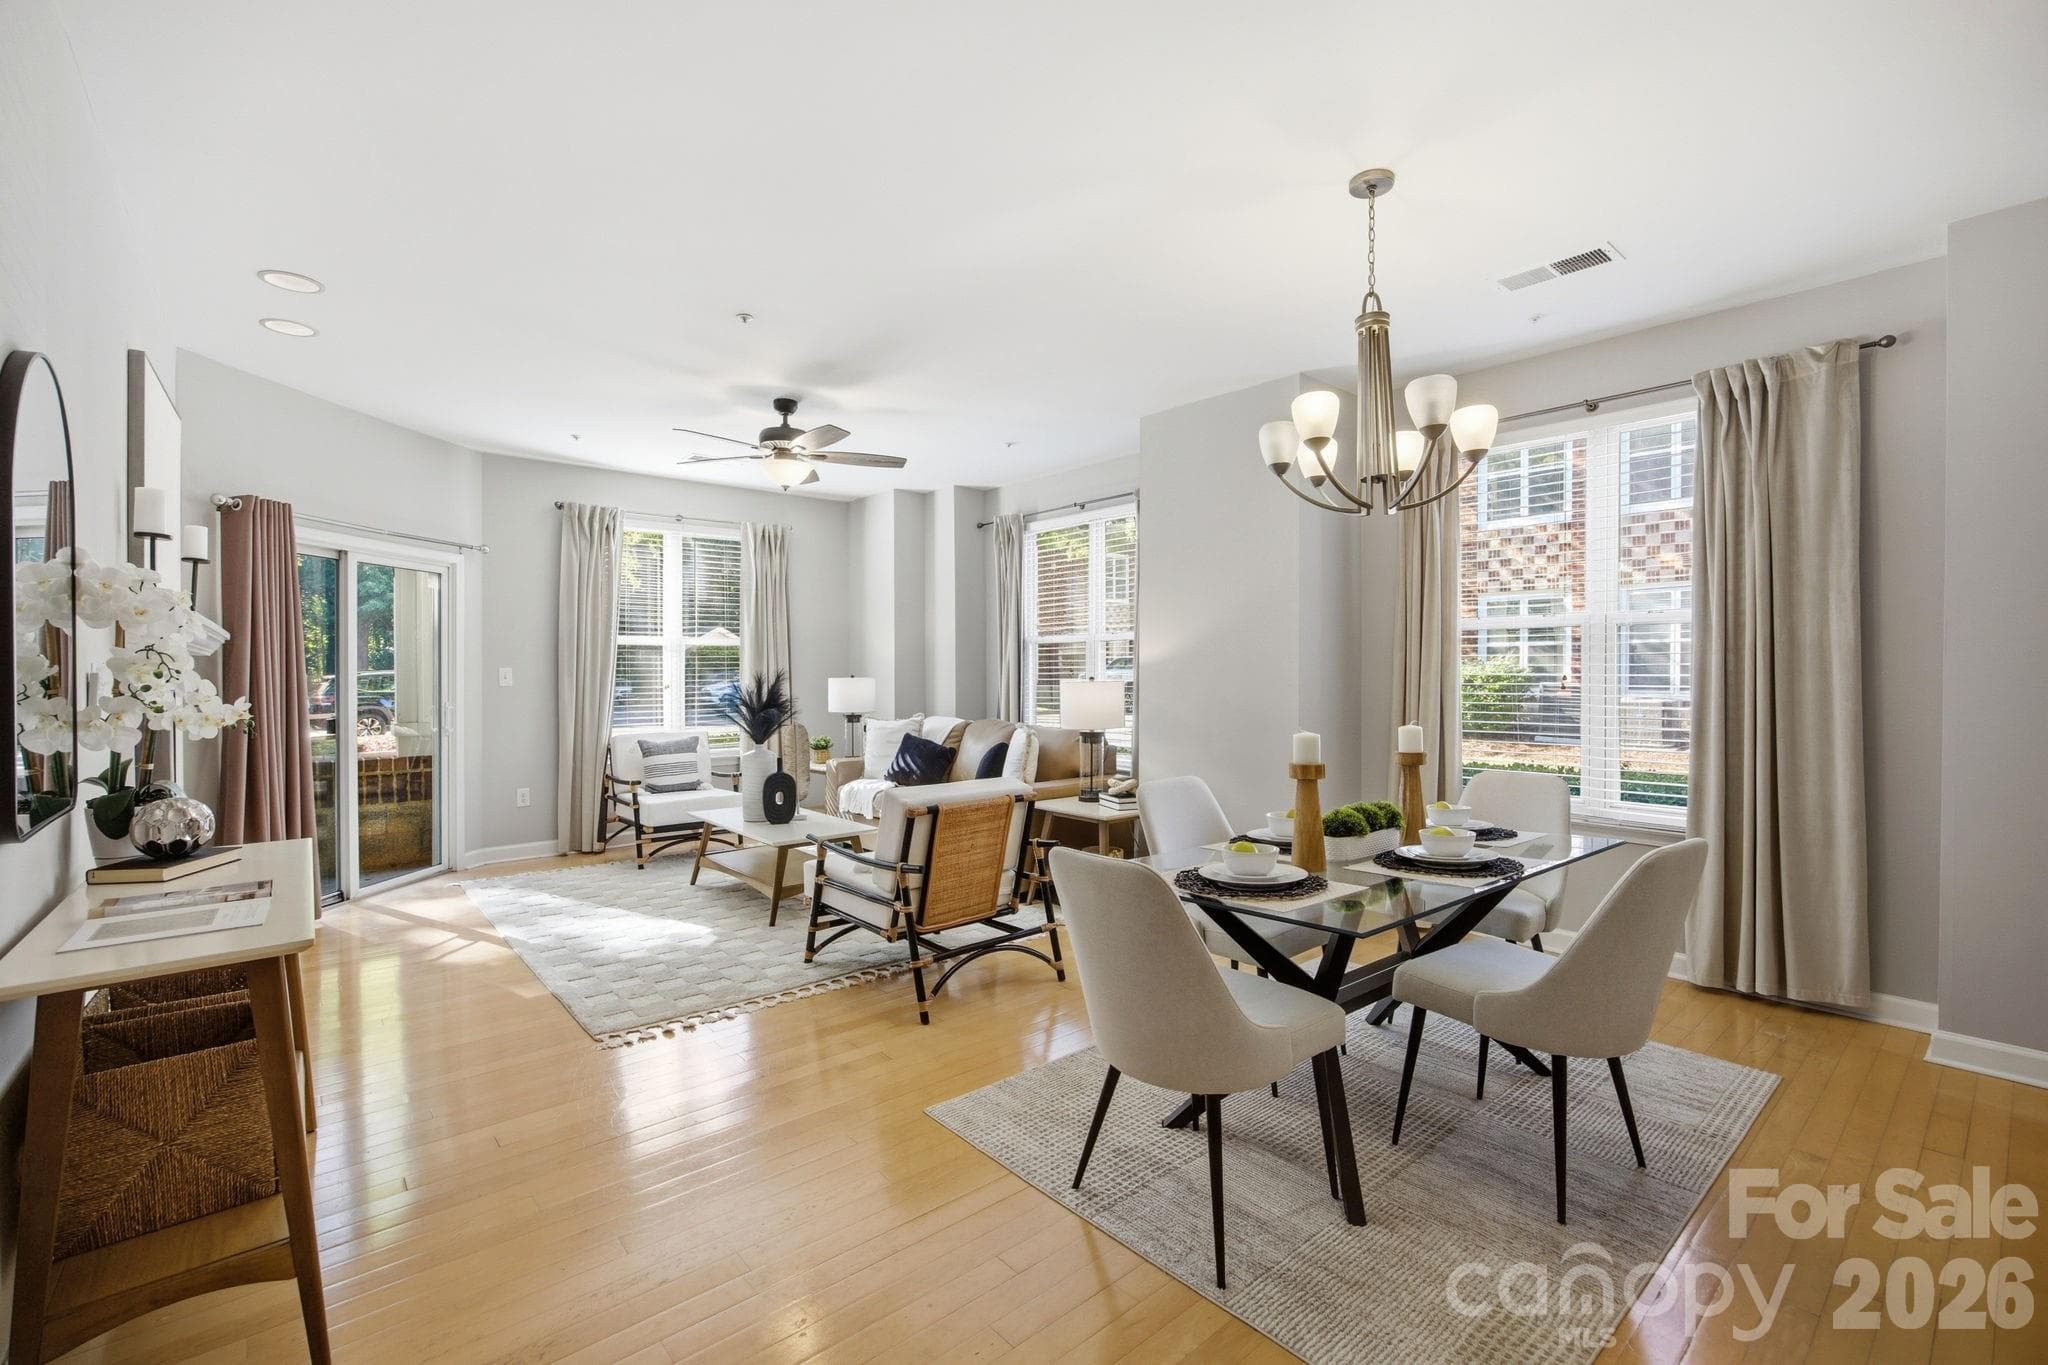
Cozy yet spacious family room with wood floors and stone fireplace - Davidson
Townhouse at Davidson, photo 16 of 42
Family room flooded with morning light - Davidson
Enjoy morning sun in this light drenched breakfast area - Davidson
Townhouse at Davidson, photo 19 of 42
DR with wood floors and tray ceilings - Davidson
Stone F/P, wood floors and natural light add to this inviting family room - Davidson
Townhouse at Davidson, photo 22 of 42
Dining room? Office? Playroom? Music room?  You decide! - Davidson
Townhouse at Davidson, photo 24 of 42
Open kitchen with Quartz counters,updated backsplash, stainless farm style sink, loads of cabinet space - Davidson
Secondary bedroom with wood floors - Davidson
Open island/ bar area with stainless steel appliances. - Davidson
carpets have recently been replaced...new pictures to come. - Davidson
Townhouse at Davidson, photo 29 of 42
Adorable nursary but wood paneling and carpet would be beautiful as a guest room or older child's room also.  Carpet is 1 year old - Davidson
Updated hall bath - Davidson
Carpet has recently been replaced...new photos to come! - Davidson
Primary bath has soaking tub and separate shower - Davidson
Secondary bedroom has wood floors and the hallway upstairs does too - Davidson
Townhouse at Davidson, photo 35 of 42
Spacious primary bedroom has tray ceilings and loads of natural light Carpet just over a year old - Davidson
Townhouse at Davidson, photo 37 of 42
Primary bath with dual vanity, tile flooring, neutral colors - Davidson
Townhouse at Davidson, photo 39 of 42
Primary bath wih jetted soaking tub and separate shower - Davidson
Townhouse at Davidson, photo 41 of 42
Extremely private courtyard. This is the entry from the side alley.  These large Magnolia trees make the courtyard feel more like having a yard but with NO maintenance! - Davidson
42 photos

$519,900

Davidson, NC 28036
Listed by Beth Sullivan · Howard Hanna Allen Tate Davidson
Bedrooms
3
Bathrooms
2.5
Living area
1,883 sqft
Year built
2007

About this home

A RARE END CORNER brick townhome in Davidson Bay! This home features the largest private courtyard in the neighborhood, complete with a pergola and ample outdoor space. The interior has been thoughtfully updated with wood flooring and a spacious kitchen featuring quartz countertops, a tiled backsplash, and a dishwasher that is only two years old. Additional upgrades include lighting fixtures, an updated secondary bathroom with vanity and tile, and an HVAC system that is also only two years old. The location is ideal, offering a short walk to downtown Davidson’s restaurants, shops, library, and cafes. It is also conveniently close to Davidson College for various sporting and cultural events. BRAND NEW ROOF 2026! Don't miss this rare opportunity !!! Listing Agent is related to seller

Highlights

Fireplace

Property details

MLS #
CAR4368147
Property type
Townhouse
Subdivision
Davidson Bay
Status
Active
Days on market
79
On market date
April 10, 2026
Stories
N/A
Total bathrooms
2.5
Garage spaces
2
Parking spaces
N/A
Lot size
N/A
Loading map…

Nearby schools

Within 10 miles. School directory data from the National Center for Education Statistics (NCES), accessed via the Urban Institute Education Data API. Local Score is calculated by INNOVATE Real Estate; where a state rating is shown, it comes from that state's own official school report card (e.g. NC Dept. of Public Instruction, SC Report Card).

Elementary
Davidson K-8 School
1.19 mi away · Grades 0-8
Zoned school (attendance boundary, 2015-16 data)
3.0
Local Score (student-teacher ratio only (preliminary -- will incorporate state test-score data once available)) -- not an official state rating
Enrollment
1,103
Student:teacher ratio
16.7:1
District
Charlotte-Mecklenburg Schools
Middle
Bailey Middle
2.81 mi away · Grades 6-8
Zoned school (attendance boundary, 2015-16 data)
3.7
Local Score (state rating (2025) blended 70/30 with student-teacher ratio) -- not an official state rating
State rating: B (2025)
Enrollment
1,370
Student:teacher ratio
17.3:1
District
Charlotte-Mecklenburg Schools
High
Cato Middle College High School
18.01 mi away · Grades 11-13
Zoned school (attendance boundary, 2015-16 data)
3.8
Local Score (state rating (2025) blended 70/30 with student-teacher ratio) -- not an official state rating
State rating: A (2025)
Enrollment
166
Student:teacher ratio
41.5:1
District
Charlotte-Mecklenburg Schools

Walkability

Blended score for Davidson's center, calculated by INNOVATE Real Estate from two sources: the EPA's National Walkability Index (street network, transit, land-use mix) and Google Places amenity data (what's actually reachable on foot from this point). 60% EPA National Walkability Index + 40% nearby-amenity density (Google Places).

86
Highly walkable
out of 100
EPA National Walkability Index
16.5 / 20 -- Most walkable
Google Places amenity density
90 / 100
Restaurants & cafes20
Grocery stores2
Parks10
Schools15
Transit stops20
Pharmacies2

Market position

How this listing compares to current activity in Davidson, from live MLS data.

On the market 79 days -- 68 fewer days than Davidson's current average of 147 days.
For reference, the median list price across 142 active listings in Davidson right now is $627,500.

Mortgage calculator

Estimate only - actual rate and payment depend on your lender, credit, and loan program.

$
%
%
Adjust tax / insurance estimates
% / yr
$
/mo
Est. monthly payment
$3,281/mo
$103,980 down
$415,920 loan
Principal & interest$2,698
Property tax (est.)$433
Home insurance (est.)$150

Similar homes you might like

Data source: Listing information provided by Canopy MLS (carolina) via Trestle/CoreLogic. Last updated June 28, 2026.

Information herein deemed reliable but not guaranteed; all measurements, school assignments, HOA fees, taxes, and feature lists are approximate and should be independently verified. Equal Housing Opportunity.