



$435,000
About this home
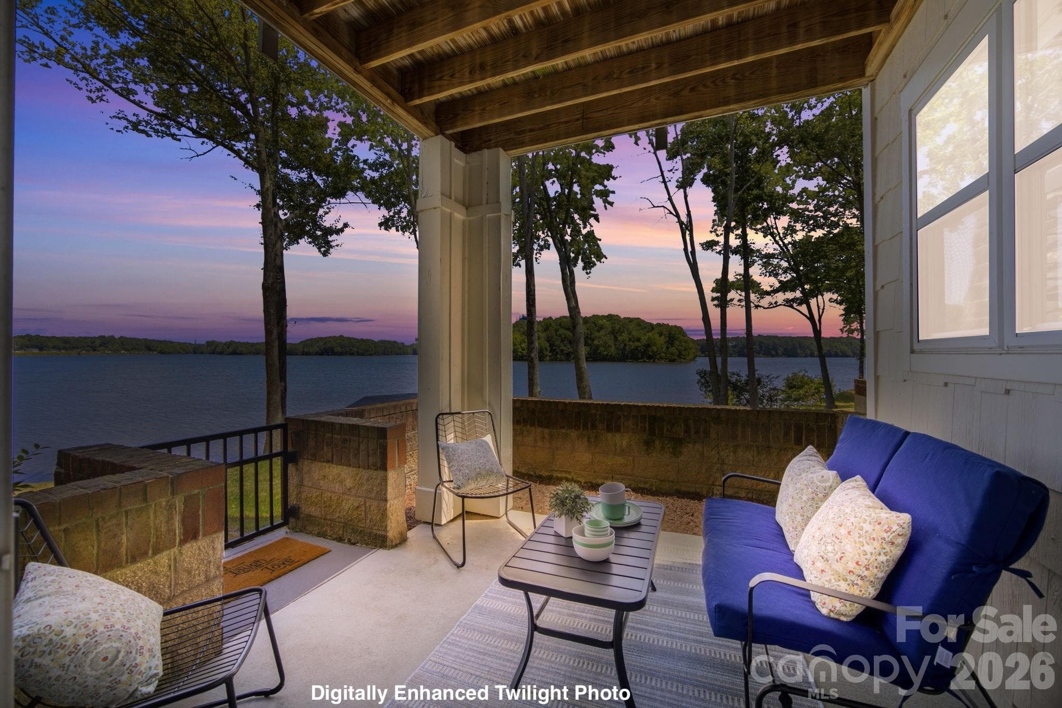
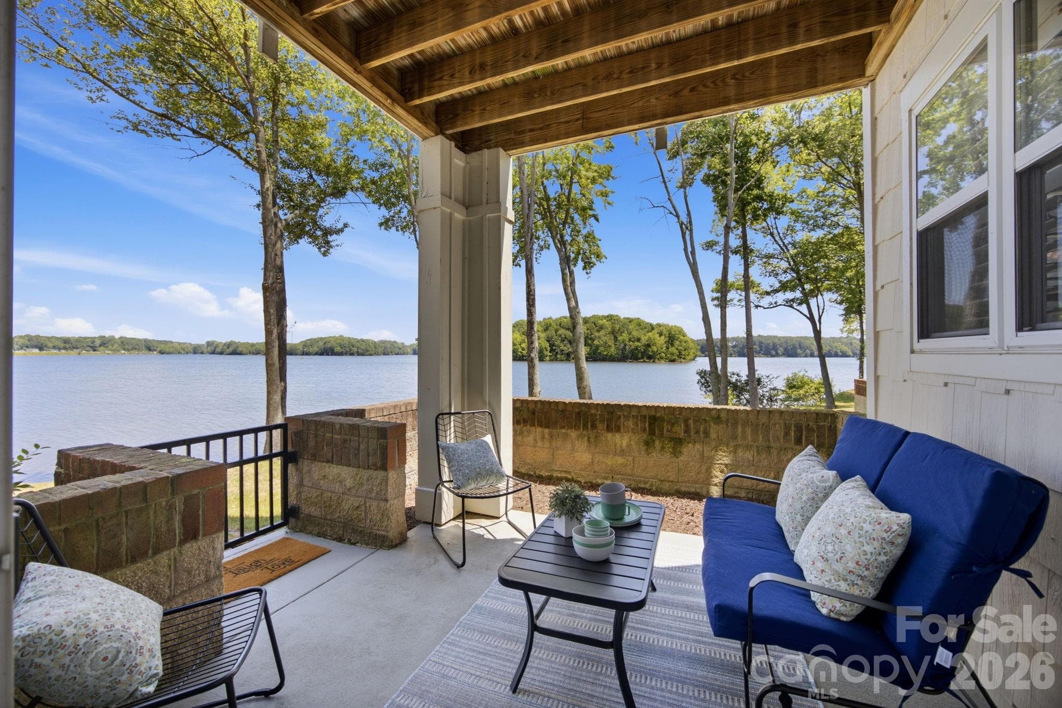
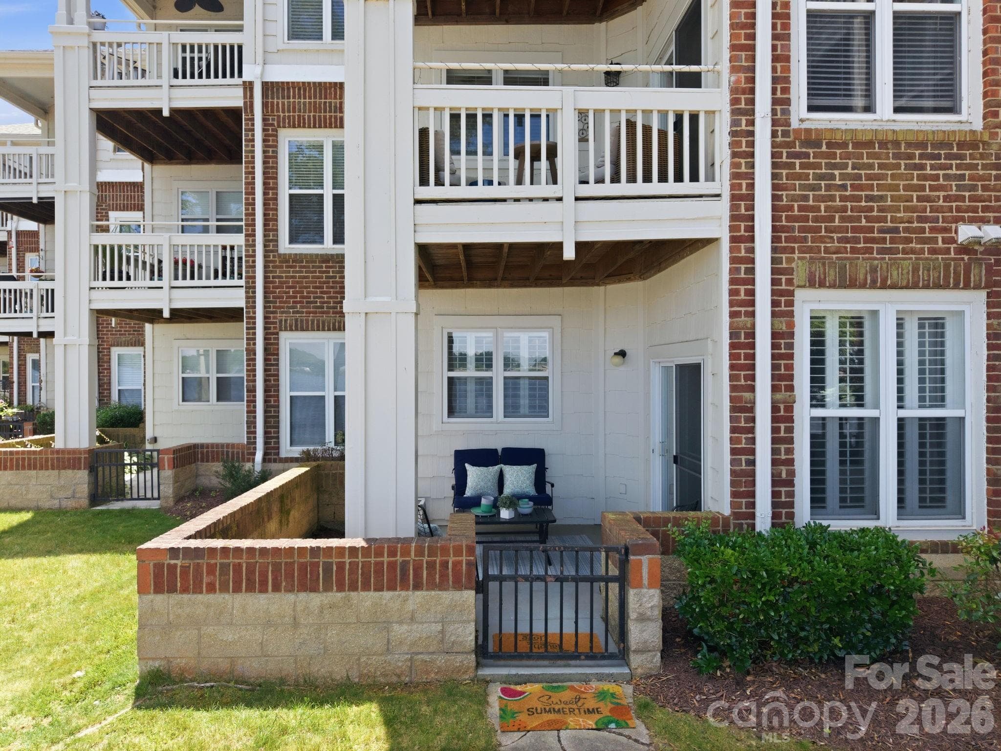
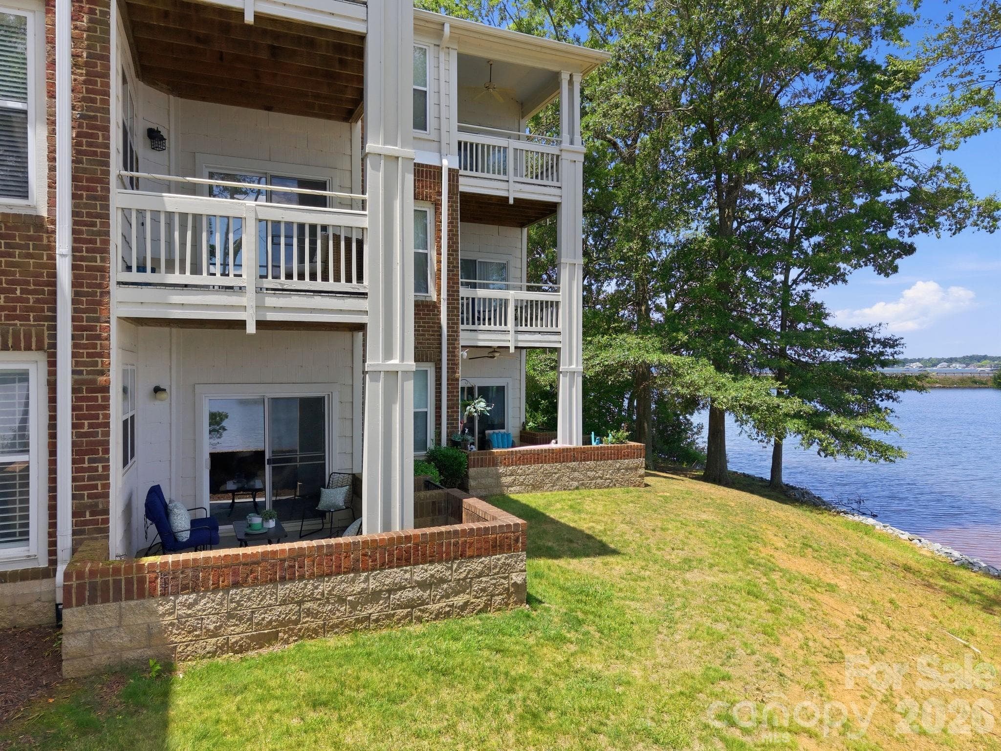
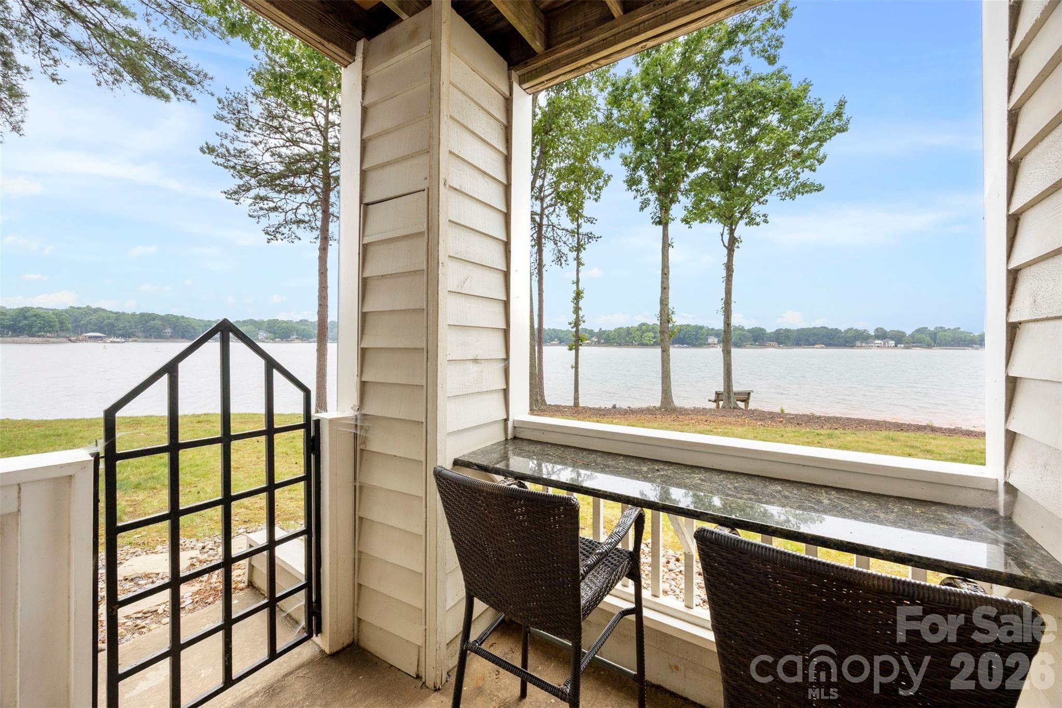
GROUND FLOOR LAKEFRONT LUXURY IN SPINNAKER REACH! 2 BR | 2 BA | Lake Davidson Waterfront | Move-In Ready Wake up to breathtaking water views every single day! This stunning, move-in ready ground-floor condo on the shores of Lake Davidson perfectly blends effortless waterfront living with unbeatable town convenience. Walk straight from your private patio to the water’s edge, or grab your kayak for a peaceful ride on the lake. Key Updates & Premium Features | Mechanical Peace of Mind: Brand-NEW HVAC and NEW Hot Water Heater—the expensive systems are completely taken care of! Well-Maintained Interior: Freshly painted throughout with updated lighting and beautiful, low-maintenance luxury vinyl plank (LVP) flooring through the main living areas. Original kitchen and bathrooms have been well maintained. Open-Concept Living: The bright, cheerful kitchen overlooks the dining and living spaces, drawing your eye straight to panoramic lake views. Features a cozy fireplace with gas logs. Spacious Layout: Desirable split-bedroom floor plan. The primary suite boasts lake views, a walk-in closet, and a large bath with a separate tub and shower. Excellent Storage & Extras: Interior storage room, coat closet, and additional large pantry closet. Dedicated laundry room includes a newer washer/dryer that conveys! The Lake Davidson & Town Lifestyle | Enjoy resort-style community amenities just steps away, including a lakefront pool, community boat dock, and kayak storage. You truly cannot beat this location | 0.5 Miles: Grocery, dining, and shopping. 1.5 Miles: Historic Main Street, Davidson College, and the famous weekly Farmer’s Market. Whether you are looking for a full-time residence, a weekend getaway, or a second home away from home, this rare ground-floor gem delivers the ultimate Davidson lifestyle. Schedule your showing today!
Highlights
Property details
- MLS #
- CAR4396238
- Property type
- Condominium
- Subdivision
- Spinnaker Reach
- Status
- Active
- Days on market
- 1
- On market date
- June 26, 2026
- Stories
- N/A
- Total bathrooms
- 2
- Garage spaces
- N/A
- Parking spaces
- N/A
- Lot size
- N/A
Location
Get directions →Nearby schools
Within 10 miles. School directory data from the National Center for Education Statistics (NCES), accessed via the Urban Institute Education Data API. Local Score is calculated by INNOVATE Real Estate; where a state rating is shown, it comes from that state's own official school report card (e.g. NC Dept. of Public Instruction, SC Report Card).
- Enrollment
- 1,103
- Student:teacher ratio
- 16.7:1
- District
- Charlotte-Mecklenburg Schools
- Enrollment
- 1,370
- Student:teacher ratio
- 17.3:1
- District
- Charlotte-Mecklenburg Schools
- Enrollment
- 166
- Student:teacher ratio
- 41.5:1
- District
- Charlotte-Mecklenburg Schools
Walkability
Blended score for Davidson's center, calculated by INNOVATE Real Estate from two sources: the EPA's National Walkability Index (street network, transit, land-use mix) and Google Places amenity data (what's actually reachable on foot from this point). 60% EPA National Walkability Index + 40% nearby-amenity density (Google Places).
Market position
How this listing compares to current activity in Davidson, from live MLS data.
Mortgage calculator
Estimate only - actual rate and payment depend on your lender, credit, and loan program.
Adjust tax / insurance estimates
Similar homes you might like
Data source: Listing information provided by Canopy MLS (carolina) via Trestle/CoreLogic. Last updated June 27, 2026.
Information herein deemed reliable but not guaranteed; all measurements, school assignments, HOA fees, taxes, and feature lists are approximate and should be independently verified. Equal Housing Opportunity.