
$660,000
About this home
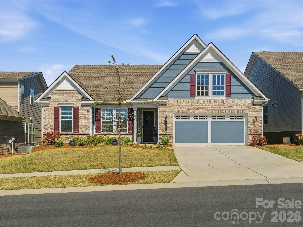
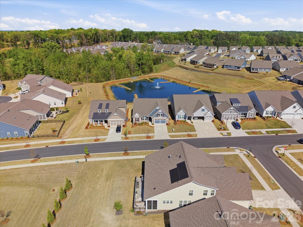
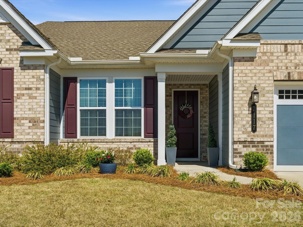
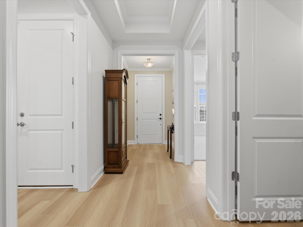
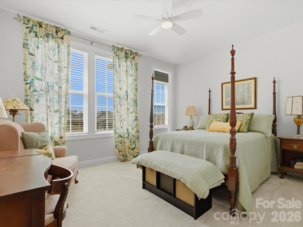
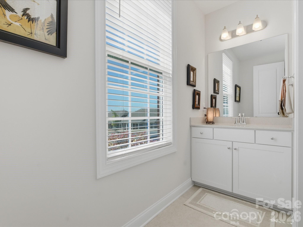
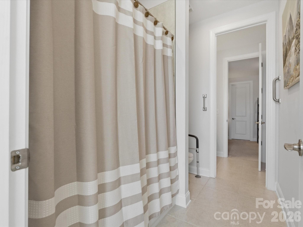
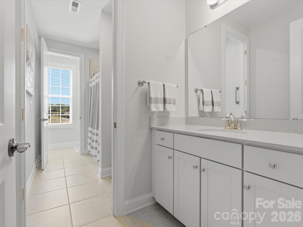
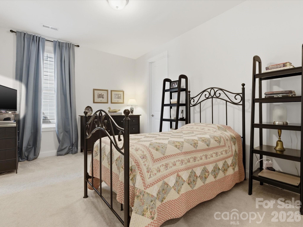
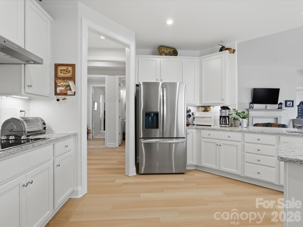
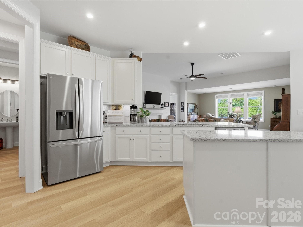
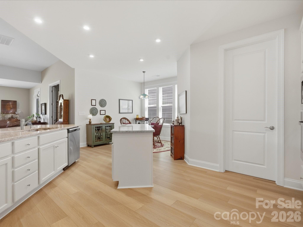
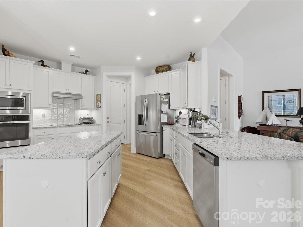
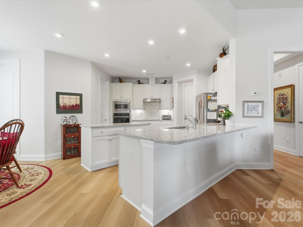
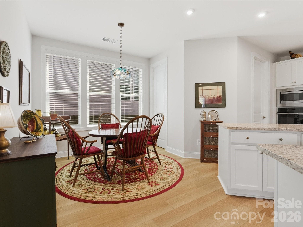
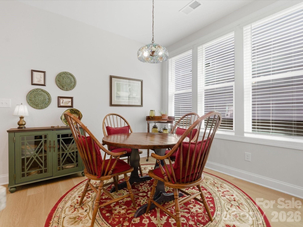
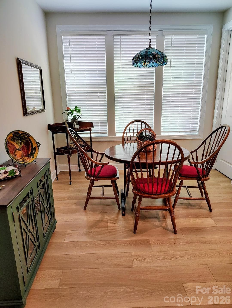
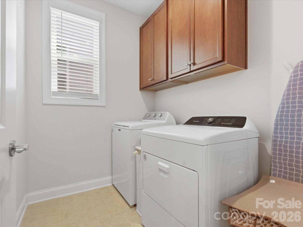
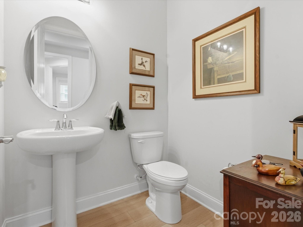
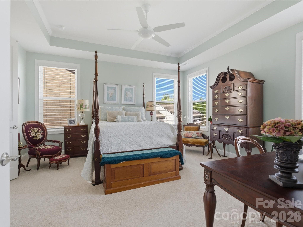
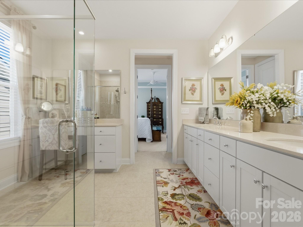
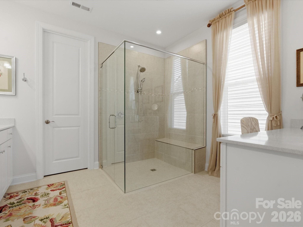
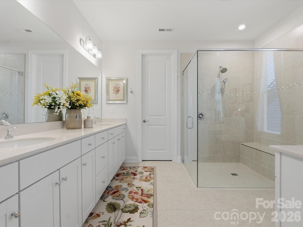
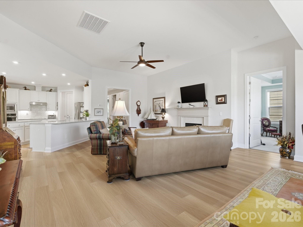
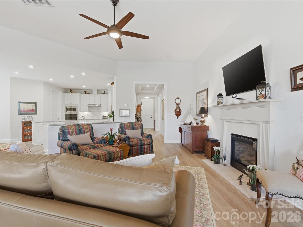
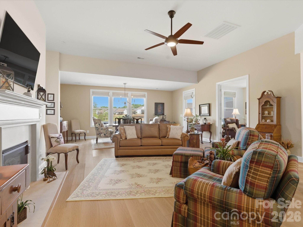
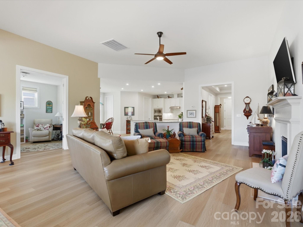
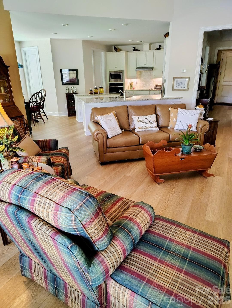
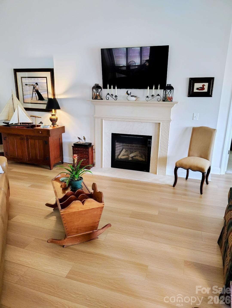
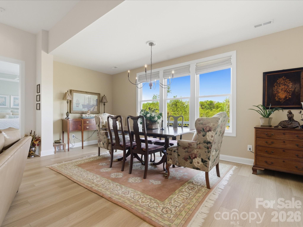
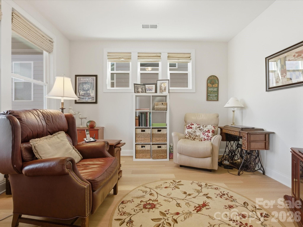
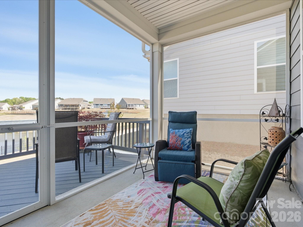
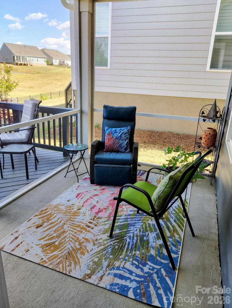
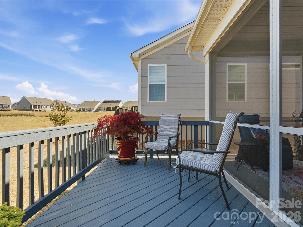
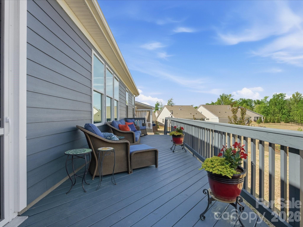
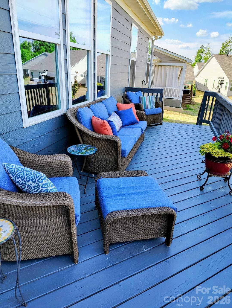
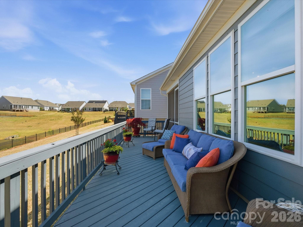
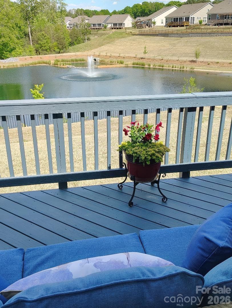
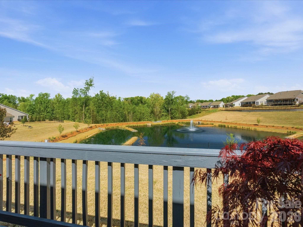
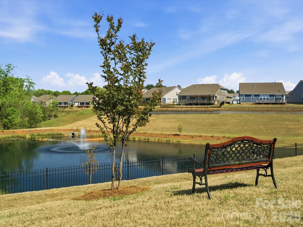
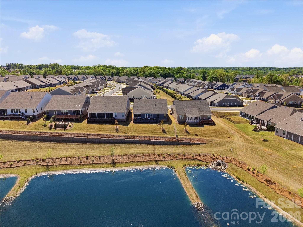
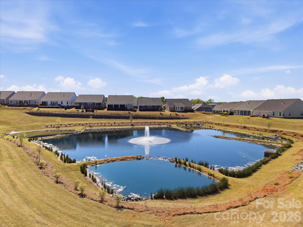
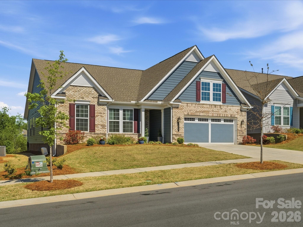
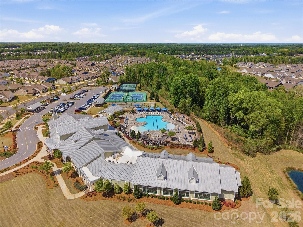
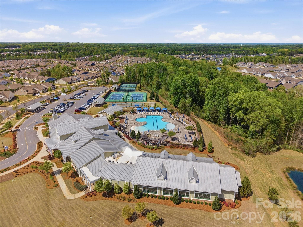
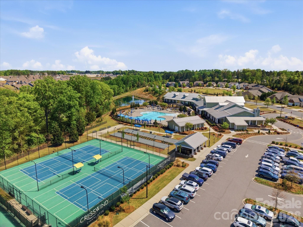
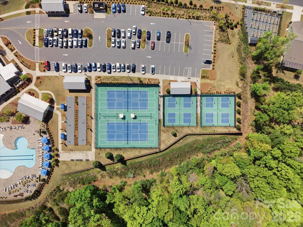
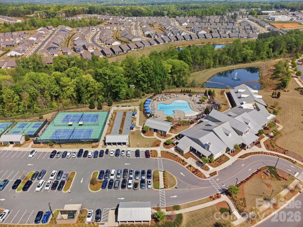
This meticulously maintained 3-bedroom, 2.5-bath residence with a den (Kolter Homes Maple floorplan) is situated within the highly desirable Cresswind 55+ Active Adult community. Offering over 2,400 sq. ft. of thoughtfully designed open living space, the home features high ceilings, expansive windows, and picturesque views from a sought-after lot. The kitchen is equipped with upgraded cabinetry, granite countertops, a central island, and a large walk-in pantry. Adjacent to the kitchen, the laundry room provides additional cabinet storage. The great room serves as an inviting area with a gas fireplace and abundant natural light. The Primary En-suite boasts a spa-inspired bathroom complete with double vanities, a dedicated makeup vanity, a zero-entry glass shower, tile flooring, and an extraordinarily large walk-in closet. Two generously sized bedrooms share a Jack and Jill bath. A dedicated office or study with French doors offers versatility as a bonus room, guest suite, or media room. Enjoy premium outdoor living from the covered screened patio or deck, overlooking a large, tree-lined pond complete with a fountain. ideal for birdwatching or morning coffee. Additional enhancements include premium EVP flooring, an exceptional lot location, and an elongated two-car garage providing extra storage. Residents benefit from a low-maintenance lifestyle and access to extensive amenities, including lawn care, community garden, indoor and outdoor pools, clubhouse, fitness center, tennis courts, and a range of social activities. The community is conveniently located near transportation, shopping, medical centers, parks, and dining.
Highlights
Property details
- MLS #
- CAR4368124
- Property type
- Single Family Residence
- Subdivision
- Cresswind
- Status
- Active
- Days on market
- 88
- On market date
- April 10, 2026
- Stories
- N/A
- Total bathrooms
- 2.5
- Garage spaces
- 2
- Parking spaces
- N/A
- Lot size
- N/A
Location
Get directions →Nearby schools
Within 10 miles. School directory data from the National Center for Education Statistics (NCES), accessed via the Urban Institute Education Data API. Local Score is calculated by INNOVATE Real Estate; where a state rating is shown, it comes from that state's own official school report card.
- Enrollment
- 462
- Student:teacher ratio
- 16.5:1
- District
- Charlotte-Mecklenburg Schools
- Enrollment
- 572
- Student:teacher ratio
- 14.7:1
- District
- Charlotte-Mecklenburg Schools
- Enrollment
- 166
- Student:teacher ratio
- 41.5:1
- District
- Charlotte-Mecklenburg Schools
Walkability
Blended score for Charlotte's center, calculated by INNOVATE Real Estate from two sources: the EPA's National Walkability Index (street network, transit, land-use mix) and Google Places amenity data (what's actually reachable on foot from this point). 60% EPA National Walkability Index + 40% nearby-amenity density (Google Places).
Market position
How this listing compares to current activity in Charlotte, from live MLS data.
Mortgage calculator
Estimate only - actual rate and payment depend on your lender, credit, and loan program.
Adjust tax / insurance estimates
Similar homes you might like







Data source: Listing information provided by Canopy MLS (carolina) via Trestle/CoreLogic. Last updated July 7, 2026.
Information herein deemed reliable but not guaranteed; all measurements, school assignments, HOA fees, taxes, and feature lists are approximate and should be independently verified. Equal Housing Opportunity.