


















$549,990
About this home
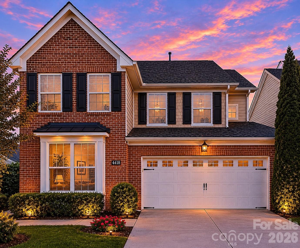
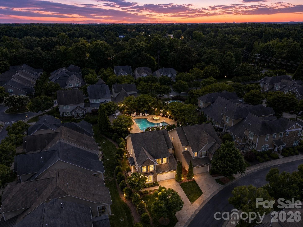
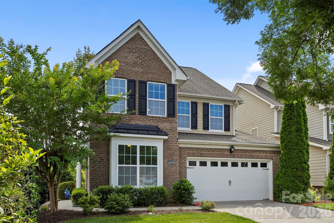
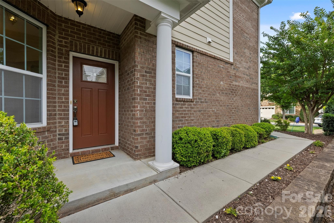
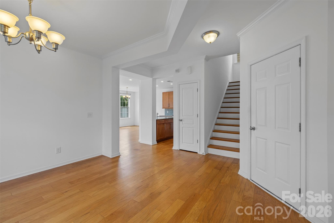
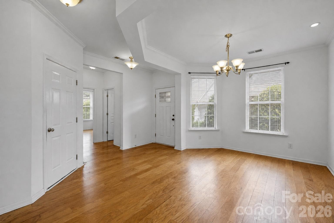
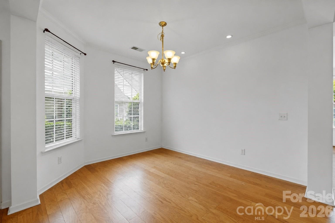
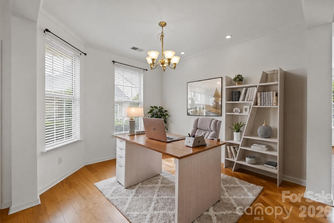
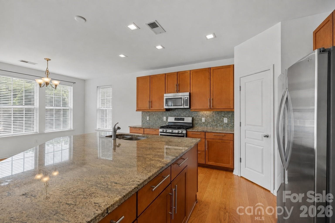
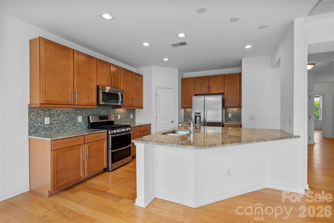
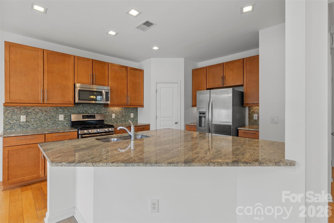
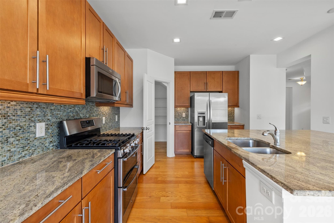
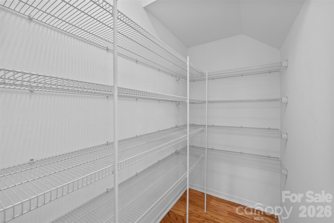
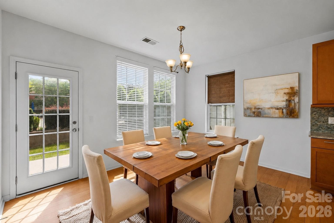
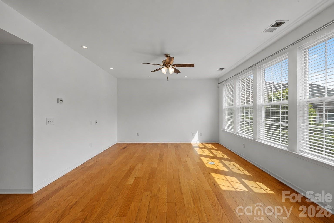
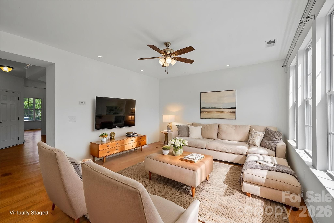
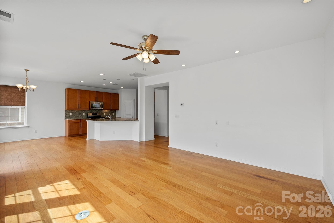
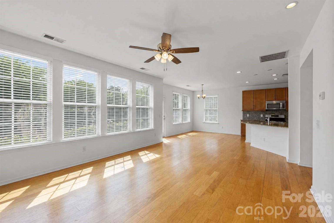
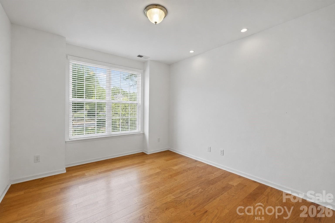
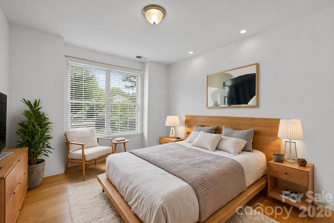
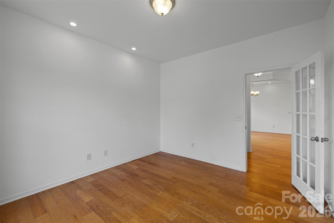
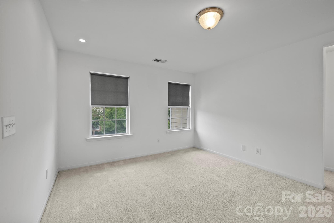
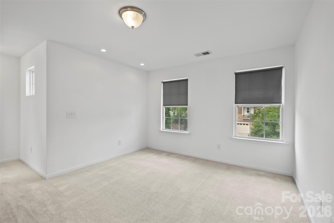
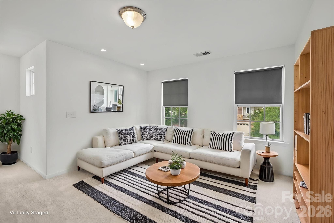
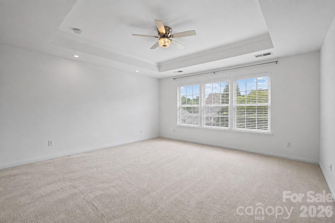
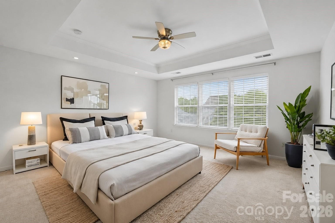
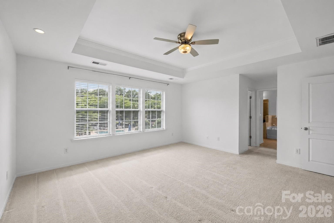
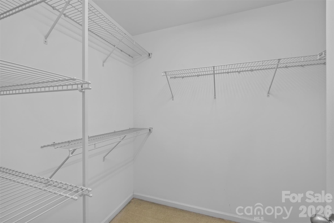
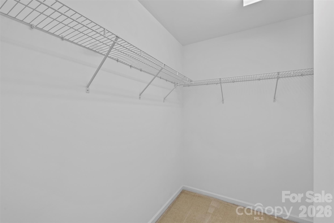
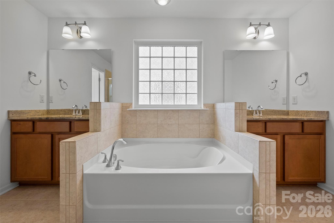
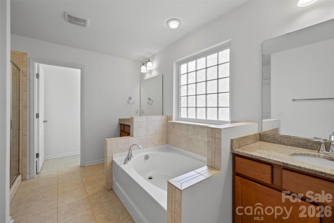
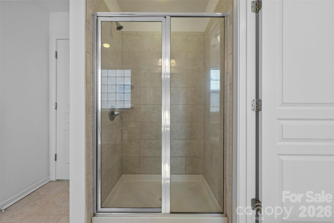
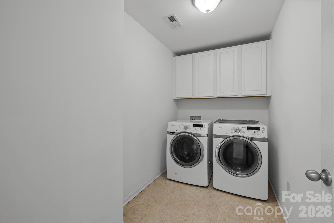
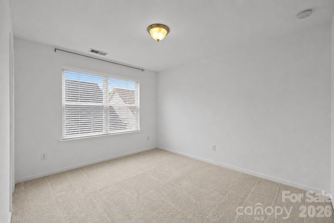
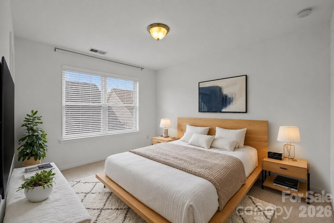
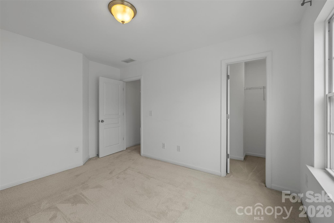
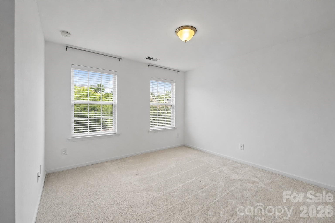
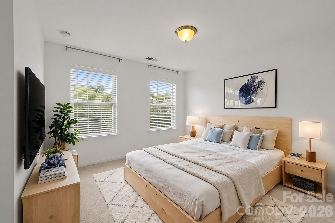
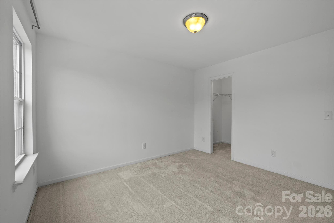
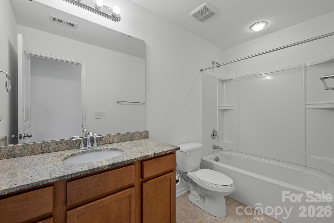
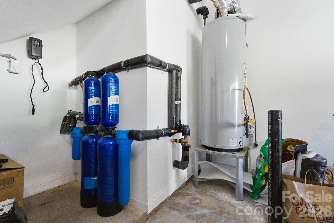
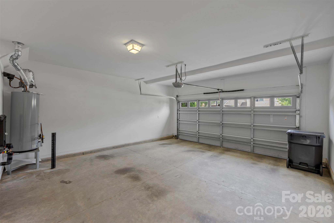
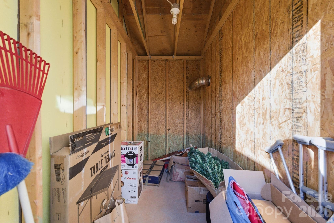
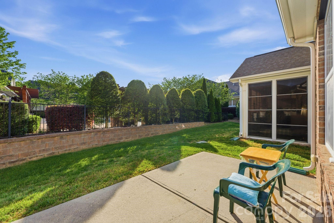
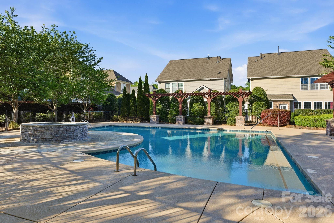
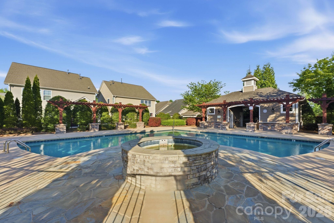
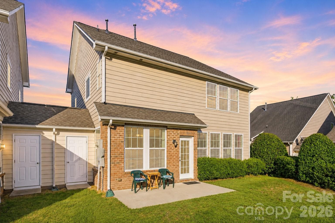
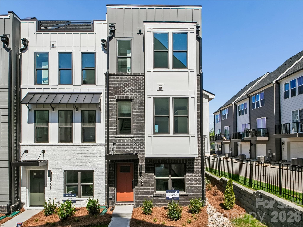
**IMPROVED PRICE!** Ask about our 1-0 interest rate buydown available for the first year through our preferred lender** (subject to lender approval and buyer qualification). Seller is also making this home even more move-in ready with BRAND NEW CARPET UPSTAIRS, A FRESH INTERIOR REPAINT, AND ALL NEW WINDOW TREATMENTS being installed prior to closing! Welcome to 4418 Forest Gate Lane, a rare end-unit townhome in the highly desirable Glenmore community offering abundant natural light, exceptional living space, and one of South Charlotte's most convenient locations. Just minutes from Providence Road, Waverly, The Promenade, The Arboretum, and I-485, this beautifully appointed residence offers 2,572 square feet of thoughtfully designed living space. The open-concept main level is ideal for both everyday living and entertaining, featuring a spacious living room, dining area, and an updated kitchen complete with granite countertops, tile backsplash, center island, gas cooktop, double ovens, and a newer refrigerator. Two additional flex rooms on the main level provide endless possibilities for a home office, sitting room, playroom, or hobby space. Upstairs, the expansive primary suite offers a relaxing retreat with dual walk-in closets and a well-appointed en-suite bath. Two additional bedrooms, a generous loft, a spacious laundry room, and ample storage provide flexibility for today's lifestyle. Step outside to the private terrace style patio overlooking the community pool—an ideal place to unwind while enjoying beautiful sunset views. The attached two-car garage includes a whole-house water filtration system, and an additional exterior storage unit provides even more convenience. Residents of Glenmore enjoy resort-style amenities including a community pool, cabana, scenic walking paths, and low-maintenance living with lawn care included in the HOA dues. Don't miss this opportunity to own a spacious, updated end-unit townhome! Where comfort, convenience, and low-maintenance living come together in one of South Charlotte's most sought-after locations.
Property details
- MLS #
- CAR4368058
- Property type
- Townhouse
- Subdivision
- Glenmore
- Status
- Active
- Days on market
- 89
- On market date
- April 10, 2026
- Stories
- N/A
- Total bathrooms
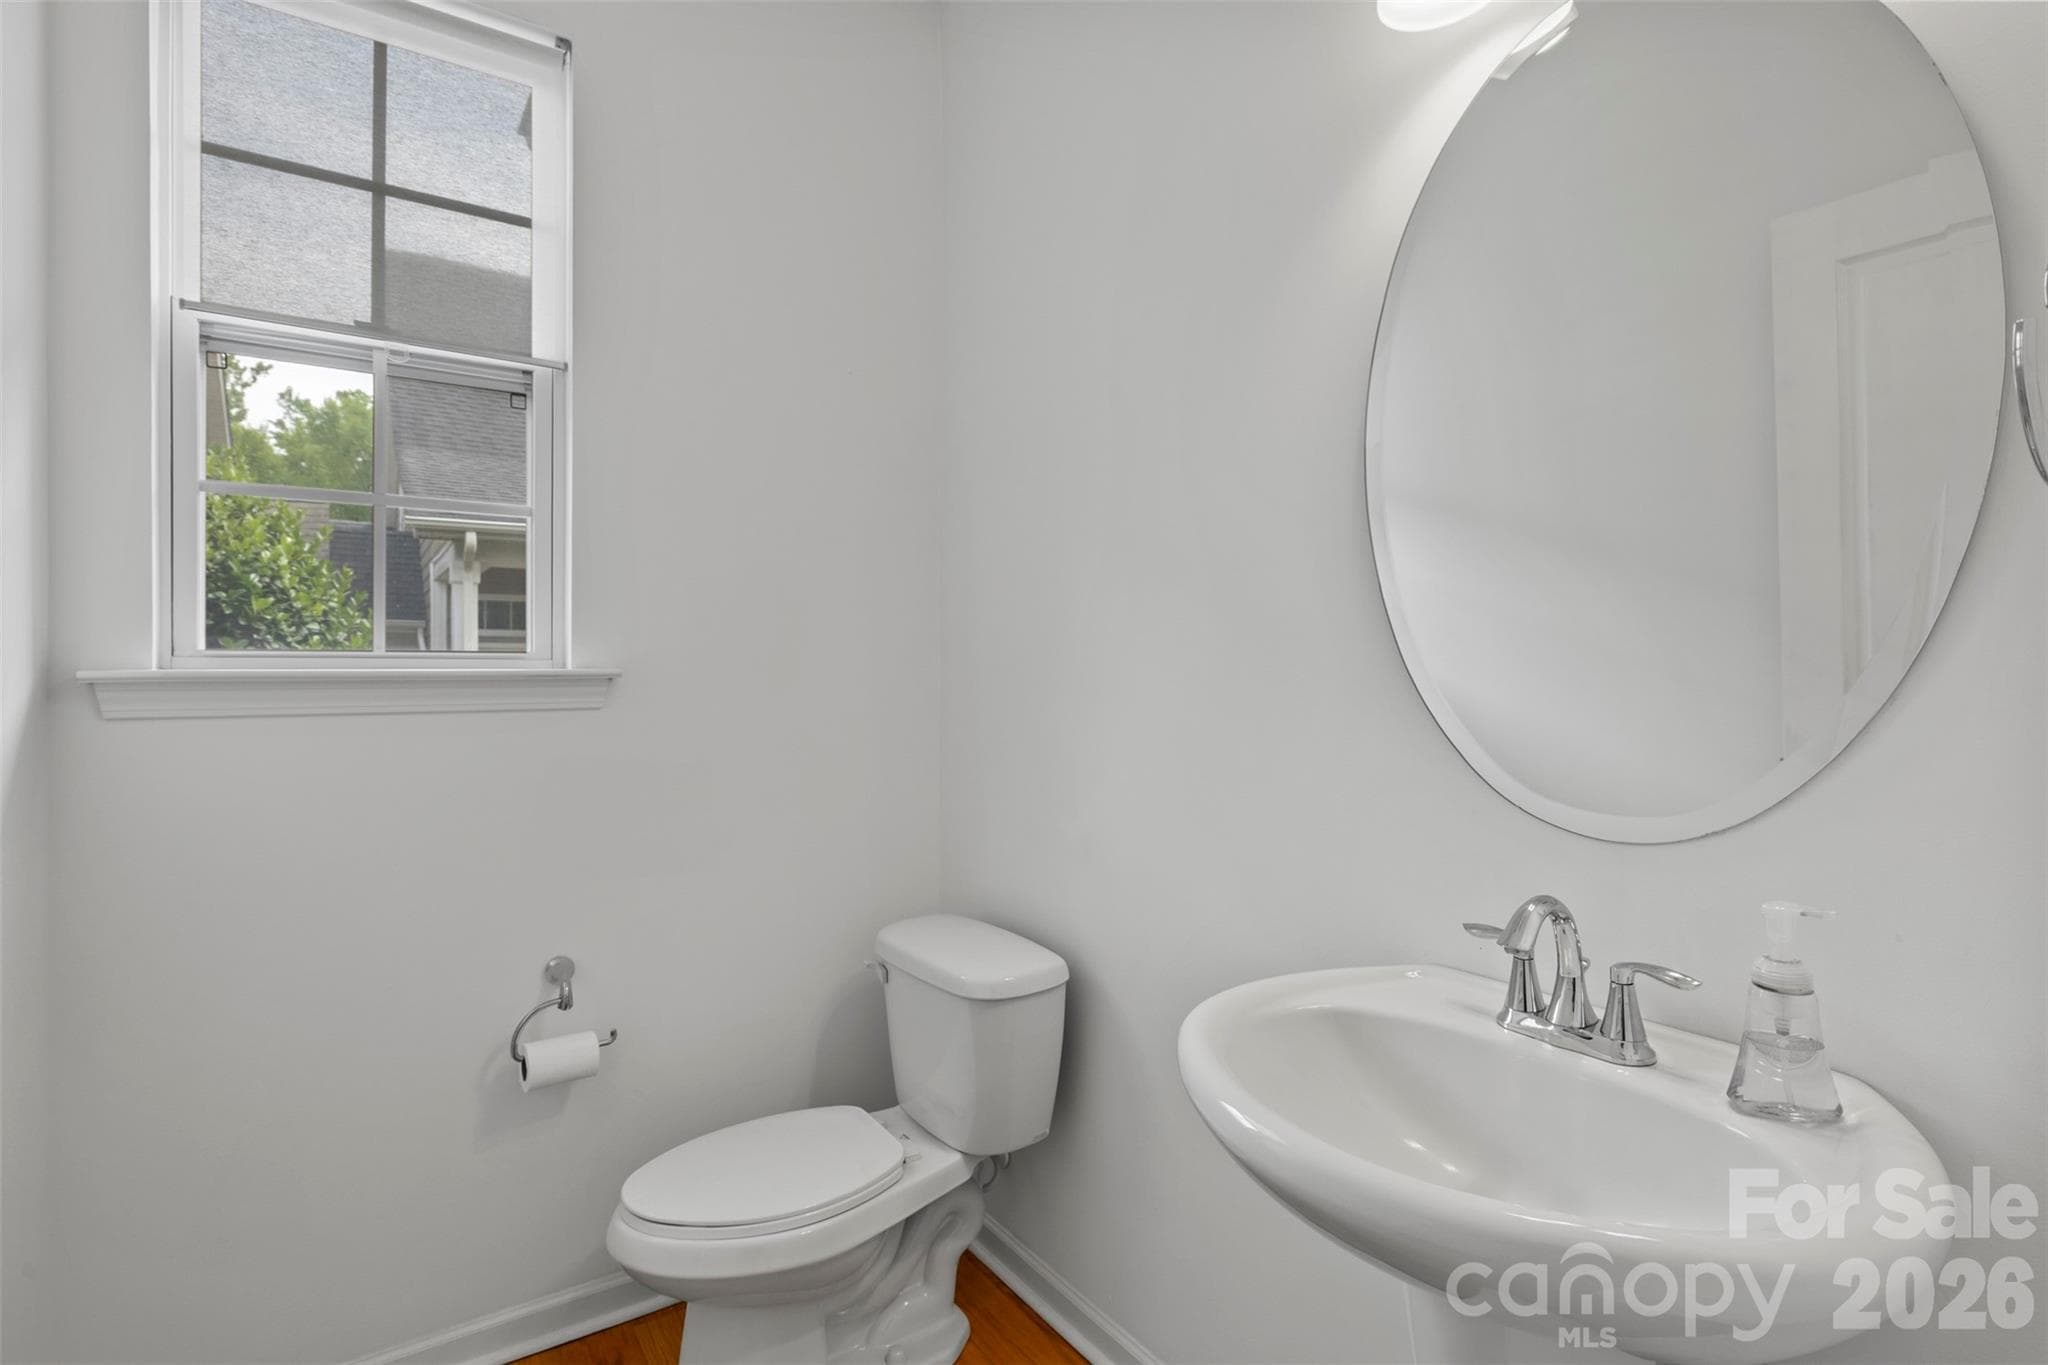
- 2.5
- Garage spaces
- 2
- Parking spaces
- N/A
- Lot size
- N/A
Location
Get directions →Nearby schools
Within 10 miles. School directory data from the National Center for Education Statistics (NCES), accessed via the Urban Institute Education Data API. Local Score is calculated by INNOVATE Real Estate; where a state rating is shown, it comes from that state's own official school report card.
- Enrollment
- 511
- Student:teacher ratio
- 14.6:1
- District
- Charlotte-Mecklenburg Schools
- Enrollment
- 1,262
- Student:teacher ratio
- 17.5:1
- District
- Charlotte-Mecklenburg Schools
- Enrollment
- 166
- Student:teacher ratio
- 41.5:1
- District
- Charlotte-Mecklenburg Schools
Walkability
Blended score for Charlotte's center, calculated by INNOVATE Real Estate from two sources: the EPA's National Walkability Index (street network, transit, land-use mix) and Google Places amenity data (what's actually reachable on foot from this point). 60% EPA National Walkability Index + 40% nearby-amenity density (Google Places).
Market position
How this listing compares to current activity in Charlotte, from live MLS data.
Mortgage calculator
Estimate only - actual rate and payment depend on your lender, credit, and loan program.
Adjust tax / insurance estimates
Similar homes you might like






Data source: Listing information provided by Canopy MLS (carolina) via Trestle/CoreLogic. Last updated July 8, 2026.
Information herein deemed reliable but not guaranteed; all measurements, school assignments, HOA fees, taxes, and feature lists are approximate and should be independently verified. Equal Housing Opportunity.