


$3,395,000
About this home
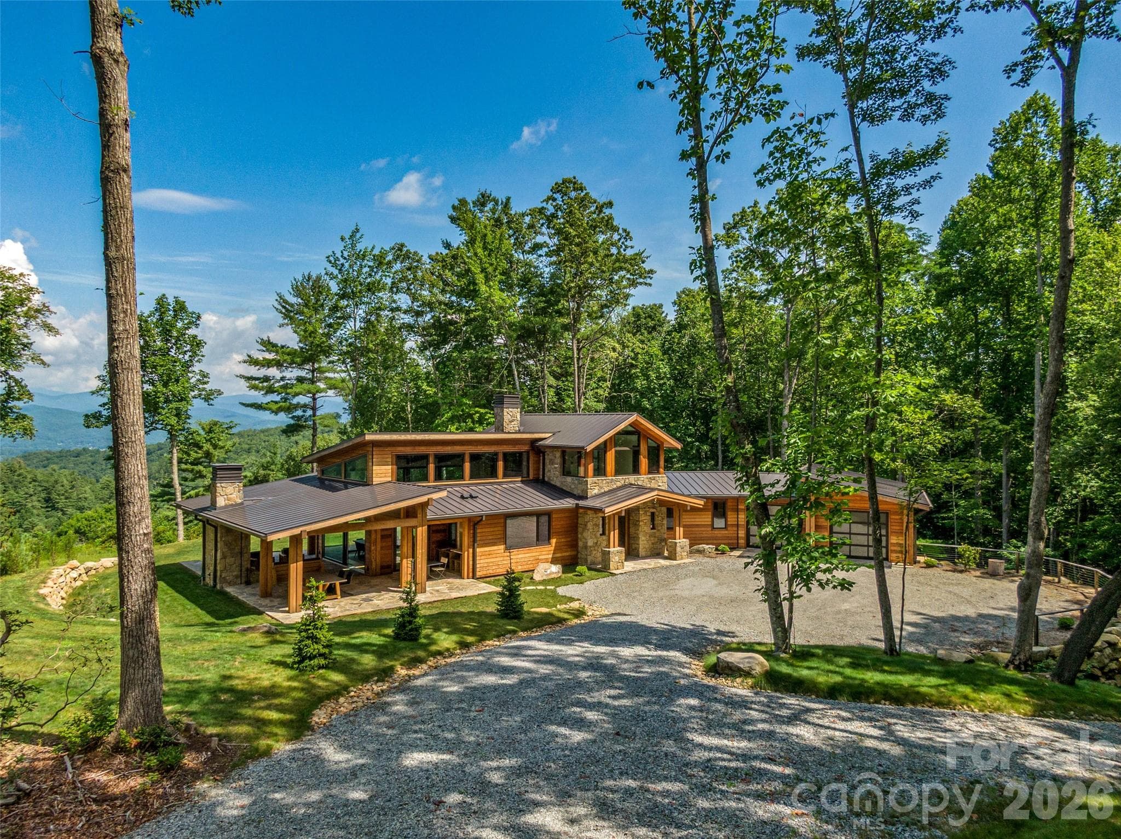
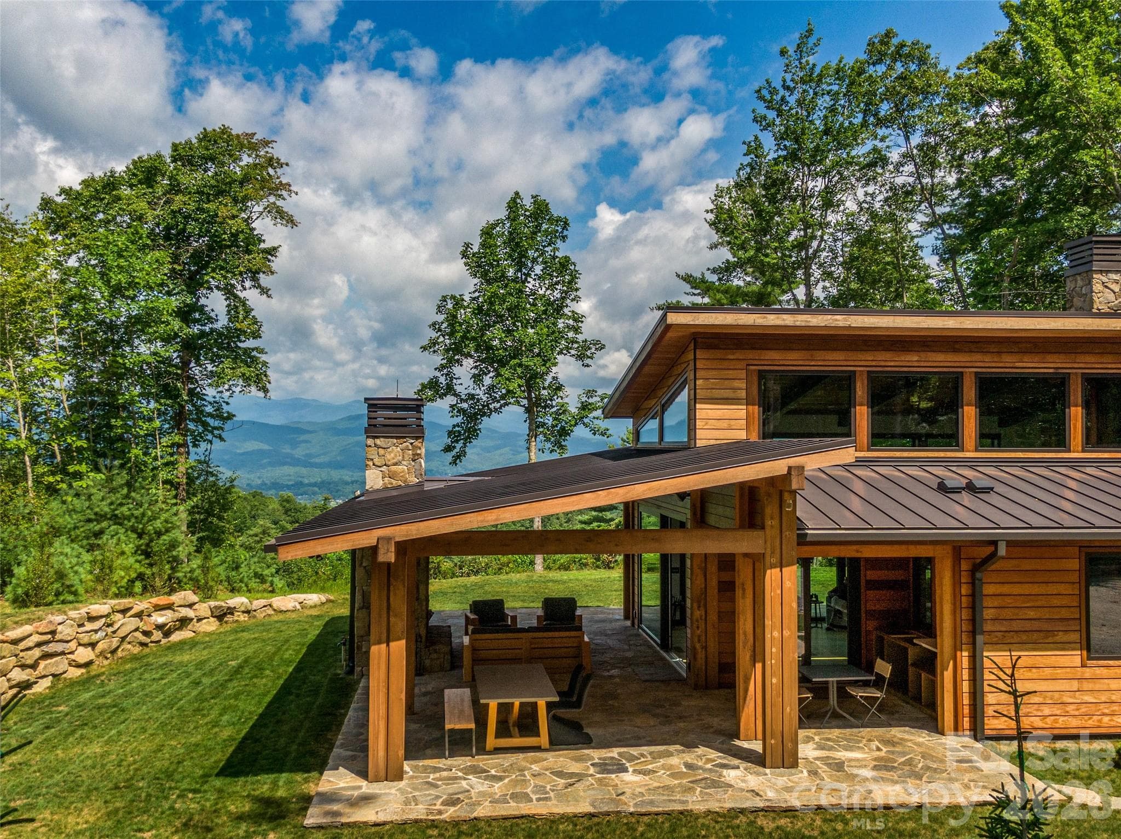
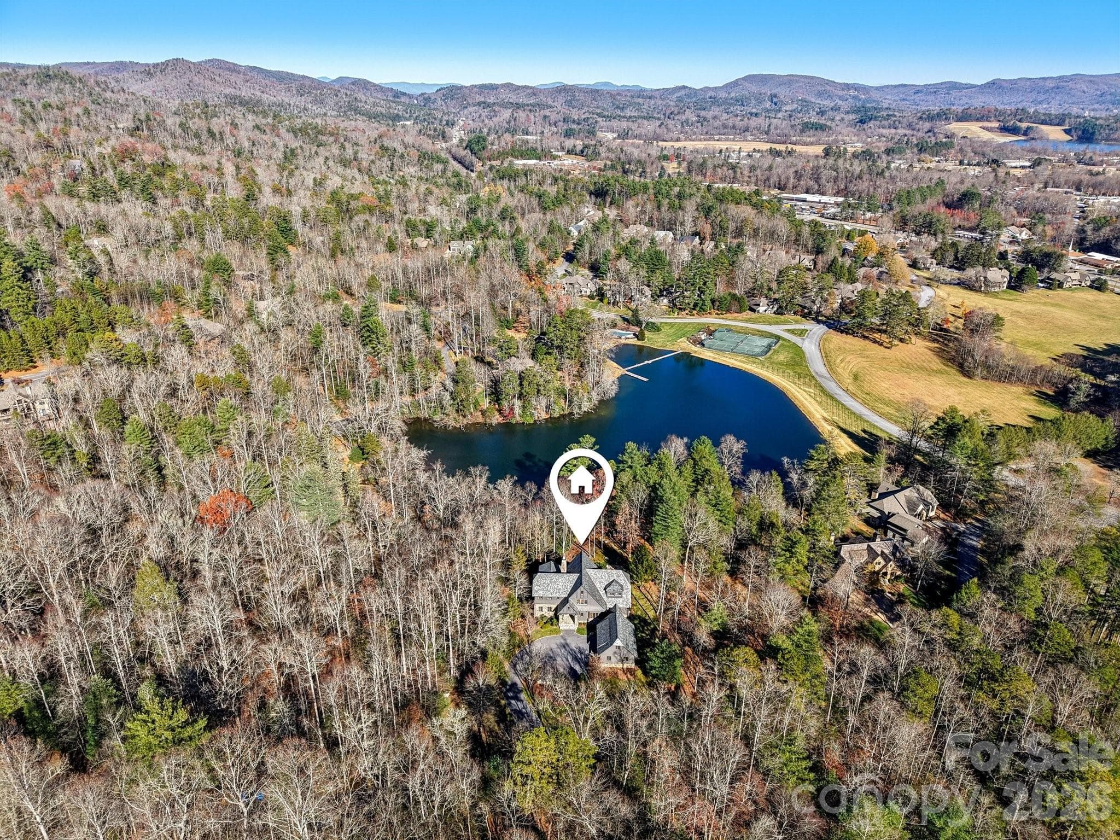
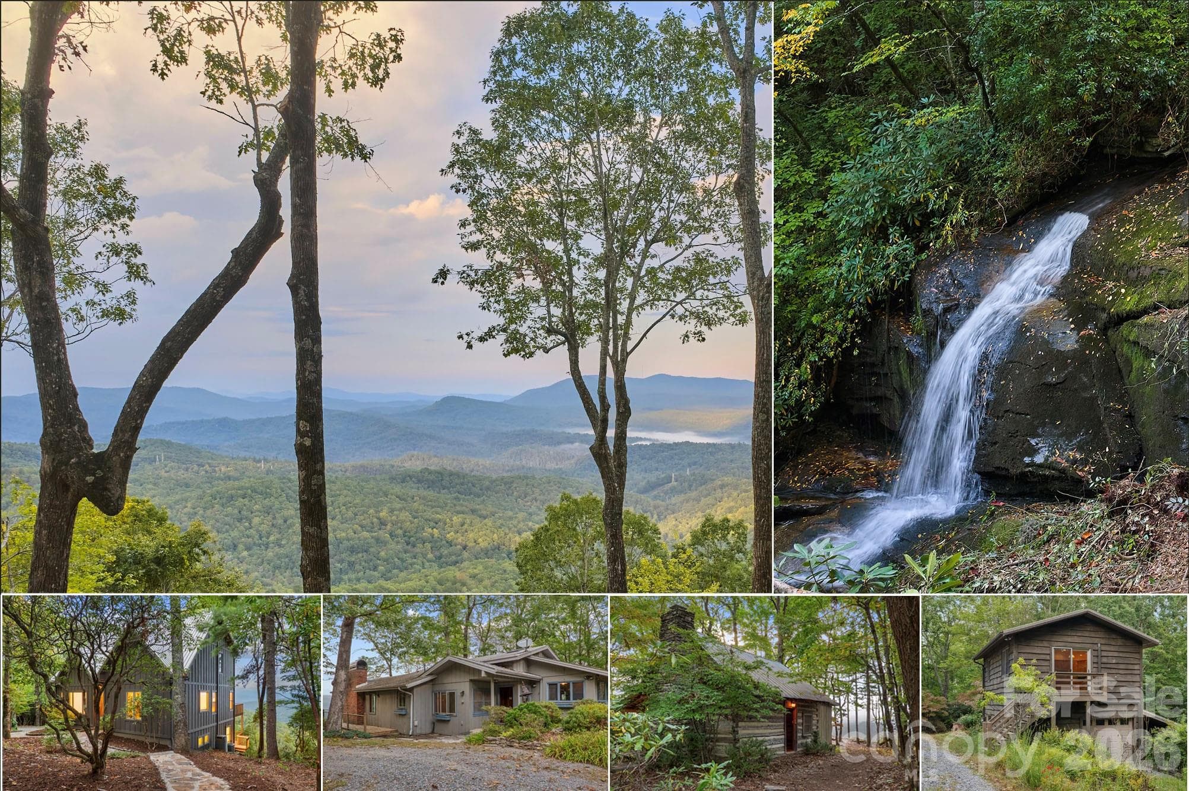
Designed by Platt Architecture, this exquisitely crafted residence in the Eagle Lake community just outside Brevard offers refined modern living in a sunlit, airy setting with long-range Blue Ridge Mountain views and access to one of Western North Carolina’s most serene private lakes. Exceptional in both design and execution, the home features hardwood floors, a striking stone fireplace, and a chef’s kitchen appointed with marble surfaces and custom finishes. A sculptural floating wood staircase serves as both architectural centerpiece and functional design, complemented by a substantial marble-topped island anchoring the kitchen. The great room soars with dramatic ceiling height and walls of glass framing sweeping Blue Ridge vistas, seamlessly integrating the kitchen and dining areas into an open layout designed for both effortless daily living and elegant entertaining. The space extends to a covered flagstone outdoor living area, anchored by a commanding stone fireplace—ideal for year-round enjoyment. Each bath is individually designed with curated tilework, glass elements, and high-end fixtures. The primary suite is defined by two walls of floor-to-ceiling windows, capturing breathtaking views of the surrounding forest and Blue Ridge Mountains beyond. A short walk leads to private Eagle Lake, a pristine 32-acre mountain lake offering swimming, paddling, and fishing, along with a community beach, playground, and covered picnic pavilion. Residents also enjoy open recreation areas, trails, and expansive preserved green space. Downtown Brevard—known for its vibrant dining, arts, and music scene—is just 15 minutes away, while Cedar Mountain, 13 minutes in the opposite direction, offers charming local shops, dining, and seasonal live music at the gateway to DuPont State Forest.
Highlights
Property details
- MLS #
- CAR4367938
- Property type
- Single Family Residence
- Subdivision
- Eagle Lake
- Status
- Active
- Days on market
- 21
- On market date
- April 28, 2026
- Stories
- N/A
- Total bathrooms
- 3.5
- Garage spaces
- 3
- Parking spaces
- N/A
- Lot size
- N/A
Location
Get directions →Nearby schools
Within 10 miles. School directory data from the National Center for Education Statistics (NCES), accessed via the Urban Institute Education Data API. Local Score is calculated by INNOVATE Real Estate; where a state rating is shown, it comes from that state's own official school report card (e.g. NC Dept. of Public Instruction, SC Report Card).
- Enrollment
- 535
- Student:teacher ratio
- 11.4:1
- District
- Transylvania County Schools
- Enrollment
- 514
- Student:teacher ratio
- 12.0:1
- District
- Transylvania County Schools
- Enrollment
- 757
- Student:teacher ratio
- 13.1:1
- District
- Transylvania County Schools
Walkability
Blended score for Brevard's center, calculated by INNOVATE Real Estate from two sources: the EPA's National Walkability Index (street network, transit, land-use mix) and Google Places amenity data (what's actually reachable on foot from this point). 60% EPA National Walkability Index + 40% nearby-amenity density (Google Places).
Market position
How this listing compares to current activity in Brevard, from live MLS data.
Mortgage calculator
Estimate only - actual rate and payment depend on your lender, credit, and loan program.
Adjust tax / insurance estimates
Similar homes you might like
Data source: Listing information provided by Canopy MLS (carolina) via Trestle/CoreLogic. Last updated May 19, 2026.
Information herein deemed reliable but not guaranteed; all measurements, school assignments, HOA fees, taxes, and feature lists are approximate and should be independently verified. Equal Housing Opportunity.