











$3,750,000
About this home
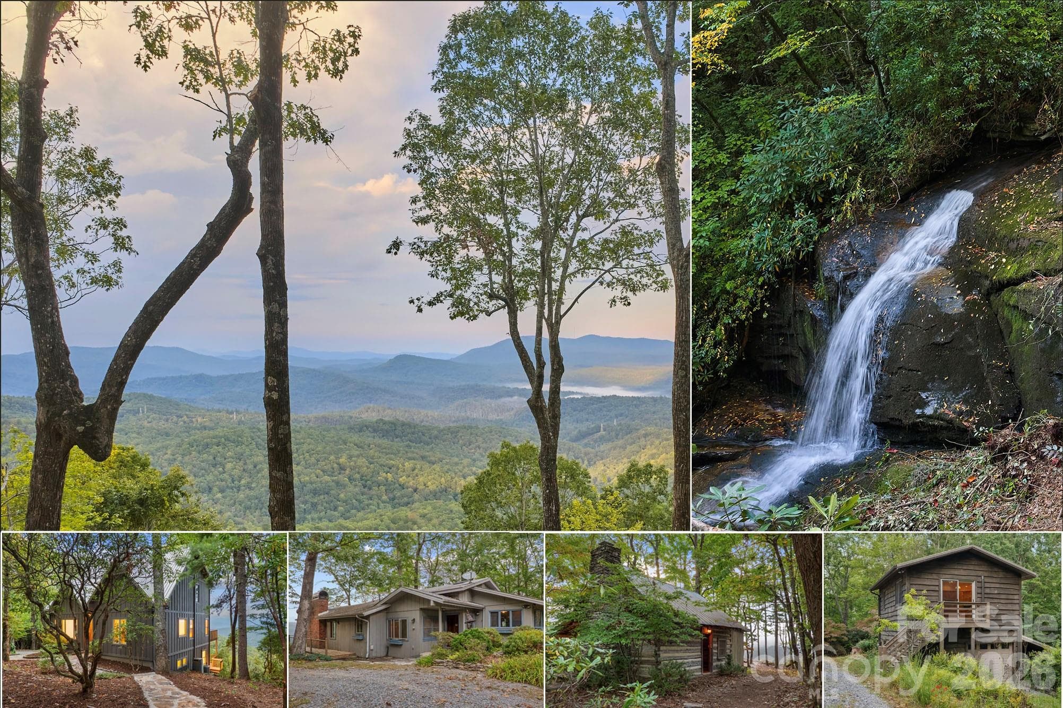
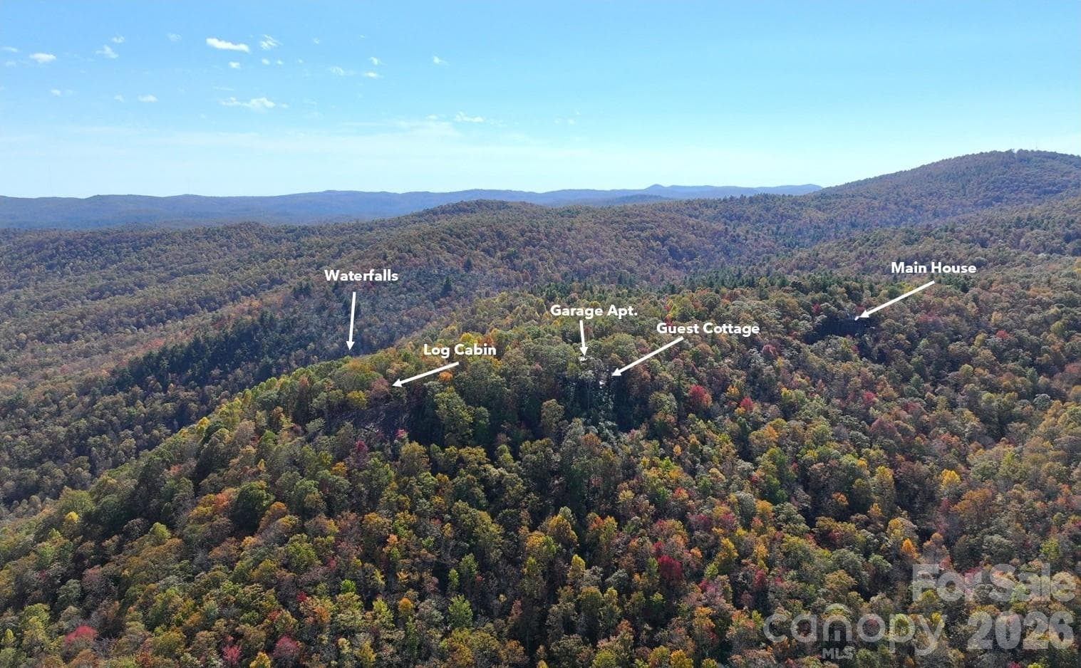
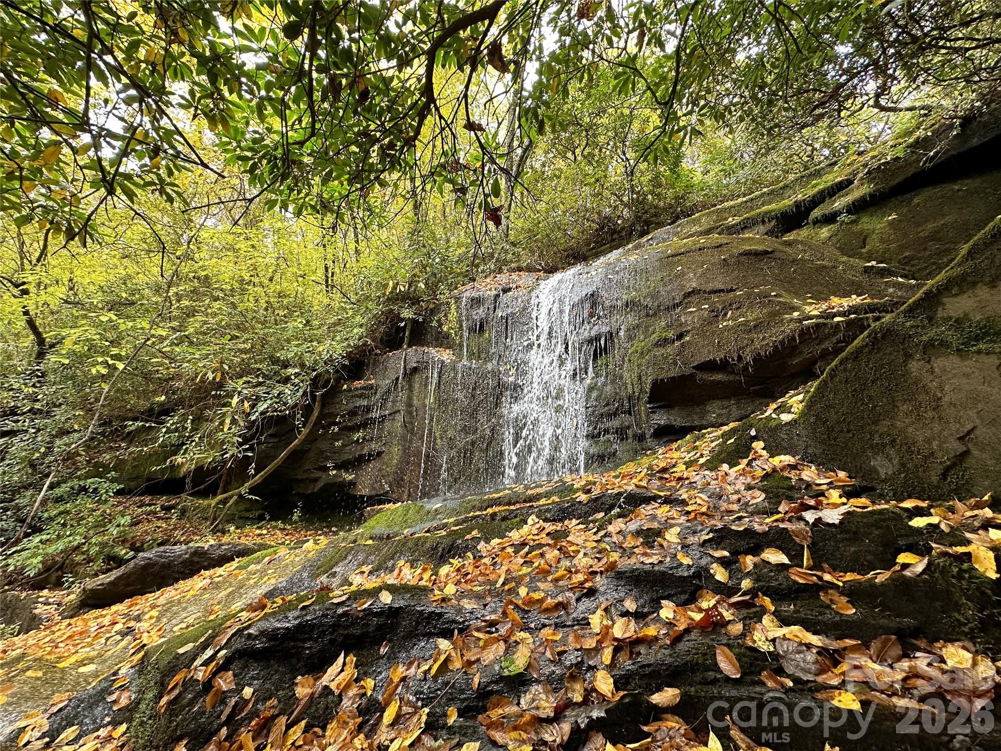
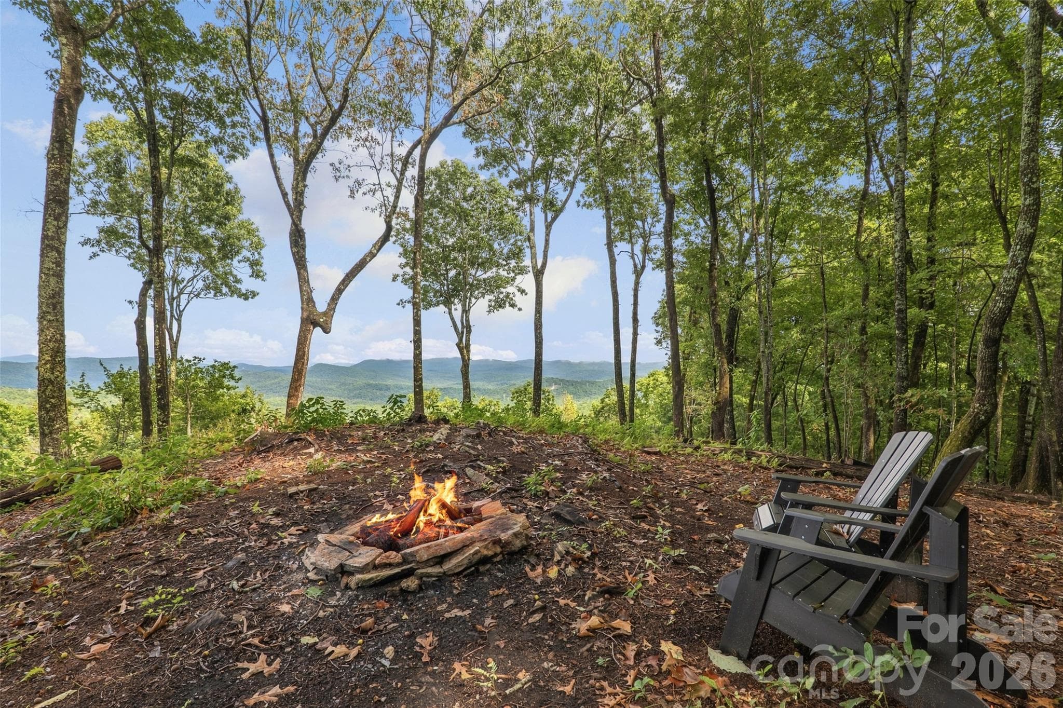
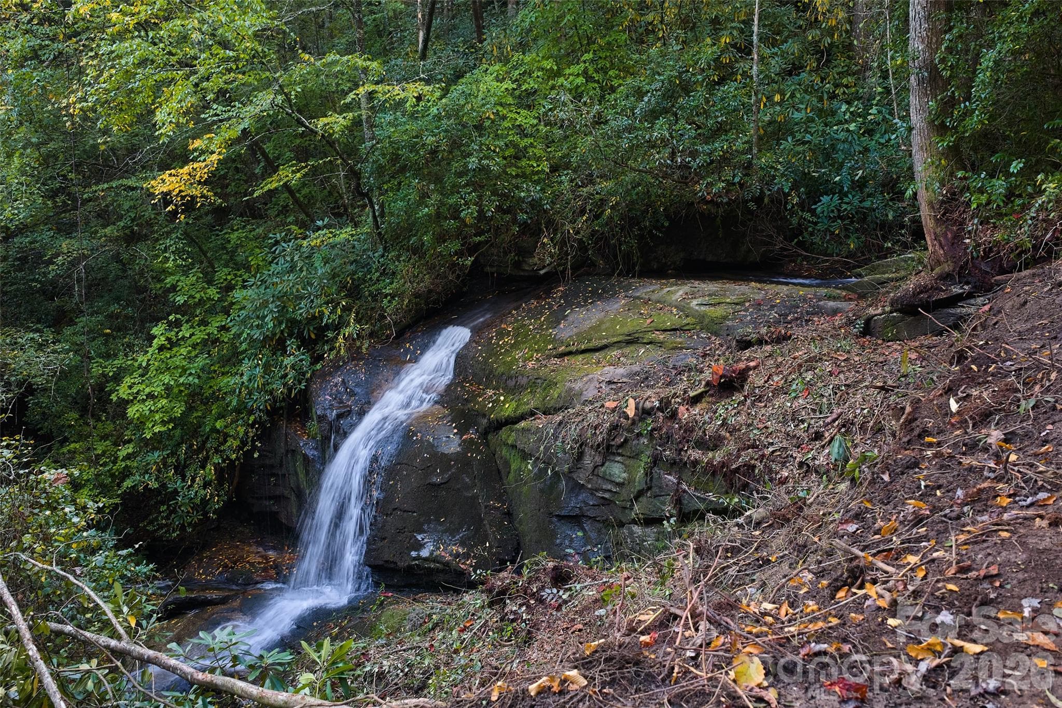
Total privacy, breathtaking long-range ridgetop views, dramatic waterfalls, tranquil streams, a meadow and miles of trails on this 96+ acre mountain retreat make the ideal setting for the property’s 4 residences. With a main house, guest cottage, garage apartment, and rustic antique log cabin, each prominently situated along the ridge at an elevation of over 3,000 feet, this property is the ideal multi-generational family legacy property. DuPont State Forest is close by, with a trailhead less than 2.5 miles away, and the property adjoins large private conservation lands. Over 2 miles of professionally built trails, both UTV and foot trails, link the homes on the ridge, an open meadow area and the property’s bold streams with the natural beauty of the forests and falls. With its mature hardwood forest, the land is bounded on the north by bold, clear Williamson Creek and on the south by over 2,000 feet of beautiful Laurel Creek, which features three waterfalls. The stunning, private trio of falls are dramatic destinations for sightseeing, picnics, photography or tranquil reflection. The main house is designed for comfort and luxury, with hardwood floors, hand hewn beam accents, a free-standing wood stove, and expansive windows showcasing the amazing views. The guest cottage, with its equally terrific views and a rambling, comfortable floorplan, is ready for your creative updates. Additionally, the recently updated garage apartment provides an excellent opportunity for guest accommodation or a creative workspace. The rustic cabin, set at the farthest end of the ridge and constructed with antique logs, adds a touch of history and authenticity to the property, making it an ideal spot for quiet contemplation or a cozy retreat. The property's location, situated between Brevard and Cedar Mountain, ensures easy access to amenities while preserving the tranquility and seclusion of your mountaintop escape. Whether you're seeking a peaceful retreat, a family compound, a truly dramatic outdoor recreation area or a place to pursue creative endeavors, this estate offers a wide range of possibilities.
Highlights
Property details
- MLS #
- CAR4313542
- Property type
- Single Family Residence
- Subdivision
- None
- Status
- Active
- Days on market
- 156
- On market date
- October 20, 2025
- Stories
- N/A
- Total bathrooms
- 6
- Garage spaces
- 4
- Parking spaces
- N/A
- Lot size
- N/A
Location
Get directions →Nearby schools
Within 10 miles. School directory data from the National Center for Education Statistics (NCES), accessed via the Urban Institute Education Data API. Local Score is calculated by INNOVATE Real Estate; where a state rating is shown, it comes from that state's own official school report card (e.g. NC Dept. of Public Instruction, SC Report Card).
- Enrollment
- 535
- Student:teacher ratio
- 11.4:1
- District
- Transylvania County Schools
- Enrollment
- 514
- Student:teacher ratio
- 12.0:1
- District
- Transylvania County Schools
- Enrollment
- 757
- Student:teacher ratio
- 13.1:1
- District
- Transylvania County Schools
Walkability
Blended score for Brevard's center, calculated by INNOVATE Real Estate from two sources: the EPA's National Walkability Index (street network, transit, land-use mix) and Google Places amenity data (what's actually reachable on foot from this point). 60% EPA National Walkability Index + 40% nearby-amenity density (Google Places).
Market position
How this listing compares to current activity in Brevard, from live MLS data.
Mortgage calculator
Estimate only - actual rate and payment depend on your lender, credit, and loan program.
Adjust tax / insurance estimates
Similar homes you might like


Data source: Listing information provided by Canopy MLS (carolina) via Trestle/CoreLogic. Last updated March 25, 2026.
Information herein deemed reliable but not guaranteed; all measurements, school assignments, HOA fees, taxes, and feature lists are approximate and should be independently verified. Equal Housing Opportunity.