


$399,000
About this home
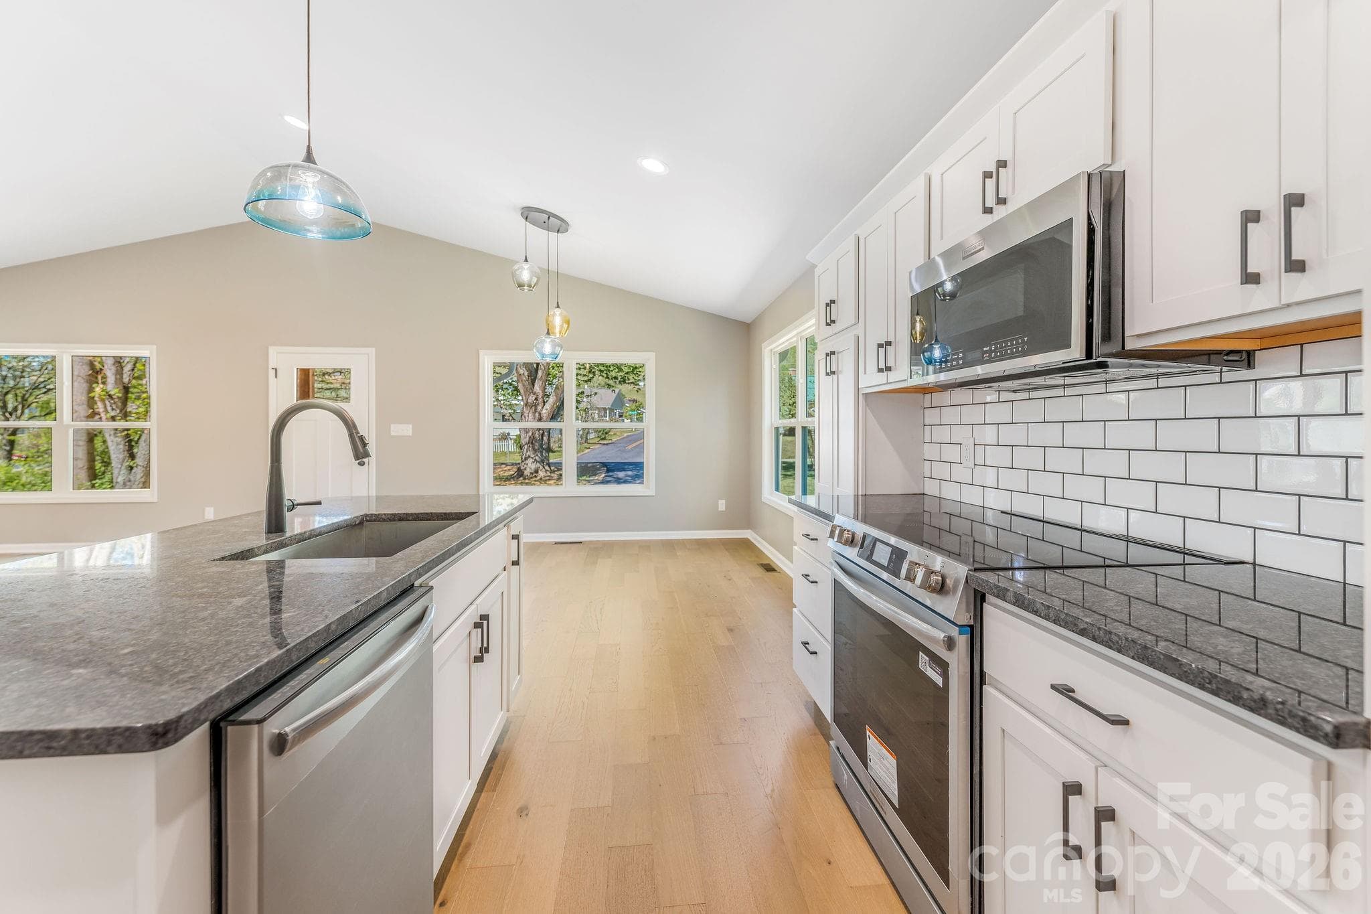
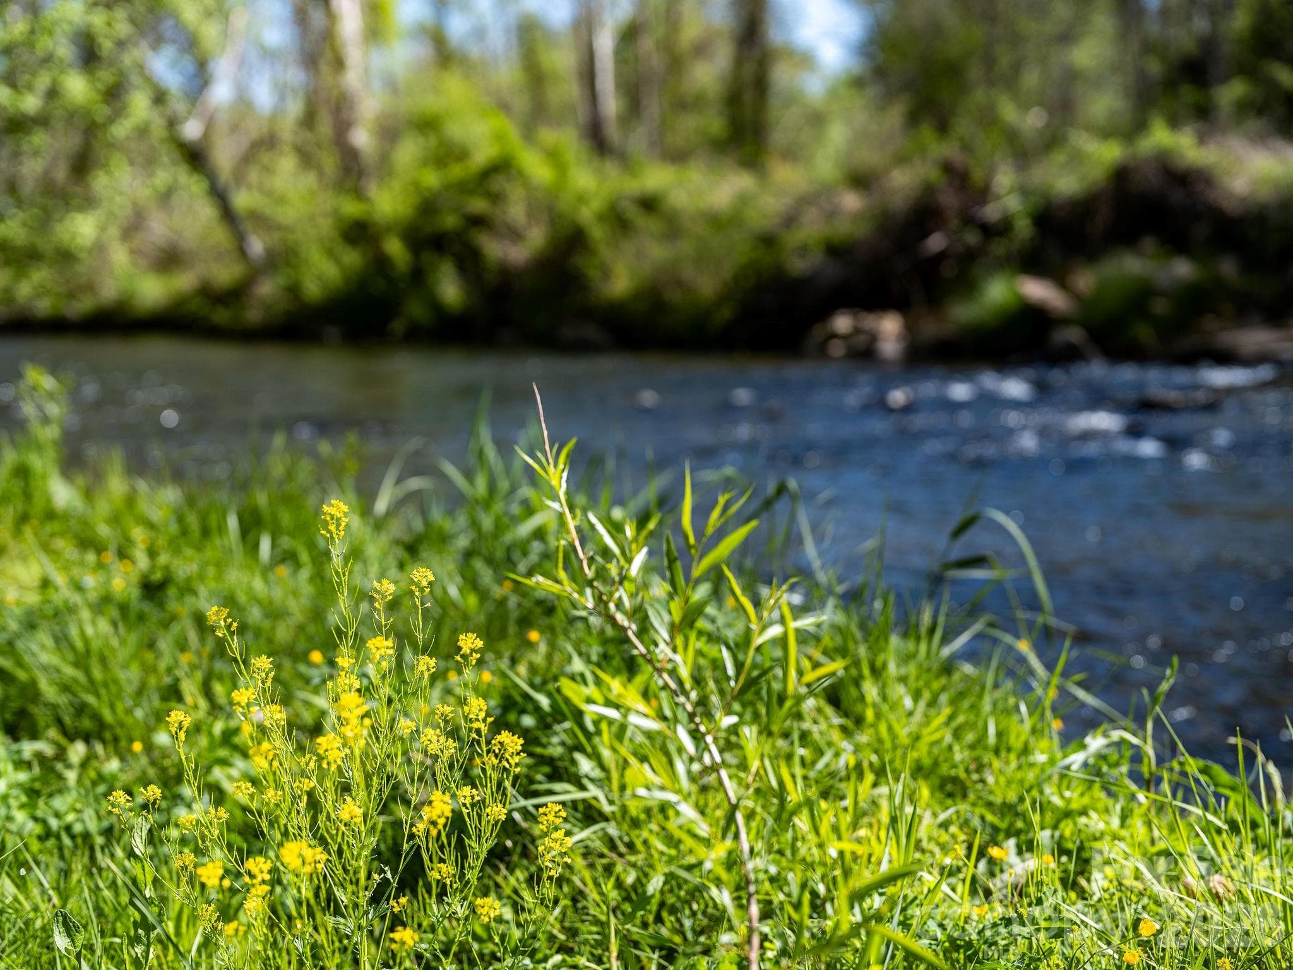
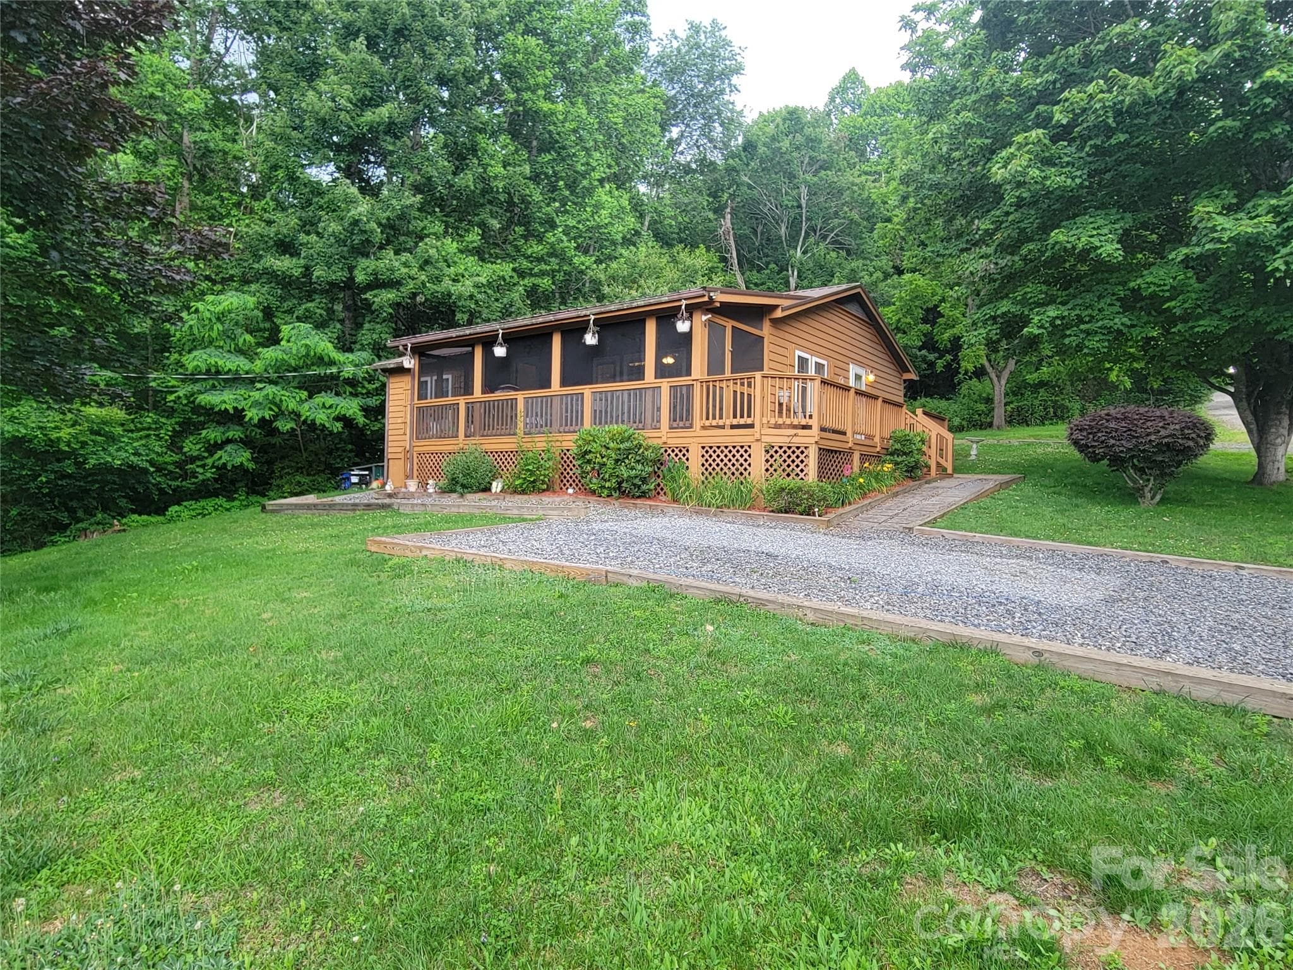
This beautifully crafted new construction home offers a rare combination of modern comfort, thoughtful design, and peaceful creekside living, all without the constraints of an HOA or subdivision. Inside, the open-concept layout is enhanced by vaulted ceilings and expansive windows that flood the space with natural light, creating an inviting and airy atmosphere. Warm, organic finishes like 5” engineered oak flooring, granite surfaces, and custom glass pendant lighting add character while subtly reflecting the surrounding landscape. The primary suite is designed as a private escape, complete with its own deck overlooking the creek—an ideal spot for morning coffee or unwinding at the end of the day. You’ll also find a spacious walk-in closet, dual vanities, a tiled shower, vaulted ceilings, and a separate water closet for added privacy. Two additional bedrooms, along with a dedicated laundry room, provide flexibility for guests, family, or a home office. With underground power, city water, and sewer, the home balances natural surroundings with everyday convenience. Outside, the setting invites you to slow down and sit a spell by the creek. Haywood County required this home be built outside of the 100 year flood plane. And house geography is significantly above most recent flood levels. Located just minutes from I-40, Lake Junaluska, and Waynesville, you’ll have easy access to dining, shopping, and outdoor recreation. A unique opportunity to own a thoughtfully designed home in a special setting at an exceptional value.
Highlights
Property details
- MLS #
- CAR4367690
- Property type
- Single Family Residence
- Subdivision
- None
- Status
- Active
- Days on market
- 27
- On market date
- April 24, 2026
- Stories
- N/A
- Total bathrooms
- 2
- Garage spaces
- N/A
- Parking spaces
- N/A
- Lot size
- N/A
Location
Get directions →Nearby schools
Within 10 miles. School directory data from the National Center for Education Statistics (NCES), accessed via the Urban Institute Education Data API. Local Score is calculated by INNOVATE Real Estate; where a state rating is shown, it comes from that state's own official school report card (e.g. NC Dept. of Public Instruction, SC Report Card).
- Enrollment
- 409
- Student:teacher ratio
- 13.6:1
- District
- Haywood County Schools
- Enrollment
- 767
- Student:teacher ratio
- 14.5:1
- District
- Haywood County Schools
- Enrollment
- 191
- Student:teacher ratio
- 23.9:1
- District
- Haywood County Schools
Walkability
Blended score for Waynesville's center, calculated by INNOVATE Real Estate from two sources: the EPA's National Walkability Index (street network, transit, land-use mix) and Google Places amenity data (what's actually reachable on foot from this point). 60% EPA National Walkability Index + 40% nearby-amenity density (Google Places).
Market position
How this listing compares to current activity in Waynesville, from live MLS data.
Mortgage calculator
Estimate only - actual rate and payment depend on your lender, credit, and loan program.
Adjust tax / insurance estimates
Similar homes you might like
Data source: Listing information provided by Canopy MLS (carolina) via Trestle/CoreLogic. Last updated May 21, 2026.
Information herein deemed reliable but not guaranteed; all measurements, school assignments, HOA fees, taxes, and feature lists are approximate and should be independently verified. Equal Housing Opportunity.