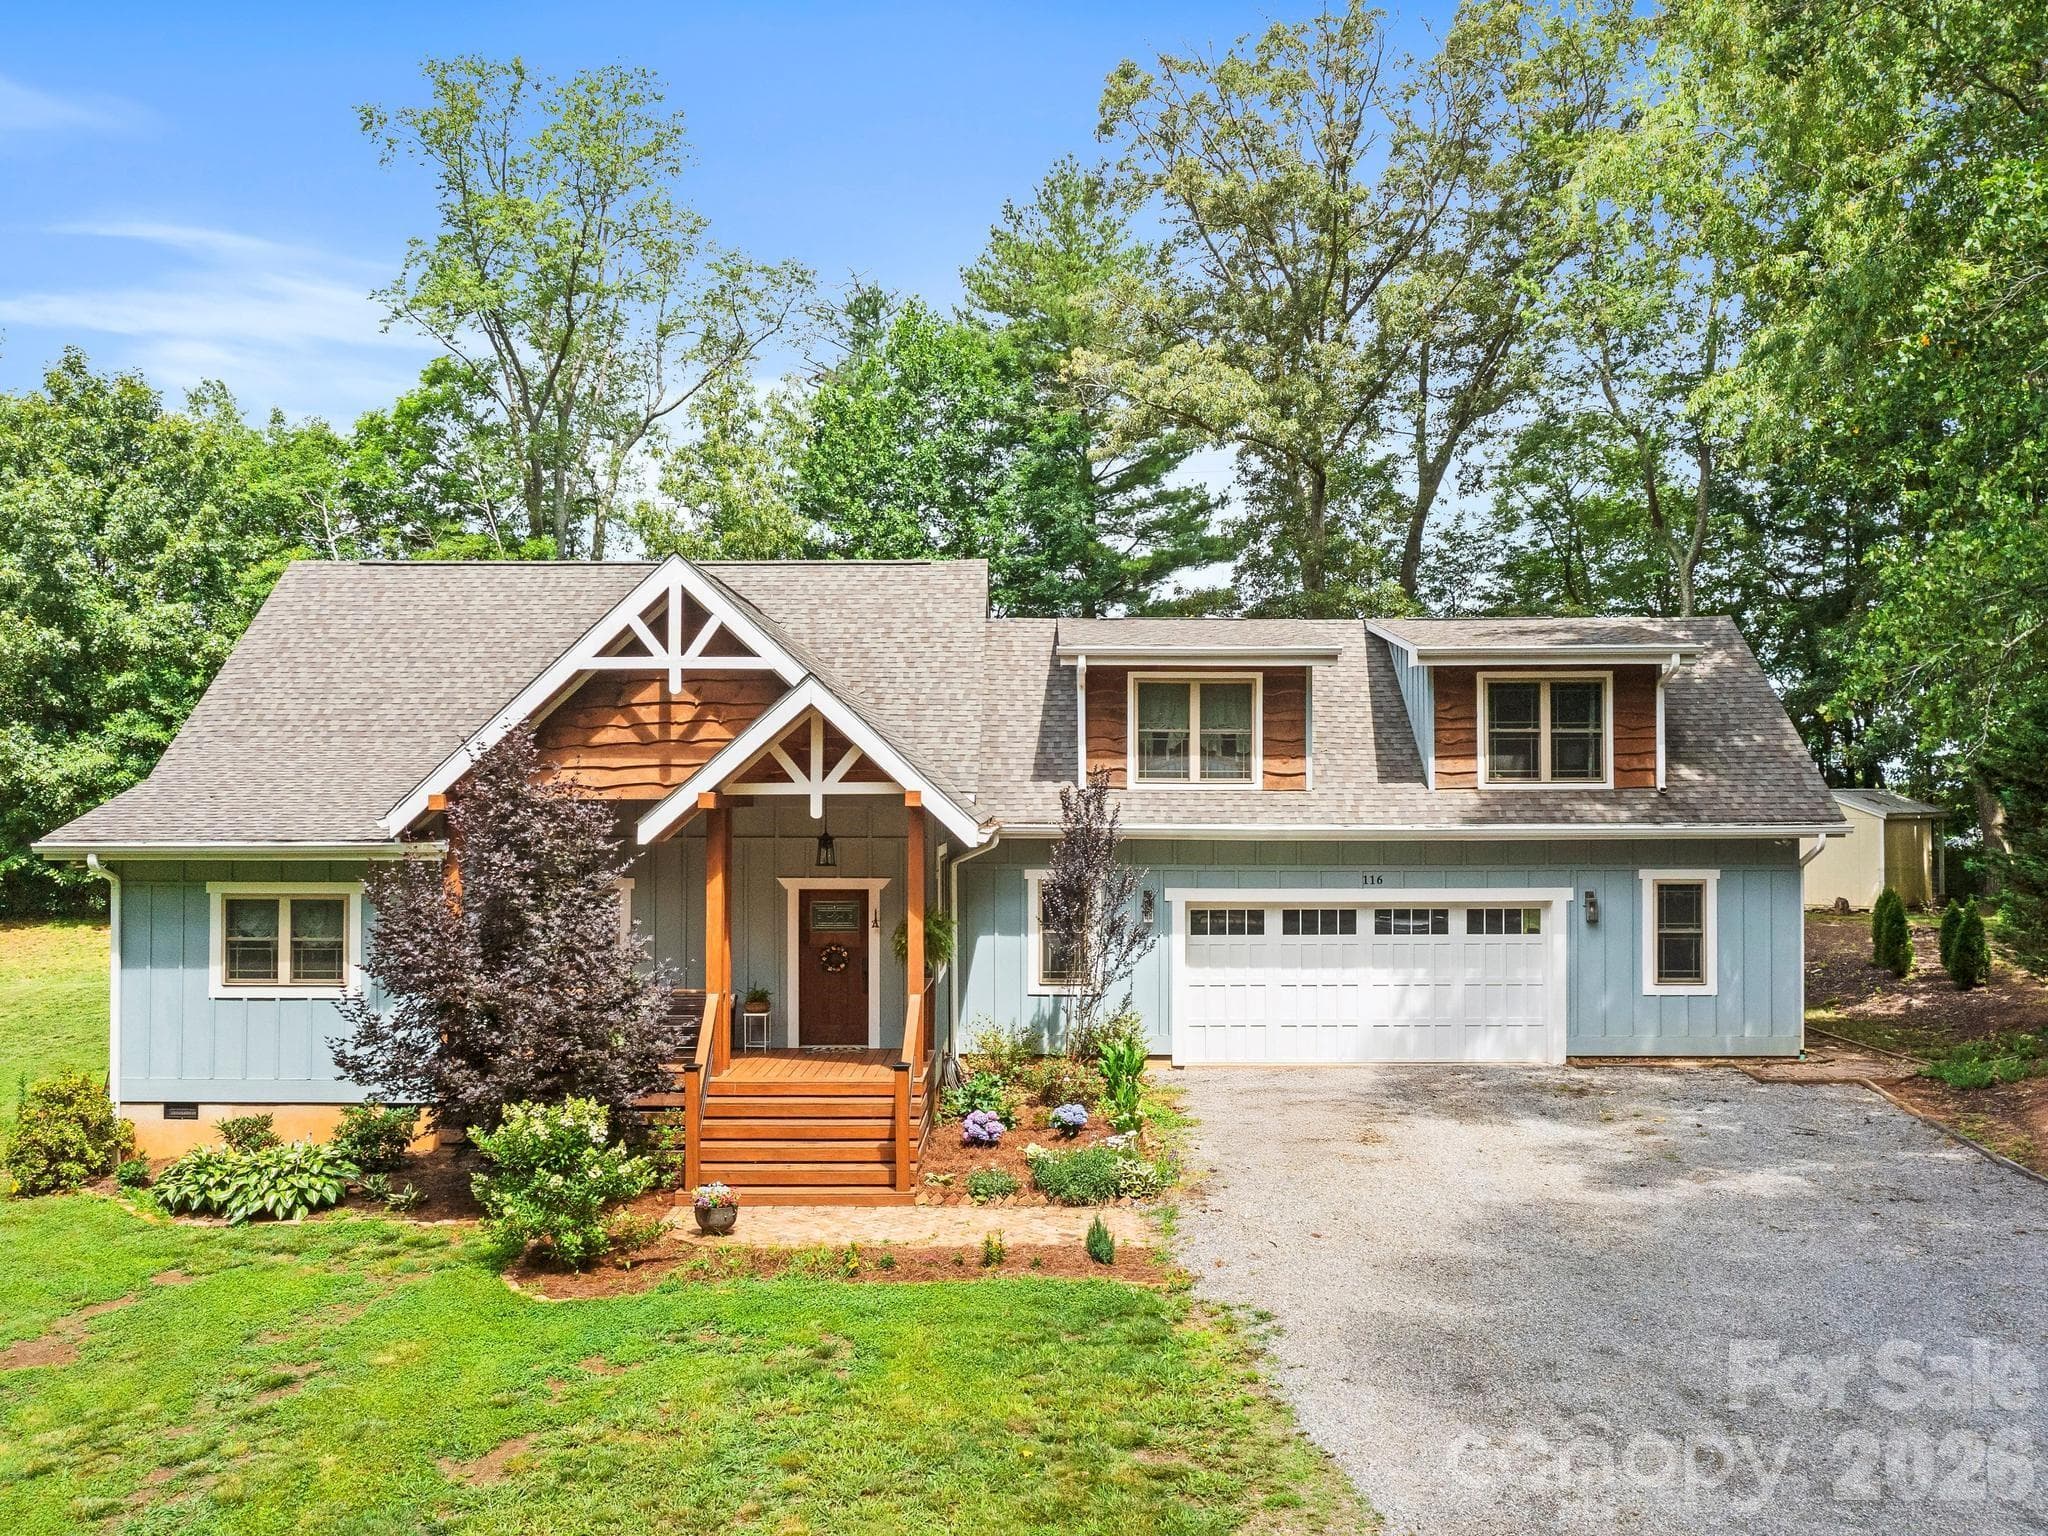
Your private entry. - Asheville
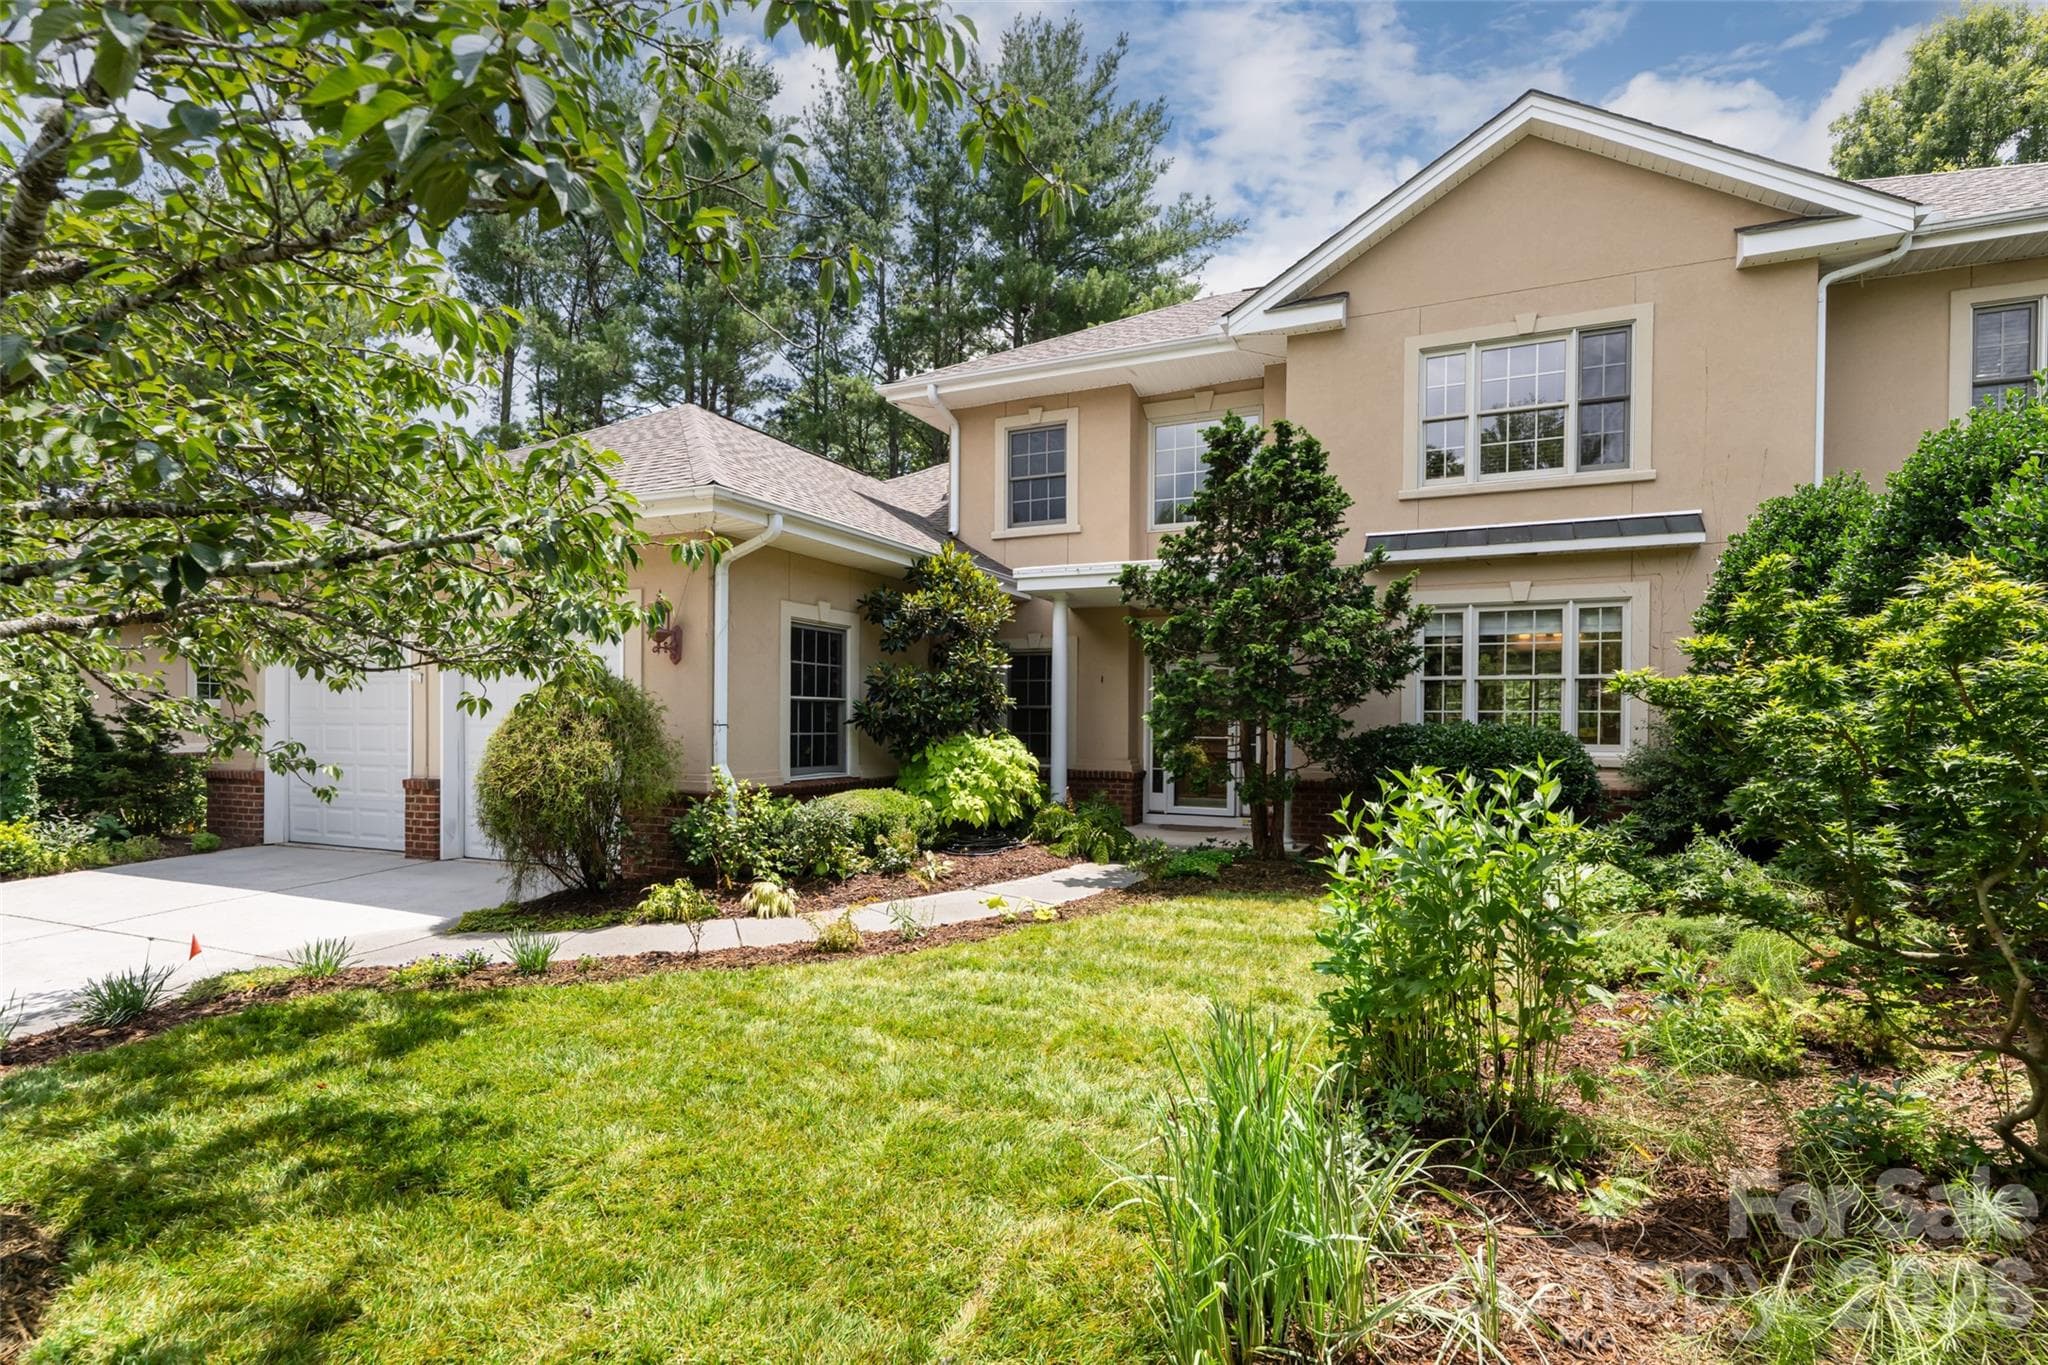
Tucked in entrance with a stone front landing. - Asheville
Nicely landscaped front yard. - Asheville
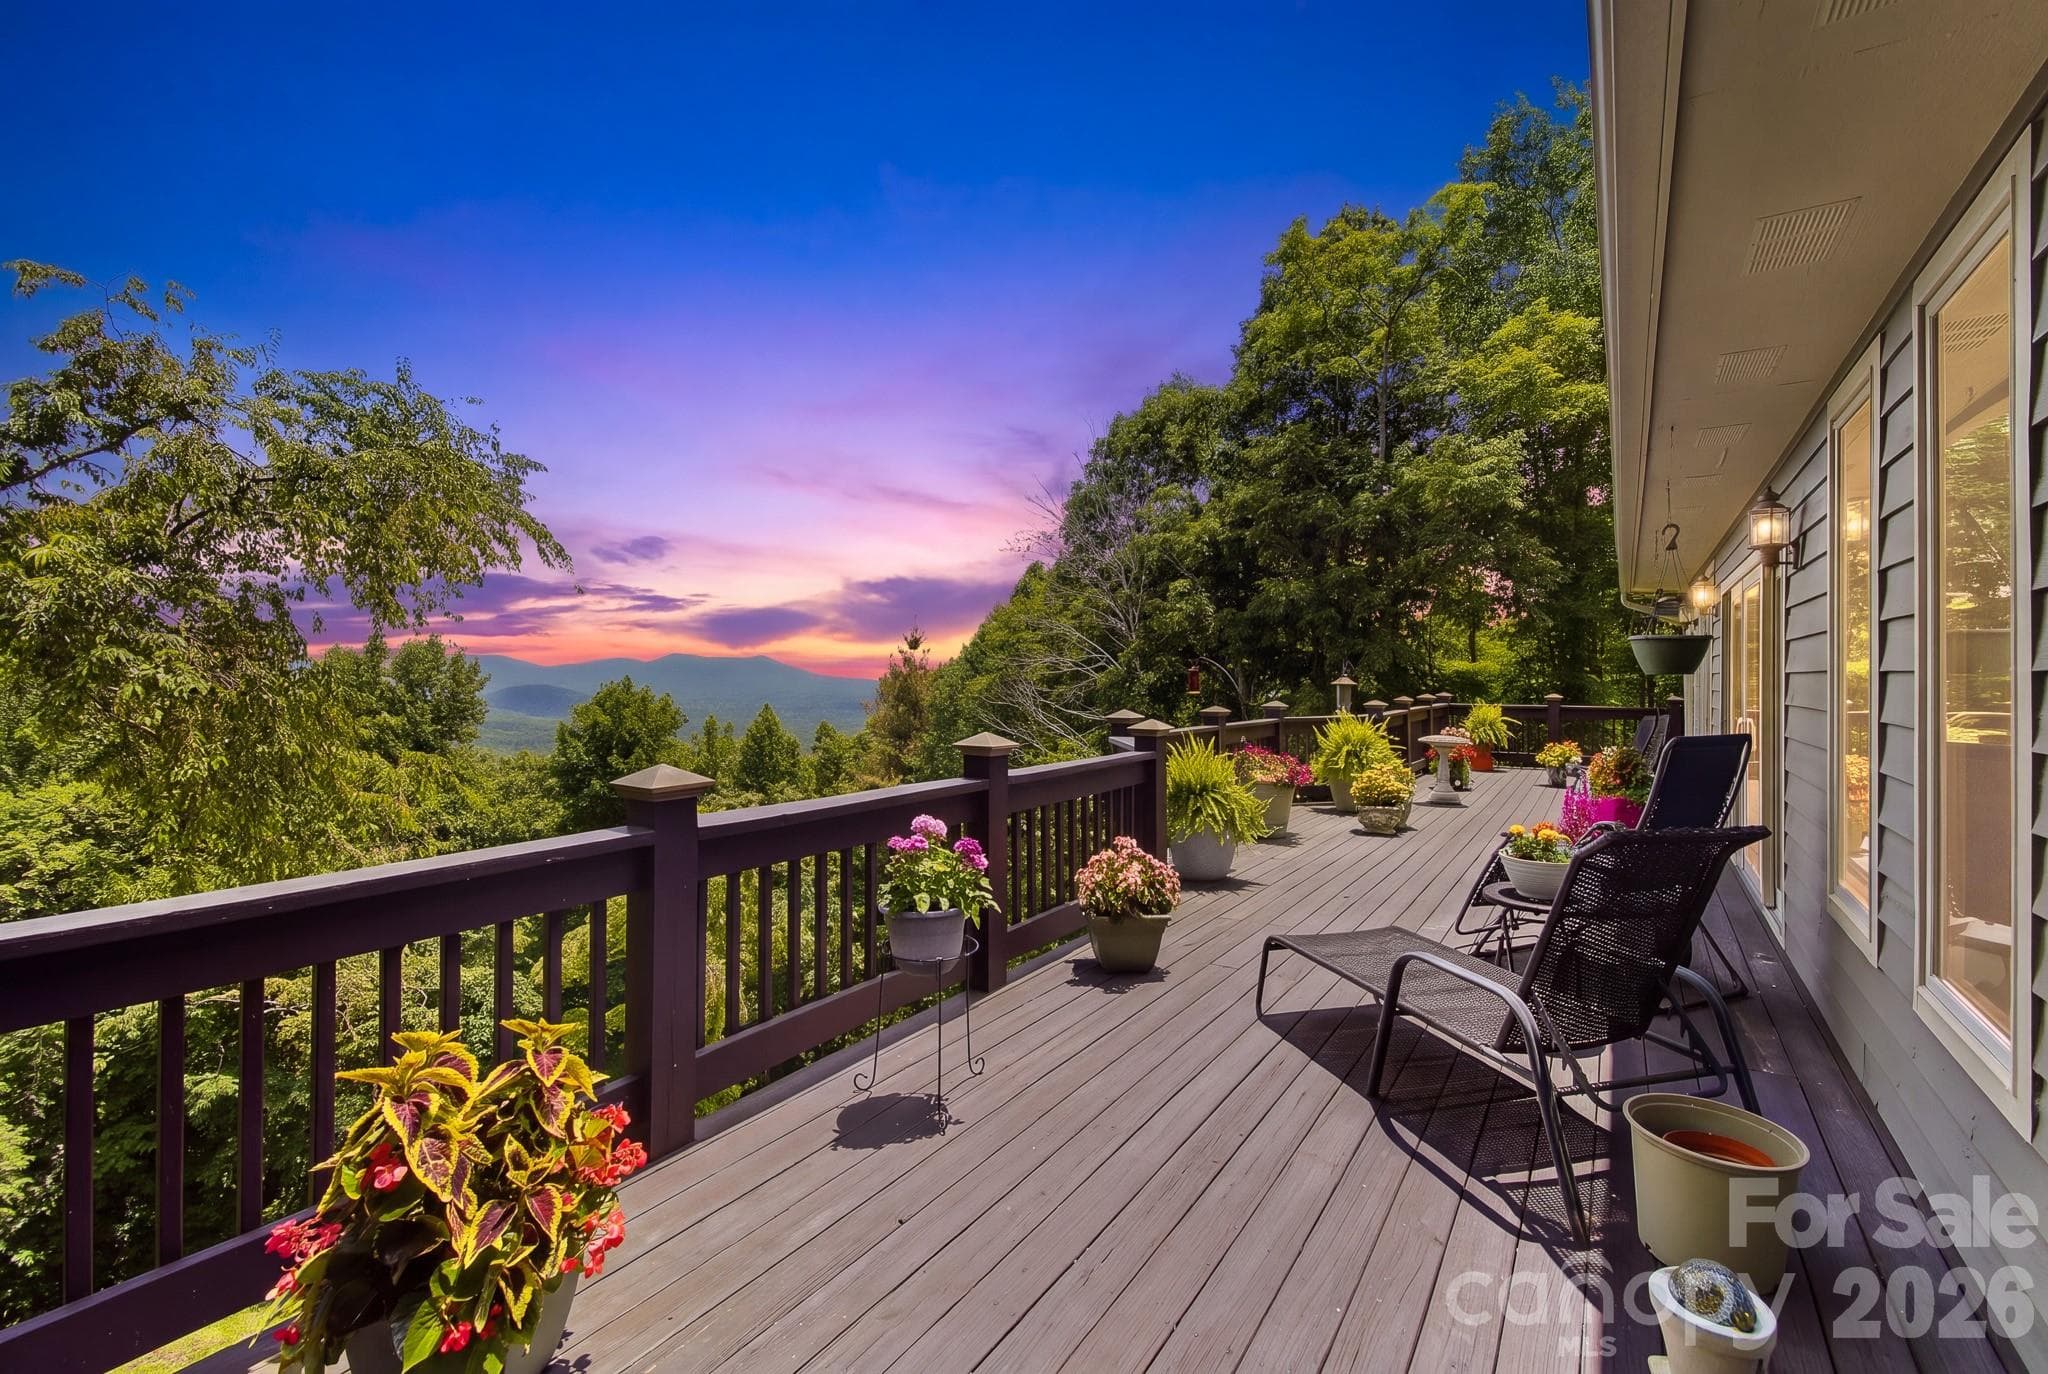
Here are your money shot views from the main level deck. - Asheville
More Views and more deck. - Asheville
More... - Asheville
and more. - Asheville
Your foyer. - Asheville
The foyer leads to the open dining/living area. - Asheville
Vaulted ceilings and harwood floors. - Asheville
Standing at the back door looking toward the front door. - Asheville
Nice fireplace for you. - Asheville
Spacious retro kitchen. - Asheville
Loads of counter space to make everyday and special occasion meals. - Asheville
Granite countertops. - Asheville
View from the dining entry from the kitchen toward the laundry and garage entry door. - Asheville
Appliances remain. - Asheville
The breakfast area has it's own door to the wrap around upper deck. - Asheville
Laundry closet and built in desk. - Asheville
The main level primary bedroom with mountain views. - Asheville
Makeup here on the way out of the bathroom. - Asheville
Large primary bath - Asheville
Separate shower and tub. - Asheville
The front upstairs secondary bedroom could also be used as an office or library. - Asheville
Across from that bedroom is the full bath. - Asheville
The lower level expansive bonus room with a library nook. - Asheville
Another fireplace in the bonus room. - Asheville
Gigantic downstairs bedroom with mountain views. - Asheville
The downstairs bath. - Asheville
The downstairs deck with mountain views. - Asheville
Another view of the downstairs deck.  It wraps around to the left. - Asheville
The wrap around upstairs deck has entries to the dining room and breakfast room. - Asheville
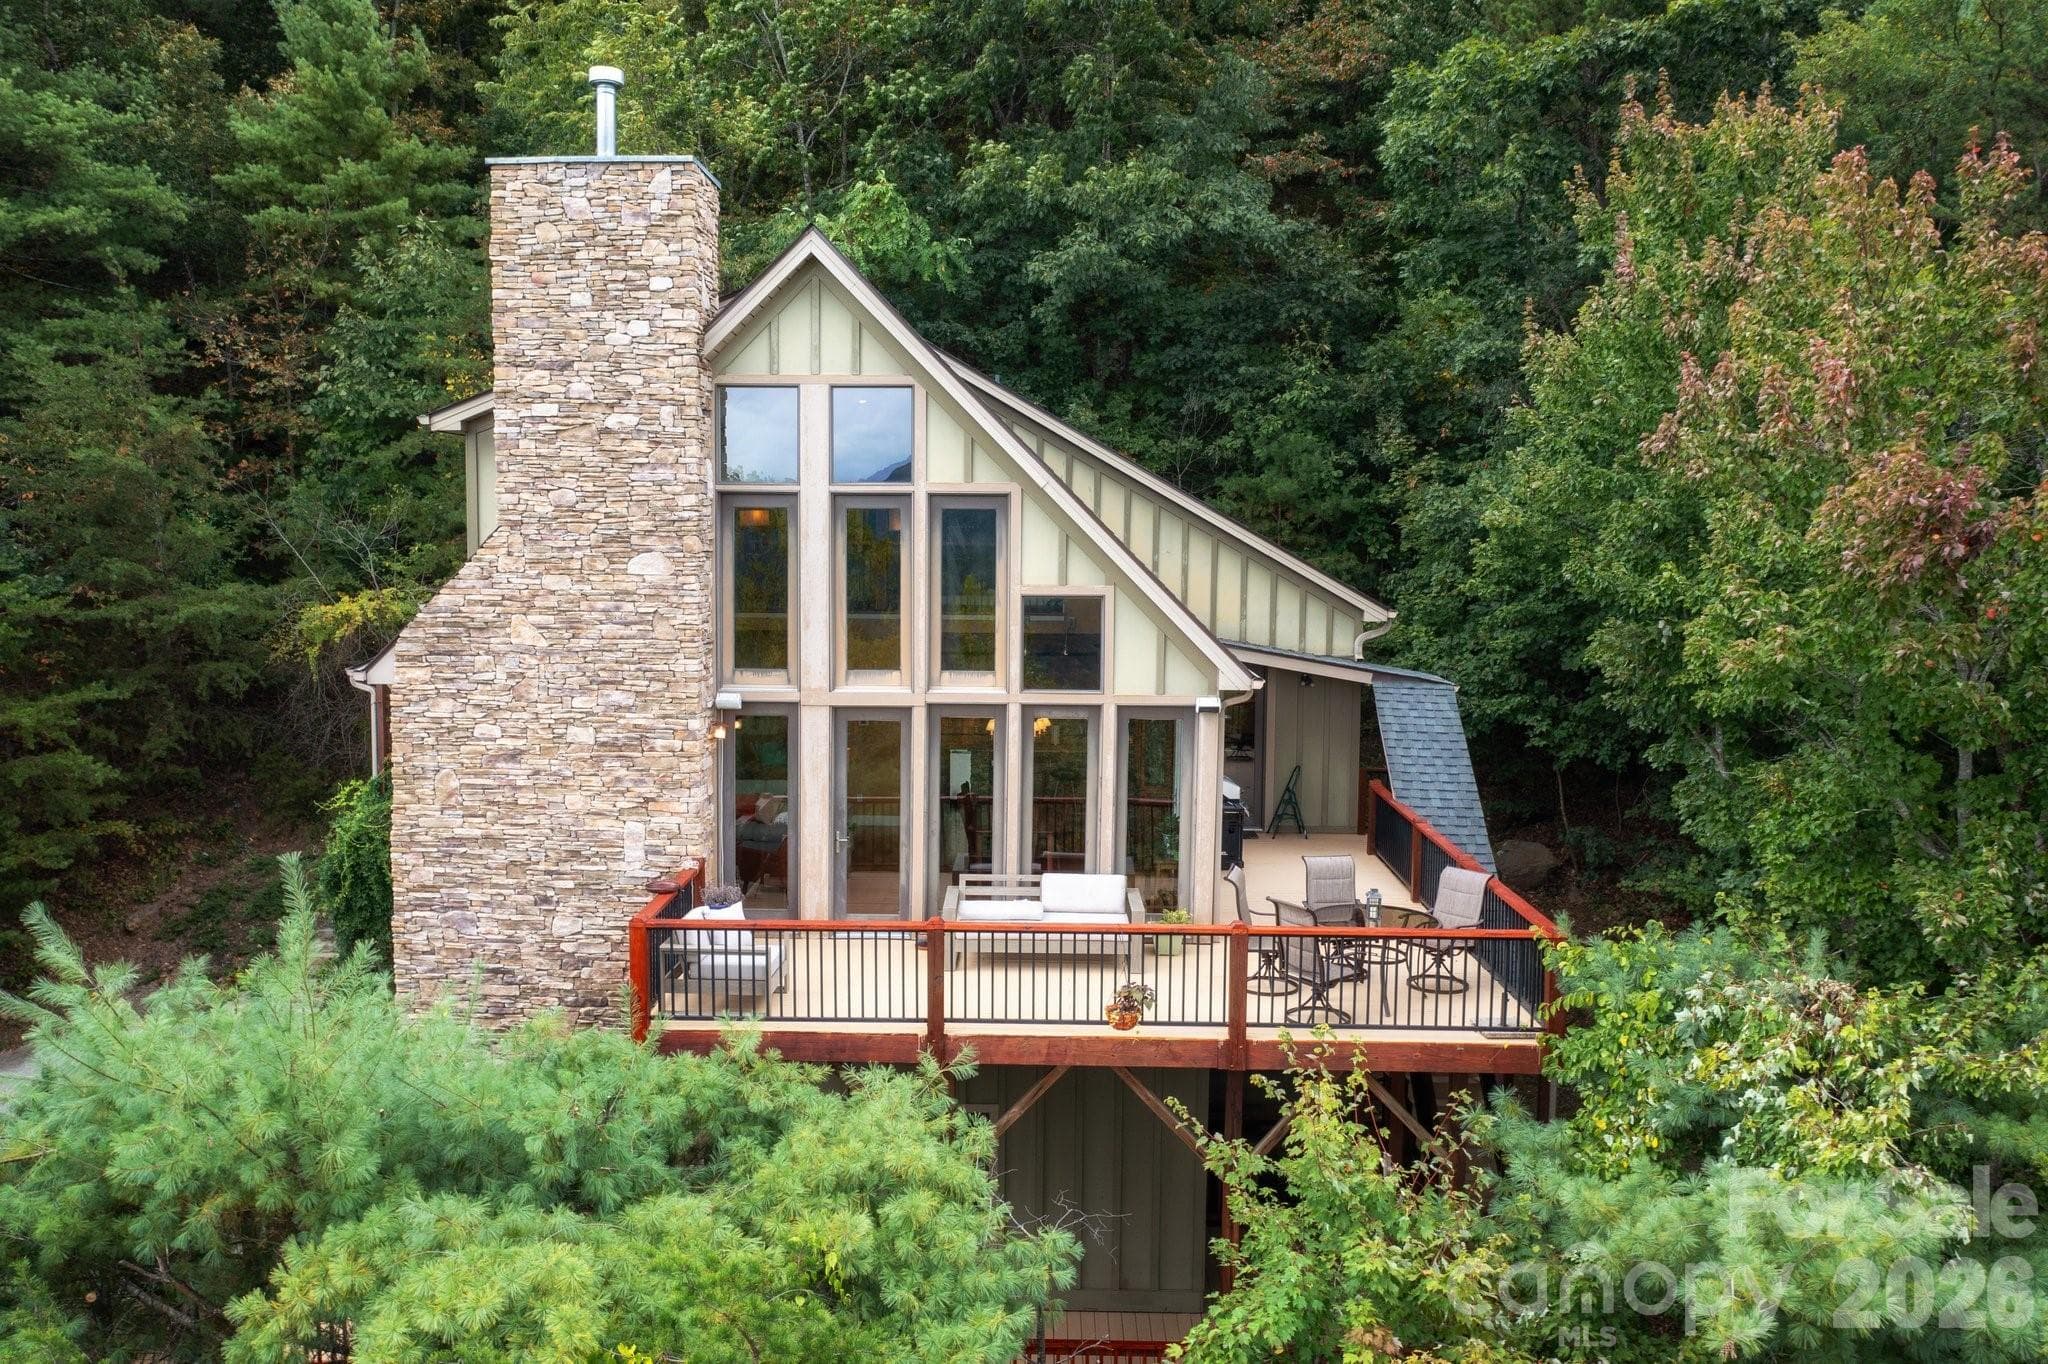
View from up above.  #68 is the one on the right. - Asheville
Tucked by itself in a hill with great mountain views! - Asheville
Look at what's beyond! #68 is center right in that building. - Asheville
The peak view. - Asheville
Turning around from that view so you can see the enormous entertaining space. - Asheville
The original cabin on the Beaverdam Run estate. - Asheville
It's open to residents and guests for relaxing, billiards and... - Asheville
ping pong. - Asheville
The whole shot of the amenity package. - Asheville
Your clubhouse and... - Asheville
a year around indoor pool. - Asheville
There's also a gym... - Asheville
sauna... - Asheville
and space for meetings and parties outside of your home. - Asheville
Tennis or pickleball anyone? - Asheville
The entry gate to your next home at 68 Beaverdam Run! - Asheville
48 photos

$899,000

Asheville, NC 28804
Listed by Lee Smith · Redfin Corporation
Bedrooms
3
Bathrooms
3
Living area
2,954 sqft
Year built
1988

About this home

Come experience this spacious, light-filled home, quietly nestled in a private corner of the highly sought-after, gated Beaverdam Run community in North Asheville. From the moment you arrive, you’ll be captivated by the panoramic mountain views that other homes may have promised—but couldn’t deliver. Generously sized rooms with a neutral palette create a serene and welcoming atmosphere throughout. The lower level offers guests their own private retreat, enhancing the sense of comfort and seclusion. Step outside to enjoy thoughtfully designed outdoor spaces—perfect for relaxing, hosting barbecues, or entertaining—all while taking in the stunning vistas that define this unique property. Over time, you’ll find yourself inspired to personalize the home to reflect your taste and lifestyle. Living here feels like residing on your own private estate, blissfully removed from the noise of the modern world. This is the only building on this private trail with only two units. Privacy is assured. As a resident of Beaverdam Run, you’ll enjoy access to 115 acres of beautifully maintained grounds, a large heated indoor pool, tennis and pickleball courts, sauna, fitness center, and a clubhouse offering a full calendar of social events. Be sure to explore the historic on-site cabin as well. It has a ping-pong table, billiards table and a sweet library. Monthly fees cover exterior home/roof maintenance, road upkeep, and all common area amenities—making this an easy, worry-free place to call home. This property is easy to show—contact your agent today to schedule a private tour! Mortgage savings may be available for buyers of this listing.

Highlights

Fireplace

Property details

MLS #
CAR4367321
Property type
Condominium
Subdivision
Beaverdam Run
Status
Active
Days on market
89
On market date
April 8, 2026
Stories
N/A
Total bathrooms
3
Garage spaces
2
Parking spaces
N/A
Lot size
N/A
Loading map…

Nearby schools

Within 10 miles. School directory data from the National Center for Education Statistics (NCES), accessed via the Urban Institute Education Data API. Local Score is calculated by INNOVATE Real Estate; where a state rating is shown, it comes from that state's own official school report card.

Elementary
Ira B Jones Elementary
2.02 mi away · Grades -1-5
Nearest school -- attendance-zone data not available here
3.3
Local Score (state rating (2025) blended 70/30 with student-teacher ratio) -- not an official state rating
State rating: C (2025)
Enrollment
389
Student:teacher ratio
13.0:1
District
Asheville City Schools
Middle
Asheville Middle
4.8 mi away · Grades 6-8
Zoned school (attendance boundary, 2015-16 data)
3.6
Local Score (state rating (2025) blended 70/30 with student-teacher ratio) -- not an official state rating
State rating: C (2025)
Enrollment
623
Student:teacher ratio
11.5:1
District
Asheville City Schools
High
Asheville High
5.53 mi away · Grades 9-12
Zoned school (attendance boundary, 2015-16 data)
4.0
Local Score (state rating (2025) blended 70/30 with student-teacher ratio) -- not an official state rating
State rating: B (2025)
Enrollment
1,135
Student:teacher ratio
13.2:1
District
Asheville City Schools

Walkability

Blended score for Asheville's center, calculated by INNOVATE Real Estate from two sources: the EPA's National Walkability Index (street network, transit, land-use mix) and Google Places amenity data (what's actually reachable on foot from this point). 60% EPA National Walkability Index + 40% nearby-amenity density (Google Places).

28
Car-dependent
out of 100
EPA National Walkability Index
9.0 / 20 -- Below average walkable
Google Places amenity density
3 / 100
Restaurants & cafes0
Grocery stores0
Parks0
Schools0
Transit stops1
Pharmacies0

Market position

How this listing compares to current activity in Asheville, from live MLS data.

On the market 89 days -- 38 fewer days than Asheville's current average of 127 days.
For reference, the median list price across 1,238 active listings in Asheville right now is $500,000.

Mortgage calculator

Estimate only - actual rate and payment depend on your lender, credit, and loan program.

$
%
%
Adjust tax / insurance estimates
% / yr
$
/mo
Est. monthly payment
$5,564/mo
$179,800 down
$719,200 loan
Principal & interest$4,665
Property tax (est.)$749
Home insurance (est.)$150

Similar homes you might like

Data source: Listing information provided by Canopy MLS (carolina) via Trestle/CoreLogic. Last updated July 6, 2026.

Information herein deemed reliable but not guaranteed; all measurements, school assignments, HOA fees, taxes, and feature lists are approximate and should be independently verified. Equal Housing Opportunity.