


$1,299,000
About this home
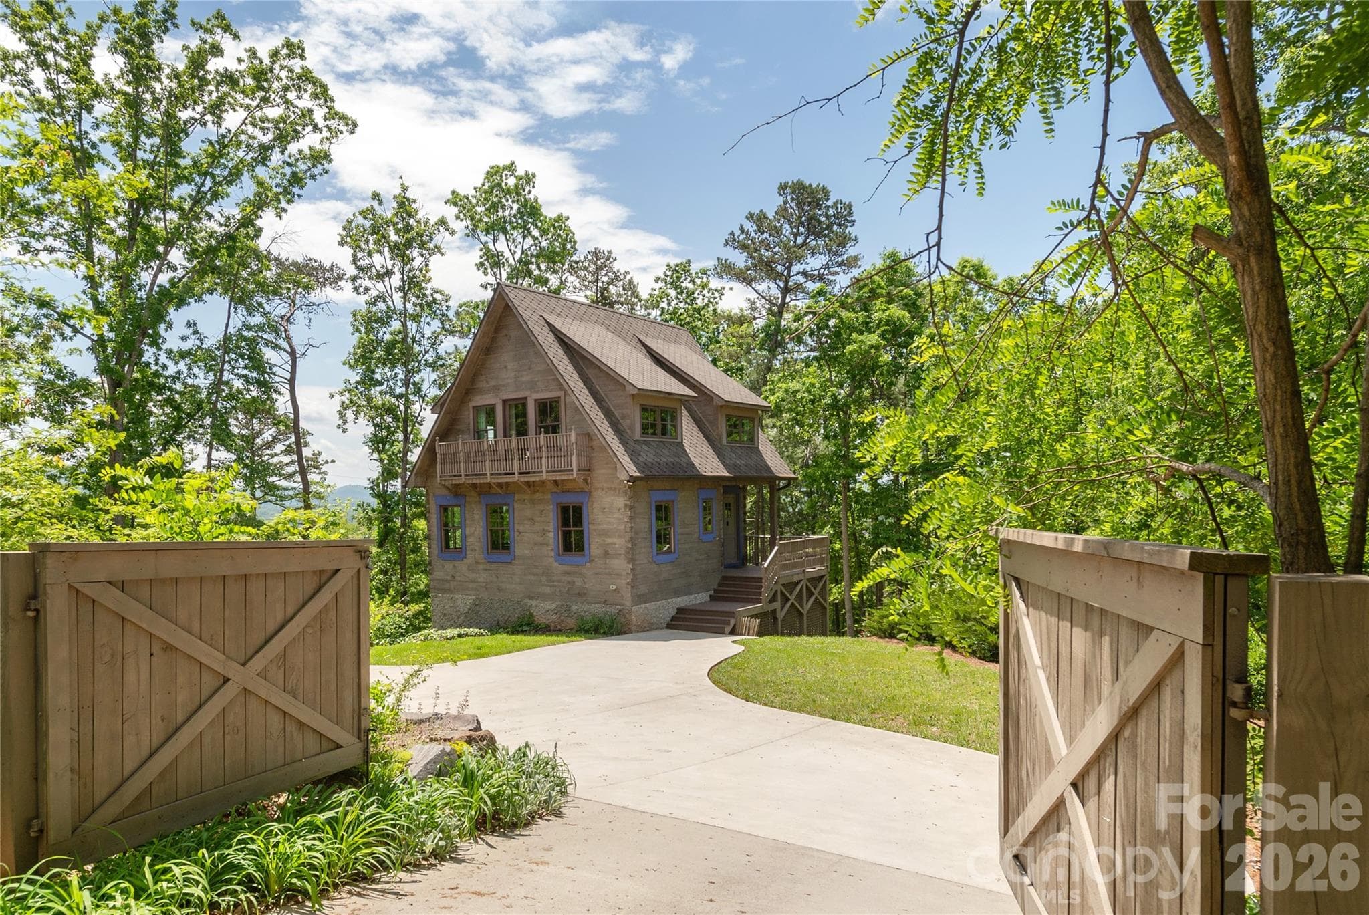
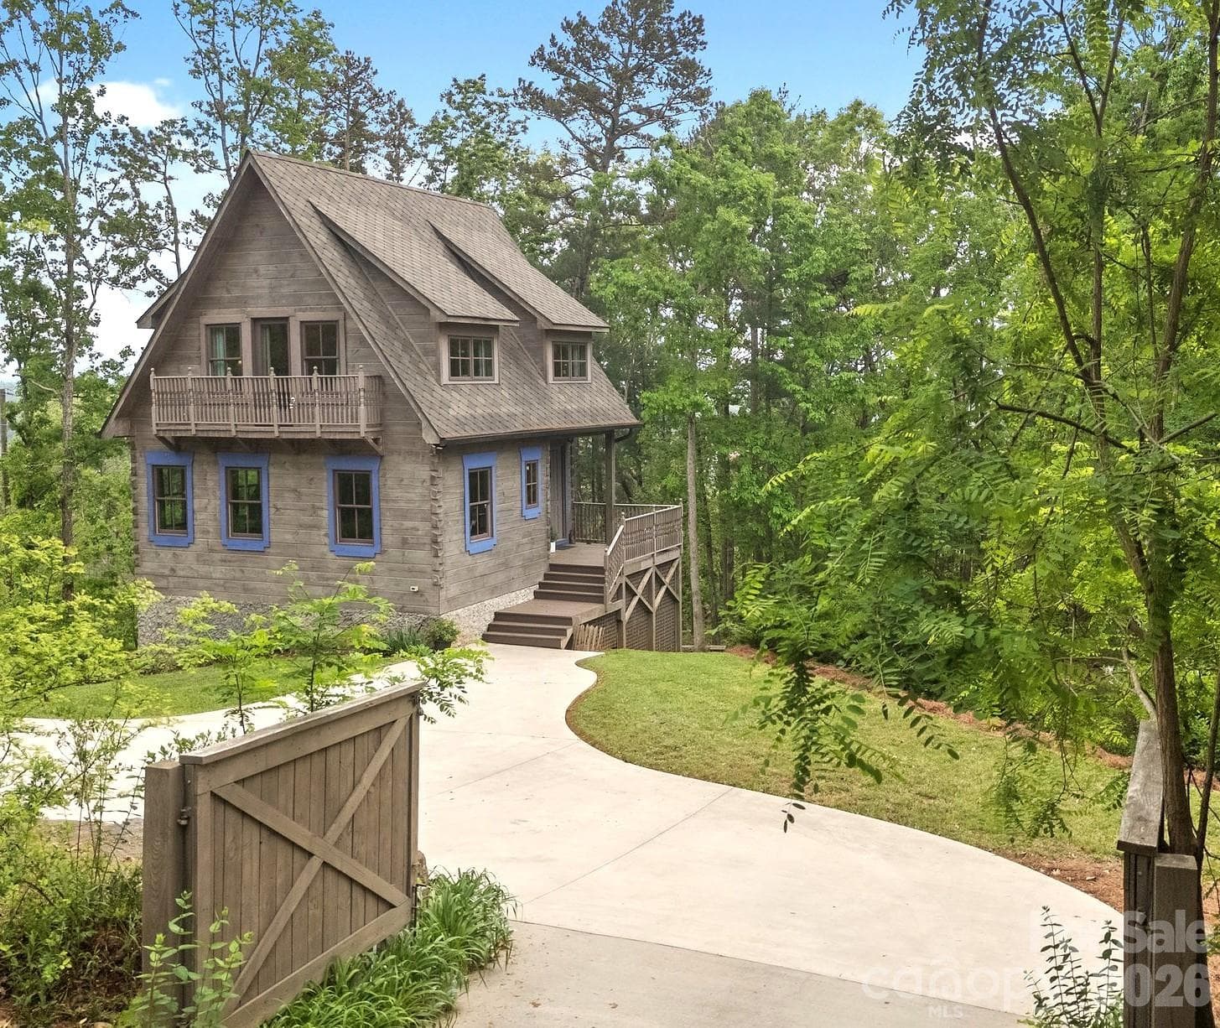
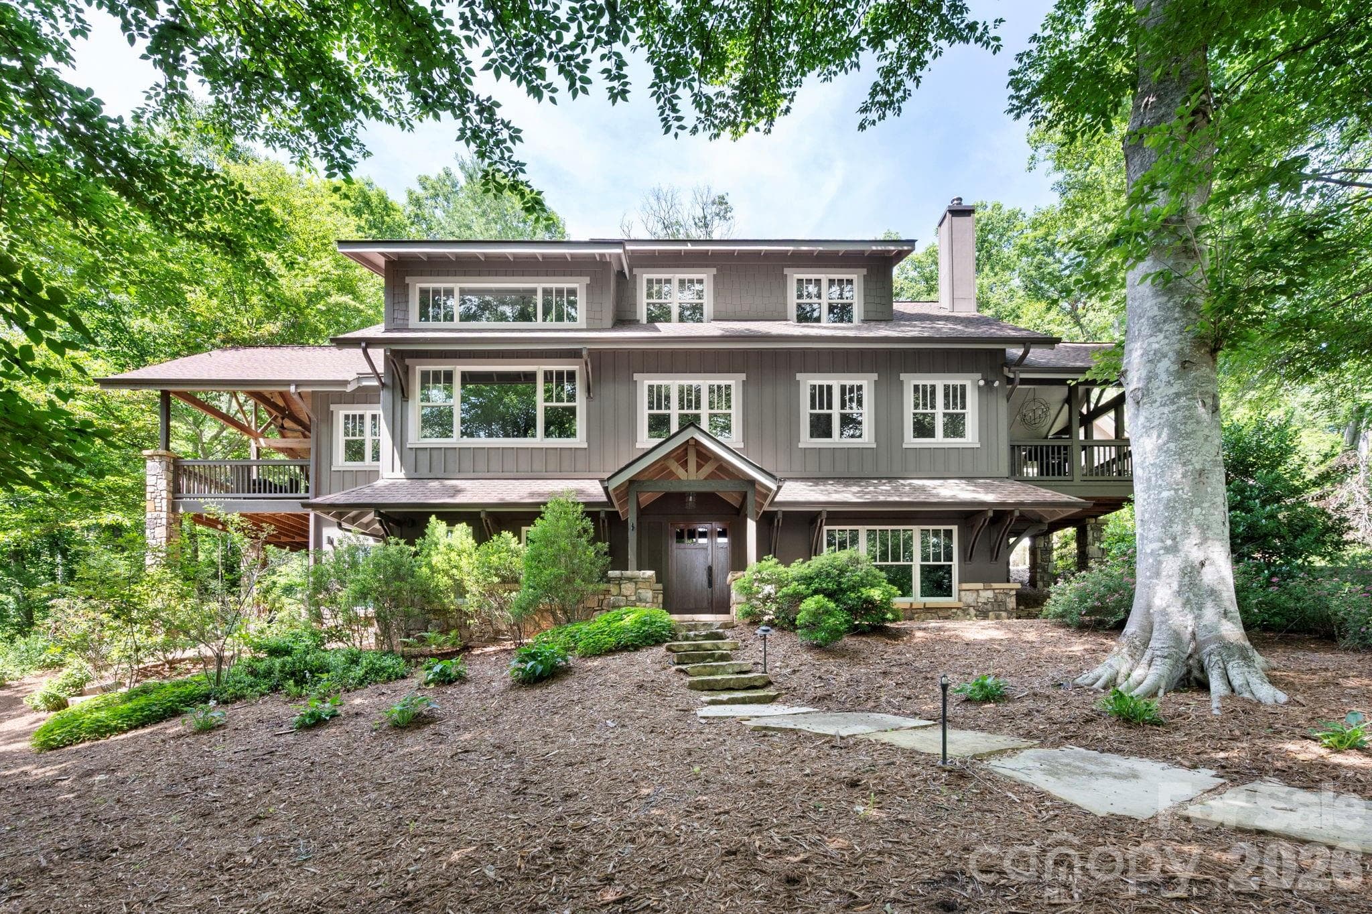
Striking European-inspired cottage sited beautifully on 1.81 acres mere minutes of downtown Asheville, Biltmore Village and Mission Hospital. With 180 degree views, wake up to see the sunrise while having your coffee and enjoy sunset in the evenings having cocktails with family and friends. From your front door, there's immediate acccess to great hiking up Beaucatcher Mountain, or connect to the greenway leading into downtown or McCormick Field. Your own private, mountain retreat right in the city. Hand-built with solid pine logs by an expert Canadian craftsman, the home includes two primary suites, tons of charming, custom features, as well as additional electrical & plumbing in place for alternate living combinations. Geothermal, 3-zone heating and cooling system for highly-efficient living. Whole house water filtration system. A great home at 1820 SF, but the beauty of the property lies in the ability to use the cottage as a guest house and build an adjacent main house. The site slopes gently for easy additional construction with room to spare for a yard and gardens. No HOA fees or rules.
Property details
- MLS #
- CAR4366972
- Property type
- Single Family Residence
- Subdivision
- None
- Status
- Active
- Days on market
- 58
- On market date
- April 13, 2026
- Stories
- N/A
- Total bathrooms
- 2.5
- Garage spaces
- N/A
- Parking spaces
- N/A
- Lot size
- N/A
Location
Get directions →Nearby schools
Within 10 miles. School directory data from the National Center for Education Statistics (NCES), accessed via the Urban Institute Education Data API. Local Score is calculated by INNOVATE Real Estate; where a state rating is shown, it comes from that state's own official school report card (e.g. NC Dept. of Public Instruction, SC Report Card).
- Enrollment
- 407
- Student:teacher ratio
- 14.0:1
- District
- Asheville City Schools
- Enrollment
- 623
- Student:teacher ratio
- 11.5:1
- District
- Asheville City Schools
- Enrollment
- 1,135
- Student:teacher ratio
- 13.2:1
- District
- Asheville City Schools
Walkability
Blended score for Asheville's center, calculated by INNOVATE Real Estate from two sources: the EPA's National Walkability Index (street network, transit, land-use mix) and Google Places amenity data (what's actually reachable on foot from this point). 60% EPA National Walkability Index + 40% nearby-amenity density (Google Places).
Market position
How this listing compares to current activity in Asheville, from live MLS data.
Mortgage calculator
Estimate only - actual rate and payment depend on your lender, credit, and loan program.
Adjust tax / insurance estimates
Similar homes you might like

Data source: Listing information provided by Canopy MLS (carolina) via Trestle/CoreLogic. Last updated June 10, 2026.
Information herein deemed reliable but not guaranteed; all measurements, school assignments, HOA fees, taxes, and feature lists are approximate and should be independently verified. Equal Housing Opportunity.