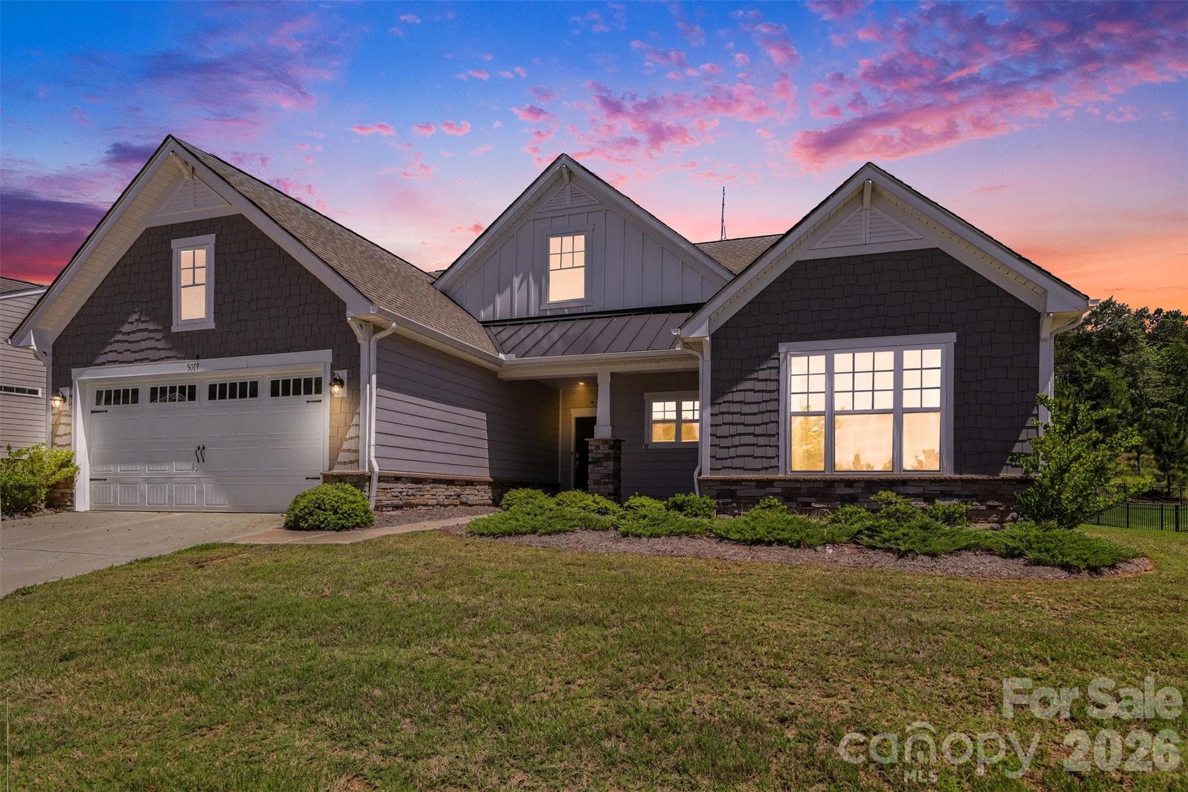
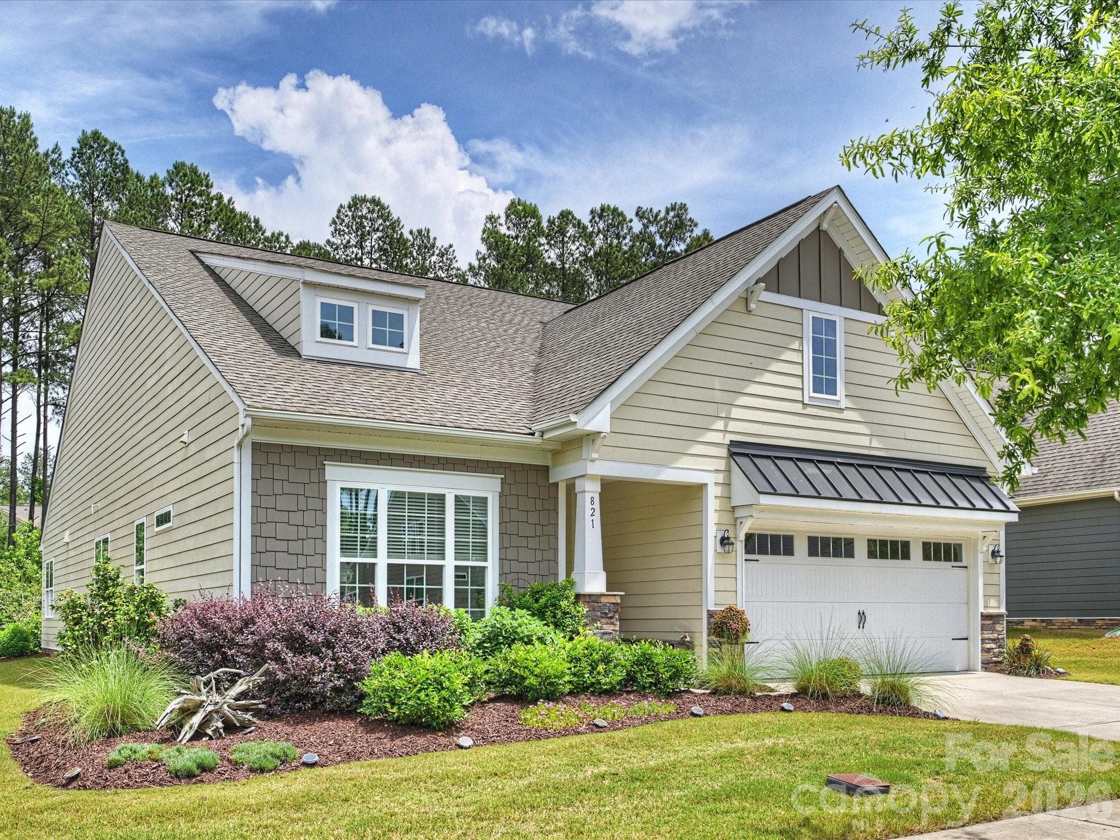
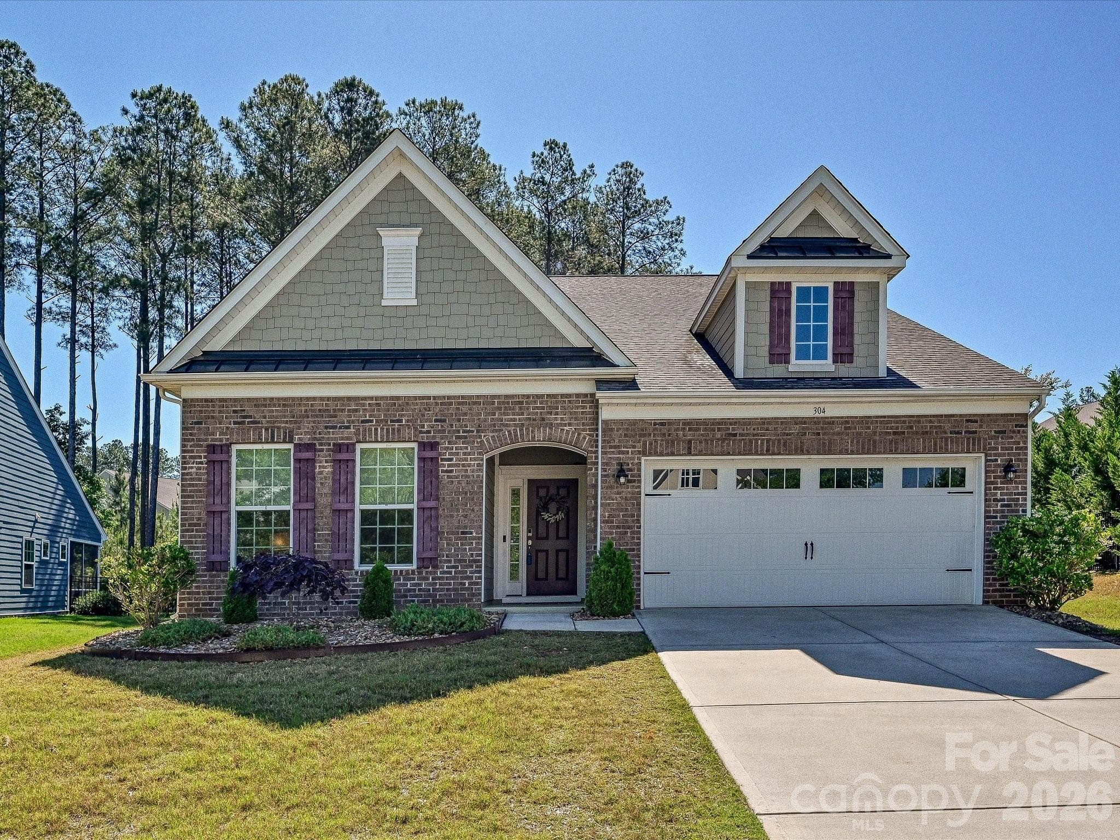
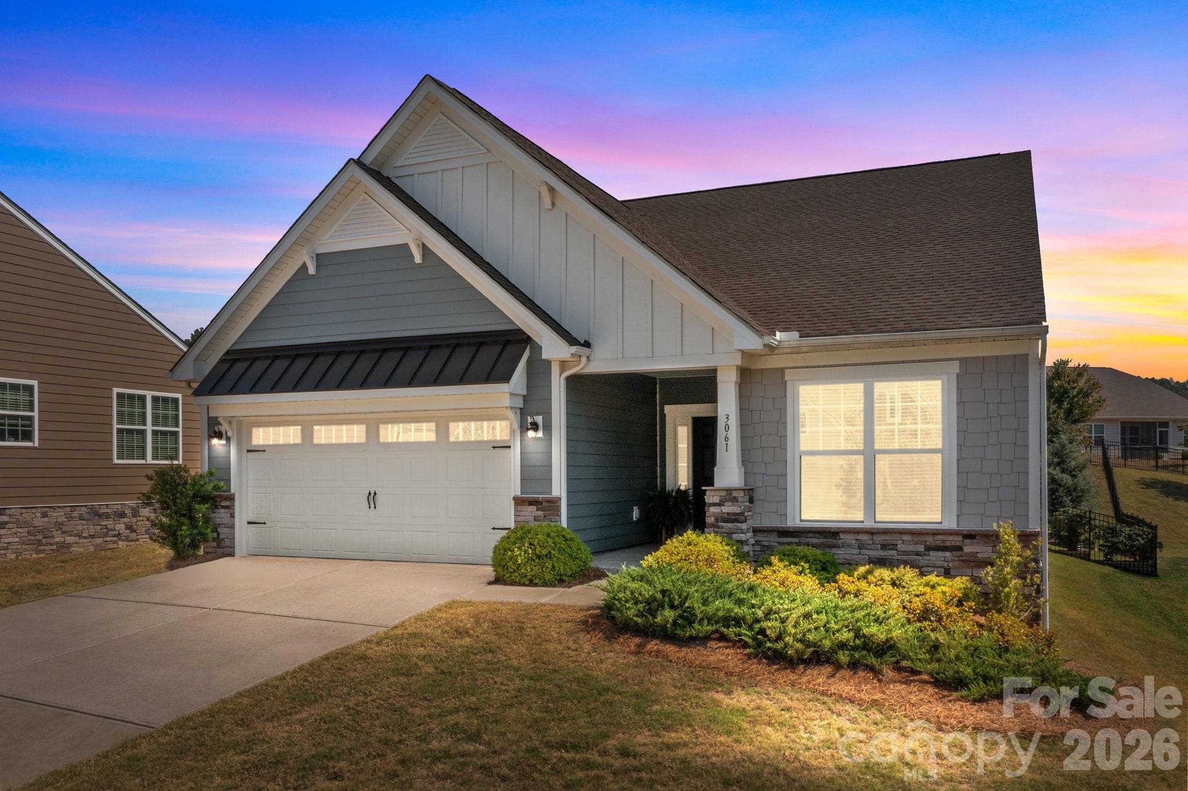
Front porch seasonal views! - Mount Holly
Welcome Home! - Mount Holly
Mountain Island Lake community marina is just a short walk from the home! - Mount Holly
Open floor plan with luxury vinyl plank flooring throughout the entire home! - Mount Holly
Living Room - Mount Holly
Single Family Residence at Mount Holly, photo 6 of 38
Get cozy while enjoying a fire in the gas fireplace! A wall of windows brings in the light! - Mount Holly
Dining area in direct proximity to the kitchen and features updated lighting and automatic window shades! - Mount Holly
White! Bright and filled with light - this gorgeous kitchen is the hub of the home! - Mount Holly
Large quartz counter top and under counter seating space allows the chef to engage with guests! - Mount Holly
Upgraded lighting fixtures throughout the home - Mount Holly
Five burner gas stove and double wall ovens is a chef's dream. - Mount Holly
Flex room can be an office, used for crafts or a guest bedroom. - Mount Holly
The guest bathroom features a wall mirror, plenty of counter space and a shower/tub combo. - Mount Holly
The second flex room shown as a guest bedroom. - Mount Holly
Super convenient laundry with utility sink! - Mount Holly
Powder room - Mount Holly
The primary ensuite has lovely views of the lush backyard landscaping - Mount Holly
Primary bedroom - Mount Holly
The custom walk in closet is the focal point of the primary bathroom. - Mount Holly
Custom primary closet features show shelves, hanging space and drawers. - Mount Holly
Enjoy your morning cup of tea or coffee on this screened in porch accessed from the dining area. There are pull down shades to provide privacy and comfort. - Mount Holly
Screened patio is adjacent to the paver patio - Mount Holly
Step out to the large paver patio that features a touch-button retractable awning! - Mount Holly
Thoughtfully designed, this area of the patio is the spot to enjoy a fire pit evening. - Mount Holly
Freshly landscaped and ready for you to enjoy! - Mount Holly
Serene back patio and yard - Mount Holly
The golf cart path in the foreground leads to the many amenities that Imagery offers its residents! - Mount Holly
Use the path to discover all the walking trails, amenities cabins, swimming pool, pickleball courts and more! - Mount Holly
Single Family Residence at Mount Holly, photo 30 of 38
Single Family Residence at Mount Holly, photo 31 of 38
Single Family Residence at Mount Holly, photo 32 of 38
Enjoy a peaceful read or work a jigsaw puzzle in the beautifully appointed library - Mount Holly
Pickleball/Tennis/Dog Park - Mount Holly
The heated pool is open from May 1 to October 31. Join your neighbors for a "dive-in" movie or enjoy live music concerts held here! - Mount Holly
The pottery studio - Mount Holly
The textile cabin is where makers meet! Art classes are also offered here. - Mount Holly
Yoga/Pilates studio is adjacent to the equipment filled work out gym - Mount Holly
38 photos

$597,000

Mount Holly, NC 28120
Listed by Kim Rectenwald · Howard Hanna Allen Tate Huntersville
Bedrooms
3
Bathrooms
2.5
Living area
2,041 sqft
Year built
2022

About this home

******NEW PRICE REDUCTION****** Prime lot on Mt Island Lake! BOAT DOCKS FOR THE MARINA ARE NEAR COMPLETION! SLIPS TO BE LEASED ANNUALLY. This beautifully updated 3BR, 2.5-bath home in vibrant “Imagery on Mt Island Lake” has seasonal water views from the rocking chair front porch and is just steps away from the future marina! This one level Elmont model on a corner lot will truly become your forever home. Thoughtful upgrades create a turnkey living experience. The entire house features upgraded luxury vinyl plank flooring providing a cohesive, low-maintenance foundation throughout. Designer window treatments adorn every room, and remote shades add convenience and privacy in the guest room and dining area. The heart of the home shows exceptional attention to storage and style: a custom kitchen storage system and designer lighting in both the kitchen and dining area make daily living and entertaining effortless. Features include upgraded double wall ovens and a sizeable, pristine quartz countertop. The primary ensuite includes a custom closet organizer with built-in drawers to keep belongings neat and accessible. Two additional spaces can flex as guest rooms or serve as an office. The spacious laundry room features a utility sink. There is also Instant hot water at every sink! The screened-in porch includes a ceiling fan plus privacy sunshades for relaxing outdoors while taking in the beautifully landscaped yard - an entertainer’s dream with a large paver patio, built-in planters, and a sitting wall surrounded by thoughtful landscaping that enhances privacy. The remote-controlled awning stretches out over the patio for ease and comfort. Imagery residents enjoy front and back lawn maintenance and the use of outstanding amenities cabins featuring a well-appointed library, textile/art studio, pottery studio and dog park. Care to be a little more active? Take a dip in the heated resort style pool open from May through October! Try your hand at pickle-ball/tennis on lighted courts! The fitness center offers free weights, exercise equipment and a separate studio for yoga, Pilates and even Zumba! Walk the wooded trails to enjoy nature lake-side! There are also over 50 interest clubs in this vibrant community!

Highlights

Fireplace

Property details

MLS #
CAR4376476
Property type
Single Family Residence
Subdivision
Imagery On Mtn Island
Status
Active
Days on market
56
On market date
April 29, 2026
Stories
N/A
Total bathrooms
2.5
Garage spaces
2
Parking spaces
N/A
Lot size
N/A
Loading map…

Nearby schools

Within 10 miles. School directory data from the National Center for Education Statistics (NCES), accessed via the Urban Institute Education Data API. Local Score is calculated by INNOVATE Real Estate; where a state rating is shown, it comes from that state's own official school report card.

Elementary
Pinewood Elementary
3.96 mi away · Grades -1-5
Zoned school (attendance boundary, 2015-16 data)
3.0
Local Score (state rating (2025) blended 70/30 with student-teacher ratio) -- not an official state rating
State rating: C (2025)
Enrollment
469
Student:teacher ratio
15.1:1
District
Gaston County Schools
Middle
Mount Holly Middle
6.38 mi away · Grades 6-8
Zoned school (attendance boundary, 2015-16 data)
3.0
Local Score (state rating (2025) blended 70/30 with student-teacher ratio) -- not an official state rating
State rating: C (2025)
Enrollment
595
Student:teacher ratio
16.1:1
District
Gaston County Schools
High
East Gaston High
8.26 mi away · Grades 9-12
Zoned school (attendance boundary, 2015-16 data)
3.0
Local Score (state rating (2025) blended 70/30 with student-teacher ratio) -- not an official state rating
State rating: C (2025)
Enrollment
848
Student:teacher ratio
16.3:1
District
Gaston County Schools

Walkability

Blended score for Mount Holly's center, calculated by INNOVATE Real Estate from two sources: the EPA's National Walkability Index (street network, transit, land-use mix) and Google Places amenity data (what's actually reachable on foot from this point). 60% EPA National Walkability Index + 40% nearby-amenity density (Google Places).

21
Car-dependent
out of 100
EPA National Walkability Index
6.2 / 20 -- Below average walkable
Google Places amenity density
5 / 100
Restaurants & cafes0
Grocery stores0
Parks1
Schools0
Transit stops0
Pharmacies0

Mortgage calculator

Estimate only - actual rate and payment depend on your lender, credit, and loan program.

$
%
%
Adjust tax / insurance estimates
% / yr
$
/mo
Est. monthly payment
$3,745/mo
$119,400 down
$477,600 loan
Principal & interest$3,098
Property tax (est.)$498
Home insurance (est.)$150

Similar homes you might like

Data source: Listing information provided by Canopy MLS (carolina) via Trestle/CoreLogic. Last updated June 24, 2026.

Information herein deemed reliable but not guaranteed; all measurements, school assignments, HOA fees, taxes, and feature lists are approximate and should be independently verified. Equal Housing Opportunity.