Spacious home with Three Levels of Living - 196 Blackbird Lane, Tryon
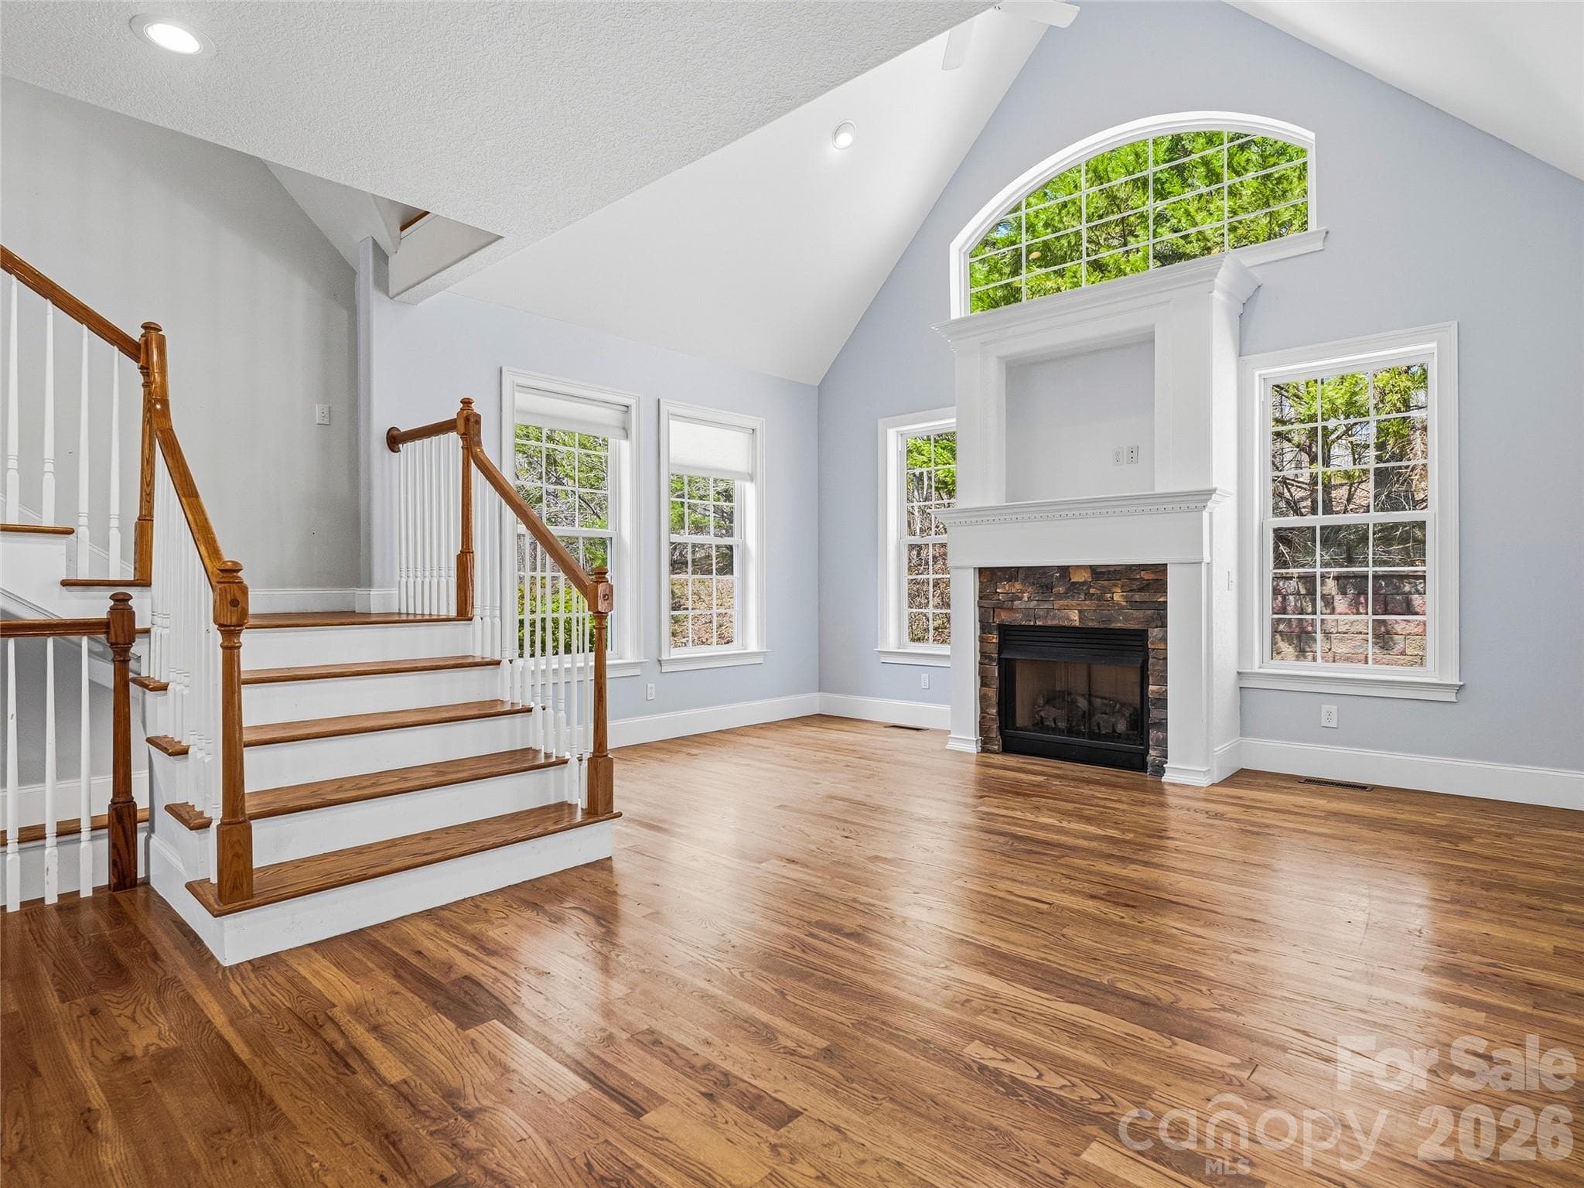
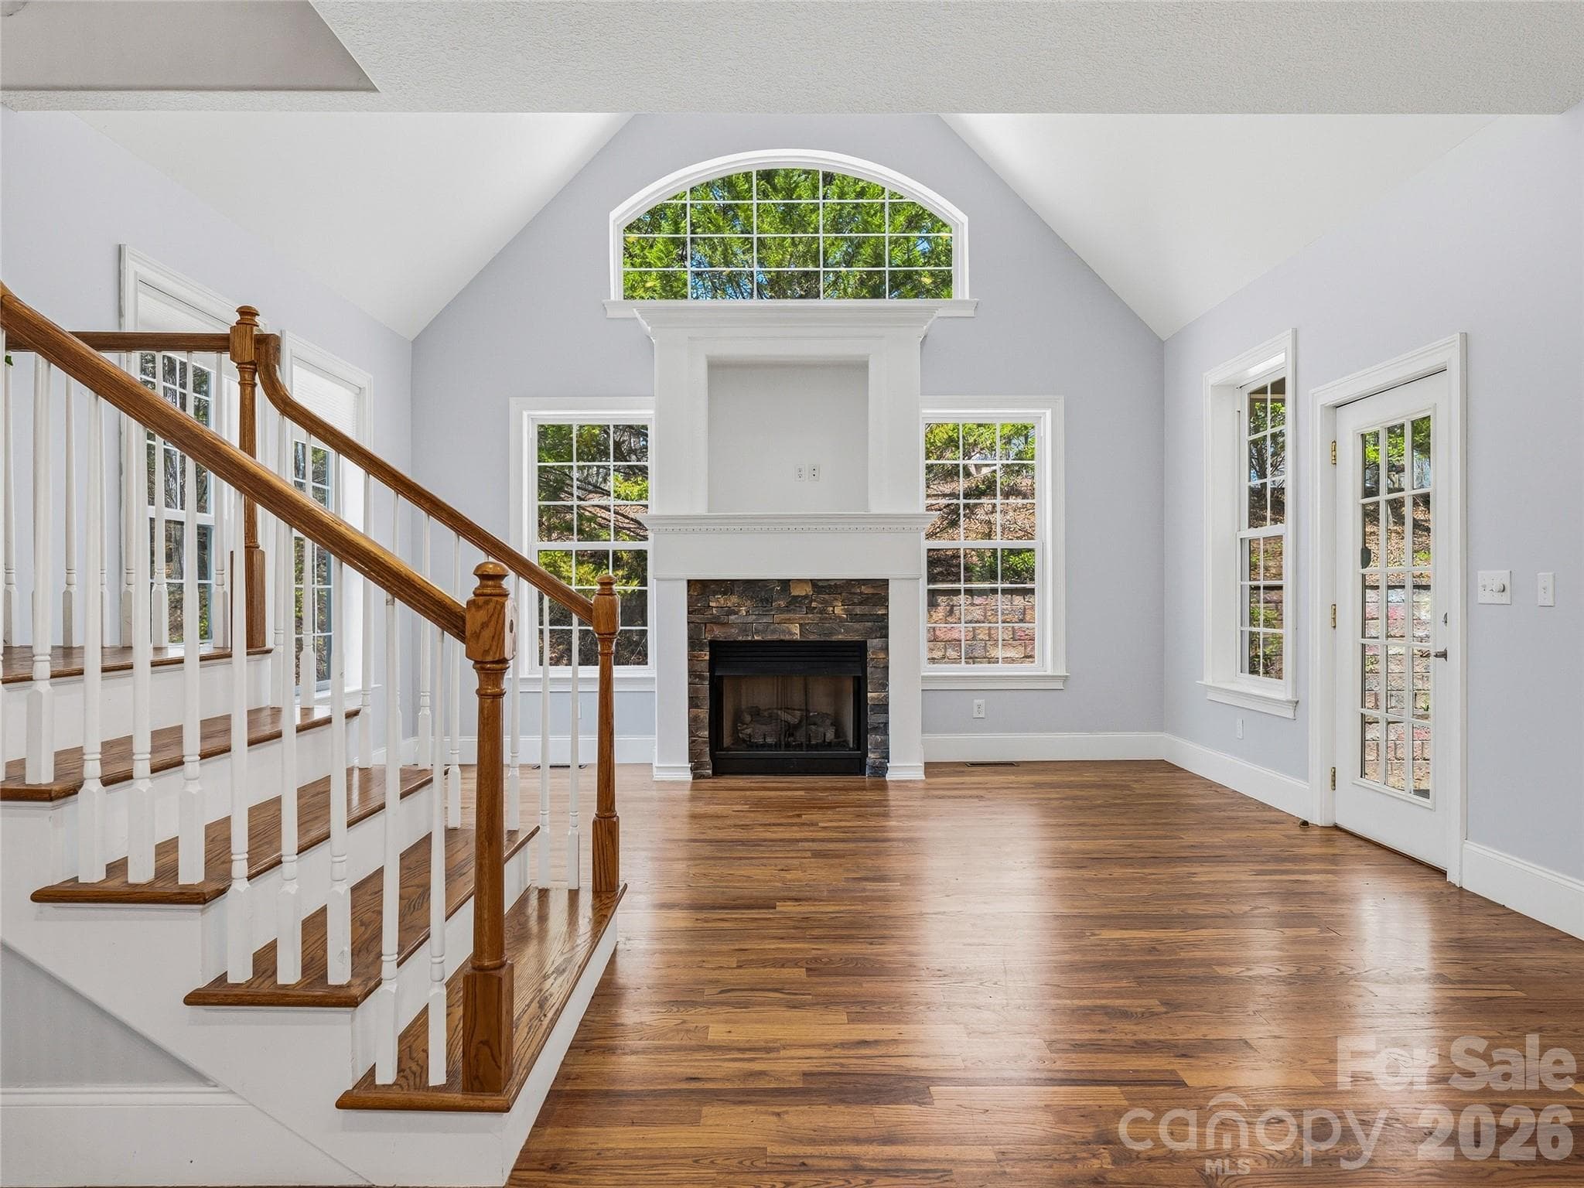
Light Filled Windows - 196 Blackbird Lane, Tryon
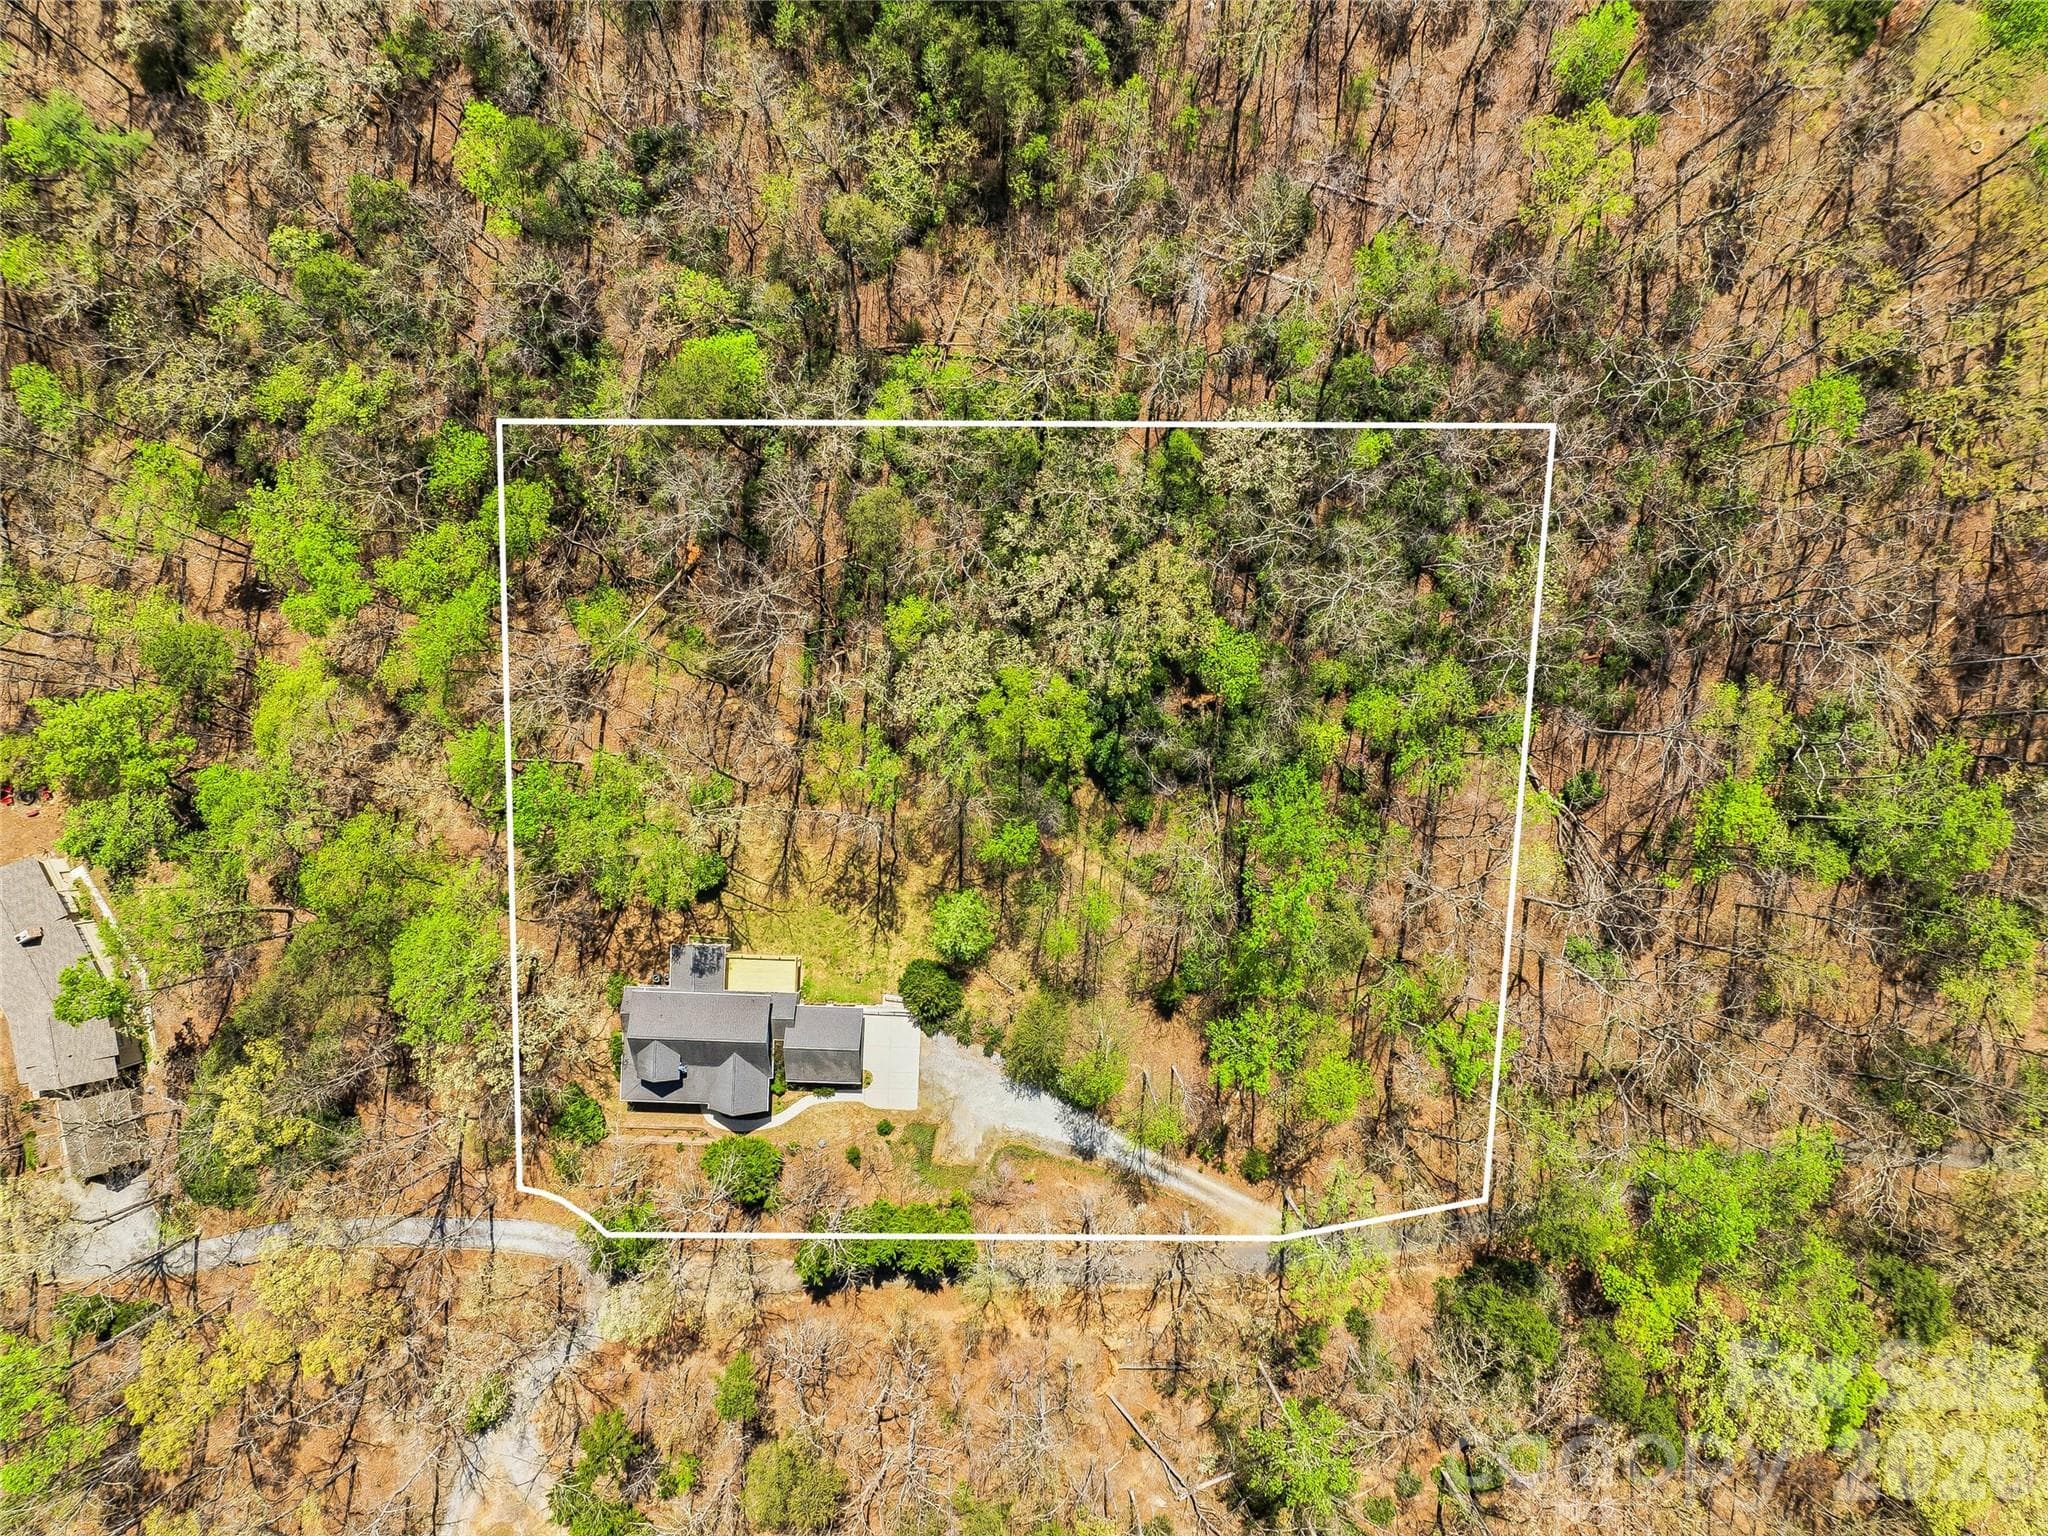
Lot Lines Are Approximate - 196 Blackbird Lane, Tryon
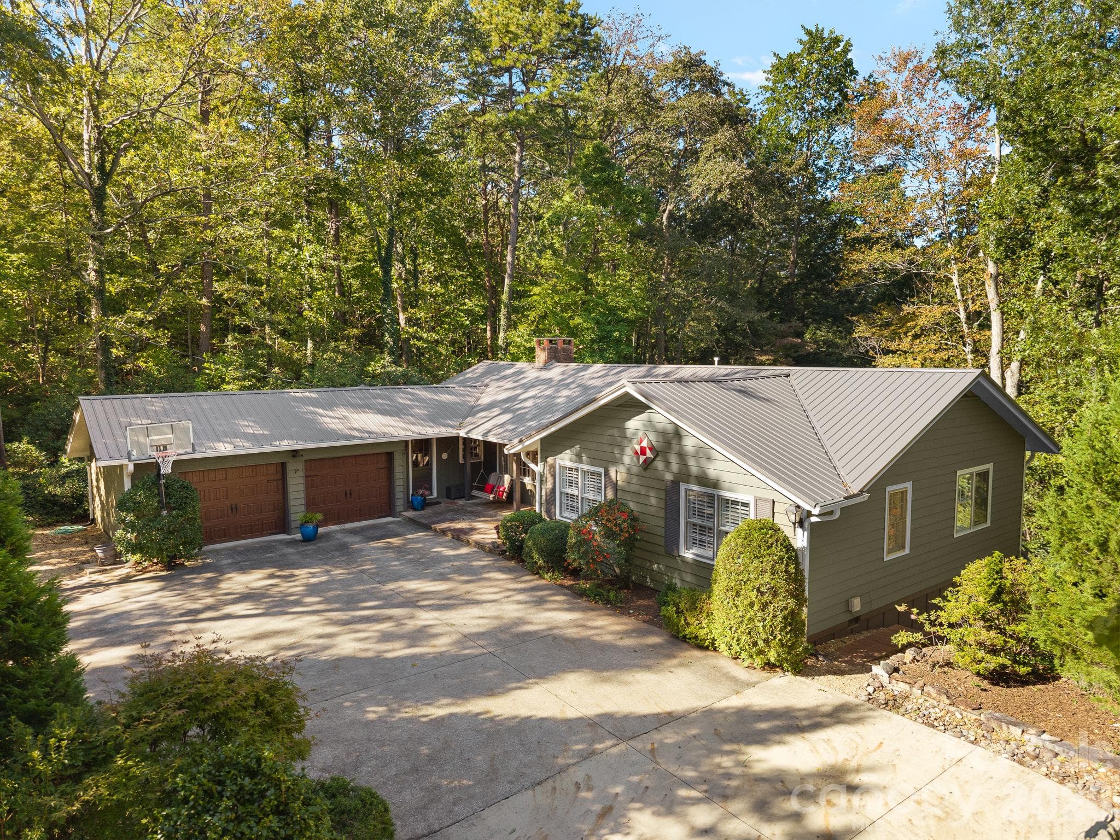
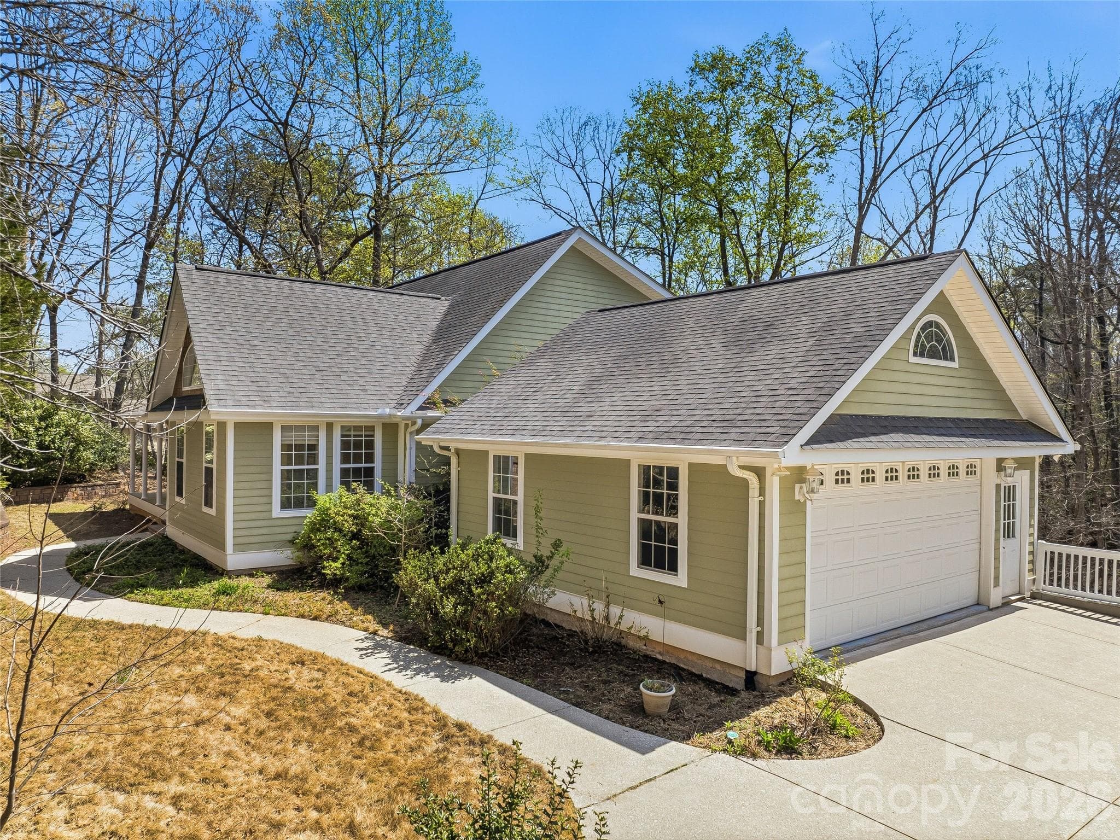
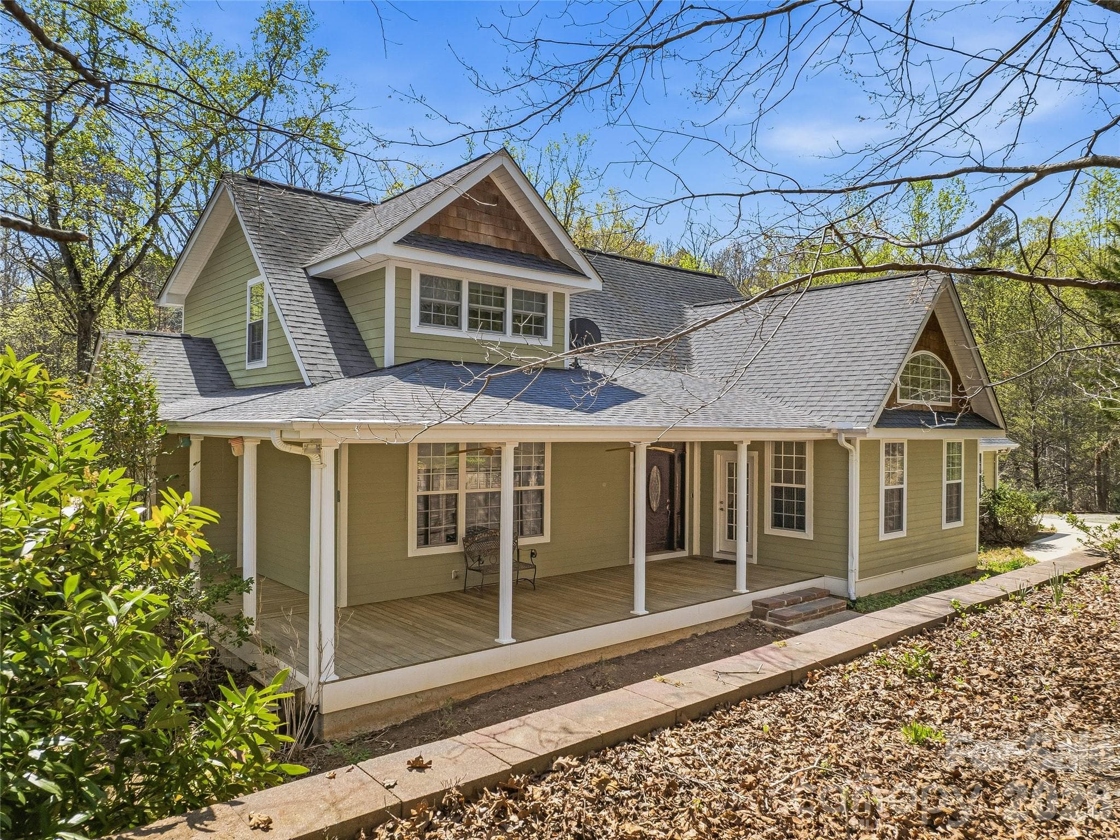
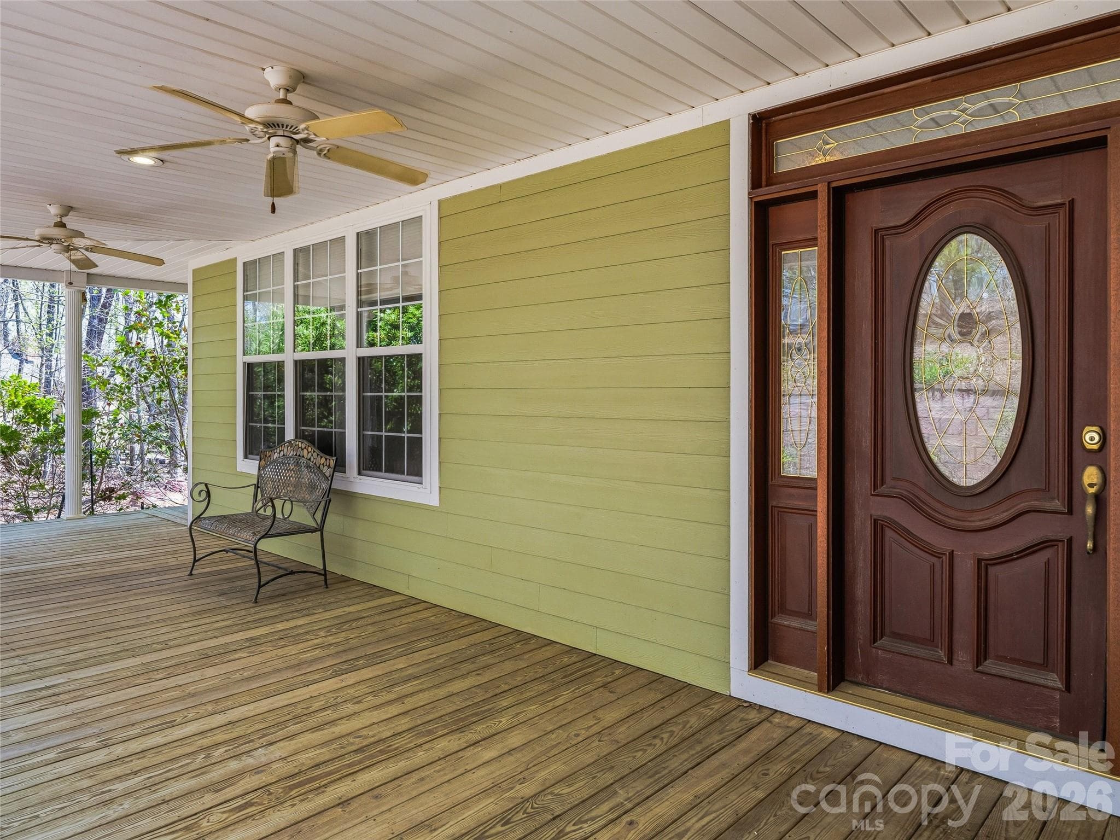
Inviting Entry + Garage - 196 Blackbird Lane, Tryon
Welcome to 196 Blackbird! - 196 Blackbird Lane, Tryon
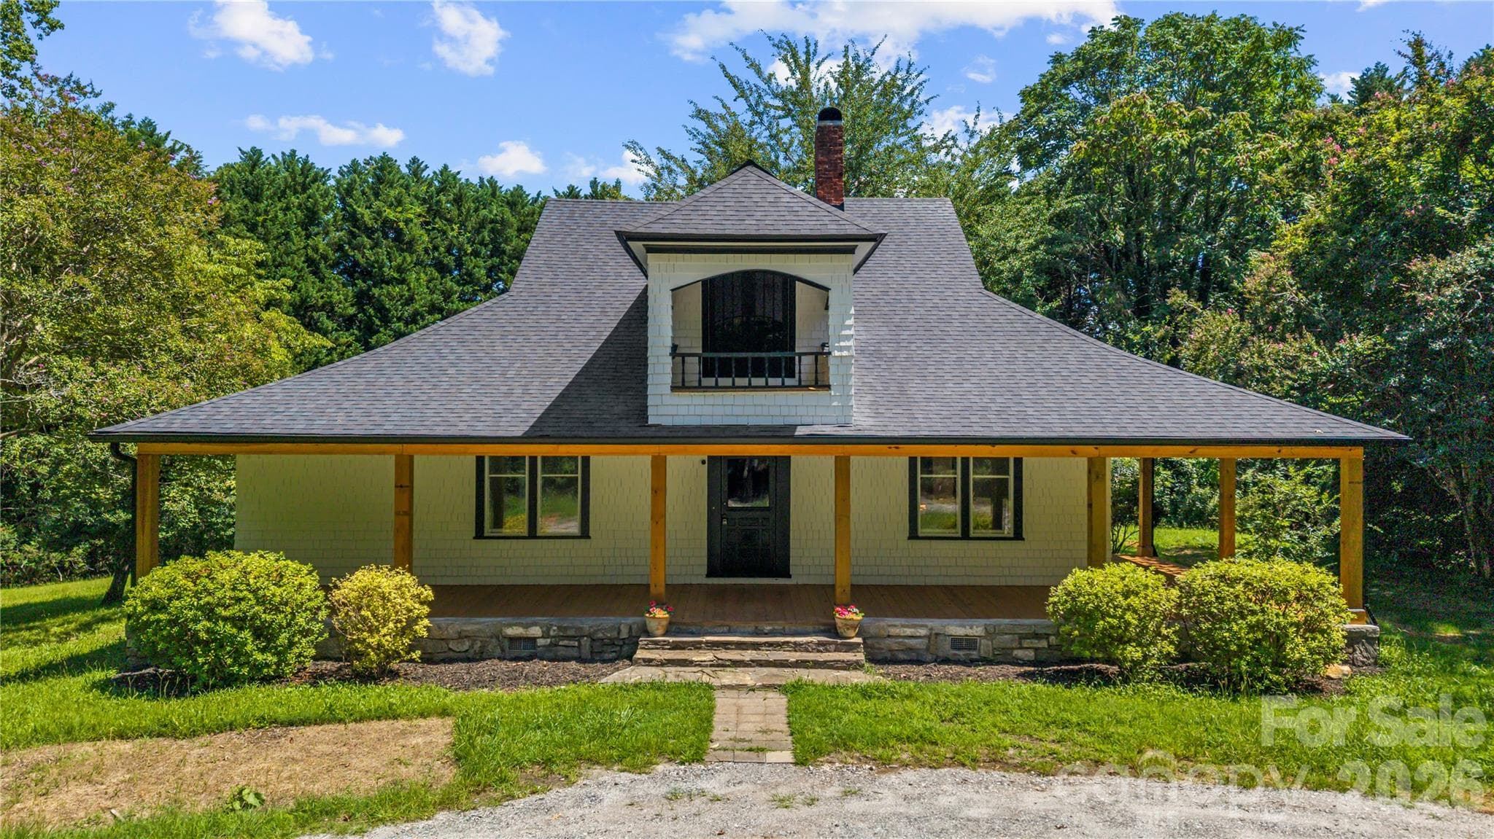
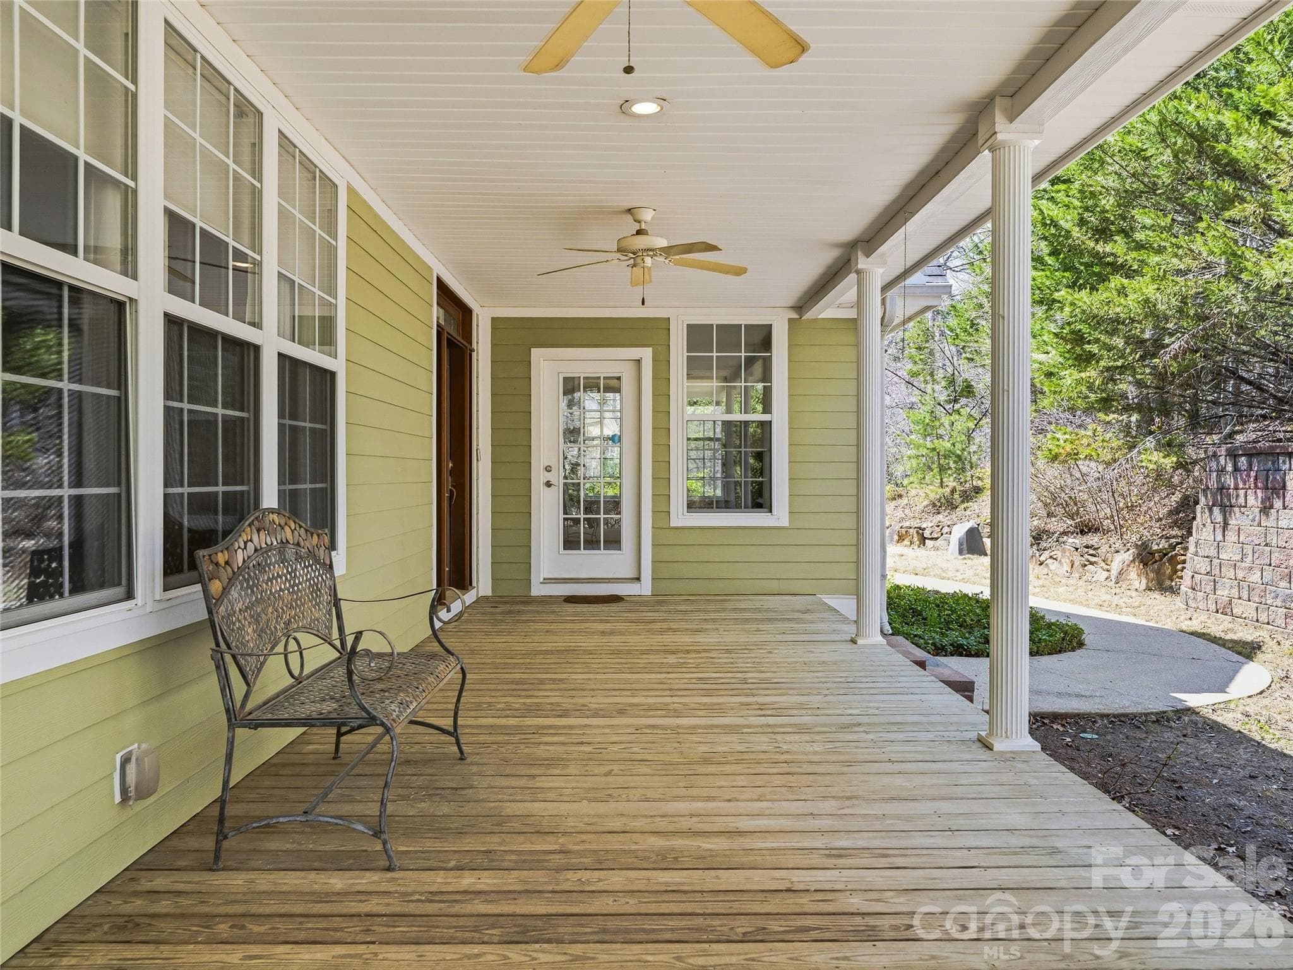
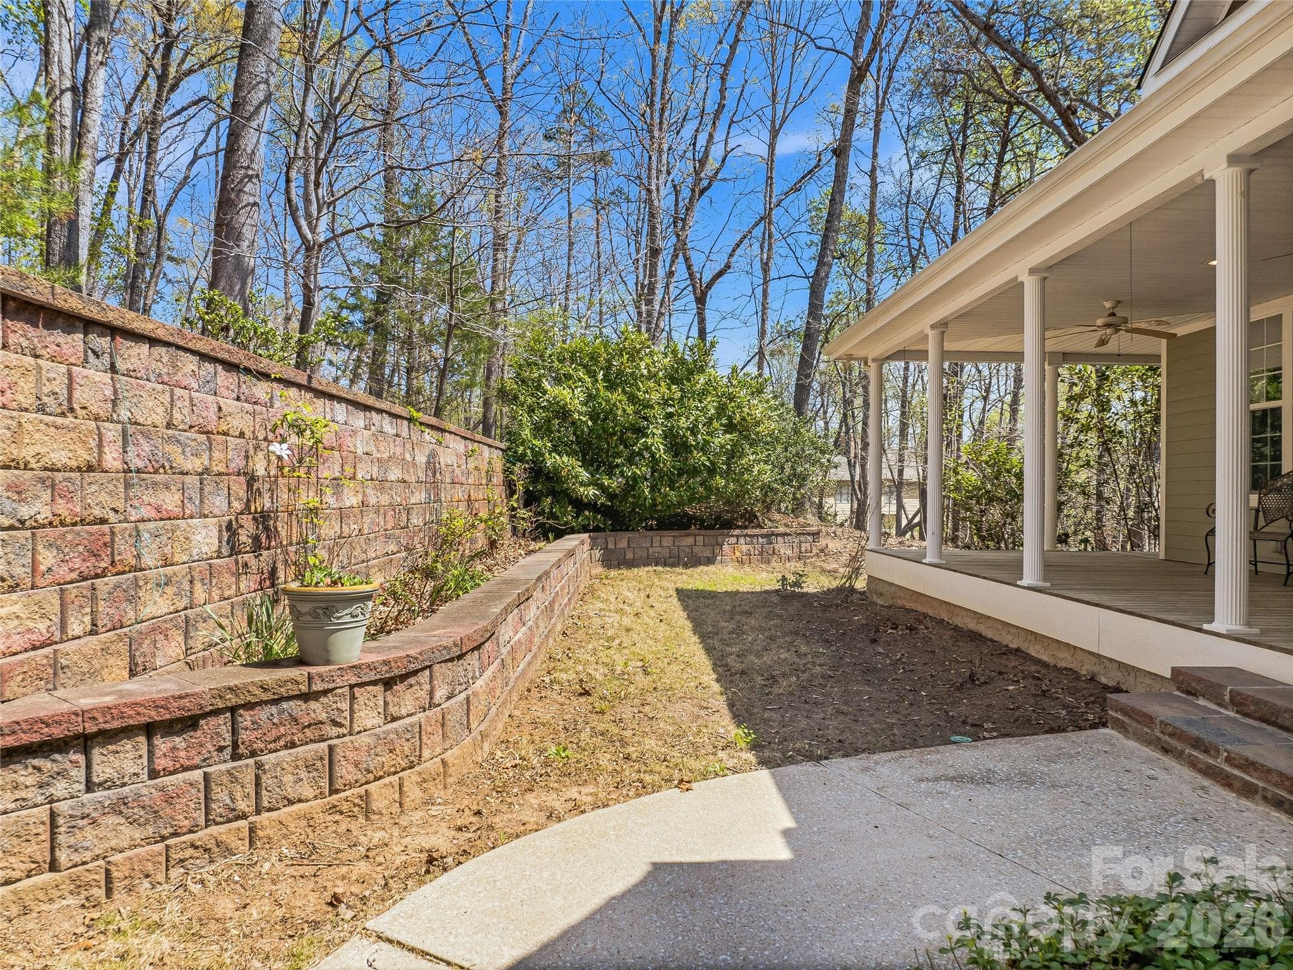
Covered Front Porch - 196 Blackbird Lane, Tryon
Desirable Red Fox Neighborhood - 196 Blackbird Lane, Tryon
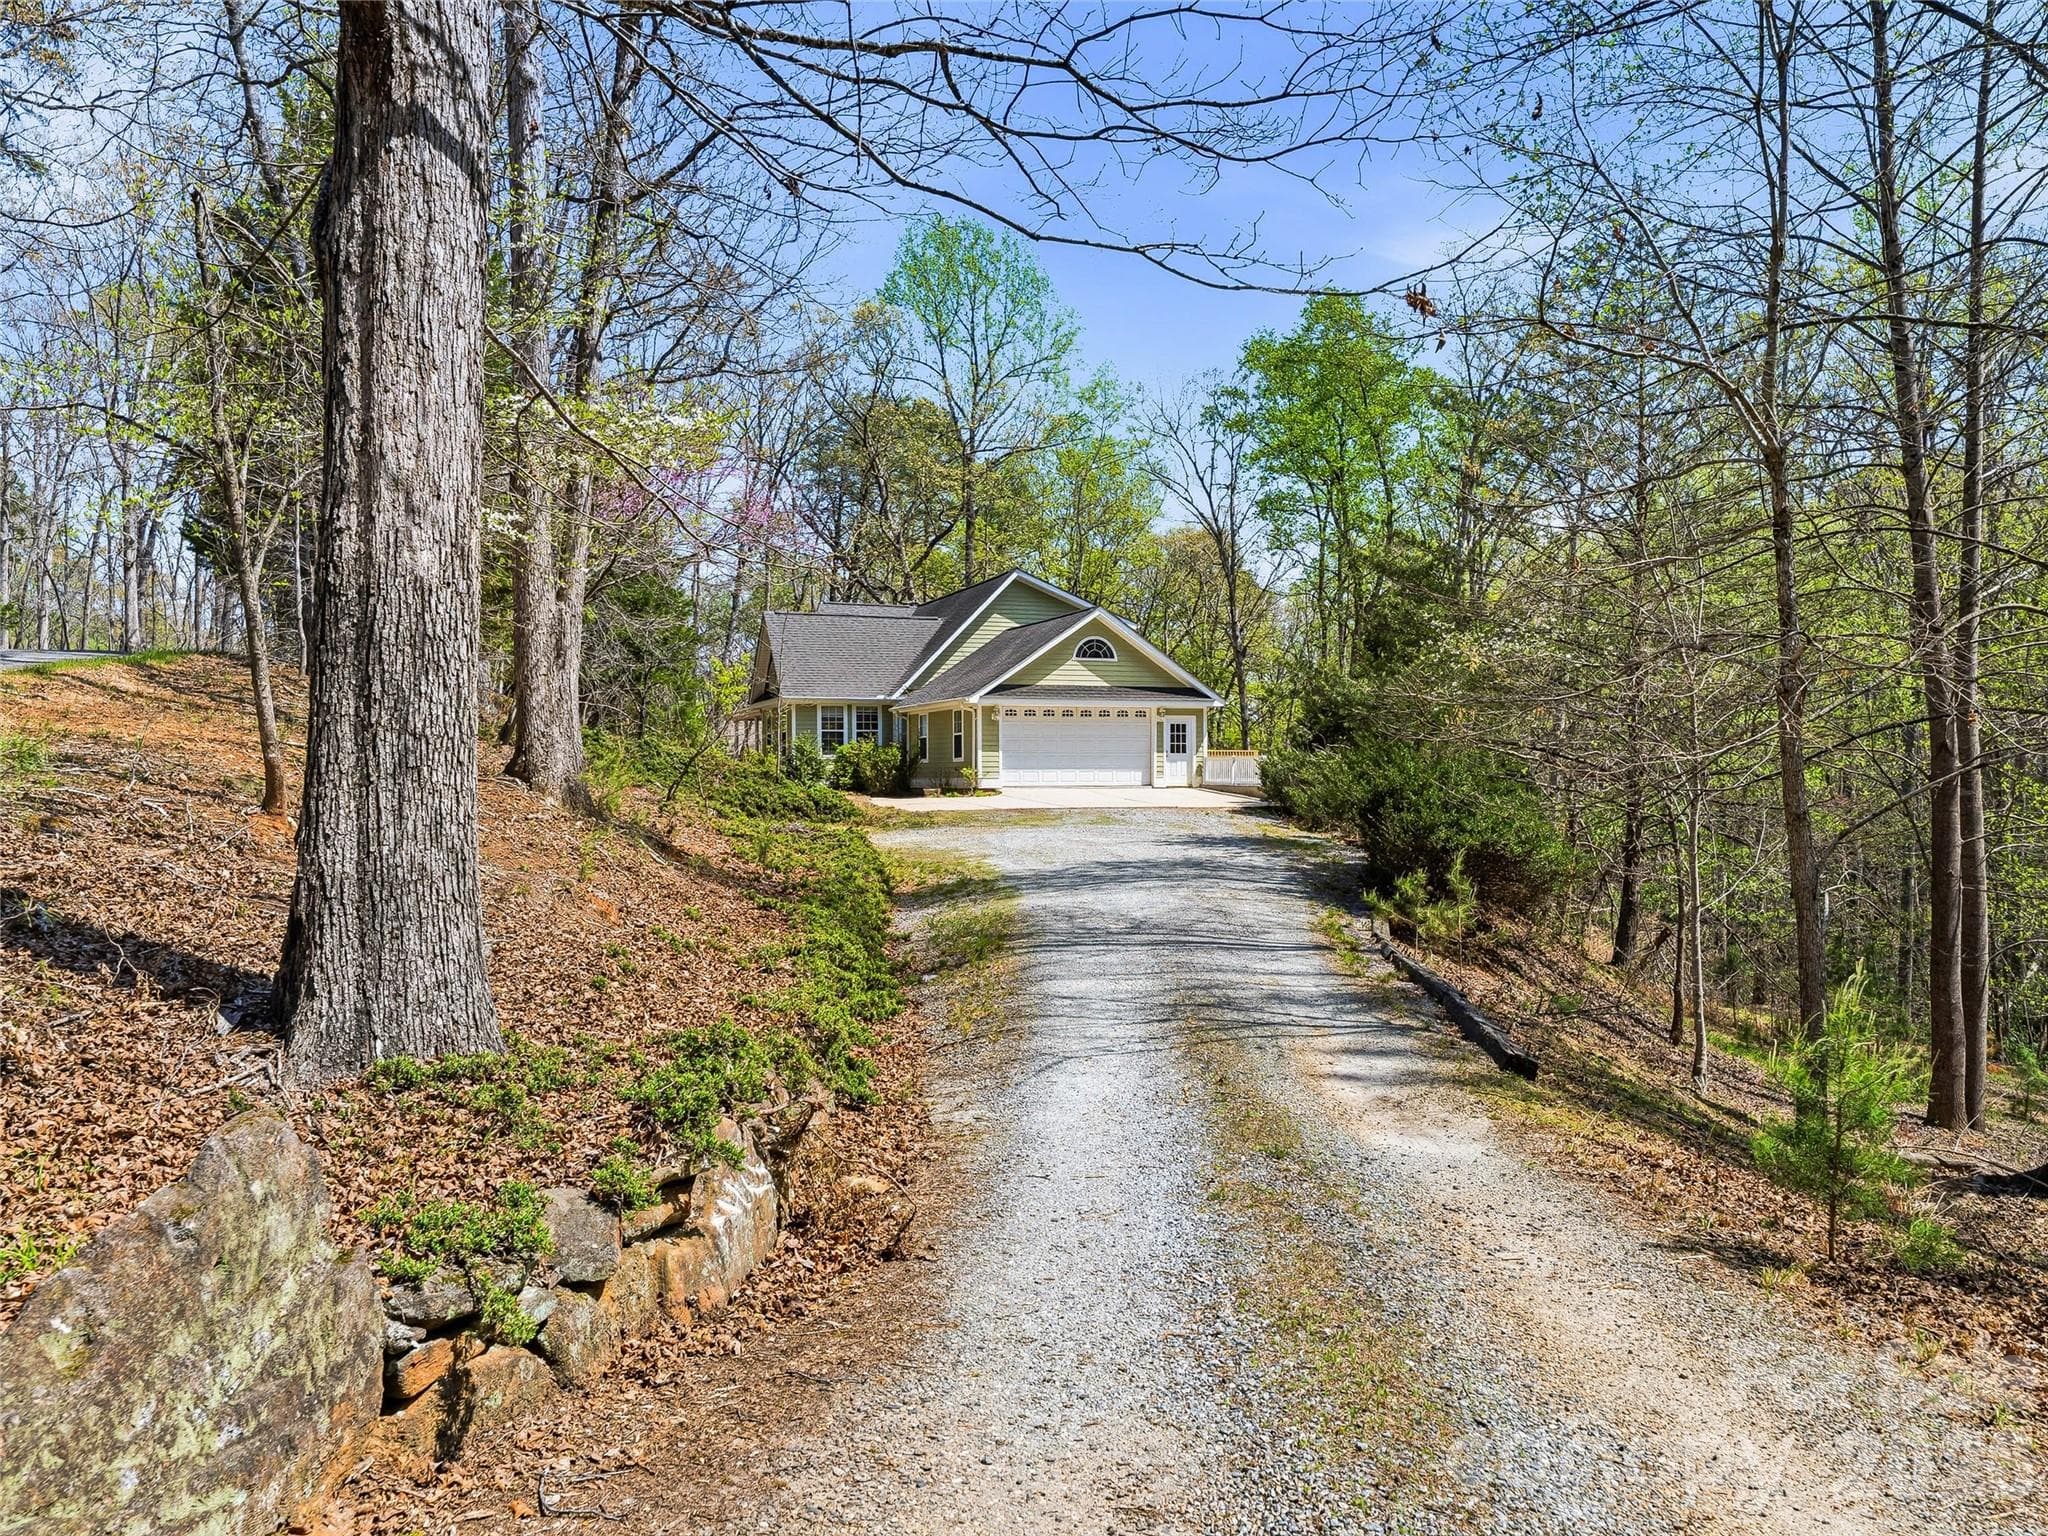
Inviting Private Driveway - 196 Blackbird Lane, Tryon
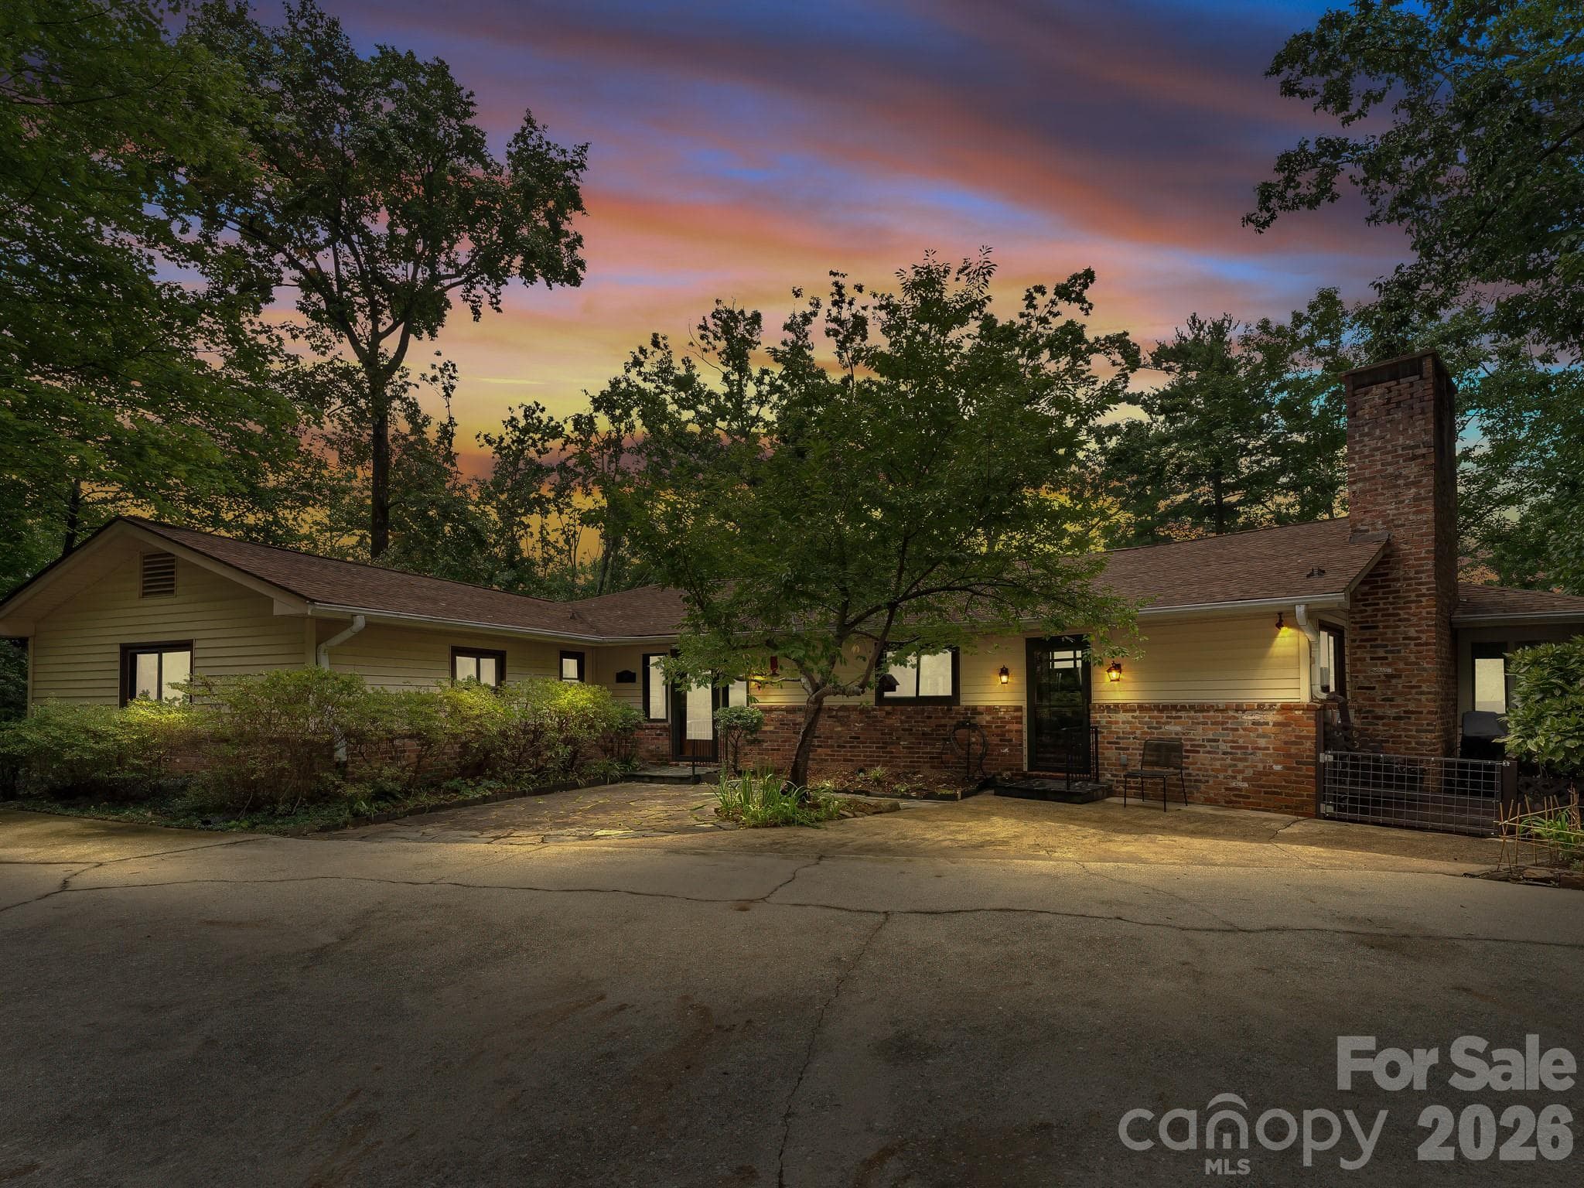
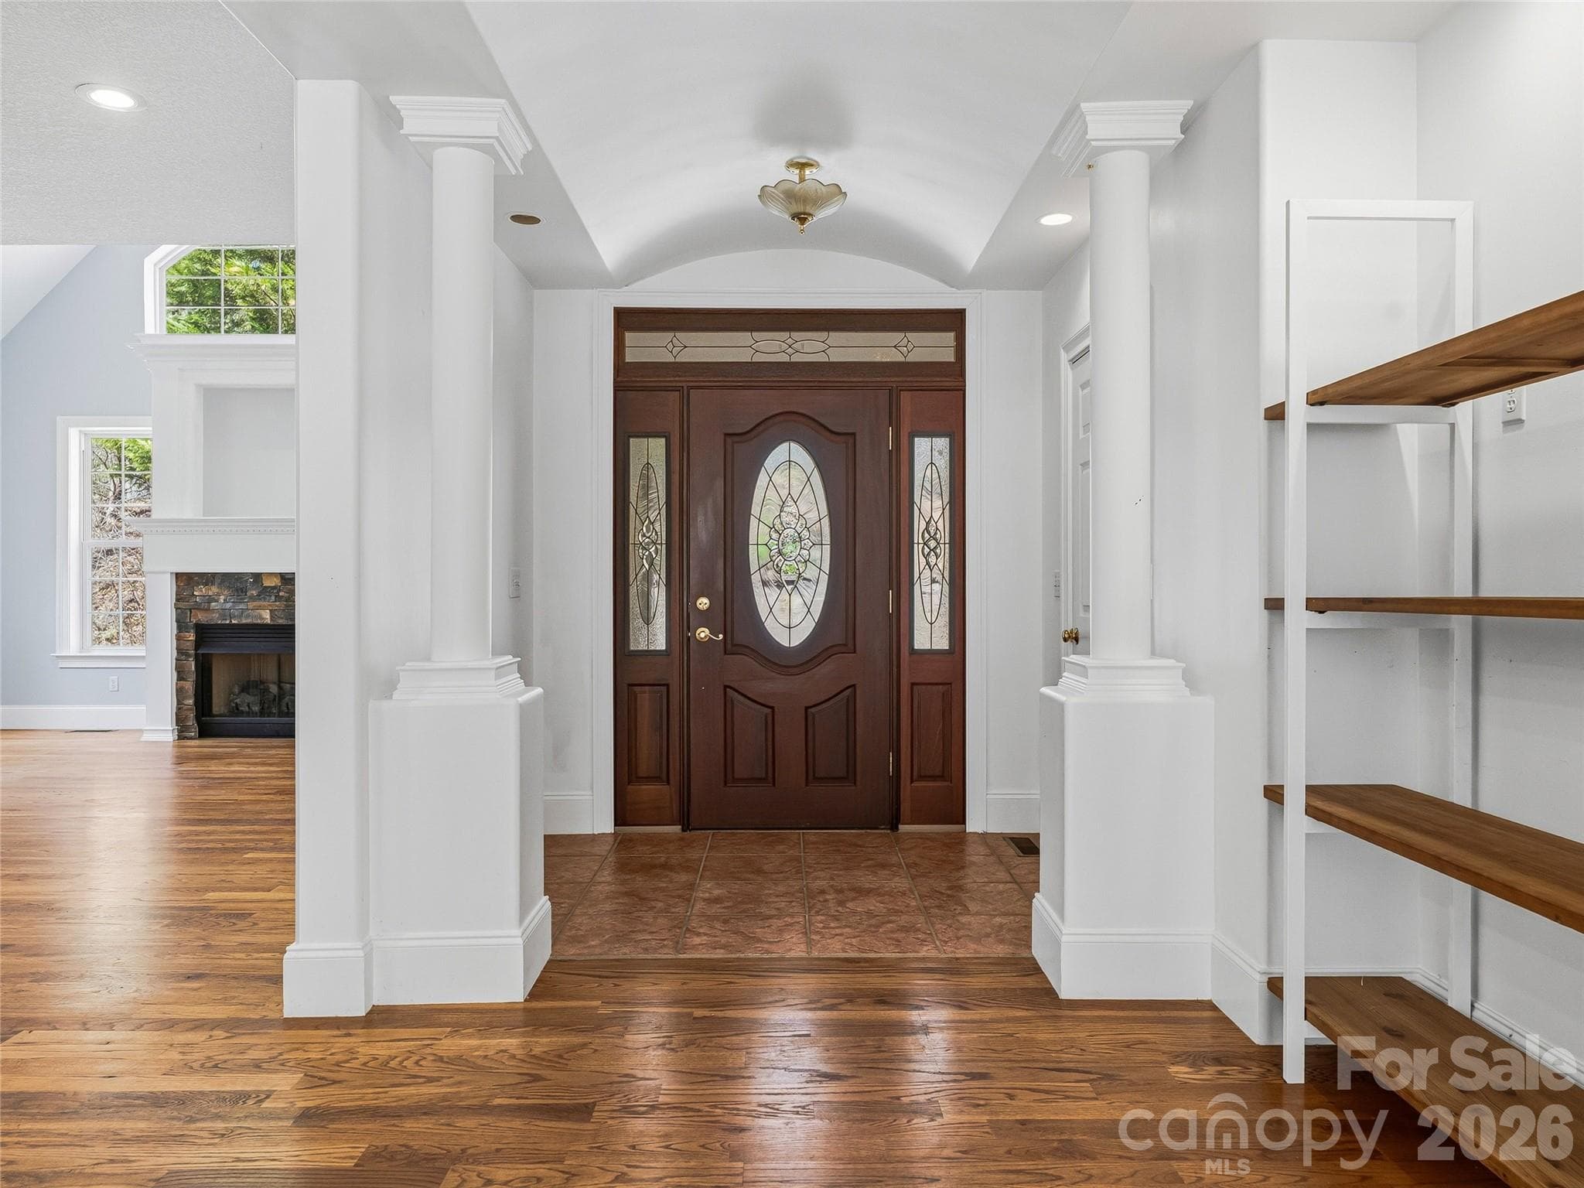
Inviting Entry Way - 196 Blackbird Lane, Tryon
Spacious Entry - 196 Blackbird Lane, Tryon
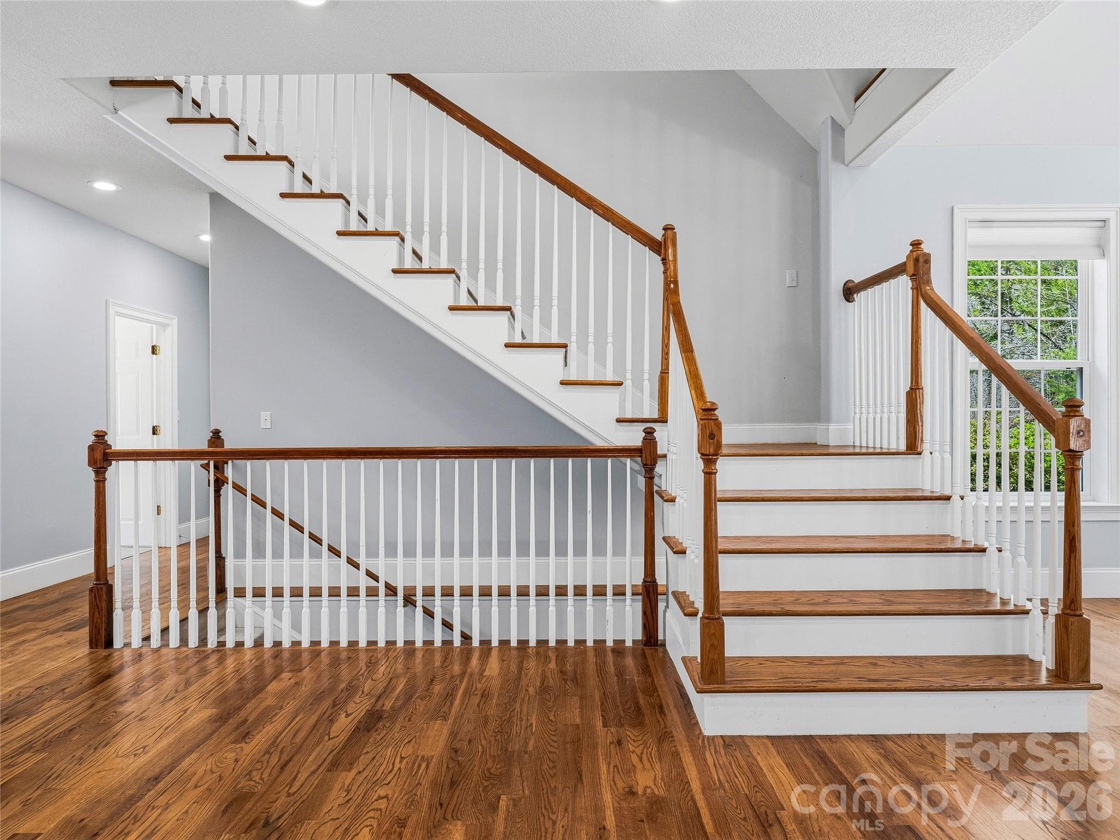
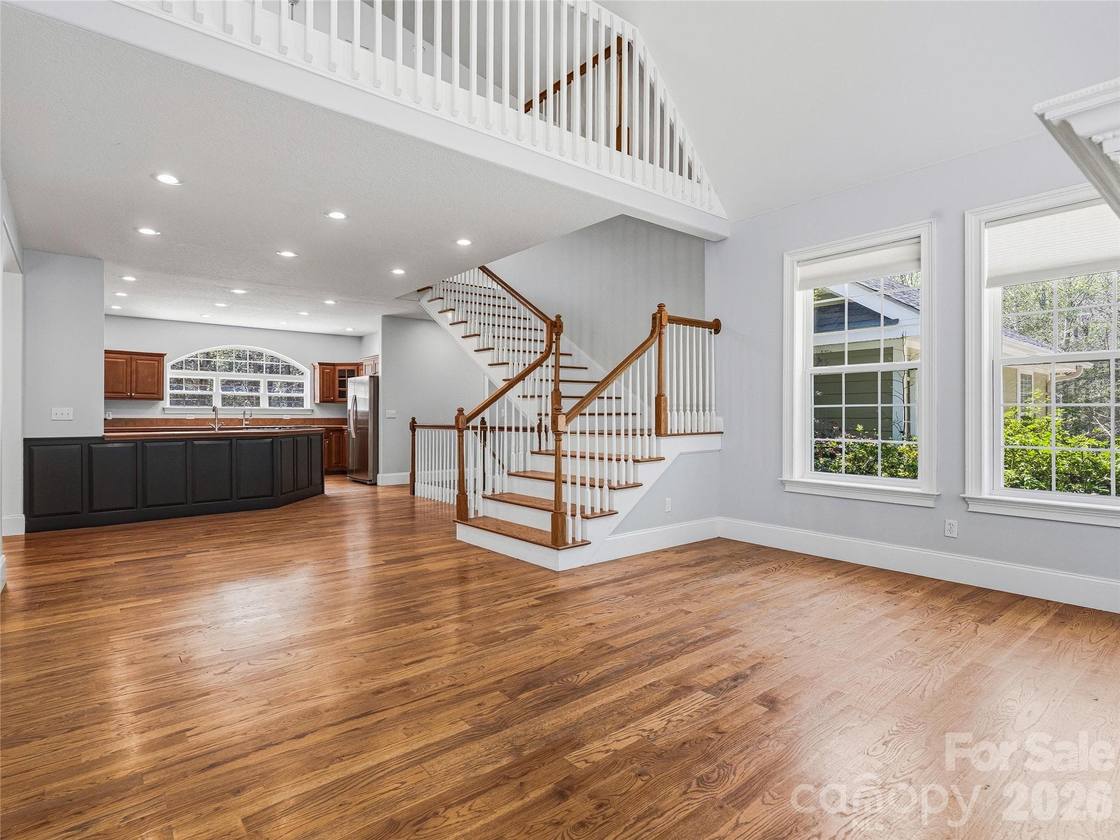
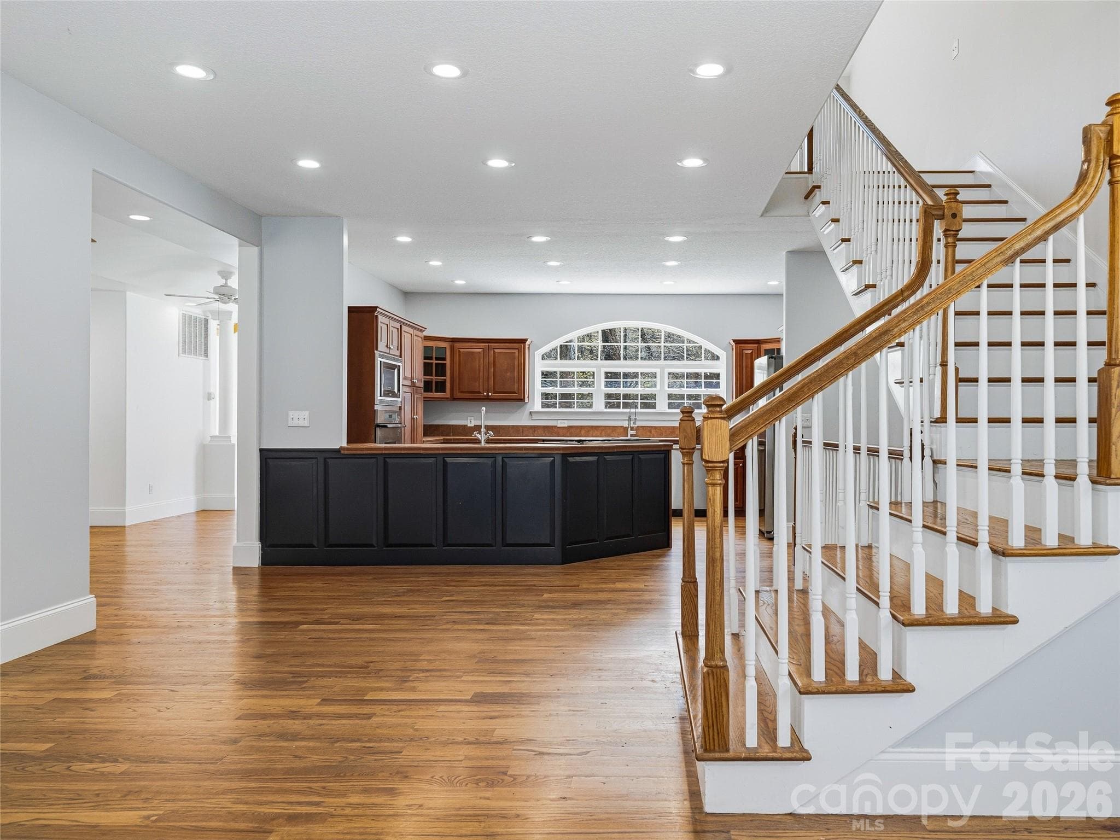
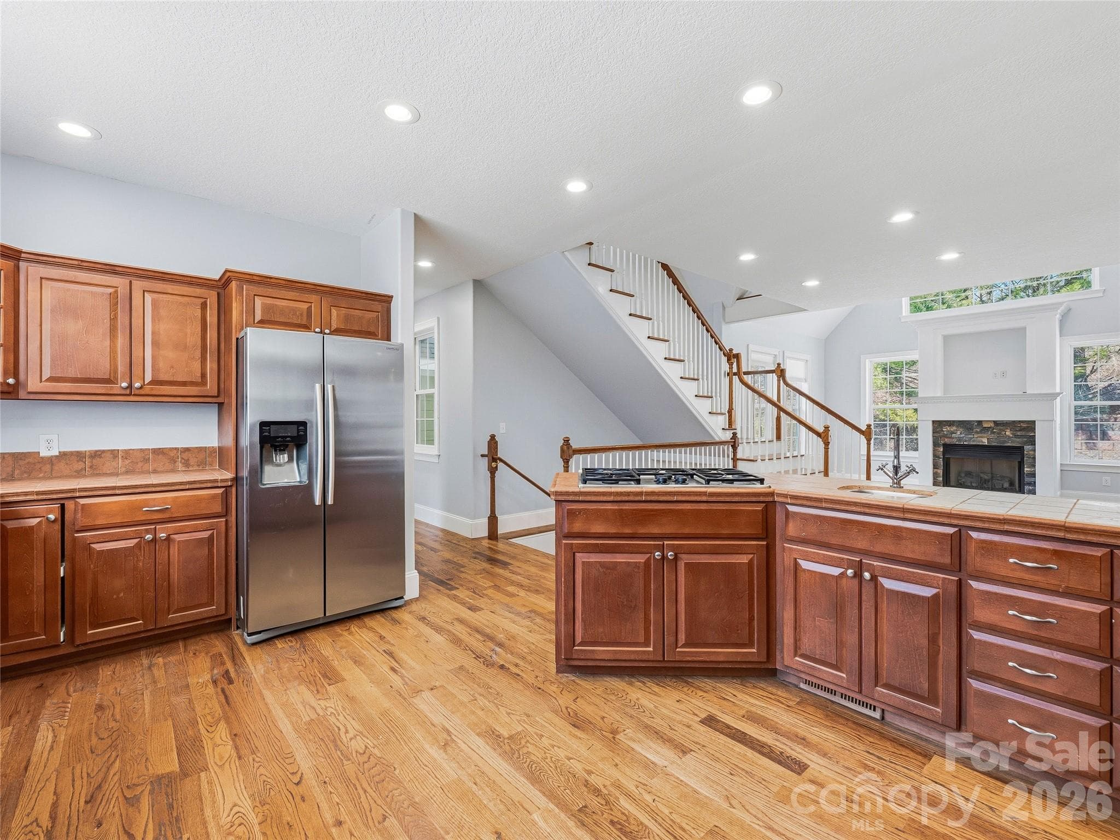
Stairs Leading Upstairs and to Walkout Basement - 196 Blackbird Lane, Tryon
Gas Fireplace - 196 Blackbird Lane, Tryon
Hardwood Flooring - 196 Blackbird Lane, Tryon
Recessed Lighting - 196 Blackbird Lane, Tryon
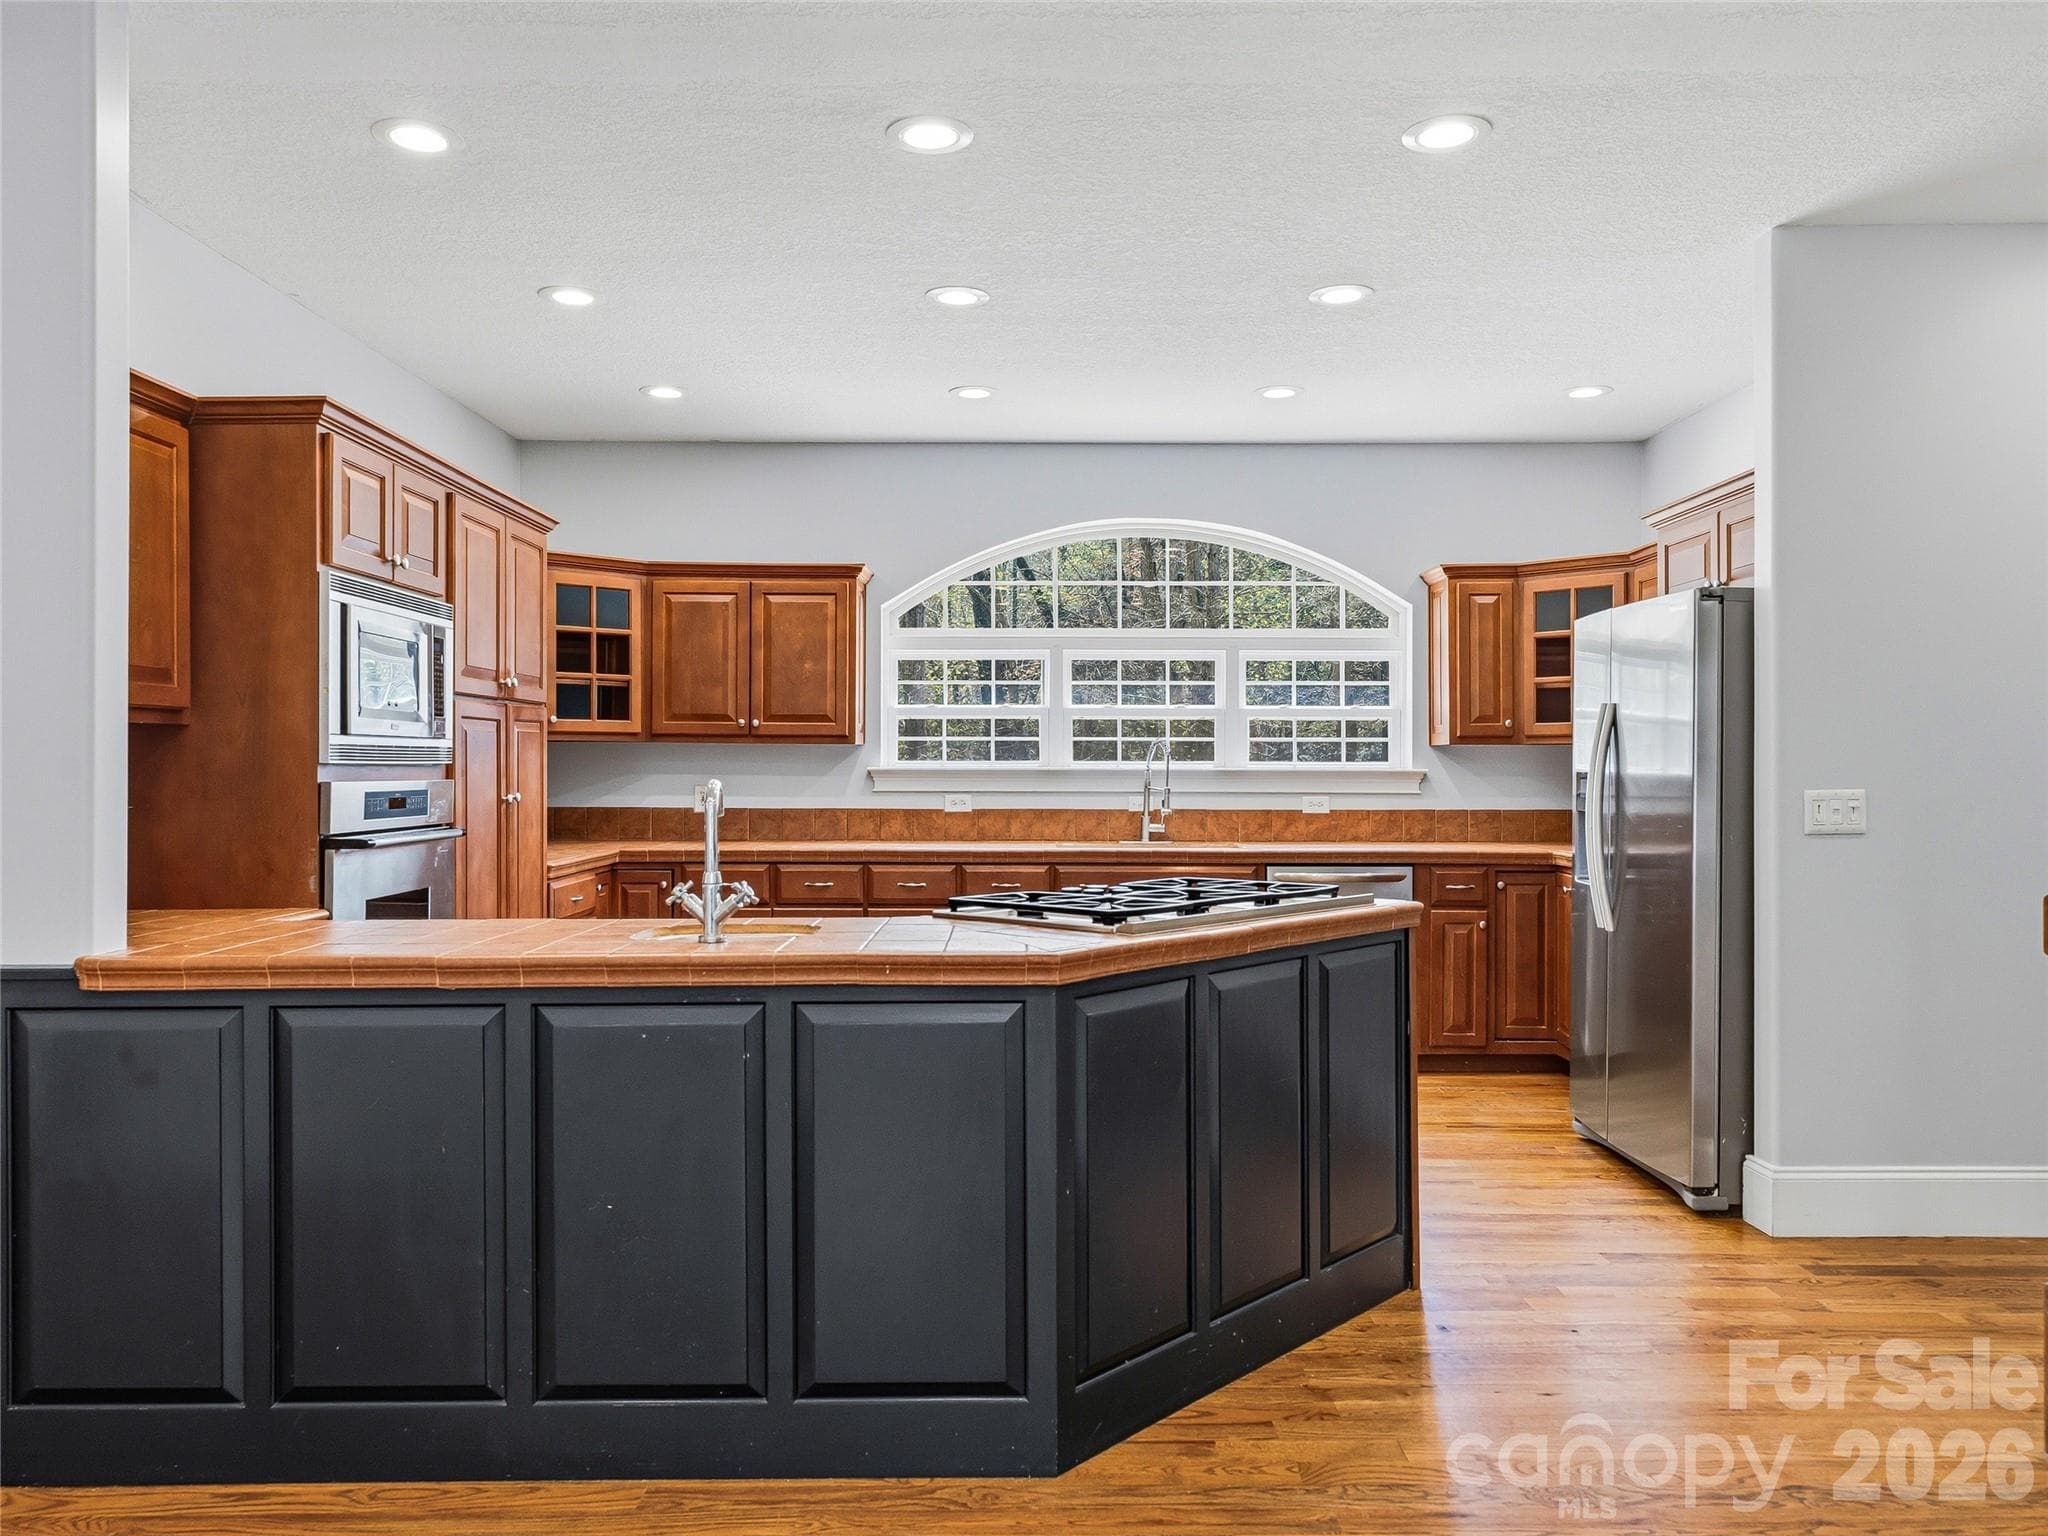
Spacious Kitchen - 196 Blackbird Lane, Tryon
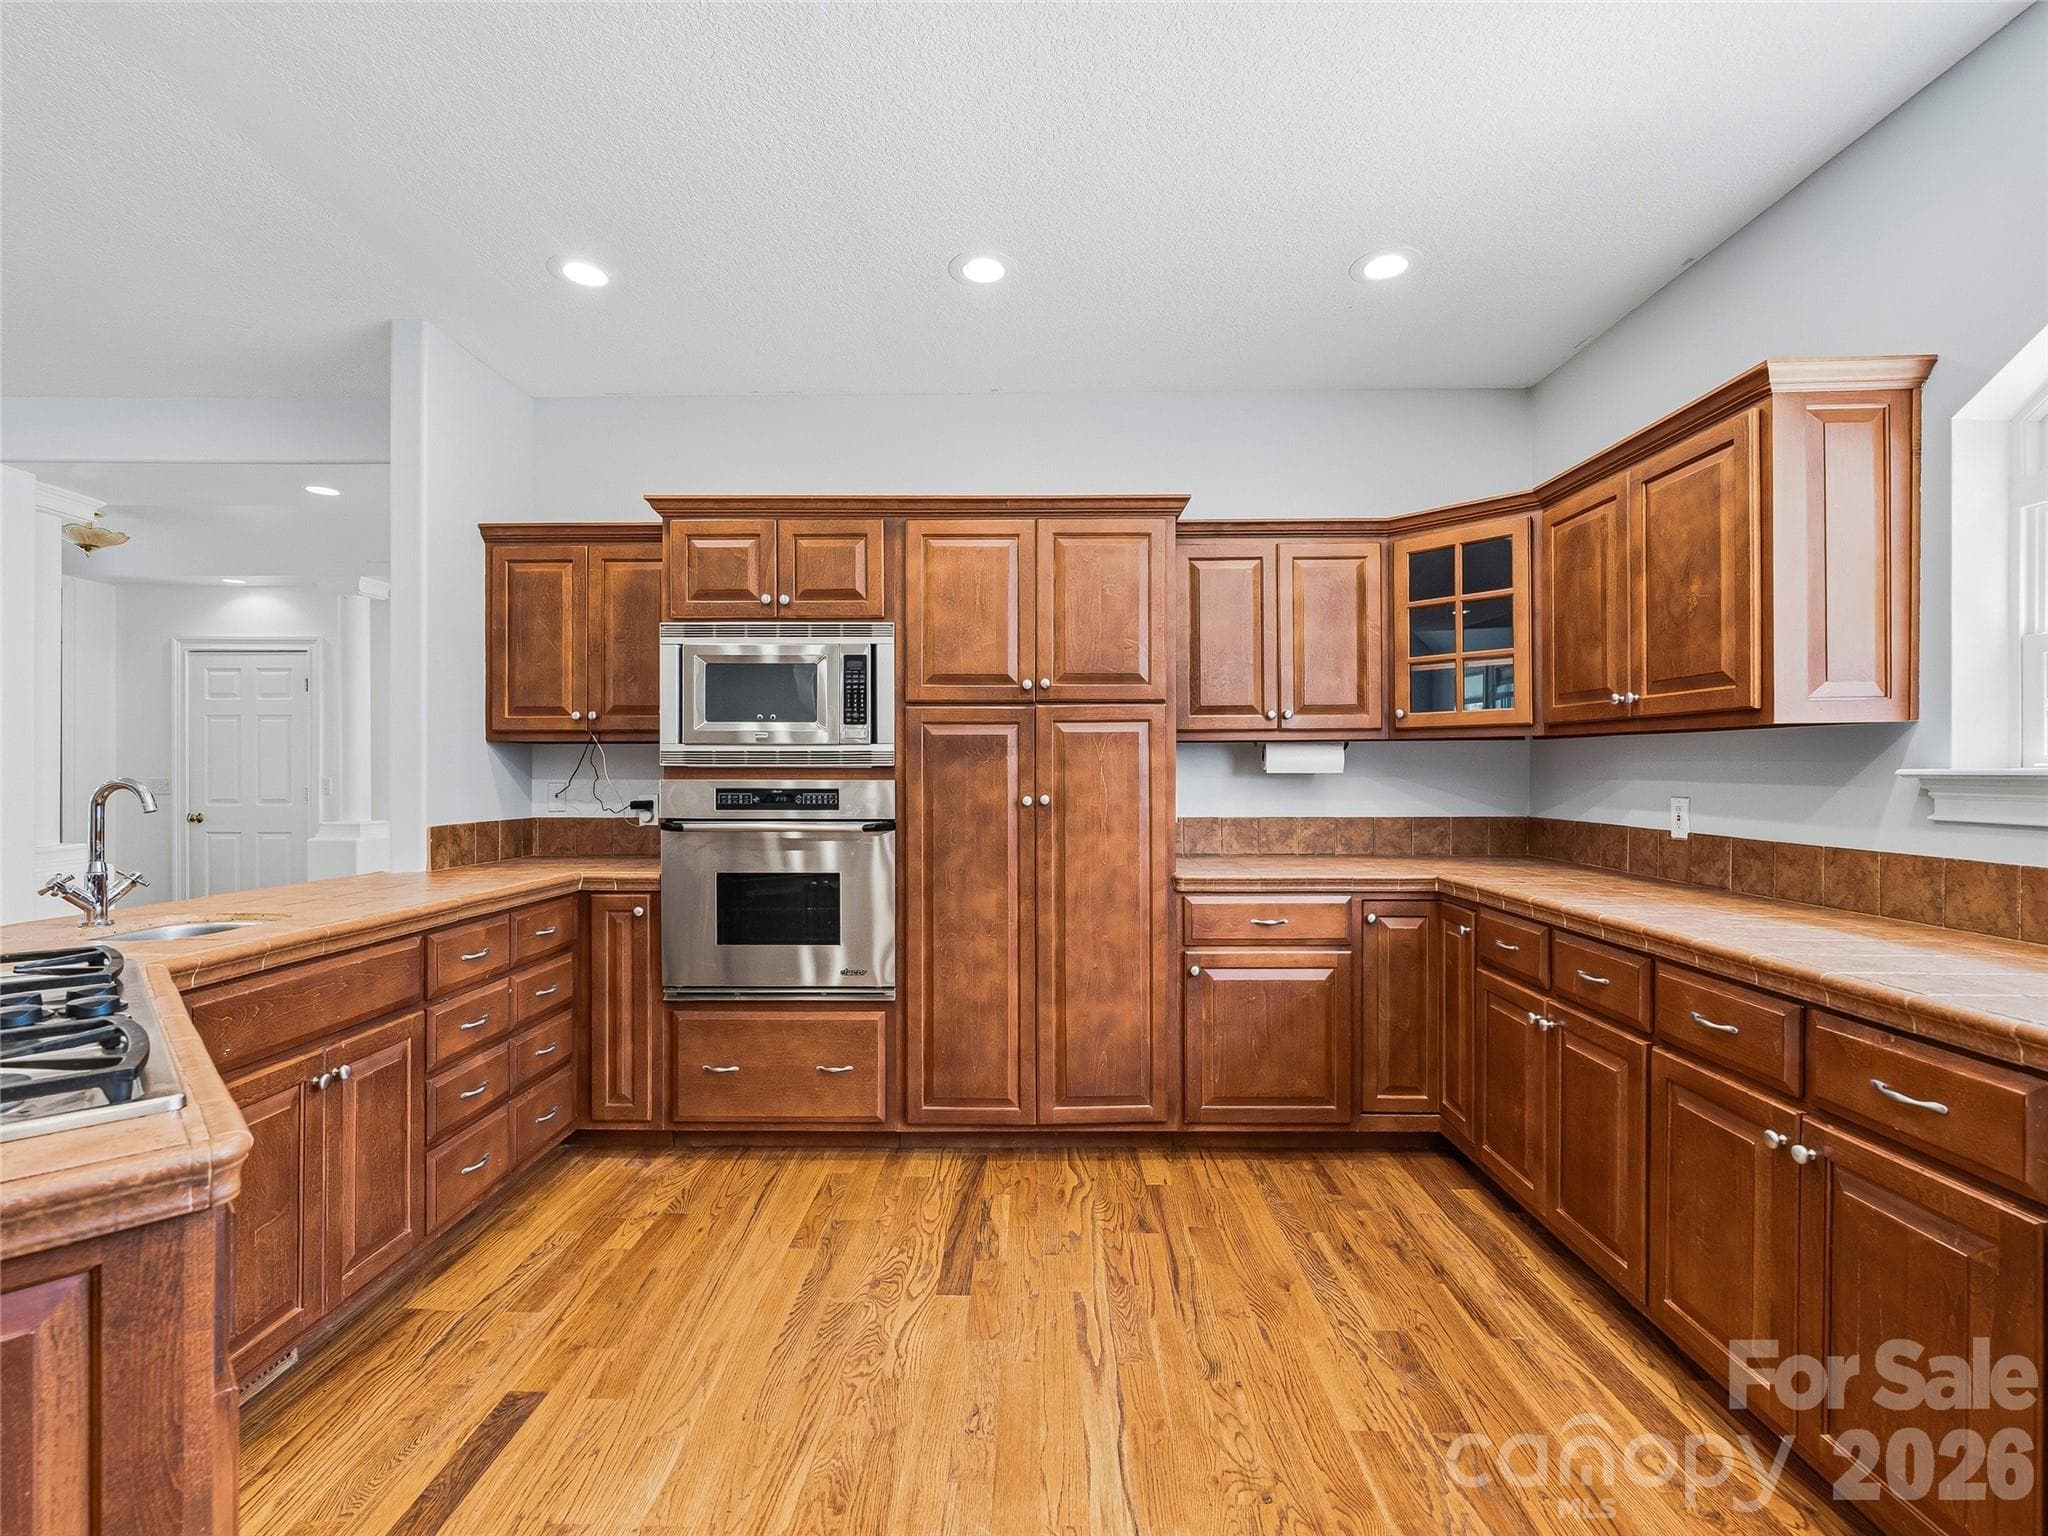
Plenty of cabinet storage - 196 Blackbird Lane, Tryon
Built in Oven, Microwave and Gas Stovetop - 196 Blackbird Lane, Tryon
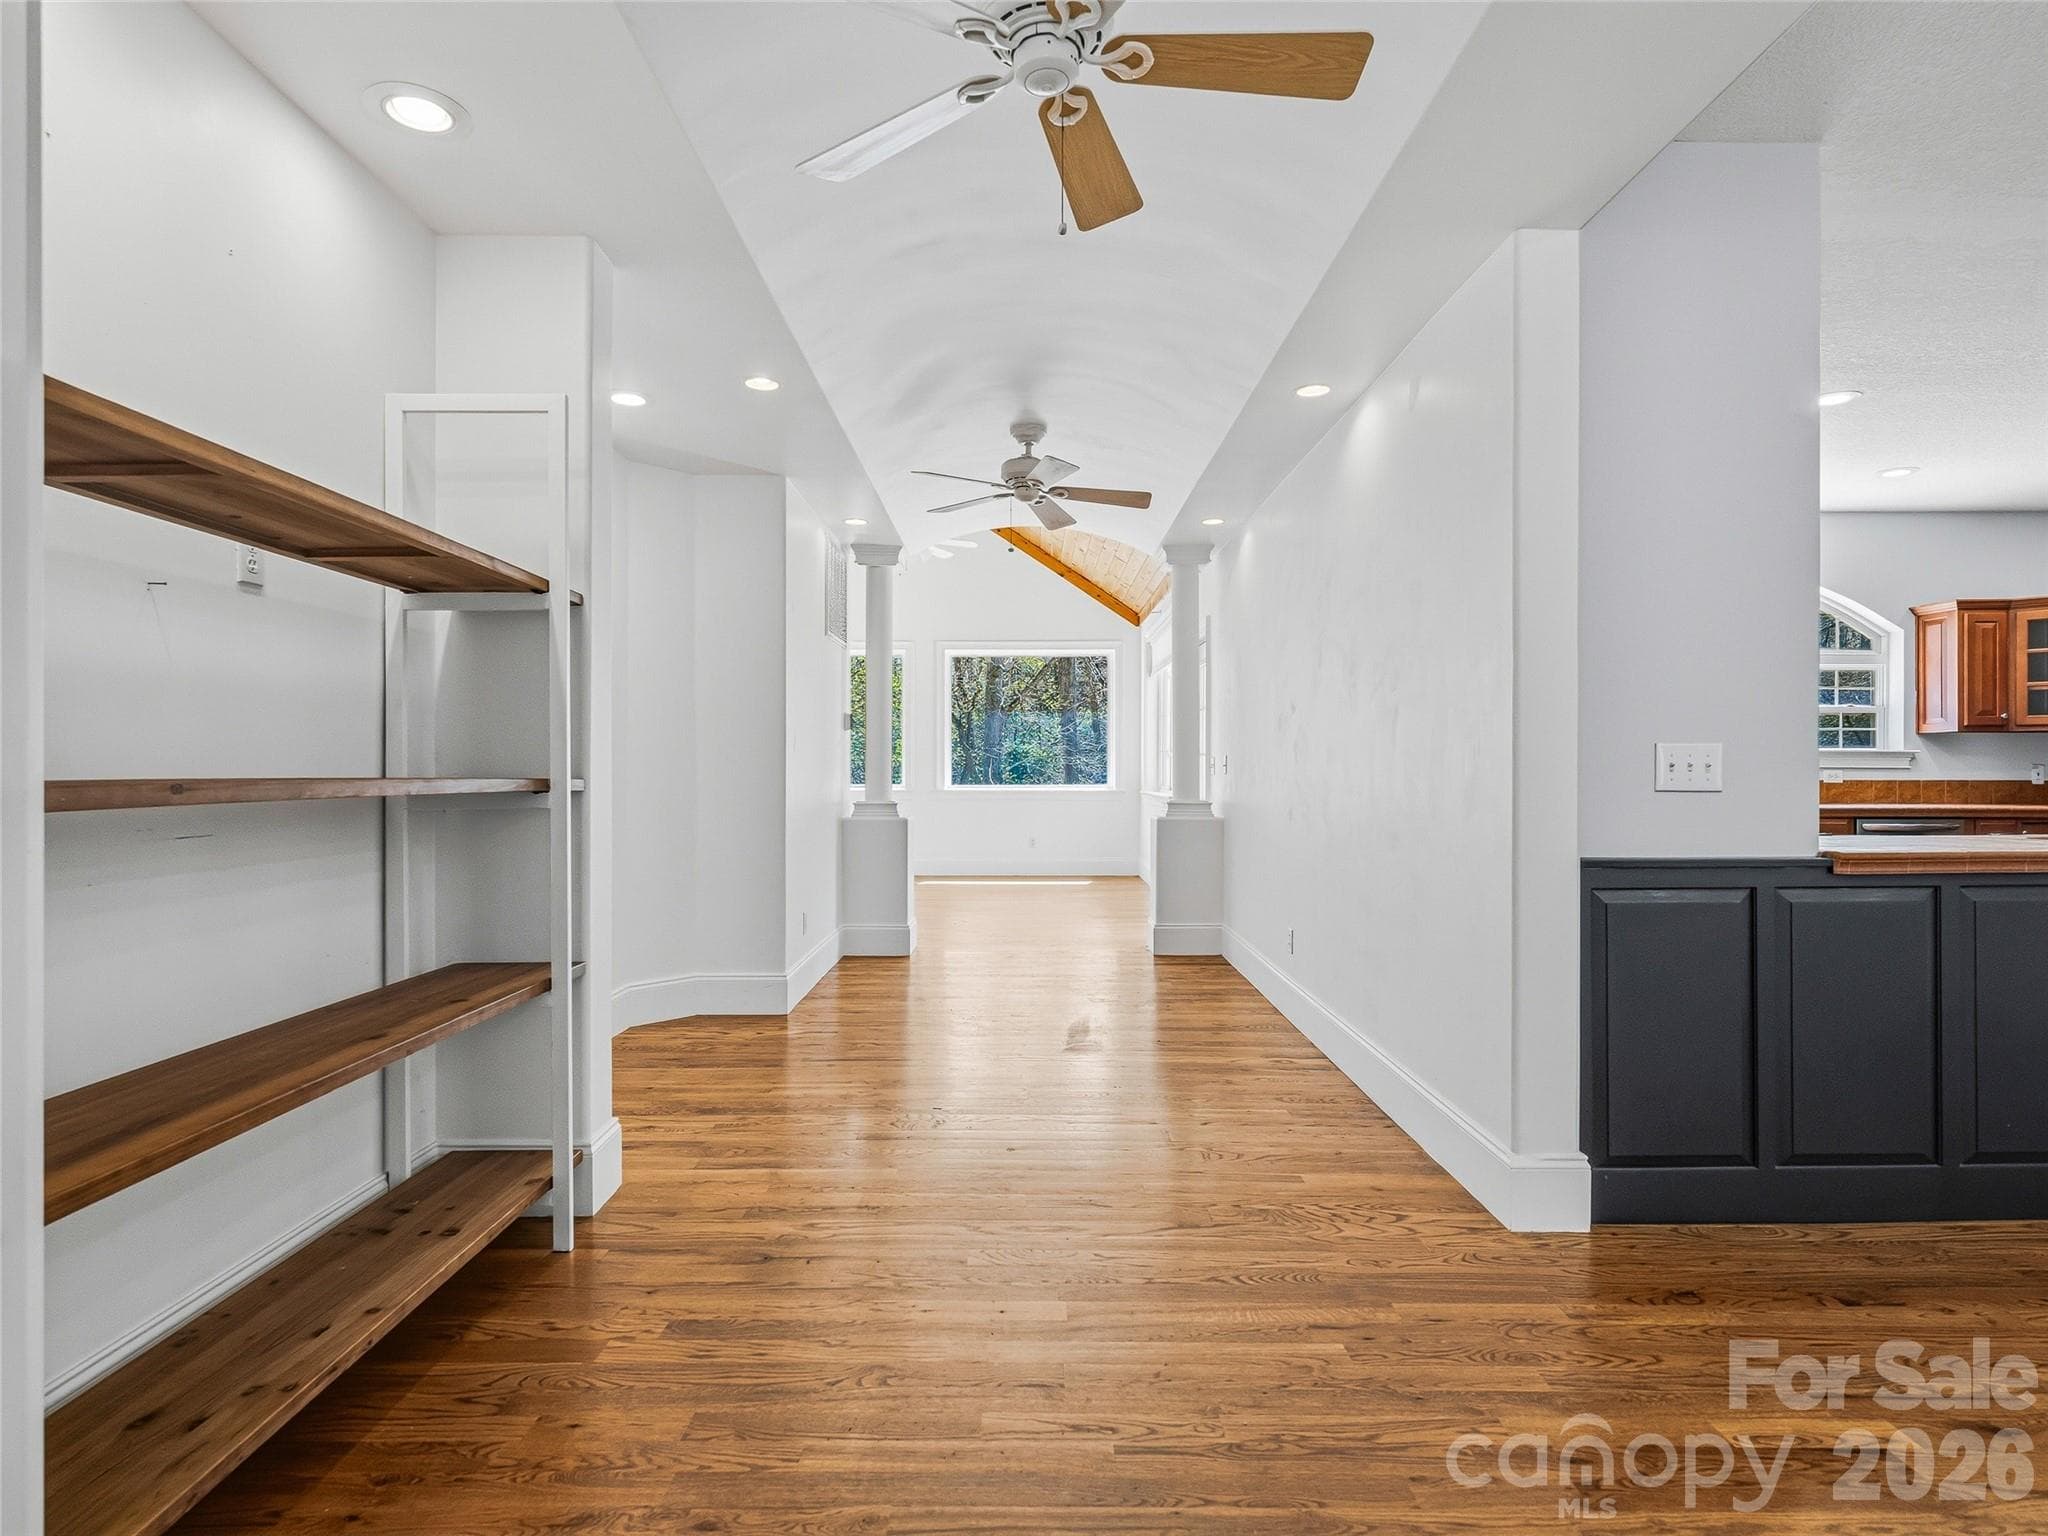
Hallway leading to "Sun Room" - 196 Blackbird Lane, Tryon
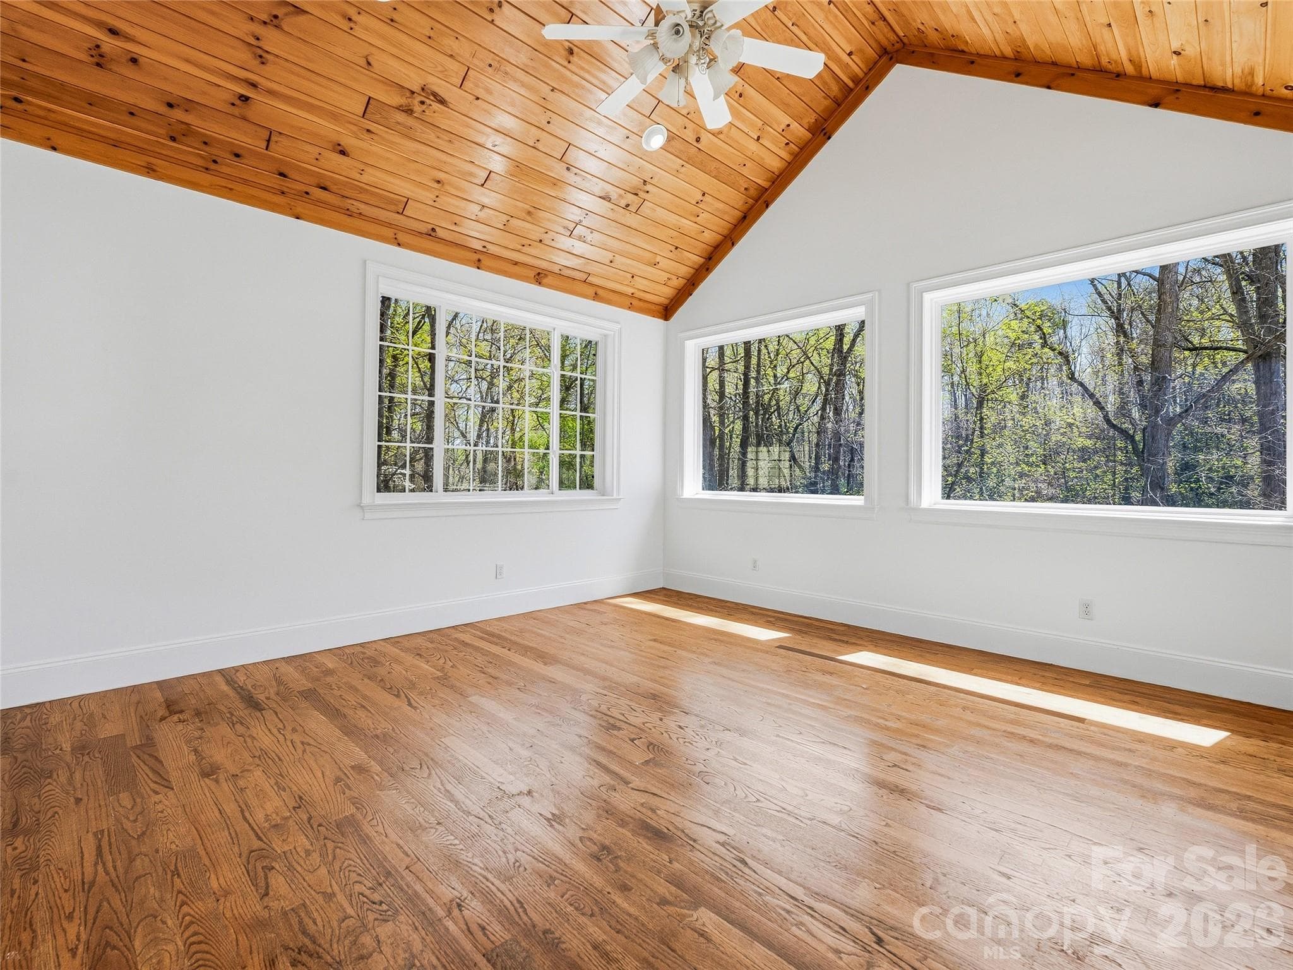
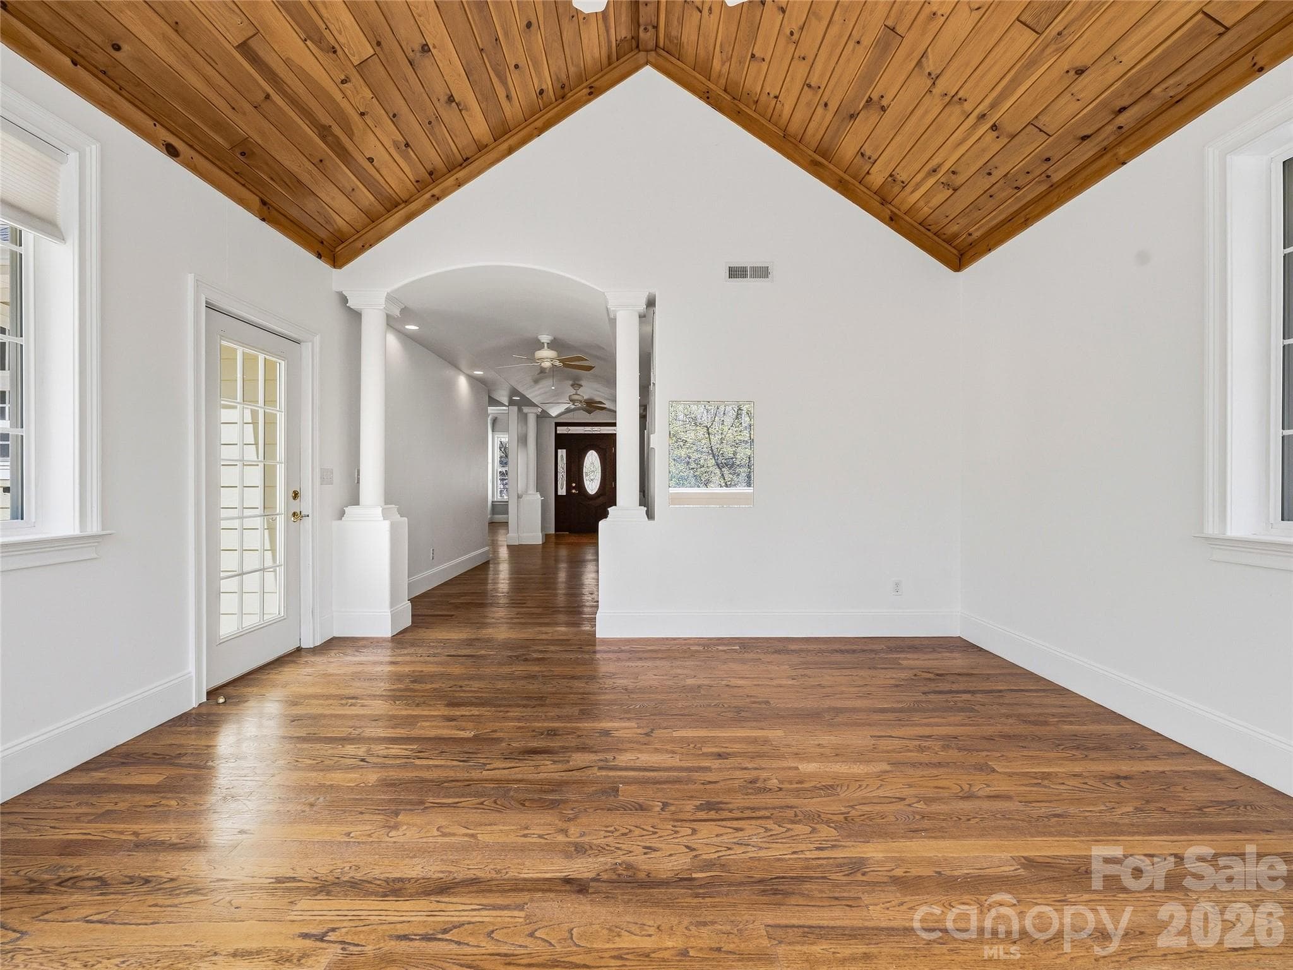
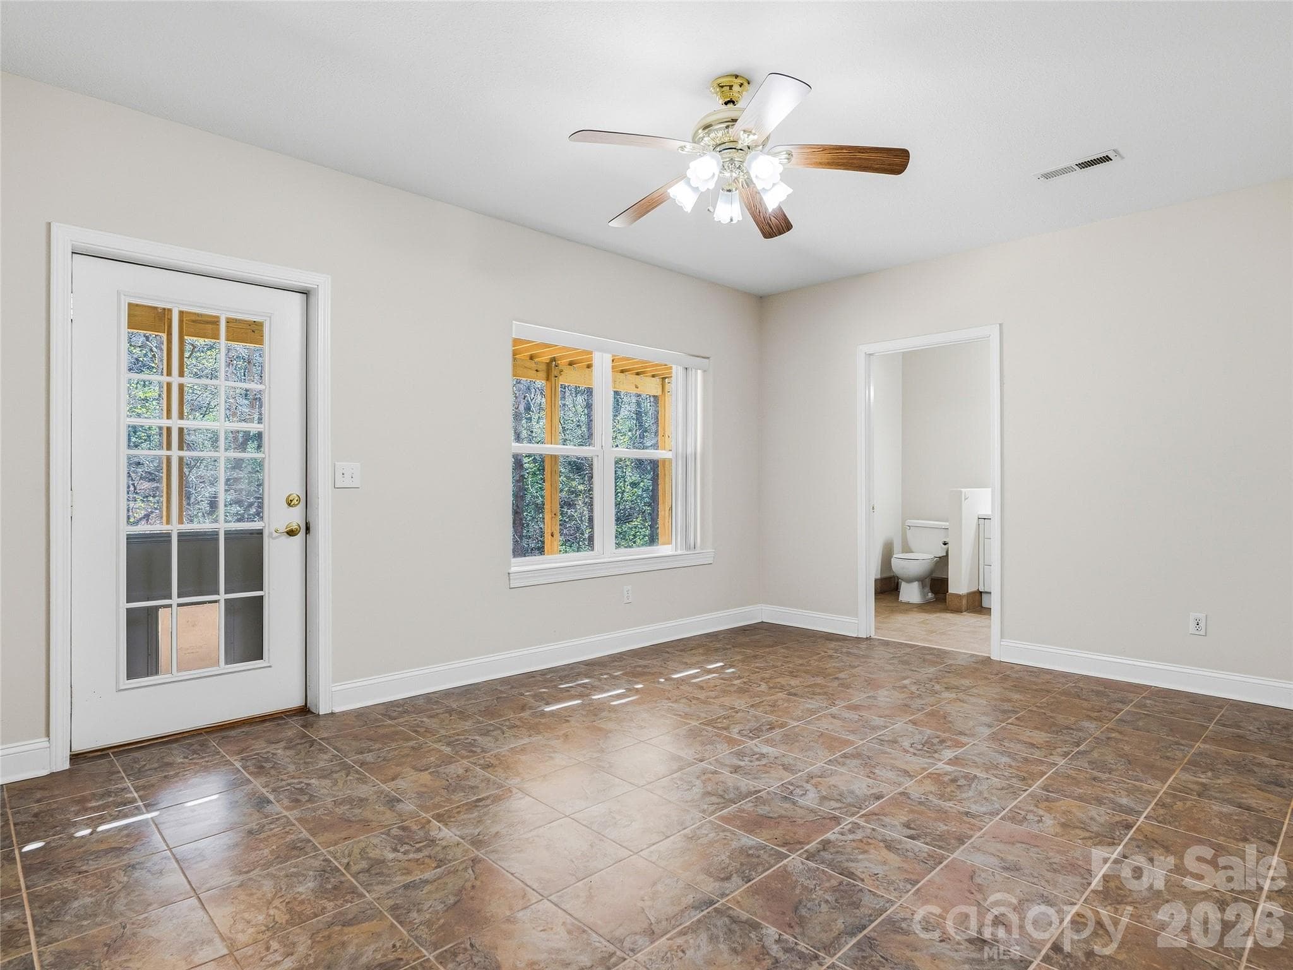
"Sun Room" could be used for many purposes - 196 Blackbird Lane, Tryon
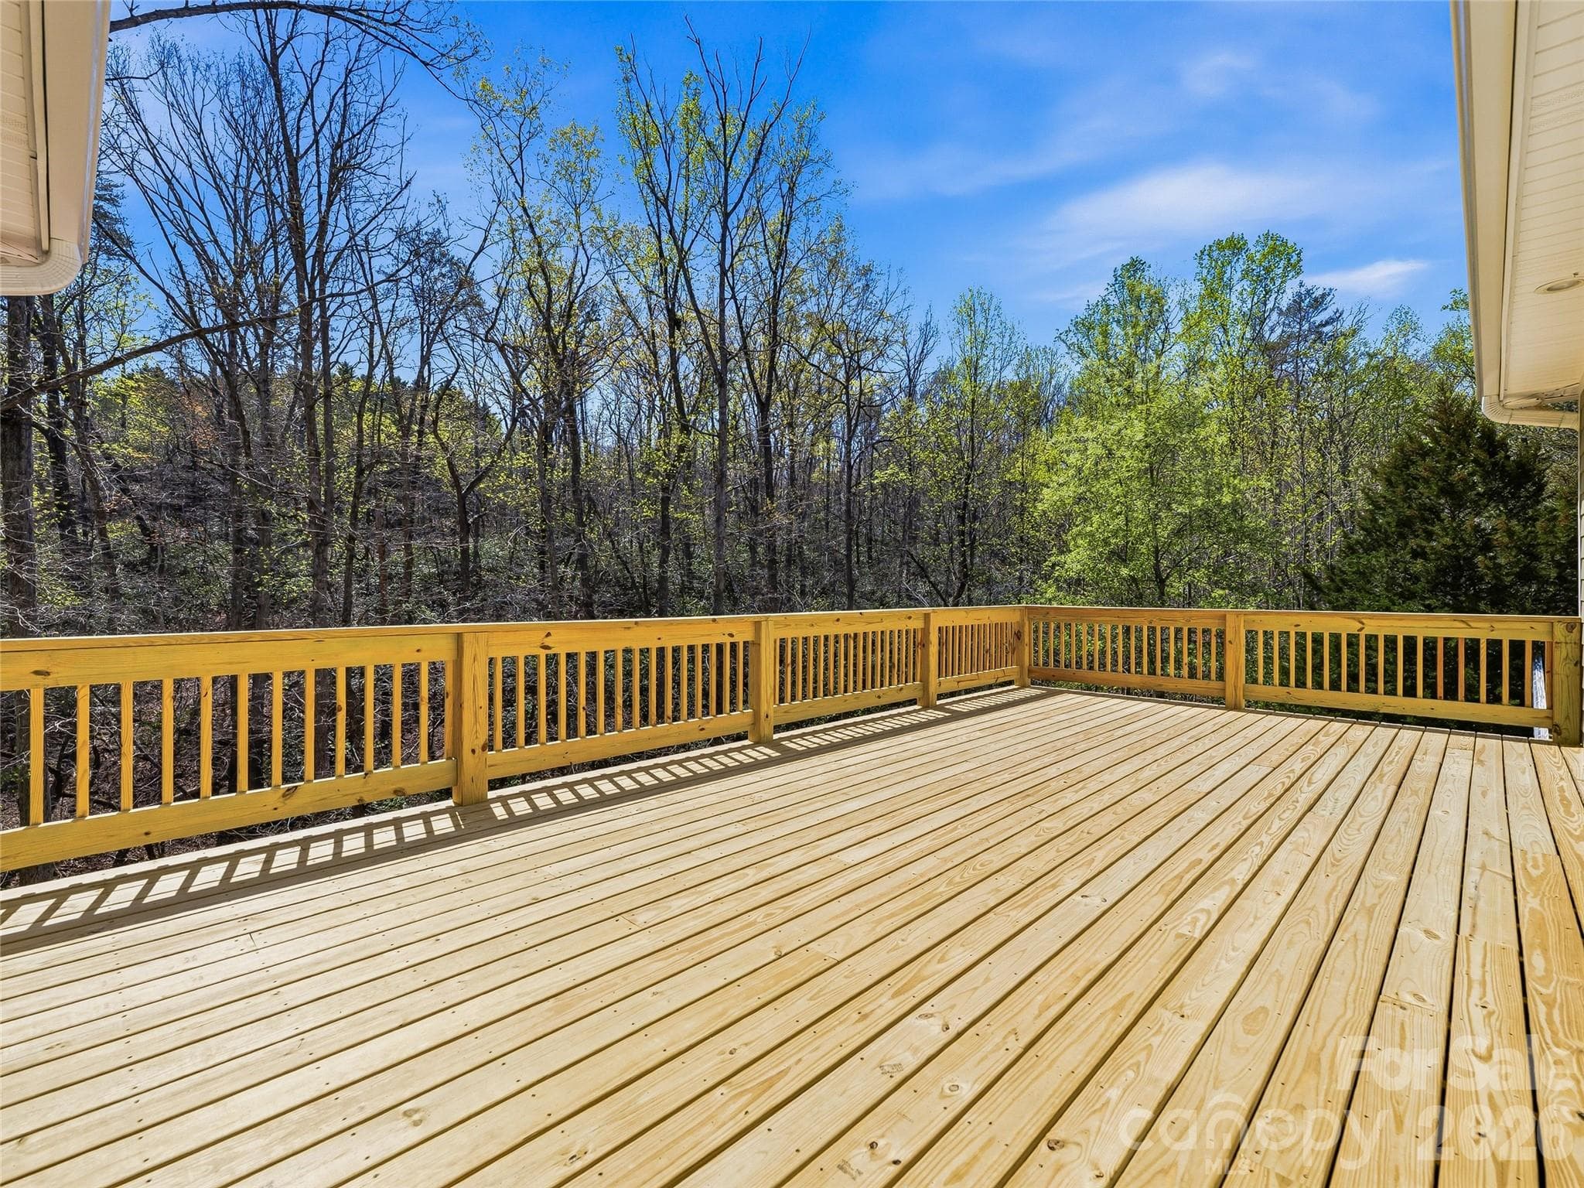
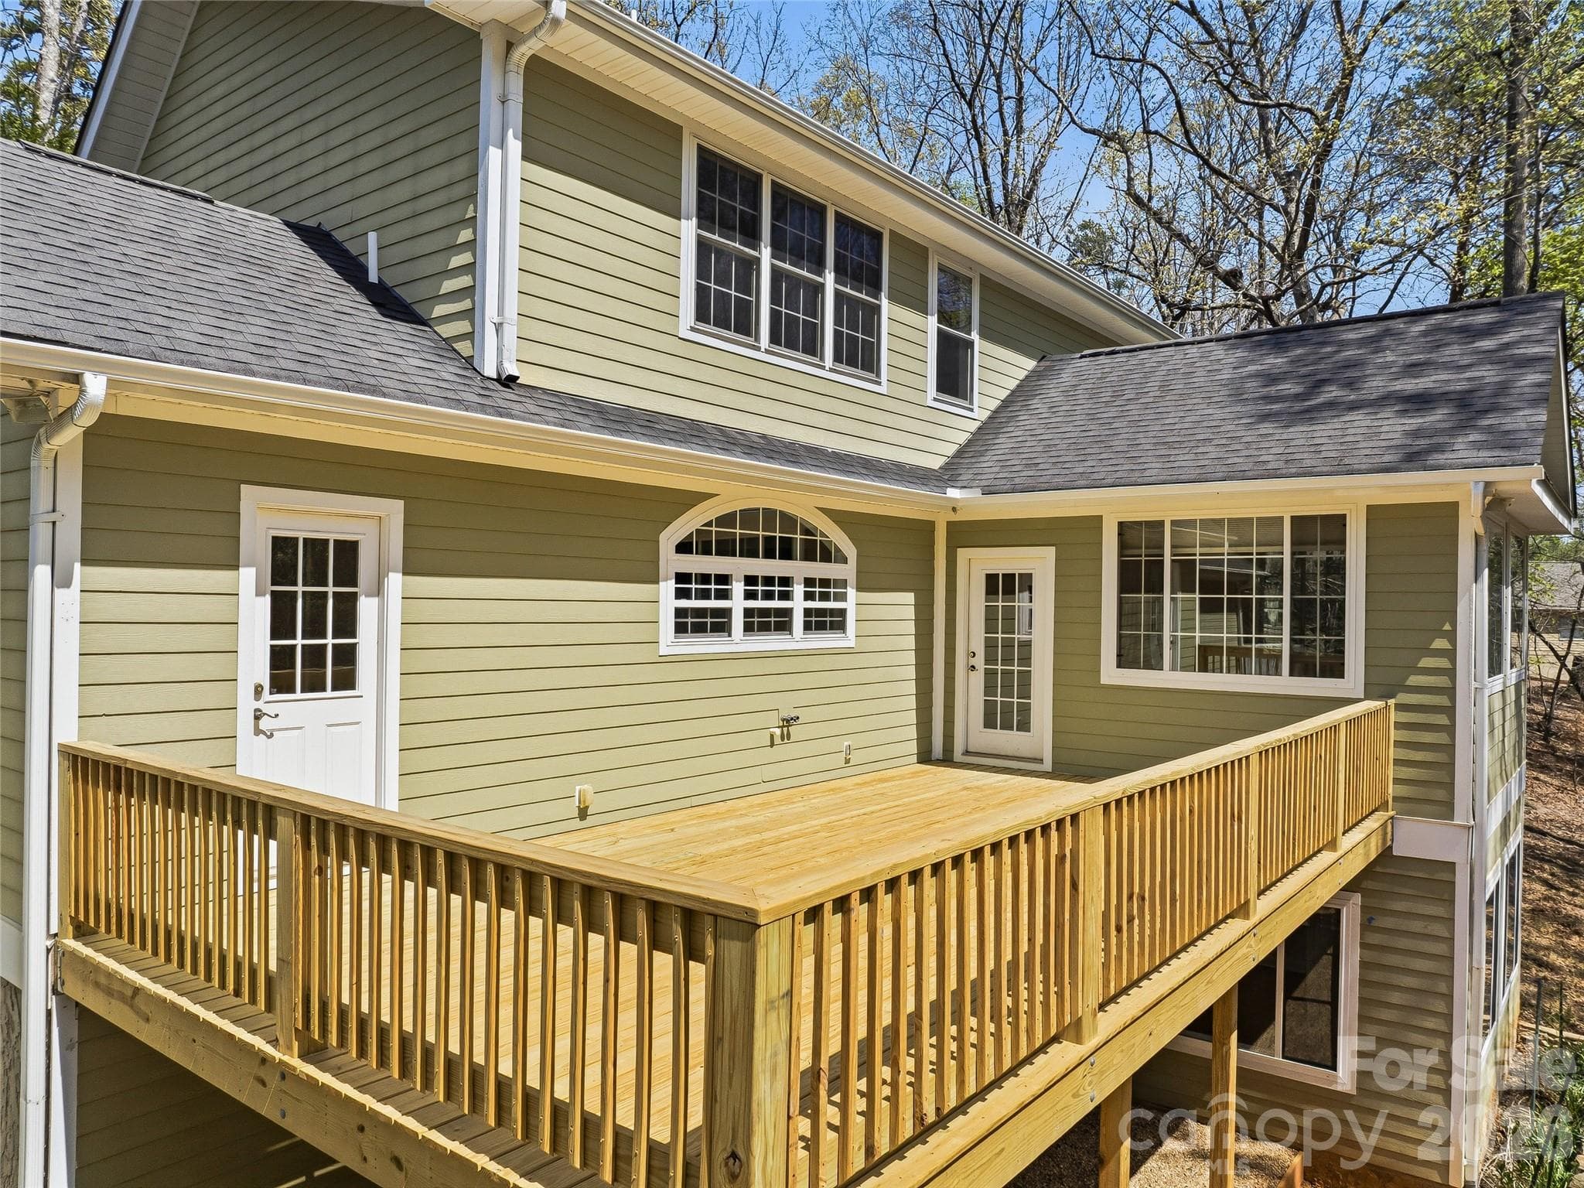
"Sun Room" with deck access - 196 Blackbird Lane, Tryon
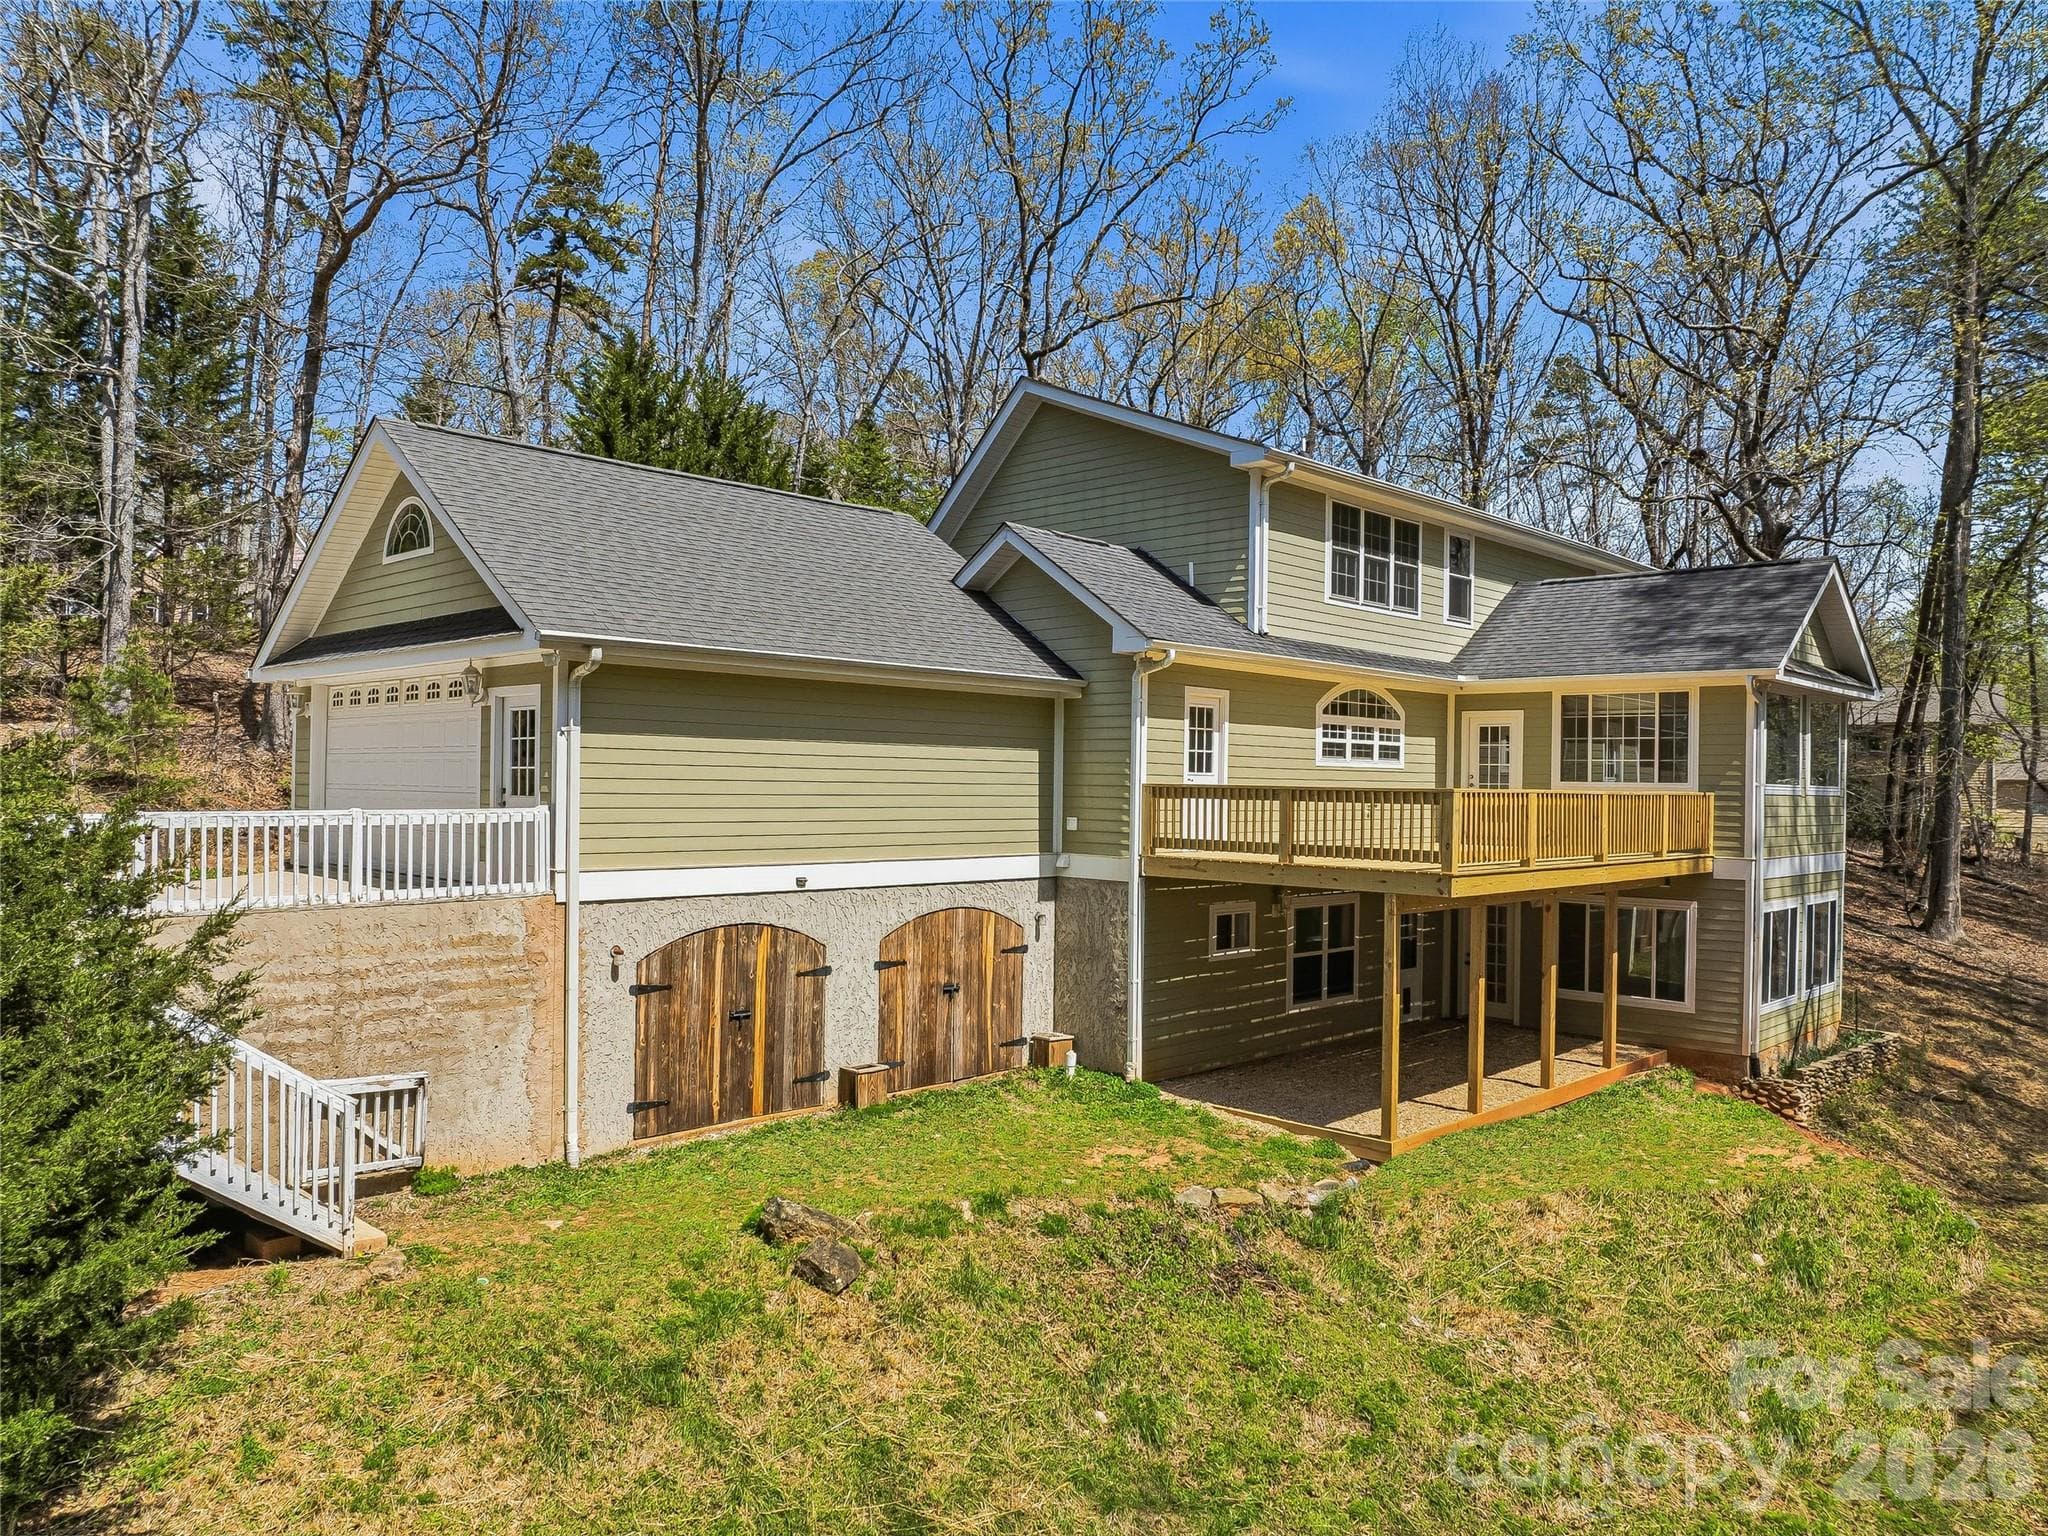
2026 New Deck - 196 Blackbird Lane, Tryon
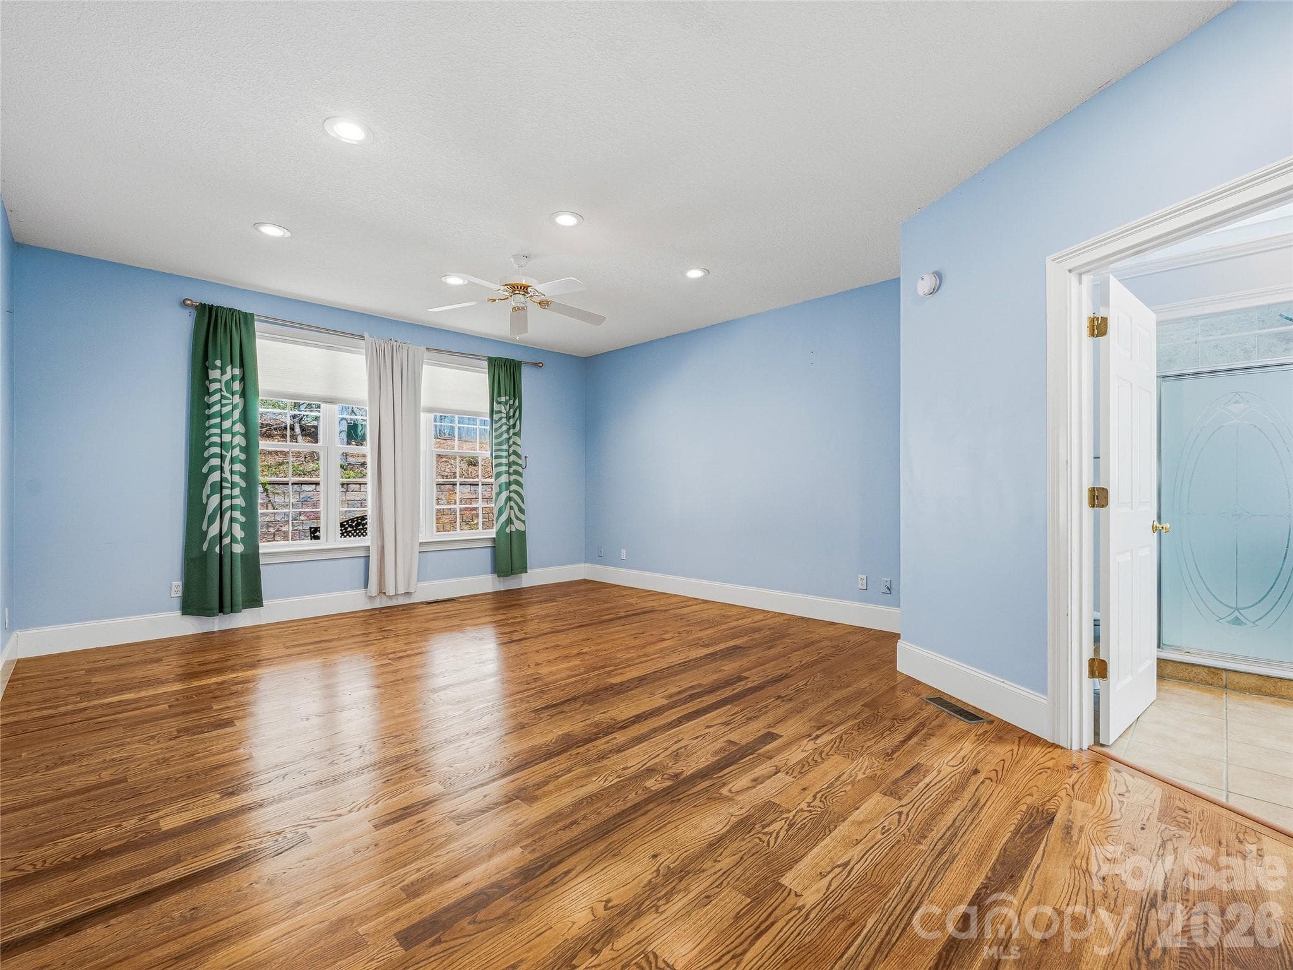
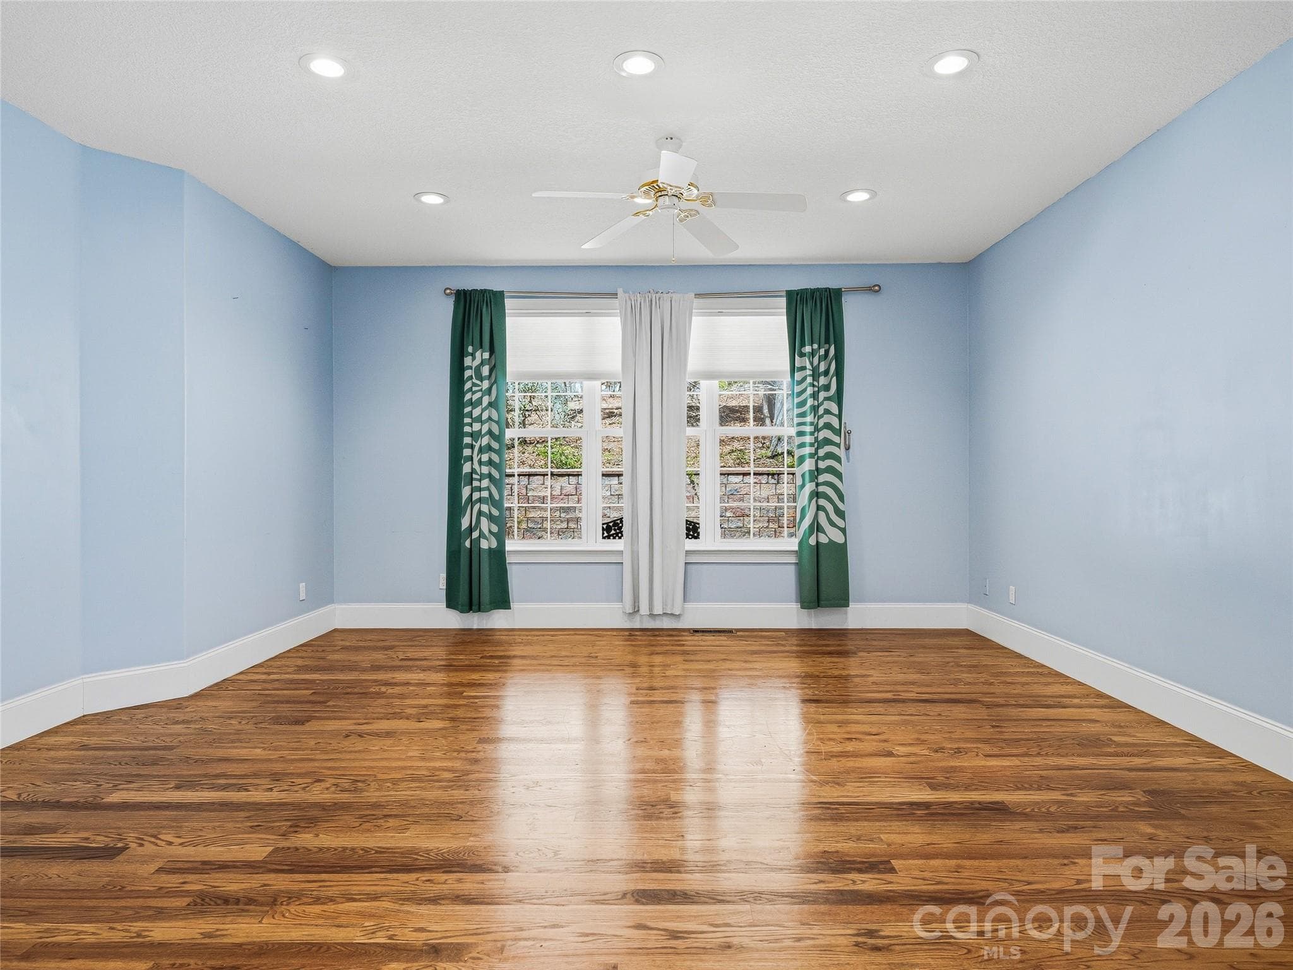
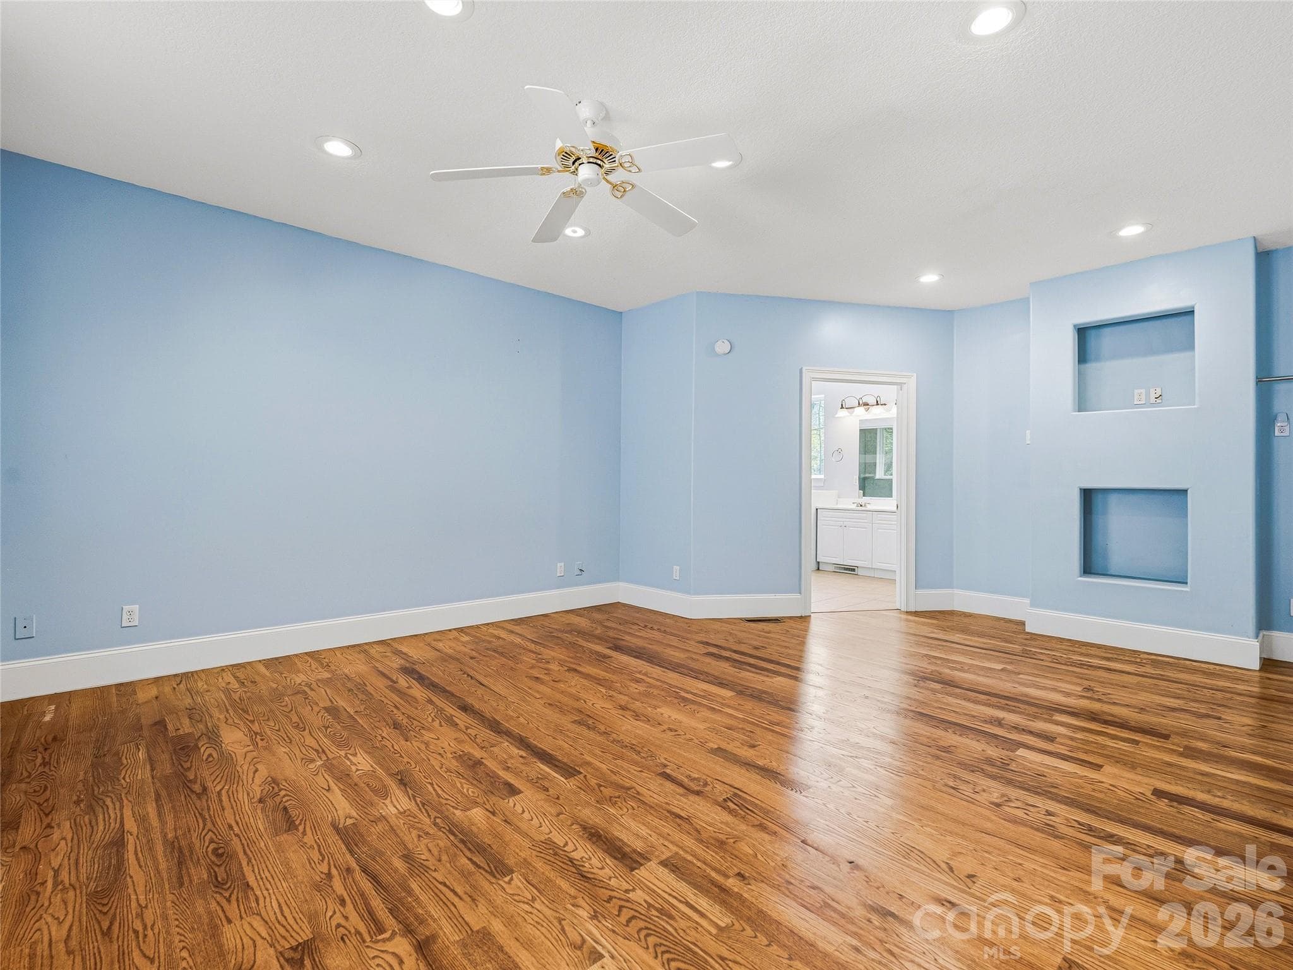
Primary on Main - 196 Blackbird Lane, Tryon
Hardwoods and Light Filled - 196 Blackbird Lane, Tryon
Primary leading to Bathroom - 196 Blackbird Lane, Tryon
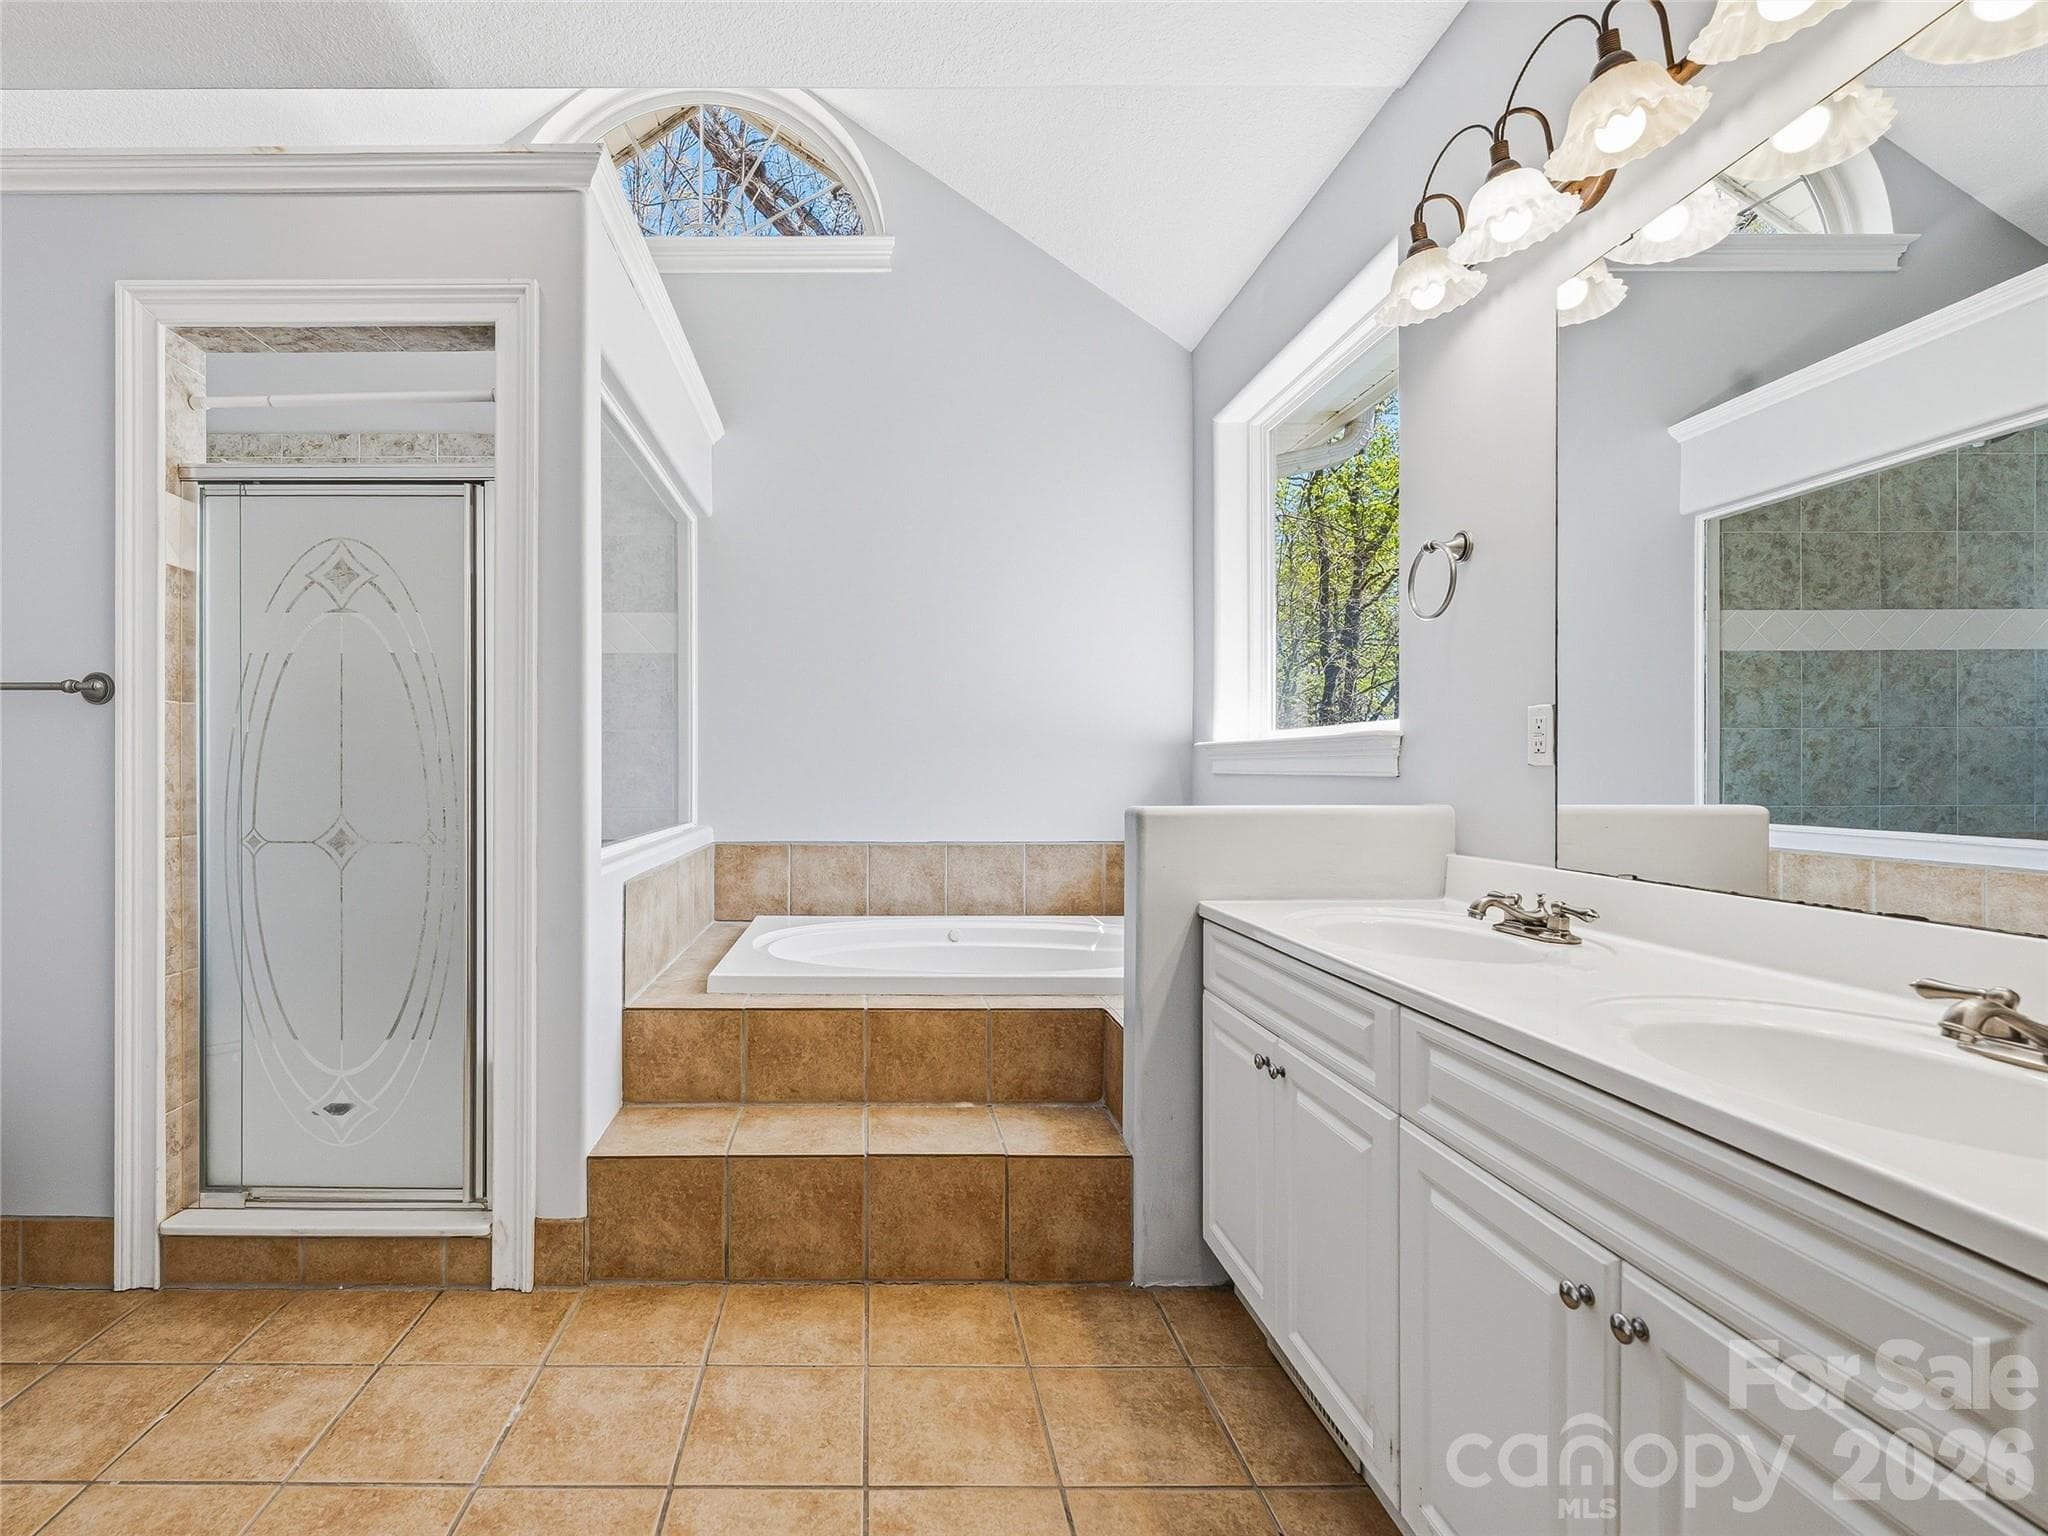
Primary tiled shower and soaking tub - 196 Blackbird Lane, Tryon
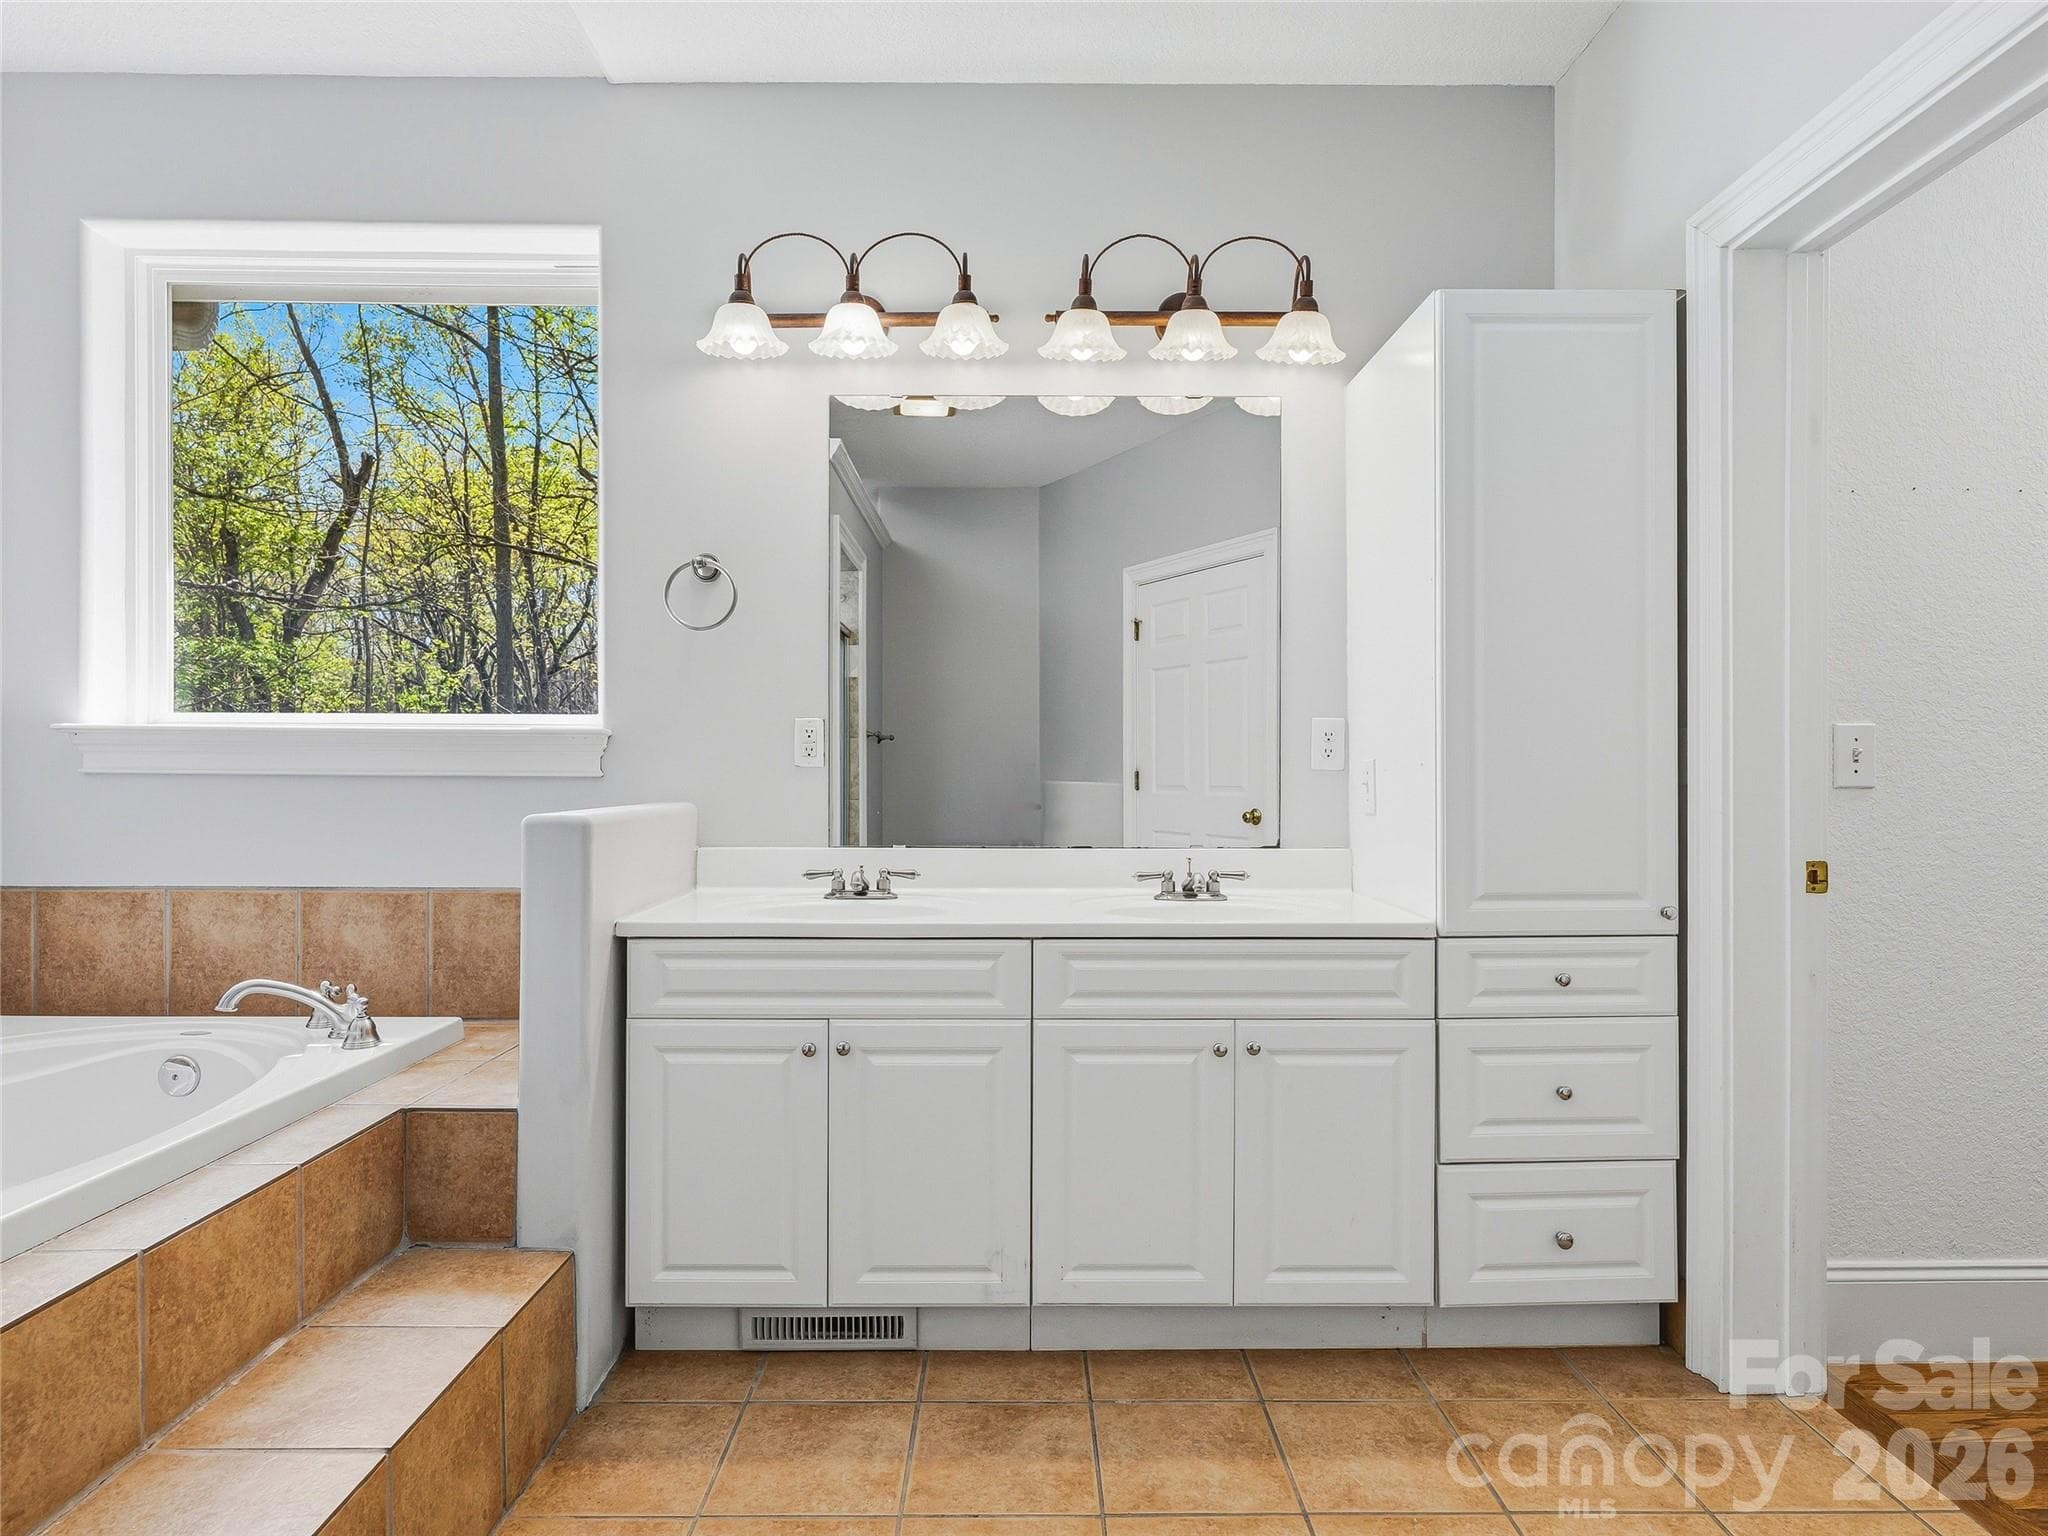
Primary Bathroom with Double Vanity - 196 Blackbird Lane, Tryon
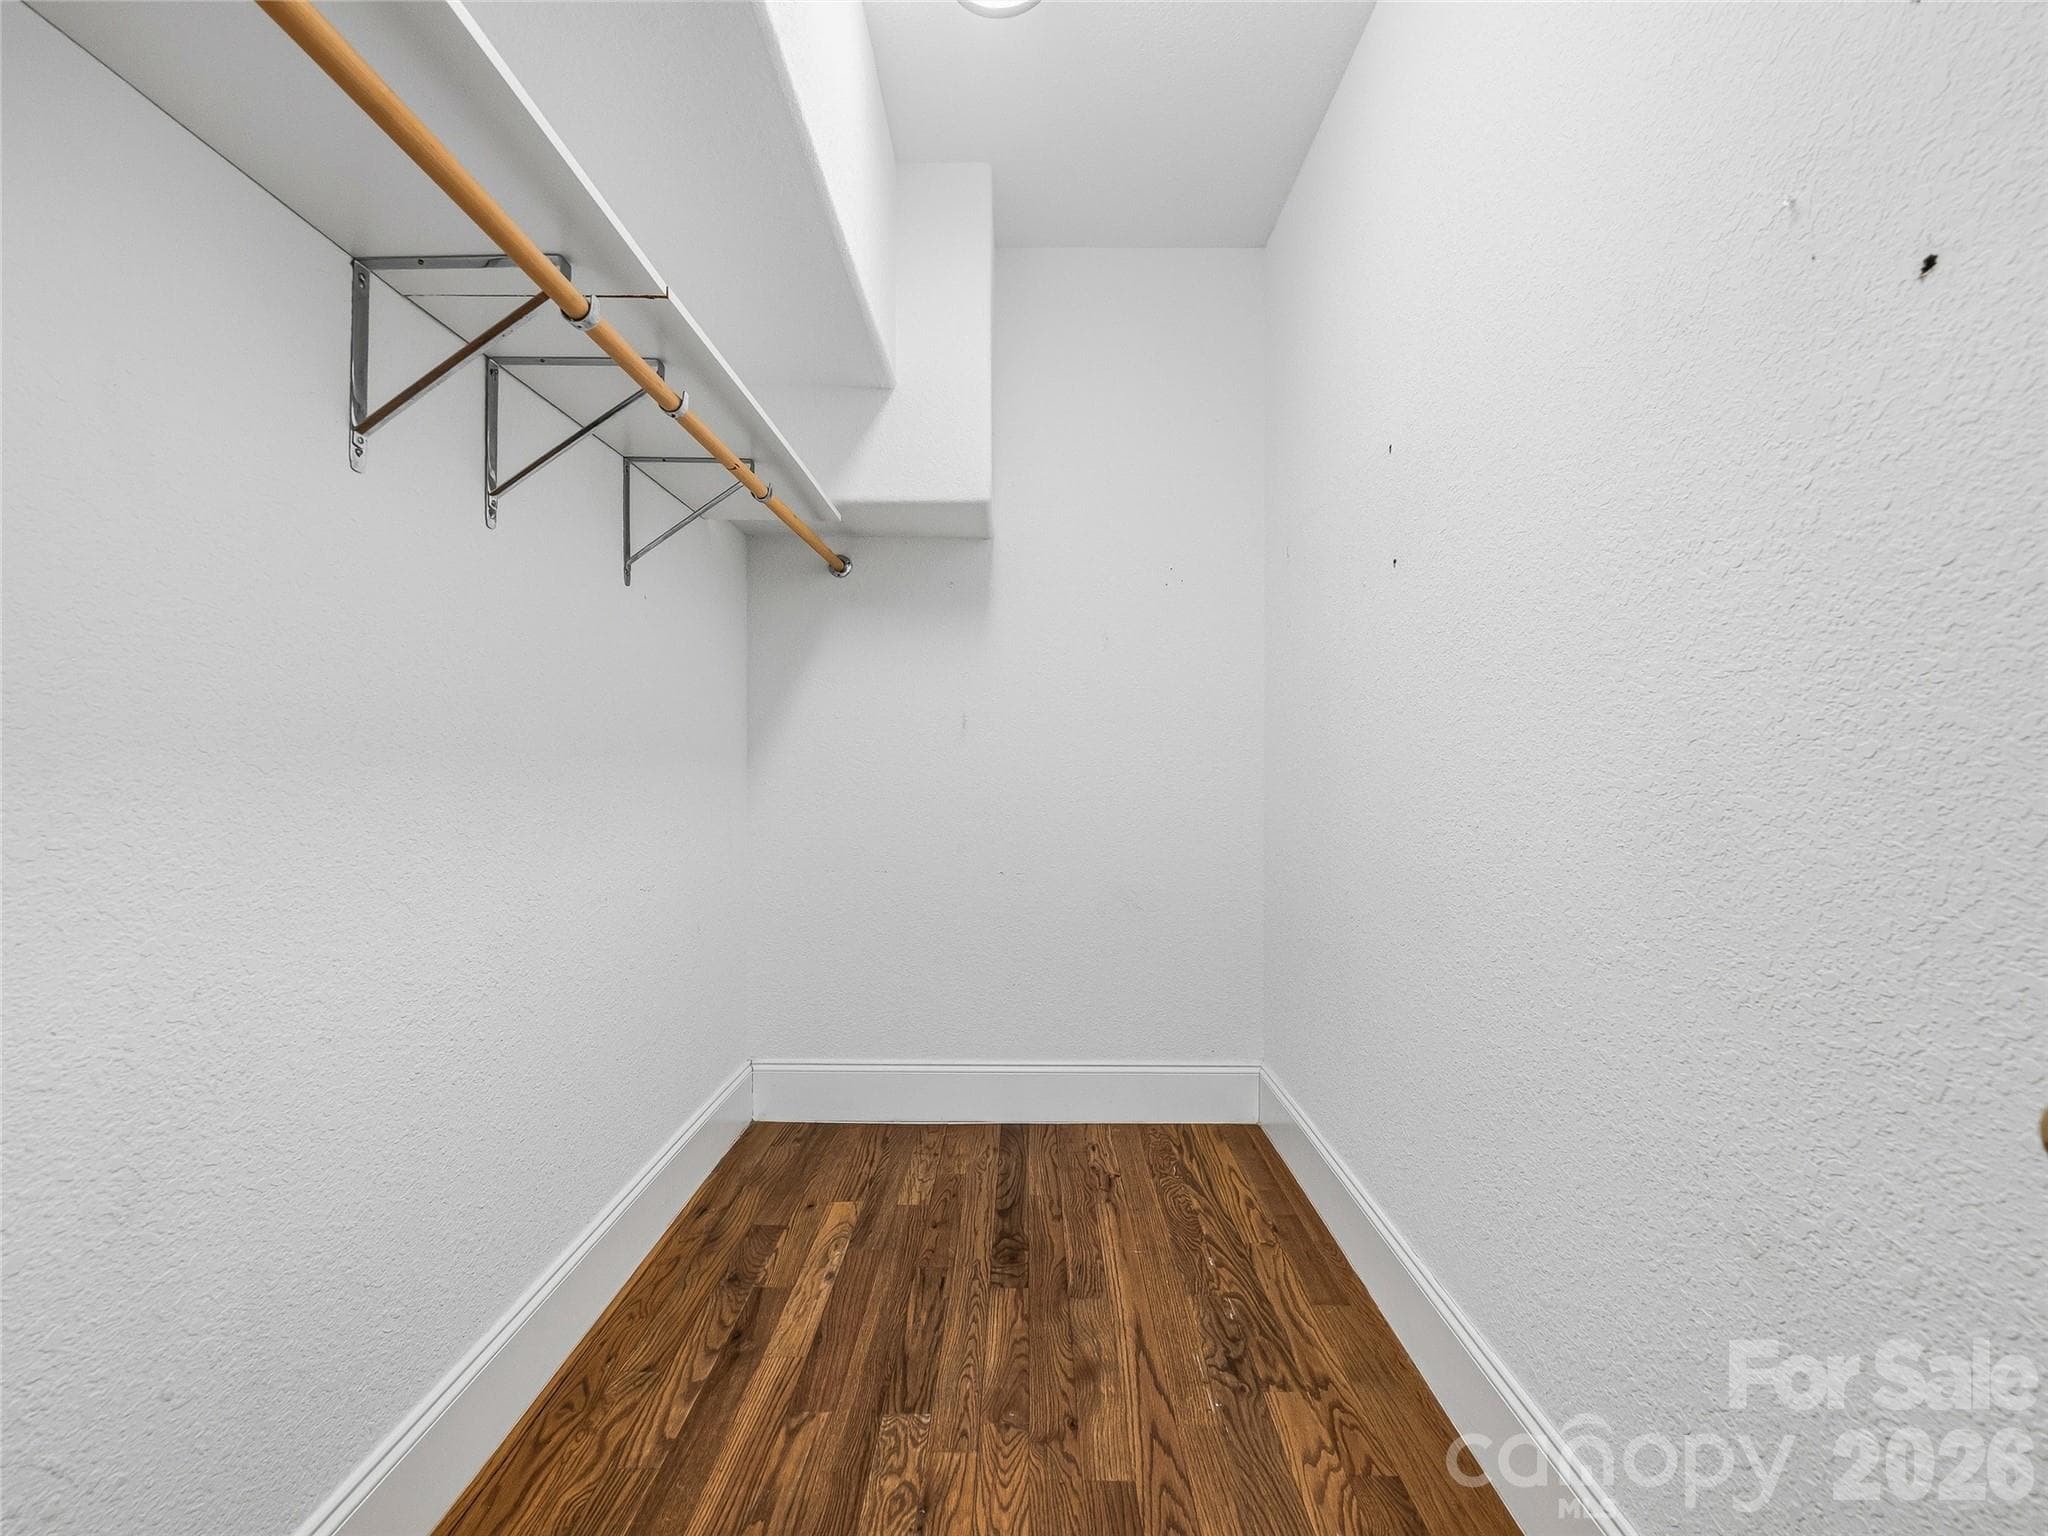
Primary Walk In Closet - 196 Blackbird Lane, Tryon
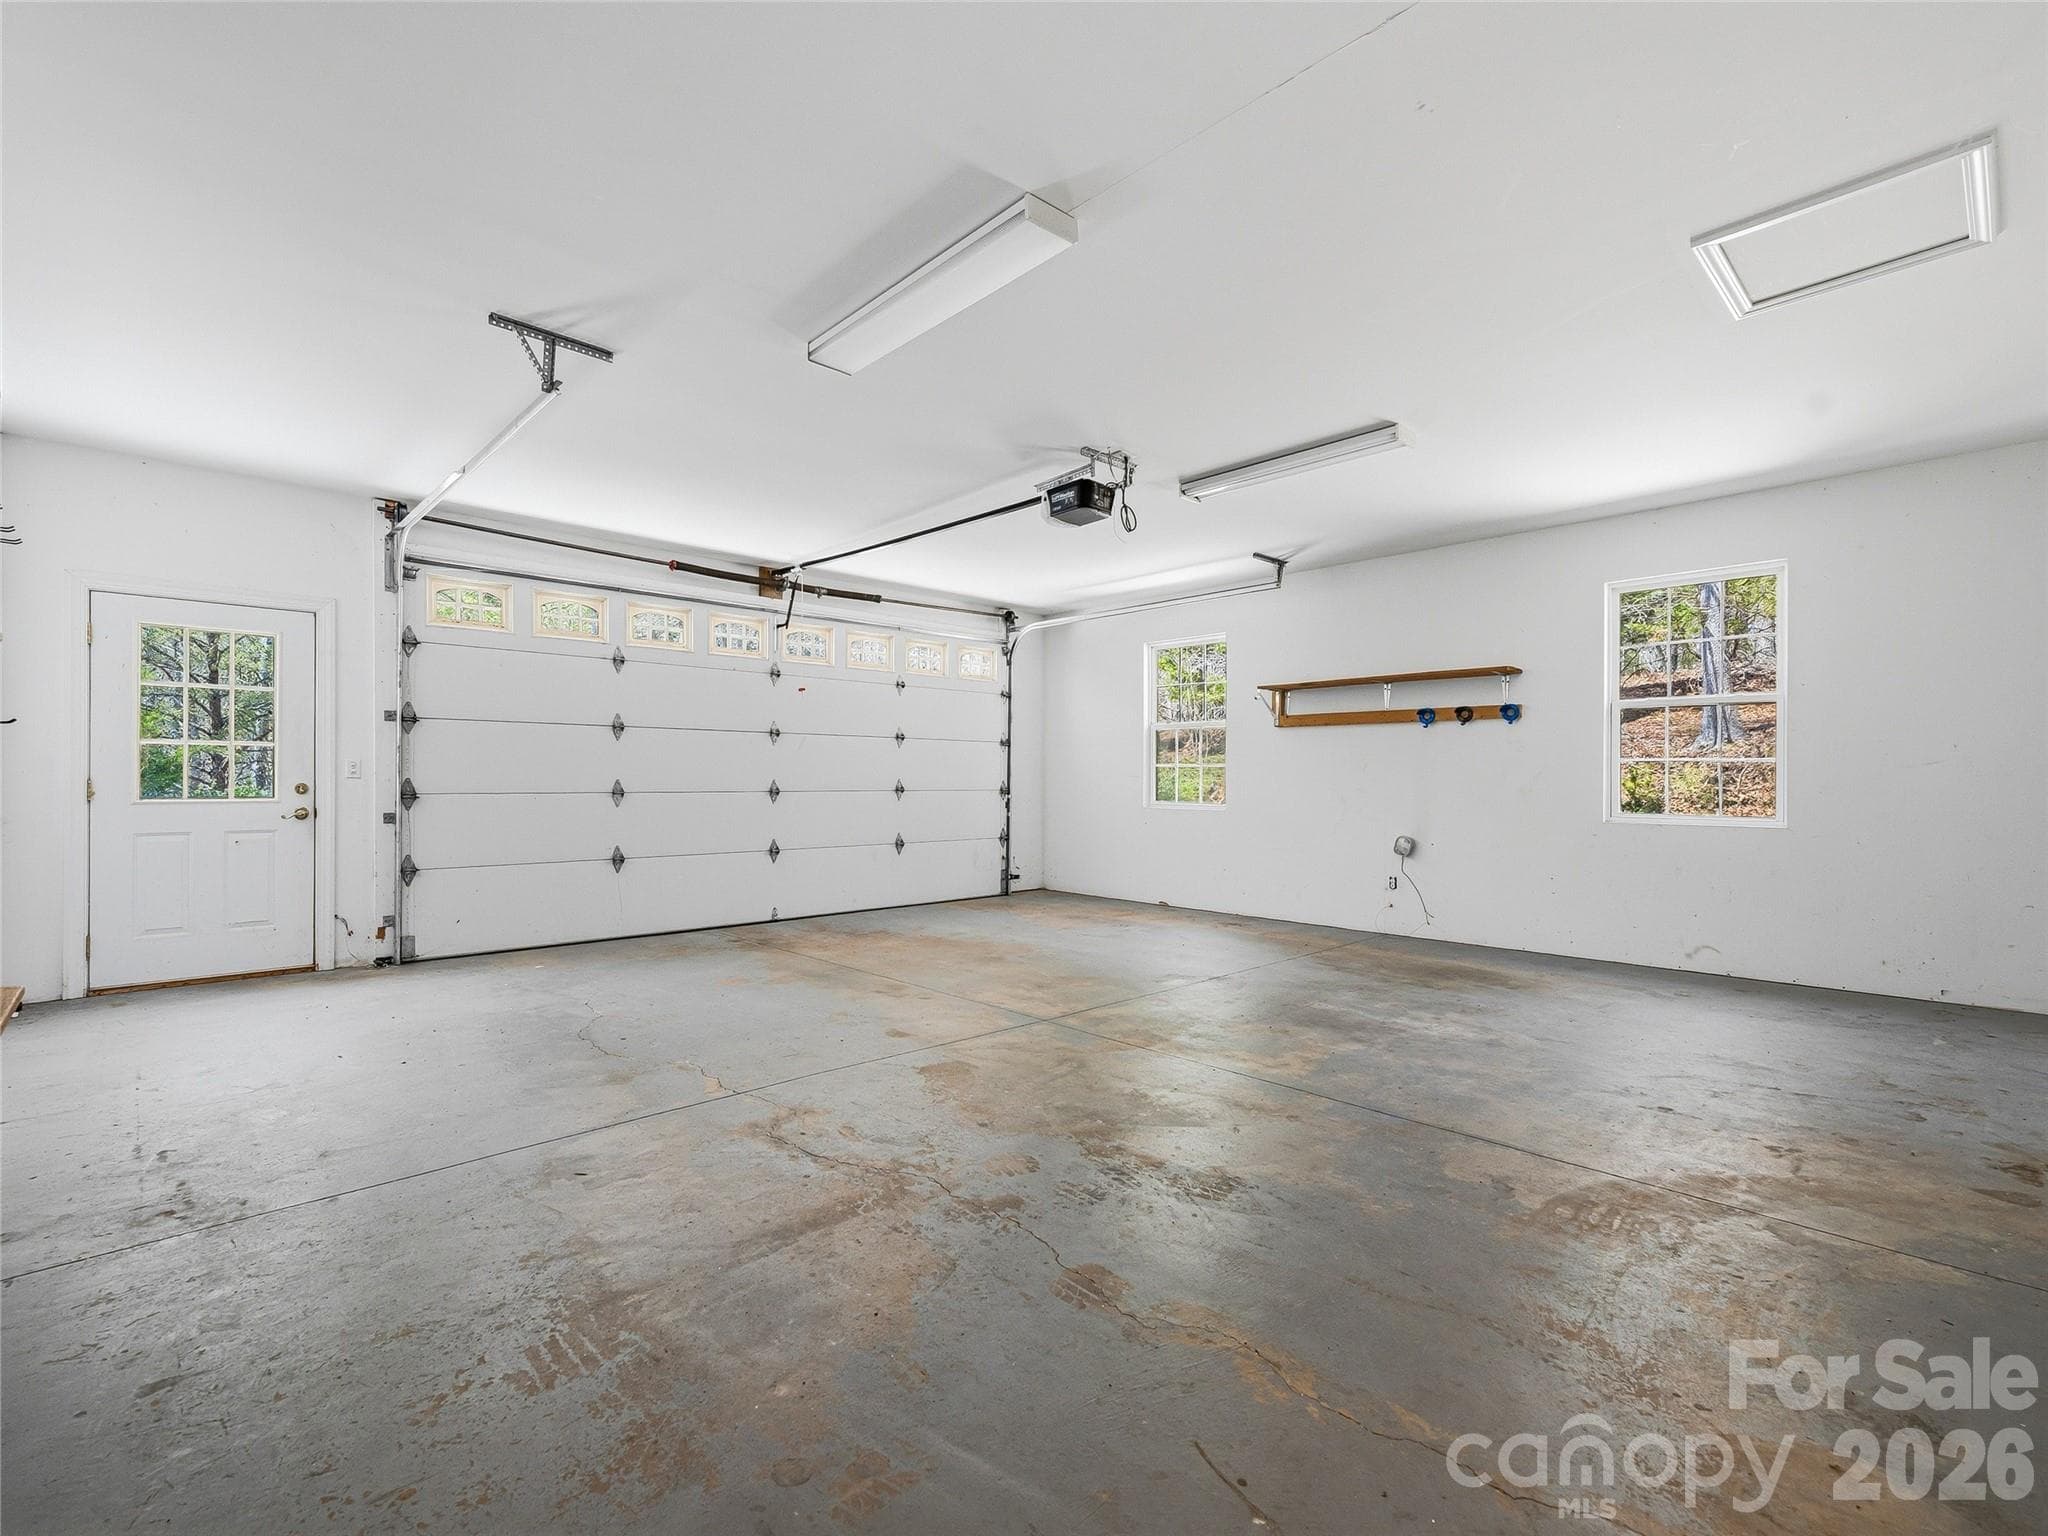
Two Car Garage - 196 Blackbird Lane, Tryon
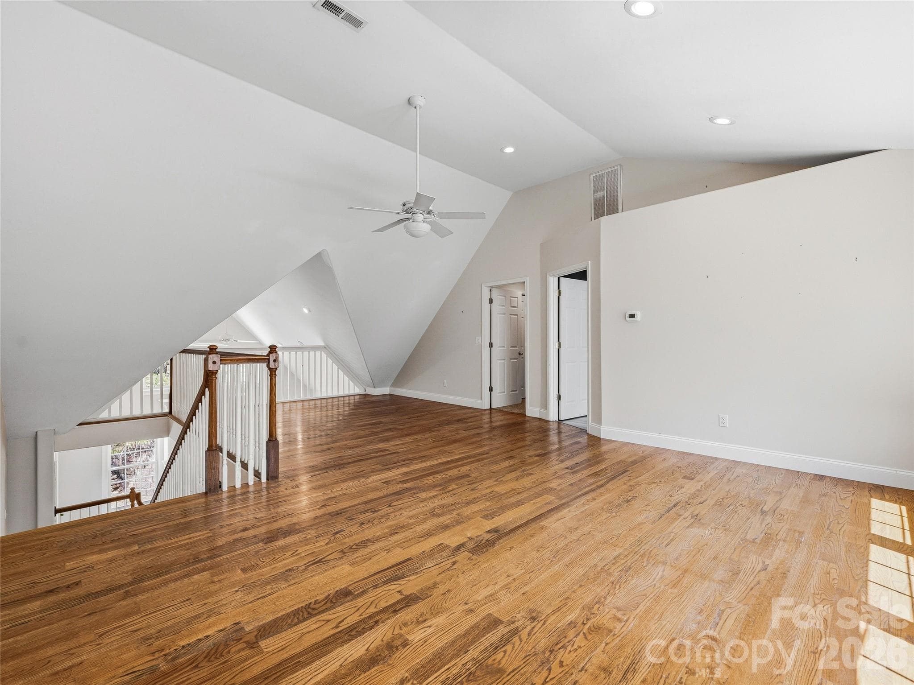
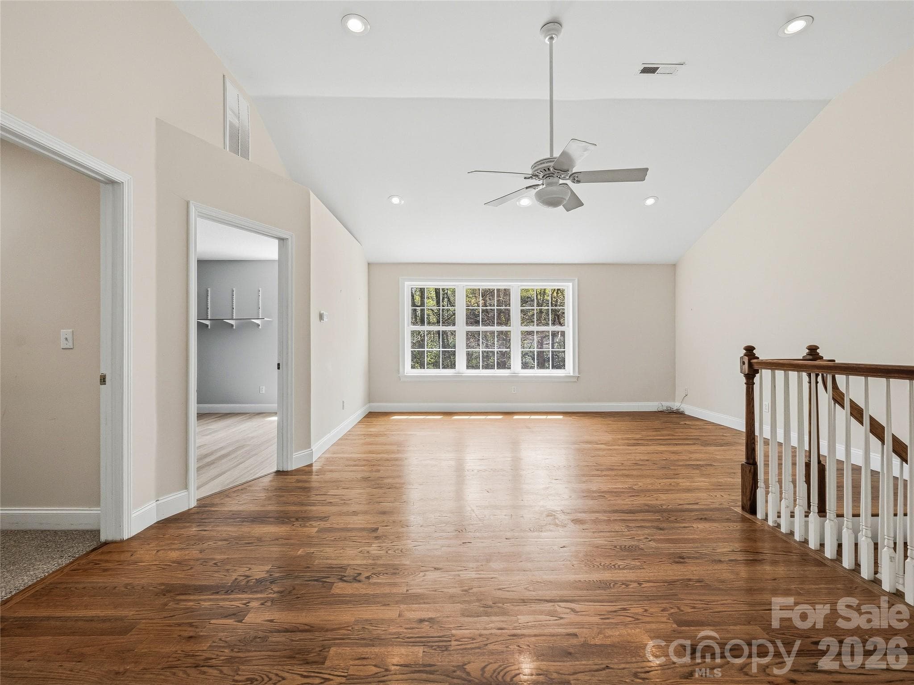
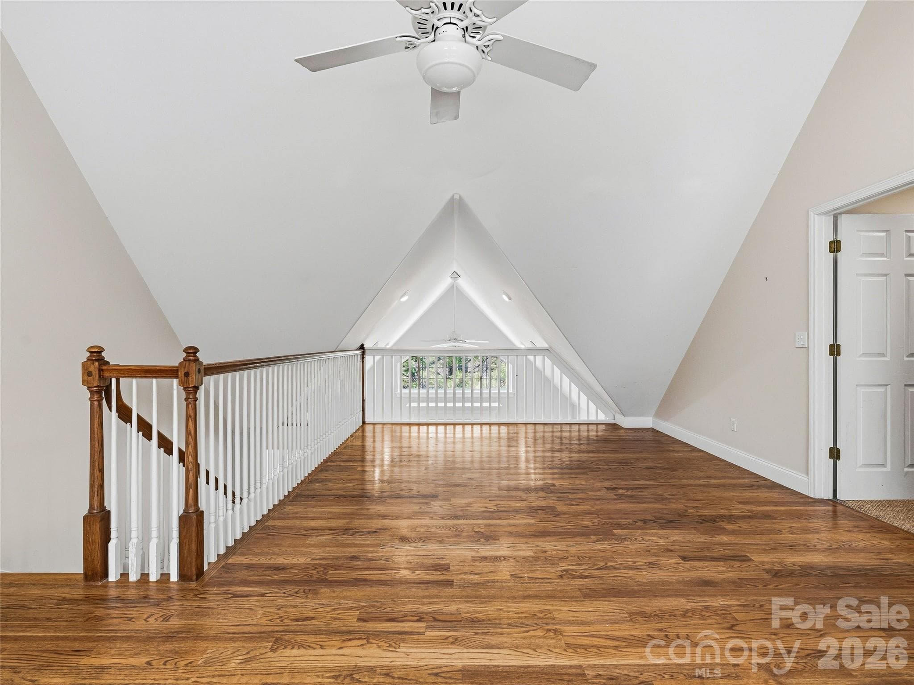
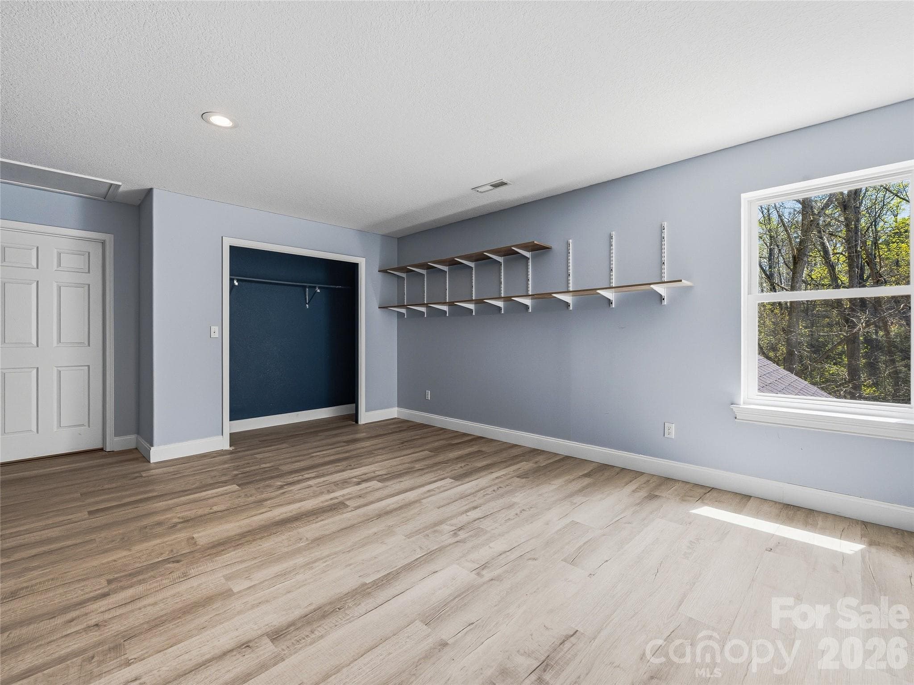
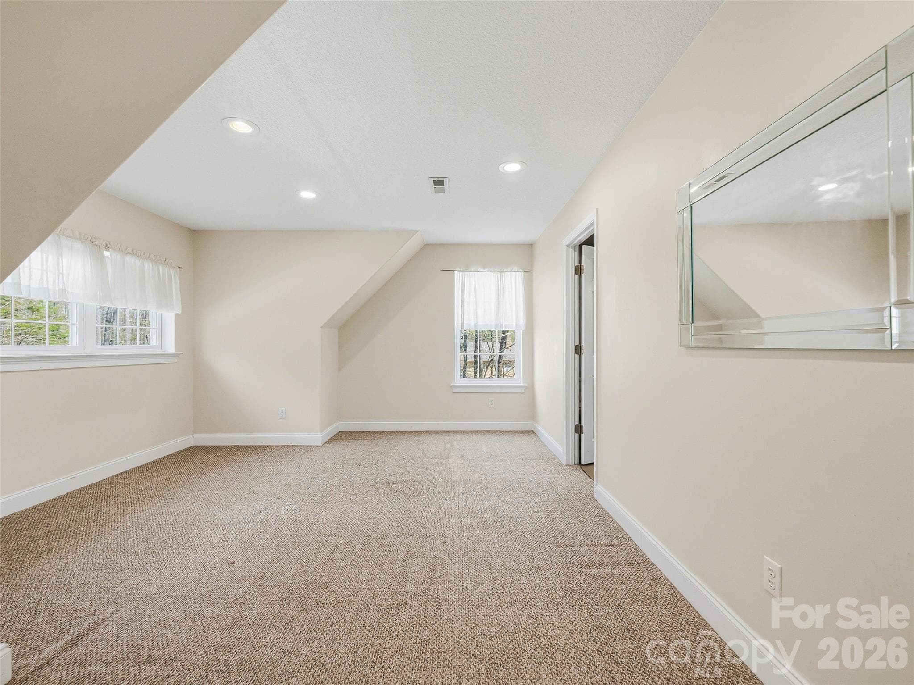
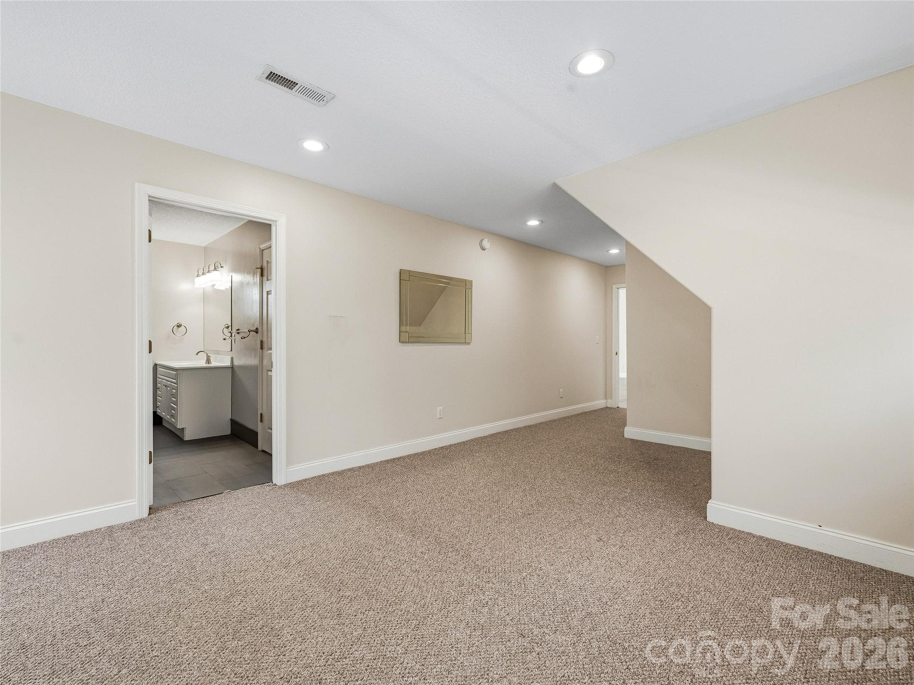
Upper level flex room - 196 Blackbird Lane, Tryon
Upper Level Bedroom - 196 Blackbird Lane, Tryon
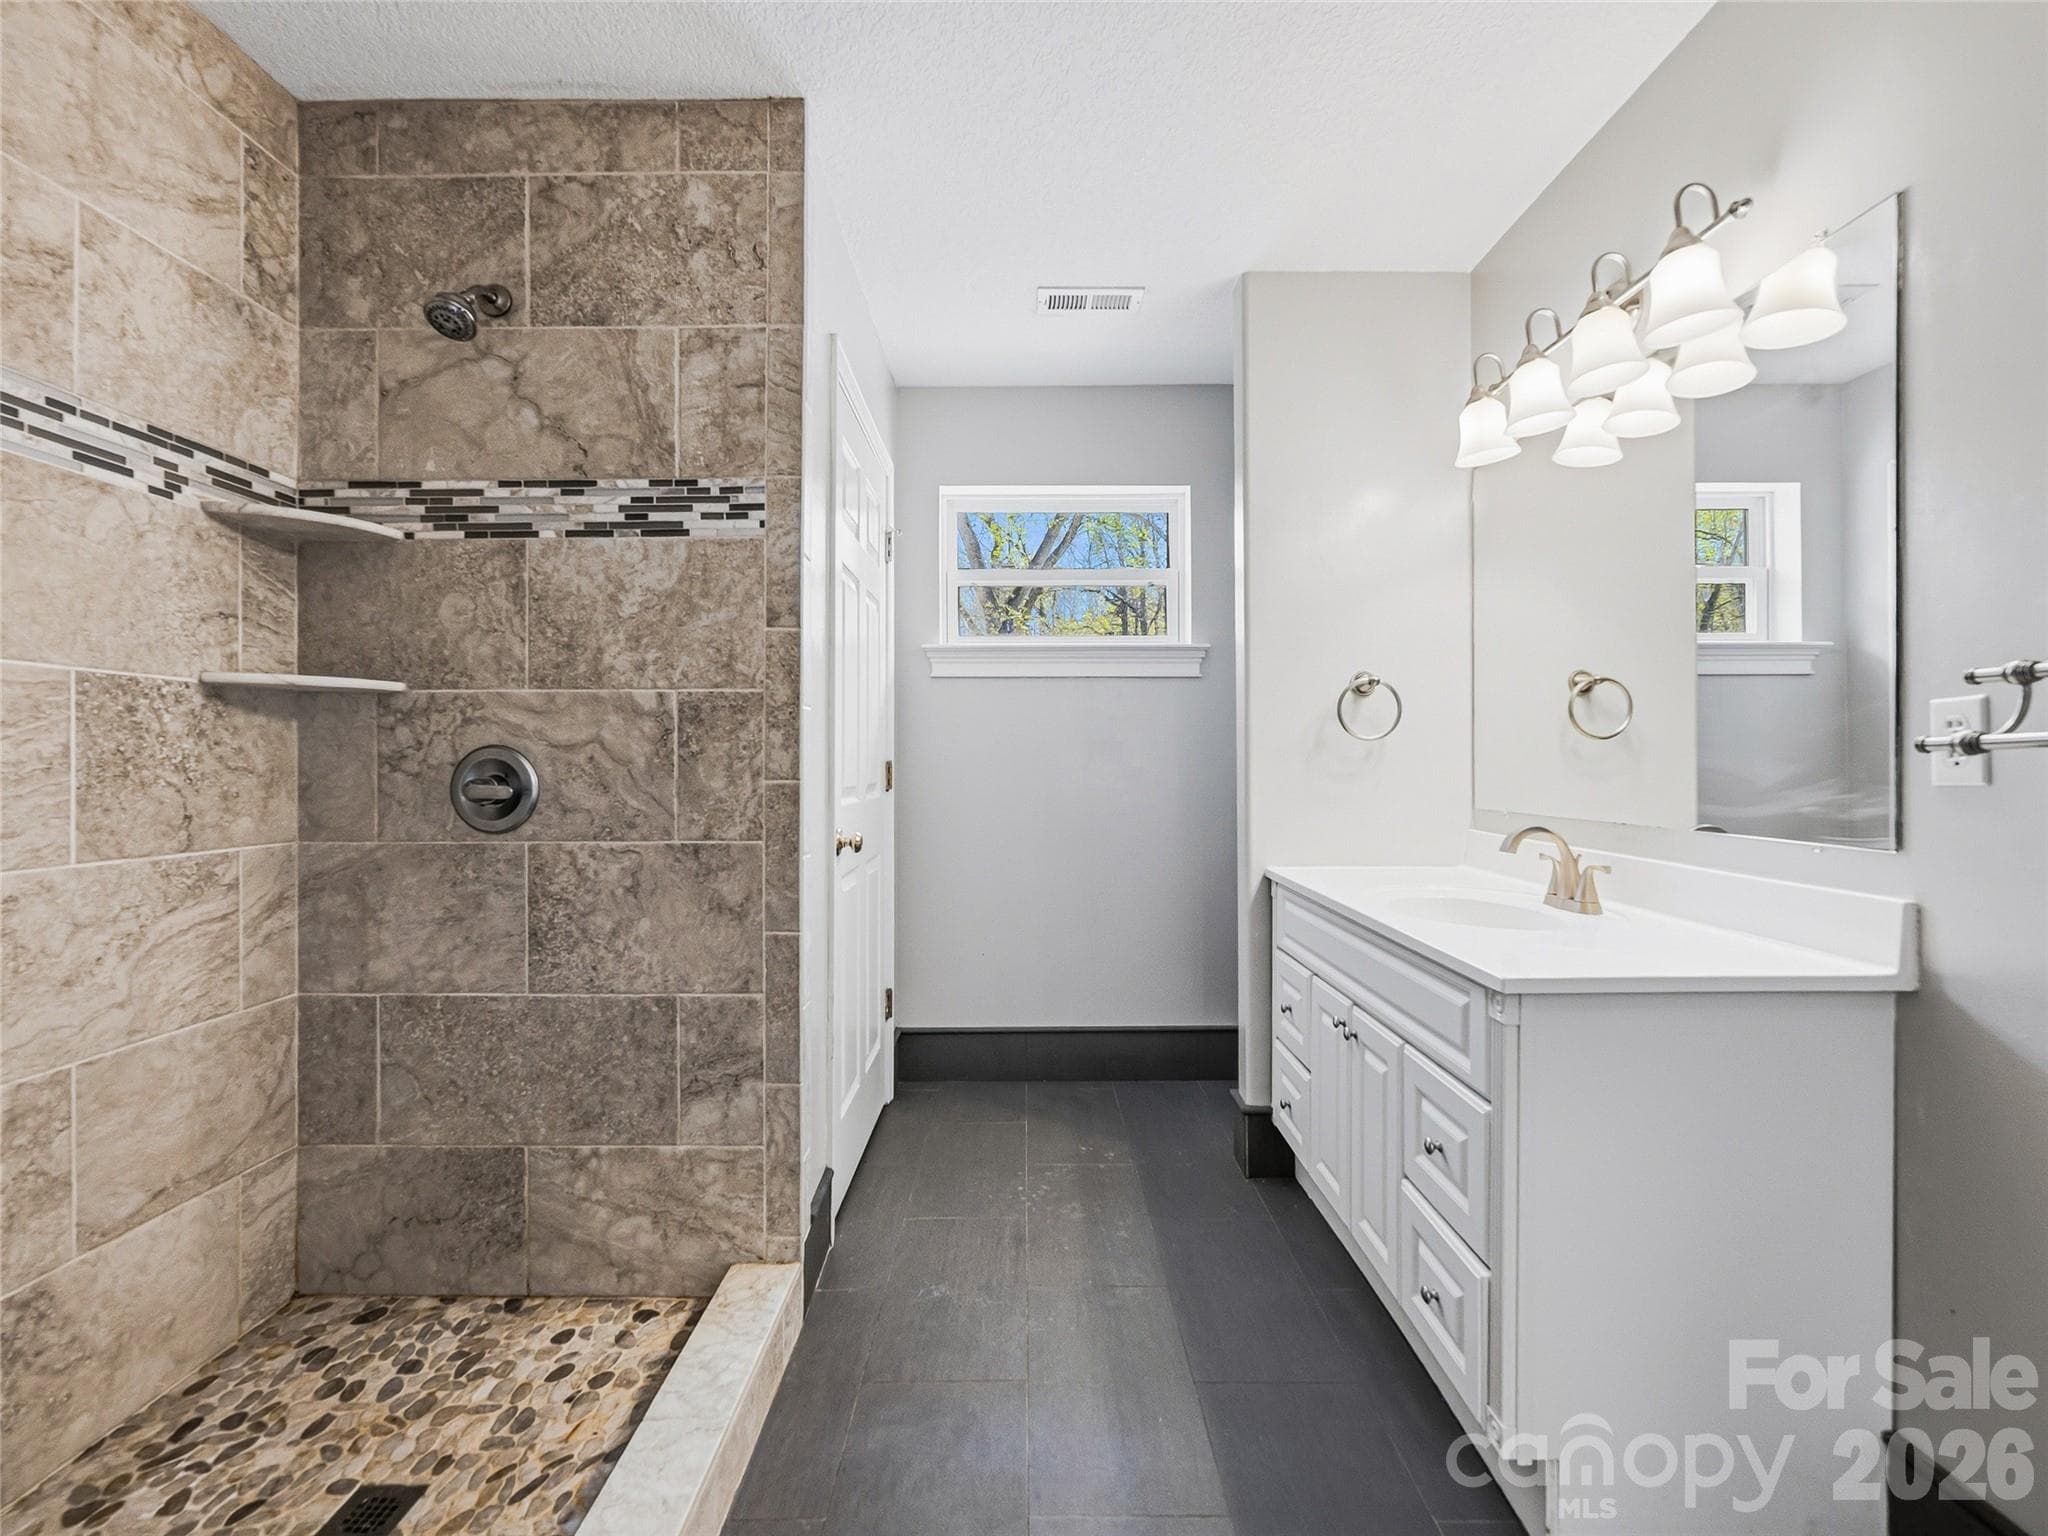
Upper Level Full Bathroom with Tiled Shower - 196 Blackbird Lane, Tryon
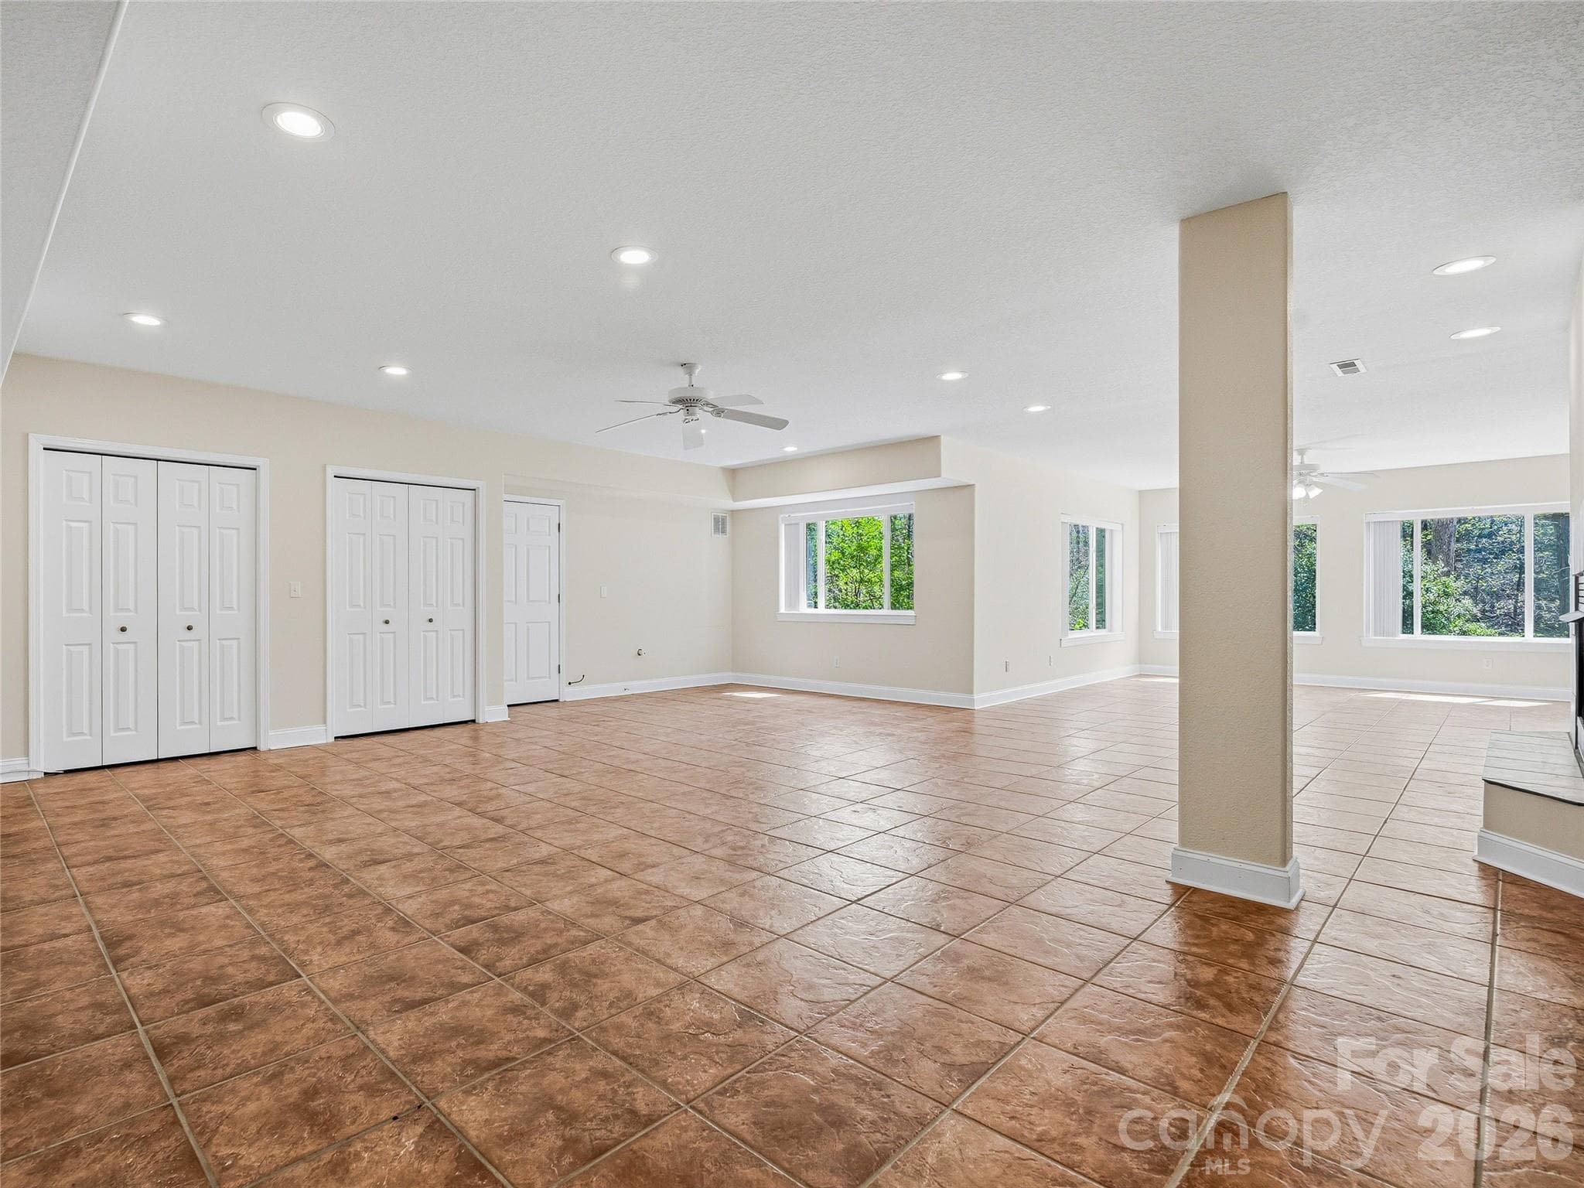
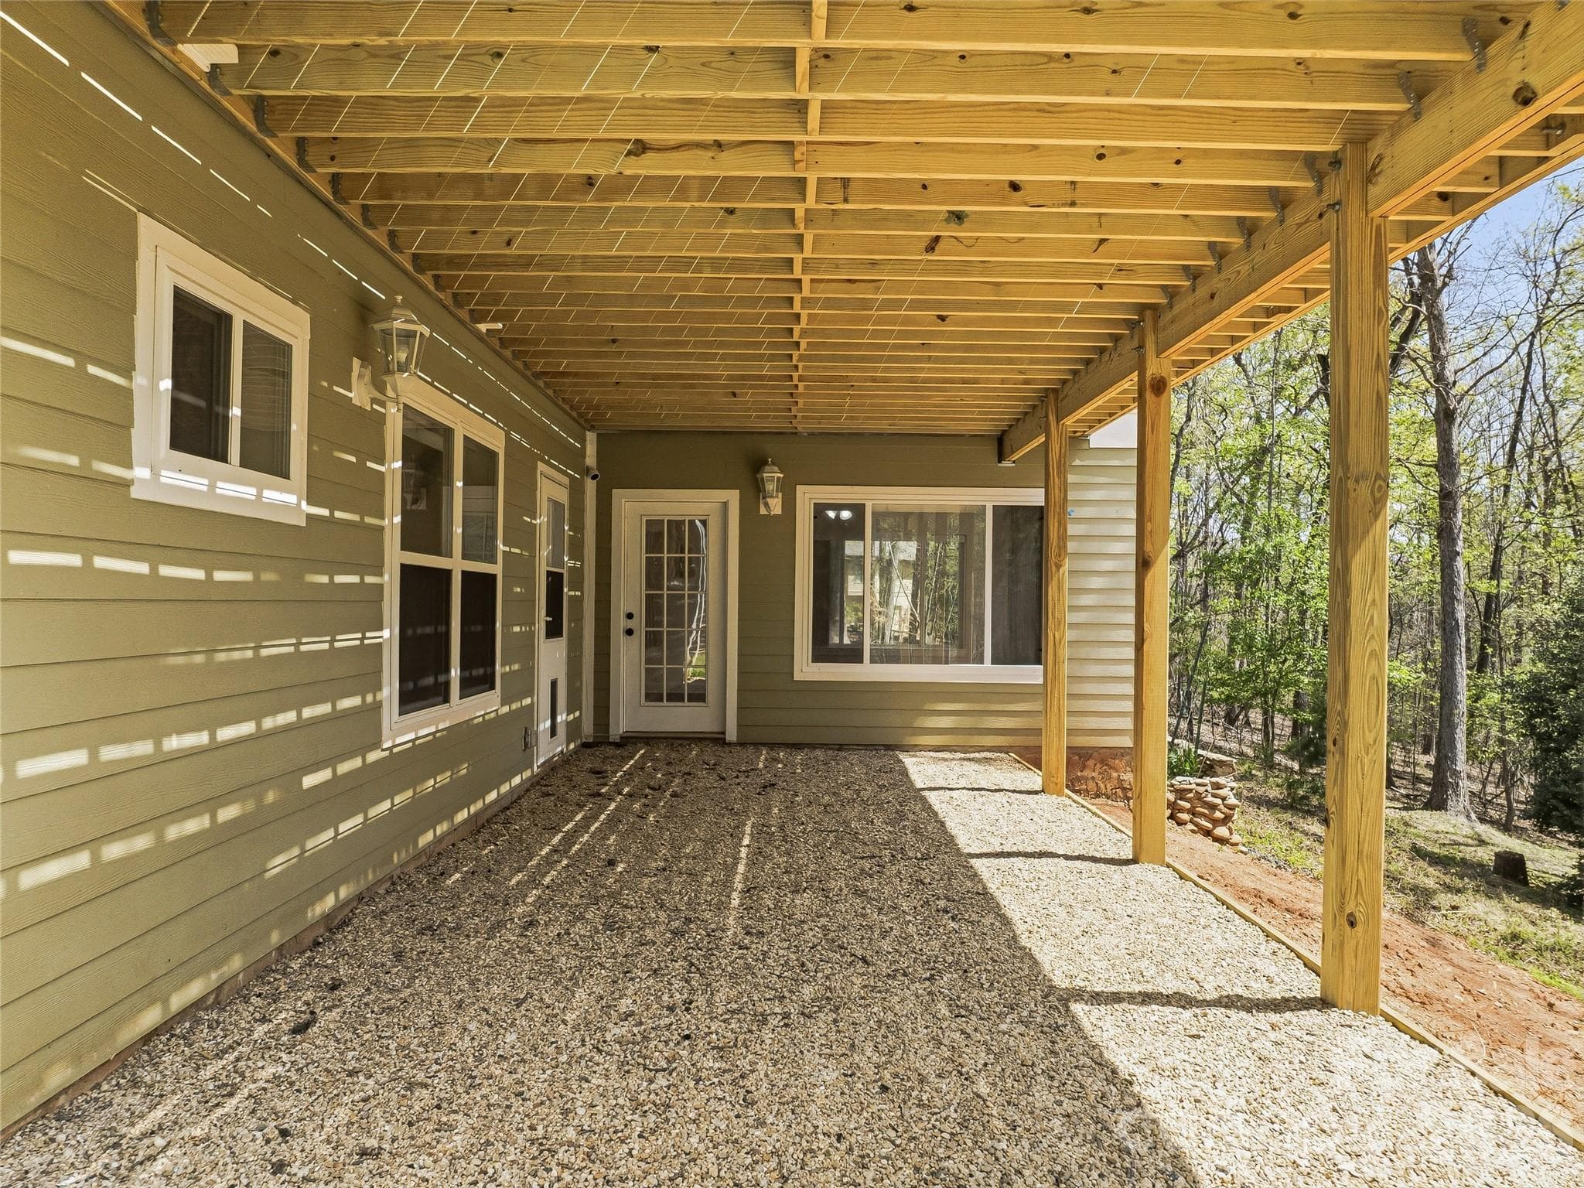
Walkout Basement - 196 Blackbird Lane, Tryon
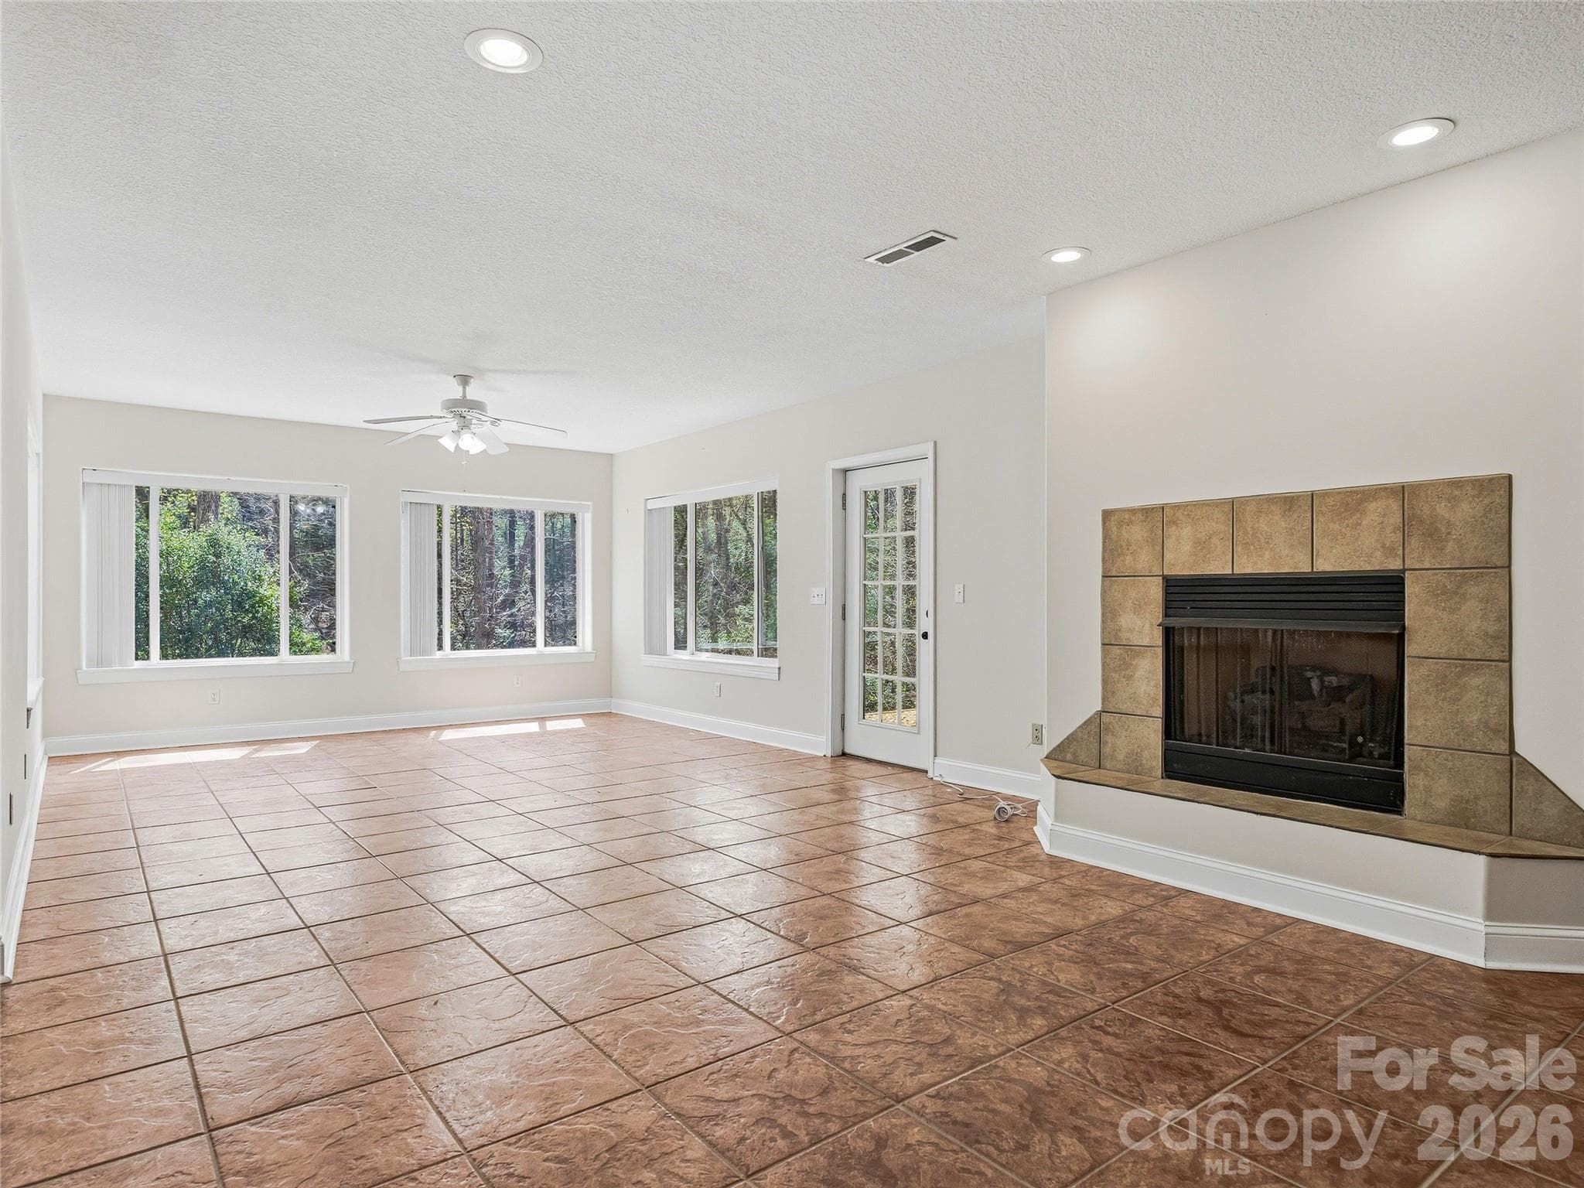
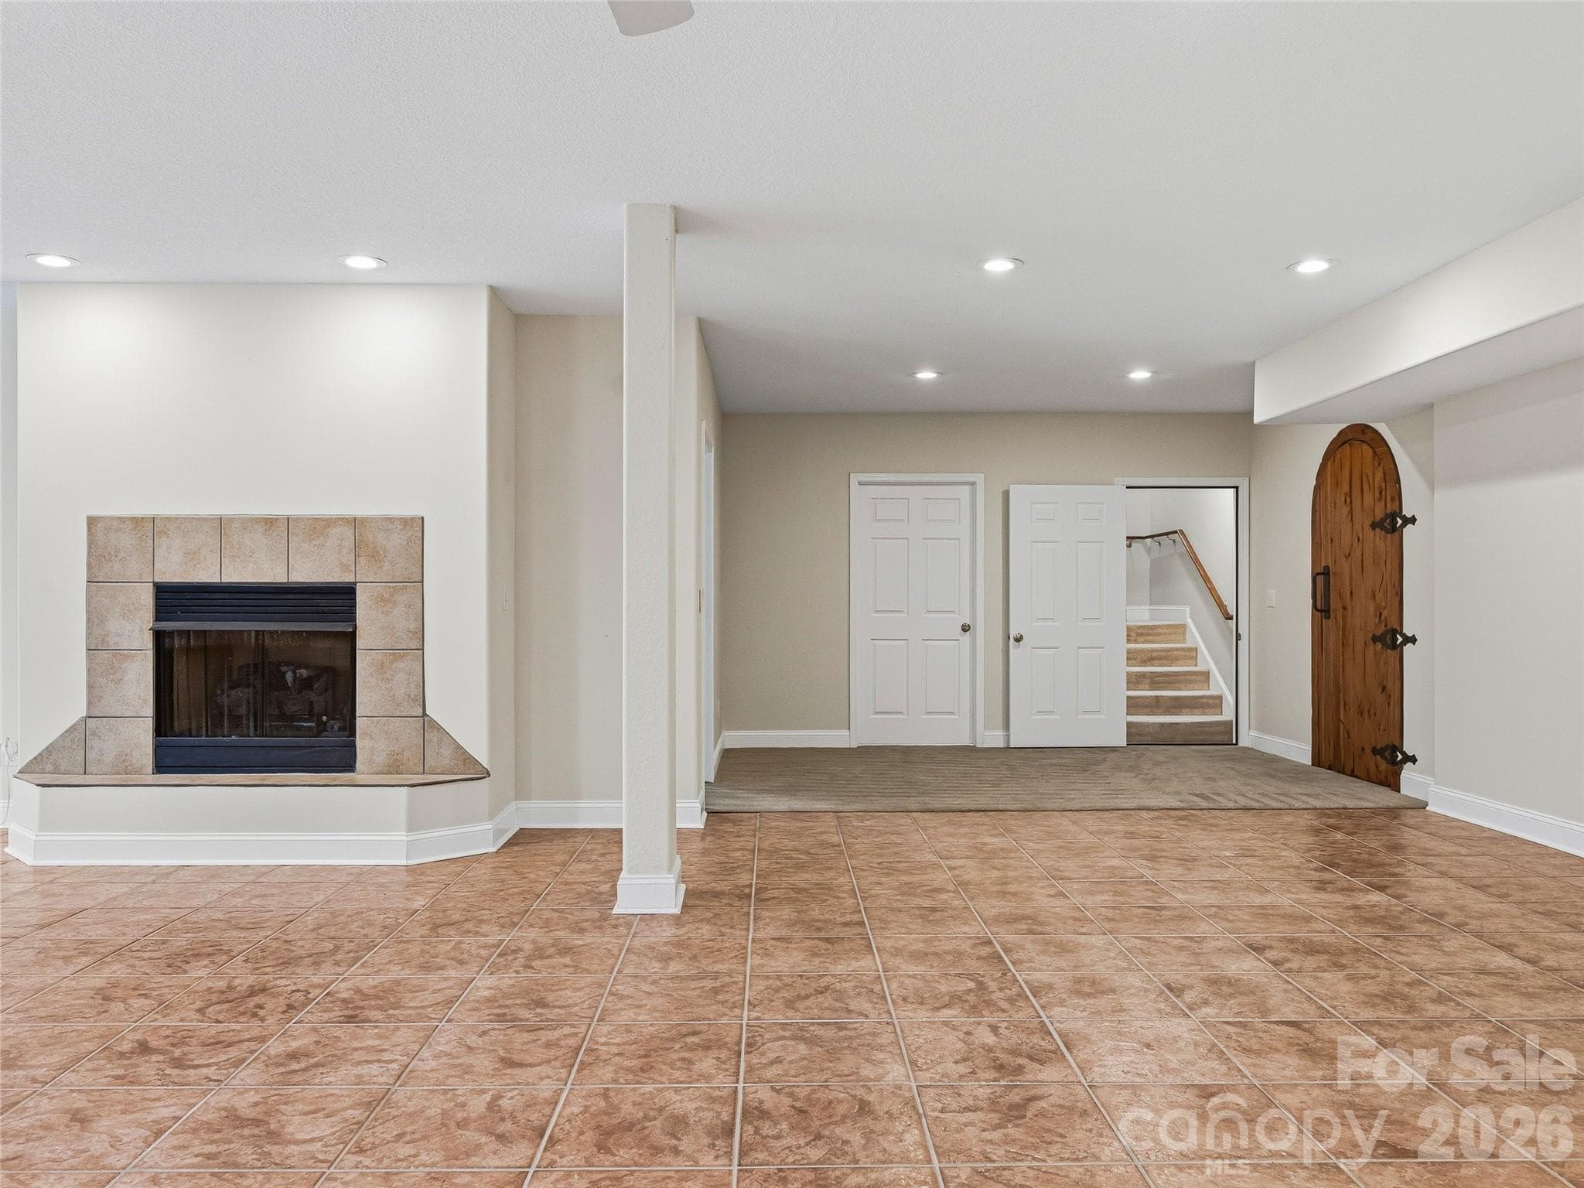
Walkout basement with Gas Fireplace - 196 Blackbird Lane, Tryon
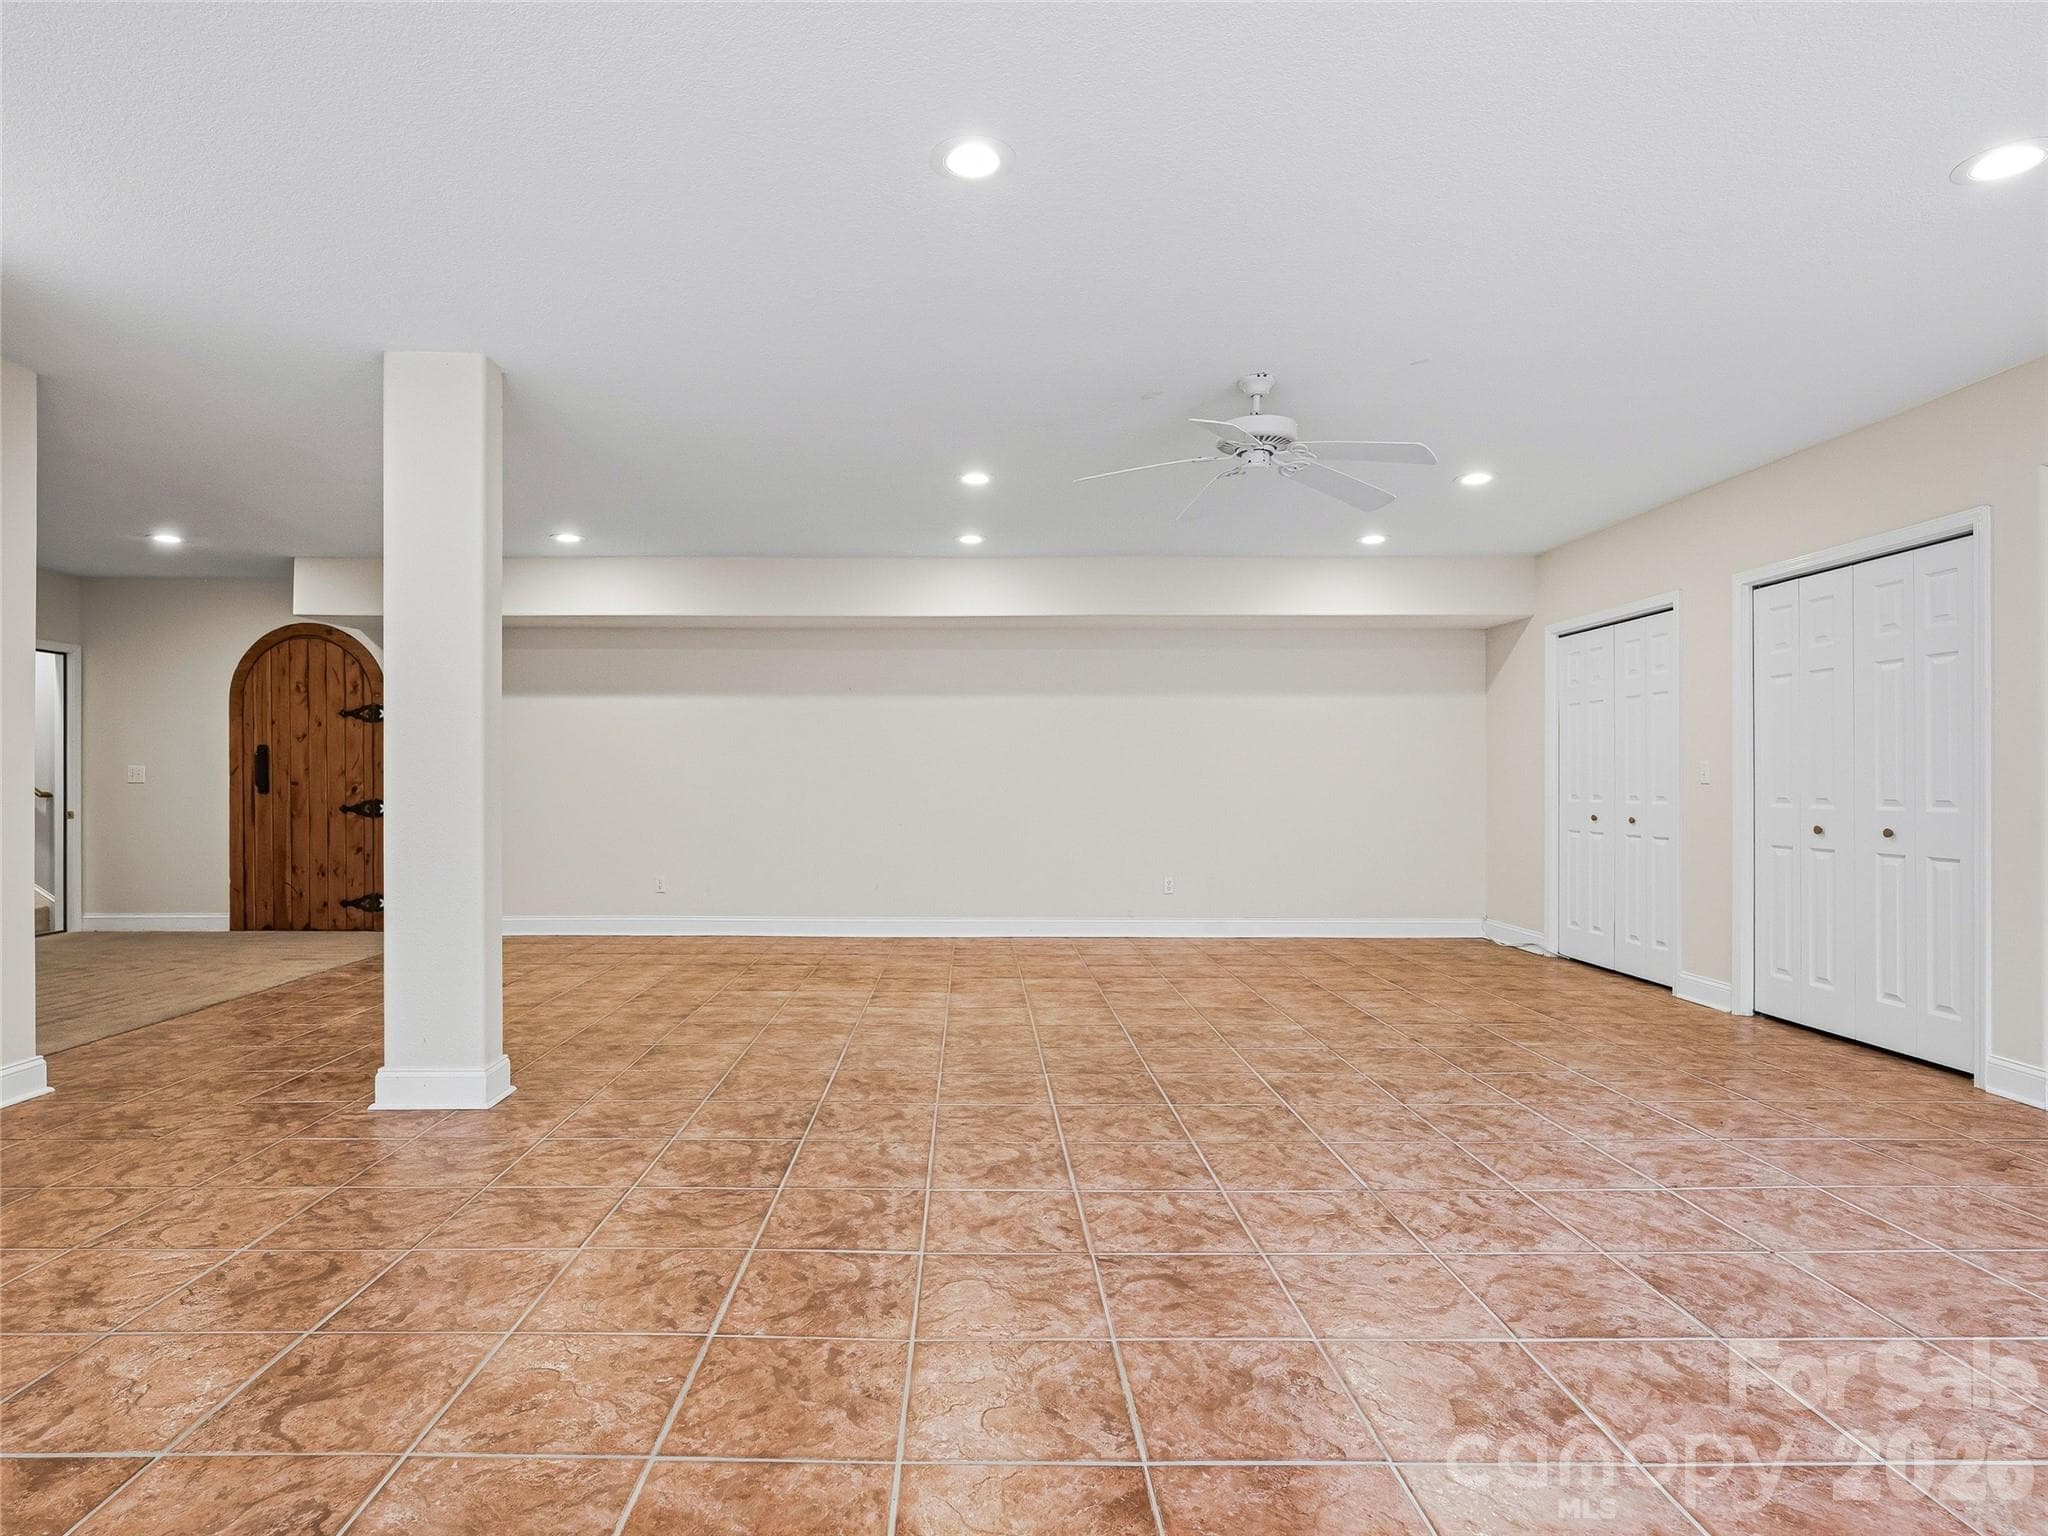
Walkout Basement w/ Wine Cellar - 196 Blackbird Lane, Tryon
Walkout Basement could be used for Multi Generational Living, Rec Space, Etc - 196 Blackbird Lane, Tryon
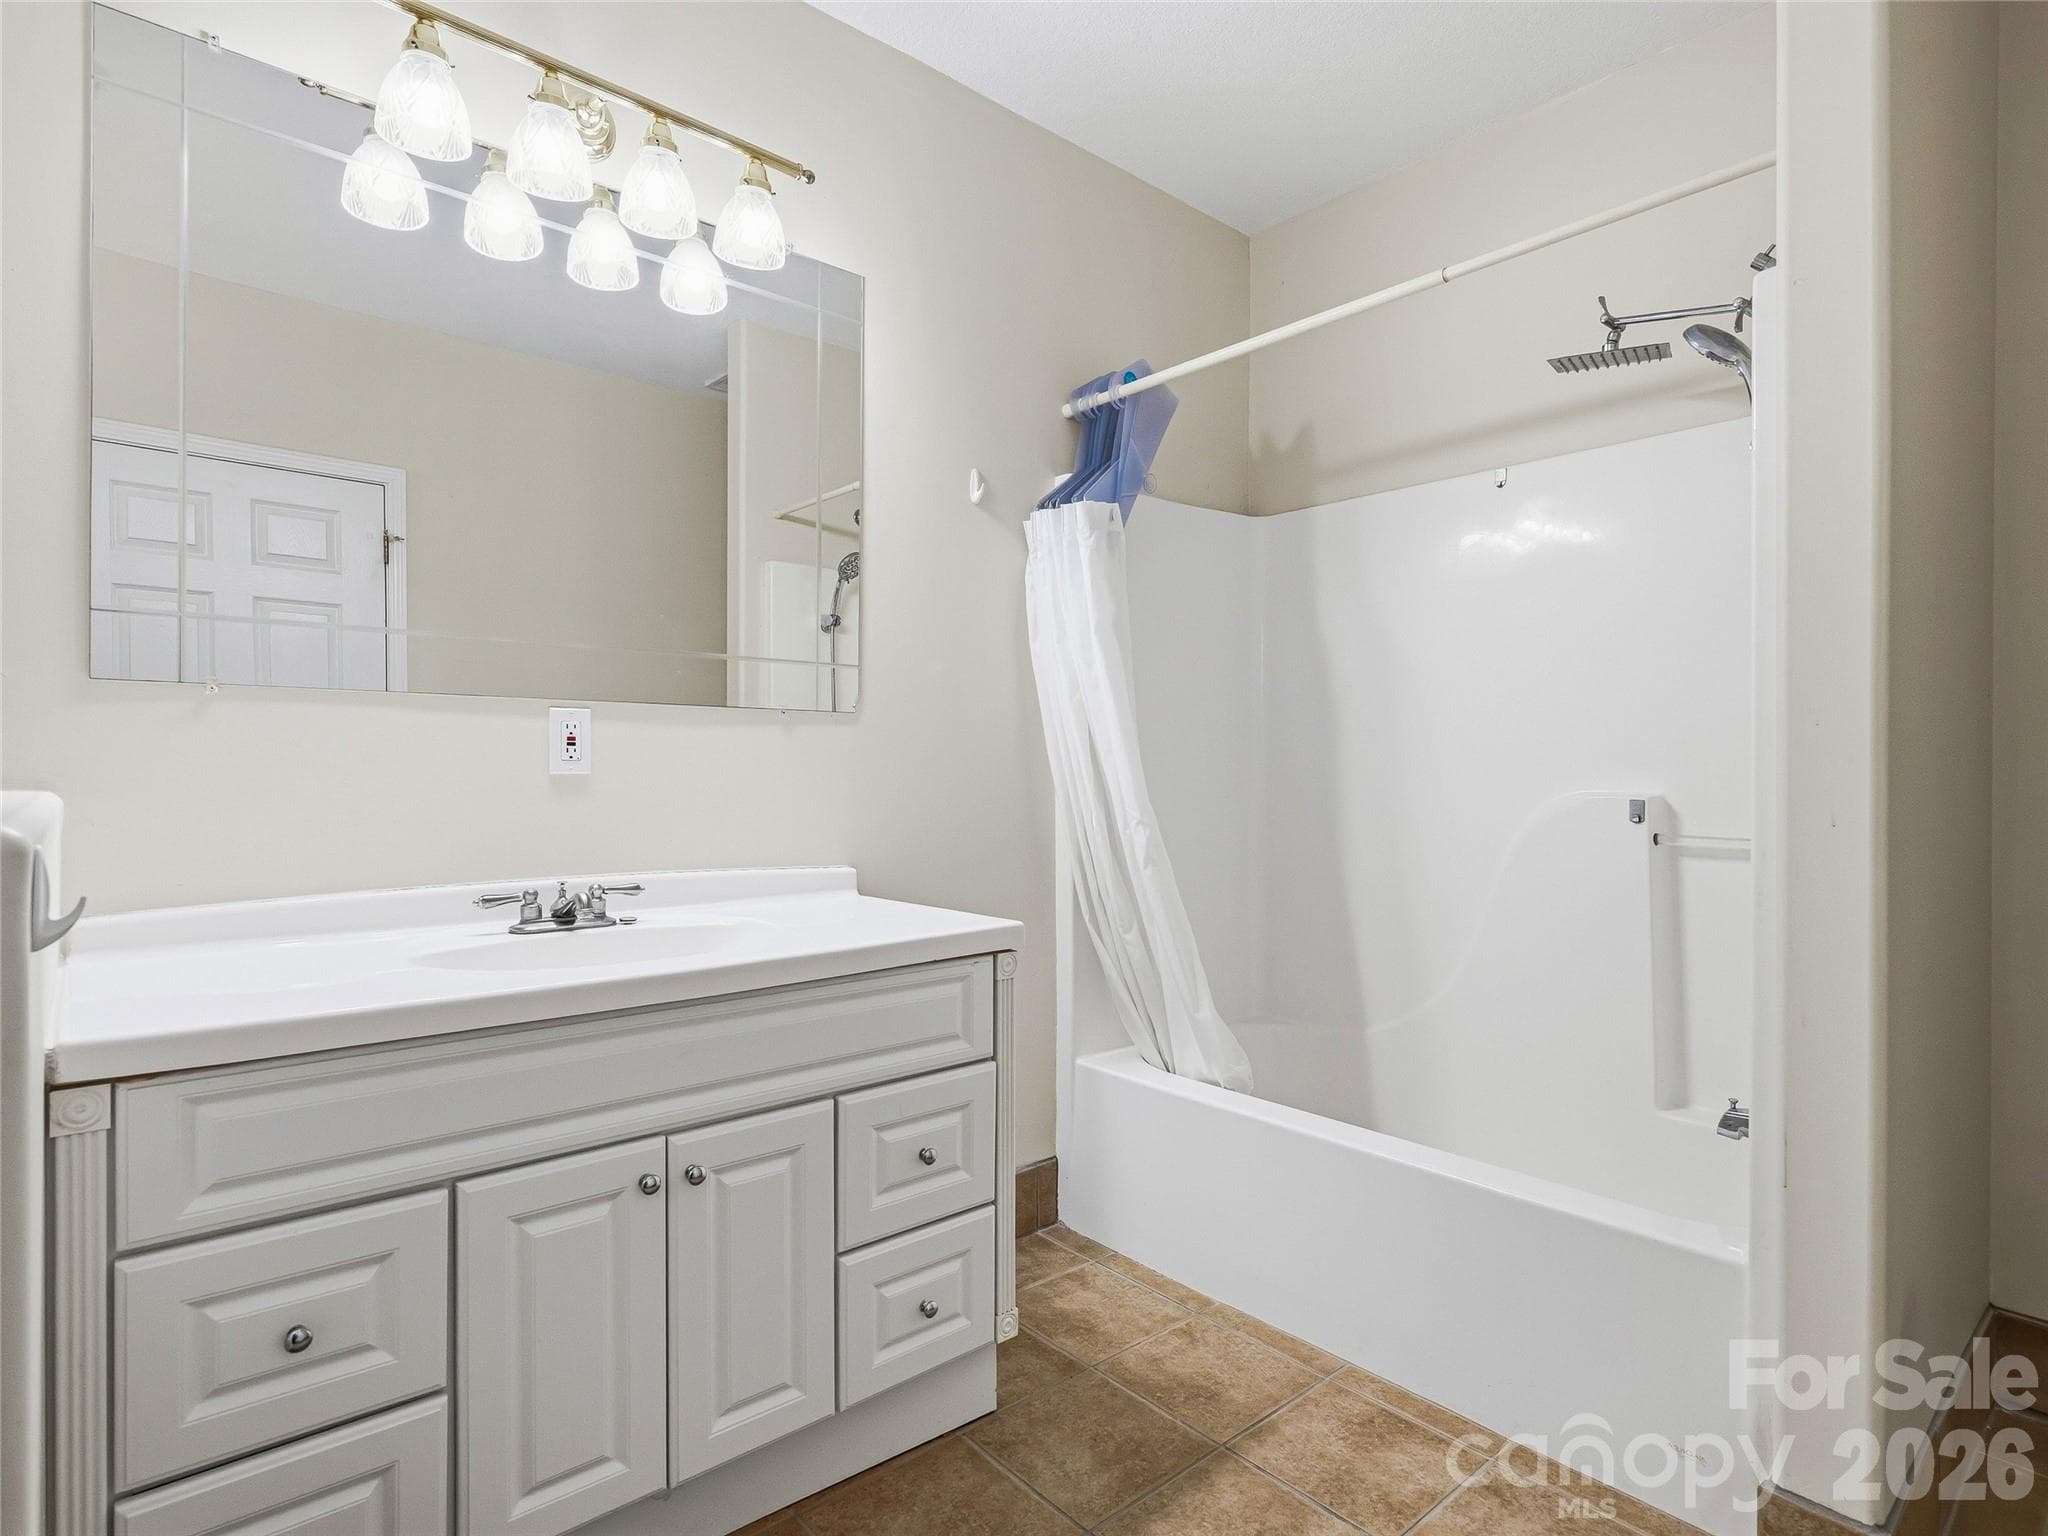
Full Bathroom, Bedroom and Half Bathroom on Basement Level - 196 Blackbird Lane, Tryon
Full Bathroom on Basement Level - 196 Blackbird Lane, Tryon
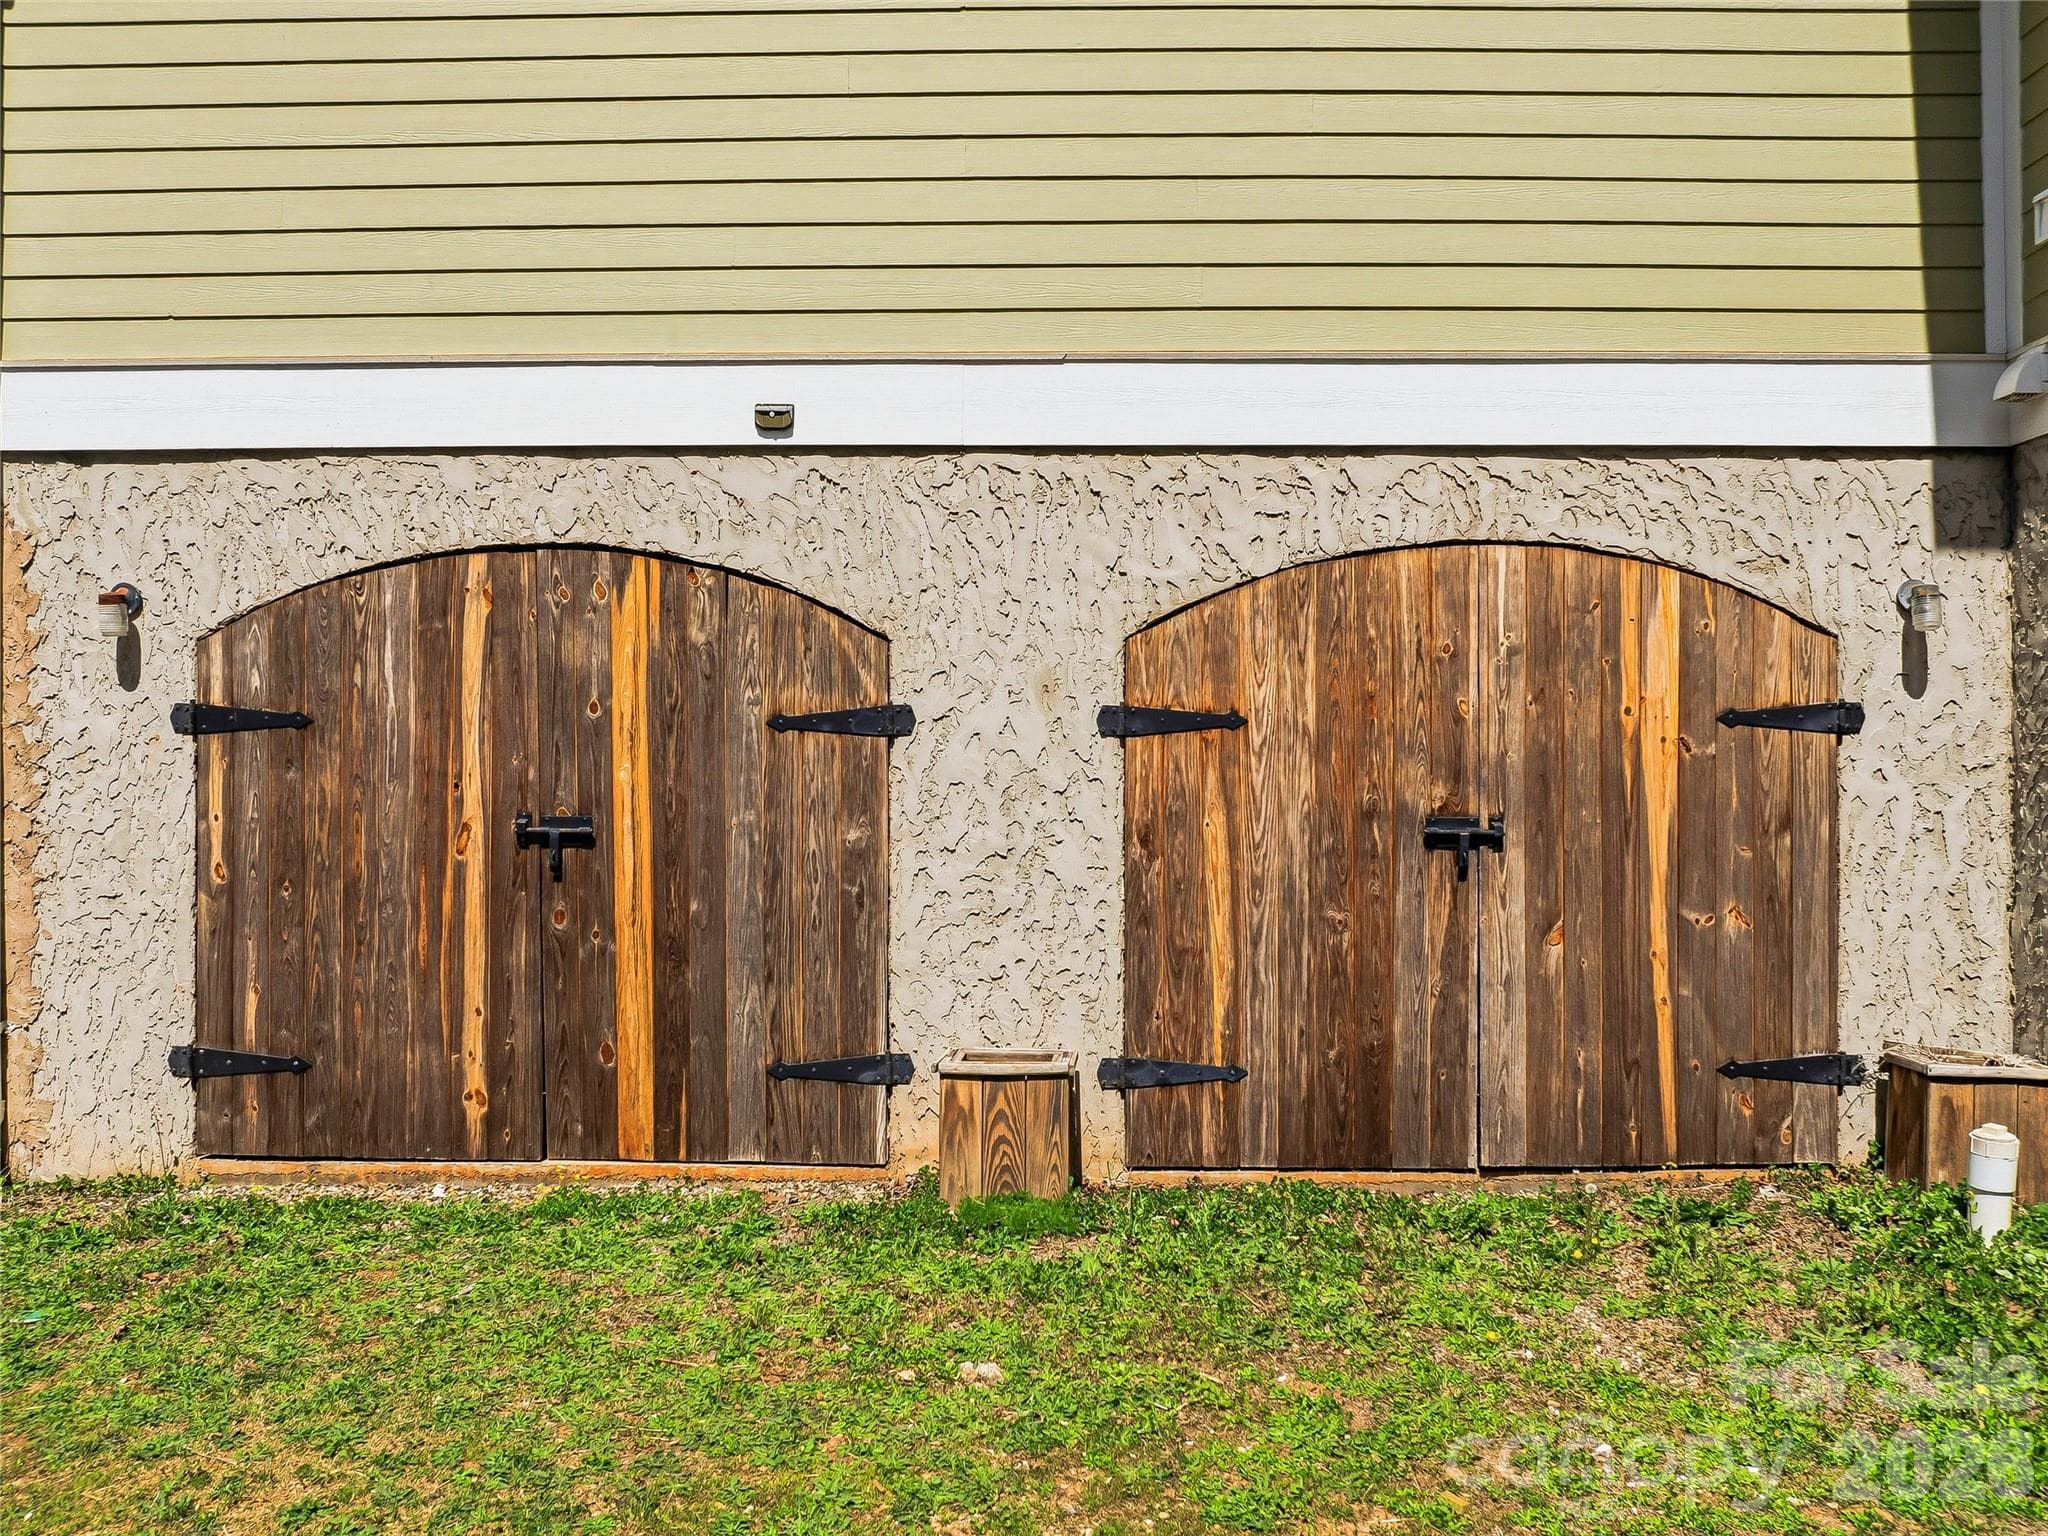
Extra Storage Under Garage - 196 Blackbird Lane, Tryon
Walkout Basement - 196 Blackbird Lane, Tryon
44 photos

$734,000

196 Blackbird Lane
Tryon, NC 28782
Listed by Holly Aracich · Mosaic Community Lifestyle Realty
Bedrooms
4
Bathrooms
4
Living area
4,767 sqft
Year built
2003

About this home

With room for everything you need and more, this spacious home offers a private, wooded retreat on almost three acres in the desirable Red Fox neighborhood—and more than 4,000 SF of thoughtfully designed living space. A covered front porch welcomes you into an inviting entryway that flows seamlessly into a light-filled living room and open kitchen. Hardwood floors run through the living room and main-level primary suite, while expansive windows fill the space with natural light and the serenity of its woodland surroundings. The kitchen is both functional and spacious, featuring tiled countertops, a built-in oven and microwave, and a gas cooktop. Also on the main level, a generous sunroom provides additional living space and direct access to a brand-new deck (2026), perfect for entertaining or relaxing in the peaceful setting. The main-level primary suite offers comfort and convenience, while the upper level includes an open family area with hardwood flooring, two additional bedrooms, and a full bathroom. The lower-level walkout basement adds incredible flexibility with a bedroom, full bathroom, half bathroom, wine cellar, tiled flooring, and a second gas fireplace—ideal for guests, recreation, or additional living space. With three levels, a two-car garage, and additional storage below, this home offers versatility for a variety of lifestyles, including the option for multi-generational living…and all in a tranquil refuge to call your own.

Highlights

Fireplace

Property details

MLS
Canopy MLS
MLS #
CAR4366022
Property type
Single Family Residence
Subdivision
Red Fox
Status
Active
Days on market
187
On market date
April 6, 2026
Stories
N/A
Total bathrooms
4
Garage spaces
2
Parking spaces
N/A
Lot size
N/A
Loading map…

Nearby schools

Within 10 miles. School directory data from the National Center for Education Statistics (NCES), accessed via the Urban Institute Education Data API. Local Score is calculated by INNOVATE Real Estate; where a state rating is shown, it comes from that state's own official school report card.

Elementary
Tryon Elementary School
5.47 mi away · Grades -1-5
Zoned school (attendance boundary, 2015-16 data)
3.3
Local Score (state rating (2025) blended 70/30 with student-teacher ratio) -- not an official state rating
State rating: C (2025)
Enrollment
386
Student:teacher ratio
12.5:1
District
Polk County Schools
Middle
Polk County Middle School
5.92 mi away · Grades 6-8
Zoned school (attendance boundary, 2015-16 data)
3.3
Local Score (state rating (2025) blended 70/30 with student-teacher ratio) -- not an official state rating
State rating: C (2025)
Enrollment
497
Student:teacher ratio
12.4:1
District
Polk County Schools
High
Polk County Early College
3.96 mi away · Grades 9-12
Zoned school (attendance boundary, 2015-16 data)
4.7
Local Score (state rating (2025) blended 70/30 with student-teacher ratio) -- not an official state rating
State rating: A (2025)
Enrollment
60
Student:teacher ratio
15.0:1
District
Polk County Schools

Walkability

Blended score for Tryon's center, calculated by INNOVATE Real Estate from two sources: the EPA's National Walkability Index (street network, transit, land-use mix) and Google Places amenity data (what's actually reachable on foot from this point). 60% EPA National Walkability Index + 40% nearby-amenity density (Google Places).

13
Very car-dependent
out of 100
EPA National Walkability Index
4.2 / 20 -- Least walkable
Google Places amenity density
0 / 100
Restaurants & cafes0
Grocery stores0
Parks0
Schools0
Transit stops0
Pharmacies0

Mortgage calculator

Estimate only - actual rate and payment depend on your lender, credit, and loan program.

$
%
%
Adjust tax / insurance estimates
% / yr
$
/mo
Est. monthly payment
$4,570/mo
$146,800 down
$587,200 loan
Principal & interest$3,809
Property tax (est.)$612
Home insurance (est.)$150

Similar homes you might like

Data source: Listing information provided by Canopy MLS (carolina) via Trestle/CoreLogic. Last updated 7 days ago.

Information herein deemed reliable but not guaranteed; all measurements, school assignments, HOA fees, taxes, and feature lists are approximate and should be independently verified. Equal Housing Opportunity.