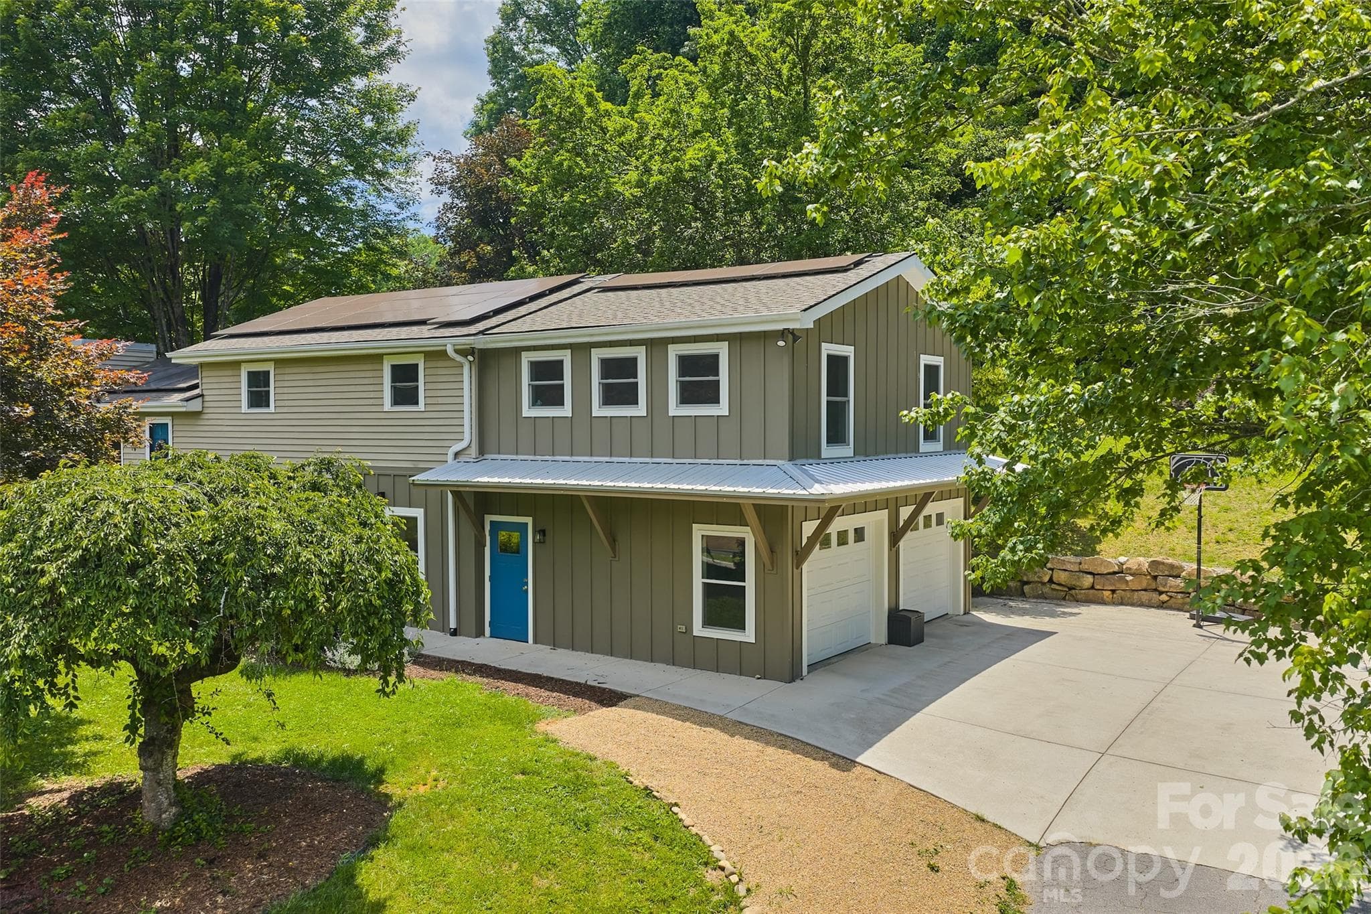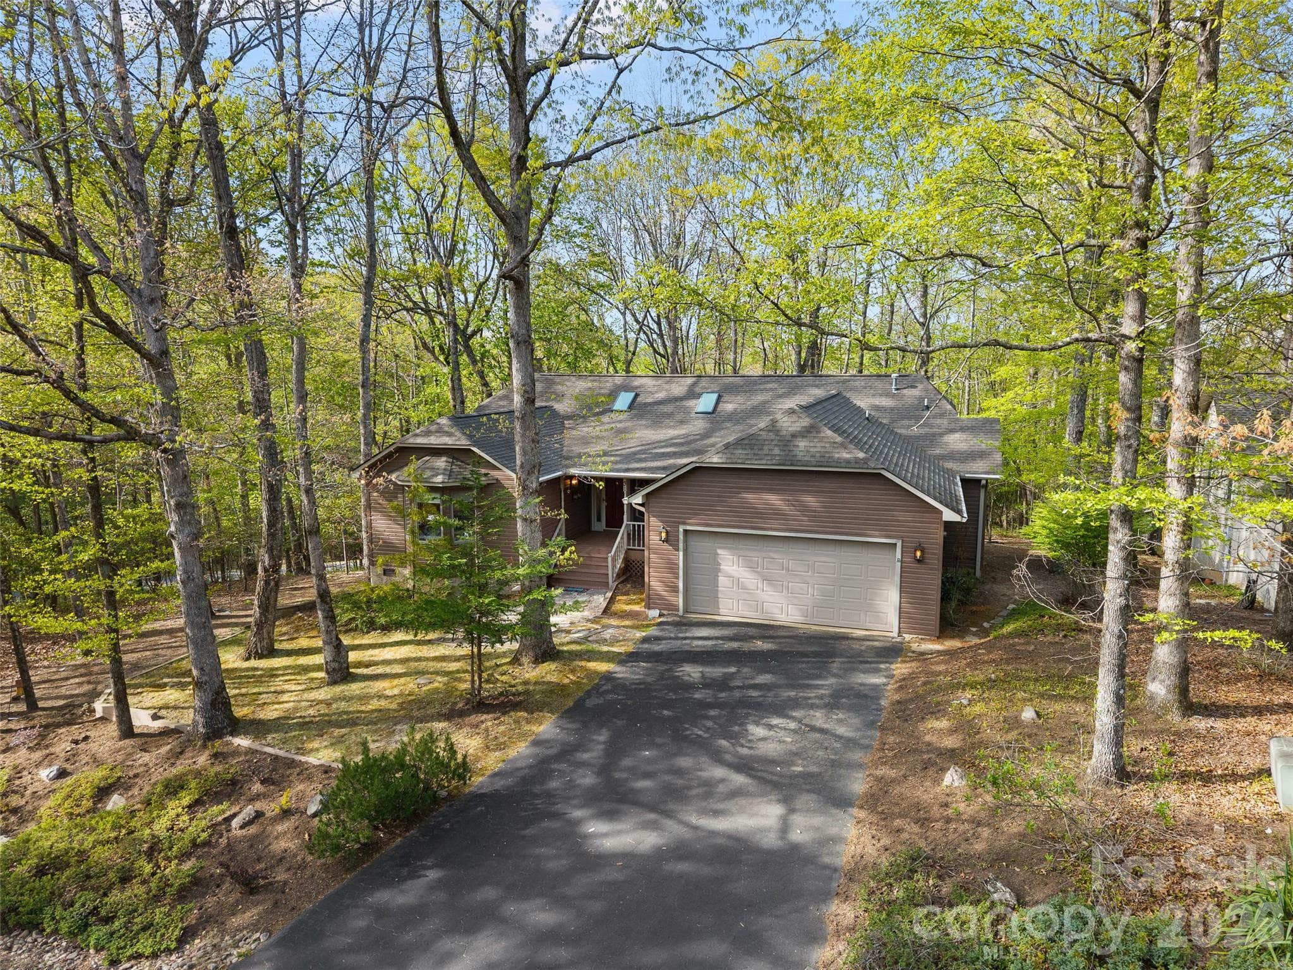
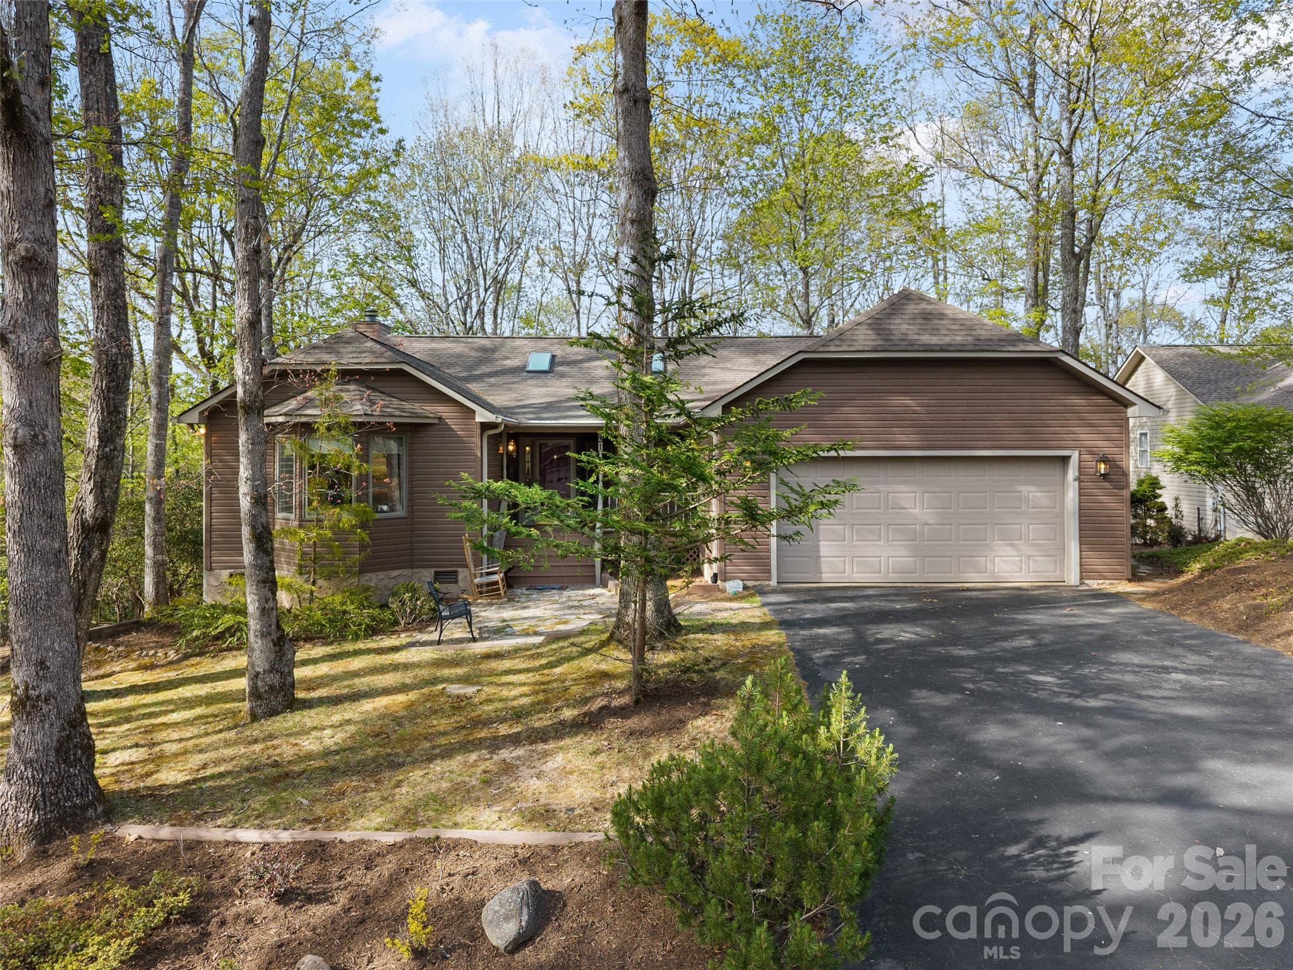
Single Family Residence at Brevard
Single Family Residence at Brevard, photo 2 of 41
Single Family Residence at Brevard, photo 3 of 41
Single Family Residence at Brevard, photo 4 of 41
Single Family Residence at Brevard, photo 5 of 41
Single Family Residence at Brevard, photo 6 of 41
Single Family Residence at Brevard, photo 7 of 41
Single Family Residence at Brevard, photo 8 of 41
Single Family Residence at Brevard, photo 9 of 41
Single Family Residence at Brevard, photo 10 of 41
Single Family Residence at Brevard, photo 11 of 41
Single Family Residence at Brevard, photo 12 of 41
Single Family Residence at Brevard, photo 13 of 41
Single Family Residence at Brevard, photo 14 of 41
Single Family Residence at Brevard, photo 15 of 41
Single Family Residence at Brevard, photo 16 of 41
Single Family Residence at Brevard, photo 17 of 41
Single Family Residence at Brevard, photo 18 of 41
Single Family Residence at Brevard, photo 19 of 41
Single Family Residence at Brevard, photo 20 of 41
Single Family Residence at Brevard, photo 21 of 41
Single Family Residence at Brevard, photo 22 of 41
Single Family Residence at Brevard, photo 23 of 41
Single Family Residence at Brevard, photo 24 of 41
Single Family Residence at Brevard, photo 25 of 41
Single Family Residence at Brevard, photo 26 of 41
Single Family Residence at Brevard, photo 27 of 41
Single Family Residence at Brevard, photo 28 of 41
Single Family Residence at Brevard, photo 29 of 41
Single Family Residence at Brevard, photo 30 of 41
Single Family Residence at Brevard, photo 31 of 41
Single Family Residence at Brevard, photo 32 of 41
Single Family Residence at Brevard, photo 33 of 41
Single Family Residence at Brevard, photo 34 of 41
Single Family Residence at Brevard, photo 35 of 41
Single Family Residence at Brevard, photo 36 of 41
Single Family Residence at Brevard, photo 37 of 41
Single Family Residence at Brevard, photo 38 of 41
Single Family Residence at Brevard, photo 39 of 41
Single Family Residence at Brevard, photo 40 of 41
Single Family Residence at Brevard, photo 41 of 41
41 photos

$635,000

Brevard, NC 28712
Listed by Jordan Clark · Looking Glass Realty, Connestee Falls
Bedrooms
3
Bathrooms
2
Living area
2,226 sqft
Year built
1995

About this home

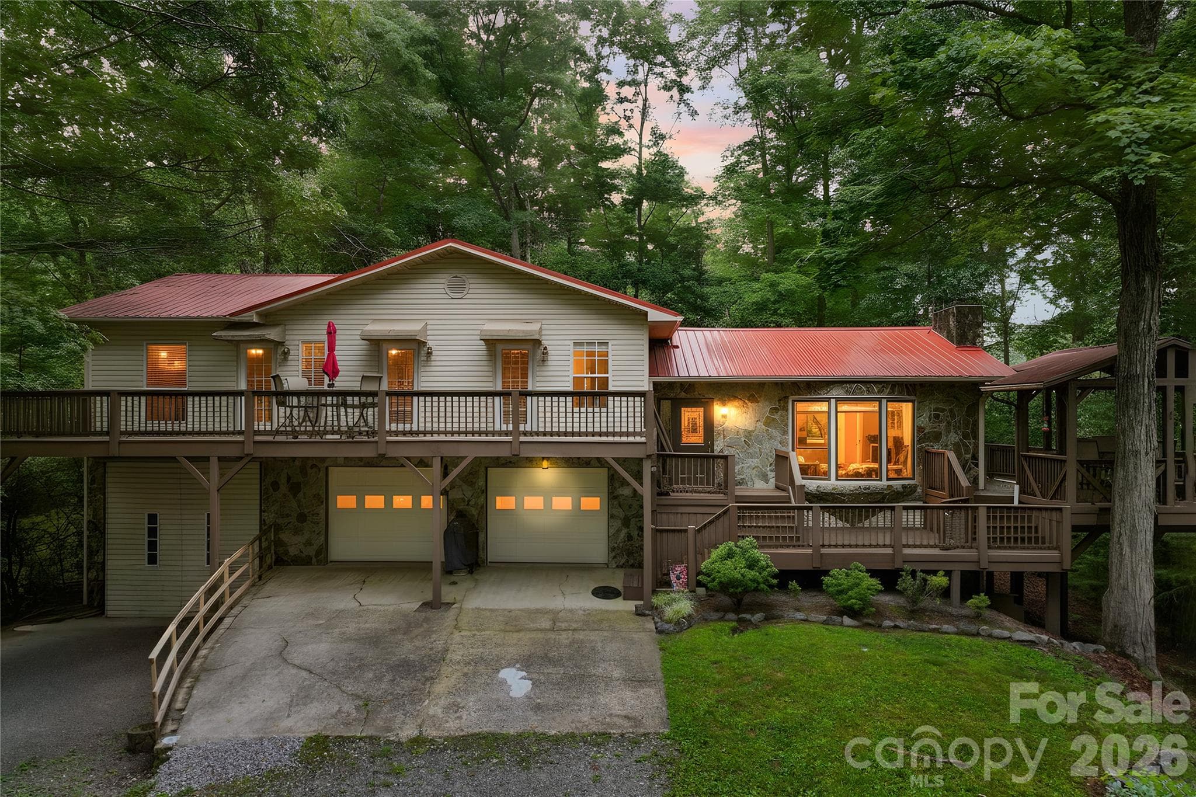
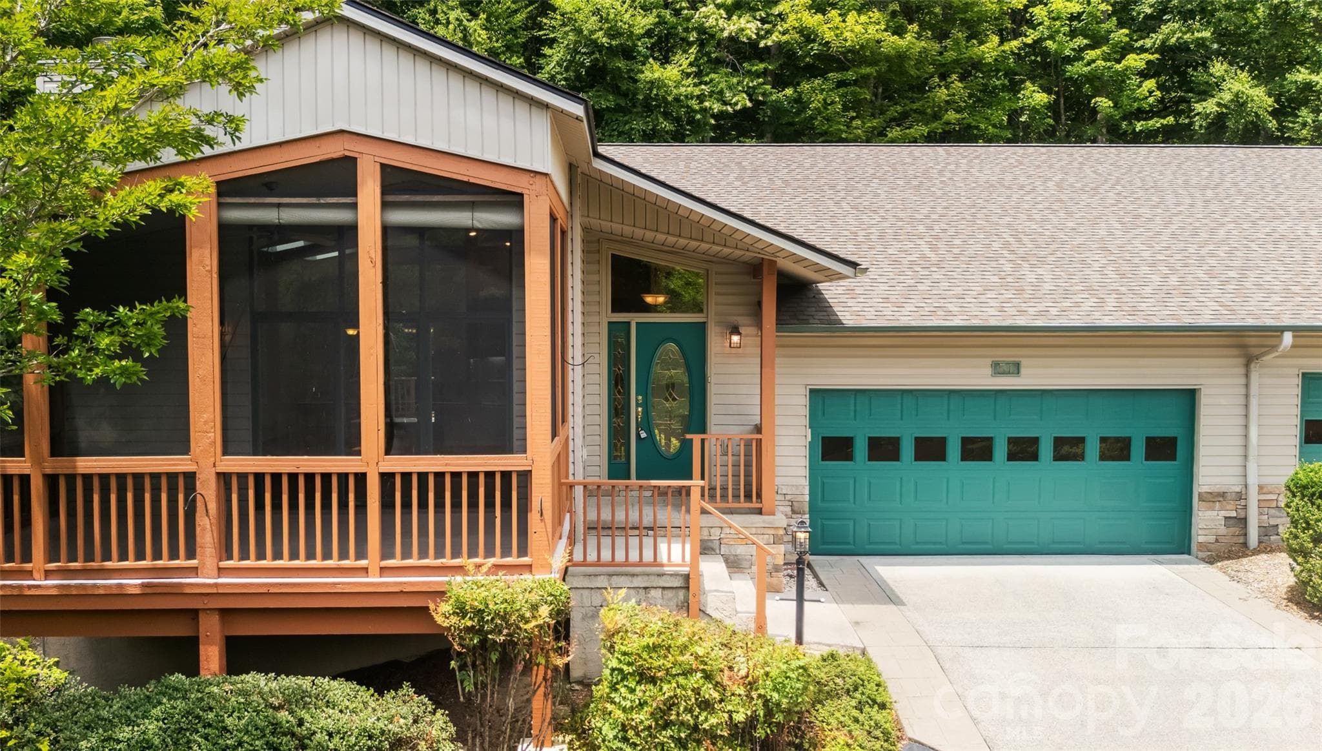
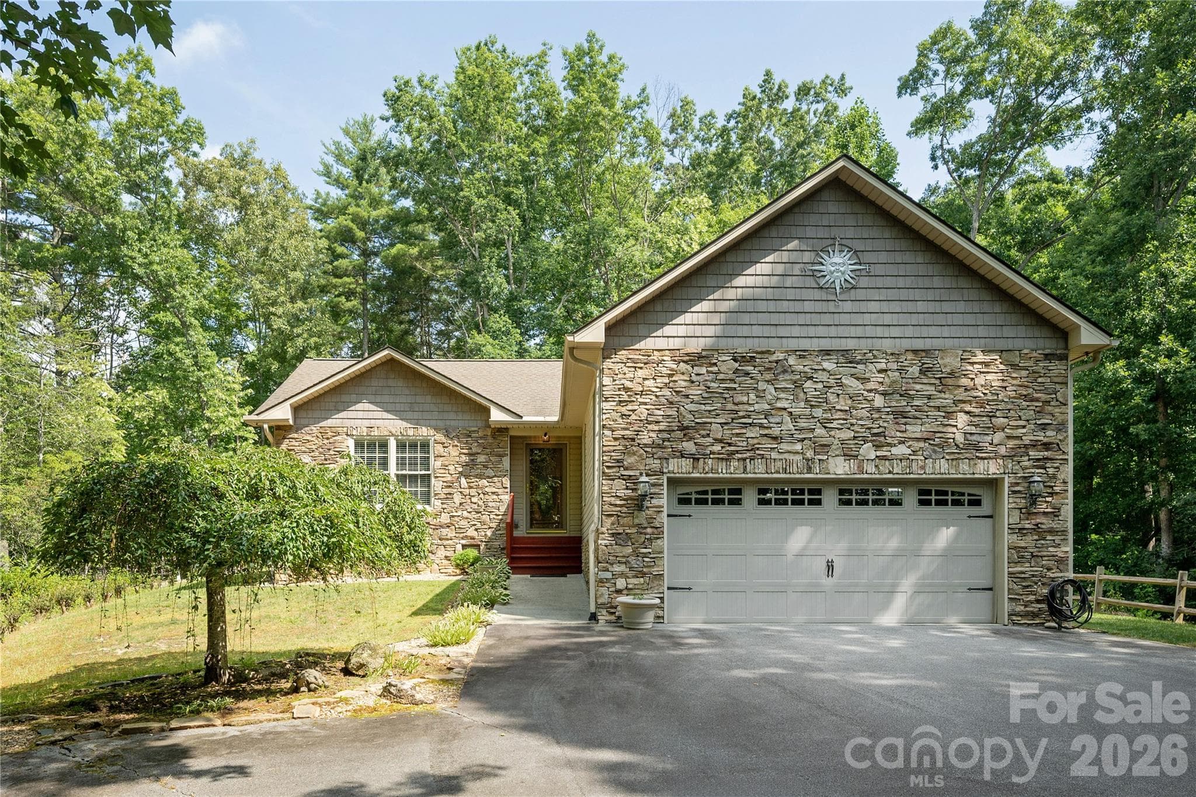
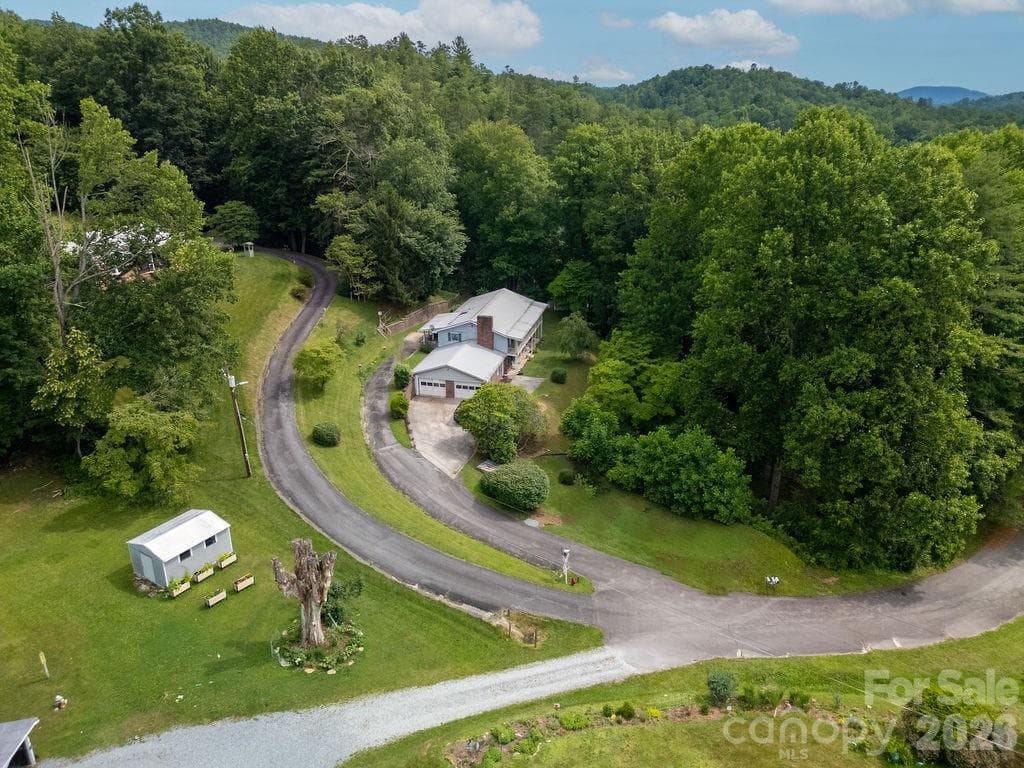
Discover the perfect mountain retreat in this spacious 3-bedroom, 2-bathroom home featuring 2,226 square feet of heated living space on one level. The interior is bathed in natural light from four skylights and features a master suite with a walk-in closet. Updates throughout include a mix of hardwood, ceramic tile, laminate, and carpeted floors. The heart of the home is the expansive heated sunroom, providing a year-round vantage point to watch local wildlife. For outdoor enjoyment, step onto the open grilling deck or the covered front porch. The exterior is designed for low maintenance with vinyl siding and aluminum trim. This property is a rare find in Connestee Falls, offering a flat, usable yard and a dedicated dog enclosure for pets. Practicality meets potential in the massive unfinished basement, which is perfectly suited for a dream workshop or fitness studio. Significant recent upgrades include a new Goodman heat pump system installed in 2024 for efficient climate control. A spacious two-car garage provides ample parking and additional utility space. Perfectly positioned for an active lifestyle, this home is moments away from the golf course, the clubhouse, and the fishing and swimming waters of Lake Tiaroga and Lake Ticoa.

Highlights

Fireplace

Property details

MLS #
CAR4365702
Property type
Single Family Residence
Subdivision
Connestee Falls
Status
Active
Days on market
23
On market date
April 23, 2026
Stories
N/A
Total bathrooms
2
Garage spaces
2
Parking spaces
N/A
Lot size
N/A
Loading map…

Nearby schools

Within 10 miles. School directory data from the National Center for Education Statistics (NCES), accessed via the Urban Institute Education Data API. Local Score is calculated by INNOVATE Real Estate; where a state rating is shown, it comes from that state's own official school report card (e.g. NC Dept. of Public Instruction, SC Report Card).

Elementary
Rosman Elementary
5.46 mi away · Grades -1-5
Nearest school -- attendance-zone data not available here
3.3
Local Score (state rating (2025) blended 70/30 with student-teacher ratio) -- not an official state rating
State rating: C (2025)
Enrollment
332
Student:teacher ratio
12.8:1
District
Transylvania County Schools
Middle
Rosman Middle
5.07 mi away · Grades 6-8
Nearest school -- attendance-zone data not available here
3.6
Local Score (state rating (2025) blended 70/30 with student-teacher ratio) -- not an official state rating
State rating: C (2025)
Enrollment
209
Student:teacher ratio
10.5:1
District
Transylvania County Schools
High
Brevard High
5 mi away · Grades 9-12
Nearest school -- attendance-zone data not available here
4.0
Local Score (state rating (2025) blended 70/30 with student-teacher ratio) -- not an official state rating
State rating: B (2025)
Enrollment
757
Student:teacher ratio
13.1:1
District
Transylvania County Schools

Walkability

Blended score for Brevard's center, calculated by INNOVATE Real Estate from two sources: the EPA's National Walkability Index (street network, transit, land-use mix) and Google Places amenity data (what's actually reachable on foot from this point). 60% EPA National Walkability Index + 40% nearby-amenity density (Google Places).

13
Very car-dependent
out of 100
EPA National Walkability Index
3.7 / 20 -- Least walkable
Google Places amenity density
5 / 100
Restaurants & cafes0
Grocery stores0
Parks1
Schools0
Transit stops0
Pharmacies0

Market position

How this listing compares to current activity in Brevard, from live MLS data.

On the market 23 days -- 174 fewer days than Brevard's current average of 197 days.
For reference, the median list price across 299 active listings in Brevard right now is $420,000.

Mortgage calculator

Estimate only - actual rate and payment depend on your lender, credit, and loan program.

$
%
%
Adjust tax / insurance estimates
% / yr
$
/mo
Est. monthly payment
$3,974/mo
$127,000 down
$508,000 loan
Principal & interest$3,295
Property tax (est.)$529
Home insurance (est.)$150

Similar homes you might like

Data source: Listing information provided by Canopy MLS (carolina) via Trestle/CoreLogic. Last updated May 16, 2026.

Information herein deemed reliable but not guaranteed; all measurements, school assignments, HOA fees, taxes, and feature lists are approximate and should be independently verified. Equal Housing Opportunity.