


$1,150,000
About this home
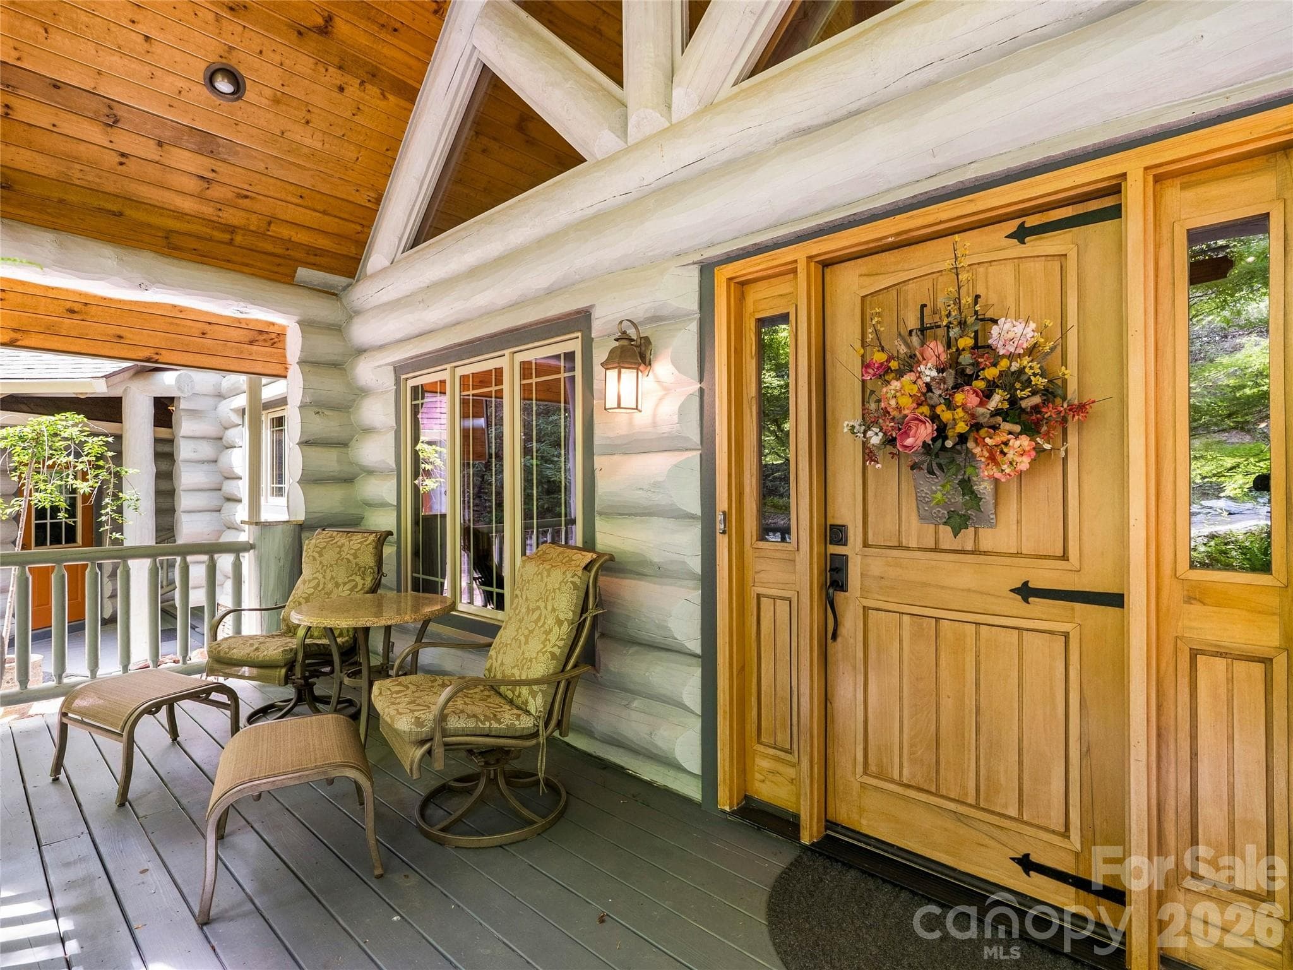
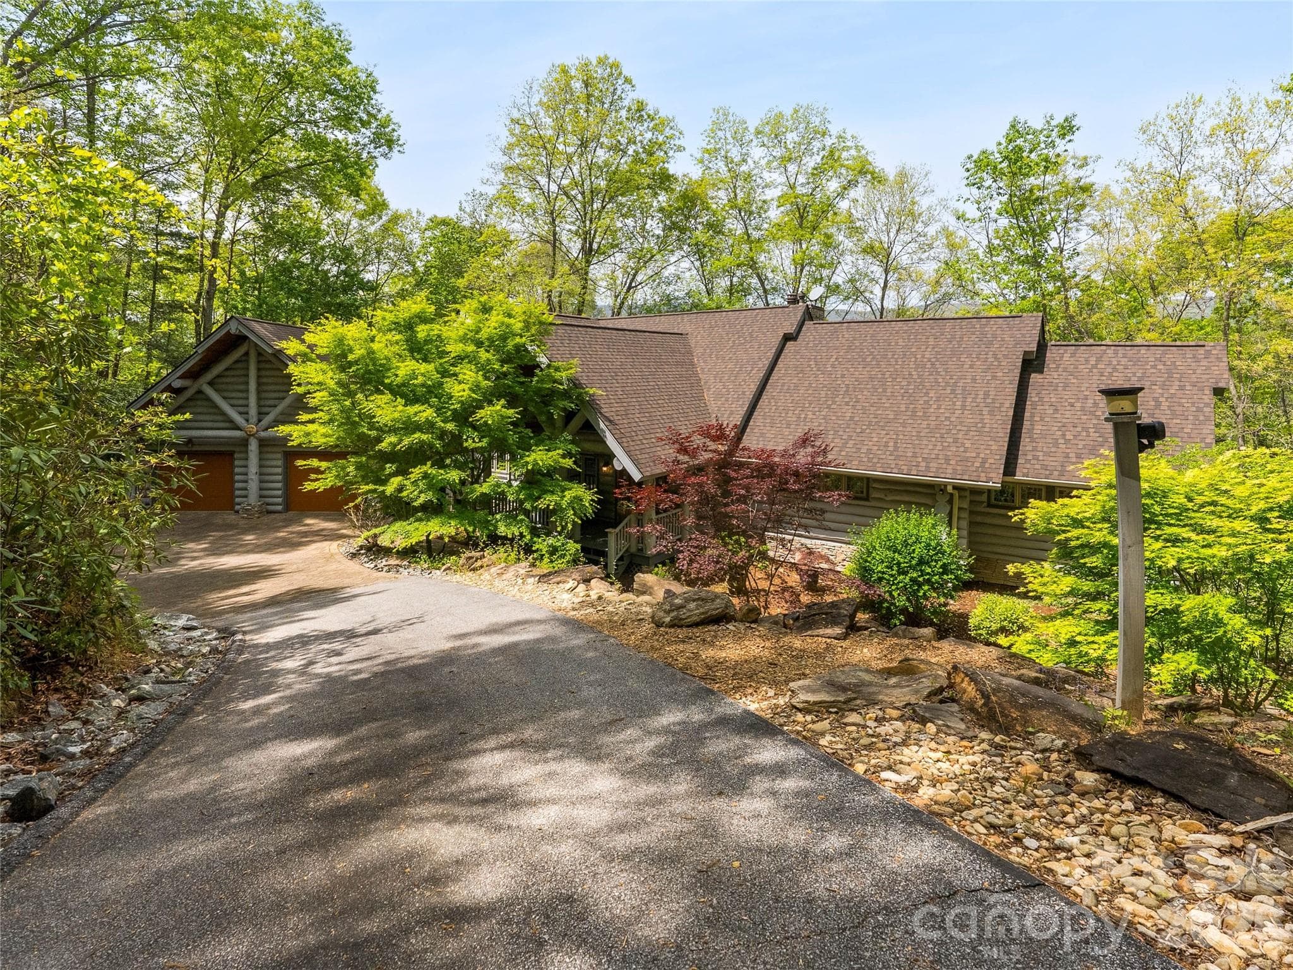
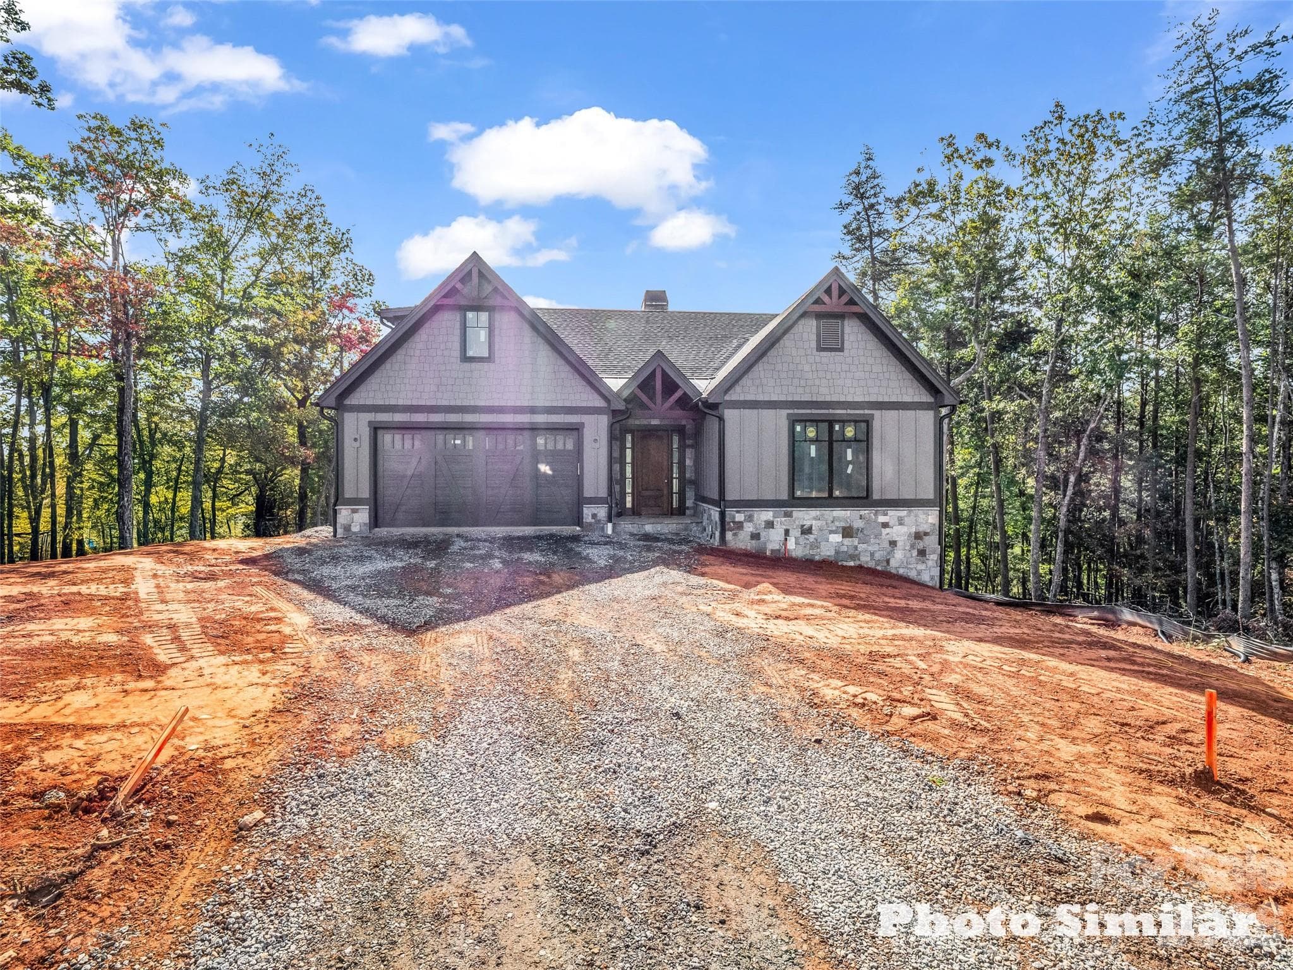
A truly exceptional offering, this premier luxury log home at 4004 Lake Adger Parkway in Mill Spring showcases breathtaking mountain and riverfront living at its finest. Set on a remarkably private homesite with over 600 feet along the Green River, the property captures sweeping views of three distinct mountain ridgelines, creating a layered backdrop that is nothing short of extraordinary. Thoughtfully designed and meticulously maintained by its original owner, this home was built as a true labor of love with an uncompromising focus on quality and craftsmanship. The structure features 12 inch Canadian logs, complemented by 10 inch poured concrete foundation walls, providing both beauty and lasting integrity. Inside, character logs have been thoughtfully incorporated as architectural accents, adding warmth and visual interest throughout the home. A long paved driveway leads you through a serene setting of mature trees and mountain laurel, opening to additional gravel parking that can easily accommodate an RV. The grounds are equally impressive, featuring extensive landscaping and hardscaping, a tranquil waterfall and koi pond, and private walking trails that wind throughout the property for both relaxation and recreation. Inside, soaring 25 foot ceilings define the main living space and primary suite, complemented by rich hickory floors, solid wood doors, and expansive casement windows that frame the surrounding views. A dramatic floor to ceiling gas log fireplace anchors the living room, which flows seamlessly into a chef’s kitchen outfitted with granite countertops, tile backsplash, wrap around breakfast bar, and premium appliances including GE Monogram appliances, a Boschdishwasher, double wall ovens, five burner gas cooktop, wine refrigerator, trash compactor, and a walk in pantry with custom shelving. The main level primary suite is a private retreat, complete with its own gas log fireplace, direct access to the rear deck, and a spa inspired bath featuring a corner jetted tub, triple vanities, a tiled shower with dual seating and shower heads, bidet, and a spacious walk in closet. Additional main level features include a welcoming library with custom built in shelving, a powder room at the foyer, and a well appointed laundry and mud room with granite countertops, utility sink, and built in washer and dryer pedestals. A breezeway provides convenient access to the attached two car garage. Upstairs, a loft style bedroom and full bath with custom tile shower offer a private guest retreat. The lower level expands the living space with travertine tile flooring, a large den with a wood burning freestanding fireplace, a river facing room filled with natural light, two additional bedrooms, a full bath, a heated and cooled storage room, and a dedicated mechanical space. Outdoor living is equally well considered, with a wraparound porch featuring inlaid wood ceilings and granite porch caps, along with stainless steel cable railing designed to preserve the unobstructed mountain views. Additional features include a 500 gallon propane tank, a new roof installed in October 2024 with warranty, custom Tiffany style lighting from Raleigh, and integrated Polk Audio speakers both inside and out. Located within the Lake Adger community, known for its natural beauty, equestrian friendly environment, and protected surroundings, this one of a kind property offers a rare opportunity to own a legacy home where craftsmanship, privacy, and setting come together seamlessly.
Highlights
Property details
- MLS #
- CAR4365589
- Property type
- Single Family Residence
- Subdivision
- Lake Adger
- Status
- Active
- Days on market
- 10
- On market date
- April 14, 2026
- Stories
- N/A
- Total bathrooms
- 3.5
- Garage spaces
- 2
- Parking spaces
- N/A
- Lot size
- N/A
Location
Get directions →Nearby schools
Within 10 miles. School directory data from the National Center for Education Statistics (NCES), accessed via the Urban Institute Education Data API. Local Score is calculated by INNOVATE Real Estate; where a state rating is shown, it comes from that state's own official school report card (e.g. NC Dept. of Public Instruction, SC Report Card).
- Enrollment
- 123
- Student:teacher ratio
- 11.2:1
- District
- Polk County Schools
- Enrollment
- 497
- Student:teacher ratio
- 12.4:1
- District
- Polk County Schools
- Enrollment
- 60
- Student:teacher ratio
- 15.0:1
- District
- Polk County Schools
Walkability
Blended score for Mill Spring's center, calculated by INNOVATE Real Estate from two sources: the EPA's National Walkability Index (street network, transit, land-use mix) and Google Places amenity data (what's actually reachable on foot from this point). 60% EPA National Walkability Index + 40% nearby-amenity density (Google Places).
Market position
How this listing compares to current activity in Mill Spring, from live MLS data.
Mortgage calculator
Estimate only - actual rate and payment depend on your lender, credit, and loan program.
Adjust tax / insurance estimates
Similar homes you might like



Data source: Listing information provided by Canopy MLS (carolina) via Trestle/CoreLogic. Last updated April 24, 2026.
Information herein deemed reliable but not guaranteed; all measurements, school assignments, HOA fees, taxes, and feature lists are approximate and should be independently verified. Equal Housing Opportunity.