


$725,000
About this home
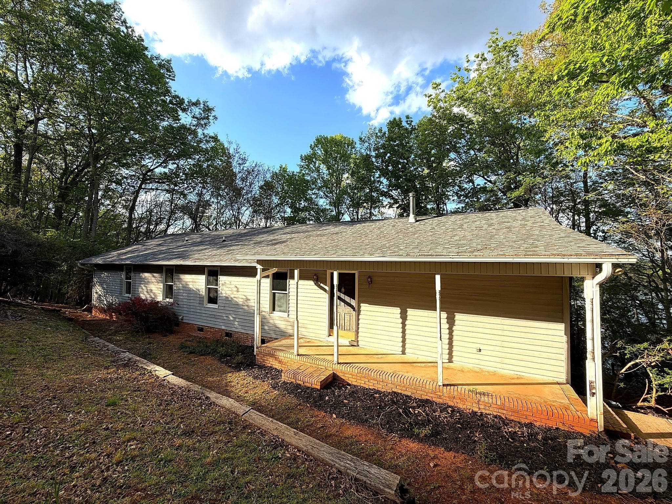
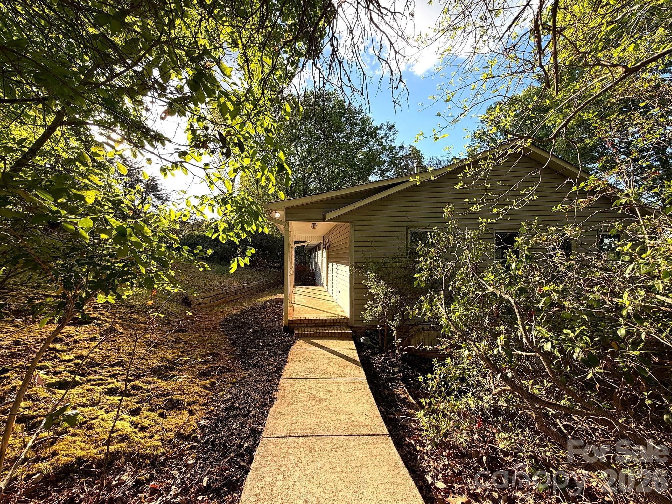
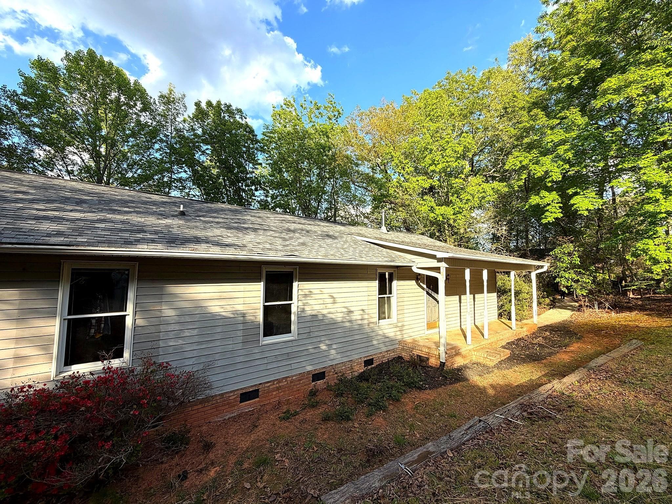
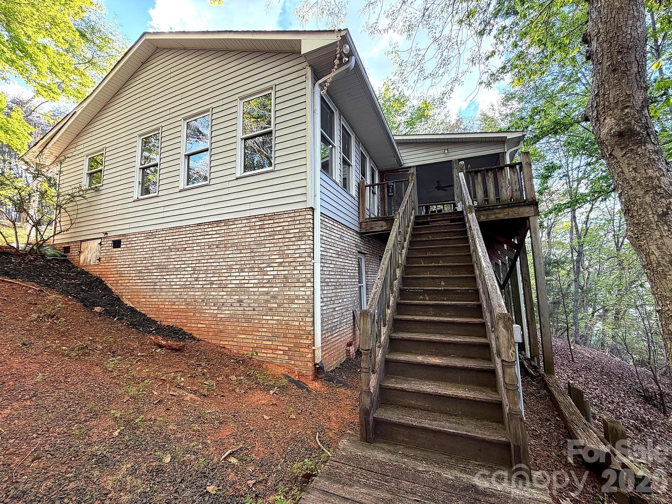
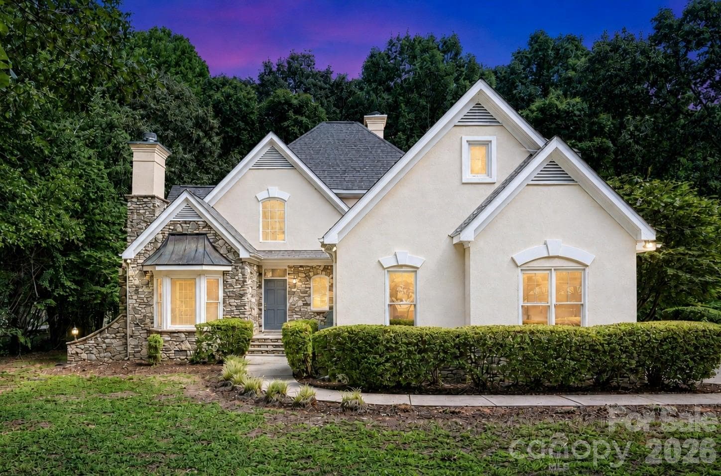
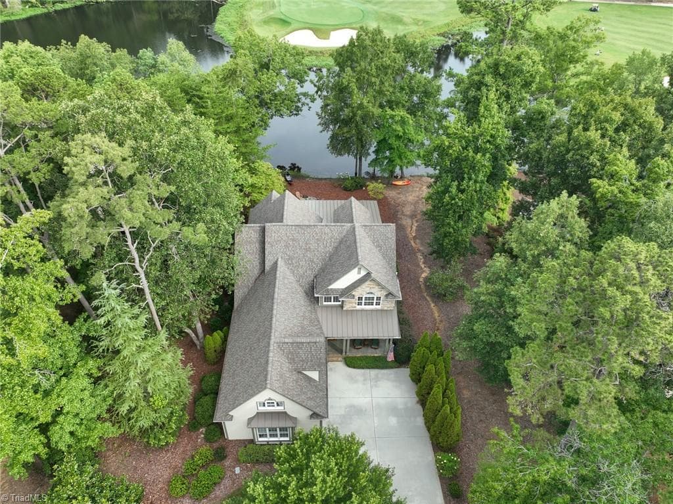
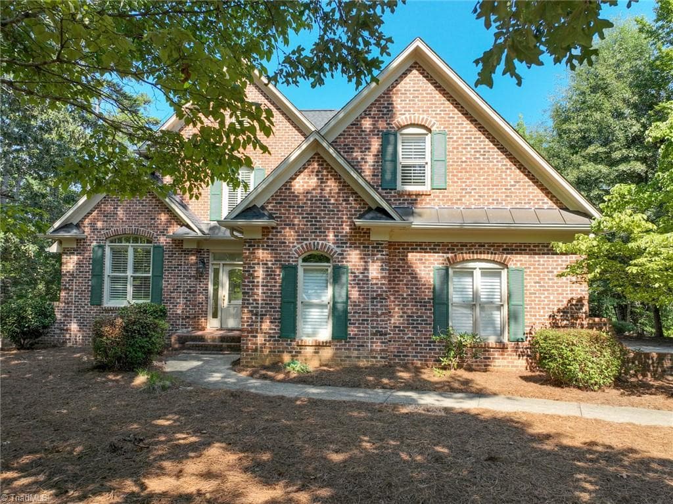
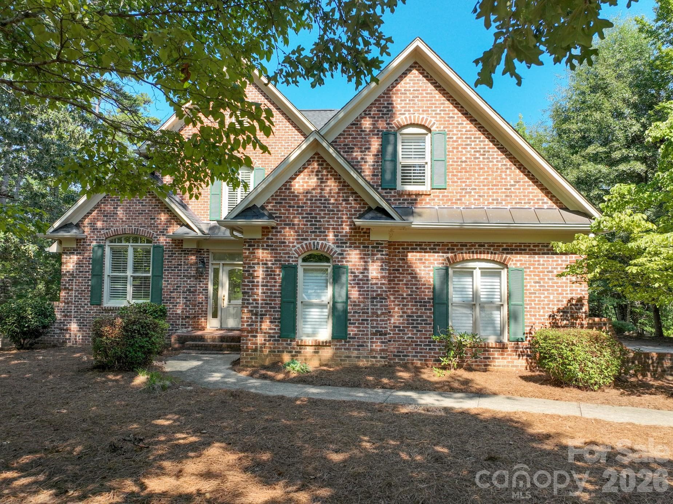
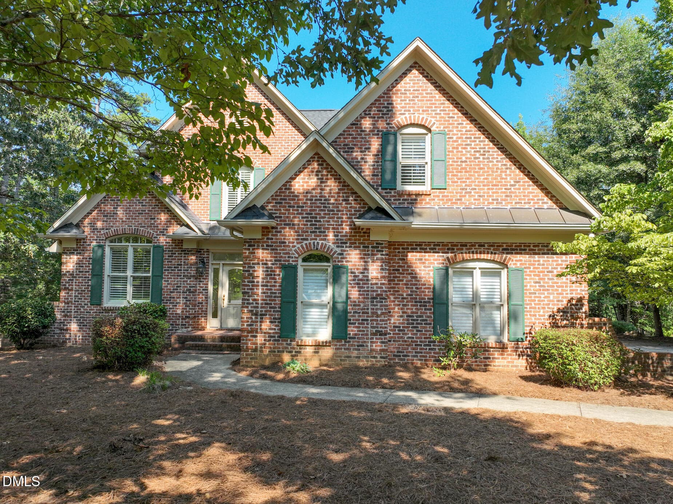
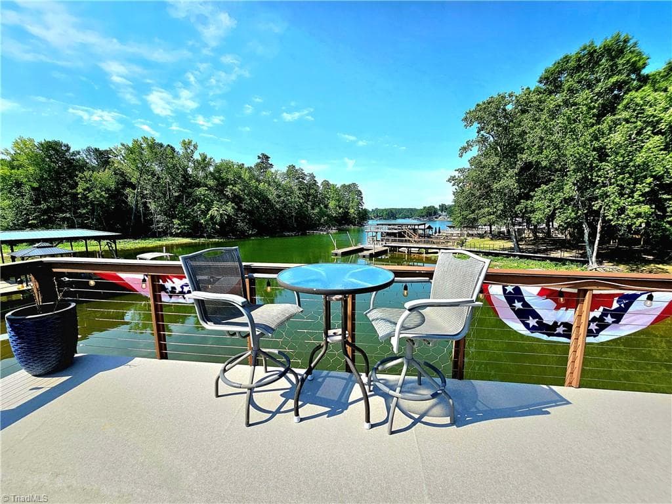
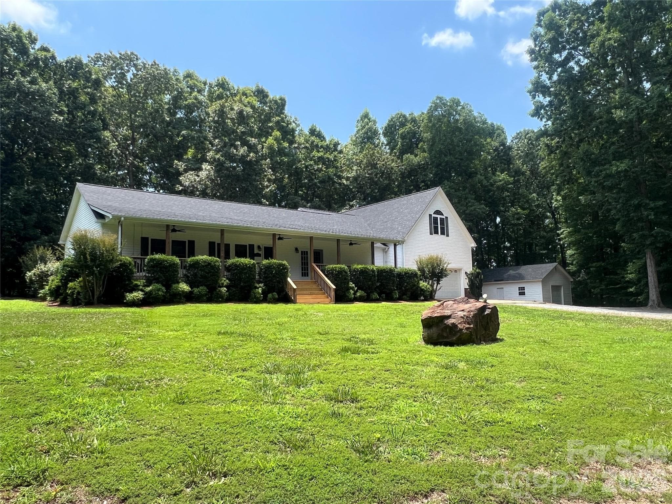
Own your slice of Badin Lake. A private wooded staircase drops from the back of this 1.12-acre property down to your own dock — open water views, ready for kayaking, fishing, or watching the sun set off the water. Direct lake access like this rarely comes to market. Inside, vaulted ceilings and walls of windows pull the wooded surroundings in. The living room opens to a private deck made for morning coffee and quiet evenings. The kitchen features custom cabinetry, and a flex room with built-in bookshelves works as a home office, library, or studio. Three generously sized main-level bedrooms include a primary suite with a sitting area and walk-in closet — true single-level living, no stairs inside. The unfinished basement is a blank canvas: workshop, rec room, or finish it out and build instant equity. All tucked among mature hardwoods at the end of a winding, canopy-shaded walkway for real privacy. Waterfront on Badin at this number won't sit — schedule your showing today.
Property details
- MLS
- Canopy MLS
- MLS #
- CAR4365257
- Property type
- Single Family Residence
- Subdivision
- Tall Whit Lake
- Status
- Active
- Days on market
- 145
- On market date
- May 8, 2026
- Stories
- N/A
- Total bathrooms
- 2
- Garage spaces
- N/A
- Parking spaces
- N/A
- Lot size
- N/A
Location
Get directions →Nearby schools
Within 10 miles. School directory data from the National Center for Education Statistics (NCES), accessed via the Urban Institute Education Data API. Local Score is calculated by INNOVATE Real Estate; where a state rating is shown, it comes from that state's own official school report card.
- Enrollment
- 441
- Student:teacher ratio
- 14.2:1
- District
- Stanly County Schools
- Enrollment
- 499
- Student:teacher ratio
- 16.1:1
- District
- Stanly County Schools
- Enrollment
- 596
- Student:teacher ratio
- 15.3:1
- District
- Stanly County Schools
Walkability
Blended score for New London's center, calculated by INNOVATE Real Estate from two sources: the EPA's National Walkability Index (street network, transit, land-use mix) and Google Places amenity data (what's actually reachable on foot from this point). 60% EPA National Walkability Index + 40% nearby-amenity density (Google Places).
Mortgage calculator
Estimate only - actual rate and payment depend on your lender, credit, and loan program.
Adjust tax / insurance estimates
Similar homes you might like

Data source: Listing information provided by Canopy MLS (carolina) via Trestle/CoreLogic. Last updated 21 days ago.
Information herein deemed reliable but not guaranteed; all measurements, school assignments, HOA fees, taxes, and feature lists are approximate and should be independently verified. Equal Housing Opportunity.