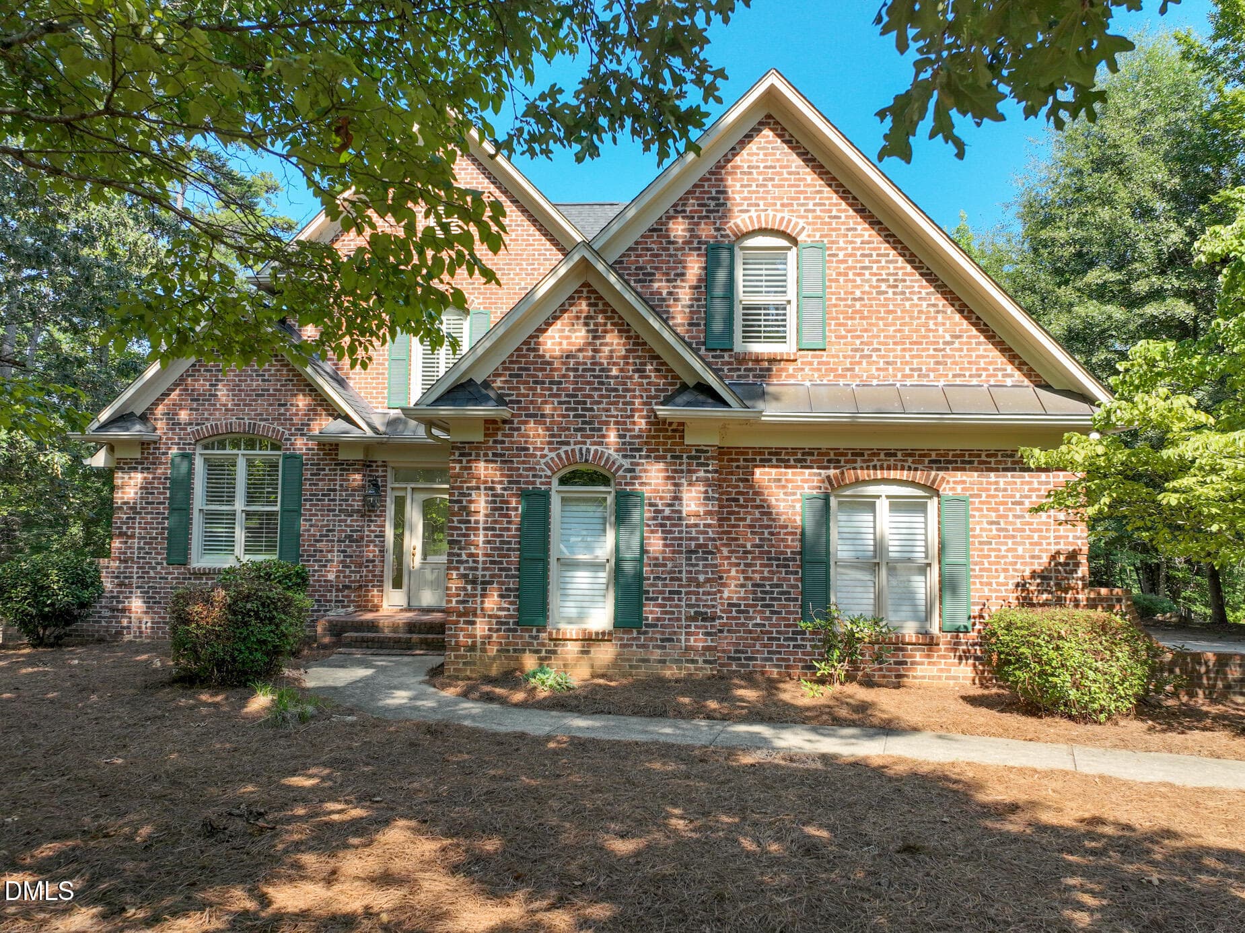
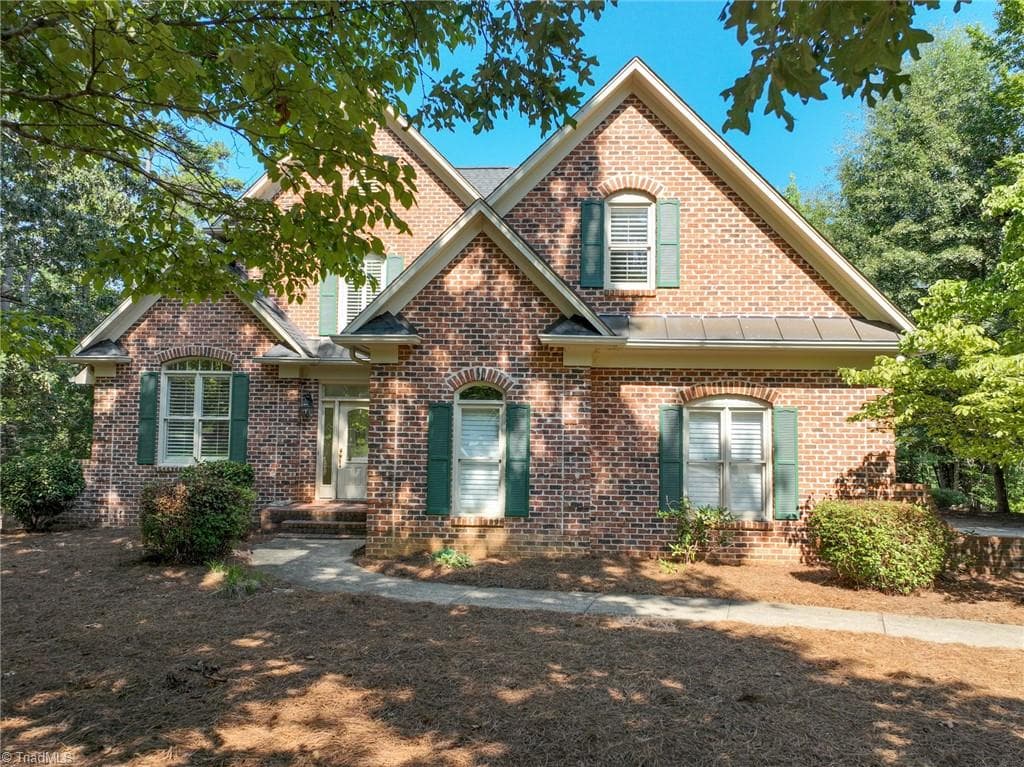
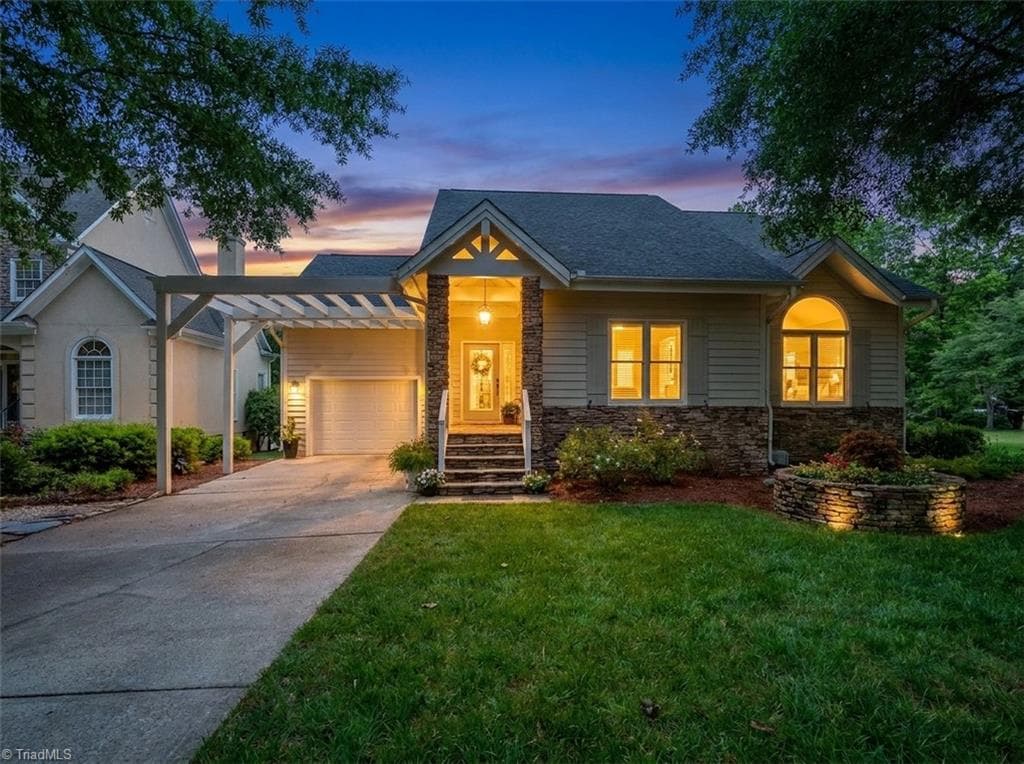
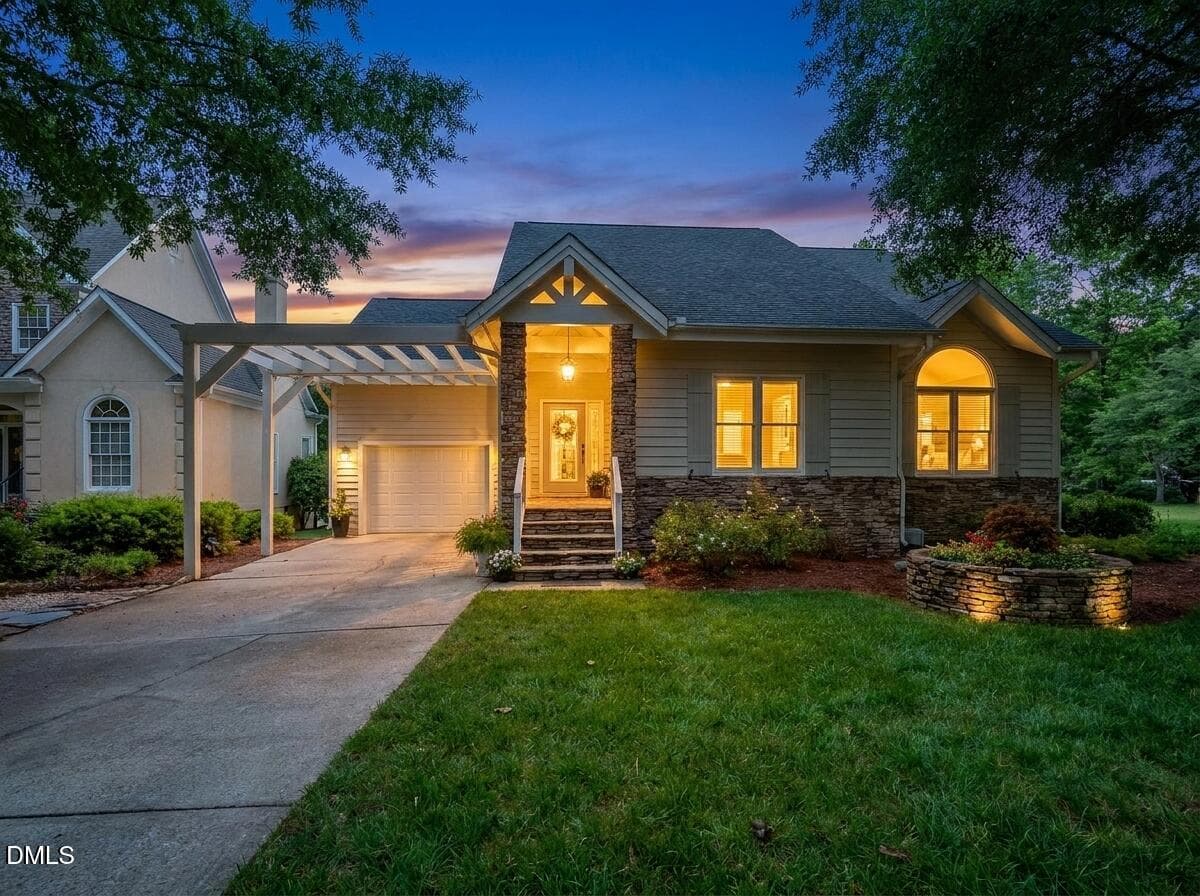
Front View of Home - 205 Piney Grove Point, New London
Rear View of Home - 205 Piney Grove Point, New London
Aerial View of Home and Golf Course - 205 Piney Grove Point, New London
Entrance - 205 Piney Grove Point, New London
Entry Hall - 205 Piney Grove Point, New London
Great Room - 205 Piney Grove Point, New London
Kitchen - 205 Piney Grove Point, New London
Breakfast Nook - 205 Piney Grove Point, New London
Dining Room - 205 Piney Grove Point, New London
Primary Bedroom - 205 Piney Grove Point, New London
Primary Bath - 205 Piney Grove Point, New London
Primary Closet - 205 Piney Grove Point, New London
Laundry Room - 205 Piney Grove Point, New London
Upper Level - 205 Piney Grove Point, New London
Guest Bedroom - 205 Piney Grove Point, New London
Guest Bath - 205 Piney Grove Point, New London
Guest Bedroom - 205 Piney Grove Point, New London
Bonus Room - Guest Bedroom - 205 Piney Grove Point, New London
Guest Bath - 205 Piney Grove Point, New London
Front of Home - 205 Piney Grove Point, New London
Front View - 205 Piney Grove Point, New London
Driveway - 205 Piney Grove Point, New London
Rear View - 205 Piney Grove Point, New London
Garage - 205 Piney Grove Point, New London
Aerial Rear View - 205 Piney Grove Point, New London
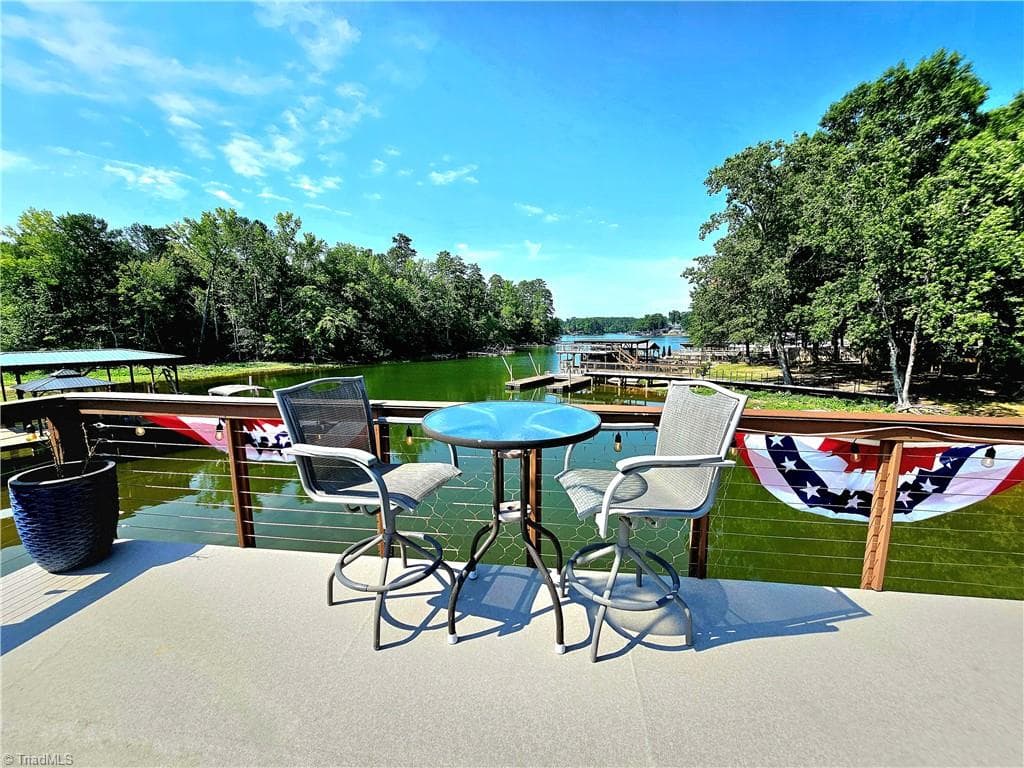
Rear Deck - 205 Piney Grove Point, New London
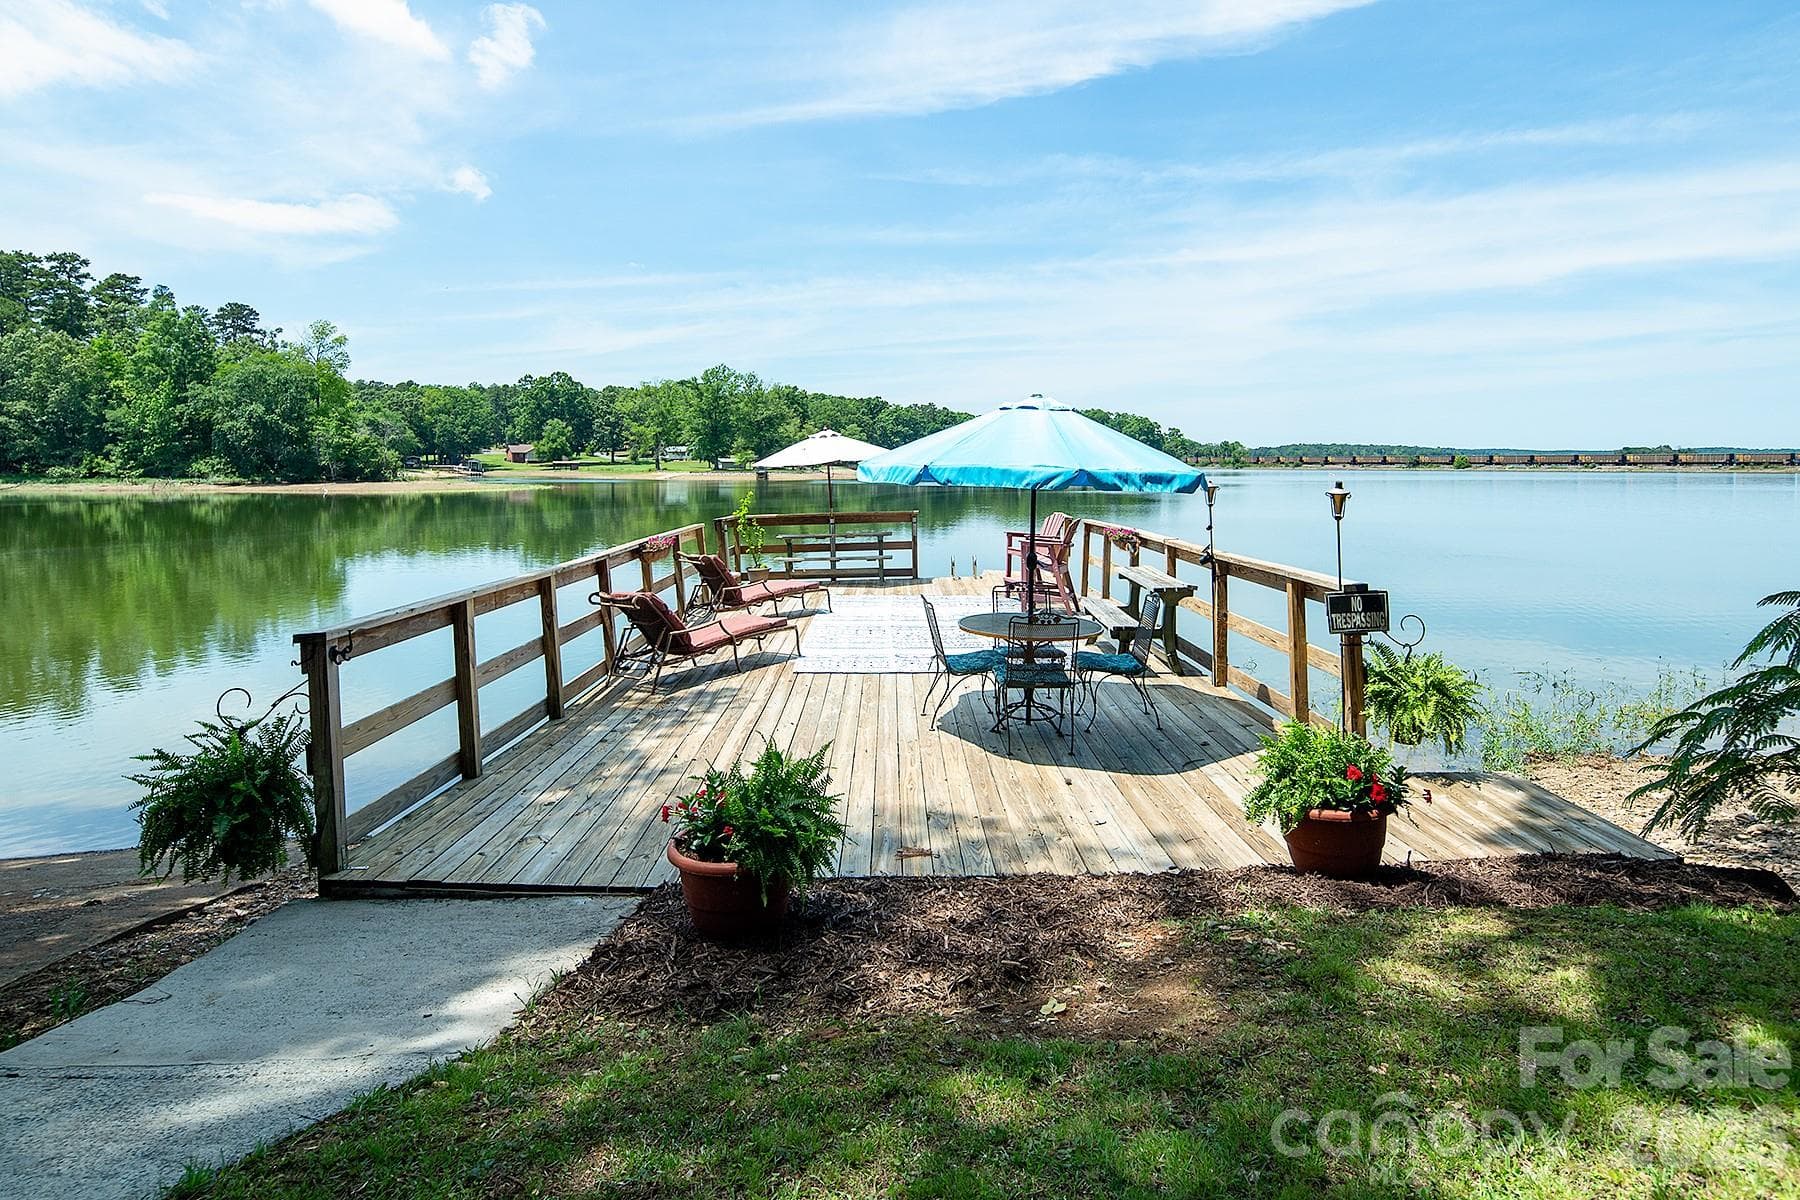
Rear Back Yard - 205 Piney Grove Point, New London
Aerial View of Golf Course - 205 Piney Grove Point, New London
Aerial Rear View - 205 Piney Grove Point, New London
47 photos

$585,000

205 Piney Grove Point
New London, NC 28127
Listed by Rob Brady · Old North State Realty
Bedrooms
4
Bathrooms
3.5
Living area
2,826 sqft
Year built
1996

About this home

This beautifully maintained, 2 level golf course home is located adjacent to the fairway of the 8th hole of the Tom Fazio designed Old North State Club golf course. The kitchen features granite counters and stainless steel appliances, and the dining room's cathedral ceiling and attractive wainscoting are showstoppers. Cozy up by the great room's fireplace or relax on the porch with views of Old North State Club's championship golf course. Bright primary bedroom with en-suite bath. The upper level features a unique Juliet balcony, 3 bedrooms, and 2 baths. The overall floor plan of the home is very accommodating. Whether you're spending weekends on Badin Lake, enjoying a round of golf, or simply relaxing on the porch, every day feels like a vacation. Join the club for championship golf, tennis/pickleball, swimming, & fine/casual dining. It's hard to believe this Badin Lake community is an easy hour-long drive from Winston-Salem, Charlotte & just a bit further from Raleigh!

Highlights

Fireplace

Property details

MLS
Canopy MLS
MLS #
CAR4409466
Property type
Single Family Residence
Subdivision
Uwharrie Point
Status
Active
Days on market
47
On market date
July 31, 2026
Stories
N/A
Total bathrooms
3.5
Garage spaces
2
Parking spaces
N/A
Lot size
N/A
Loading map…

Nearby schools

Within 10 miles. School directory data from the National Center for Education Statistics (NCES), accessed via the Urban Institute Education Data API. Local Score is calculated by INNOVATE Real Estate; where a state rating is shown, it comes from that state's own official school report card.

Elementary
Page Street Elementary
14.41 mi away · Grades 3-5
Zoned school (attendance boundary, 2015-16 data)
2.3
Local Score (state rating (2025) blended 70/30 with student-teacher ratio) -- not an official state rating
State rating: D (2025)
Enrollment
231
Student:teacher ratio
16.5:1
District
Montgomery County Schools
Middle
West Middle
13.65 mi away · Grades 6-8
Zoned school (attendance boundary, 2015-16 data)
2.6
Local Score (state rating (2025) blended 70/30 with student-teacher ratio) -- not an official state rating
State rating: D (2025)
Enrollment
354
Student:teacher ratio
14.8:1
District
Montgomery County Schools
High
North Stanly High
7.34 mi away · Grades 9-12
Nearest school -- attendance-zone data not available here
3.0
Local Score (state rating (2025) blended 70/30 with student-teacher ratio) -- not an official state rating
State rating: C (2025)
Enrollment
596
Student:teacher ratio
15.3:1
District
Stanly County Schools

Walkability

Blended score for New London's center, calculated by INNOVATE Real Estate from two sources: the EPA's National Walkability Index (street network, transit, land-use mix) and Google Places amenity data (what's actually reachable on foot from this point). 60% EPA National Walkability Index + 40% nearby-amenity density (Google Places).

18
Very car-dependent
out of 100
EPA National Walkability Index
5.5 / 20 -- Least walkable
Google Places amenity density
3 / 100
Restaurants & cafes1
Grocery stores0
Parks0
Schools0
Transit stops0
Pharmacies0

Mortgage calculator

Estimate only - actual rate and payment depend on your lender, credit, and loan program.

$
%
%
Adjust tax / insurance estimates
% / yr
$
/mo
Est. monthly payment
$3,673/mo
$117,000 down
$468,000 loan
Principal & interest$3,035
Property tax (est.)$488
Home insurance (est.)$150

Similar homes you might like

Data source: Listing information provided by Canopy MLS (carolina) via Trestle/CoreLogic. Last updated 30 days ago.

Information herein deemed reliable but not guaranteed; all measurements, school assignments, HOA fees, taxes, and feature lists are approximate and should be independently verified. Equal Housing Opportunity.