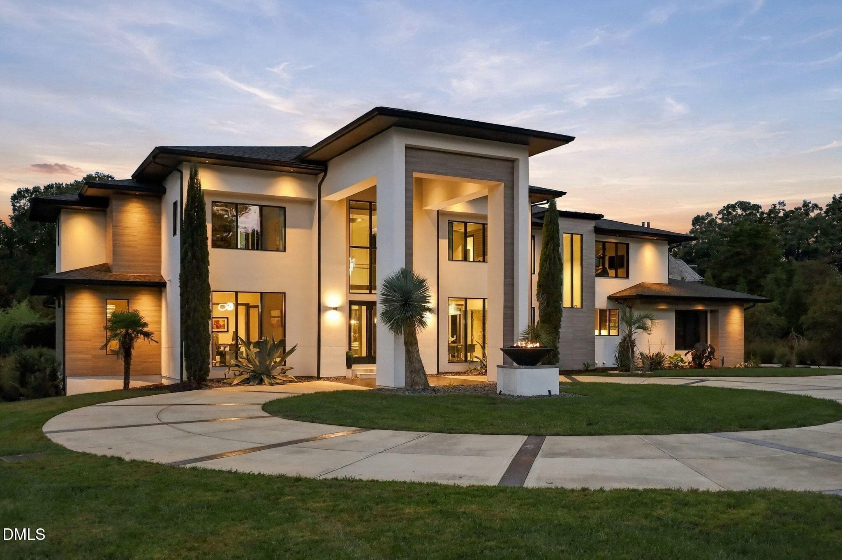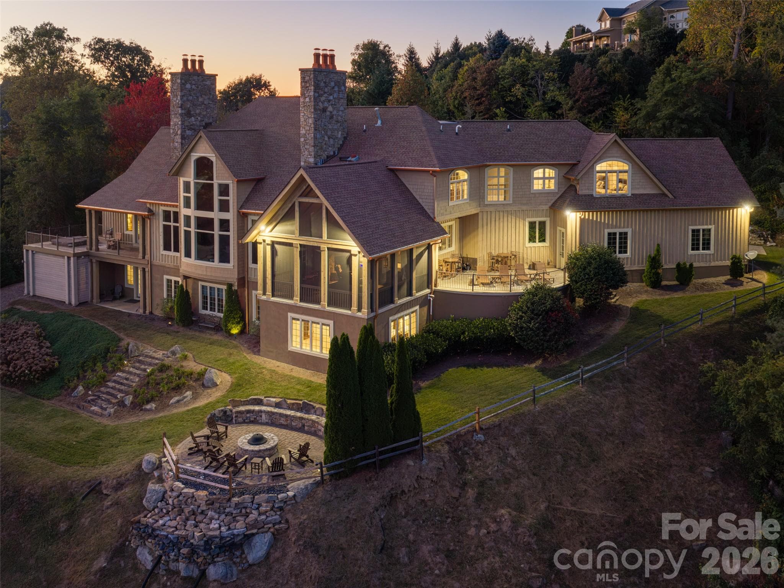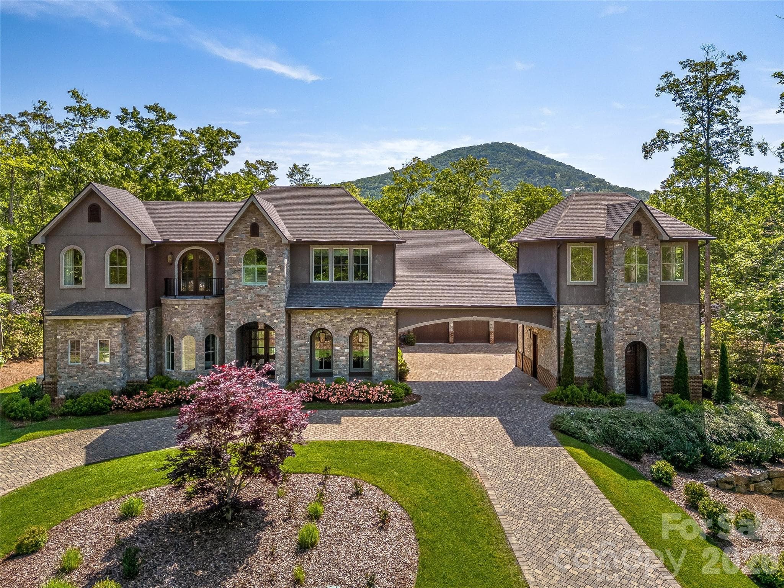
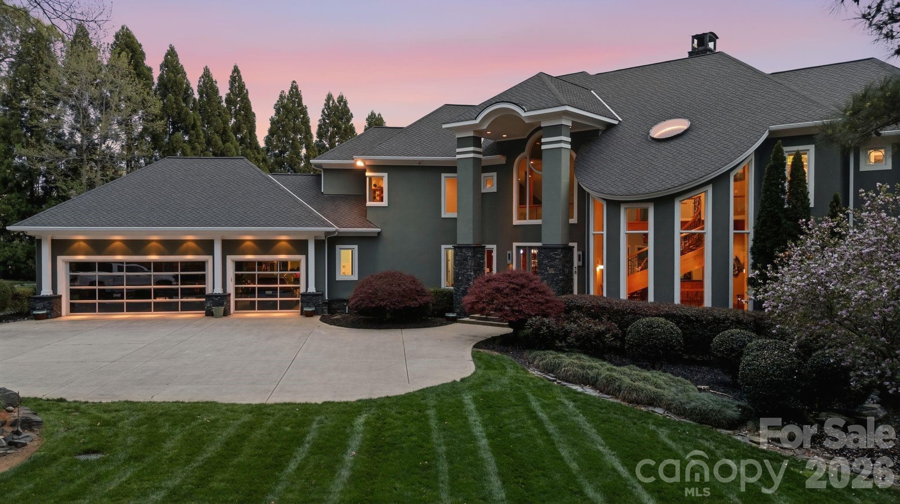
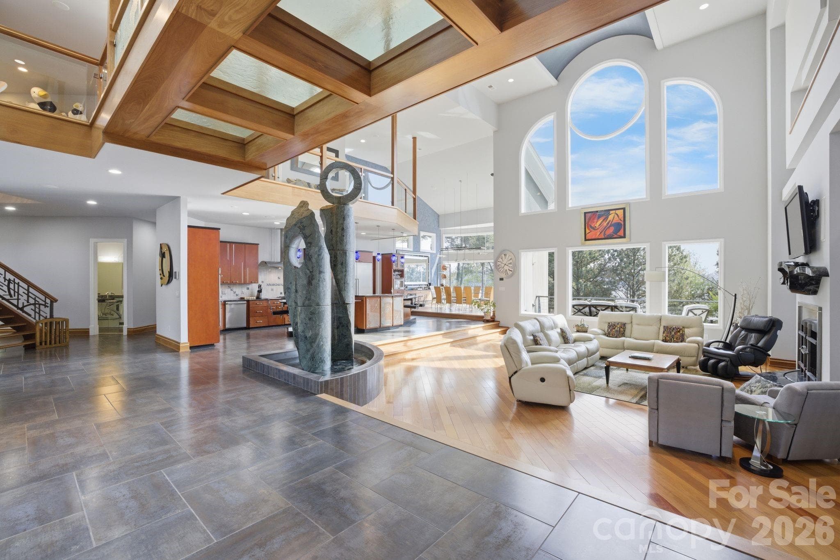
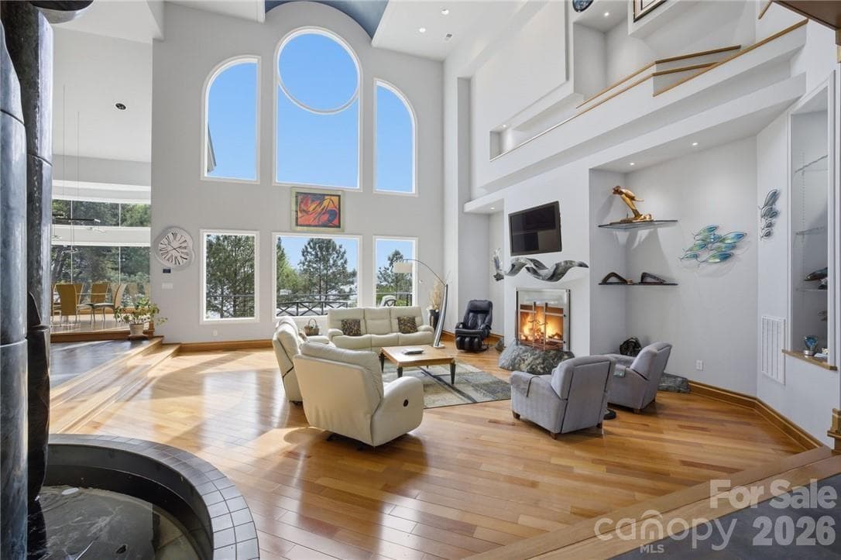
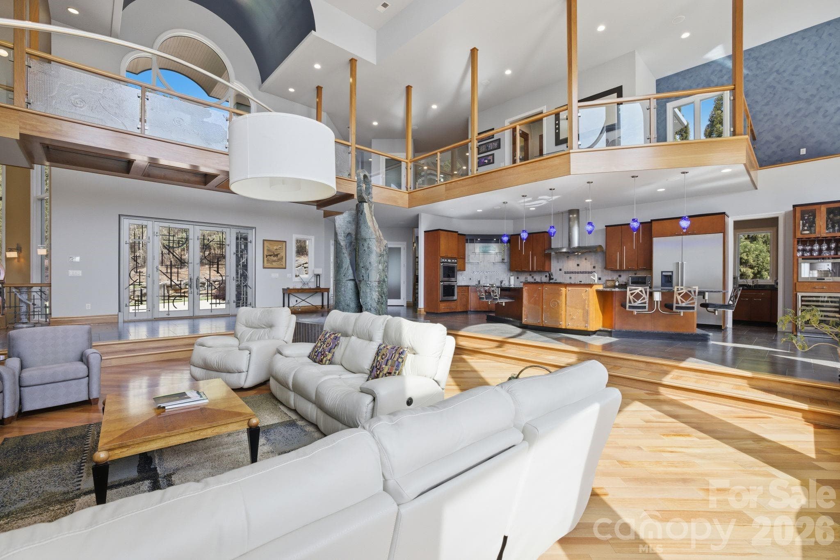
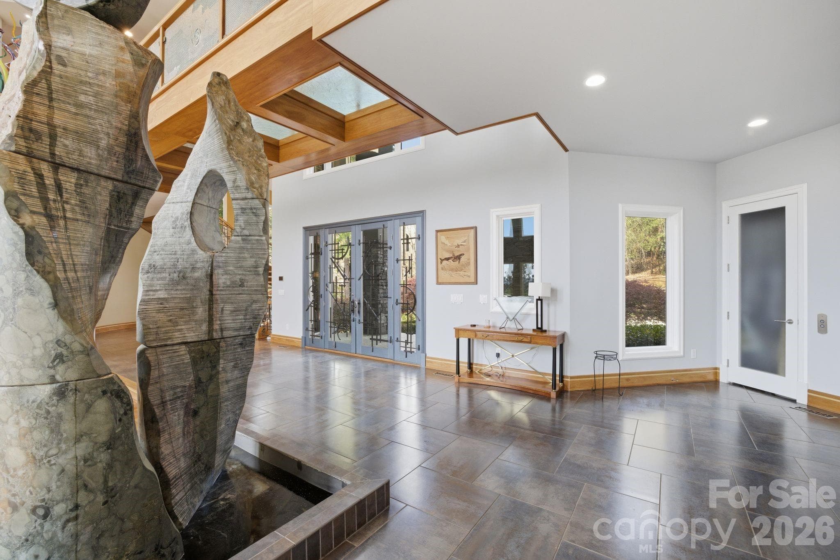
Single Family Residence at 158 Printers Lane, New London
Single Family Residence at 158 Printers Lane, New London, photo 2 of 48
Single Family Residence at 158 Printers Lane, New London, photo 3 of 48
Single Family Residence at 158 Printers Lane, New London, photo 4 of 48
Single Family Residence at 158 Printers Lane, New London, photo 5 of 48
Single Family Residence at 158 Printers Lane, New London, photo 6 of 48
Single Family Residence at 158 Printers Lane, New London, photo 7 of 48
Single Family Residence at 158 Printers Lane, New London, photo 8 of 48
Single Family Residence at 158 Printers Lane, New London, photo 9 of 48
Single Family Residence at 158 Printers Lane, New London, photo 10 of 48
Single Family Residence at 158 Printers Lane, New London, photo 11 of 48
Single Family Residence at 158 Printers Lane, New London, photo 12 of 48
Single Family Residence at 158 Printers Lane, New London, photo 13 of 48
Single Family Residence at 158 Printers Lane, New London, photo 14 of 48
Single Family Residence at 158 Printers Lane, New London, photo 15 of 48
Single Family Residence at 158 Printers Lane, New London, photo 16 of 48
Single Family Residence at 158 Printers Lane, New London, photo 17 of 48
Single Family Residence at 158 Printers Lane, New London, photo 18 of 48
Single Family Residence at 158 Printers Lane, New London, photo 19 of 48
Single Family Residence at 158 Printers Lane, New London, photo 20 of 48
Single Family Residence at 158 Printers Lane, New London, photo 21 of 48
Single Family Residence at 158 Printers Lane, New London, photo 22 of 48
Single Family Residence at 158 Printers Lane, New London, photo 23 of 48
Single Family Residence at 158 Printers Lane, New London, photo 24 of 48
Single Family Residence at 158 Printers Lane, New London, photo 25 of 48
Single Family Residence at 158 Printers Lane, New London, photo 26 of 48
Single Family Residence at 158 Printers Lane, New London, photo 27 of 48
Single Family Residence at 158 Printers Lane, New London, photo 28 of 48
Single Family Residence at 158 Printers Lane, New London, photo 29 of 48
Single Family Residence at 158 Printers Lane, New London, photo 30 of 48
Single Family Residence at 158 Printers Lane, New London, photo 31 of 48
Single Family Residence at 158 Printers Lane, New London, photo 32 of 48
Single Family Residence at 158 Printers Lane, New London, photo 33 of 48
Single Family Residence at 158 Printers Lane, New London, photo 34 of 48
Single Family Residence at 158 Printers Lane, New London, photo 35 of 48
Single Family Residence at 158 Printers Lane, New London, photo 36 of 48
Single Family Residence at 158 Printers Lane, New London, photo 37 of 48
Single Family Residence at 158 Printers Lane, New London, photo 38 of 48
Single Family Residence at 158 Printers Lane, New London, photo 39 of 48
Single Family Residence at 158 Printers Lane, New London, photo 40 of 48
Single Family Residence at 158 Printers Lane, New London, photo 41 of 48
Single Family Residence at 158 Printers Lane, New London, photo 42 of 48
Single Family Residence at 158 Printers Lane, New London, photo 43 of 48
Single Family Residence at 158 Printers Lane, New London, photo 44 of 48
Single Family Residence at 158 Printers Lane, New London, photo 45 of 48
Single Family Residence at 158 Printers Lane, New London, photo 46 of 48
Single Family Residence at 158 Printers Lane, New London, photo 47 of 48
We have a true pot of gold for you at the end of this rainbow! - 158 Printers Lane, New London
48 photos

$4,495,000

158 Printers Lane
New London, NC 28127
Listed by John Beck · John Christian Luxury Real Estate
Bedrooms
5
Bathrooms
6
Living area
11,067 sqft
Year built
2007

About this home

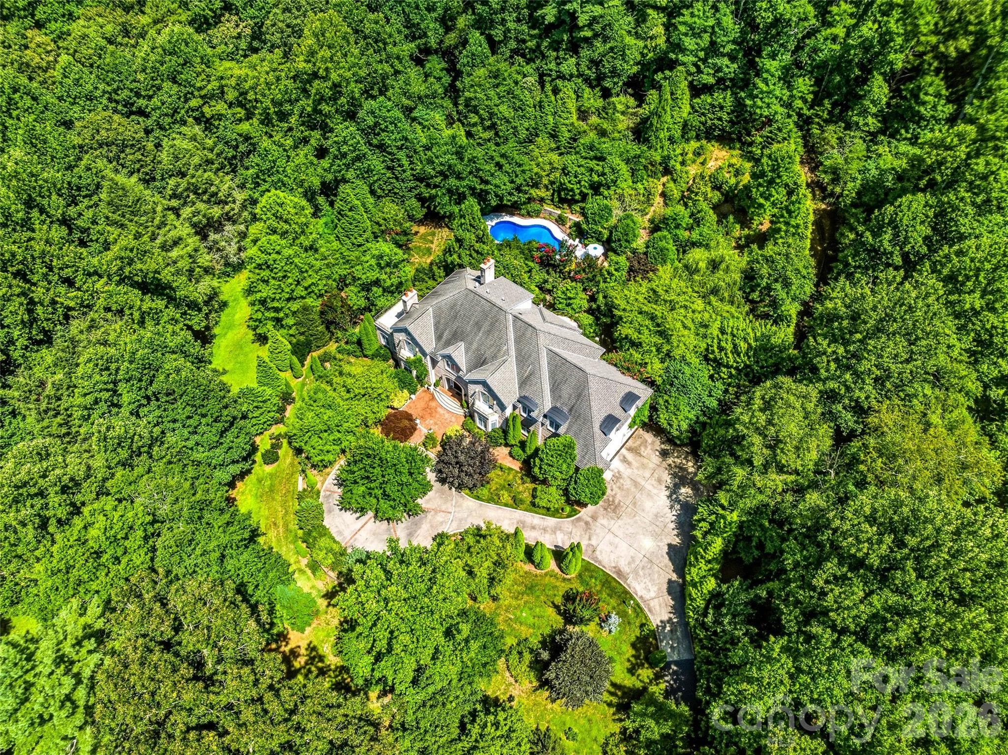
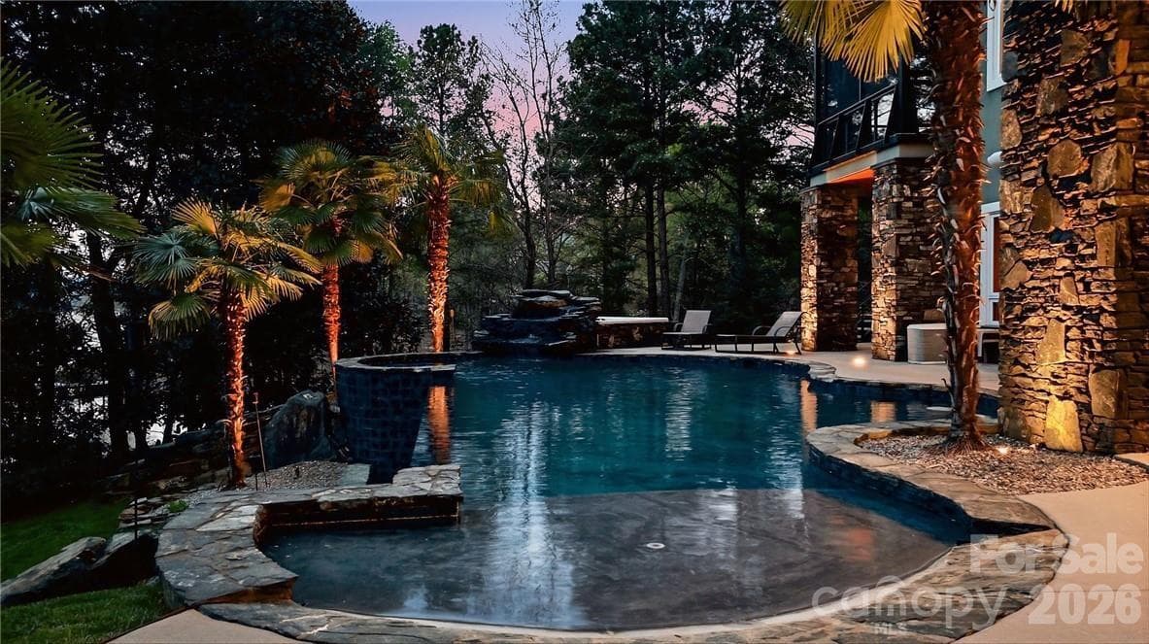
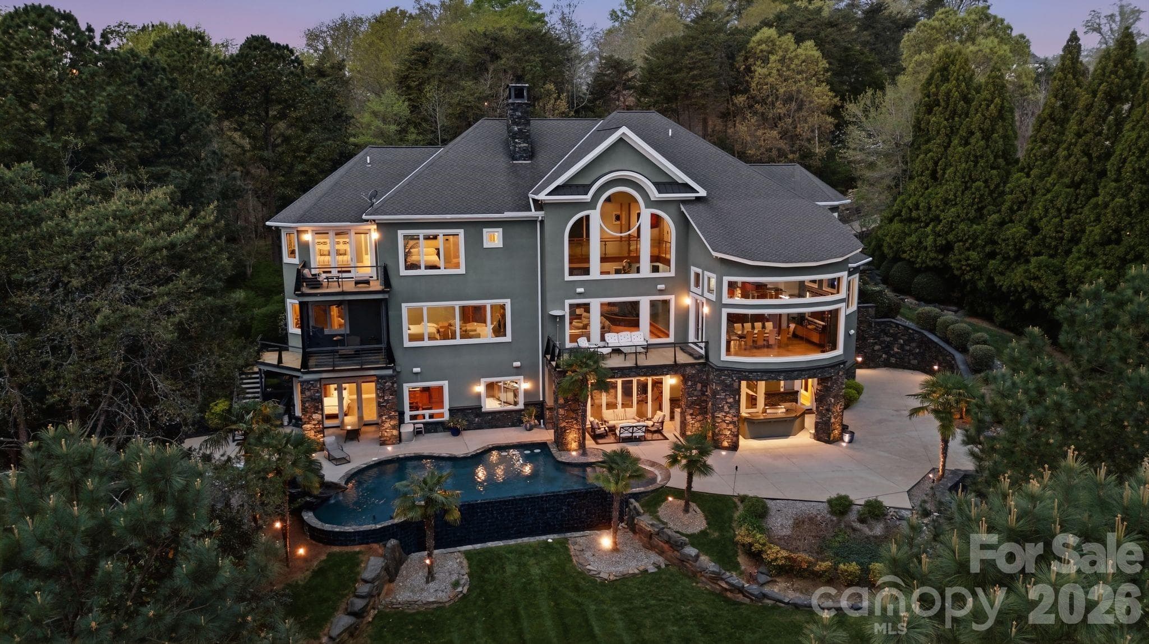
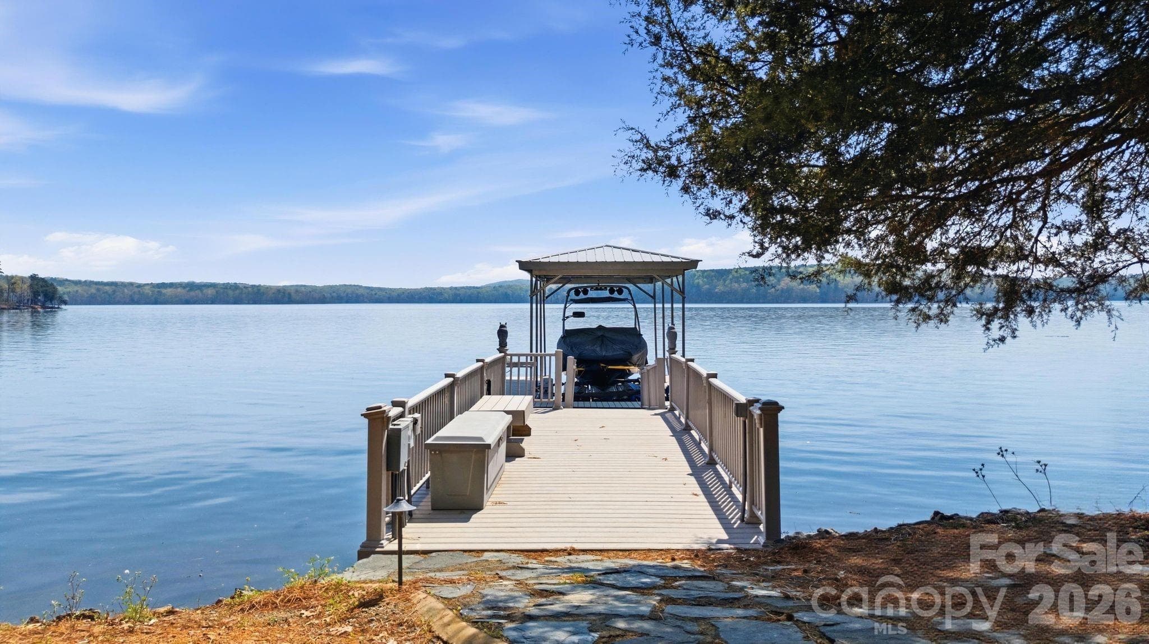
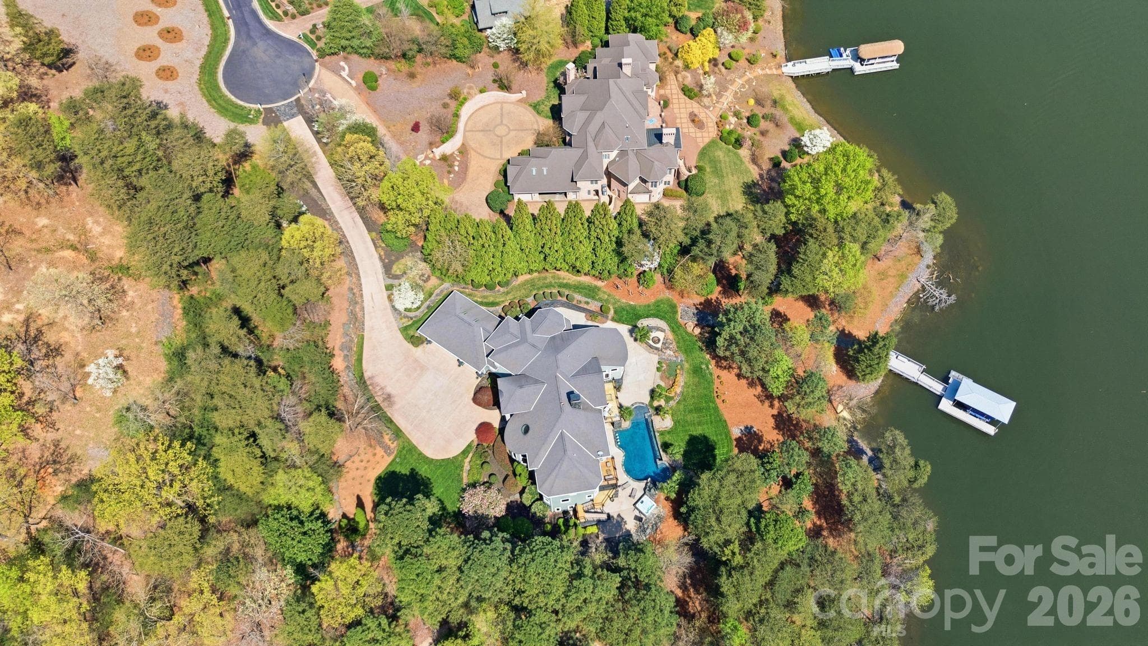
EVERYTHING you can imagine can be yours with this custom luxury lakefront dream estate to include gorgeous long range lake views. No expense was spared! It's an entertainer's dream & engineering marvel w/ incredible spans accomplished by incorporating 80+ steel beams through all levels. The meticulous design optimizes the lake and mountain atmosphere with views of Badin Lake and the Uwharrie National Forest that will touch your heart. You'll feel suspended in tranquility on the upper level as you walk over the glass suspension bridge and walk down the floating spiral staircase. Your walkout basement with retractable doors includes a 3 tier stadium theater, pool table, foosball table, fully conditioned wine cellar, fully conditioned cigar lounge & humidor, enormous custom bar, infinity zero entry pool with waterfalls and in-pool seating, elevator to all levels, electronic dumbwaiter, OUTDOOR KITCHEN & MORE! Private dock/Covered slip/Boat lift! 5th bedroom currently used as office! Preapproved buyers welcome!

Highlights

Private poolFireplace

Property details

MLS
Canopy MLS
MLS #
CAR4365211
Property type
Single Family Residence
Subdivision
Uwharrie Point
Status
Active
Days on market
175
On market date
April 14, 2026
Stories
N/A
Total bathrooms
6
Garage spaces
3
Parking spaces
N/A
Lot size
N/A
Loading map…

Nearby schools

Within 10 miles. School directory data from the National Center for Education Statistics (NCES), accessed via the Urban Institute Education Data API. Local Score is calculated by INNOVATE Real Estate; where a state rating is shown, it comes from that state's own official school report card.

Elementary
Page Street Elementary
13.86 mi away · Grades 3-5
Zoned school (attendance boundary, 2015-16 data)
2.3
Local Score (state rating (2025) blended 70/30 with student-teacher ratio) -- not an official state rating
State rating: D (2025)
Enrollment
231
Student:teacher ratio
16.5:1
District
Montgomery County Schools
Middle
West Middle
12.65 mi away · Grades 6-8
Zoned school (attendance boundary, 2015-16 data)
2.6
Local Score (state rating (2025) blended 70/30 with student-teacher ratio) -- not an official state rating
State rating: D (2025)
Enrollment
354
Student:teacher ratio
14.8:1
District
Montgomery County Schools
High
North Stanly High
6.7 mi away · Grades 9-12
Nearest school -- attendance-zone data not available here
3.0
Local Score (state rating (2025) blended 70/30 with student-teacher ratio) -- not an official state rating
State rating: C (2025)
Enrollment
596
Student:teacher ratio
15.3:1
District
Stanly County Schools

Walkability

Blended score for New London's center, calculated by INNOVATE Real Estate from two sources: the EPA's National Walkability Index (street network, transit, land-use mix) and Google Places amenity data (what's actually reachable on foot from this point). 60% EPA National Walkability Index + 40% nearby-amenity density (Google Places).

18
Very car-dependent
out of 100
EPA National Walkability Index
5.5 / 20 -- Least walkable
Google Places amenity density
3 / 100
Restaurants & cafes1
Grocery stores0
Parks0
Schools0
Transit stops0
Pharmacies0

Mortgage calculator

Estimate only - actual rate and payment depend on your lender, credit, and loan program.

$
%
%
Adjust tax / insurance estimates
% / yr
$
/mo
Est. monthly payment
$27,219/mo
$899,000 down
$3,596,000 loan
Principal & interest$23,324
Property tax (est.)$3,746
Home insurance (est.)$150

Similar homes you might like

Data source: Listing information provided by Canopy MLS (carolina) via Trestle/CoreLogic. Last updated 14 days ago.

Information herein deemed reliable but not guaranteed; all measurements, school assignments, HOA fees, taxes, and feature lists are approximate and should be independently verified. Equal Housing Opportunity.