Charming full brick ranch on large private lot - 1130 Allman Extension, Mount Pleasant
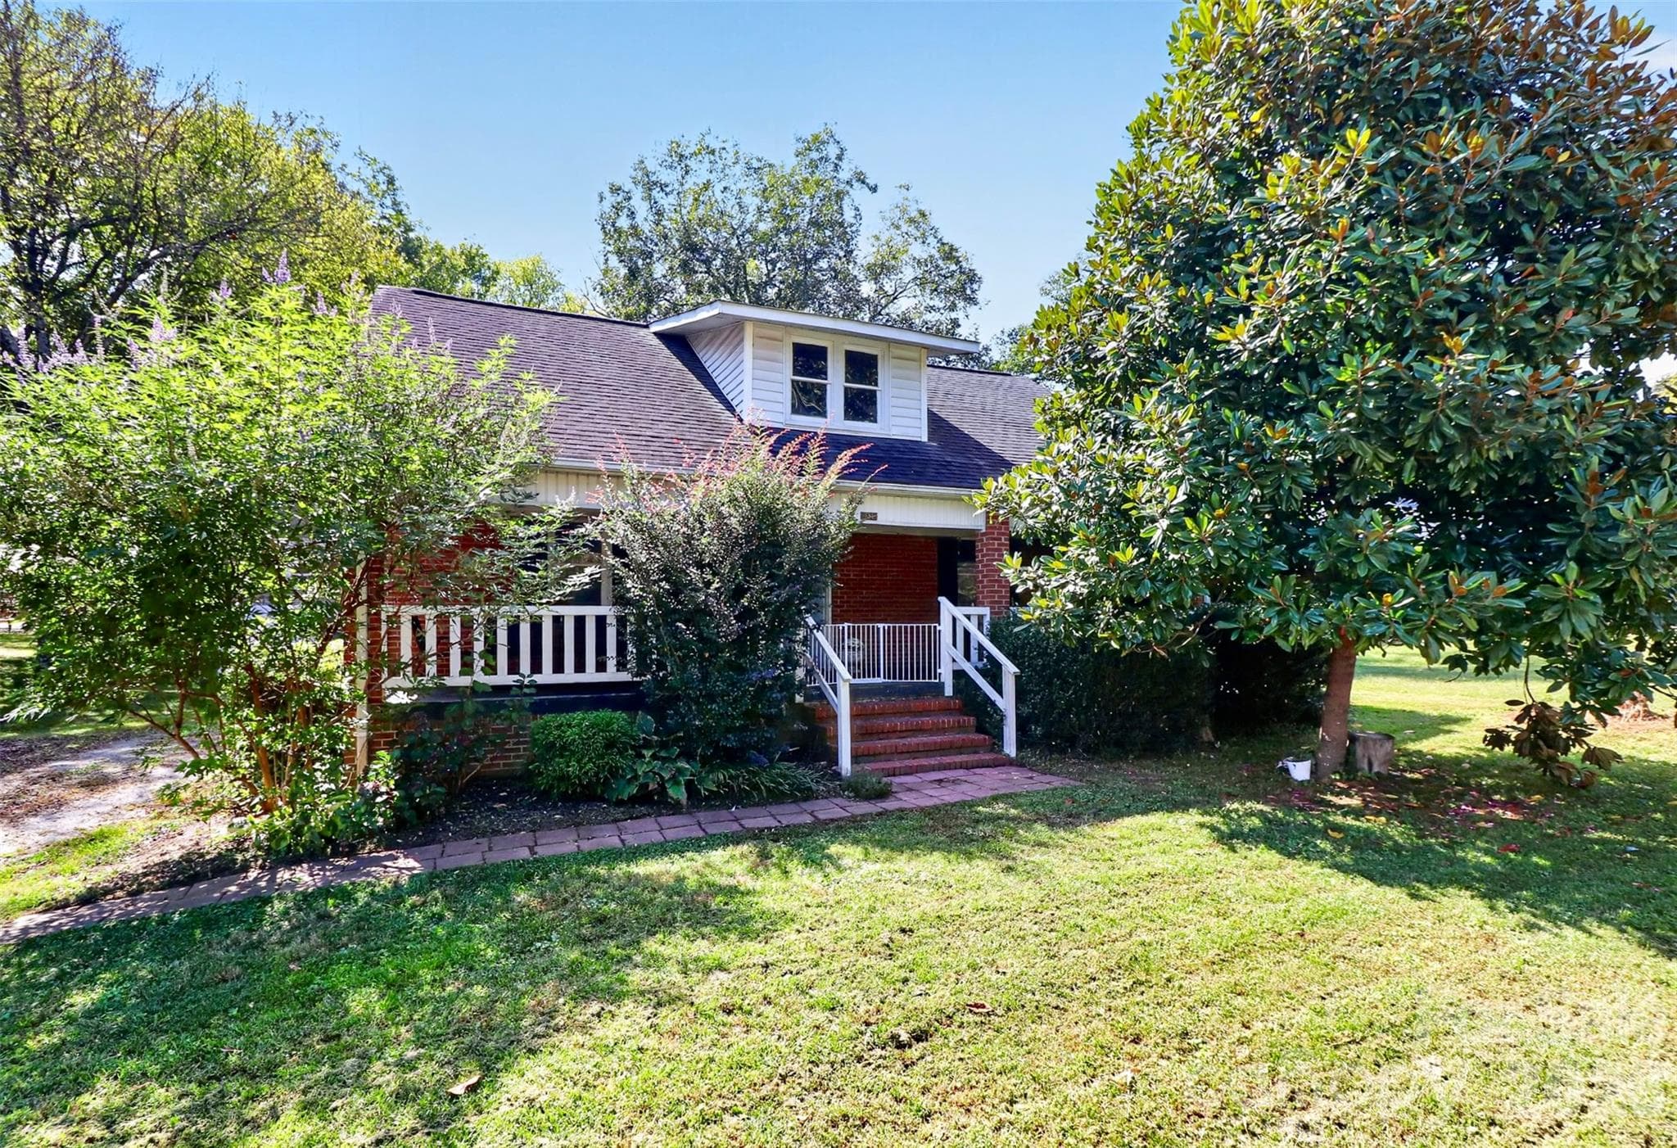
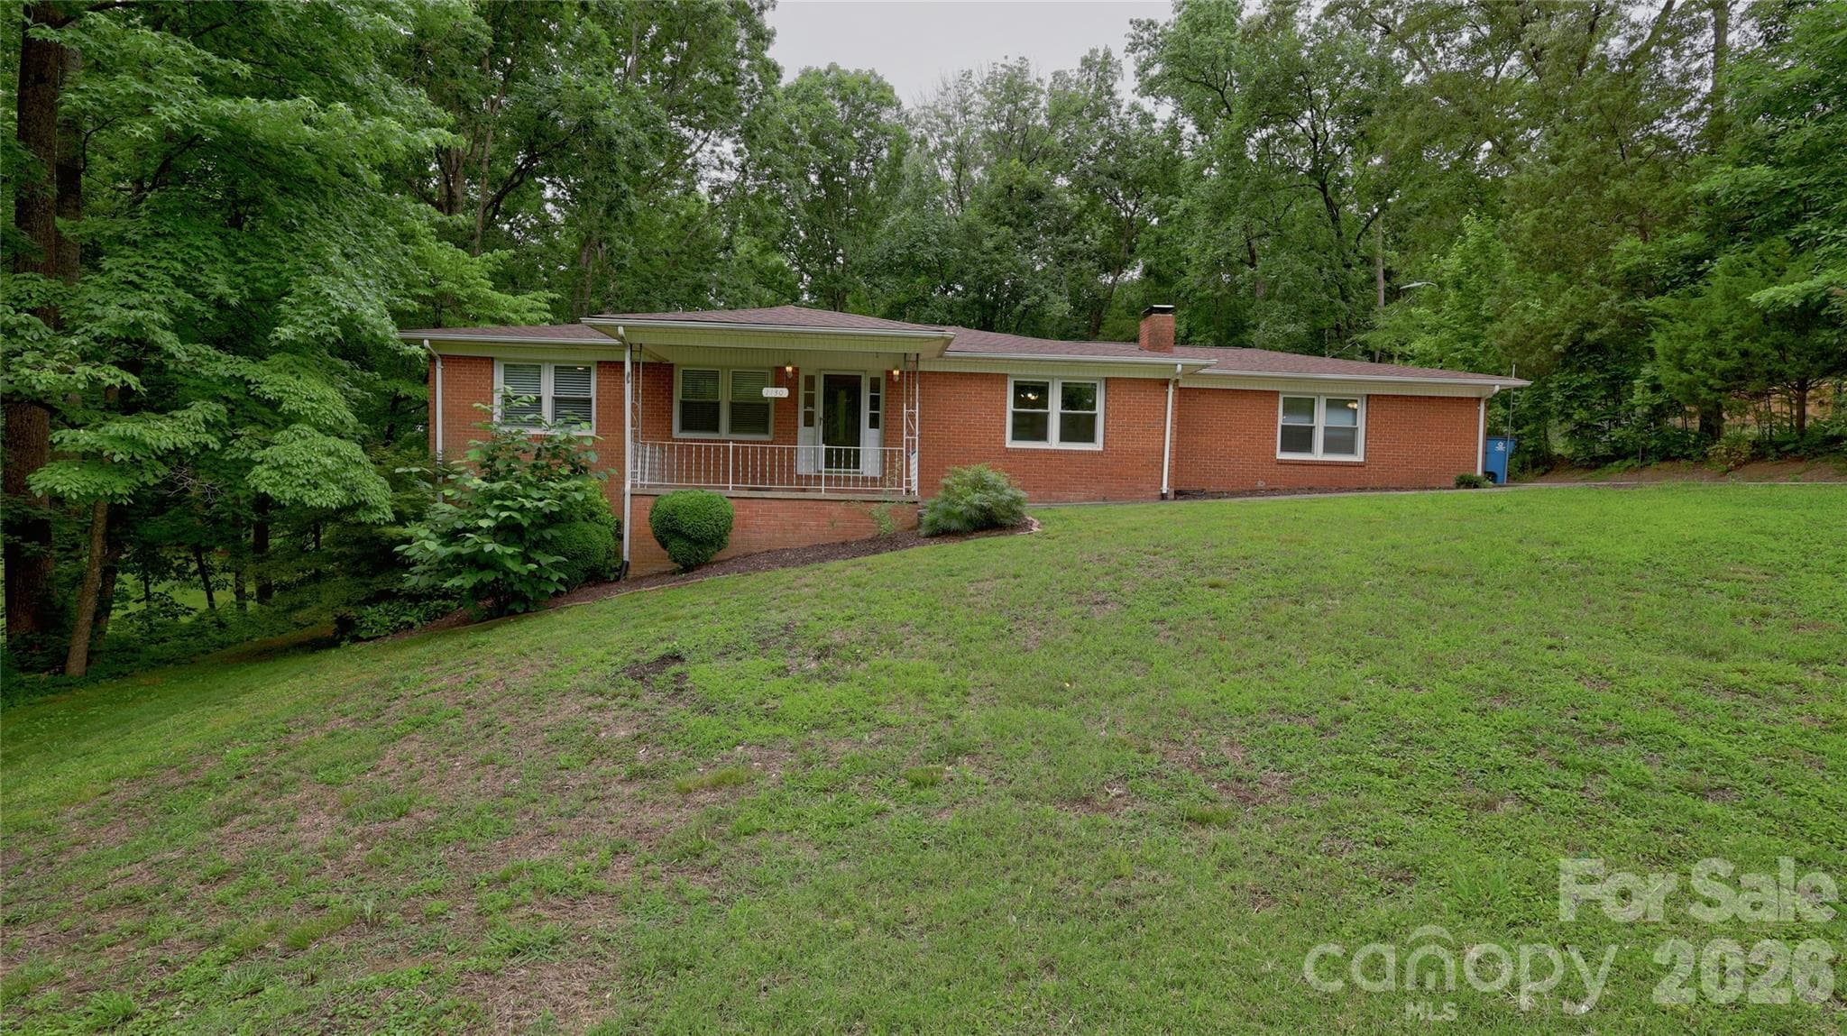
Charming full brick ranch on large private lot. - 1130 Allman Extension, Mount Pleasant
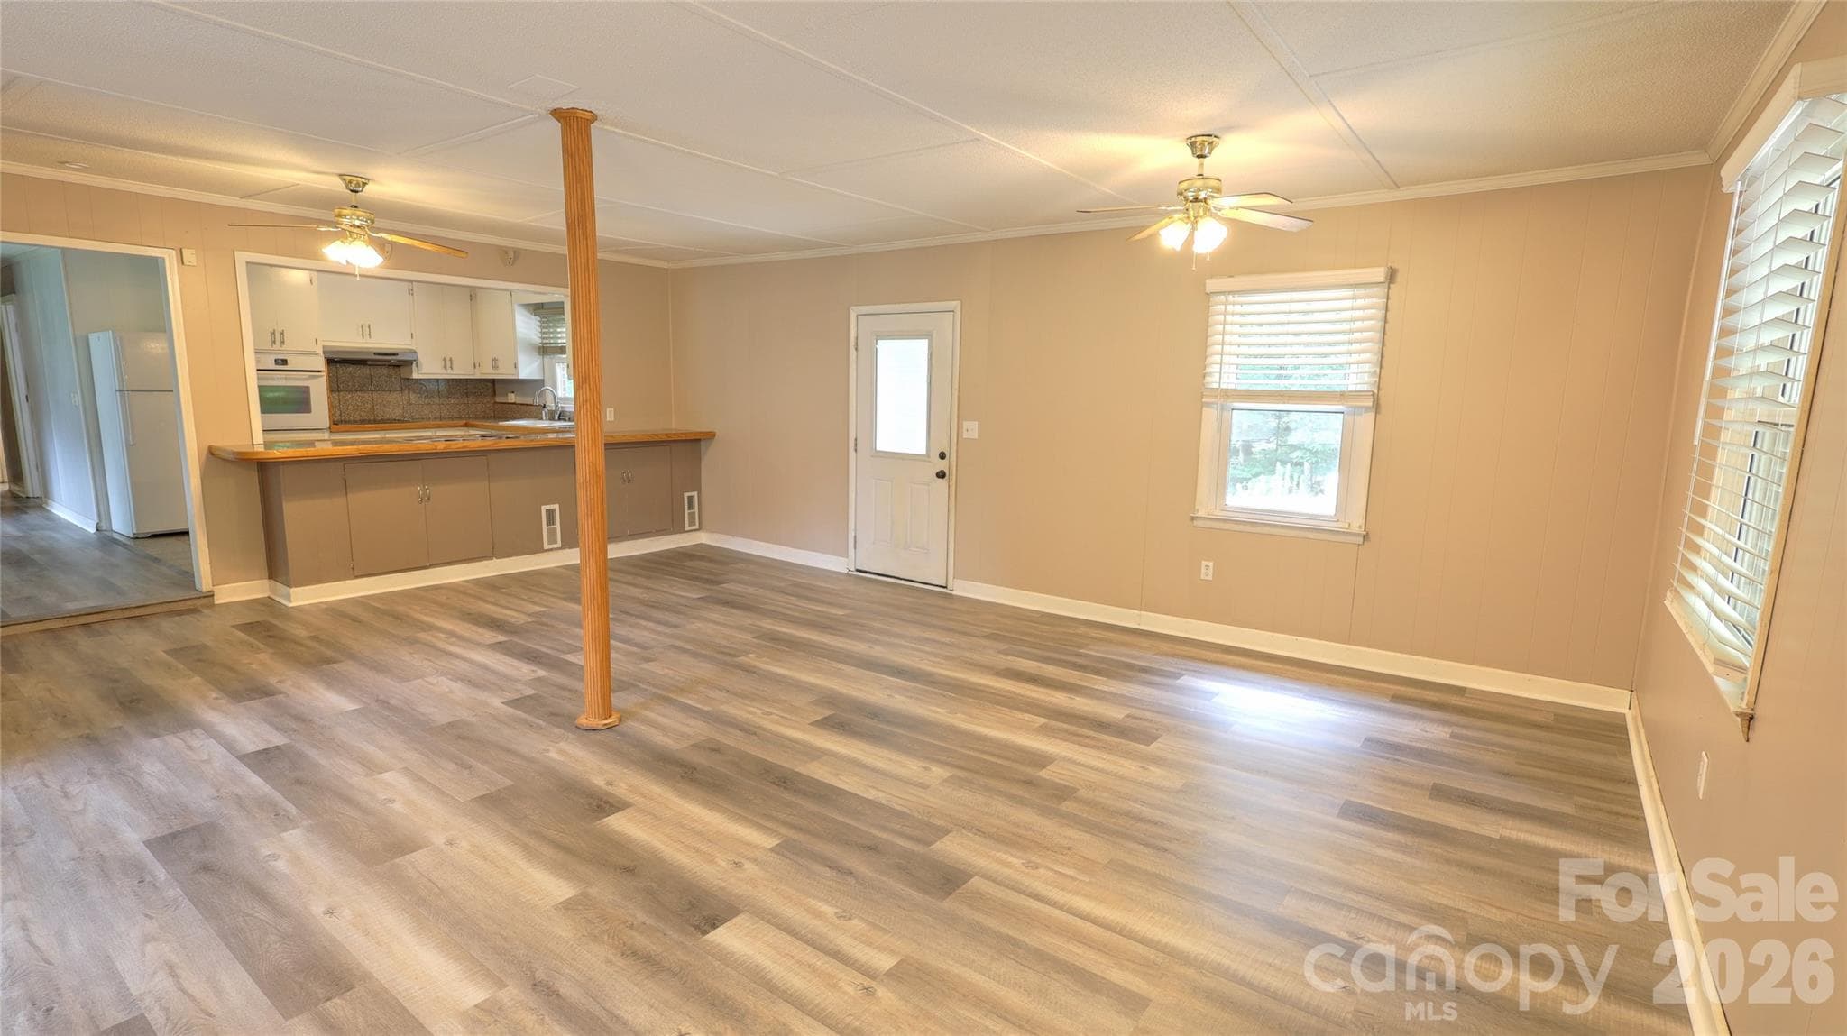
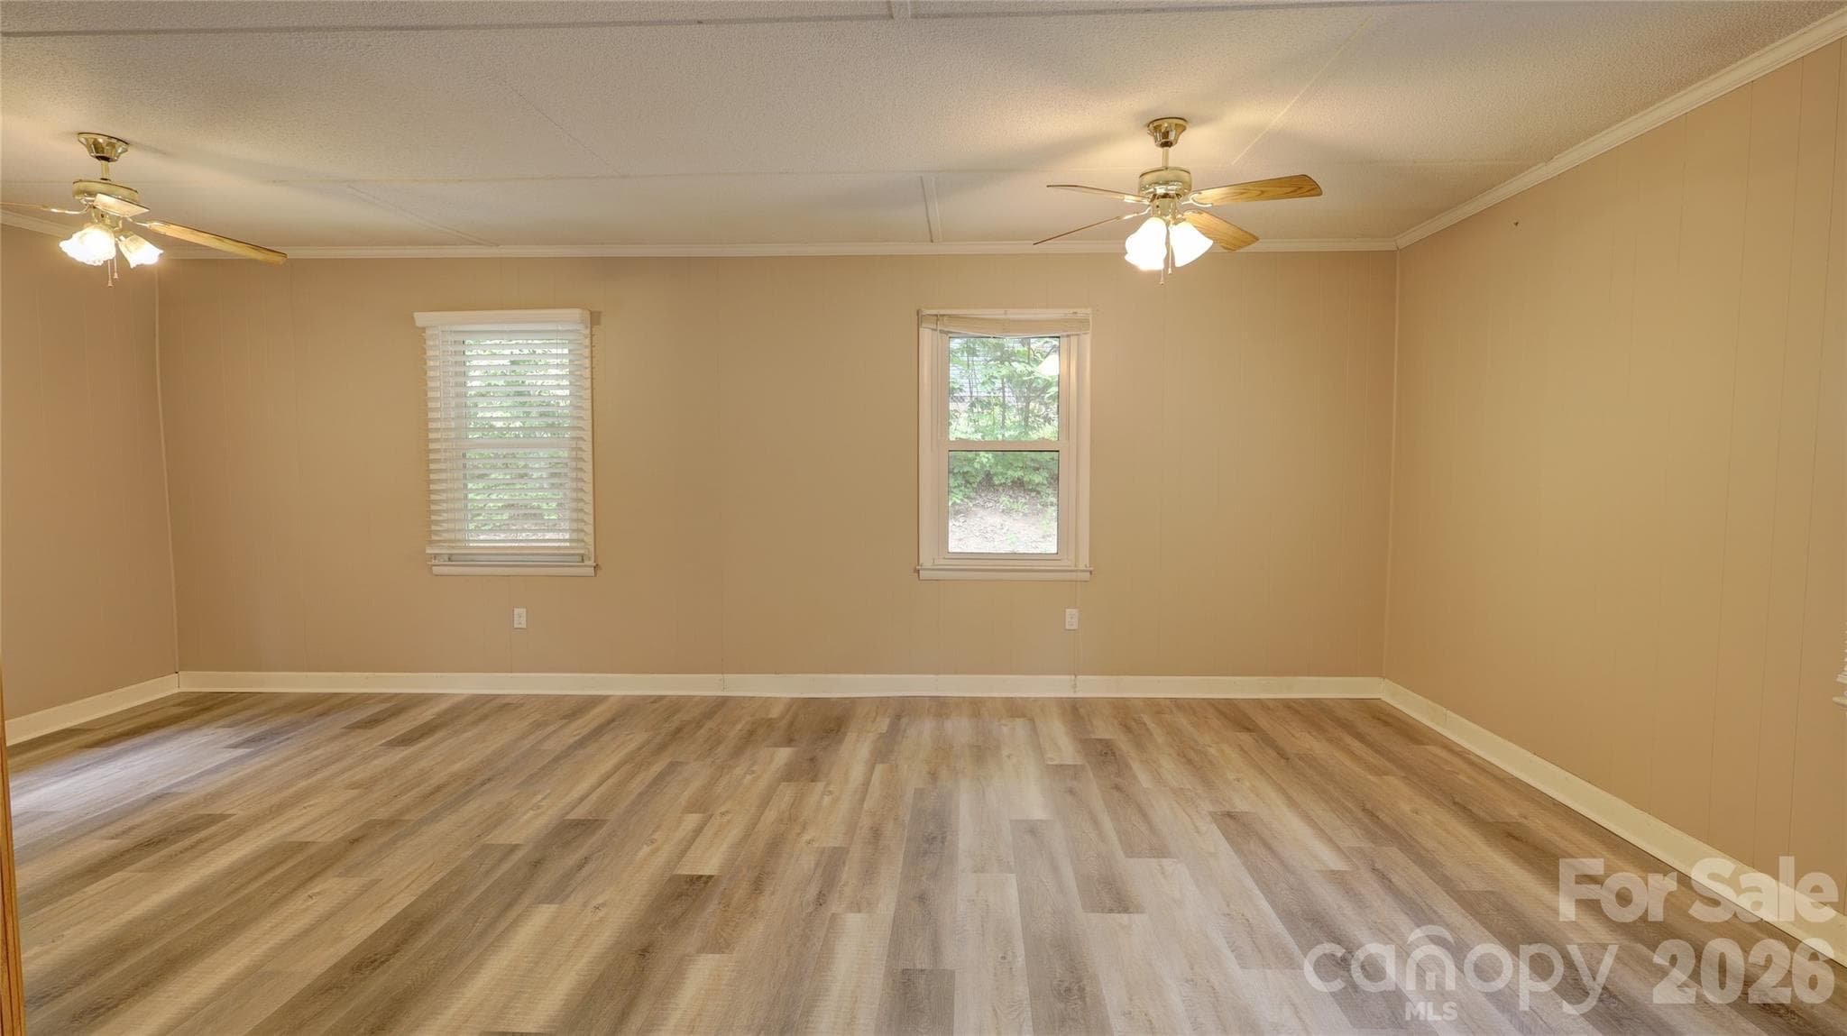
Brand new LVP flooring in large great room open to kitchen and dining room - 1130 Allman Extension, Mount Pleasant
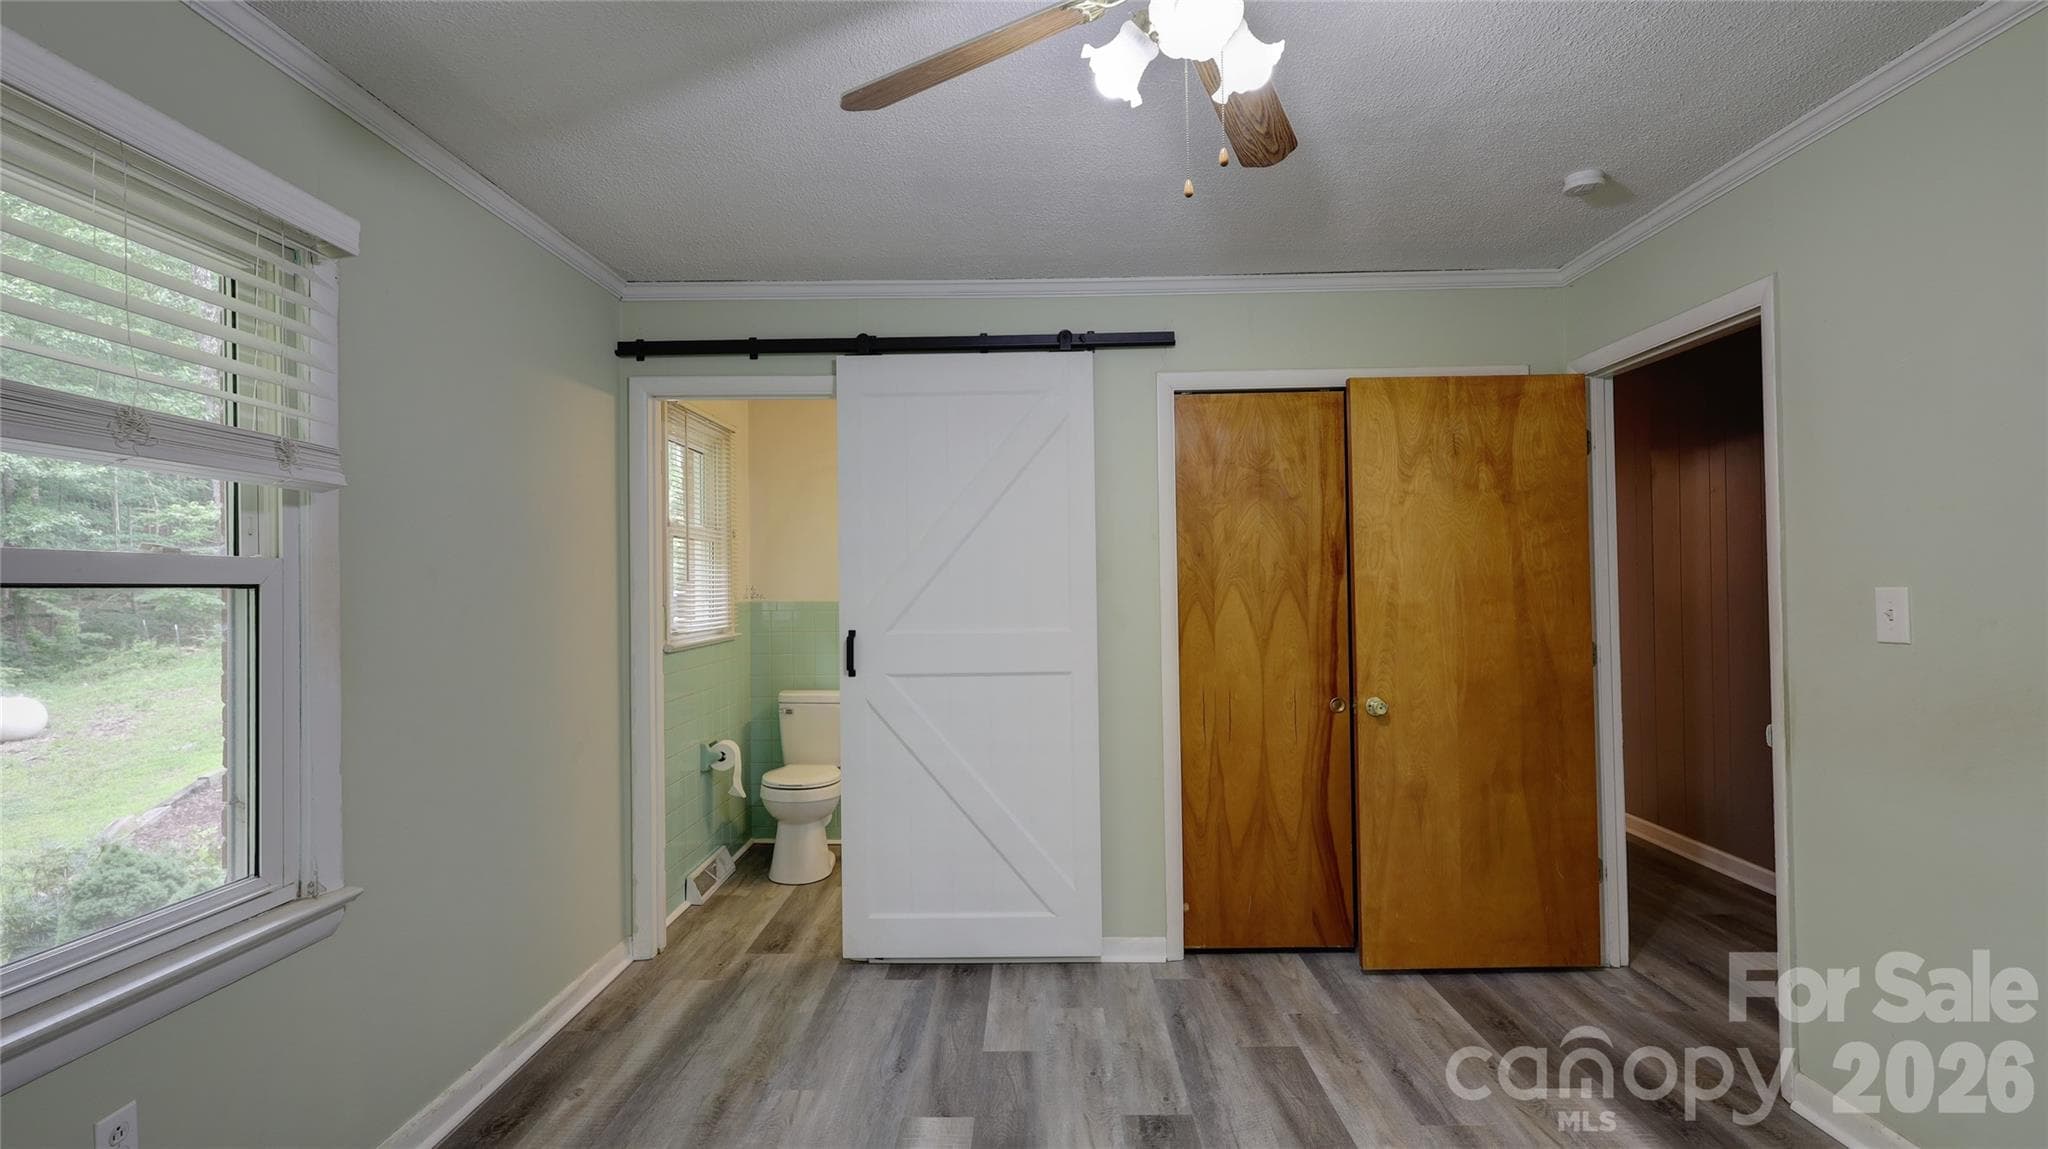
Primary Bedroom with new LVP flooring with ensuite 1/2 bath with modern barn door. - 1130 Allman Extension, Mount Pleasant
Flex room with hall closet with LVP flooring - 1130 Allman Extension, Mount Pleasant
Brand new LVP flooring in large great room open to kitchen and dining room - 1130 Allman Extension, Mount Pleasant
Single Family Residence at 1130 Allman Extension, Mount Pleasant, photo 9 of 29
Bedroom 3 with new LVP Flooring - 1130 Allman Extension, Mount Pleasant
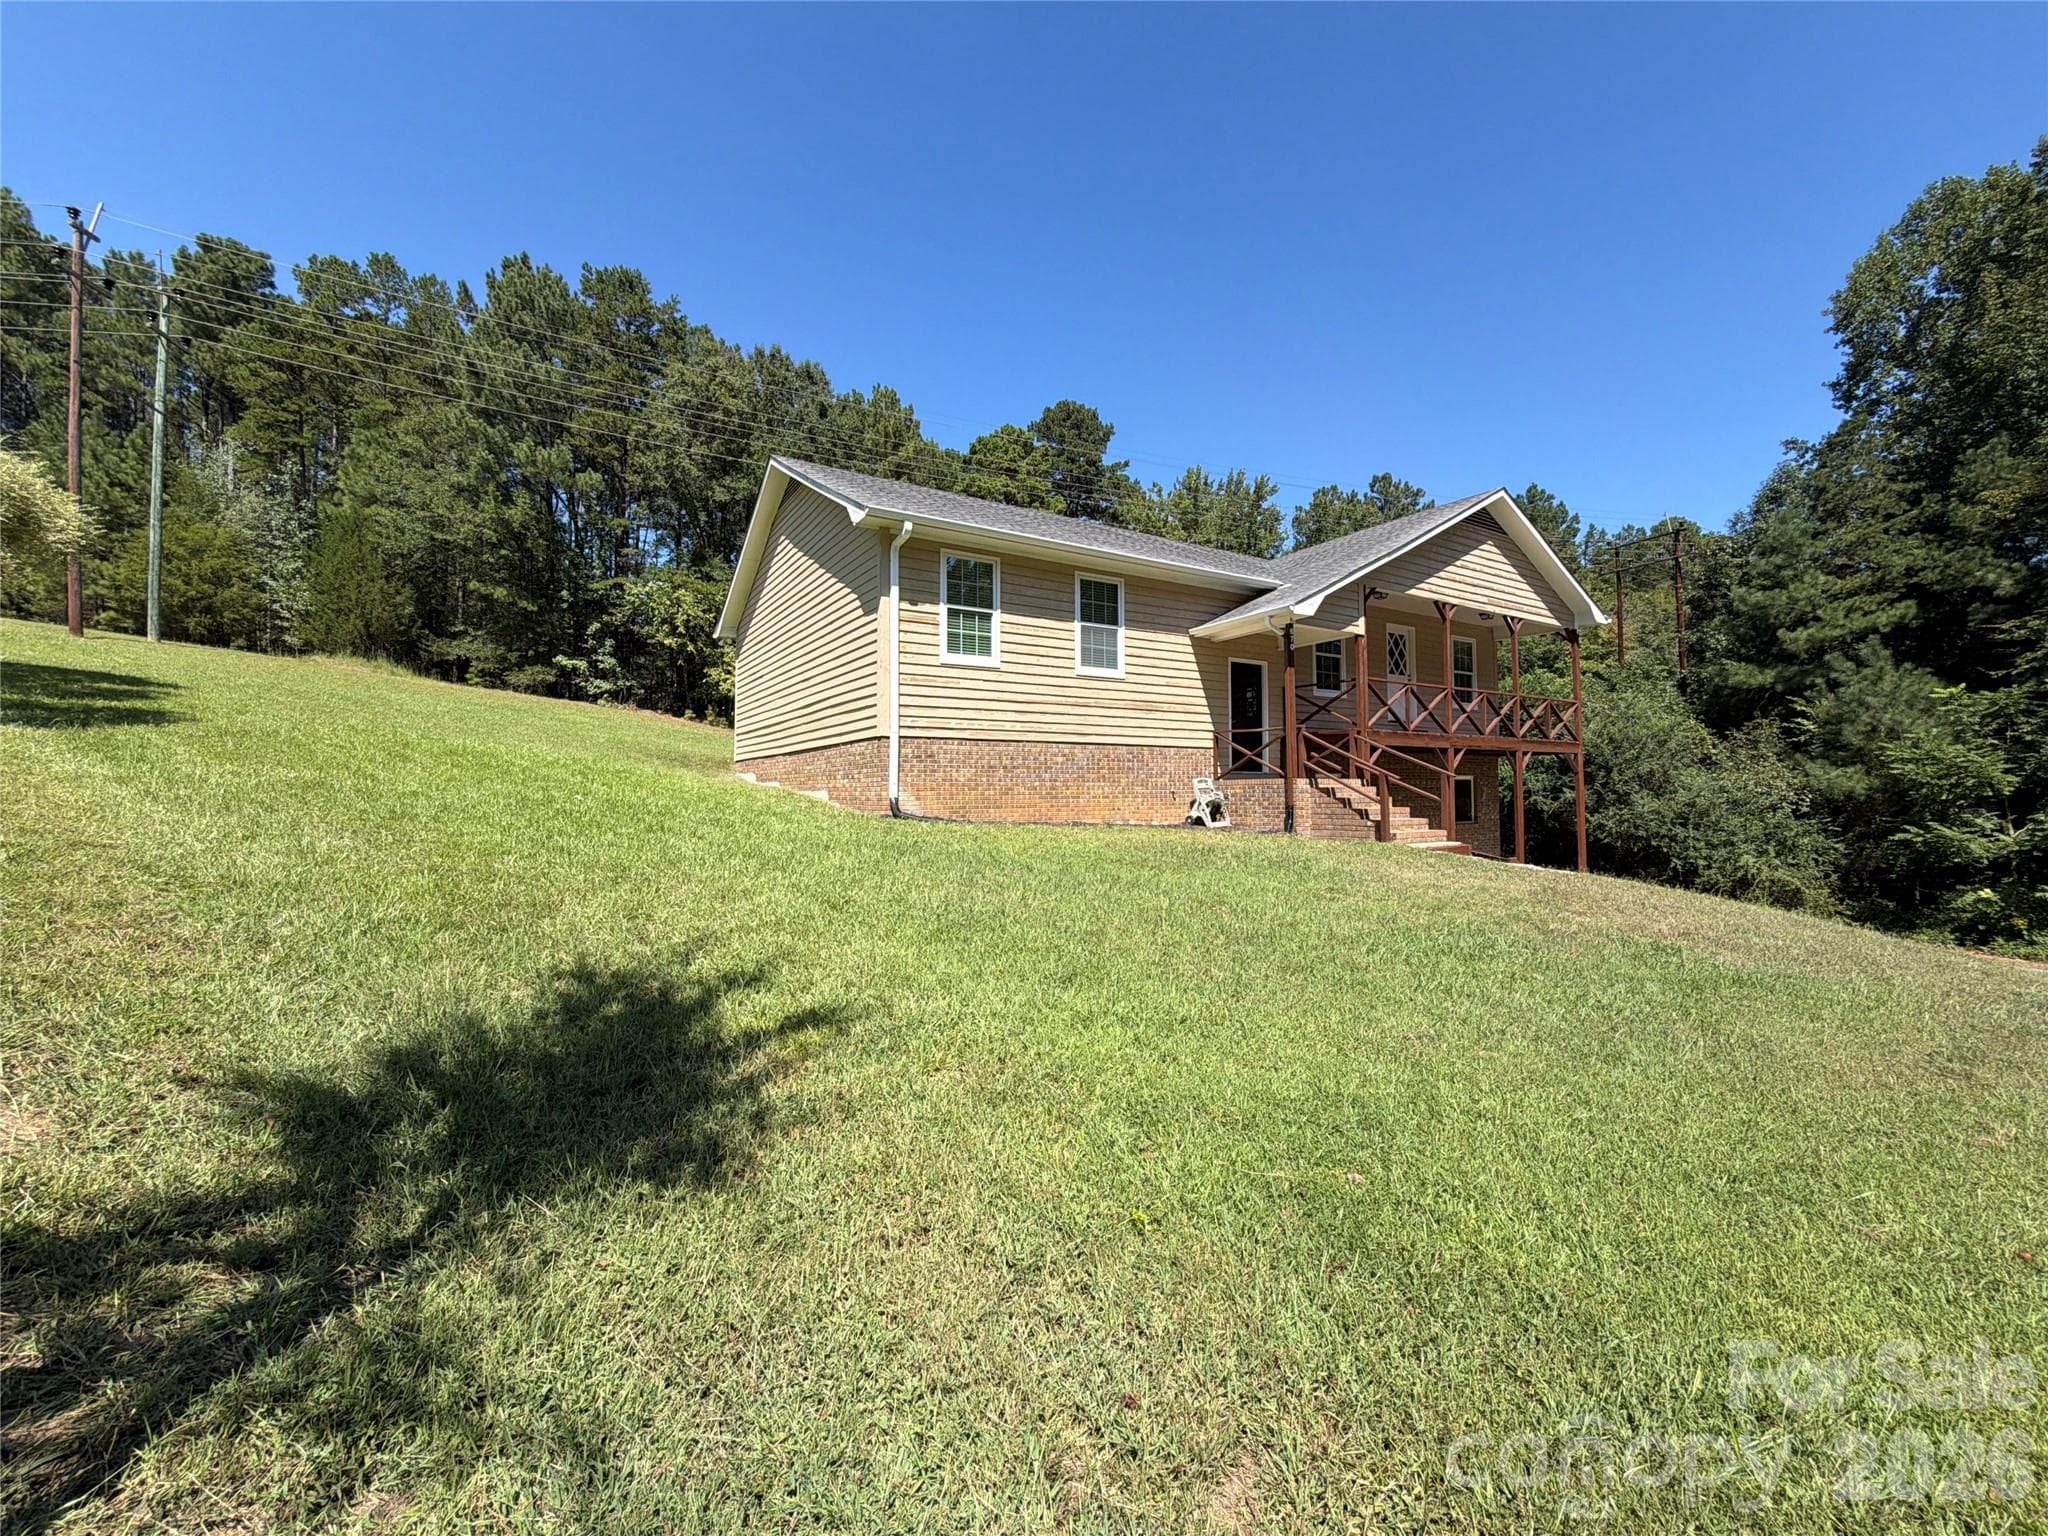
Basement home with attached basement garage - 1130 Allman Extension, Mount Pleasant
Brand new LVP flooring in large great room open to kitchen and dining room - 1130 Allman Extension, Mount Pleasant
Single Family Residence at 1130 Allman Extension, Mount Pleasant, photo 13 of 29
Bright and functional kitchen featuring ample cabinetry, granite-look countertops, and a spacious breakfast bar—perfect for casual dining and entertaining. - 1130 Allman Extension, Mount Pleasant
Brand new LVP flooring in large great room open to kitchen and dining room - 1130 Allman Extension, Mount Pleasant
Bright and functional kitchen featuring ample cabinetry, granite-look countertops, and a spacious breakfast bar—perfect for casual dining and entertaining. - 1130 Allman Extension, Mount Pleasant
Flex room with hall closet with LVP flooring - 1130 Allman Extension, Mount Pleasant
Huge concrete parking pad - 1130 Allman Extension, Mount Pleasant
Charming full brick ranch on large private lot. - 1130 Allman Extension, Mount Pleasant
Bedroom 3 with new LVP Flooring - 1130 Allman Extension, Mount Pleasant
Single Family Residence at 1130 Allman Extension, Mount Pleasant, photo 22 of 29
Private back yard with chicken coop and run - 1130 Allman Extension, Mount Pleasant
Attached Basement Garage - 1130 Allman Extension, Mount Pleasant
Large Unfinished Basement - 1130 Allman Extension, Mount Pleasant
Single Family Residence at 1130 Allman Extension, Mount Pleasant, photo 27 of 29
Basement home with attached basement garage - 1130 Allman Extension, Mount Pleasant
Single Family Residence at 1130 Allman Extension, Mount Pleasant, photo 29 of 29
29 photos

$299,000

1130 Allman Extension
Mount Pleasant, NC 28124
Listed by Rachel Fortune · Charity Realty
Bedrooms
3
Bathrooms
1.5
Living area
1,929 sqft
Year built
1967

About this home

**PRICE IMPROVEMENT!** Bring your vision to this spacious full-brick home on a beautiful 0.61-acre lot in Mount Pleasant. With nearly 1,930 square feet, 3 bedrooms, 1.5 baths, a full basement, and a garage, this property offers substantially more space and versatility than many homes in this price range. The main level features generous room sizes, hardwood flooring in portions of the home, and a layout with defined living spaces that can be refreshed and personalized to suit your needs. The unfinished basement provides abundant storage, workshop space, or future potential, while the garage and ample driveway offer plenty of room for vehicles, equipment, and hobbies. Enjoy a private wooded setting with mature trees and a peaceful outdoor environment while still being conveniently located in Mount Pleasant. Recent improvements include new LVP flooring. This is an opportunity to purchase a solid, well-built brick home and make the finishes and spaces your own rather than paying a premium for someone else's renovations. **If you're looking for acreage, space, a basement, and a solid brick home with room to add your personal touches, come take a look.**

Highlights

Fireplace

Property details

MLS
Canopy MLS
MLS #
CAR4365087
Property type
Single Family Residence
Subdivision
None
Status
Active
Days on market
173
On market date
April 6, 2026
Stories
N/A
Total bathrooms
1.5
Garage spaces
1
Parking spaces
N/A
Lot size
N/A
Loading map…

Nearby schools

Within 10 miles. School directory data from the National Center for Education Statistics (NCES), accessed via the Urban Institute Education Data API. Local Score is calculated by INNOVATE Real Estate; where a state rating is shown, it comes from that state's own official school report card.

Elementary
Mount Pleasant Elementary
1.52 mi away · Grades 0-5
Zoned school (attendance boundary, 2015-16 data)
3.7
Local Score (state rating (2025) blended 70/30 with student-teacher ratio) -- not an official state rating
State rating: B (2025)
Enrollment
628
Student:teacher ratio
15.3:1
District
Cabarrus County Schools
Middle
Mount Pleasant Middle
1.82 mi away · Grades 6-8
Zoned school (attendance boundary, 2015-16 data)
3.3
Local Score (state rating (2025) blended 70/30 with student-teacher ratio) -- not an official state rating
State rating: C (2025)
Enrollment
658
Student:teacher ratio
14.6:1
District
Cabarrus County Schools
High
Cabarrus-Kannapolis Early Coll
12.05 mi away · Grades 9-13
Zoned school (attendance boundary, 2015-16 data)
3.8
Local Score (state rating (2025) blended 70/30 with student-teacher ratio) -- not an official state rating
State rating: A (2025)
Enrollment
240
Student:teacher ratio
30.0:1
District
Cabarrus County Schools

Walkability

Blended score for Mount Pleasant's center, calculated by INNOVATE Real Estate from two sources: the EPA's National Walkability Index (street network, transit, land-use mix) and Google Places amenity data (what's actually reachable on foot from this point). 60% EPA National Walkability Index + 40% nearby-amenity density (Google Places).

24
Car-dependent
out of 100
EPA National Walkability Index
7.2 / 20 -- Below average walkable
Google Places amenity density
5 / 100
Restaurants & cafes0
Grocery stores1
Parks0
Schools0
Transit stops0
Pharmacies0

Mortgage calculator

Estimate only - actual rate and payment depend on your lender, credit, and loan program.

$
%
%
Adjust tax / insurance estimates
% / yr
$
/mo
Est. monthly payment
$1,951/mo
$59,800 down
$239,200 loan
Principal & interest$1,551
Property tax (est.)$249
Home insurance (est.)$150

Similar homes you might like

Data source: Listing information provided by Canopy MLS (carolina) via Trestle/CoreLogic. Last updated 18 days ago.

Information herein deemed reliable but not guaranteed; all measurements, school assignments, HOA fees, taxes, and feature lists are approximate and should be independently verified. Equal Housing Opportunity.