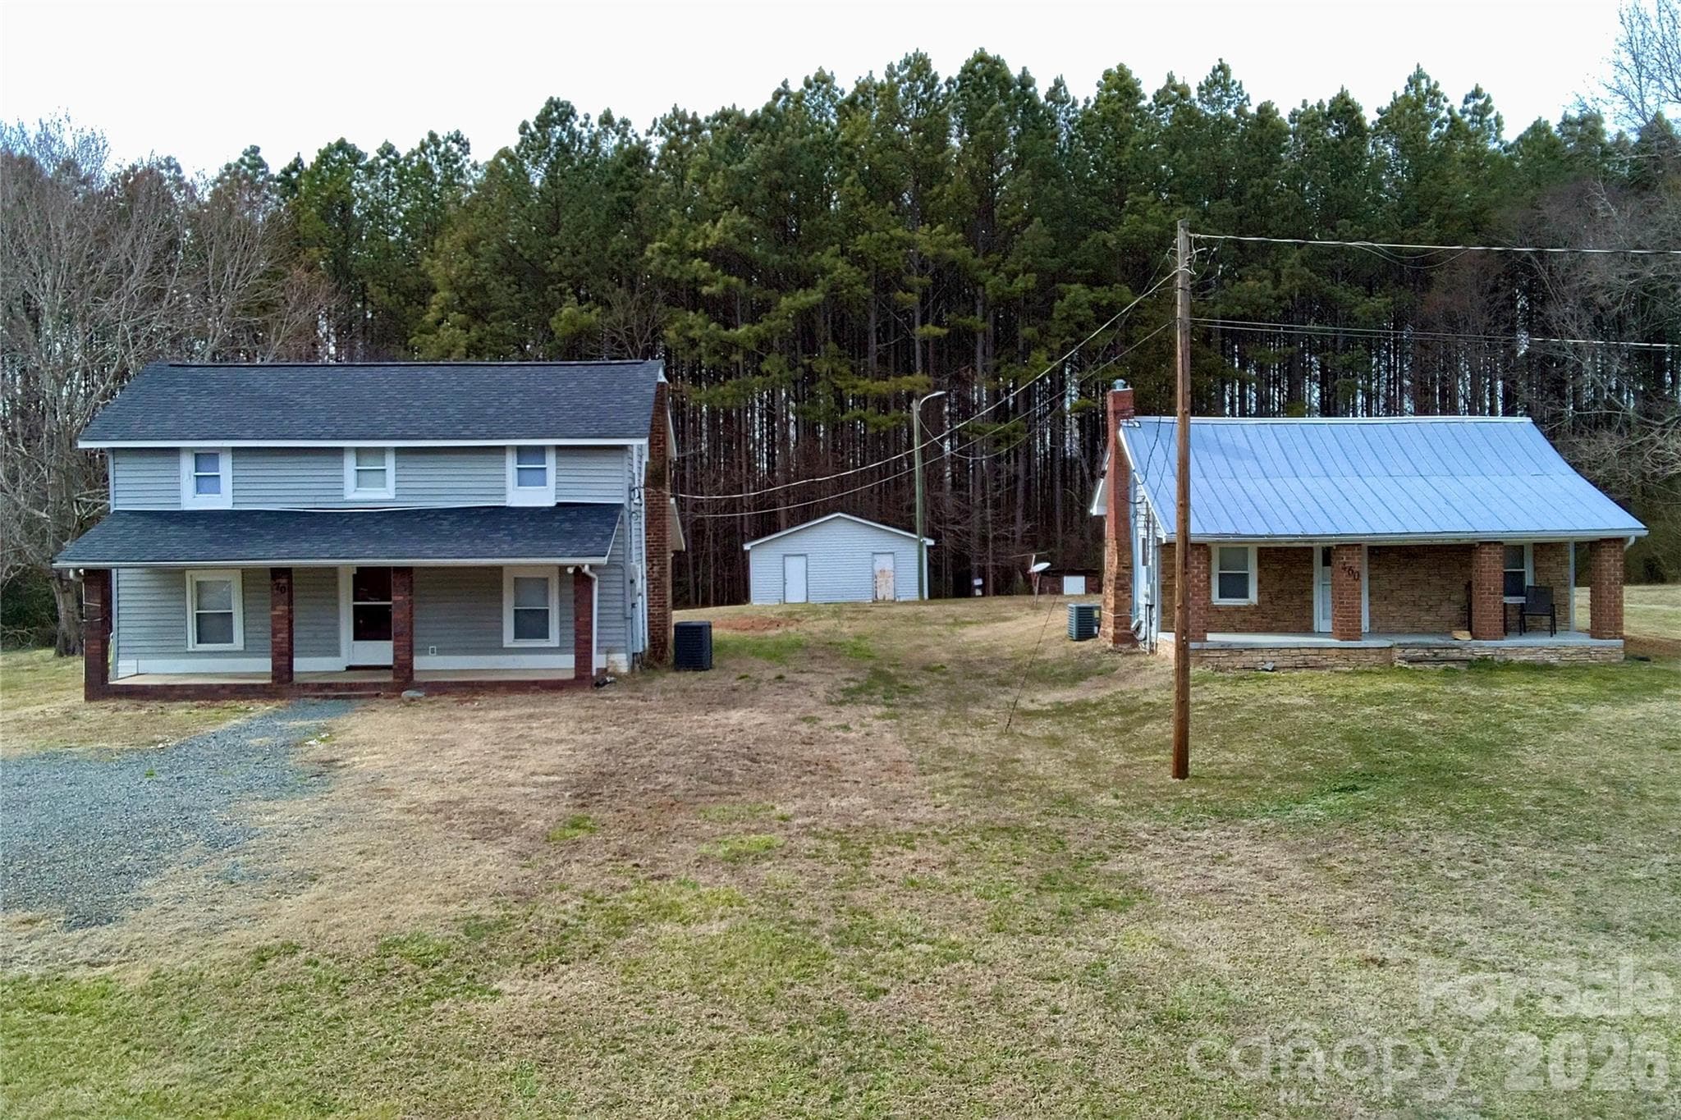
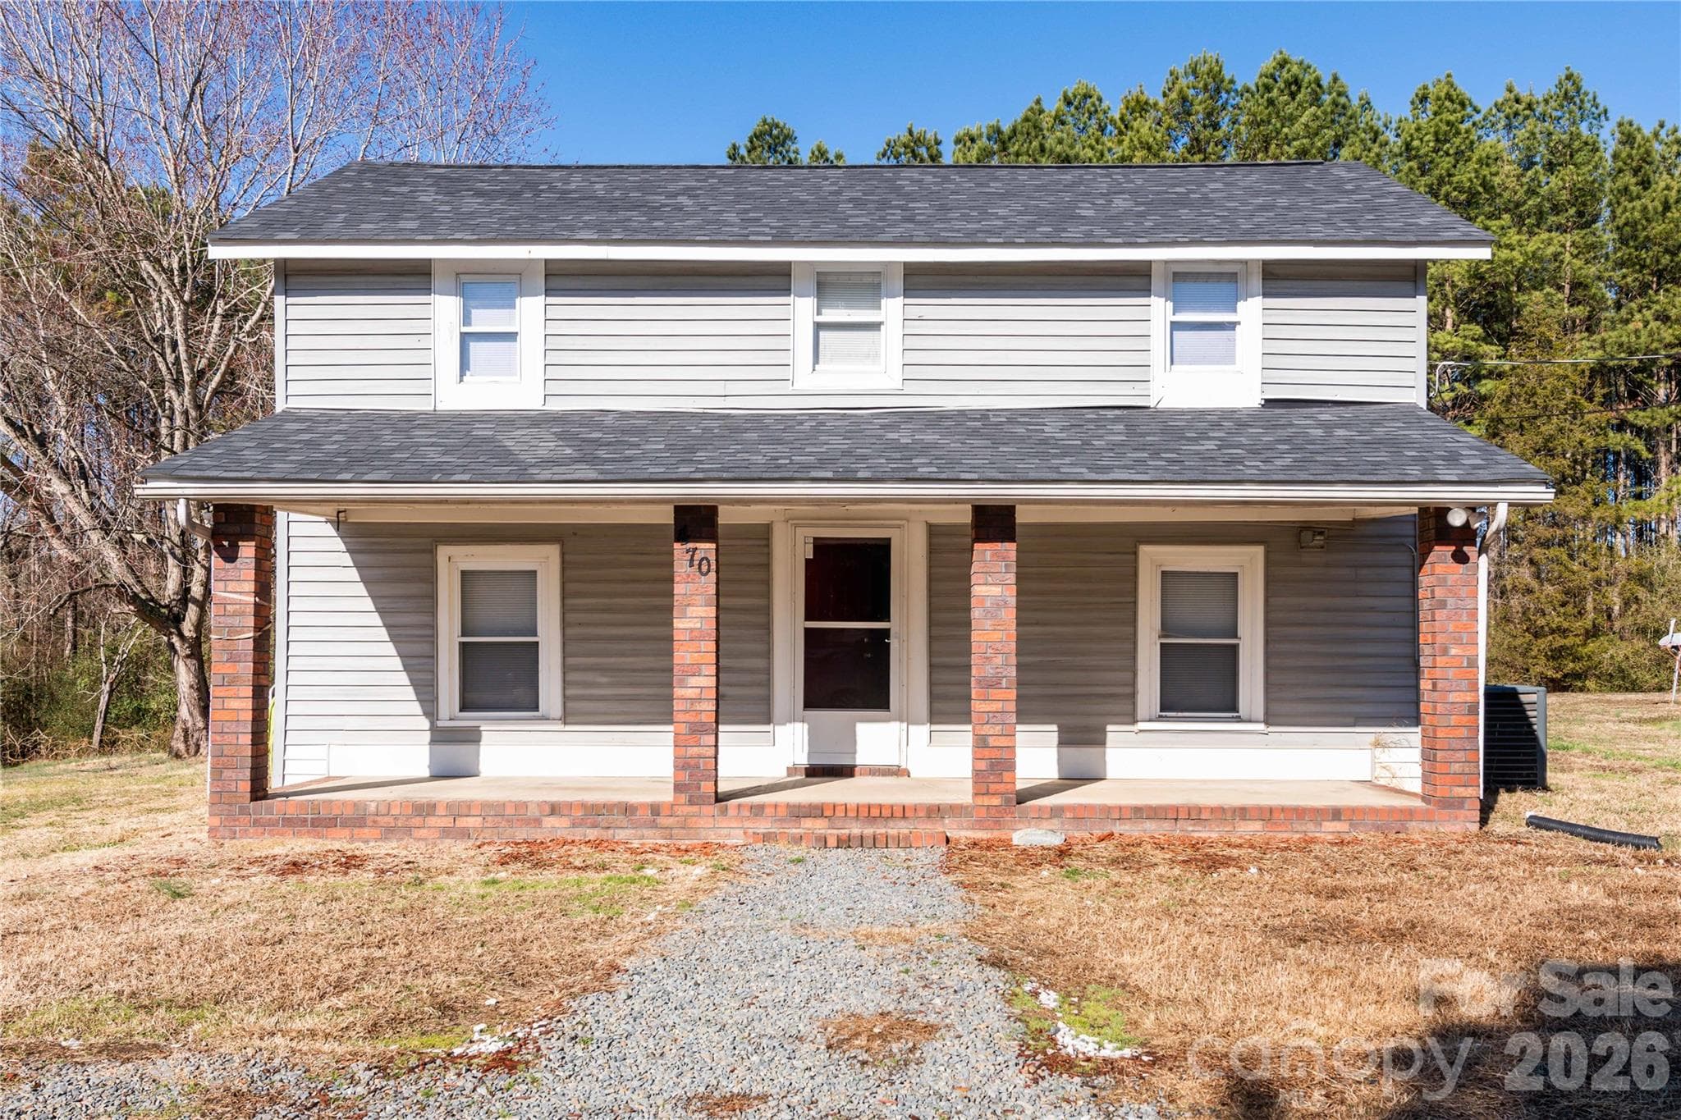
Large 3 bedroom home with guest house on shared 1.1 acre parcel with separate driveways and utilities - 470 & 460 S Moose Road, Mount Pleasant
Primary home - 470 & 460 S Moose Road, Mount Pleasant
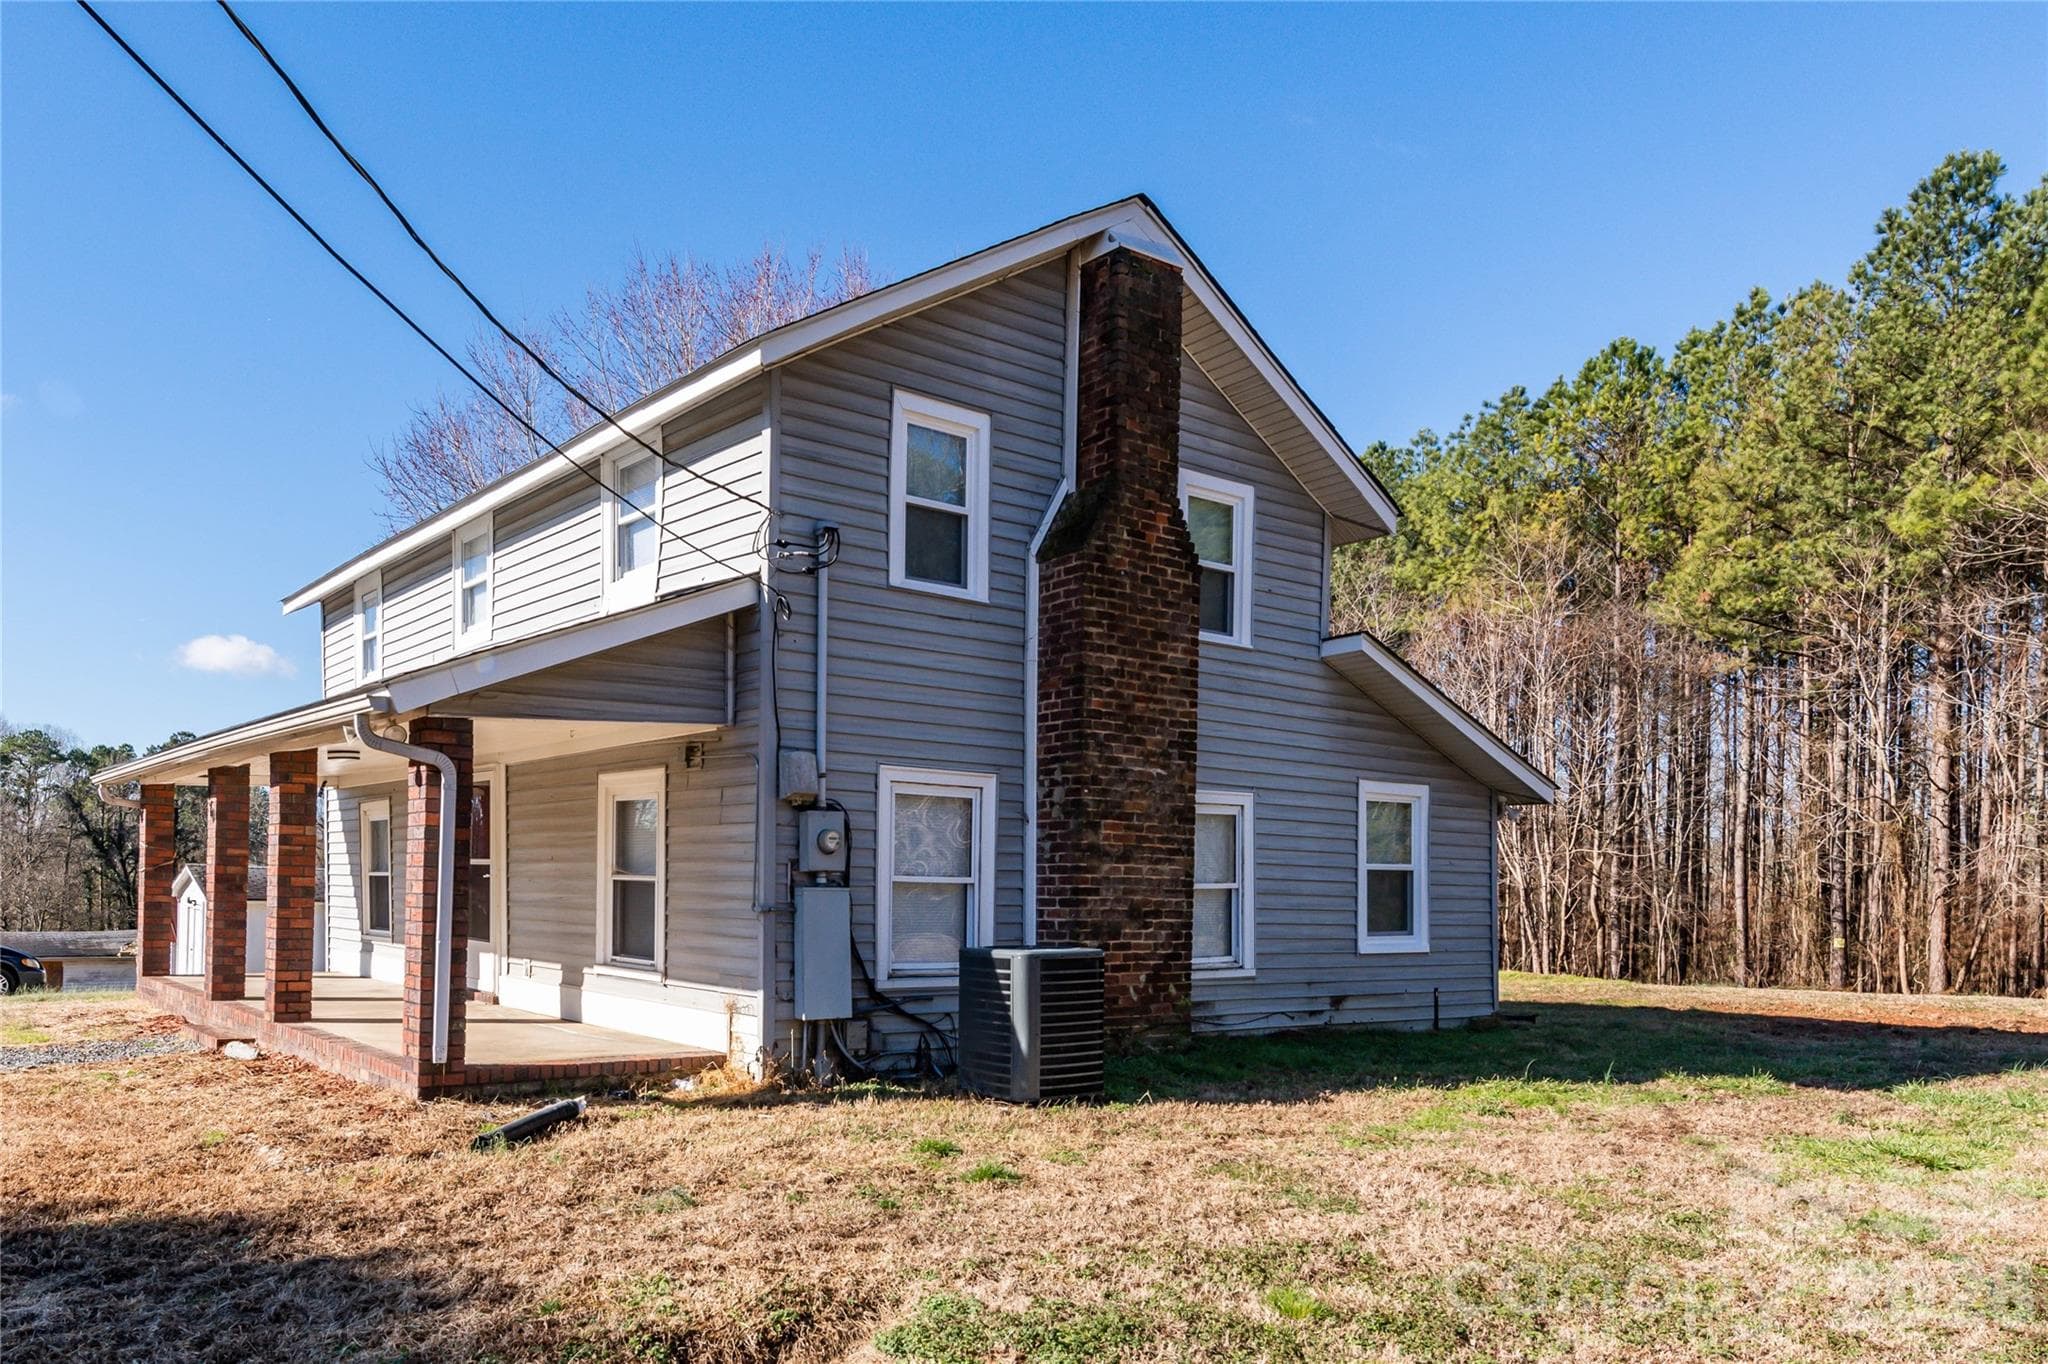
3 bedroom primary home - 470 & 460 S Moose Road, Mount Pleasant
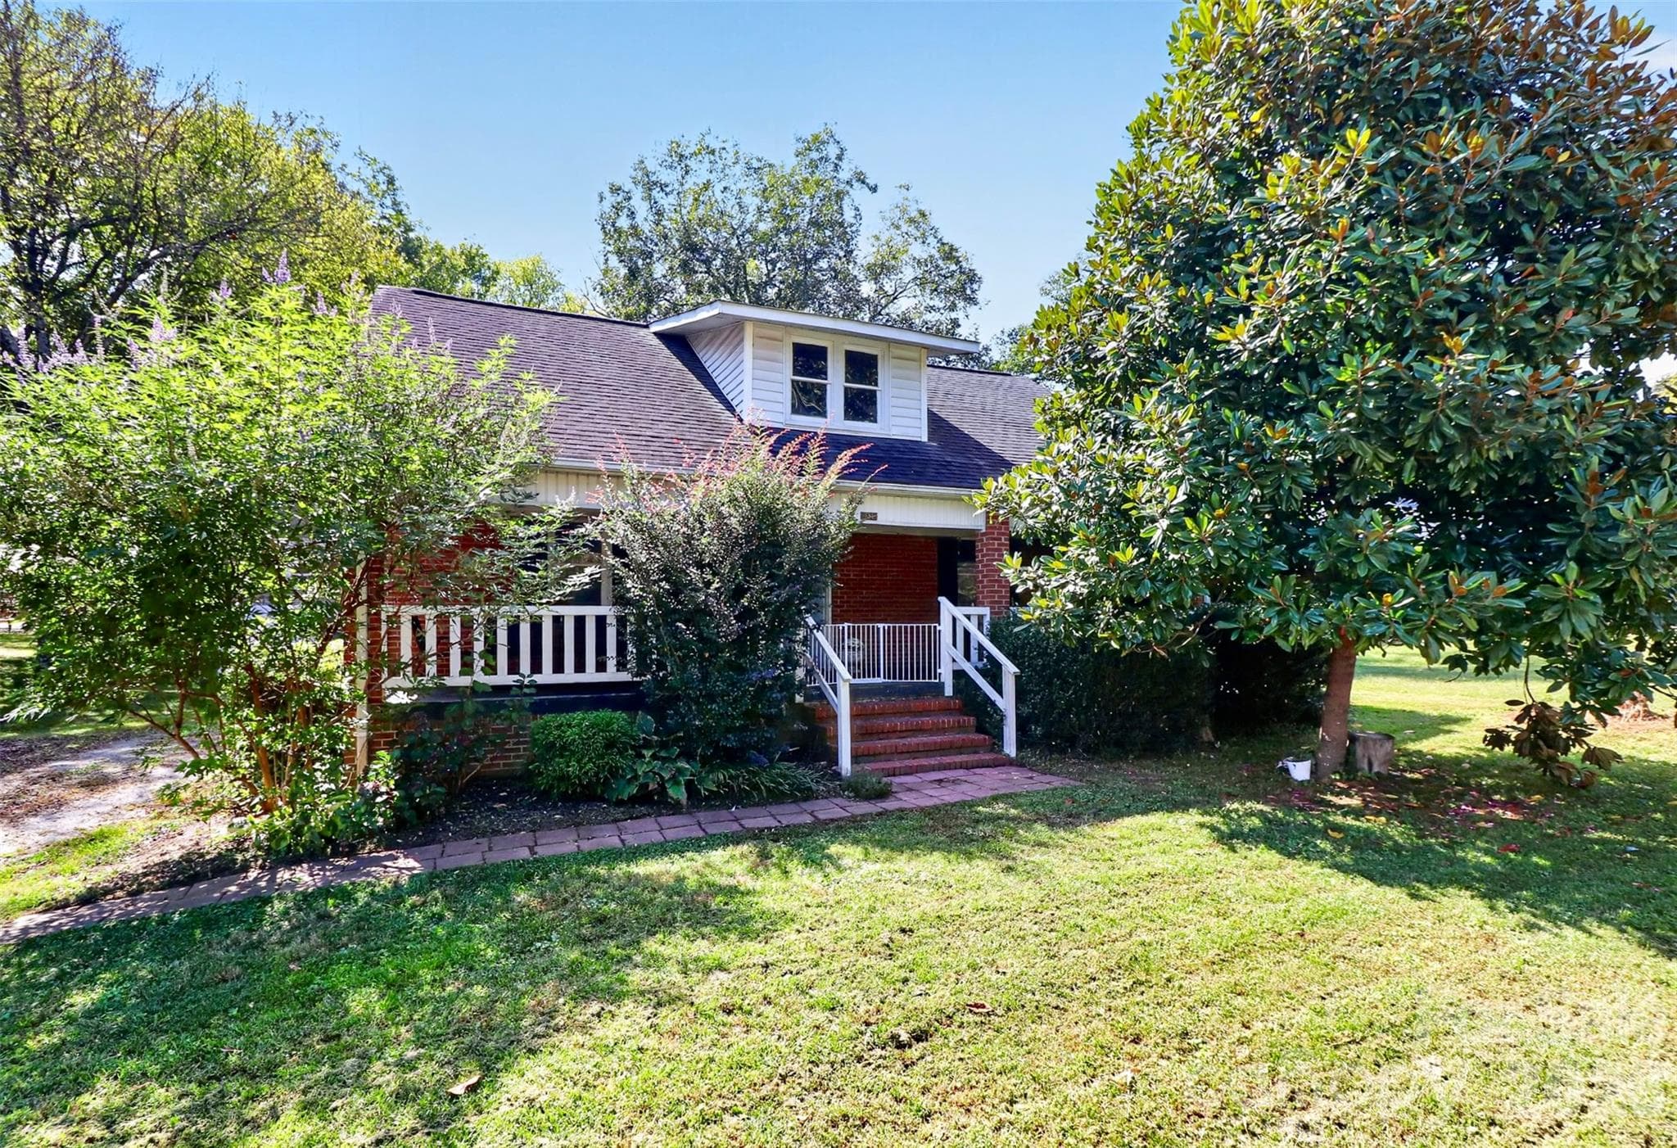
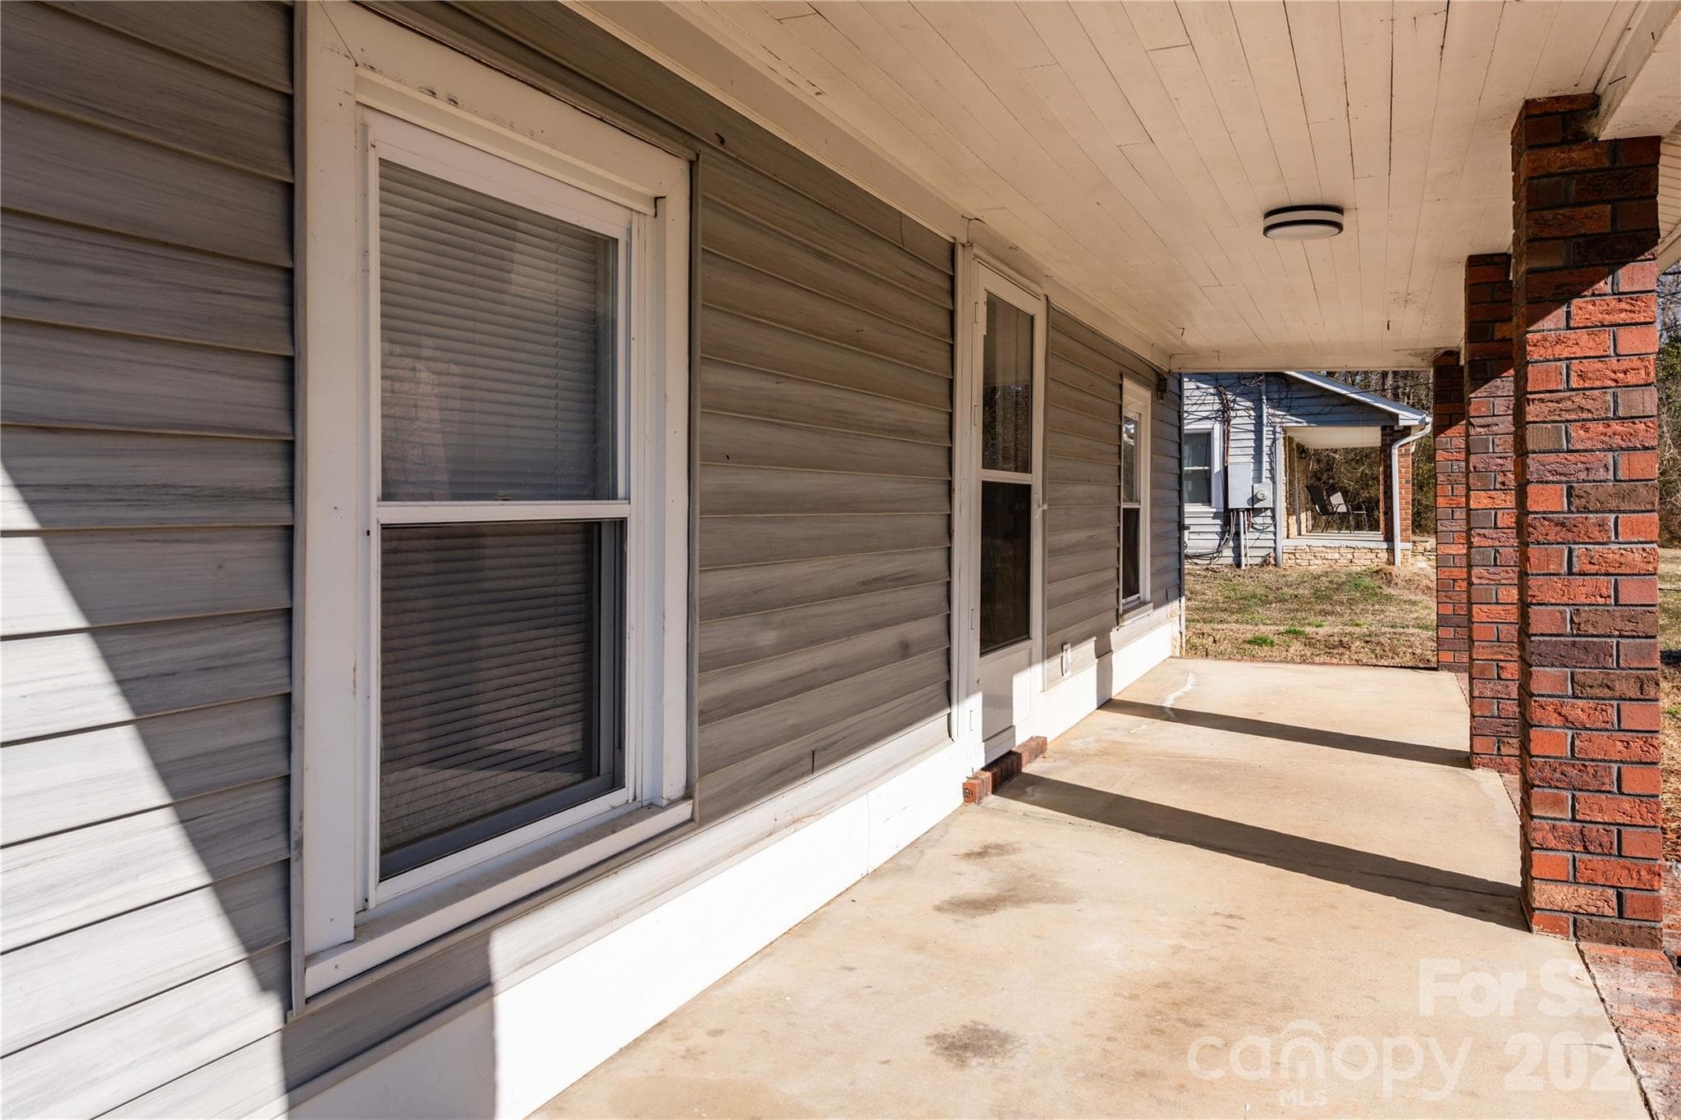
Primary home Front Porch - 470 & 460 S Moose Road, Mount Pleasant
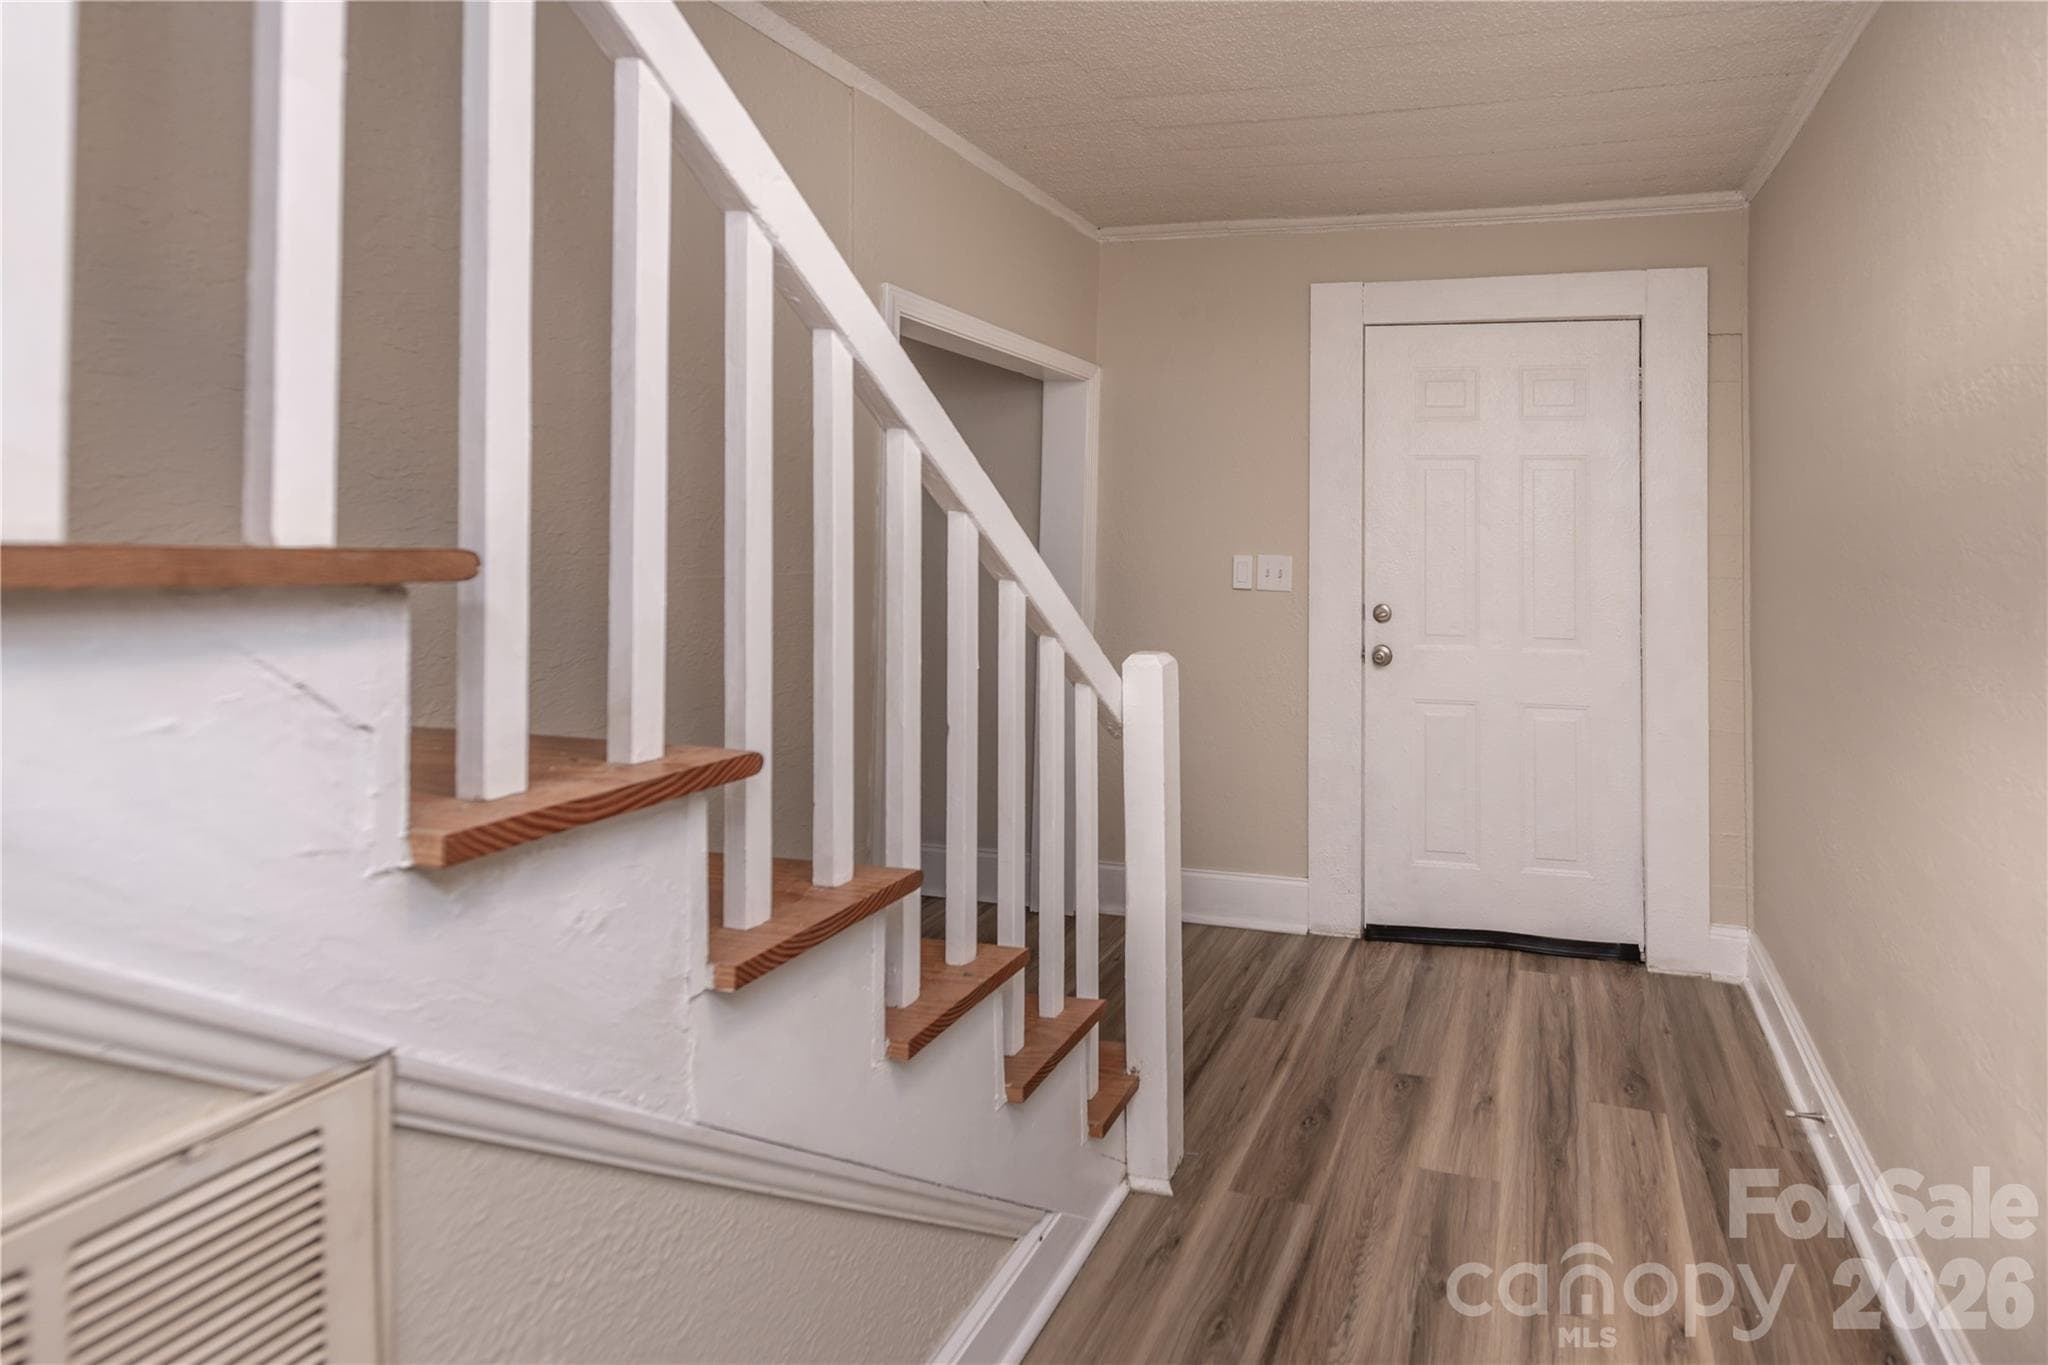
Foyer - 470 & 460 S Moose Road, Mount Pleasant
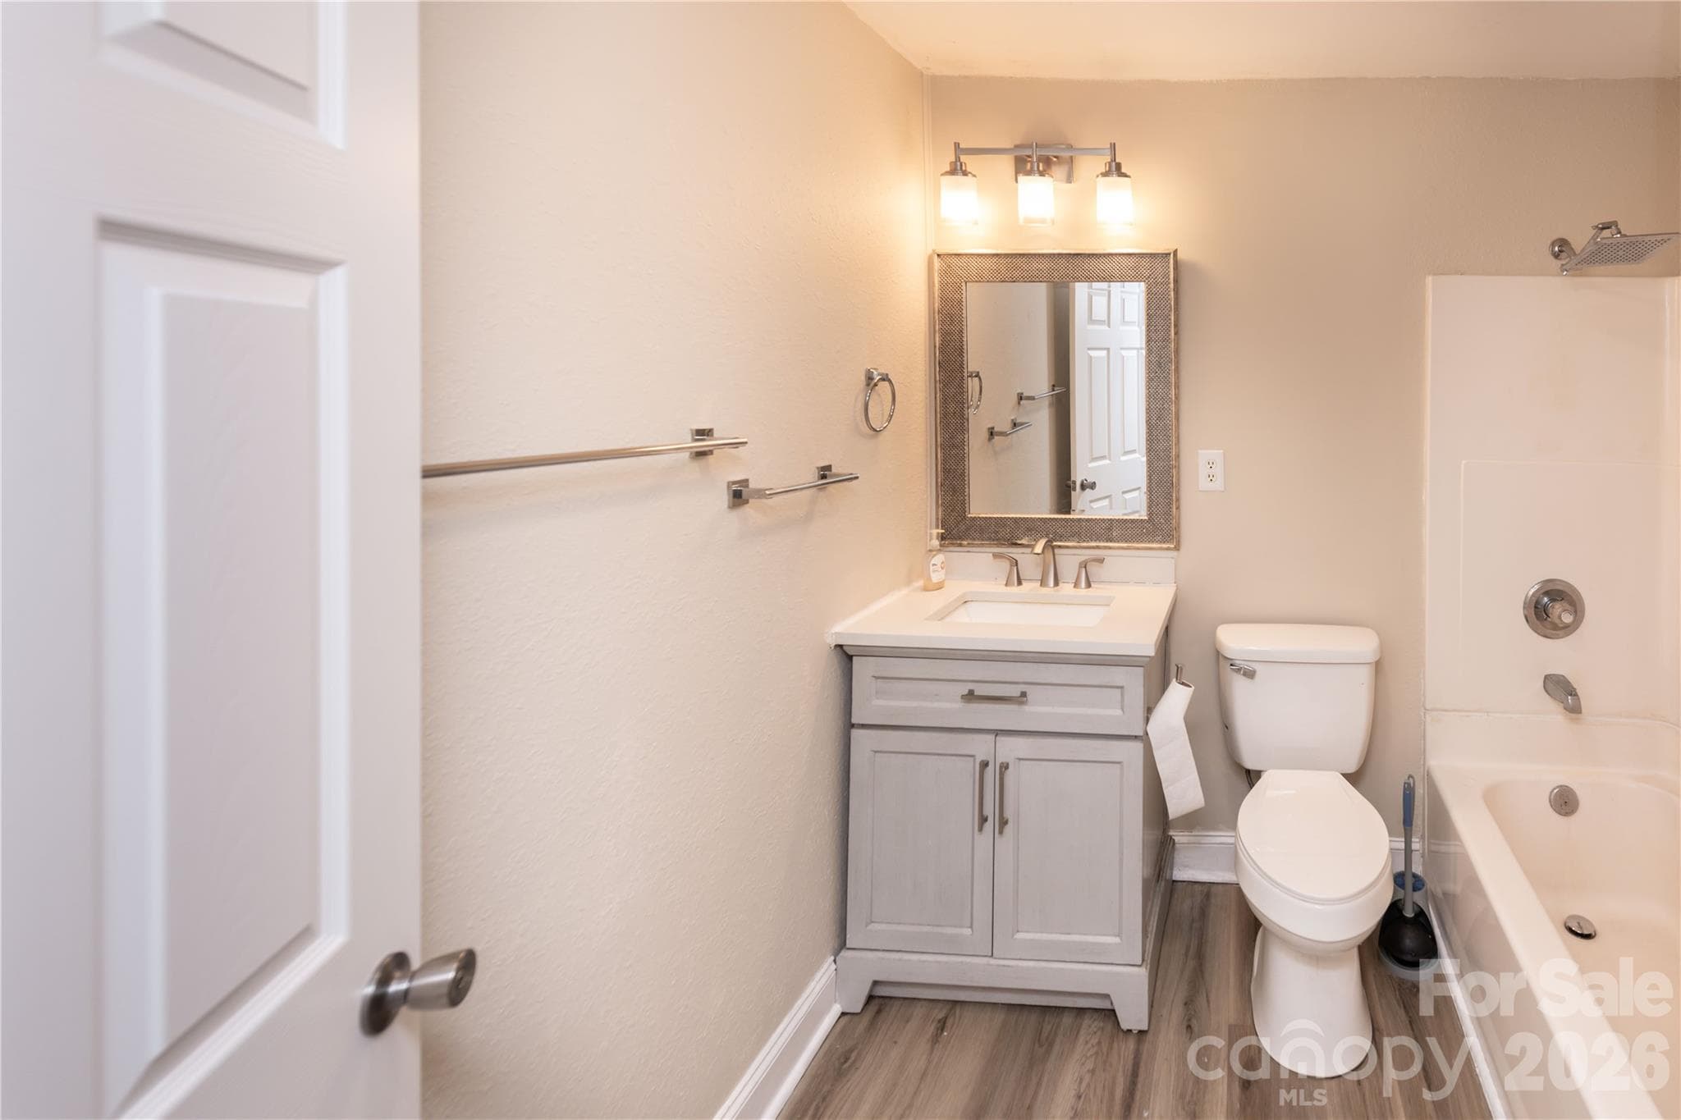
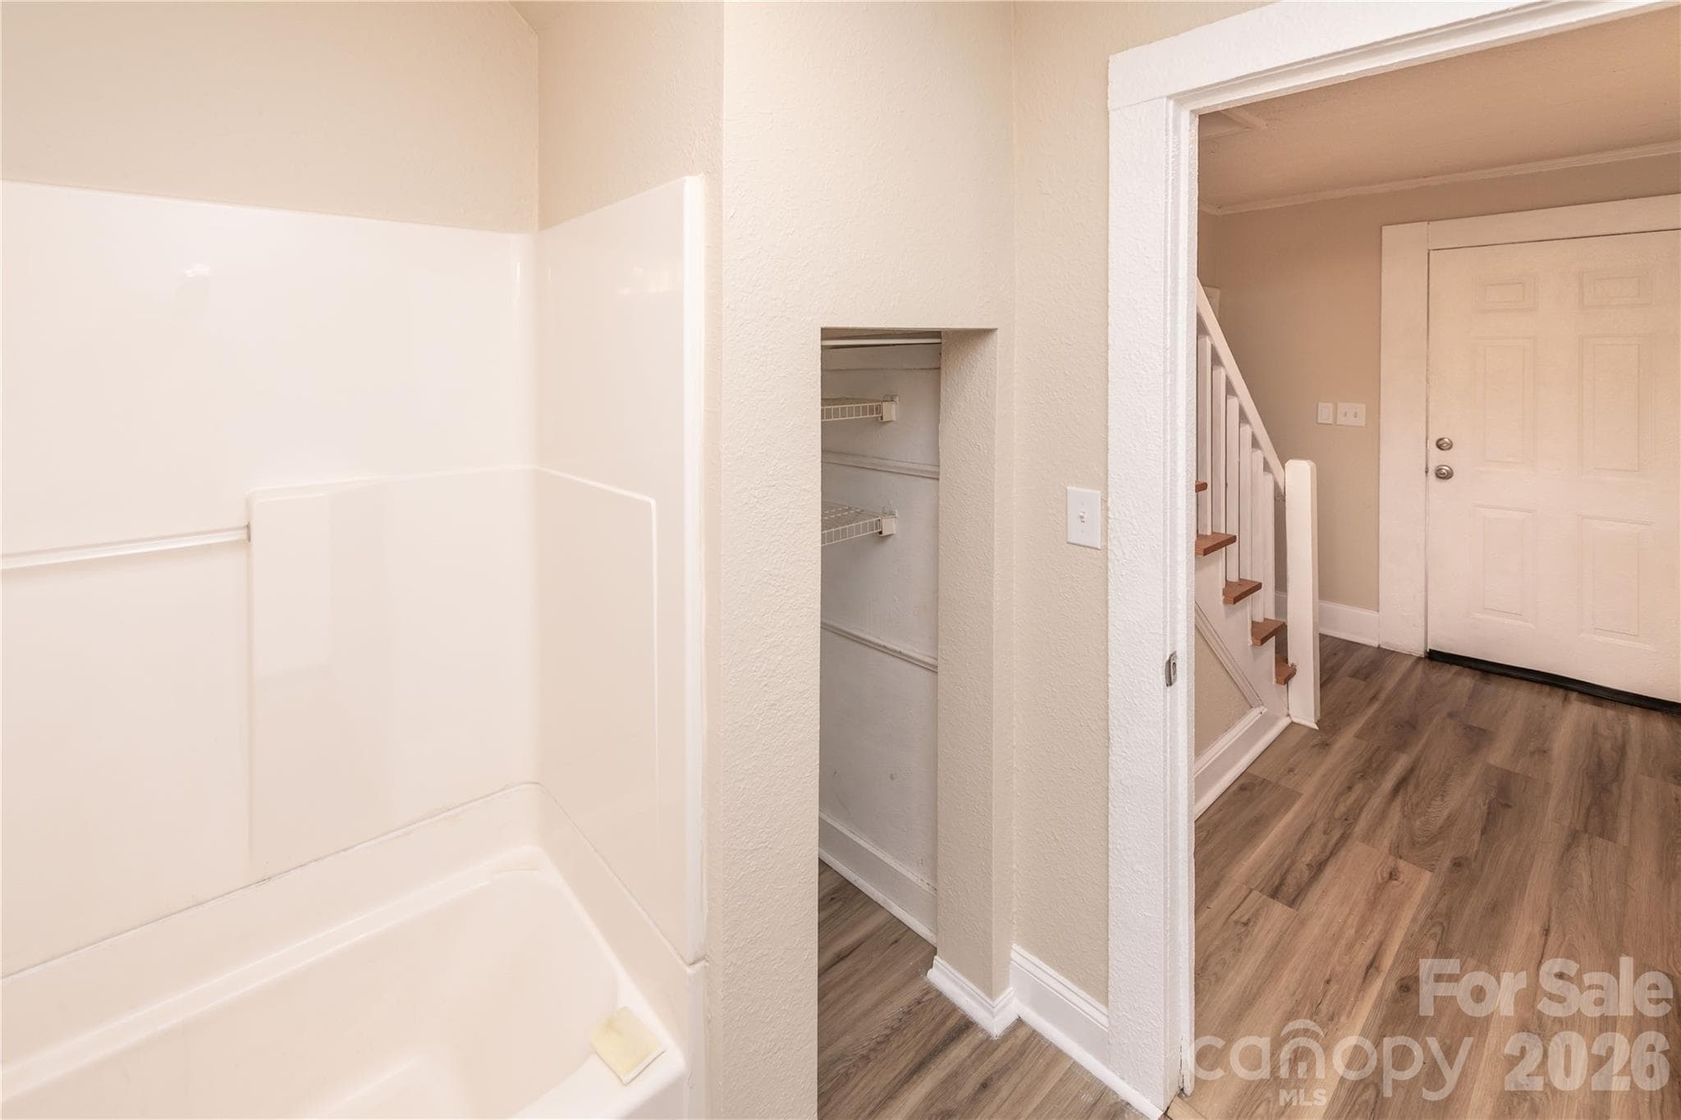
Bathroom - 470 & 460 S Moose Road, Mount Pleasant
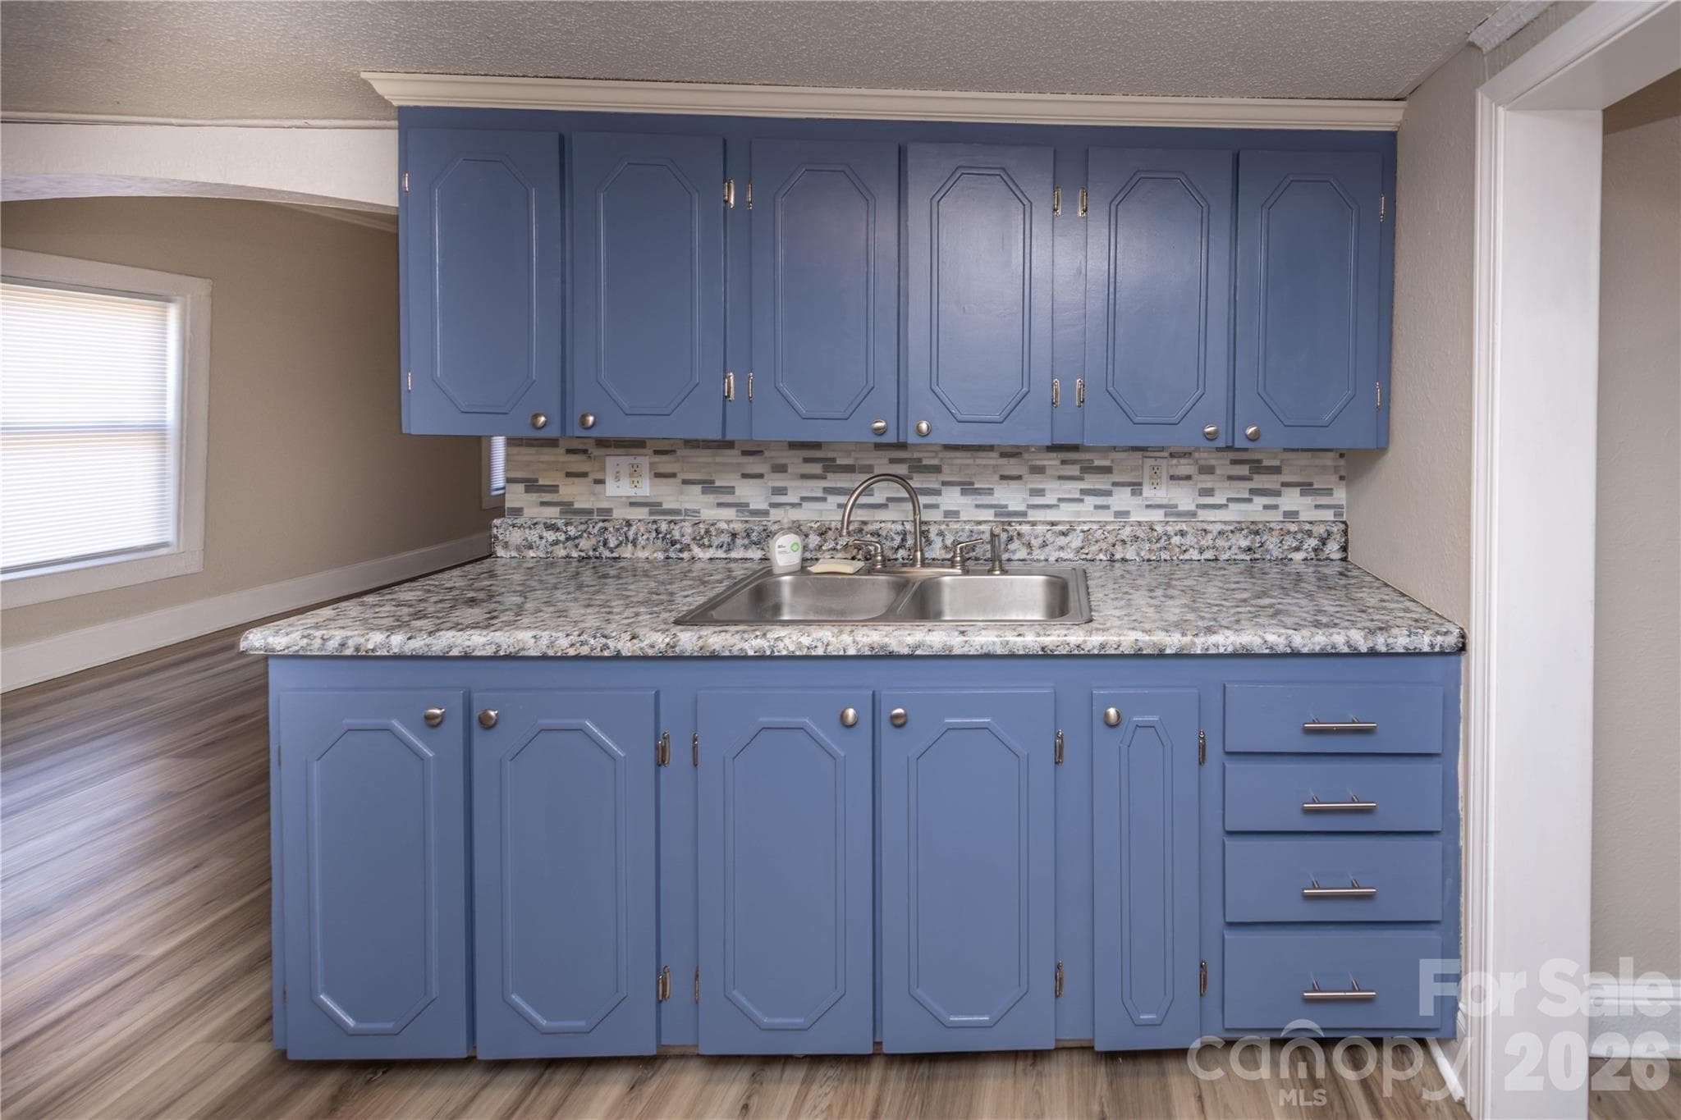
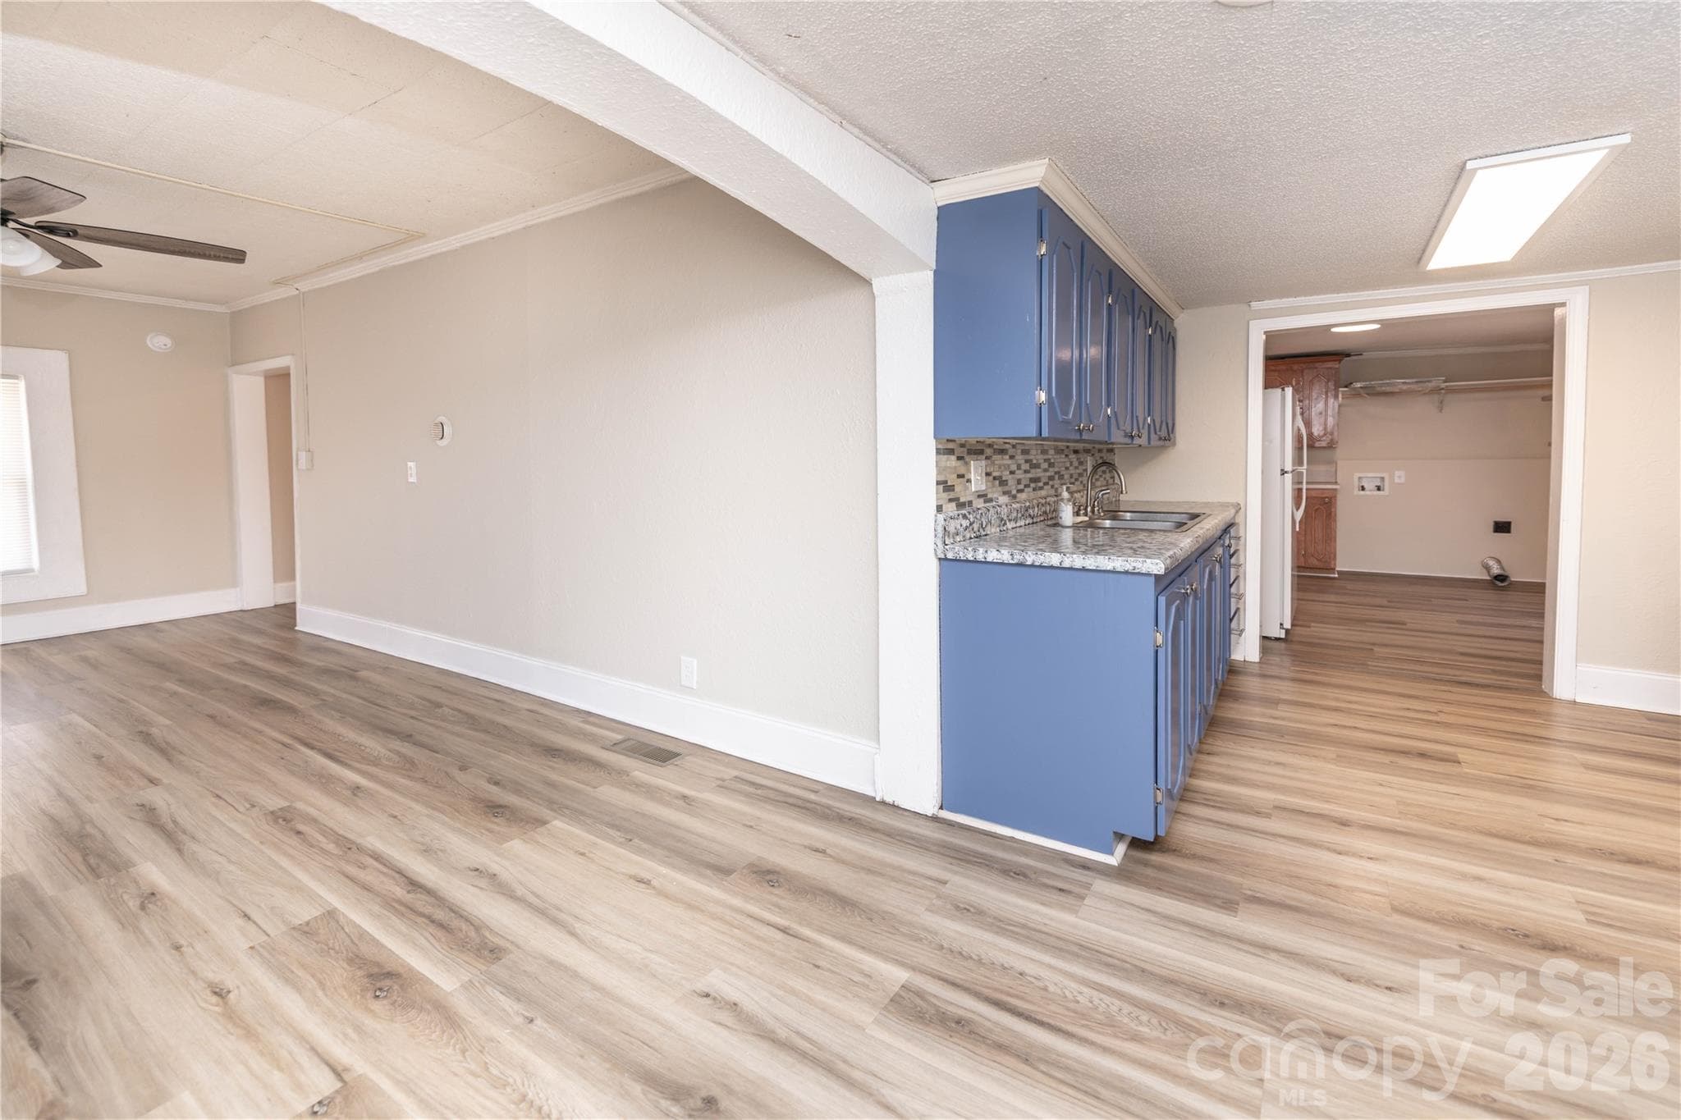
Kitchen - 470 & 460 S Moose Road, Mount Pleasant
Laundry Room off of Kitchen - 470 & 460 S Moose Road, Mount Pleasant
Laundry Room - 470 & 460 S Moose Road, Mount Pleasant
Living Room - 470 & 460 S Moose Road, Mount Pleasant
Primary Bedroom - 470 & 460 S Moose Road, Mount Pleasant
Primary Bedroom with access to laundry room - 470 & 460 S Moose Road, Mount Pleasant
Upstairs Hall - 470 & 460 S Moose Road, Mount Pleasant
Large upstairs closet - 470 & 460 S Moose Road, Mount Pleasant
Bedroom 2 - 470 & 460 S Moose Road, Mount Pleasant
Bedroom 3 - 470 & 460 S Moose Road, Mount Pleasant
Rear of primary home with Deck - 470 & 460 S Moose Road, Mount Pleasant
Single Family Residence at 470 & 460 S Moose Road, Mount Pleasant, photo 29 of 47
Guest House - 470 & 460 S Moose Road, Mount Pleasant
Single Family Residence at 470 & 460 S Moose Road, Mount Pleasant, photo 31 of 47
From entry into guest house - 470 & 460 S Moose Road, Mount Pleasant
Large, spacious living room - 470 & 460 S Moose Road, Mount Pleasant
Plenty of natural light - 470 & 460 S Moose Road, Mount Pleasant
Kitchen with stove - 470 & 460 S Moose Road, Mount Pleasant
Single Family Residence at 470 & 460 S Moose Road, Mount Pleasant, photo 36 of 47
Bedroom - 470 & 460 S Moose Road, Mount Pleasant
Bathroom - 470 & 460 S Moose Road, Mount Pleasant
Vanity area - 470 & 460 S Moose Road, Mount Pleasant
Laundry room with rear exit - 470 & 460 S Moose Road, Mount Pleasant
Rear of guest house - 470 & 460 S Moose Road, Mount Pleasant
Single Family Residence at 470 & 460 S Moose Road, Mount Pleasant, photo 43 of 47
Single Family Residence at 470 & 460 S Moose Road, Mount Pleasant, photo 44 of 47
Shed/Workshop with separate entrances - 470 & 460 S Moose Road, Mount Pleasant
Large 1.1 acre lot - 470 & 460 S Moose Road, Mount Pleasant
Approximate boundaries. See attached survey. - 470 & 460 S Moose Road, Mount Pleasant
47 photos

$289,000

470 & 460 S Moose Road
Mount Pleasant, NC 28124
Listed by Reiggin Hilderbrand · The Plumb Line Realty, Inc.
Bedrooms
3
Bathrooms
1
Living area
1,365 sqft
Year built
1900

About this home

Rare income-producing opportunity — two structures, one price, 1.1 private acres. This beautifully restored 1900s farmhouse features a large covered front porch, back deck, and workshop/shed with electricity. The separate 1BR/1BA guest house carries a strong rental history with zero vacancy over four-plus years. Both units are now vacant and ready for immediate occupancy — move in, rent one or both, or renovate to your vision. Both units have been consistently leased below market rate, offering immediate rent upside for a new owner. Separate electric meters for each structure; shared well. New roof on primary home within the past year. Conveniently located between Concord and Mt. Pleasant with easy access to Hwy 49 and 73, and served by Mt. Pleasant schools. Sold as-is, priced to reflect renovation opportunity. Bring all reasonable offers.

Highlights

Fireplace

Property details

MLS
Canopy MLS
MLS #
CAR4346146
Property type
Single Family Residence
Subdivision
None
Status
Active
Days on market
195
On market date
February 18, 2026
Stories
N/A
Total bathrooms
1
Garage spaces
N/A
Parking spaces
N/A
Lot size
N/A
Loading map…

Nearby schools

Within 10 miles. School directory data from the National Center for Education Statistics (NCES), accessed via the Urban Institute Education Data API. Local Score is calculated by INNOVATE Real Estate; where a state rating is shown, it comes from that state's own official school report card.

Elementary
Mount Pleasant Elementary
1.64 mi away · Grades 0-5
Zoned school (attendance boundary, 2015-16 data)
3.7
Local Score (state rating (2025) blended 70/30 with student-teacher ratio) -- not an official state rating
State rating: B (2025)
Enrollment
628
Student:teacher ratio
15.3:1
District
Cabarrus County Schools
Middle
Mount Pleasant Middle
1.2 mi away · Grades 6-8
Zoned school (attendance boundary, 2015-16 data)
3.3
Local Score (state rating (2025) blended 70/30 with student-teacher ratio) -- not an official state rating
State rating: C (2025)
Enrollment
658
Student:teacher ratio
14.6:1
District
Cabarrus County Schools
High
Cabarrus-Kannapolis Early Coll
11.42 mi away · Grades 9-13
Zoned school (attendance boundary, 2015-16 data)
3.8
Local Score (state rating (2025) blended 70/30 with student-teacher ratio) -- not an official state rating
State rating: A (2025)
Enrollment
240
Student:teacher ratio
30.0:1
District
Cabarrus County Schools

Walkability

Blended score for Mount Pleasant's center, calculated by INNOVATE Real Estate from two sources: the EPA's National Walkability Index (street network, transit, land-use mix) and Google Places amenity data (what's actually reachable on foot from this point). 60% EPA National Walkability Index + 40% nearby-amenity density (Google Places).

17
Very car-dependent
out of 100
EPA National Walkability Index
3.7 / 20 -- Least walkable
Google Places amenity density
15 / 100
Restaurants & cafes0
Grocery stores0
Parks0
Schools3
Transit stops0
Pharmacies0

Mortgage calculator

Estimate only - actual rate and payment depend on your lender, credit, and loan program.

$
%
%
Adjust tax / insurance estimates
% / yr
$
/mo
Est. monthly payment
$1,890/mo
$57,800 down
$231,200 loan
Principal & interest$1,500
Property tax (est.)$241
Home insurance (est.)$150

Similar homes you might like

Data source: Listing information provided by Canopy MLS (carolina) via Trestle/CoreLogic. Last updated 17 days ago.

Information herein deemed reliable but not guaranteed; all measurements, school assignments, HOA fees, taxes, and feature lists are approximate and should be independently verified. Equal Housing Opportunity.