
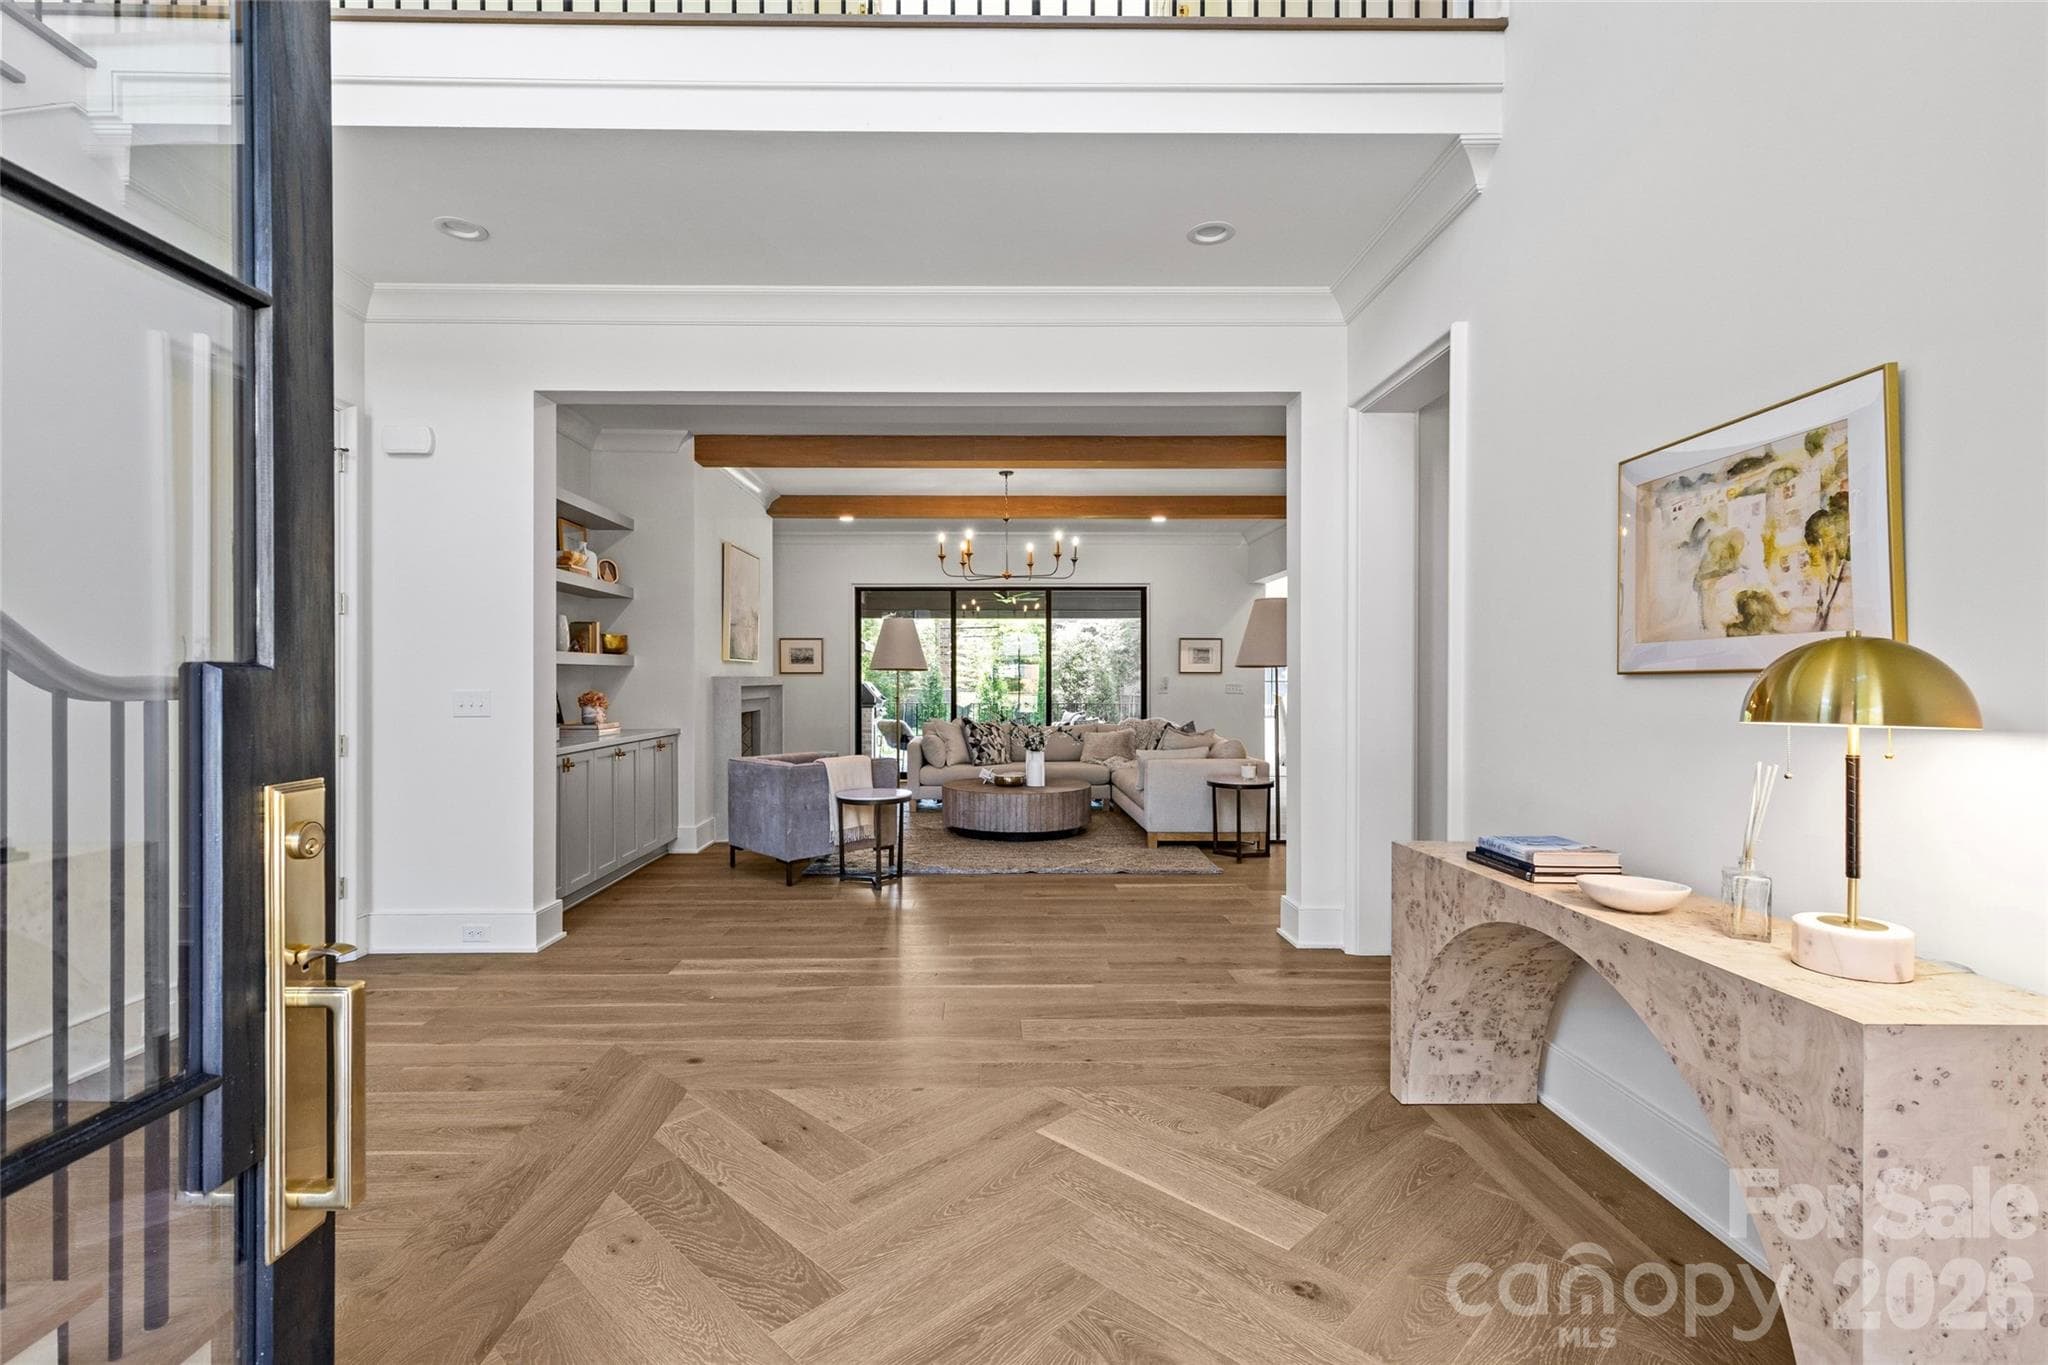


$3,595,000
About this home
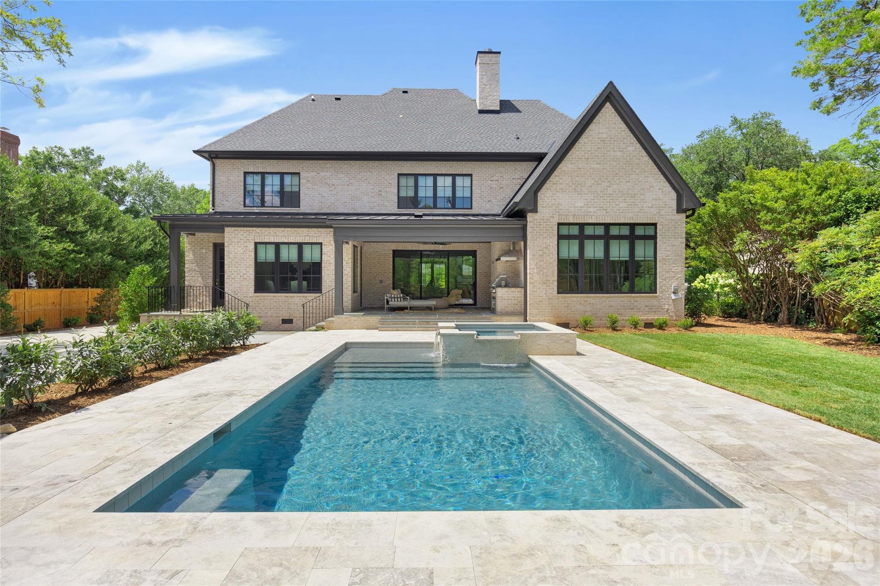
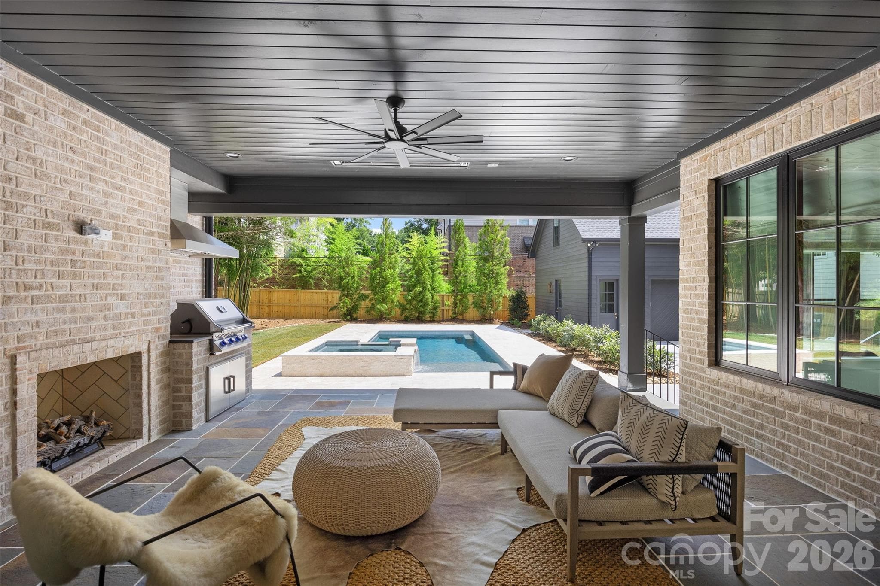
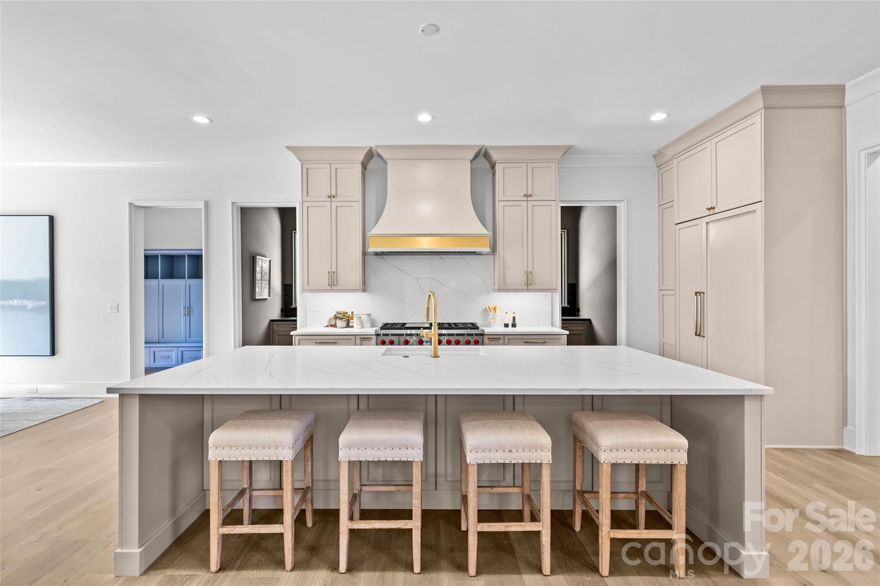
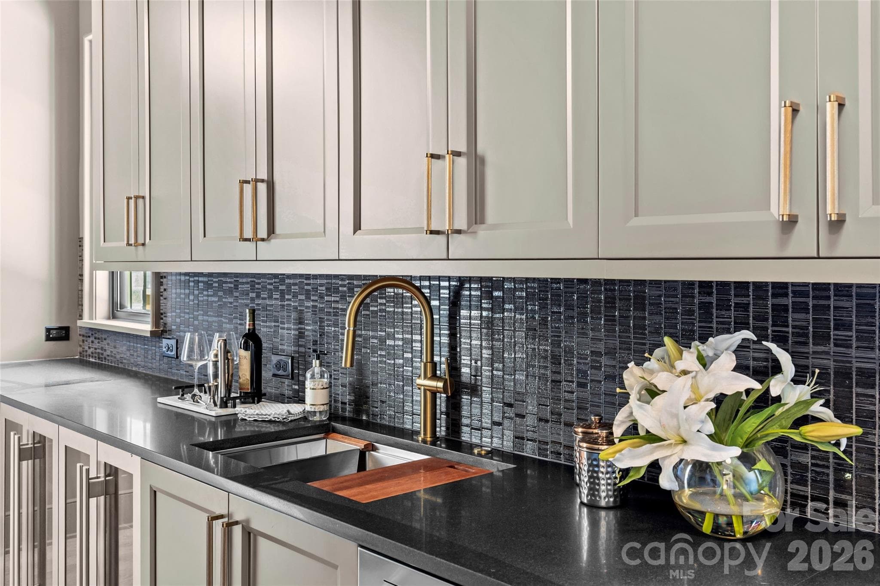
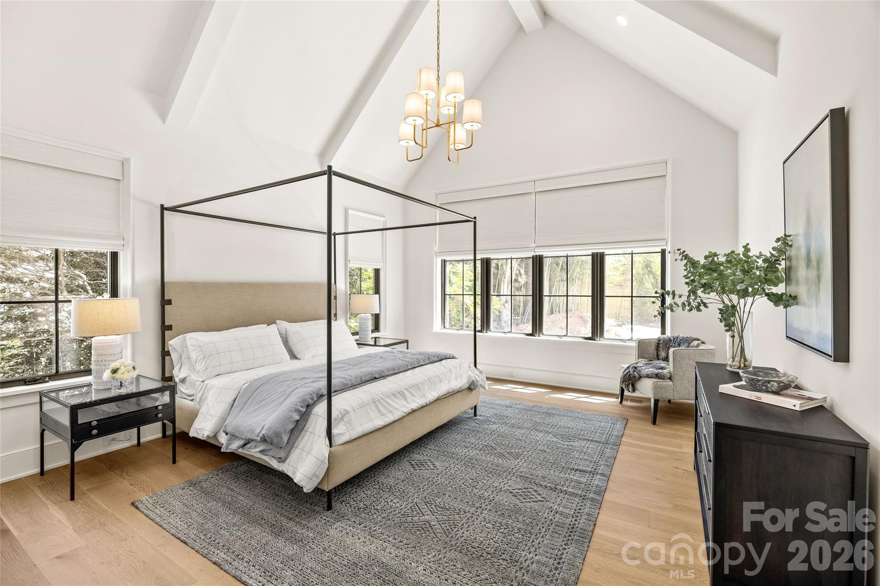
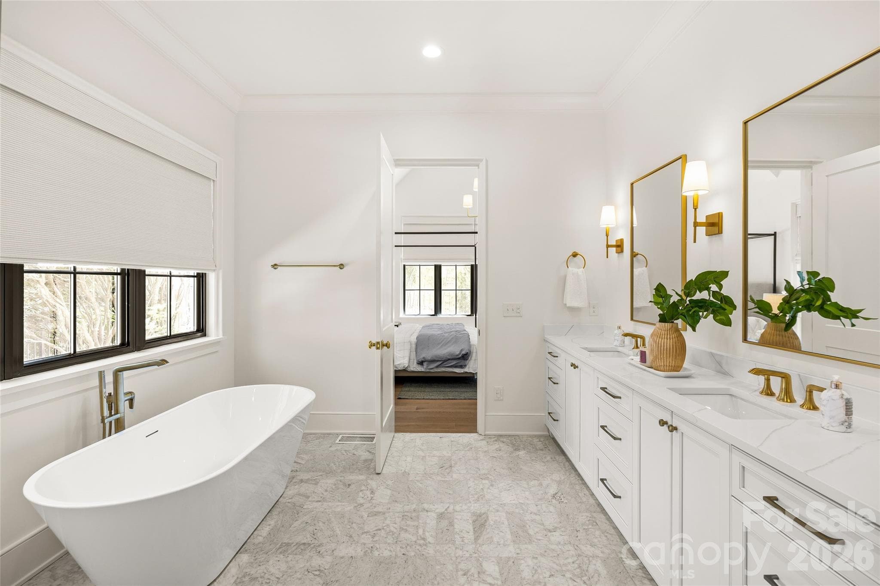
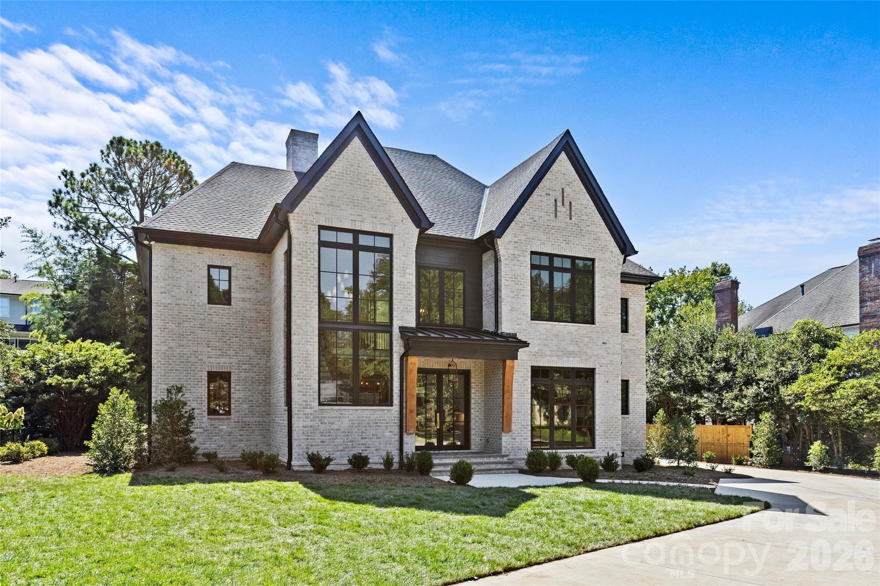
Drawn by acclaimed architect Robert Foster and built by Westwood Custom Homes, this Old Cotswold stunner delivers refined, modern sophistication in one of Charlotte’s most coveted neighborhoods. A soaring two-story foyer with hardwood herringbone inlay sets the tone, complemented by bountiful natural light, curated interiors, and custom trim throughout. The chef’s kitchen features bespoke cabinetry, a 46" Wolf range, and a show-stopping scullery with exceptional storage, wine and beverage fridges, and a second dishwasher—designed for those who love effortless entertaining. The Great Room is anchored by a wood-burning Isokern fireplace and opens through a retractable glass wall to a covered outdoor living space complete with a gas fireplace, built-in heaters, and a gas grill. A glamorous pool with an integrated spa creates seamless year-round indoor/outdoor living. The main-level primary suite offers a vaulted ceiling, oversized windows with custom window treatments, and a spa-inspired ensuite with a soaking tub, dual vanities, and a zero-entry shower. The expansive walk-in closet includes an integrated washer and dryer, completing the retreat. A main-level office with an adjacent bath doubles as a guest suite, while the second level offers three ensuite bedrooms and a flexible living space with a dry bar and dedicated half bath. The large laundry room adds ideal everyday functionality. A nearly 400-square-foot private suite over the garage provides additional space for guests or a secondary office. 1321 Ferncliff delivers elevated design, exceptional craftsmanship, and true resort-style living.
Highlights
Property details
- MLS #
- CAR4365033
- Property type
- Single Family Residence
- Subdivision
- Cotswold
- Status
- Active
- Days on market
- 1
- On market date
- April 23, 2026
- Stories
- N/A
- Total bathrooms
- 6.5
- Garage spaces
- 2
- Parking spaces
- N/A
- Lot size
- N/A
Location
Get directions →Nearby schools
Within 10 miles. School directory data from the National Center for Education Statistics (NCES), accessed via the Urban Institute Education Data API. Local Score is calculated by INNOVATE Real Estate; where a state rating is shown, it comes from that state's own official school report card (e.g. NC Dept. of Public Instruction, SC Report Card).
- Enrollment
- 356
- Student:teacher ratio
- 14.2:1
- District
- Charlotte-Mecklenburg Schools
- Enrollment
- 1,270
- Student:teacher ratio
- 17.9:1
- District
- Charlotte-Mecklenburg Schools
- Enrollment
- 166
- Student:teacher ratio
- 41.5:1
- District
- Charlotte-Mecklenburg Schools
Walkability
Blended score for Charlotte's center, calculated by INNOVATE Real Estate from two sources: the EPA's National Walkability Index (street network, transit, land-use mix) and Google Places amenity data (what's actually reachable on foot from this point). 60% EPA National Walkability Index + 40% nearby-amenity density (Google Places).
Market position
How this listing compares to current activity in Charlotte, from live MLS data.
Mortgage calculator
Estimate only - actual rate and payment depend on your lender, credit, and loan program.
Adjust tax / insurance estimates
Similar homes you might like
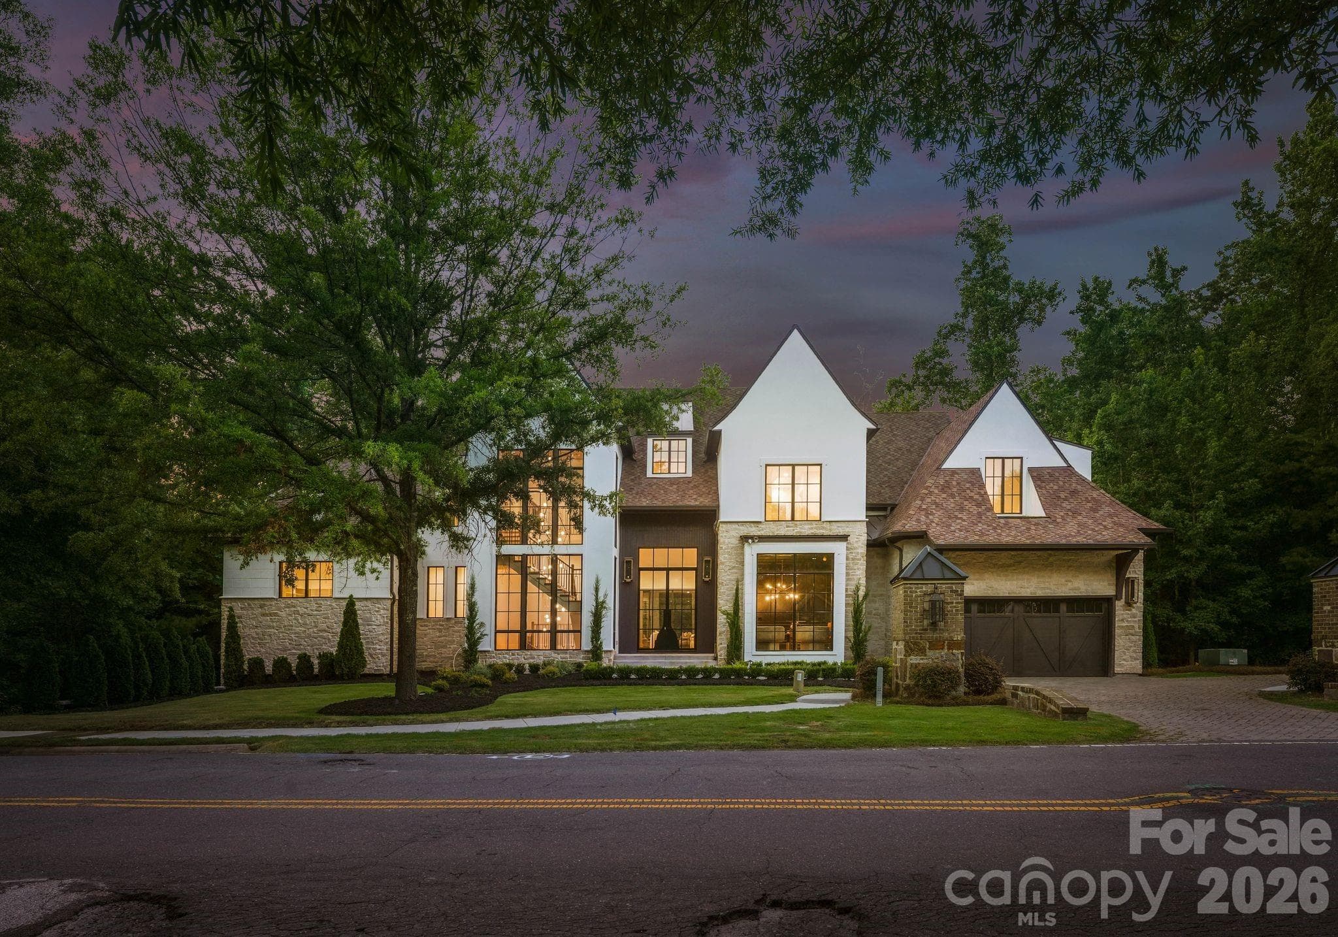
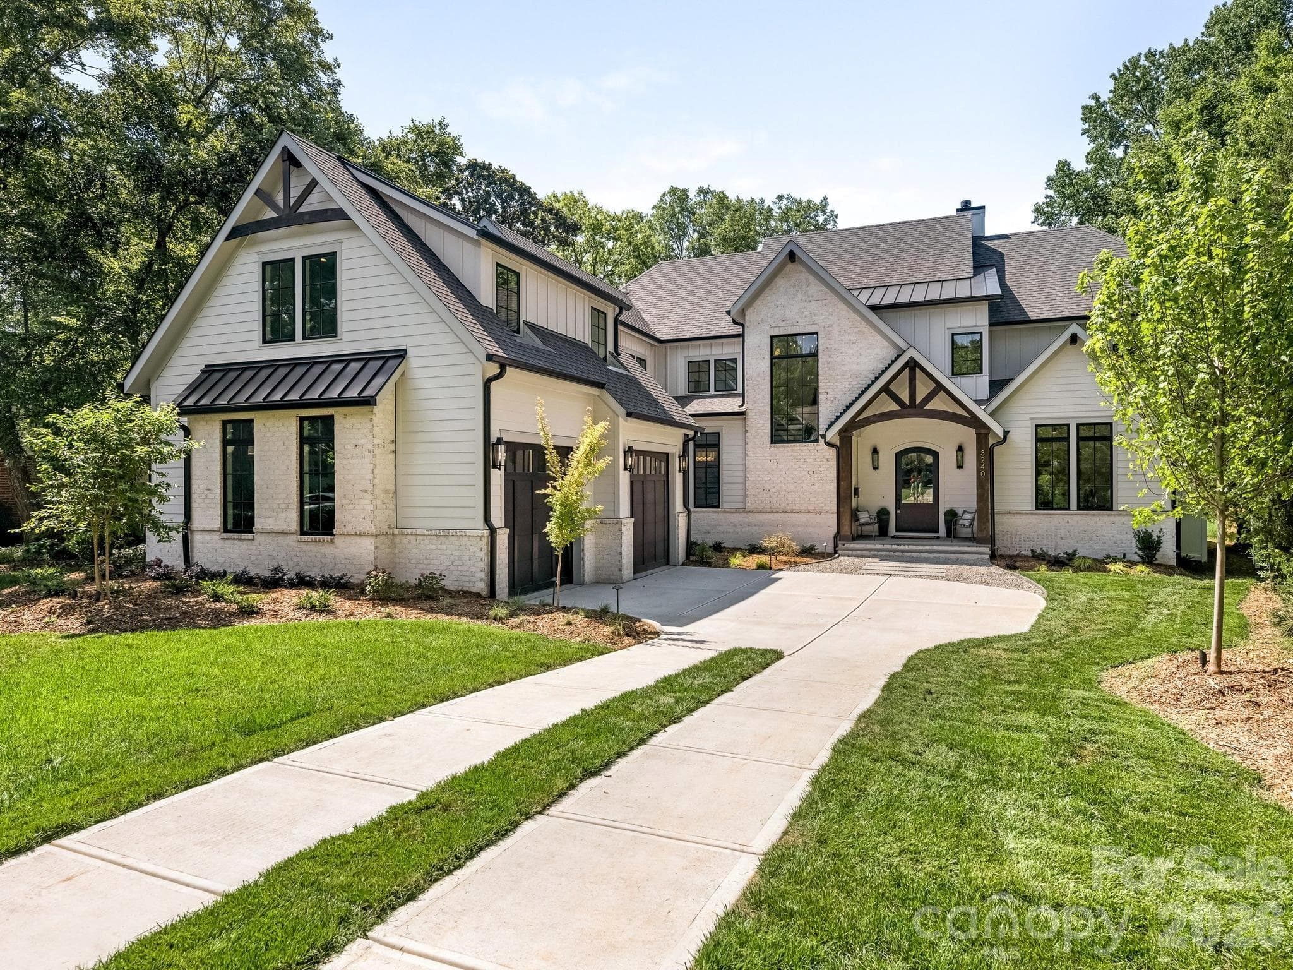

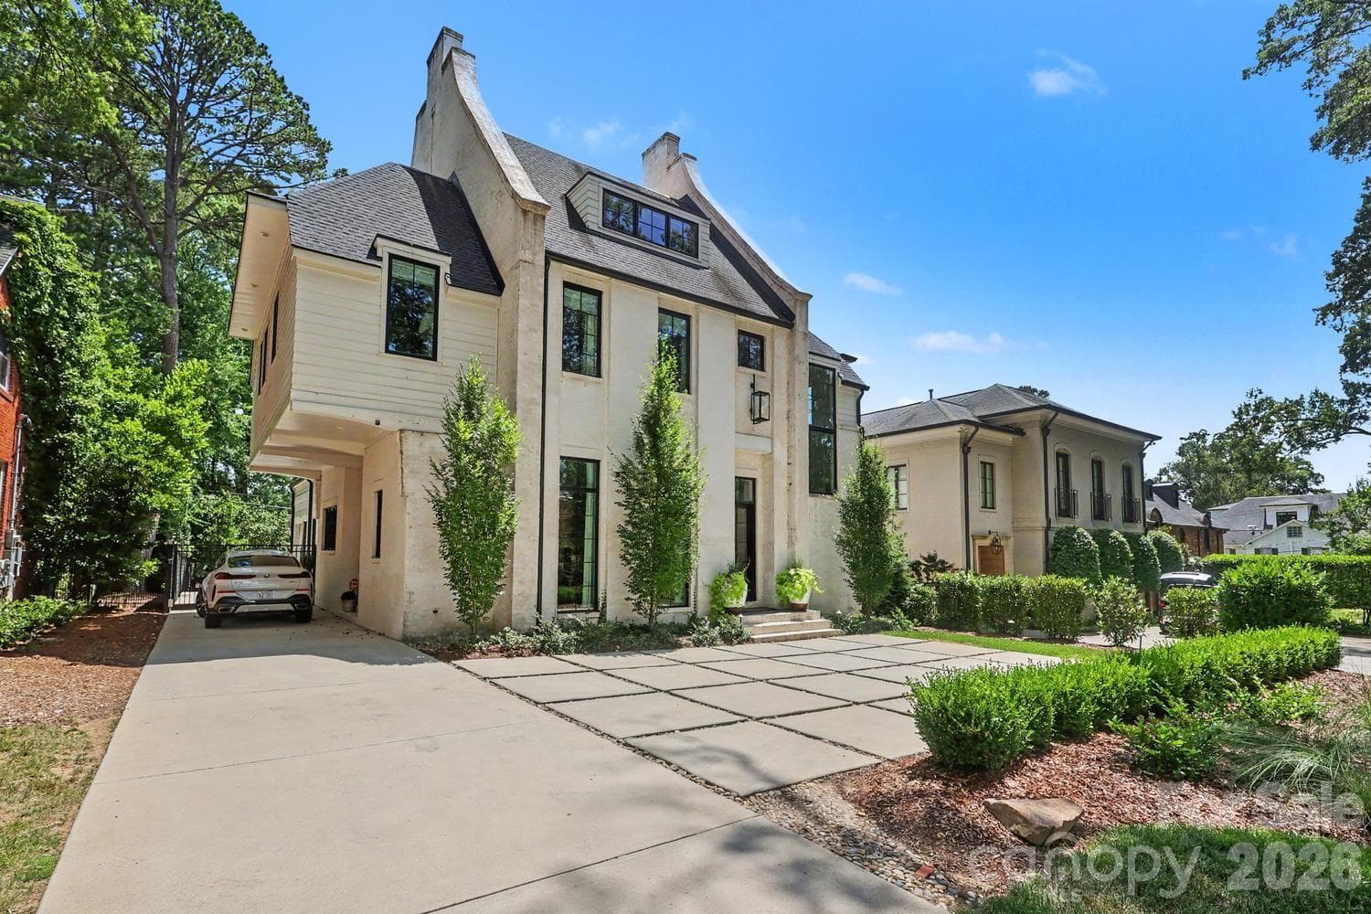
Data source: Listing information provided by Canopy MLS (carolina) via Trestle/CoreLogic. Last updated April 24, 2026.
Information herein deemed reliable but not guaranteed; all measurements, school assignments, HOA fees, taxes, and feature lists are approximate and should be independently verified. Equal Housing Opportunity.