Condominium at Hendersonville
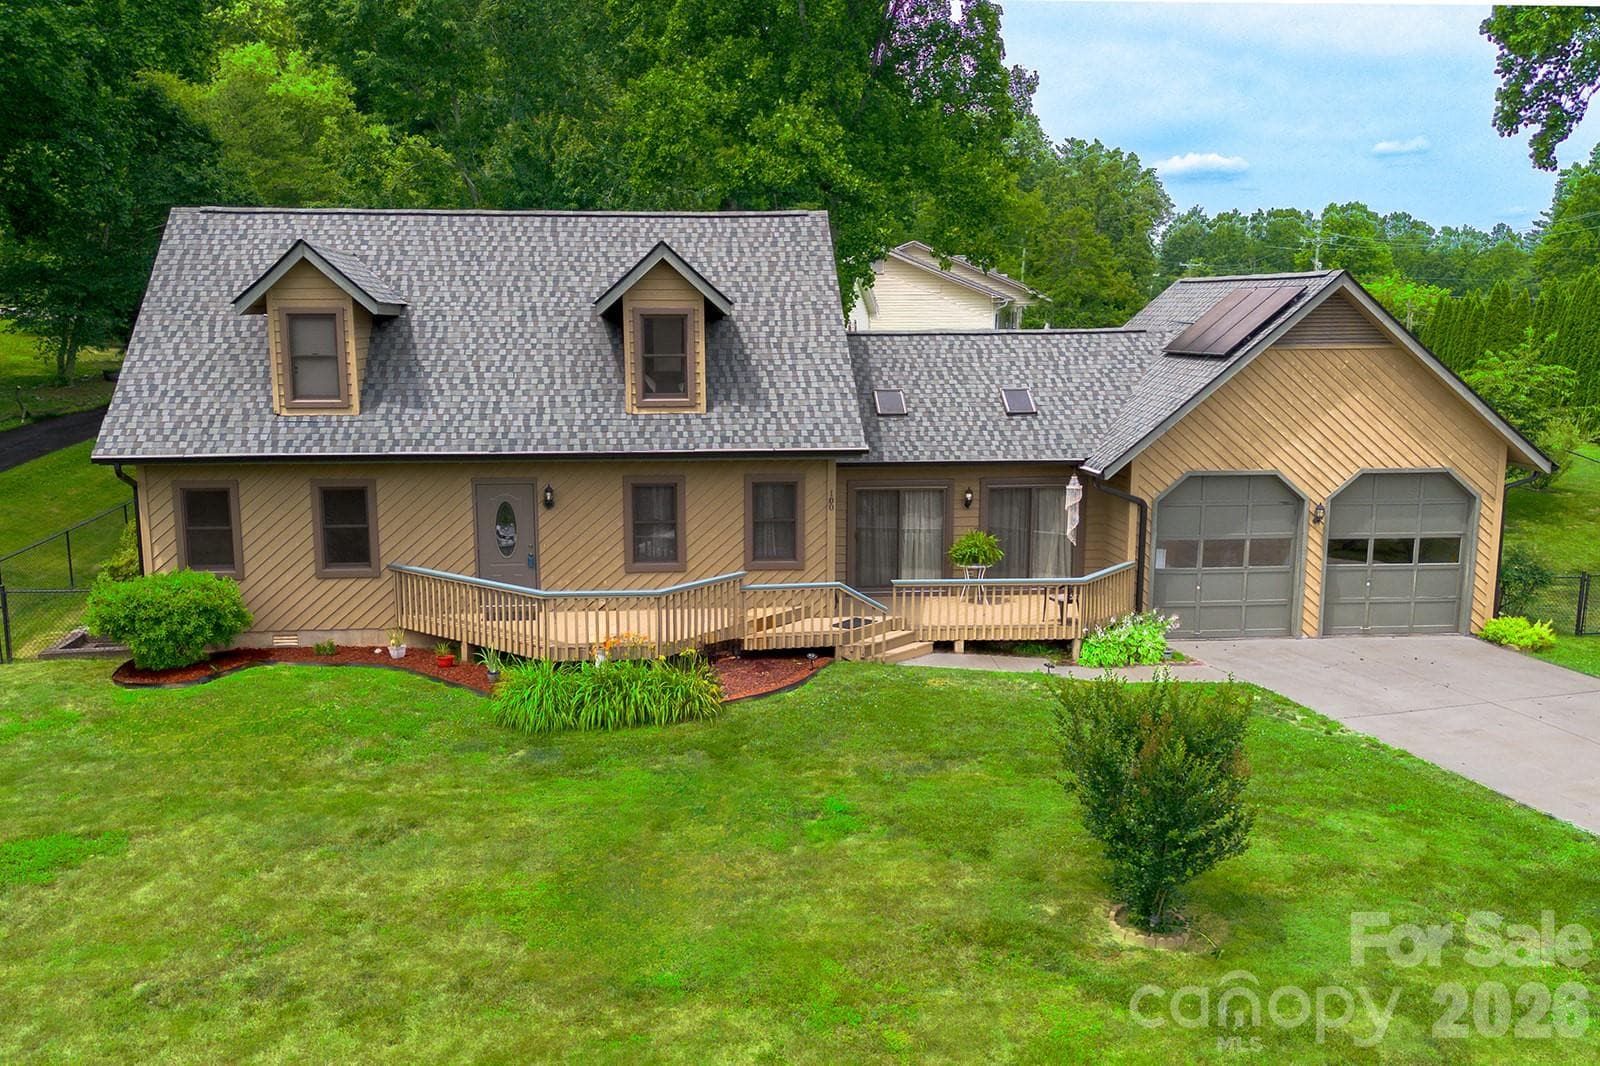
Exterior Front with Carport - Hendersonville
Exterior Front - Hendersonville
Entry with Coat Closet - Hendersonville
Dining Room Area - Hendersonville
Condominium at Hendersonville, photo 6 of 42
Great Room with Fireplace - Hendersonville
Screened Porch - Hendersonville
Condominium at Hendersonville, photo 9 of 42
Condominium at Hendersonville, photo 10 of 42
Great Room - Hendersonville
Condominium at Hendersonville, photo 13 of 42
Kitchen - Hendersonville
Condominium at Hendersonville, photo 15 of 42
Condominium at Hendersonville, photo 16 of 42
Condominium at Hendersonville, photo 17 of 42
Breakfast Nook - Hendersonville
Condominium at Hendersonville, photo 19 of 42
Side Deck - Hendersonville
Primary Bedroom - Hendersonville
Condominium at Hendersonville, photo 22 of 42
Primary Bath - Hendersonville
Bedroom 2 - Hendersonville
Adjoining Full Bath - Hendersonville
Laundry Room - Hendersonville
Loft with Office - Hendersonville
Condominium at Hendersonville, photo 28 of 42
Condominium at Hendersonville, photo 29 of 42
Bookcase Moved to the Wall - Hendersonville
Flex Space - Hendersonville
Full Bath - Hendersonville
Entrance to The Oaks - Hendersonville
Condominium at Hendersonville, photo 34 of 42
Clubhouse - Hendersonville
Shuffle Board - Hendersonville
Condominium at Hendersonville, photo 38 of 42
Indoor Pool - Hendersonville
Tennis/ Pickleball - Hendersonville
Condominium at Hendersonville, photo 41 of 42
Pind - Hendersonville
42 photos

$425,000

Hendersonville, NC 28791
Listed by Suzanne Beckmann · Howard Hanna Beverly-Hanks
Bedrooms
2
Bathrooms
3
Living area
1,964 sqft
Year built
1988

About this home

A distinguished end loft condominium in The Oaks, thoughtfully designed for today's lifestyle. This residence features a spacious living room with vaulted ceilings, a fireplace with gas logs, elegant wood flooring, and access opening onto a charming screened porch—ideal for seamless indoor-outdoor enjoyment. The dining area, open to both the living room and the well-appointed kitchen with breakfast nook and pantry, offers convenient access to a side deck. The primary suite includes a step-in shower, a generous walk-in closet, vaulted ceiling, and wood floors, complemented by a second expansive bedroom suite that has bath with step-in shower. The upper loft provides built-in cabinetry, a flexible/hobby room, and a full bath. Residents enjoy community amenities such as a clubhouse, indoor pool, tennis courts, and proximity to Historic Main Street, local services, restaurants and recreational opportunities.

Highlights

Fireplace

Property details

MLS #
CAR4364852
Property type
Condominium
Subdivision
The Oaks
Status
Active
Days on market
94
On market date
April 2, 2026
Stories
N/A
Total bathrooms
3
Garage spaces
N/A
Parking spaces
N/A
Lot size
N/A
Loading map…

Nearby schools

Within 10 miles. School directory data from the National Center for Education Statistics (NCES), accessed via the Urban Institute Education Data API. Local Score is calculated by INNOVATE Real Estate; where a state rating is shown, it comes from that state's own official school report card.

Elementary
Bruce Drysdale Elementary
1.49 mi away · Grades -1-5
Zoned school (attendance boundary, 2015-16 data)
3.3
Local Score (state rating (2025) blended 70/30 with student-teacher ratio) -- not an official state rating
State rating: C (2025)
Enrollment
427
Student:teacher ratio
12.6:1
District
Henderson County Schools
Middle
Hendersonville Middle
0.92 mi away · Grades 6-8
Zoned school (attendance boundary, 2015-16 data)
3.3
Local Score (state rating (2025) blended 70/30 with student-teacher ratio) -- not an official state rating
State rating: C (2025)
Enrollment
560
Student:teacher ratio
13.7:1
District
Henderson County Schools
High
Henderson County Early College
4.05 mi away · Grades 9-13
Zoned school (attendance boundary, 2015-16 data)
3.8
Local Score (state rating (2025) blended 70/30 with student-teacher ratio) -- not an official state rating
State rating: A (2025)
Enrollment
204
Student:teacher ratio
34.0:1
District
Henderson County Schools

Walkability

Blended score for Hendersonville's center, calculated by INNOVATE Real Estate from two sources: the EPA's National Walkability Index (street network, transit, land-use mix) and Google Places amenity data (what's actually reachable on foot from this point). 60% EPA National Walkability Index + 40% nearby-amenity density (Google Places).

27
Car-dependent
out of 100
EPA National Walkability Index
6.5 / 20 -- Below average walkable
Google Places amenity density
18 / 100
Restaurants & cafes3
Grocery stores1
Parks0
Schools0
Transit stops0
Pharmacies1

Market position

How this listing compares to current activity in Hendersonville, from live MLS data.

On the market 94 days -- 53 fewer days than Hendersonville's current average of 147 days.
For reference, the median list price across 659 active listings in Hendersonville right now is $410,000.

Mortgage calculator

Estimate only - actual rate and payment depend on your lender, credit, and loan program.

$
%
%
Adjust tax / insurance estimates
% / yr
$
/mo
Est. monthly payment
$2,709/mo
$85,000 down
$340,000 loan
Principal & interest$2,205
Property tax (est.)$354
Home insurance (est.)$150

Similar homes you might like

Data source: Listing information provided by Canopy MLS (carolina) via Trestle/CoreLogic. Last updated July 5, 2026.

Information herein deemed reliable but not guaranteed; all measurements, school assignments, HOA fees, taxes, and feature lists are approximate and should be independently verified. Equal Housing Opportunity.