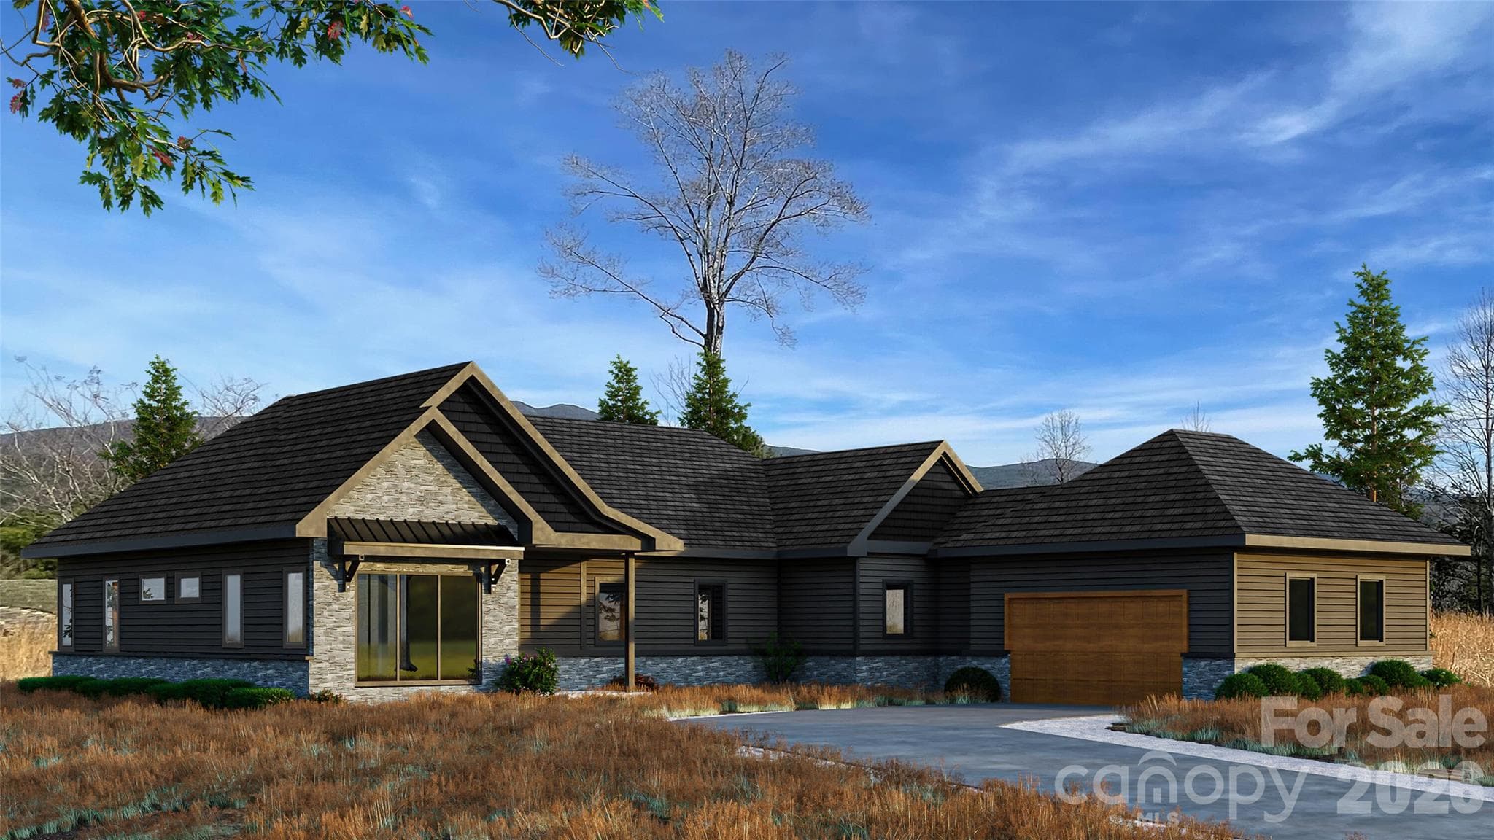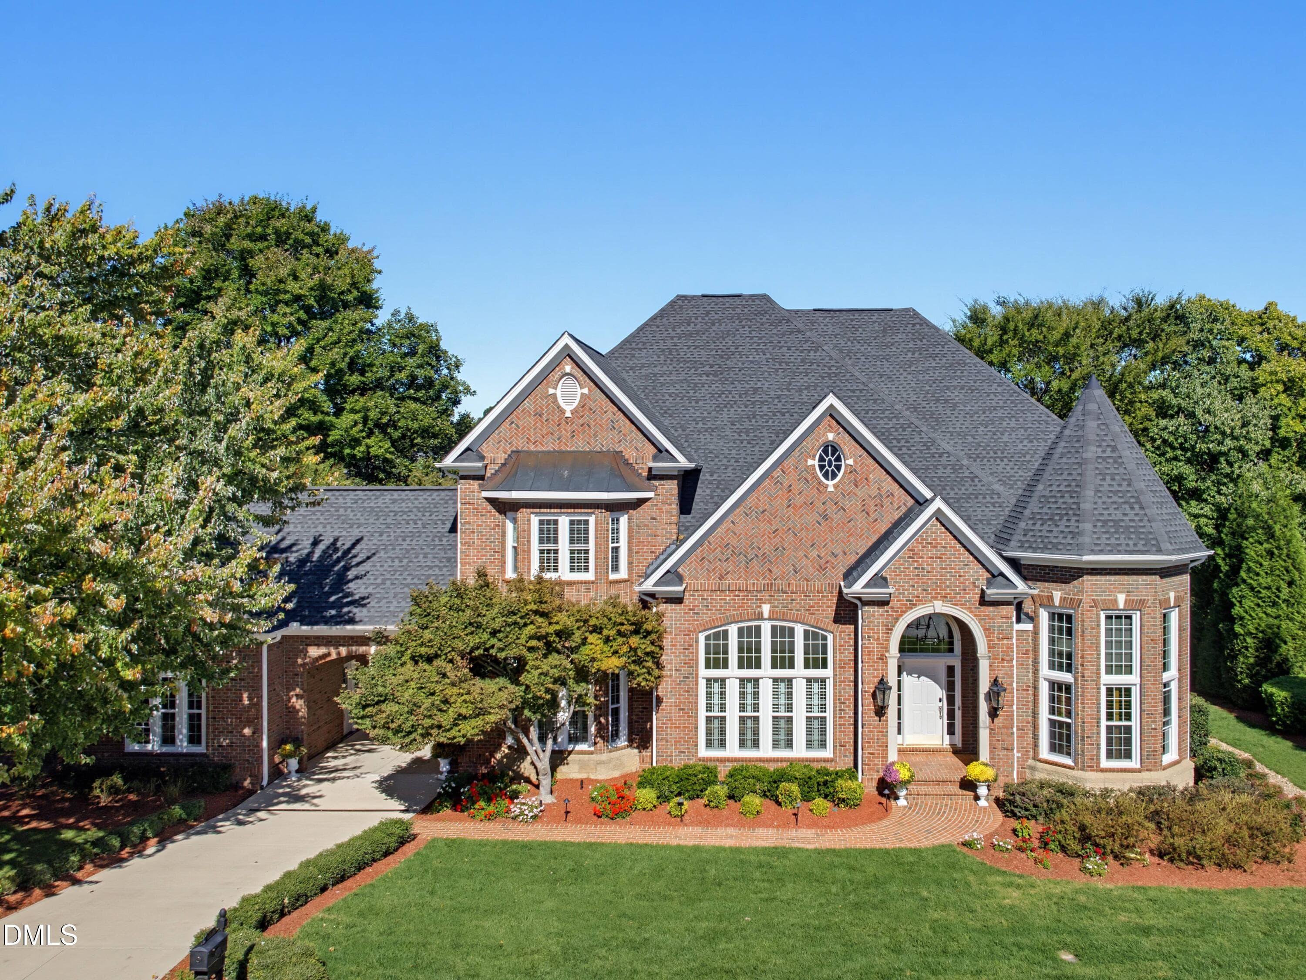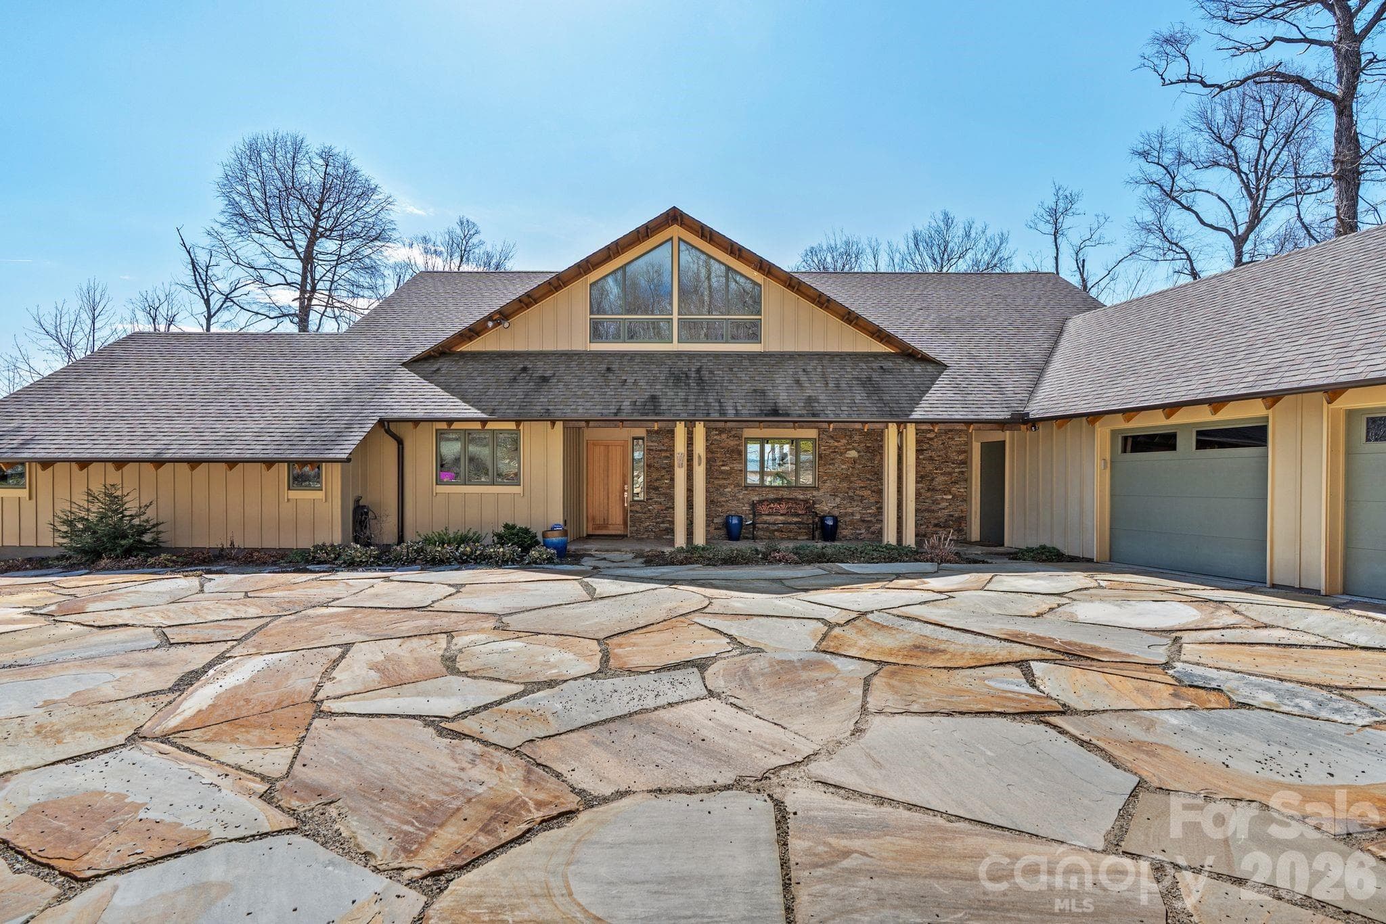
A luxury custom-built contemporary home - 588 Long Branch Road, Swannanoa
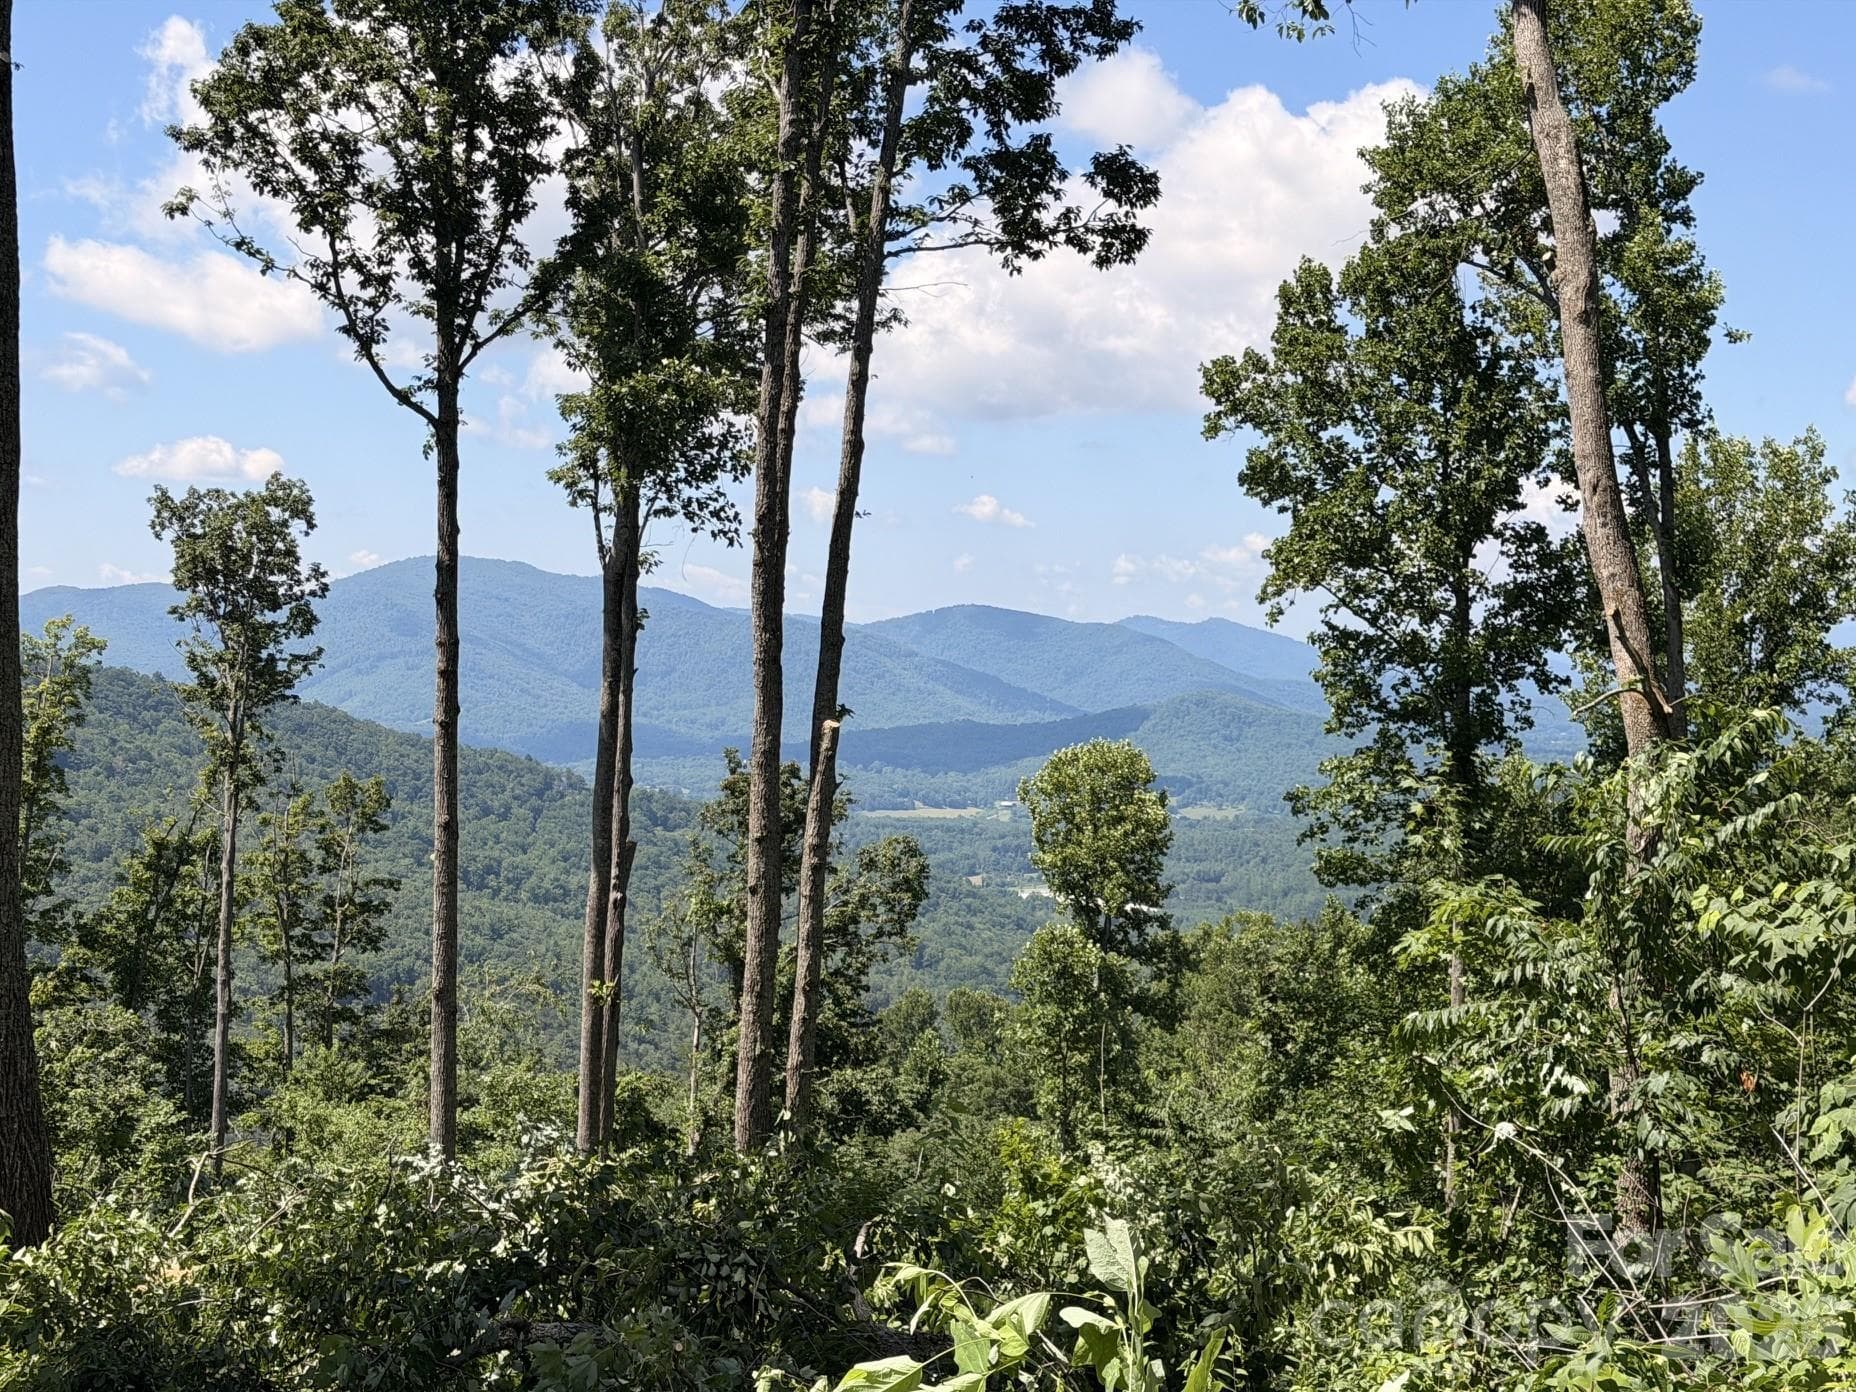
Now with AMAZING long range mountain views! - 588 Long Branch Road, Swannanoa
High end appliances in the chefs kitchen - 588 Long Branch Road, Swannanoa
Floor to ceiling stacked stone chimney with woodstove - 588 Long Branch Road, Swannanoa
Wood, stone and glass are theme of this fantastic home! - 588 Long Branch Road, Swannanoa
Main level primary suite with vaulted ceilings - 588 Long Branch Road, Swannanoa
Floor plan for 588 Long Branch Road - 588 Long Branch Road, Swannanoa
Single Family Residence at 588 Long Branch Road, Swannanoa, photo 8 of 44
Single Family Residence at 588 Long Branch Road, Swannanoa, photo 9 of 44
Dining area has incredible mountain views - 588 Long Branch Road, Swannanoa
Single Family Residence at 588 Long Branch Road, Swannanoa, photo 11 of 44
Cooking in this kitchen is a dream! - 588 Long Branch Road, Swannanoa
Sleek design throughout this beautiful space - 588 Long Branch Road, Swannanoa
Single Family Residence at 588 Long Branch Road, Swannanoa, photo 14 of 44
Single Family Residence at 588 Long Branch Road, Swannanoa, photo 15 of 44
Wonderful screened in porch - 588 Long Branch Road, Swannanoa
Single Family Residence at 588 Long Branch Road, Swannanoa, photo 17 of 44
Flagstone patio (photo before view shed was opened up!) - 588 Long Branch Road, Swannanoa
Primary suite bathroom has walk in shower and soaking tub - 588 Long Branch Road, Swannanoa
Contemporary vanity with bowl sink - 588 Long Branch Road, Swannanoa
Mudroom entry off garage has laundry and extra storage - 588 Long Branch Road, Swannanoa
Catwalk leads to upstairs bonus space and bedrooms - 588 Long Branch Road, Swannanoa
The windows in this home bring in so much gorgeous light! - 588 Long Branch Road, Swannanoa
Upstairs bonus space has multiple uses - 588 Long Branch Road, Swannanoa
Single Family Residence at 588 Long Branch Road, Swannanoa, photo 25 of 44
Sunny deck is perfect for enjoying the outdoors - 588 Long Branch Road, Swannanoa
Winter views off the large deck (could be opened up with additional tree trimming) - 588 Long Branch Road, Swannanoa
Single Family Residence at 588 Long Branch Road, Swannanoa, photo 28 of 44
Single Family Residence at 588 Long Branch Road, Swannanoa, photo 29 of 44
2nd upstairs bedroom has a fun loft space - 588 Long Branch Road, Swannanoa
Bonus loft in 2nd upstairs bedroom - 588 Long Branch Road, Swannanoa
Entry to secret attic room (perfect for storage or possibly future finishing) - 588 Long Branch Road, Swannanoa
Closet systems in all the bedrooms - 588 Long Branch Road, Swannanoa
Single Family Residence at 588 Long Branch Road, Swannanoa, photo 34 of 44
Single Family Residence at 588 Long Branch Road, Swannanoa, photo 35 of 44
View shed could be opened up more with additional tree trimming to provide a 180 degree view!! - 588 Long Branch Road, Swannanoa
Single Family Residence at 588 Long Branch Road, Swannanoa, photo 37 of 44
Fully fenced yard - 588 Long Branch Road, Swannanoa
Multiple decks - 588 Long Branch Road, Swannanoa
Surrounded by beautiful mountains - 588 Long Branch Road, Swannanoa
Situated at the top of a knoll with multiple additional build sites - 588 Long Branch Road, Swannanoa
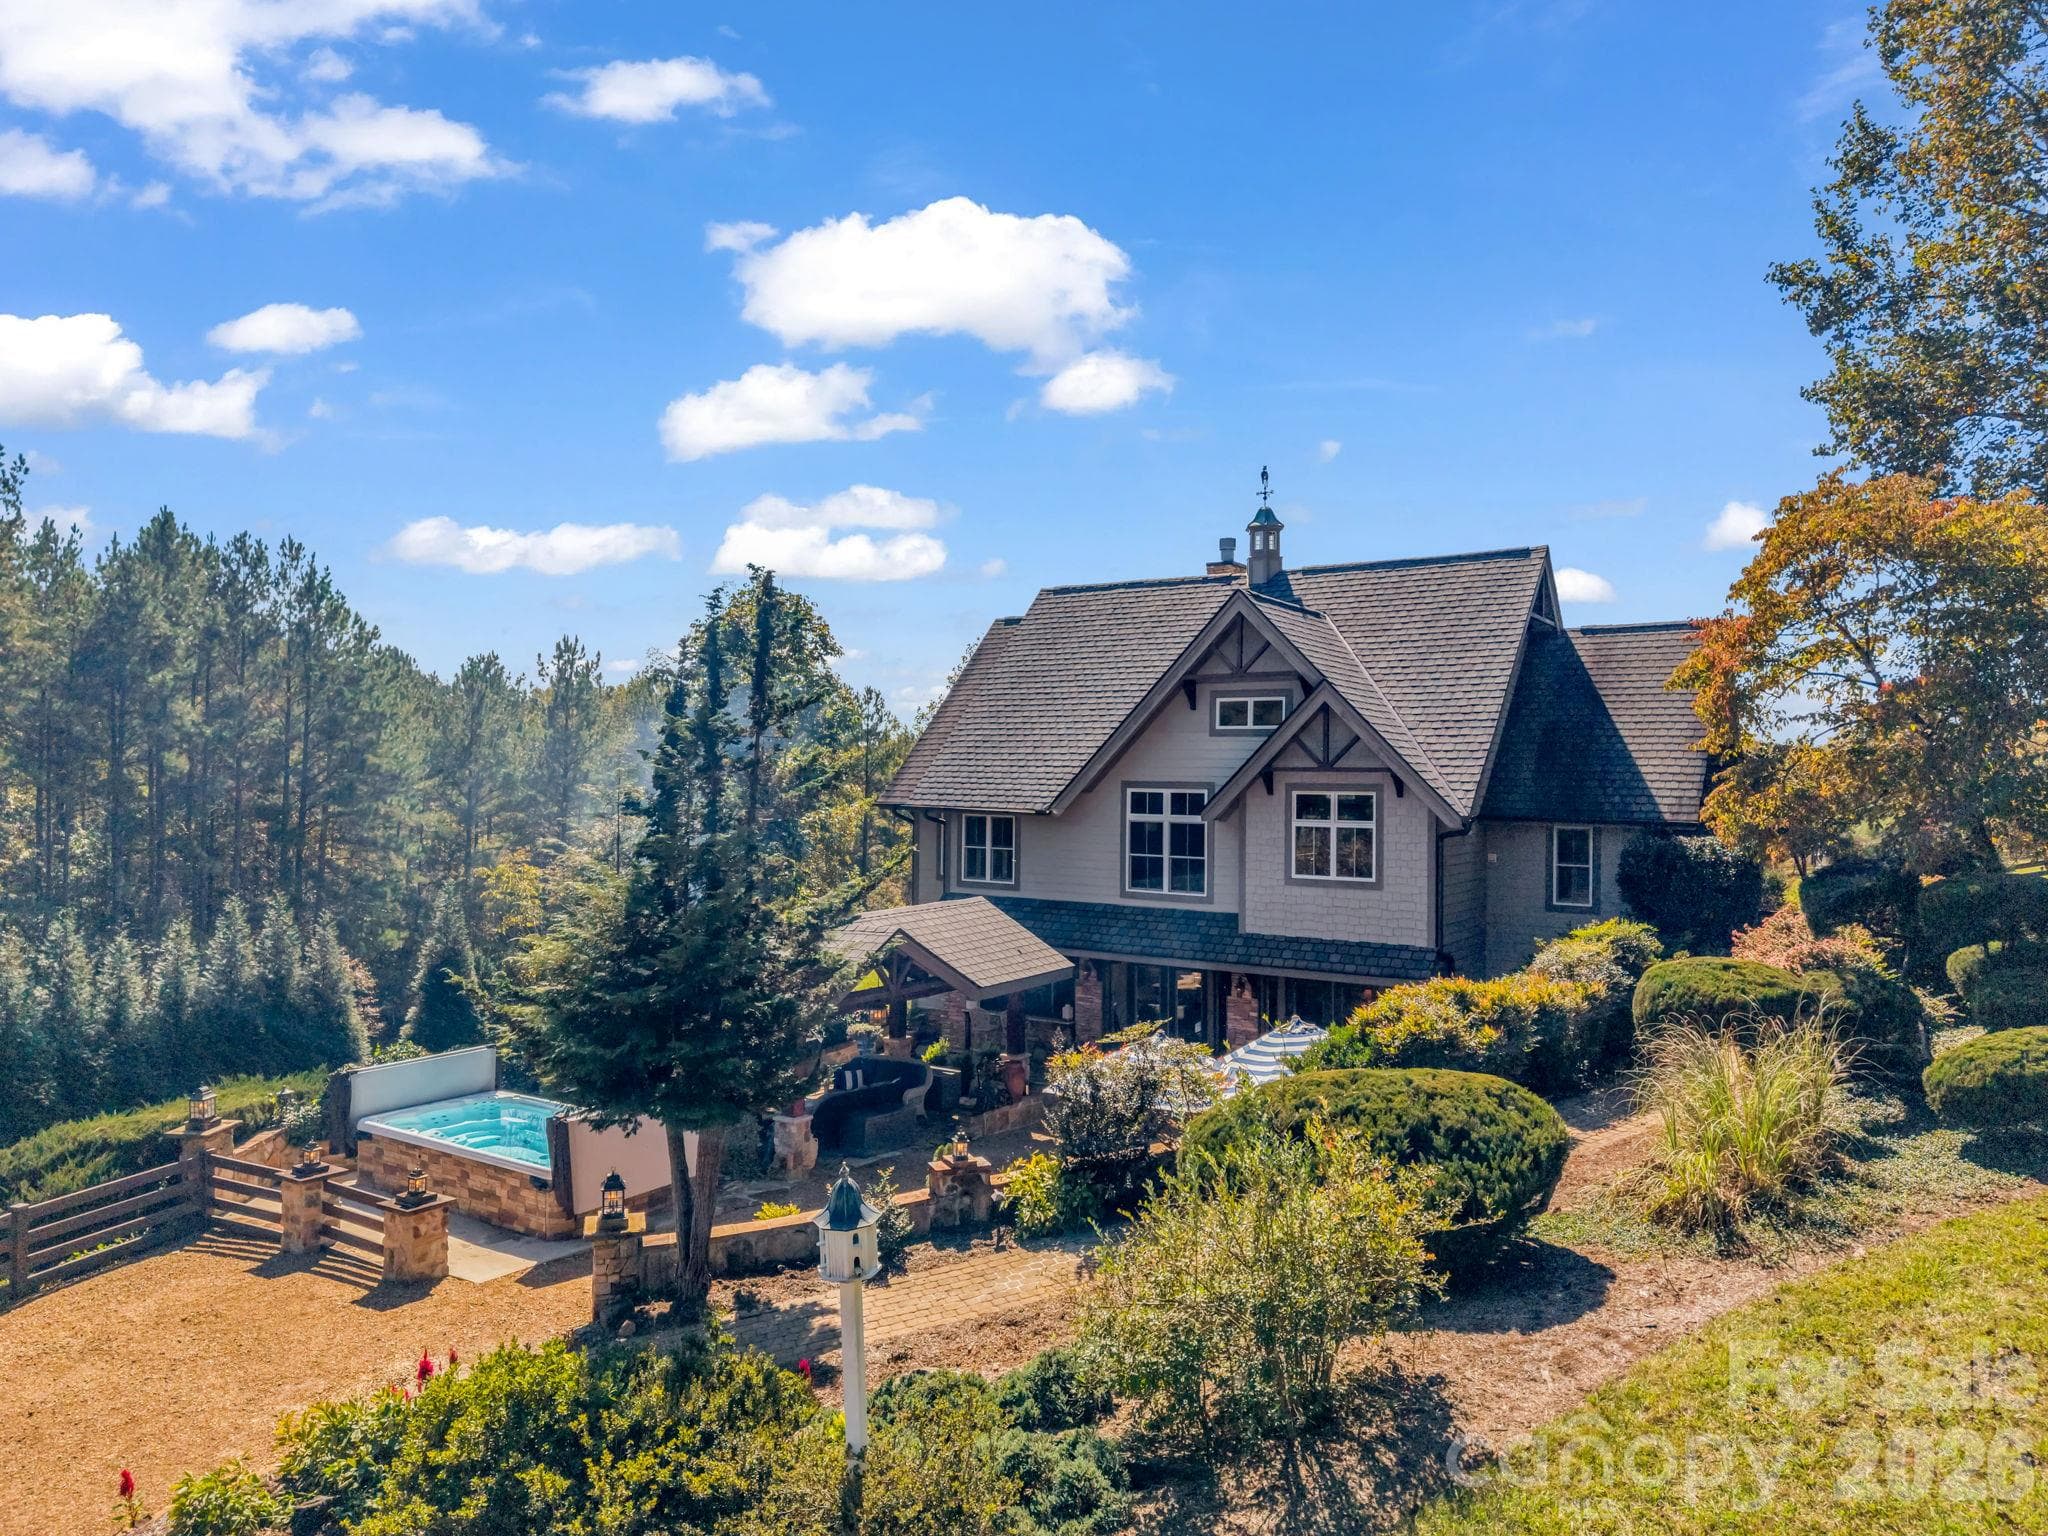
Beautiful hardscaping surrounds this lovely home - 588 Long Branch Road, Swannanoa
Mountains galore! - 588 Long Branch Road, Swannanoa
Welcome to 588 Long Branch Road! - 588 Long Branch Road, Swannanoa
44 photos

$1,600,000

588 Long Branch Road
Swannanoa, NC 28778
Listed by Alyssa Augustine · Mosaic Community Lifestyle Realty
Bedrooms
3
Bathrooms
2.5
Living area
2,786 sqft
Year built
2014

About this home

Some homes give you a view. This one gives you a mountain. Set high above the Bee Tree Valley on 33+ private acres, this architect-designed retreat offers the rare luxury of having an extraordinary amount of Western North Carolina all to yourself. Long-range mountain views unfold beyond the trees, while your own private trail system winds through the property below. Designed by award-winning architect Chris Larson, the home feels distinctly connected to its surroundings, with soaring spaces, exposed timber beams, walls of glass and radiant-heated concrete floors creating a warm, modern mountain aesthetic. A dramatic two-story stone fireplace anchors the main living space, while the chef’s kitchen—with custom cabinetry, high-end appliances and an oversized island—keeps everything open, easy and connected. The main-level primary suite is its own retreat with a spa-like bath and direct outdoor access, while two additional bedrooms and a flexible loft/bonus space await upstairs. And then there’s the outdoor living: more than 2,000 square feet of decks and patios, a screened porch, fenced yard and outdoor shower, all surrounded by the kind of privacy that’s becoming increasingly hard to find. An oversized two-car garage, generous walk-in attic storage and exceptionally functional mud/laundry area handle the practical side of mountain living. Private, architecturally distinctive and surrounded by 33+ acres of your own mountain landscape—yet still within easy reach of Asheville. This isn’t simply a house in the mountains. It’s your own piece of them. No drive-bys, please; showings by appointment only.

Highlights

Fireplace

Property details

MLS
Canopy MLS
MLS #
CAR4364788
Property type
Single Family Residence
Subdivision
None
Status
Active
Days on market
85
On market date
April 2, 2026
Stories
N/A
Total bathrooms
2.5
Garage spaces
2
Parking spaces
N/A
Lot size
N/A
Loading map…

Nearby schools

Within 10 miles. School directory data from the National Center for Education Statistics (NCES), accessed via the Urban Institute Education Data API. Local Score is calculated by INNOVATE Real Estate; where a state rating is shown, it comes from that state's own official school report card.

Elementary
Williams Elementary
2.8 mi away · Grades 0-5
Zoned school (attendance boundary, 2015-16 data)
2.6
Local Score (state rating (2025) blended 70/30 with student-teacher ratio) -- not an official state rating
State rating: D (2025)
Enrollment
450
Student:teacher ratio
13.2:1
District
Buncombe County Schools
Middle
Owen Middle
3.43 mi away · Grades 6-8
Zoned school (attendance boundary, 2015-16 data)
2.6
Local Score (state rating (2025) blended 70/30 with student-teacher ratio) -- not an official state rating
State rating: D (2025)
Enrollment
457
Student:teacher ratio
13.4:1
District
Buncombe County Schools
High
Early College
9.28 mi away · Grades 9-13
Zoned school (attendance boundary, 2015-16 data)
3.8
Local Score (state rating (2025) blended 70/30 with student-teacher ratio) -- not an official state rating
State rating: A (2025)
Enrollment
278
Student:teacher ratio
25.3:1
District
Buncombe County Schools

Walkability

Blended score for Swannanoa's center, calculated by INNOVATE Real Estate from two sources: the EPA's National Walkability Index (street network, transit, land-use mix) and Google Places amenity data (what's actually reachable on foot from this point). 60% EPA National Walkability Index + 40% nearby-amenity density (Google Places).

20
Very car-dependent
out of 100
EPA National Walkability Index
5.8 / 20 -- Below average walkable
Google Places amenity density
5 / 100
Restaurants & cafes0
Grocery stores0
Parks1
Schools0
Transit stops0
Pharmacies0

Market position

How this listing compares to current activity in Swannanoa, from live MLS data.

On the market 85 days -- 4 fewer days than Swannanoa's current average of 89 days.
For reference, the median list price across 89 active listings in Swannanoa right now is $275,000.

Mortgage calculator

Estimate only - actual rate and payment depend on your lender, credit, and loan program.

$
%
%
Adjust tax / insurance estimates
% / yr
$
/mo
Est. monthly payment
$9,785/mo
$320,000 down
$1,280,000 loan
Principal & interest$8,302
Property tax (est.)$1,333
Home insurance (est.)$150

Similar homes you might like

Data source: Listing information provided by Canopy MLS (carolina) via Trestle/CoreLogic. Last updated August 27, 2026.

Information herein deemed reliable but not guaranteed; all measurements, school assignments, HOA fees, taxes, and feature lists are approximate and should be independently verified. Equal Housing Opportunity.