



$499,000
About this home
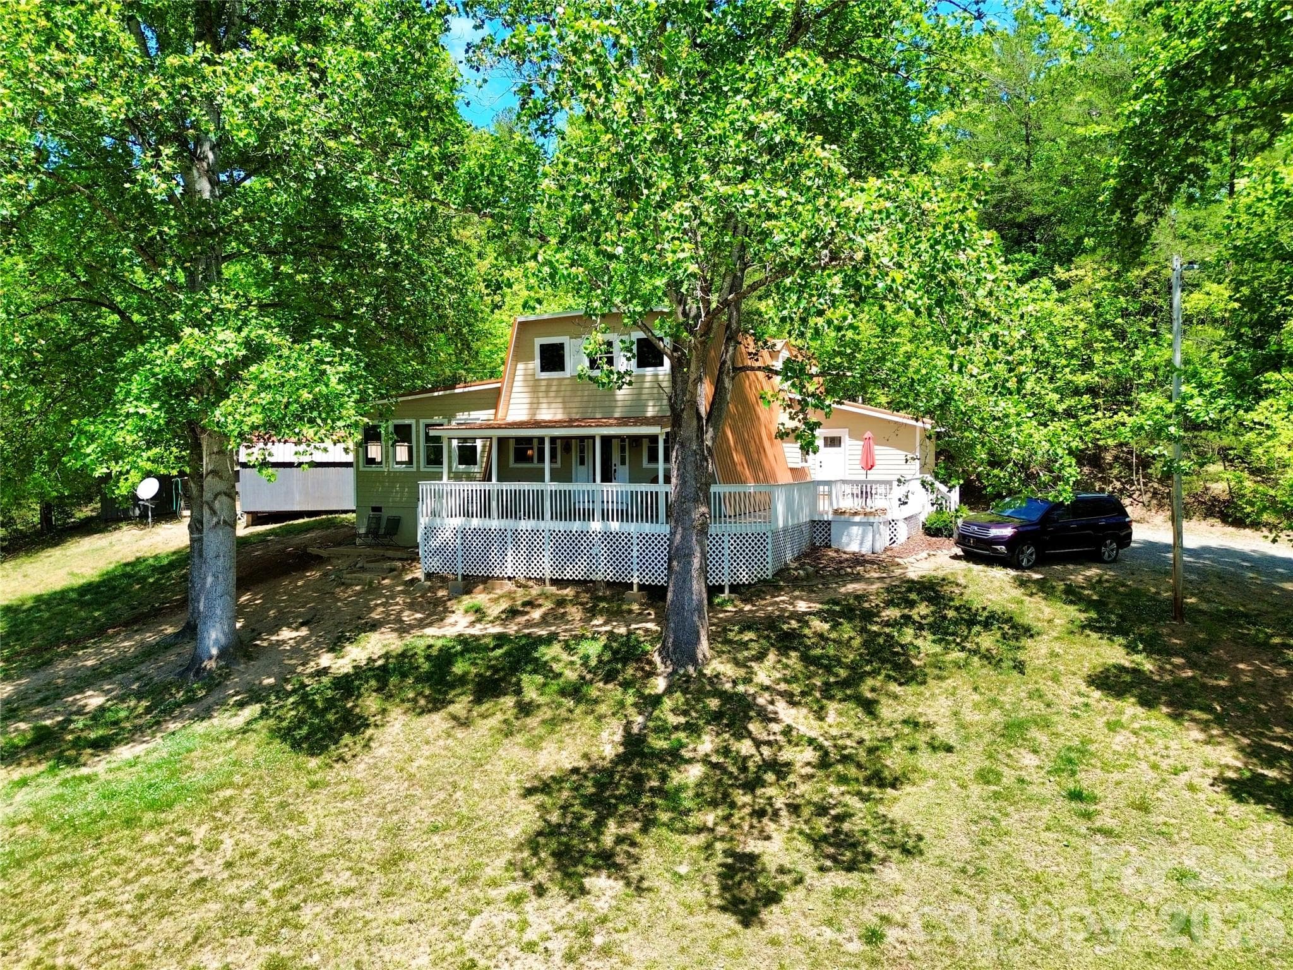
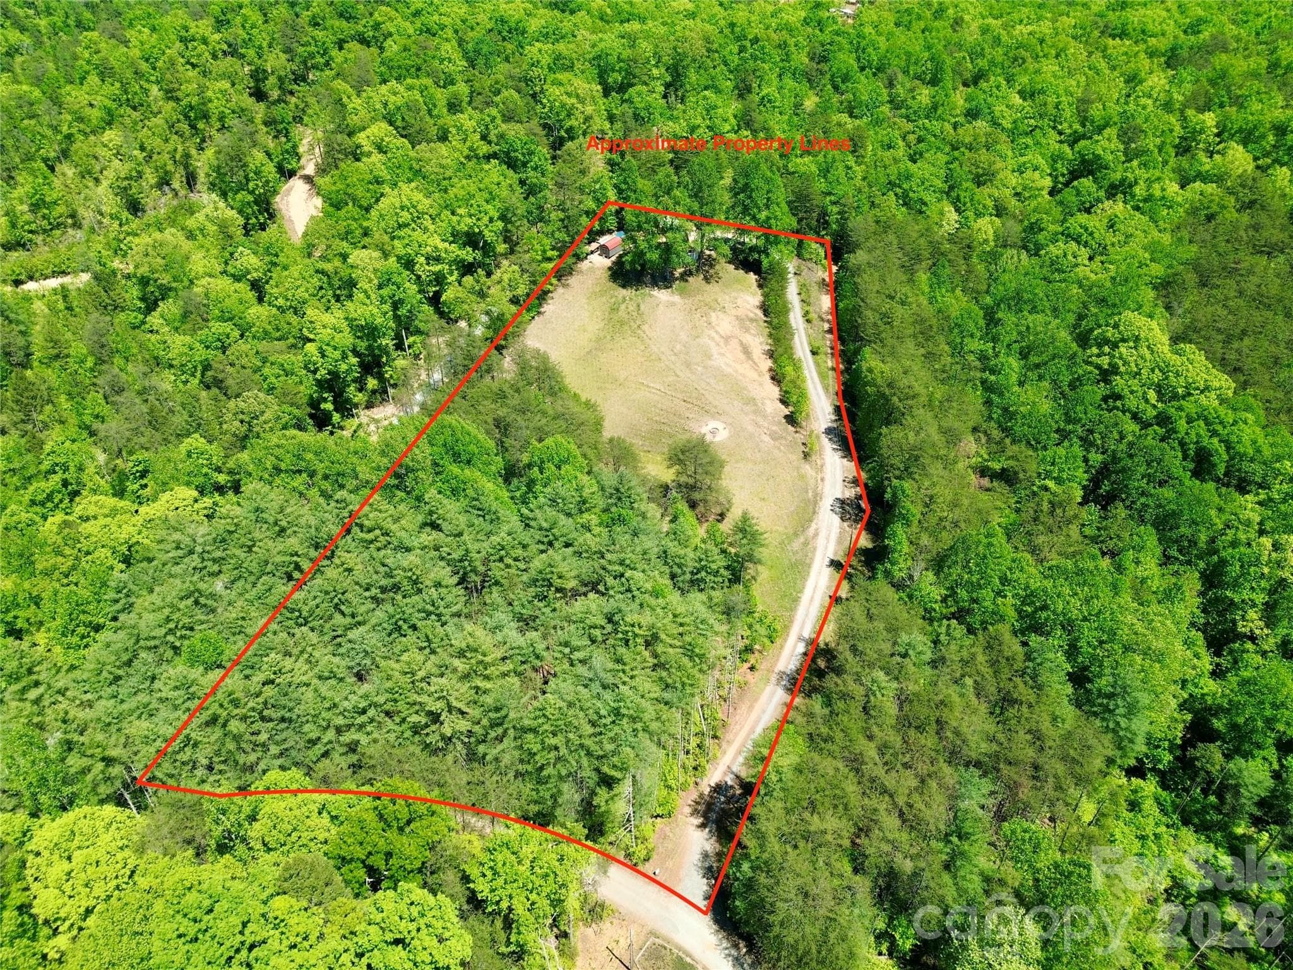
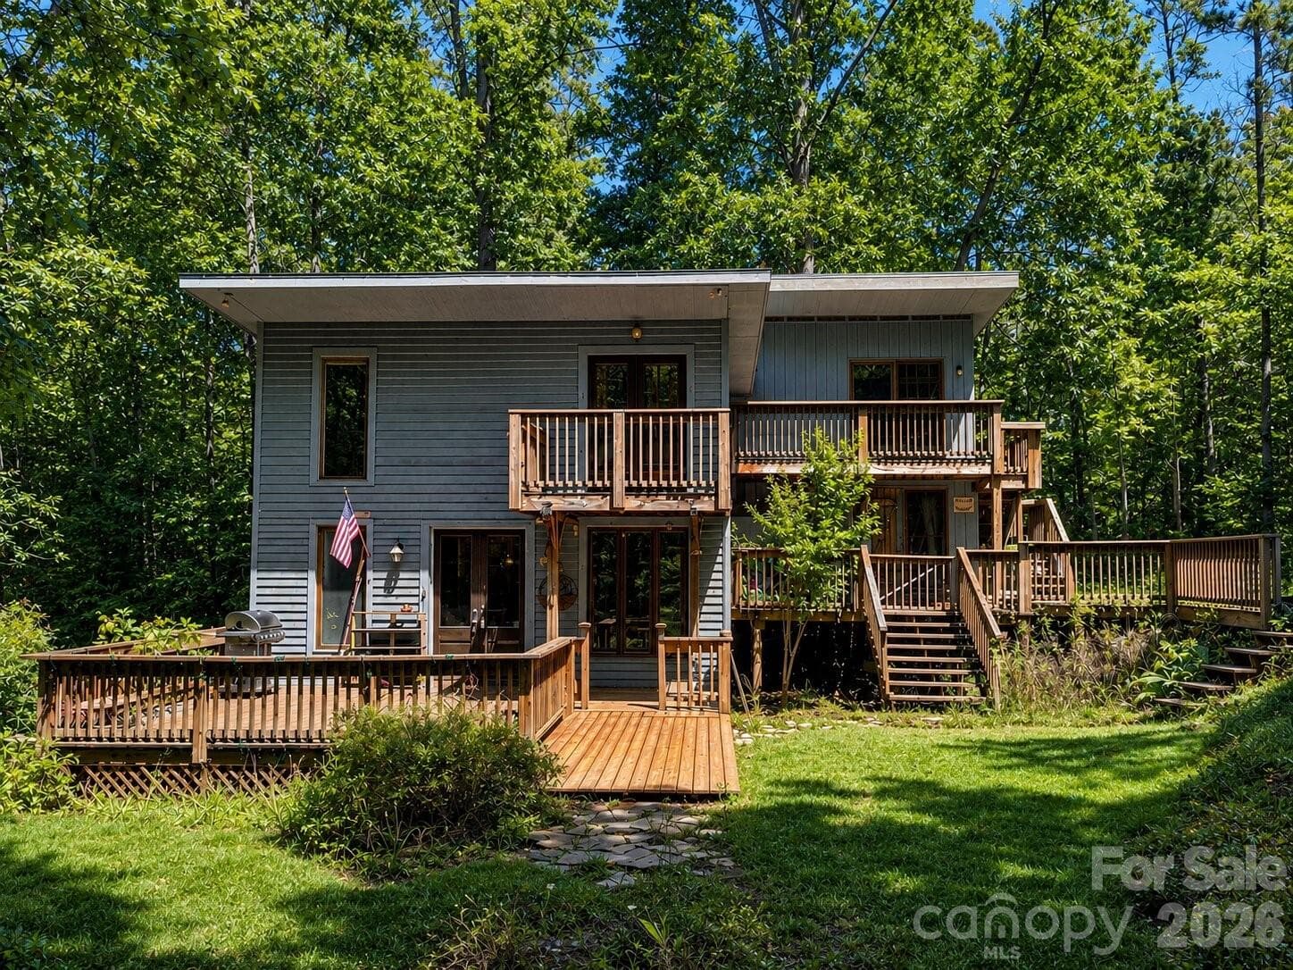
Never was flooded! Not located in a flood zone as seen on Fema.gov! Enjoy your daily drive home to this secluded, turnkey home on the hill! This 4.3 acre property features a 2,264 sqft, 3-bed, 3-full bath updated cabin, 2 storage buildings and a chicken coop. This move-in-ready home has new flooring, updated kitchen cabinets and quartz countertops, new metal roofing, new interior and exterior paint, updated windows and doors, new well pump and much more! Make your morning coffee and sit on the wrap-around porch, while listening to the sounds of nature and wildlife! Bring your animals and livestock, the pasture is surrounded by forest for privacy and seclusion. Step through the front door to a bright, expansive open-concept floor plan with tall ceilings. Plenty of light for those beautiful sunny days! The fully updated kitchen, in the center of the home, has a plethora of room for large gatherings, attracting your guests' attention! There is a laundry room with a utility sink and plenty of storage! The main floor has a living room, as well as a great room, large closet and a fully updated full bath for all your guests. The main floor master bedroom has its own full bathroom. The bathroom features stone flooring, a new vanity, new commode and a large shower with 2 shower heads with a beautifully tiled shower bench. Walk up the spiral staircase to the second floor which contains a spacious loft overlooking the 1st floor and the vibrant front windows outlooking the mountain views, 2 bedrooms and an updated full bathroom! This house is stunning with aspects of a timeless cabin with modern touches throughout! Live in the seclusion of the mountains while being close to all modern needs and wants! This home is 20 minutes to Chimney Rock State Park and Lake Lure! Asheville is 1 hour away; shopping and amenities are within 20 minutes in both directions. The land is unrestricted, bring your hunting buddies and relax in the woods! There is a custom built firepit in the pasture for those starry bright nights! Make this your permanent homestead, an AirBnB, VRBO, rental or anything your imagination desires! There is an entrance to the great room, from the rear driveway of the home. There is a wired security camera system installed as well!
Property details
- MLS #
- CAR4364706
- Property type
- Single Family Residence
- Subdivision
- None
- Status
- Active
- Days on market
- 98
- On market date
- April 1, 2026
- Stories
- N/A
- Total bathrooms
- 3
- Garage spaces
- N/A
- Parking spaces
- N/A
- Lot size
- N/A
Location
Get directions →Nearby schools
Within 10 miles. School directory data from the National Center for Education Statistics (NCES), accessed via the Urban Institute Education Data API. Local Score is calculated by INNOVATE Real Estate; where a state rating is shown, it comes from that state's own official school report card (e.g. NC Dept. of Public Instruction, SC Report Card).
- Enrollment
- 233
- Student:teacher ratio
- 13.7:1
- District
- Rutherford County Schools
- Enrollment
- 603
- Student:teacher ratio
- 14.4:1
- District
- Rutherford County Schools
- Enrollment
- 769
- Student:teacher ratio
- 13.7:1
- District
- Rutherford County Schools
Walkability
Blended score for Rutherfordton's center, calculated by INNOVATE Real Estate from two sources: the EPA's National Walkability Index (street network, transit, land-use mix) and Google Places amenity data (what's actually reachable on foot from this point). 60% EPA National Walkability Index + 40% nearby-amenity density (Google Places).
Market position
How this listing compares to current activity in Rutherfordton, from live MLS data.
Mortgage calculator
Estimate only - actual rate and payment depend on your lender, credit, and loan program.
Adjust tax / insurance estimates
Similar homes you might like


Data source: Listing information provided by Canopy MLS (carolina) via Trestle/CoreLogic. Last updated July 8, 2026.
Information herein deemed reliable but not guaranteed; all measurements, school assignments, HOA fees, taxes, and feature lists are approximate and should be independently verified. Equal Housing Opportunity.