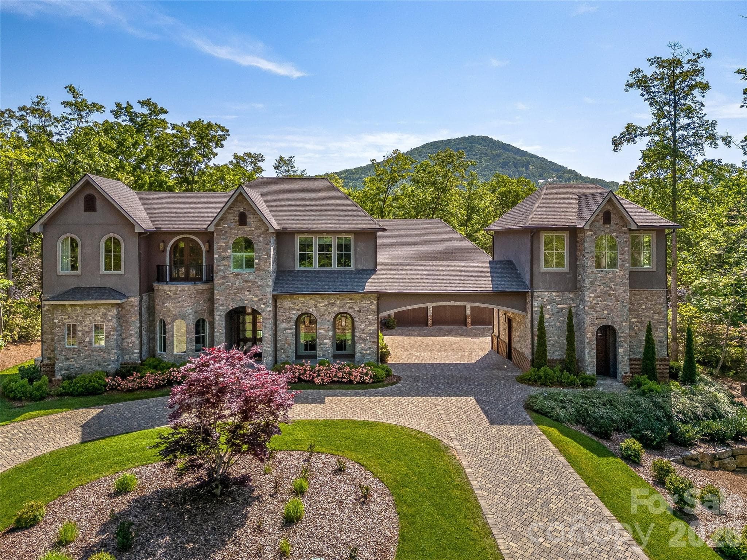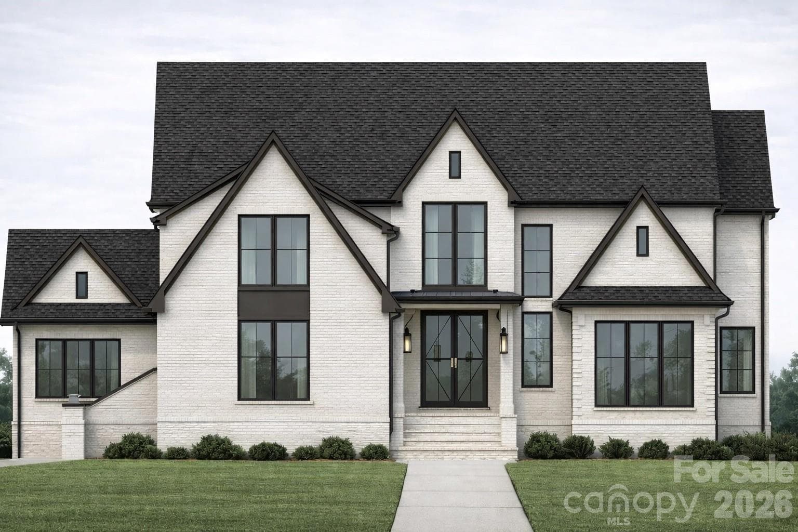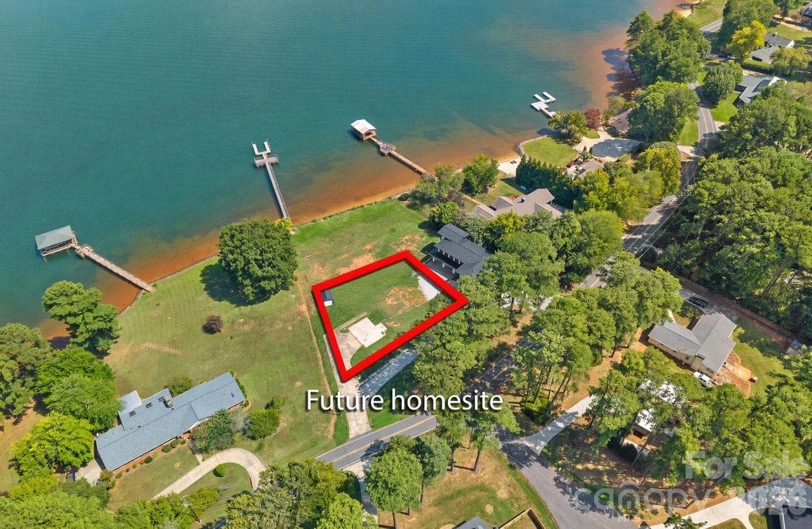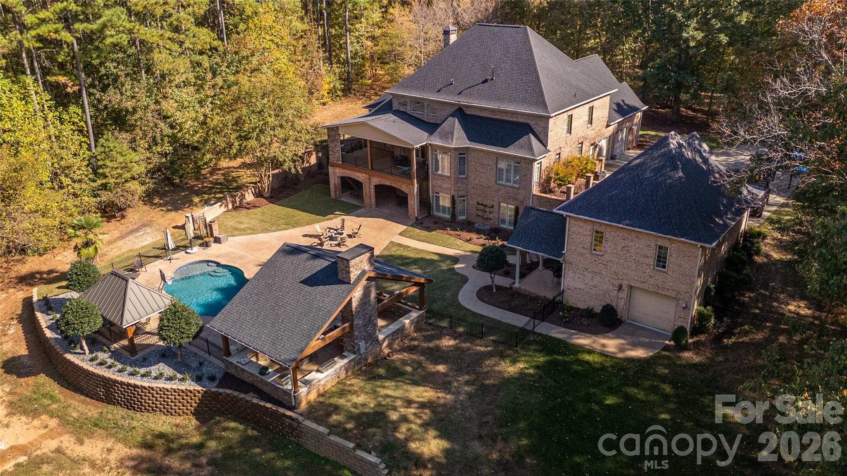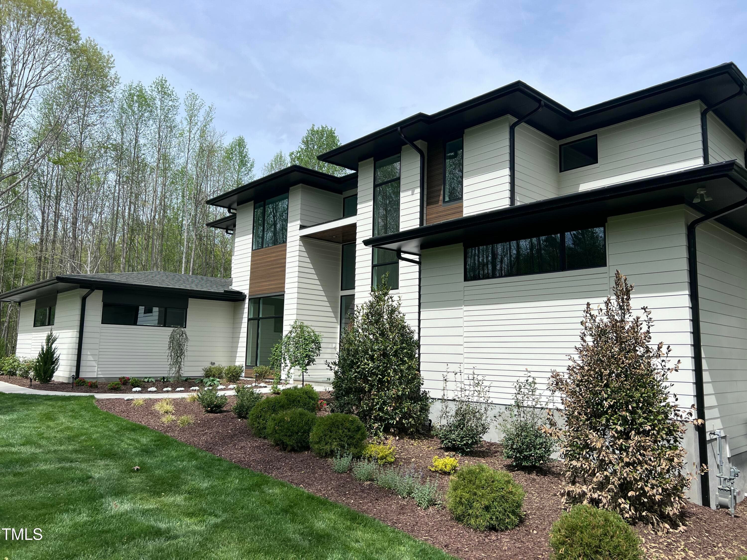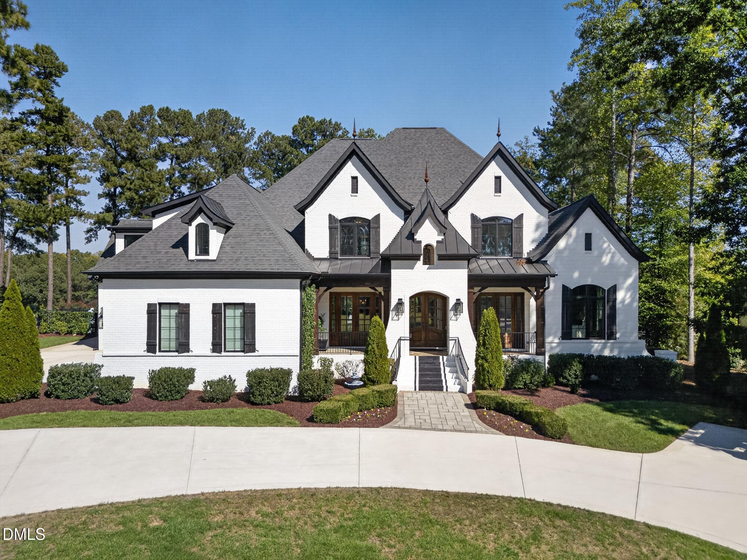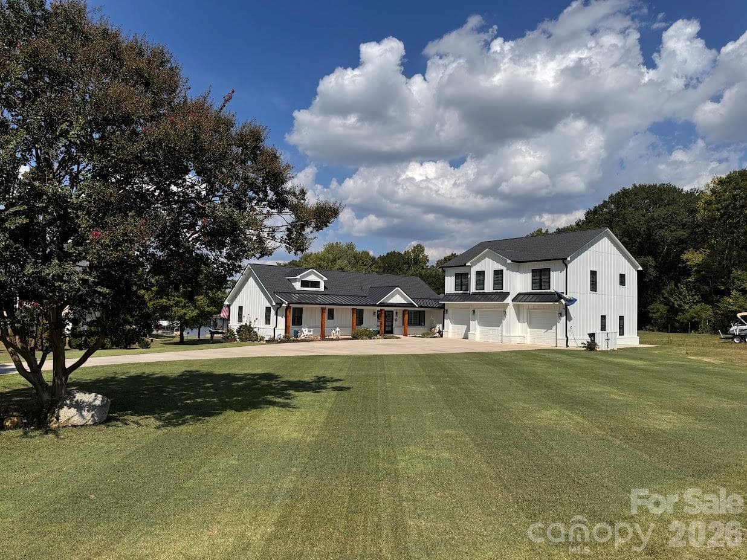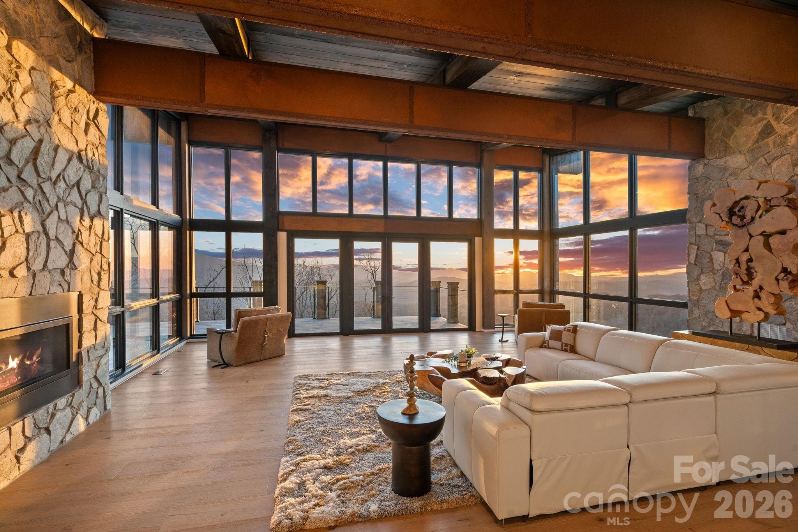
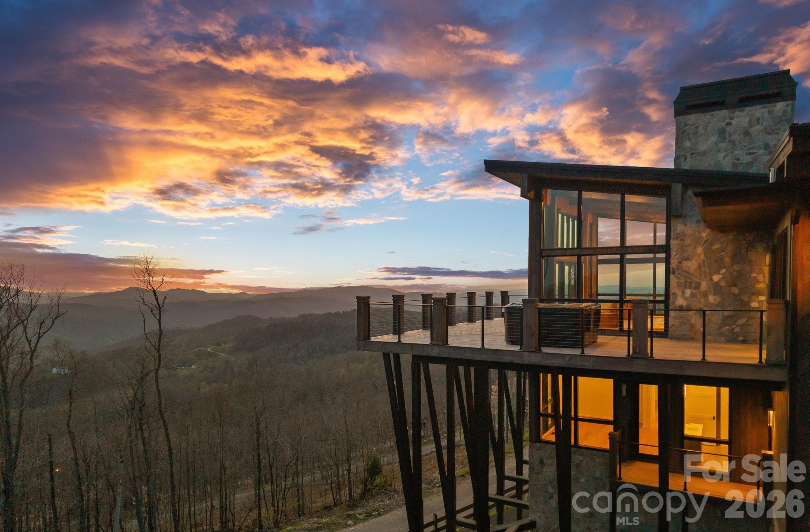
Single Family Residence at 404 Silver Eagle Trail, Banner Elk
Single Family Residence at 404 Silver Eagle Trail, Banner Elk, photo 2 of 48
Single Family Residence at 404 Silver Eagle Trail, Banner Elk, photo 3 of 48
Single Family Residence at 404 Silver Eagle Trail, Banner Elk, photo 4 of 48
Single Family Residence at 404 Silver Eagle Trail, Banner Elk, photo 5 of 48
Single Family Residence at 404 Silver Eagle Trail, Banner Elk, photo 6 of 48
Single Family Residence at 404 Silver Eagle Trail, Banner Elk, photo 7 of 48
Single Family Residence at 404 Silver Eagle Trail, Banner Elk, photo 8 of 48
Single Family Residence at 404 Silver Eagle Trail, Banner Elk, photo 9 of 48
Single Family Residence at 404 Silver Eagle Trail, Banner Elk, photo 10 of 48
Single Family Residence at 404 Silver Eagle Trail, Banner Elk, photo 11 of 48
Single Family Residence at 404 Silver Eagle Trail, Banner Elk, photo 12 of 48
Single Family Residence at 404 Silver Eagle Trail, Banner Elk, photo 13 of 48
Single Family Residence at 404 Silver Eagle Trail, Banner Elk, photo 14 of 48
Single Family Residence at 404 Silver Eagle Trail, Banner Elk, photo 15 of 48
Single Family Residence at 404 Silver Eagle Trail, Banner Elk, photo 16 of 48
Single Family Residence at 404 Silver Eagle Trail, Banner Elk, photo 17 of 48
Single Family Residence at 404 Silver Eagle Trail, Banner Elk, photo 18 of 48
Single Family Residence at 404 Silver Eagle Trail, Banner Elk, photo 19 of 48
Single Family Residence at 404 Silver Eagle Trail, Banner Elk, photo 20 of 48
Single Family Residence at 404 Silver Eagle Trail, Banner Elk, photo 21 of 48
Single Family Residence at 404 Silver Eagle Trail, Banner Elk, photo 22 of 48
Single Family Residence at 404 Silver Eagle Trail, Banner Elk, photo 23 of 48
Single Family Residence at 404 Silver Eagle Trail, Banner Elk, photo 24 of 48
Single Family Residence at 404 Silver Eagle Trail, Banner Elk, photo 25 of 48
Single Family Residence at 404 Silver Eagle Trail, Banner Elk, photo 26 of 48
Single Family Residence at 404 Silver Eagle Trail, Banner Elk, photo 27 of 48
Single Family Residence at 404 Silver Eagle Trail, Banner Elk, photo 28 of 48
Single Family Residence at 404 Silver Eagle Trail, Banner Elk, photo 29 of 48
Single Family Residence at 404 Silver Eagle Trail, Banner Elk, photo 30 of 48
Single Family Residence at 404 Silver Eagle Trail, Banner Elk, photo 31 of 48
Single Family Residence at 404 Silver Eagle Trail, Banner Elk, photo 32 of 48
Single Family Residence at 404 Silver Eagle Trail, Banner Elk, photo 33 of 48
Single Family Residence at 404 Silver Eagle Trail, Banner Elk, photo 34 of 48
Single Family Residence at 404 Silver Eagle Trail, Banner Elk, photo 35 of 48
Single Family Residence at 404 Silver Eagle Trail, Banner Elk, photo 36 of 48
Single Family Residence at 404 Silver Eagle Trail, Banner Elk, photo 37 of 48
Single Family Residence at 404 Silver Eagle Trail, Banner Elk, photo 38 of 48
Single Family Residence at 404 Silver Eagle Trail, Banner Elk, photo 39 of 48
Single Family Residence at 404 Silver Eagle Trail, Banner Elk, photo 40 of 48
Single Family Residence at 404 Silver Eagle Trail, Banner Elk, photo 41 of 48
Single Family Residence at 404 Silver Eagle Trail, Banner Elk, photo 42 of 48
Single Family Residence at 404 Silver Eagle Trail, Banner Elk, photo 43 of 48
Single Family Residence at 404 Silver Eagle Trail, Banner Elk, photo 44 of 48
Single Family Residence at 404 Silver Eagle Trail, Banner Elk, photo 45 of 48
Single Family Residence at 404 Silver Eagle Trail, Banner Elk, photo 46 of 48
Single Family Residence at 404 Silver Eagle Trail, Banner Elk, photo 47 of 48
Single Family Residence at 404 Silver Eagle Trail, Banner Elk, photo 48 of 48
48 photos

$3,650,000

404 Silver Eagle Trail
Banner Elk, NC 28604
Listed by Josh Dearing · SERHANT
Bedrooms
5
Bathrooms
4.5
Living area
4,959 sqft
Year built
2025

About this home

THE BELVÉDÈRE Designed for the View. Built for the Moment. Set high within the coveted Sunset Section of Eagles Nest, The Belvédère is a modern mountain retreat offering extraordinary long-range Blue Ridge views and the flexibility to enjoy it as your private mountain home, a luxury vacation rental, or both. In this highly desirable location, the property offers the potential to generate up to $175,000 in annual rental income, depending on occupancy, management, rental strategy, and community guidelines. At more than 4,000 feet in elevation, mornings often begin above the clouds, while evenings deliver unobstructed sunsets stretching across state lines. Situated on approximately 1.2 acres, the home offers nearly 5,000 sqft of thoughtfully designed living space. Floor-to-ceiling glass captures the views from nearly every room, while white pine ceilings, exposed beams, stone accents, and warm natural finishes balance the modern architecture. The kitchen features a marble waterfall island, premium appliances, and an open layout connecting the main living and dining spaces. The main-level Primary Suite offers a spa-inspired bath and uninterrupted mountain views. The lower level is designed for entertaining with a custom bar, media and game space, and additional guest accommodations. Expansive covered decks, a private hot tub, integrated lighting, and extensive landscaping extend the living experience outdoors. Ownership within Eagles Nest includes access to the Elk River, Epic Chophouse, the Sportsman’s Lodge, a private winery, UTV and hiking trails, a fitness center, outdoor amphitheater, and dedicated helipad. A rare opportunity to own a private, view-driven mountain residence and vacation rental in one of Eagles Nest’s most desirable locations.

Highlights

FireplaceNew construction

Property details

MLS
Canopy MLS
MLS #
CAR4364659
Property type
Single Family Residence
Subdivision
The Lodges at Eagles Nest
Status
Active
Days on market
103
On market date
April 17, 2026
Stories
N/A
Total bathrooms
4.5
Garage spaces
2
Parking spaces
N/A
Lot size
N/A
Loading map…

Nearby schools

Within 10 miles. School directory data from the National Center for Education Statistics (NCES), accessed via the Urban Institute Education Data API. Local Score is calculated by INNOVATE Real Estate; where a state rating is shown, it comes from that state's own official school report card.

Elementary
Freedom Trail Elementary
4 mi away · Grades -1-5
Zoned school (attendance boundary, 2015-16 data)
3.3
Local Score (state rating (2025) blended 70/30 with student-teacher ratio) -- not an official state rating
State rating: C (2025)
Enrollment
184
Student:teacher ratio
12.3:1
District
Avery County Schools
Middle
Cranberry Middle
3.99 mi away · Grades 6-8
Zoned school (attendance boundary, 2015-16 data)
3.3
Local Score (state rating (2025) blended 70/30 with student-teacher ratio) -- not an official state rating
State rating: C (2025)
Enrollment
173
Student:teacher ratio
13.3:1
District
Avery County Schools
High
Avery County High
8.68 mi away · Grades 9-12
Zoned school (attendance boundary, 2015-16 data)
3.3
Local Score (state rating (2025) blended 70/30 with student-teacher ratio) -- not an official state rating
State rating: C (2025)
Enrollment
580
Student:teacher ratio
14.1:1
District
Avery County Schools

Walkability

Blended score for Banner Elk's center, calculated by INNOVATE Real Estate from two sources: the EPA's National Walkability Index (street network, transit, land-use mix) and Google Places amenity data (what's actually reachable on foot from this point). 60% EPA National Walkability Index + 40% nearby-amenity density (Google Places).

32
Car-dependent
out of 100
EPA National Walkability Index
8.3 / 20 -- Below average walkable
Google Places amenity density
18 / 100
Restaurants & cafes1
Grocery stores1
Parks2
Schools0
Transit stops0
Pharmacies0

Mortgage calculator

Estimate only - actual rate and payment depend on your lender, credit, and loan program.

$
%
%
Adjust tax / insurance estimates
% / yr
$
/mo
Est. monthly payment
$22,131/mo
$730,000 down
$2,920,000 loan
Principal & interest$18,939
Property tax (est.)$3,042
Home insurance (est.)$150

Similar homes you might like

Data source: Listing information provided by Canopy MLS (carolina) via Trestle/CoreLogic. Last updated July 29, 2026.

Information herein deemed reliable but not guaranteed; all measurements, school assignments, HOA fees, taxes, and feature lists are approximate and should be independently verified. Equal Housing Opportunity.