


$699,000
About this home
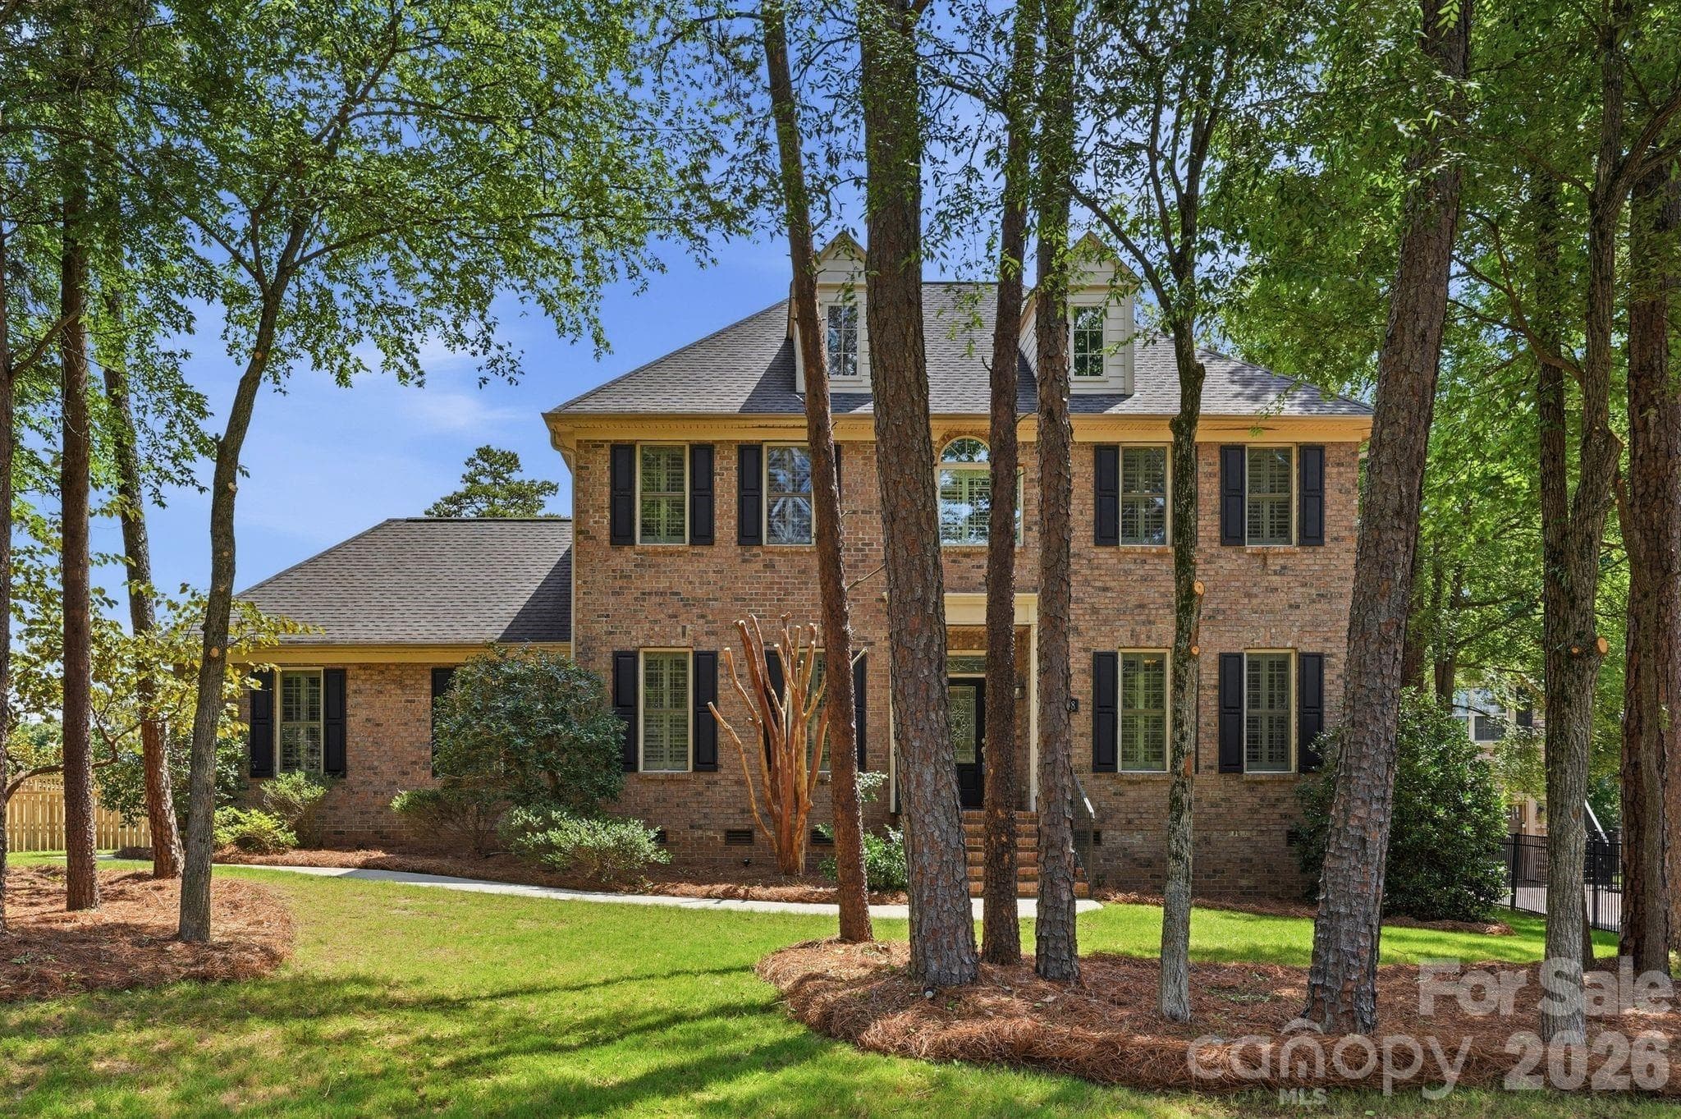
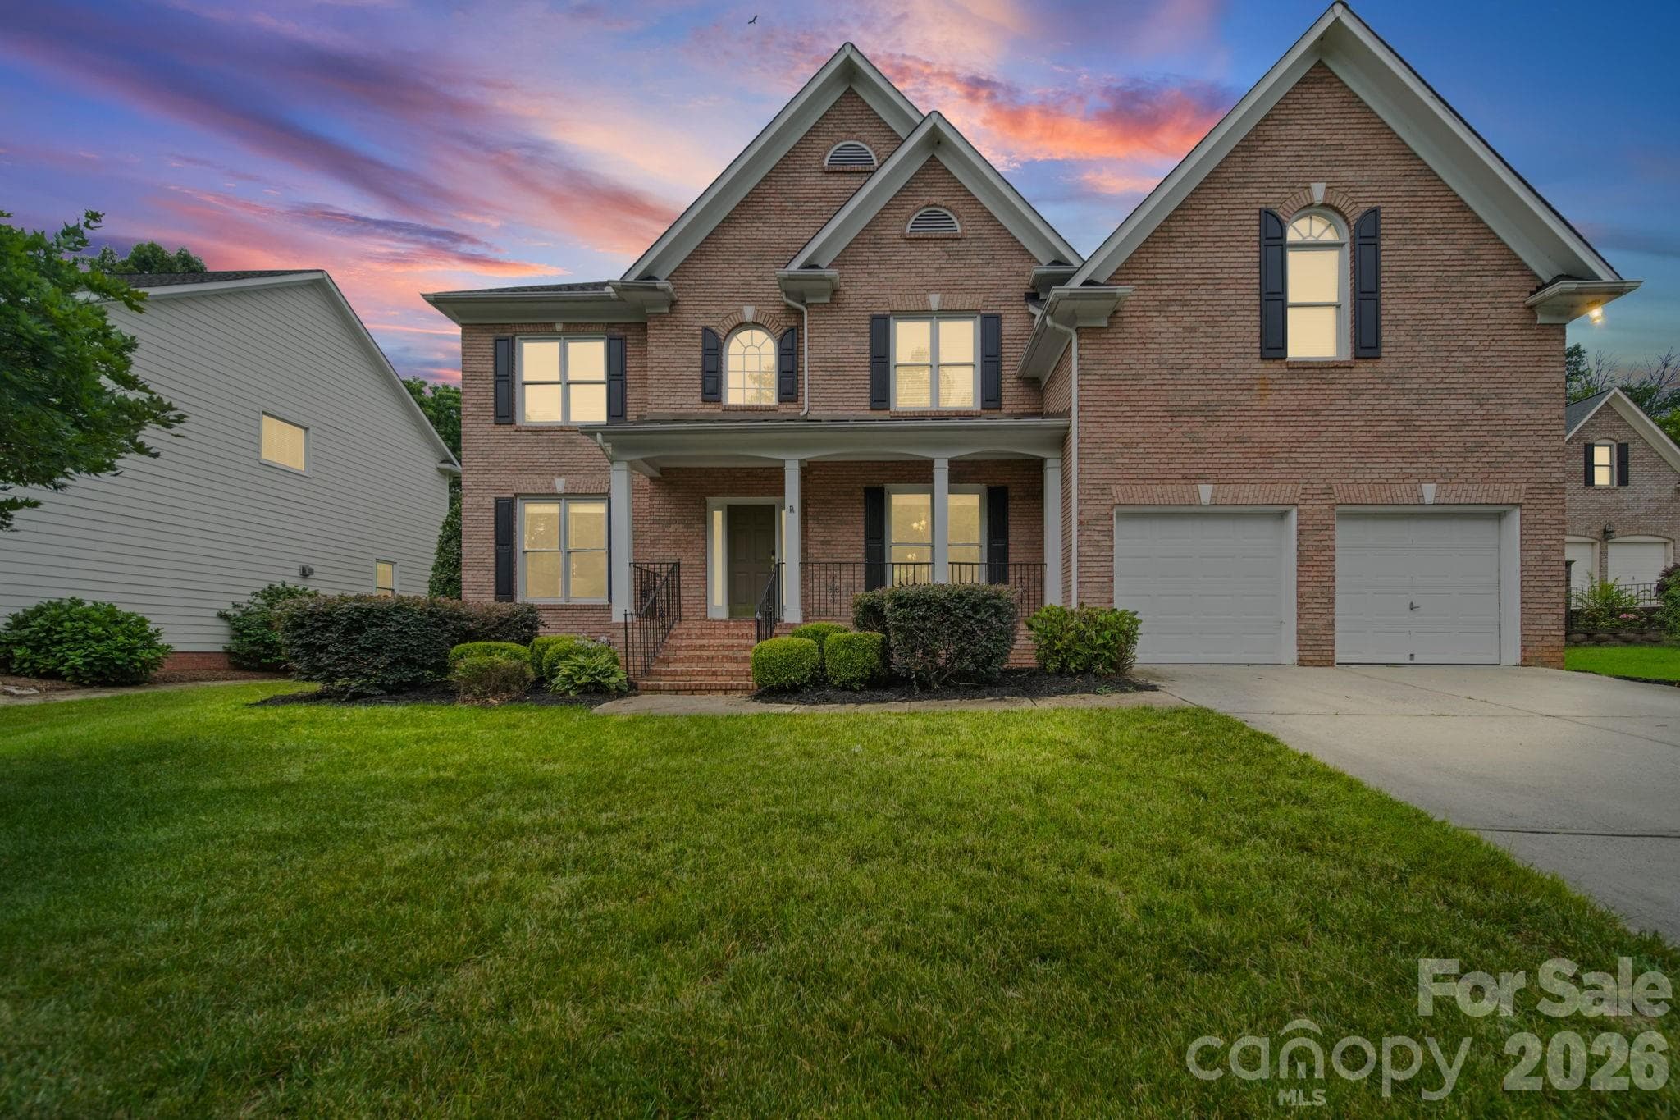
Convenience, country setting, family atmosphere All you need in the heart of Ballantyne! Welcome to your dream home- a meticulously updated residence where every room has been beautifully finished and updated. Situated on a corner lot close to the neighborhood amenities, and offering huge hardwood trees. Newly painted. This is the house you wanted to grow up in. Top rated schools, all in walking distance. Upscale shopping and dining close by that makes Ballantyne the "hot spot " of booming South Charlotte. Step into the chefs kitchen, featuring farmhouse sink and wet bar, 36' professional induction range,Bespoke refrigerator, quartz countertops and a 14' island. Tons of storage, and open floor plan makes this an entertainers delight. Turn key: New roof, fully landscaped, new HVAC system in 22', leaf guard gutters, new windows, new LVP flooring. Check out the owners suite with claw foot slipper tub, oversize glass shower, walk in closet and marble topped vanity Room over the garage has its own control for heating and cooling, massive antique wardrobe, for use as a bedroom or other flex space. Remaining bedrooms with ample closets and a remodeled bathroom to share upstairs. Main level bedroom could work as an office with built in shelves, and connects to a completely new remodeled bathroom. Wood burning fireplace in the family room, and just off, a screened in porch for use nearly year round use with the addition of EZ Breeze Vinyl windows. Deck under the trees for BBQ's and family gatherings. The garage offers storage shelves and cabinets with workbench and roll down screen.
Highlights
Property details
- MLS #
- CAR4364626
- Property type
- Single Family Residence
- Subdivision
- Landen Meadows
- Status
- Active
- Days on market
- 87
- On market date
- April 11, 2026
- Stories
- N/A
- Total bathrooms
- 3
- Garage spaces
- 2
- Parking spaces
- N/A
- Lot size
- N/A
Location
Get directions →Nearby schools
Within 10 miles. School directory data from the National Center for Education Statistics (NCES), accessed via the Urban Institute Education Data API. Local Score is calculated by INNOVATE Real Estate; where a state rating is shown, it comes from that state's own official school report card.
- Enrollment
- 698
- Student:teacher ratio
- 14.5:1
- District
- Charlotte-Mecklenburg Schools
- Enrollment
- 1,498
- Student:teacher ratio
- 17.8:1
- District
- Charlotte-Mecklenburg Schools
- Enrollment
- 3,494
- Student:teacher ratio
- 21.3:1
- District
- Charlotte-Mecklenburg Schools
Walkability
Blended score for Charlotte's center, calculated by INNOVATE Real Estate from two sources: the EPA's National Walkability Index (street network, transit, land-use mix) and Google Places amenity data (what's actually reachable on foot from this point). 60% EPA National Walkability Index + 40% nearby-amenity density (Google Places).
Market position
How this listing compares to current activity in Charlotte, from live MLS data.
Mortgage calculator
Estimate only - actual rate and payment depend on your lender, credit, and loan program.
Adjust tax / insurance estimates
Similar homes you might like





Data source: Listing information provided by Canopy MLS (carolina) via Trestle/CoreLogic. Last updated July 7, 2026.
Information herein deemed reliable but not guaranteed; all measurements, school assignments, HOA fees, taxes, and feature lists are approximate and should be independently verified. Equal Housing Opportunity.