Architectural rendering - Asheville
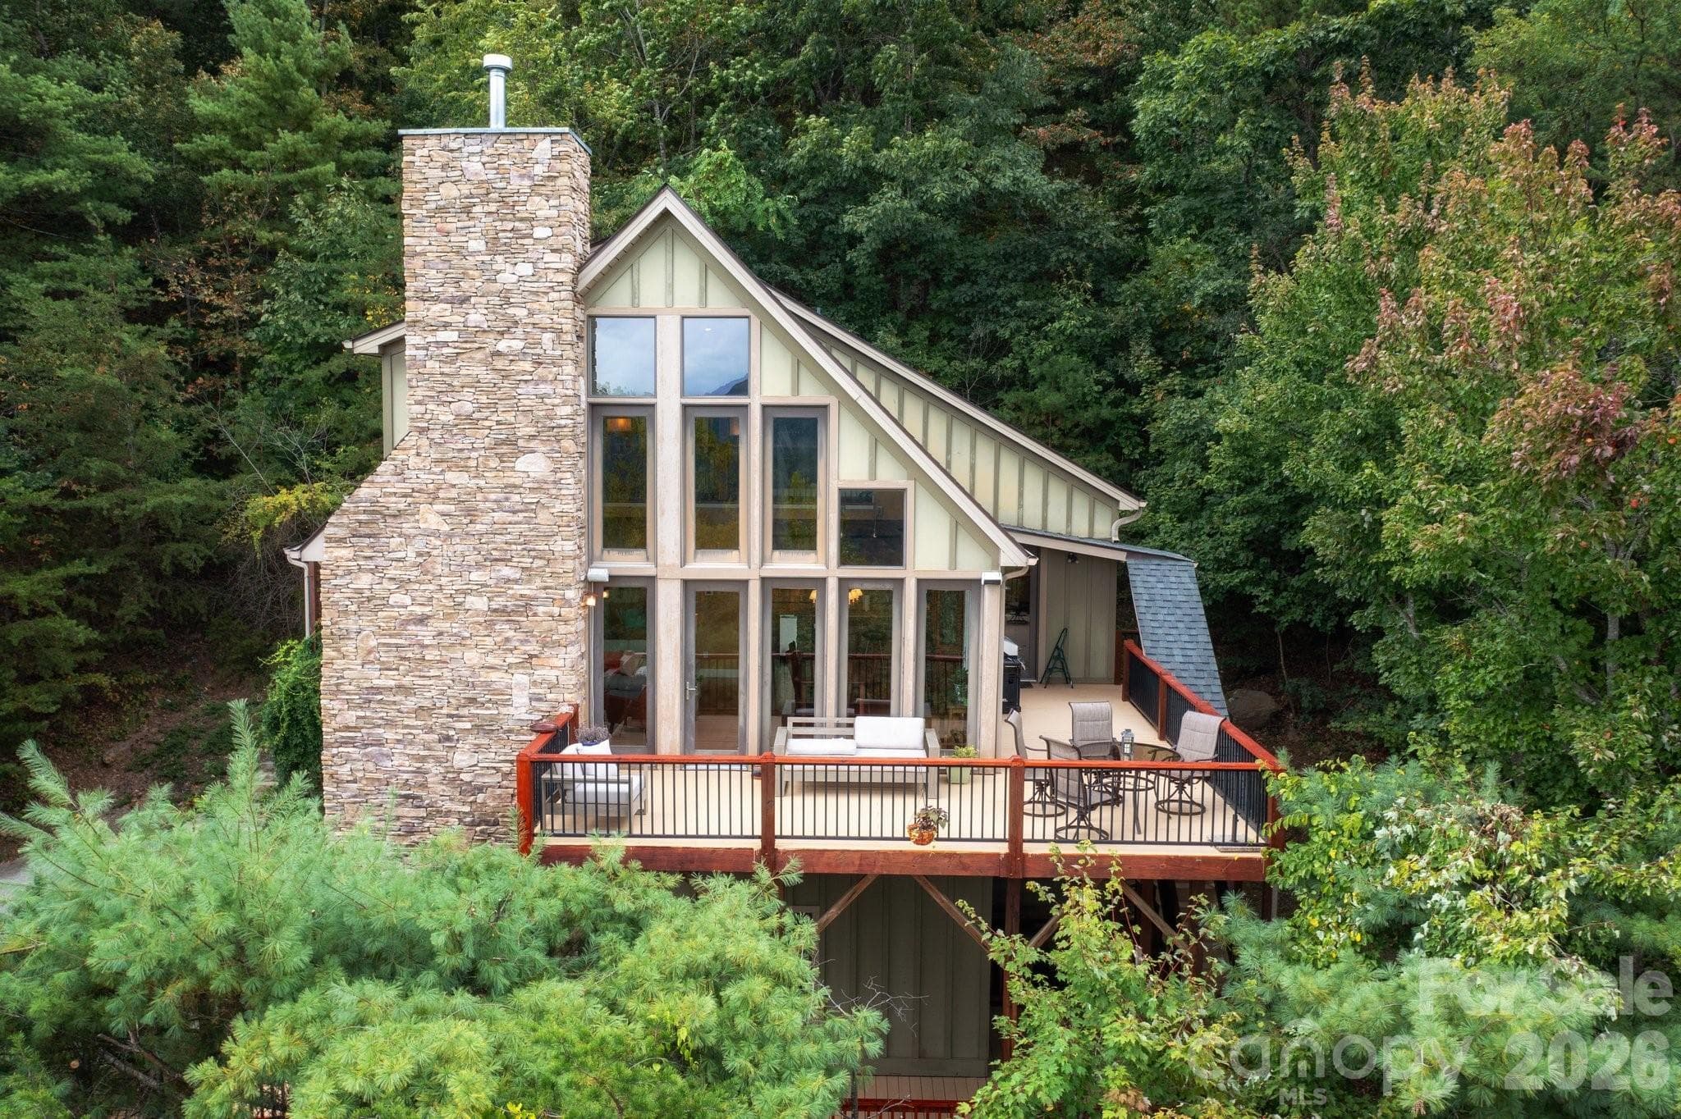
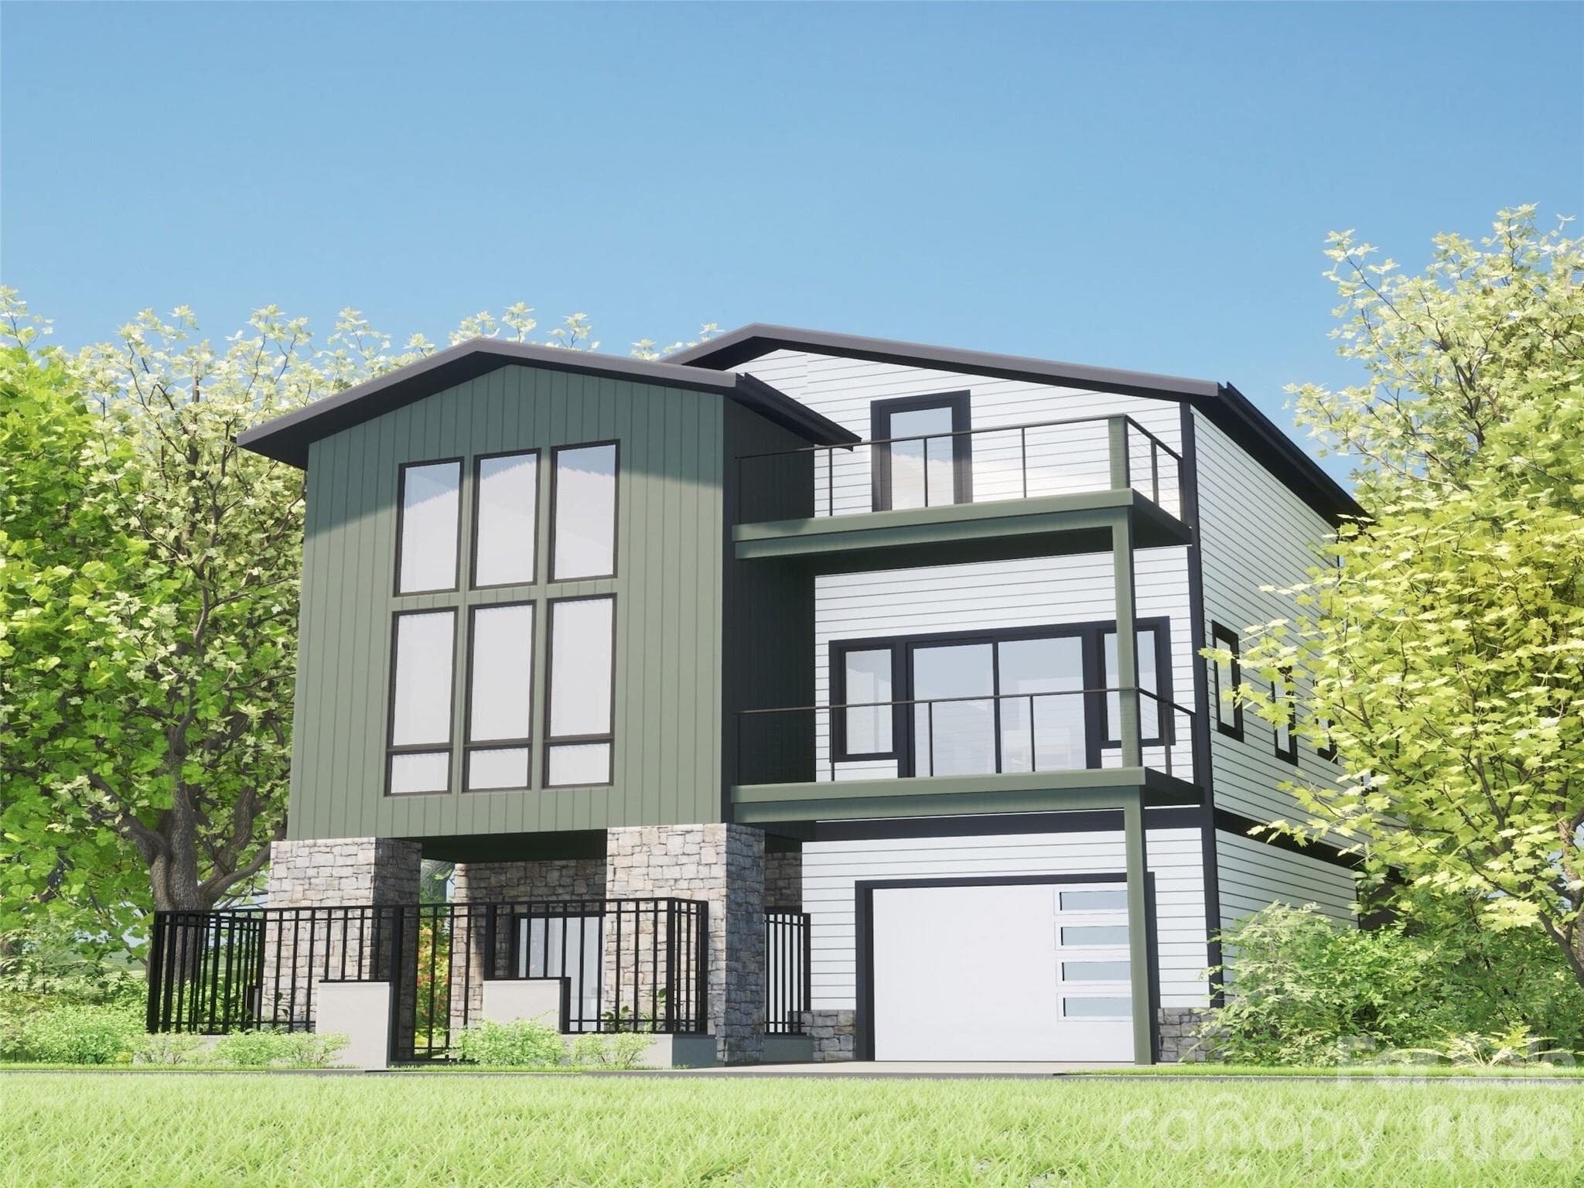
Architectural rendering of the proposed 1.5 Story + Basement Courtyard Villa for 48 Verde Drive. - Asheville
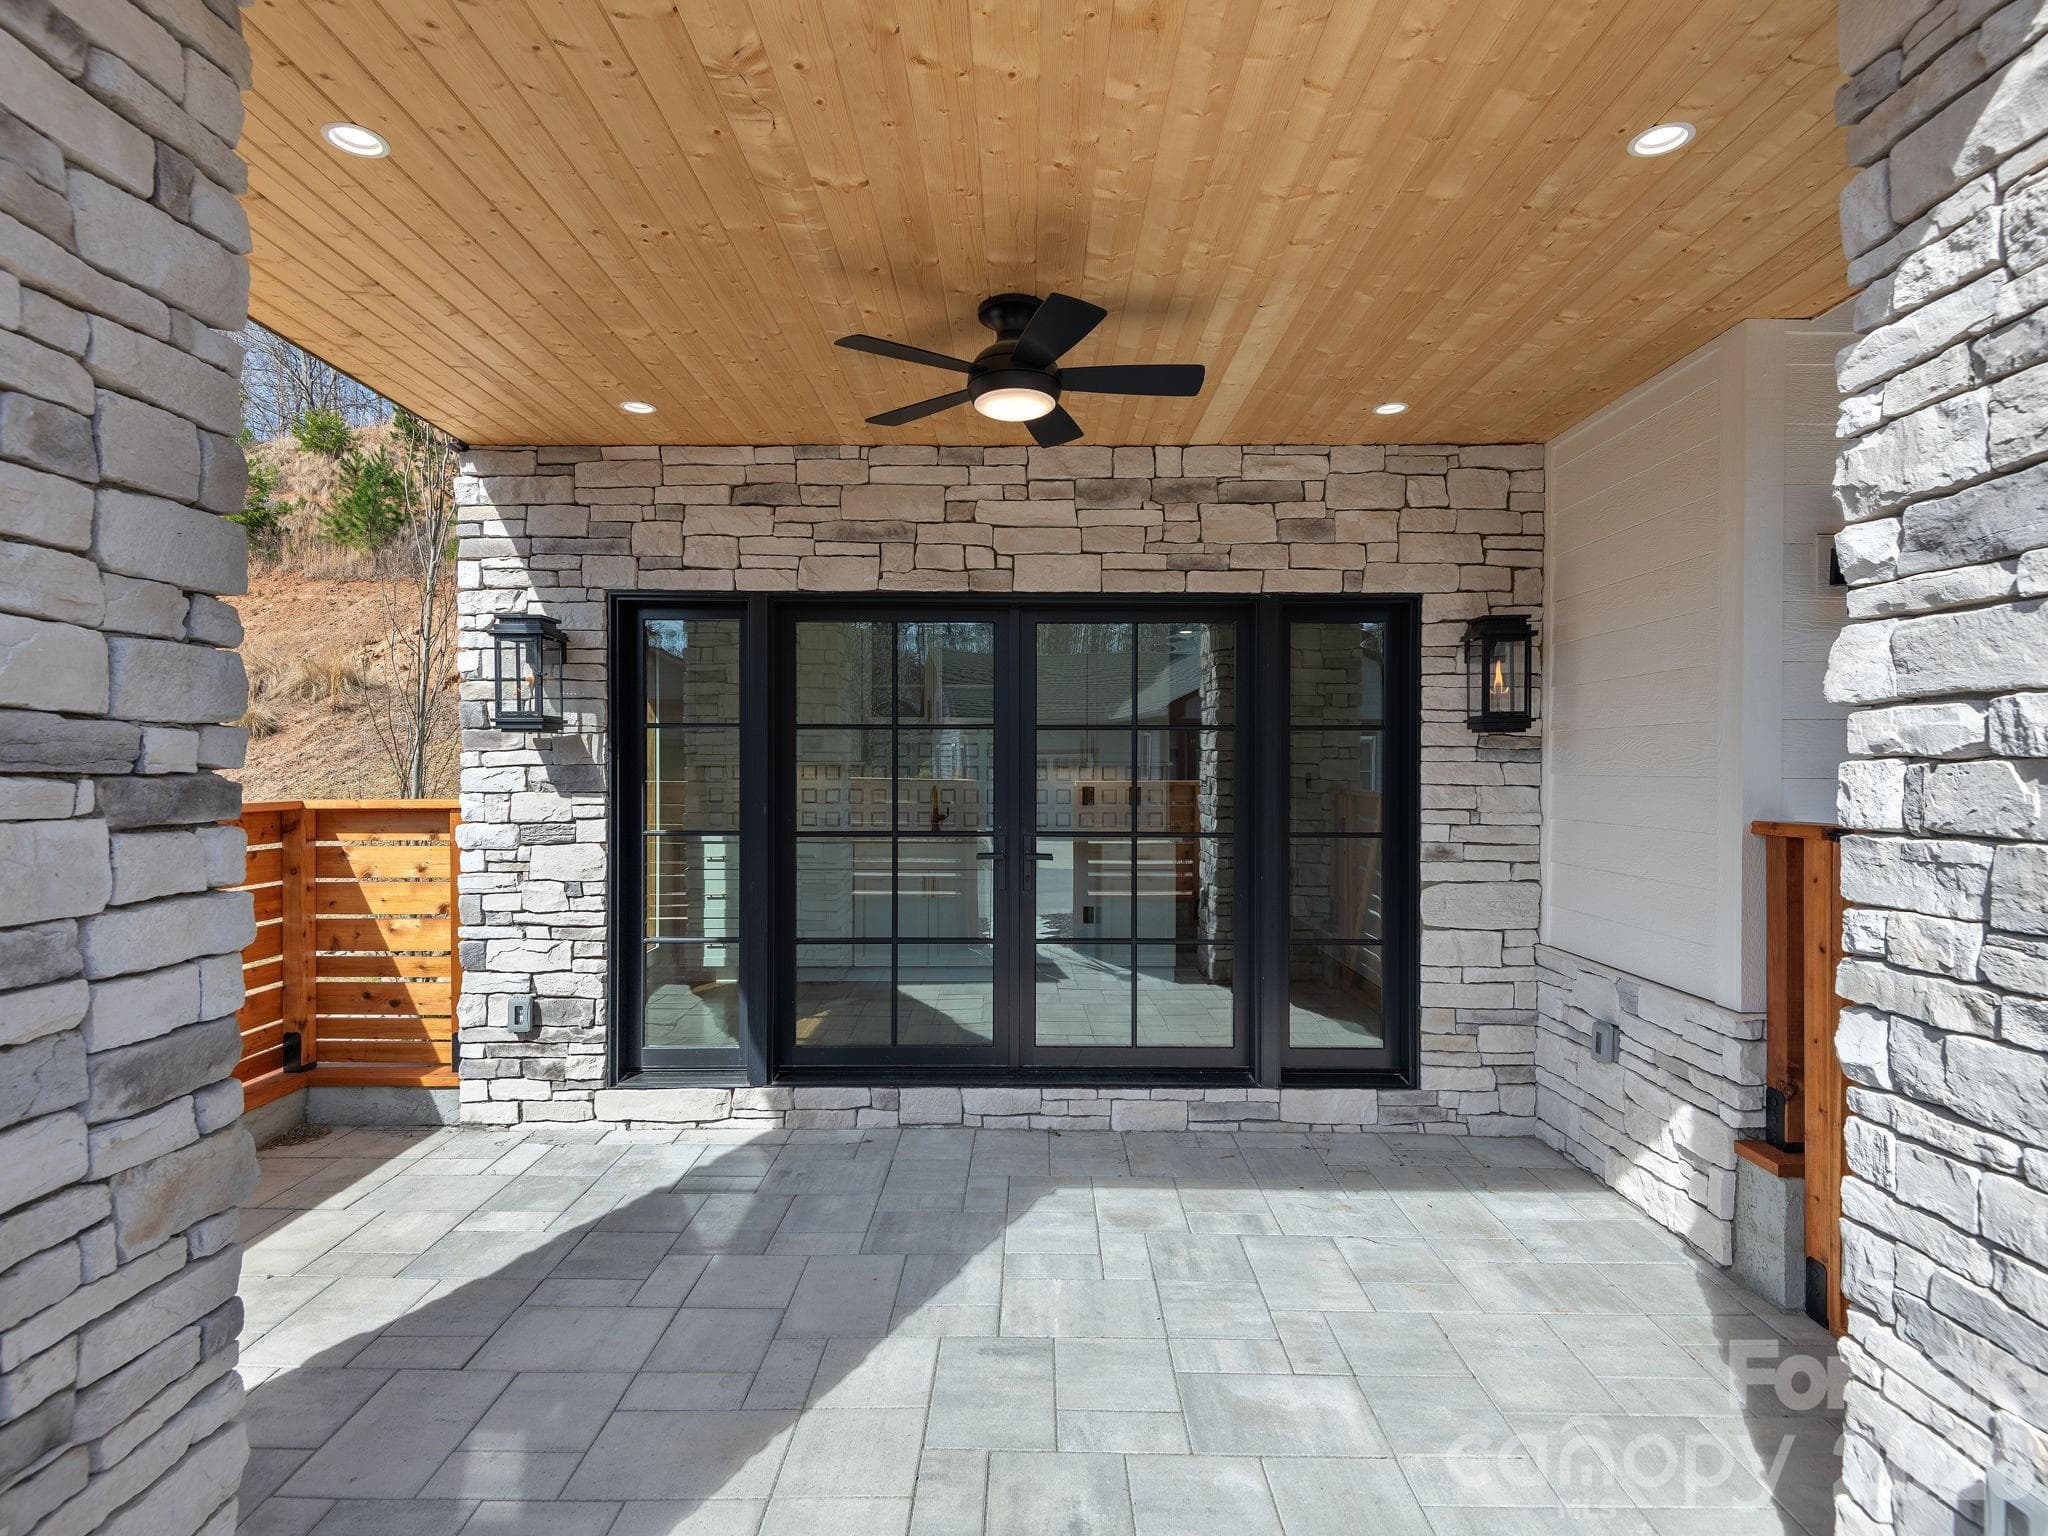
Representative photo from 50 Verde Drive showing the builder’s quality of construction and finish level, including the covered entry, cultured stone, tongue-and-groove wood ceiling, natural gas lanterns, and concrete patio. - Asheville
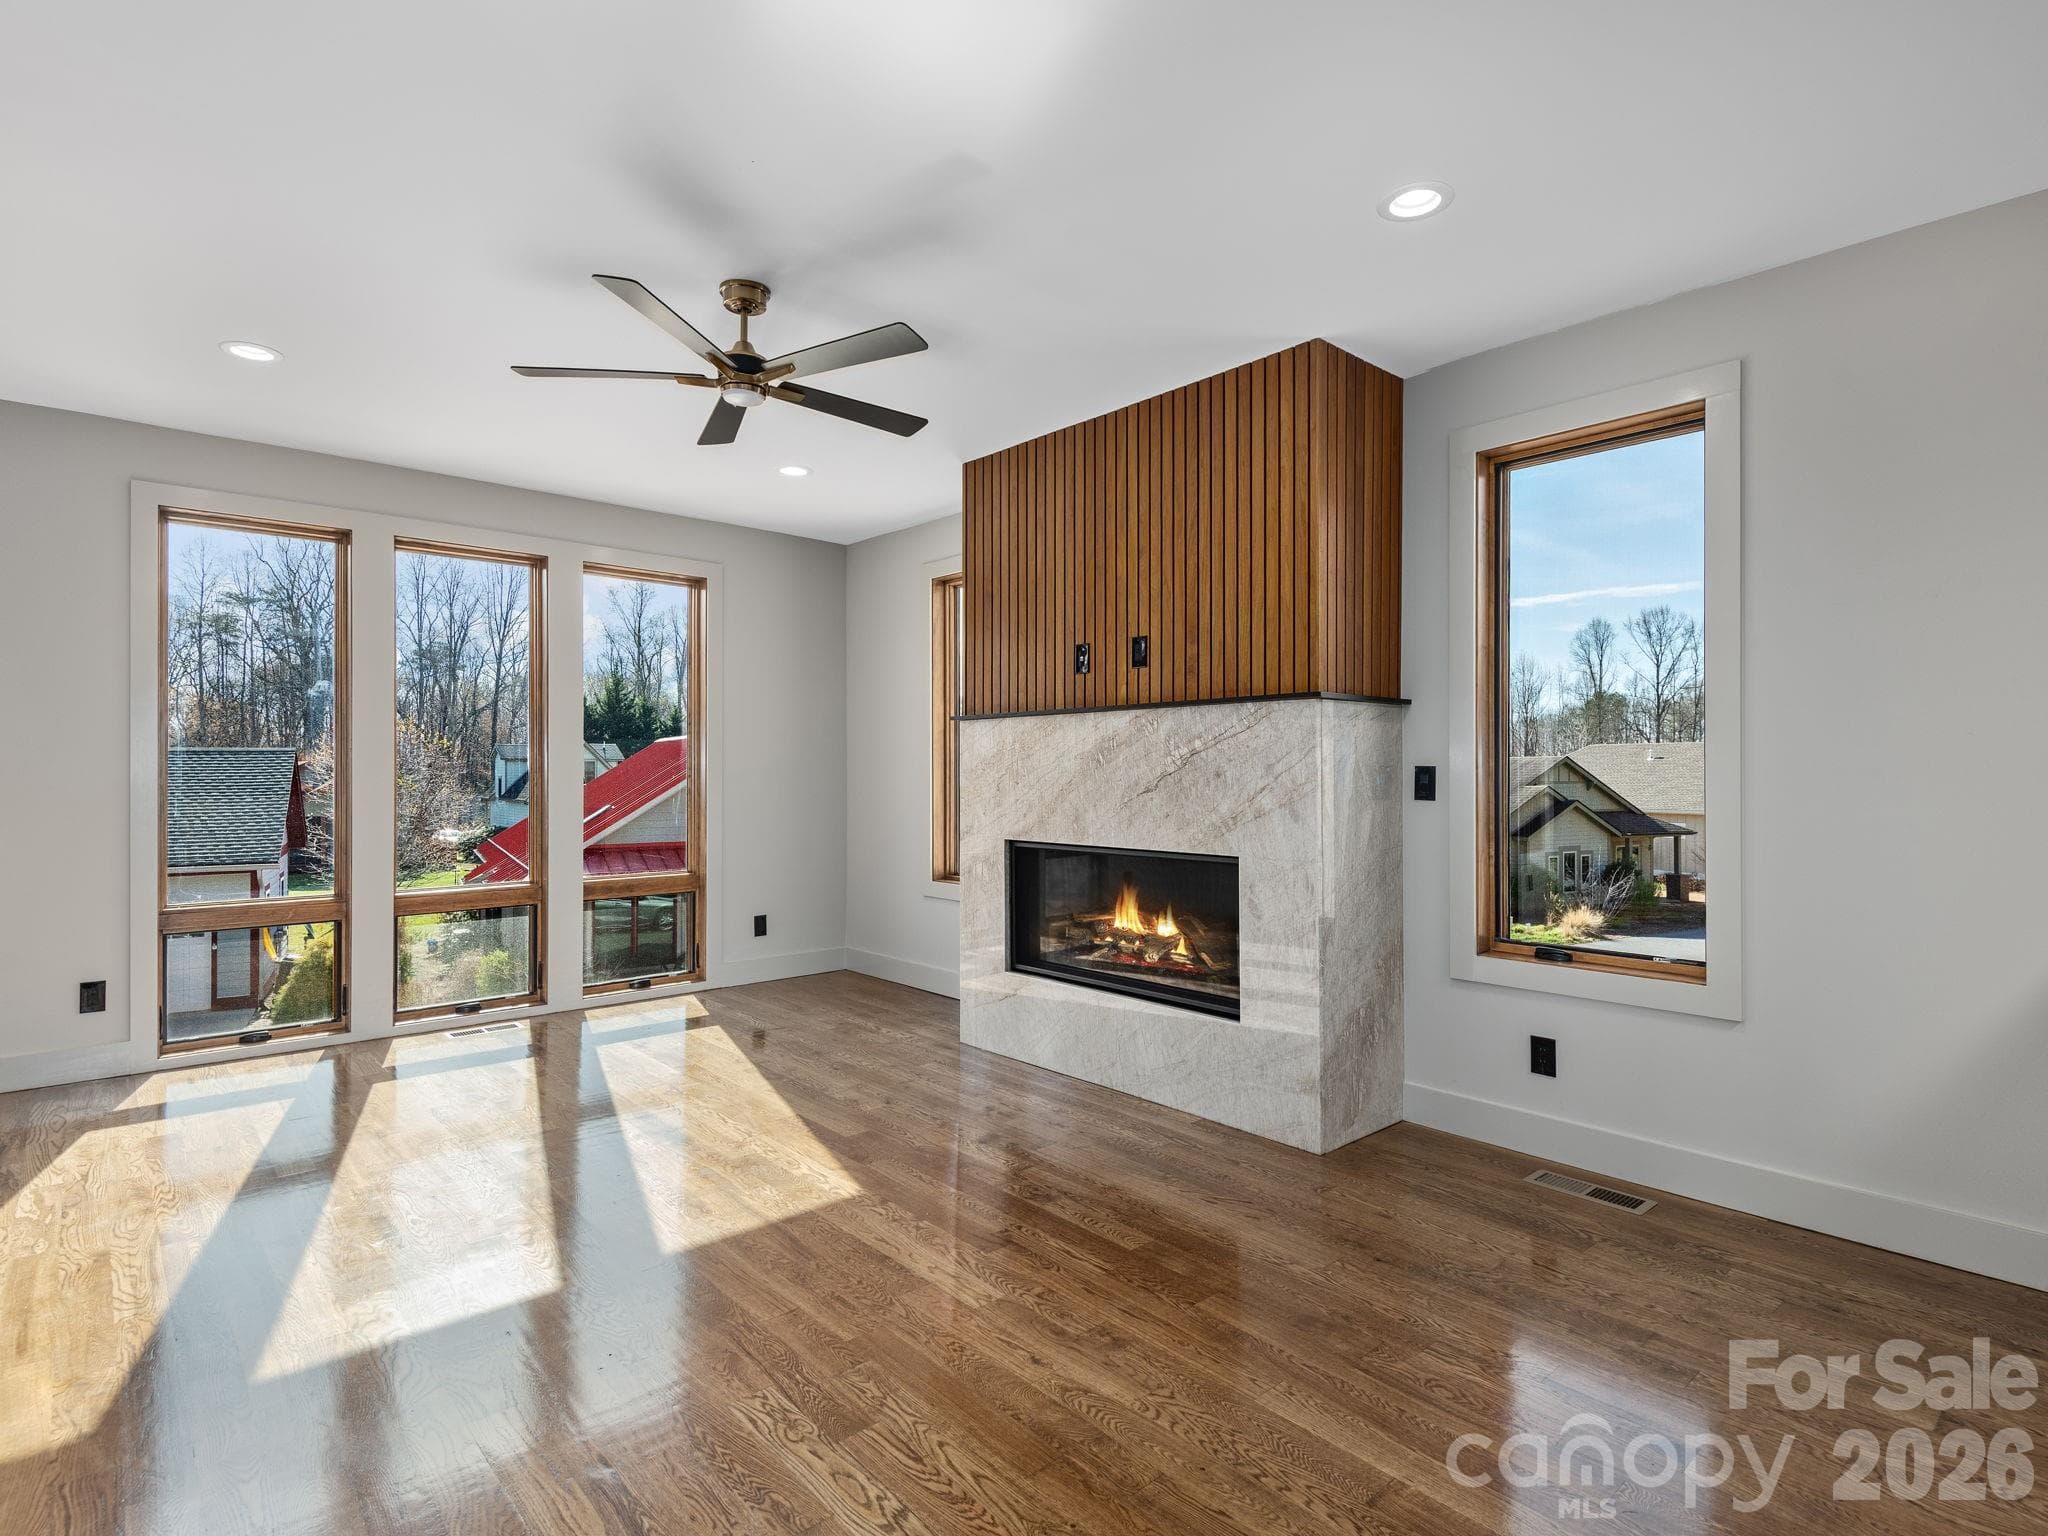
Representative photo from 50 Verde Drive showing the builder’s quality of construction and finish level, including oak hardwood floors, expansive windows, and a vented gas fireplace with granite surround and custom wood accent detail. - Asheville
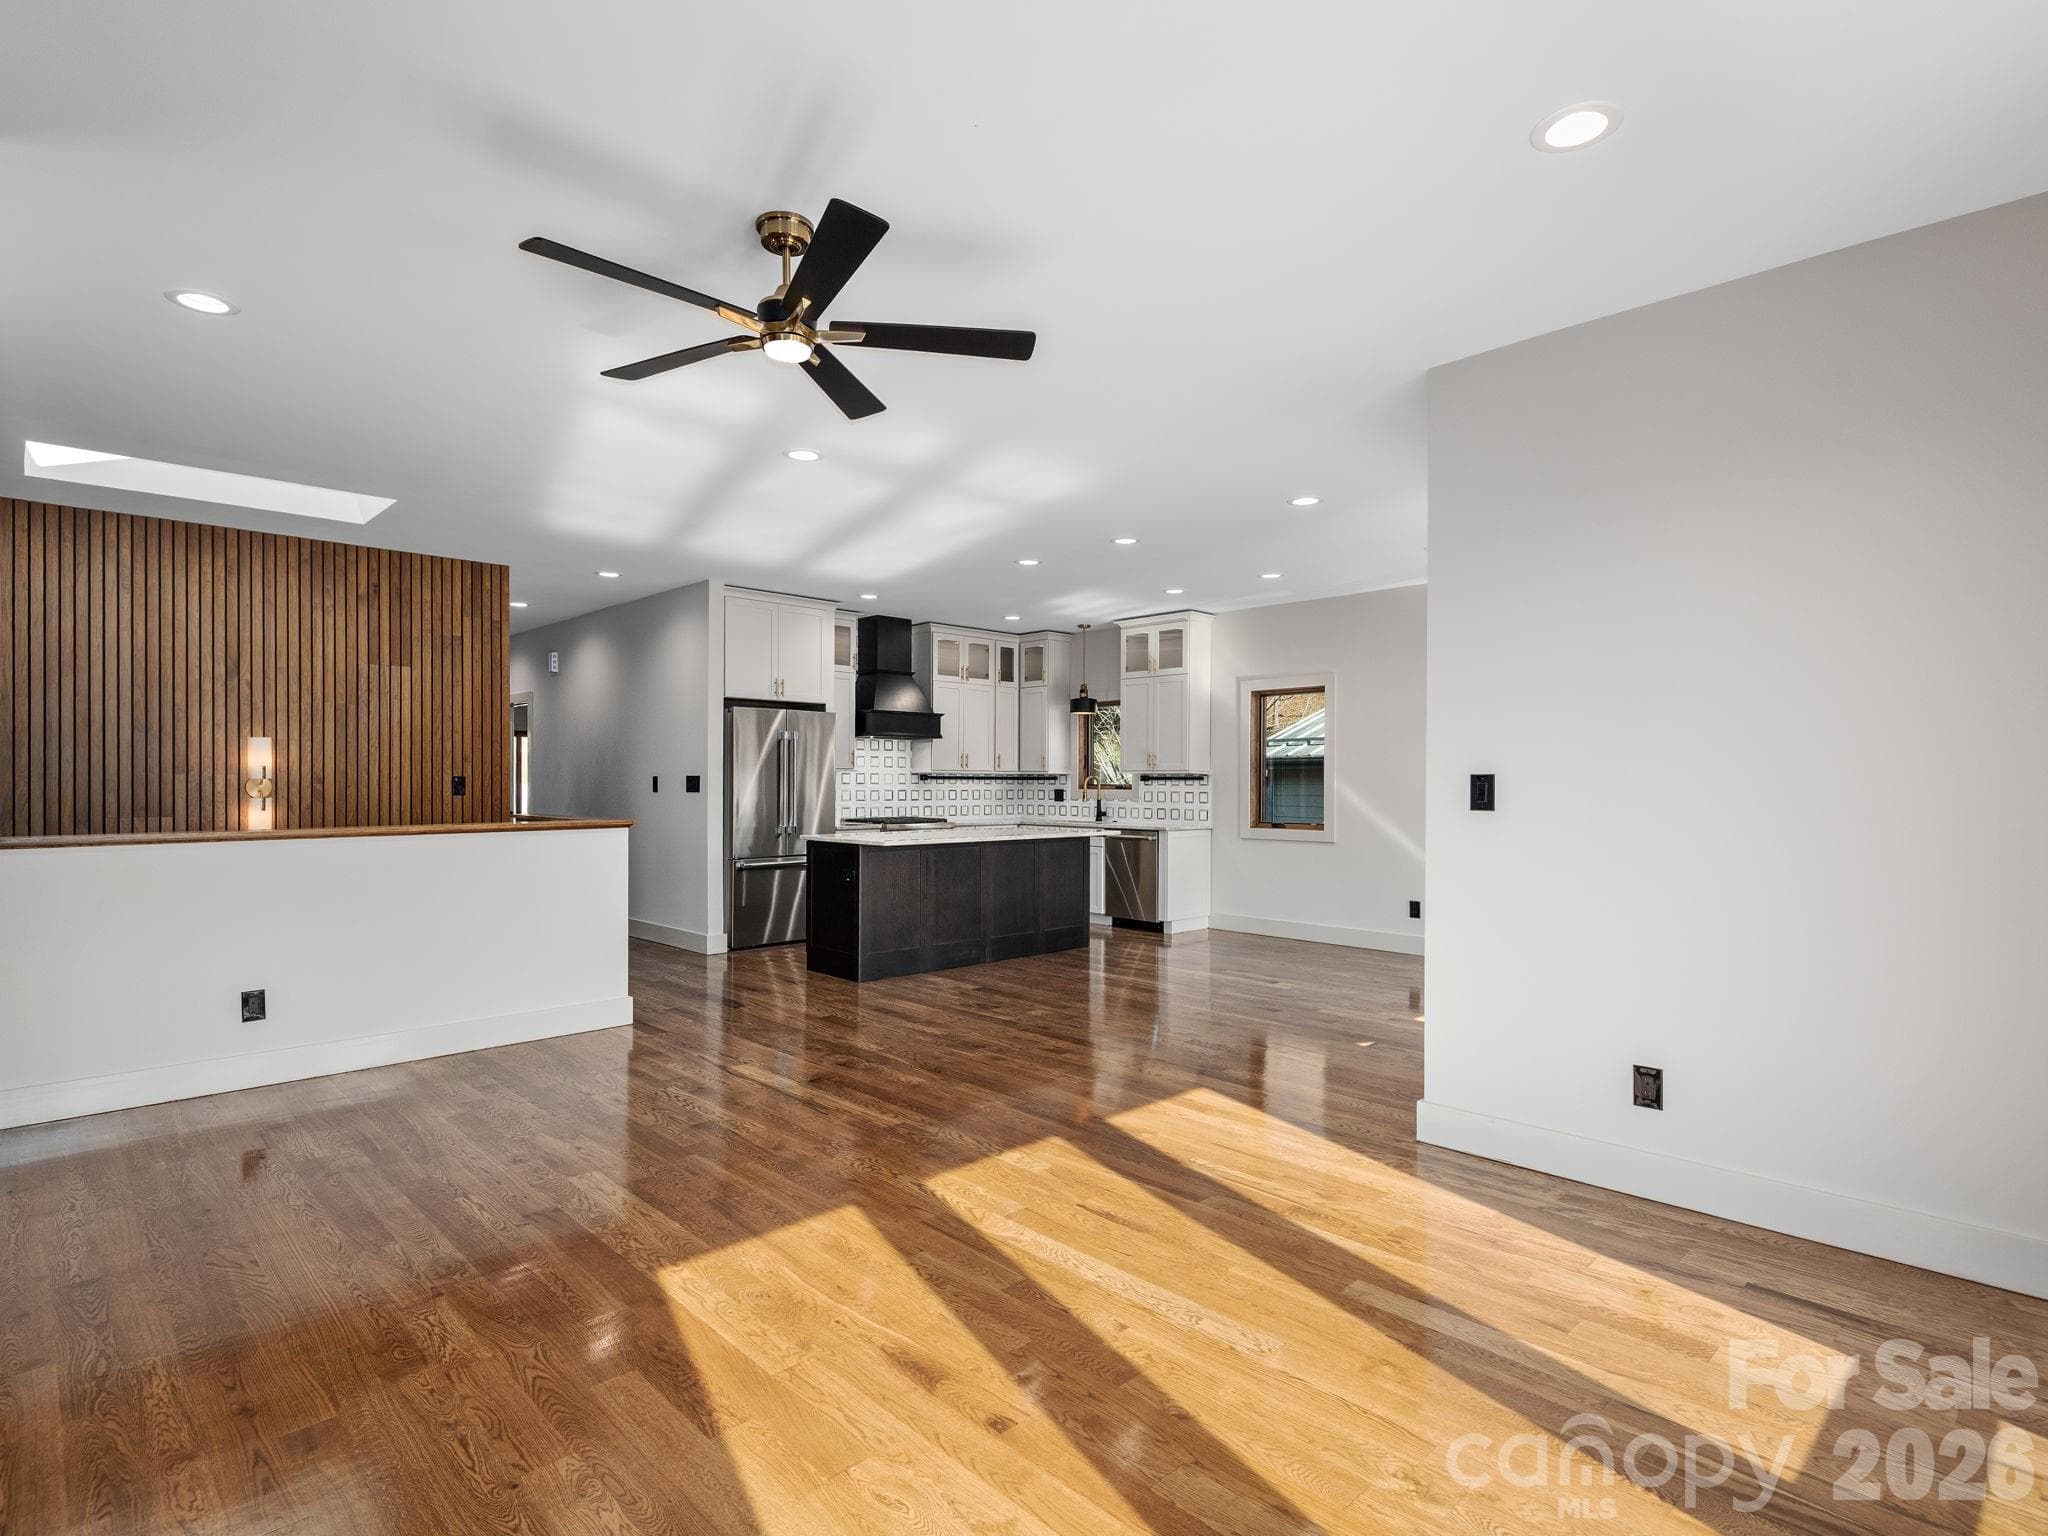
Representative photo from 50 Verde Drive showing the builder’s quality of construction and finish level, including the open-concept main living area with oak hardwood floors and seamless flow to the kitchen, hall, stairwell, and elevator access. - Asheville
Representative photo from 50 Verde Drive showing the builder’s quality of construction and finish level, including the dining area with oak hardwood floors and large sliding doors opening to the covered deck. - Asheville
Representative photo from 50 Verde Drive showing the builder’s quality of construction and finish level, including the open-concept main living area, designer kitchen with center island, vented gas fireplace, and access to the stairwell, hall, and elevator. - Asheville
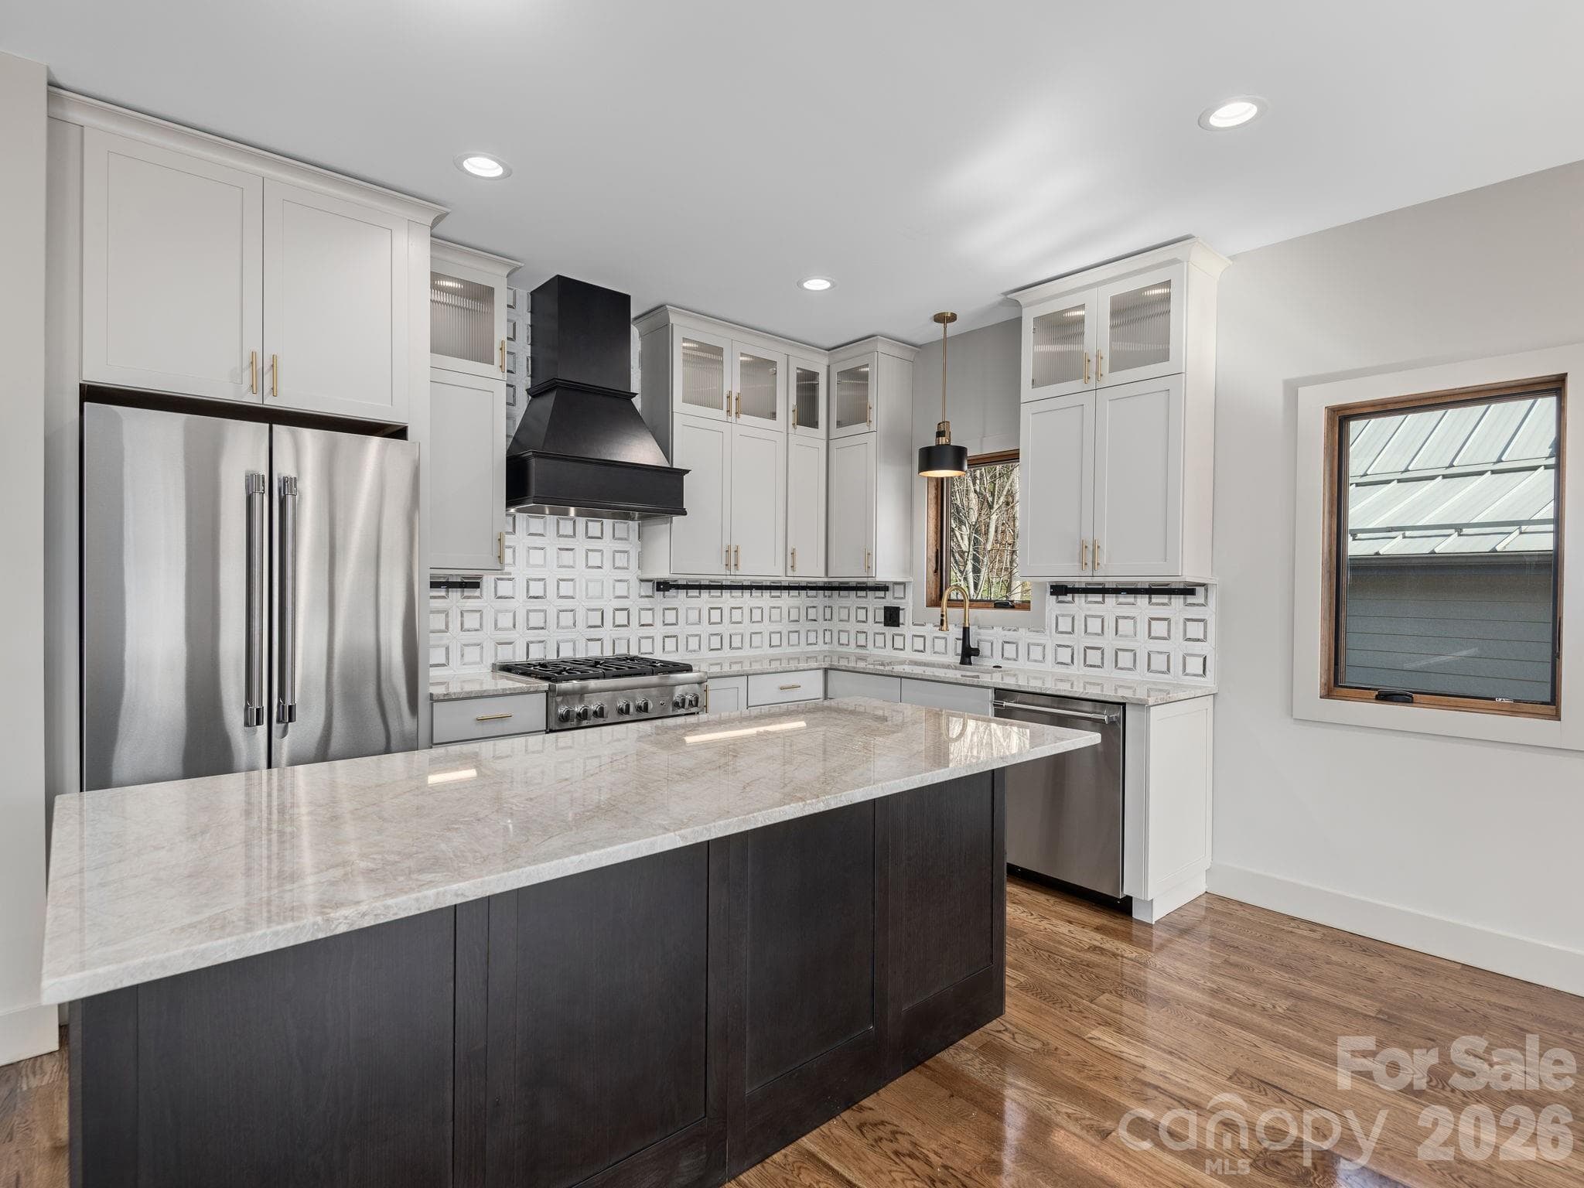
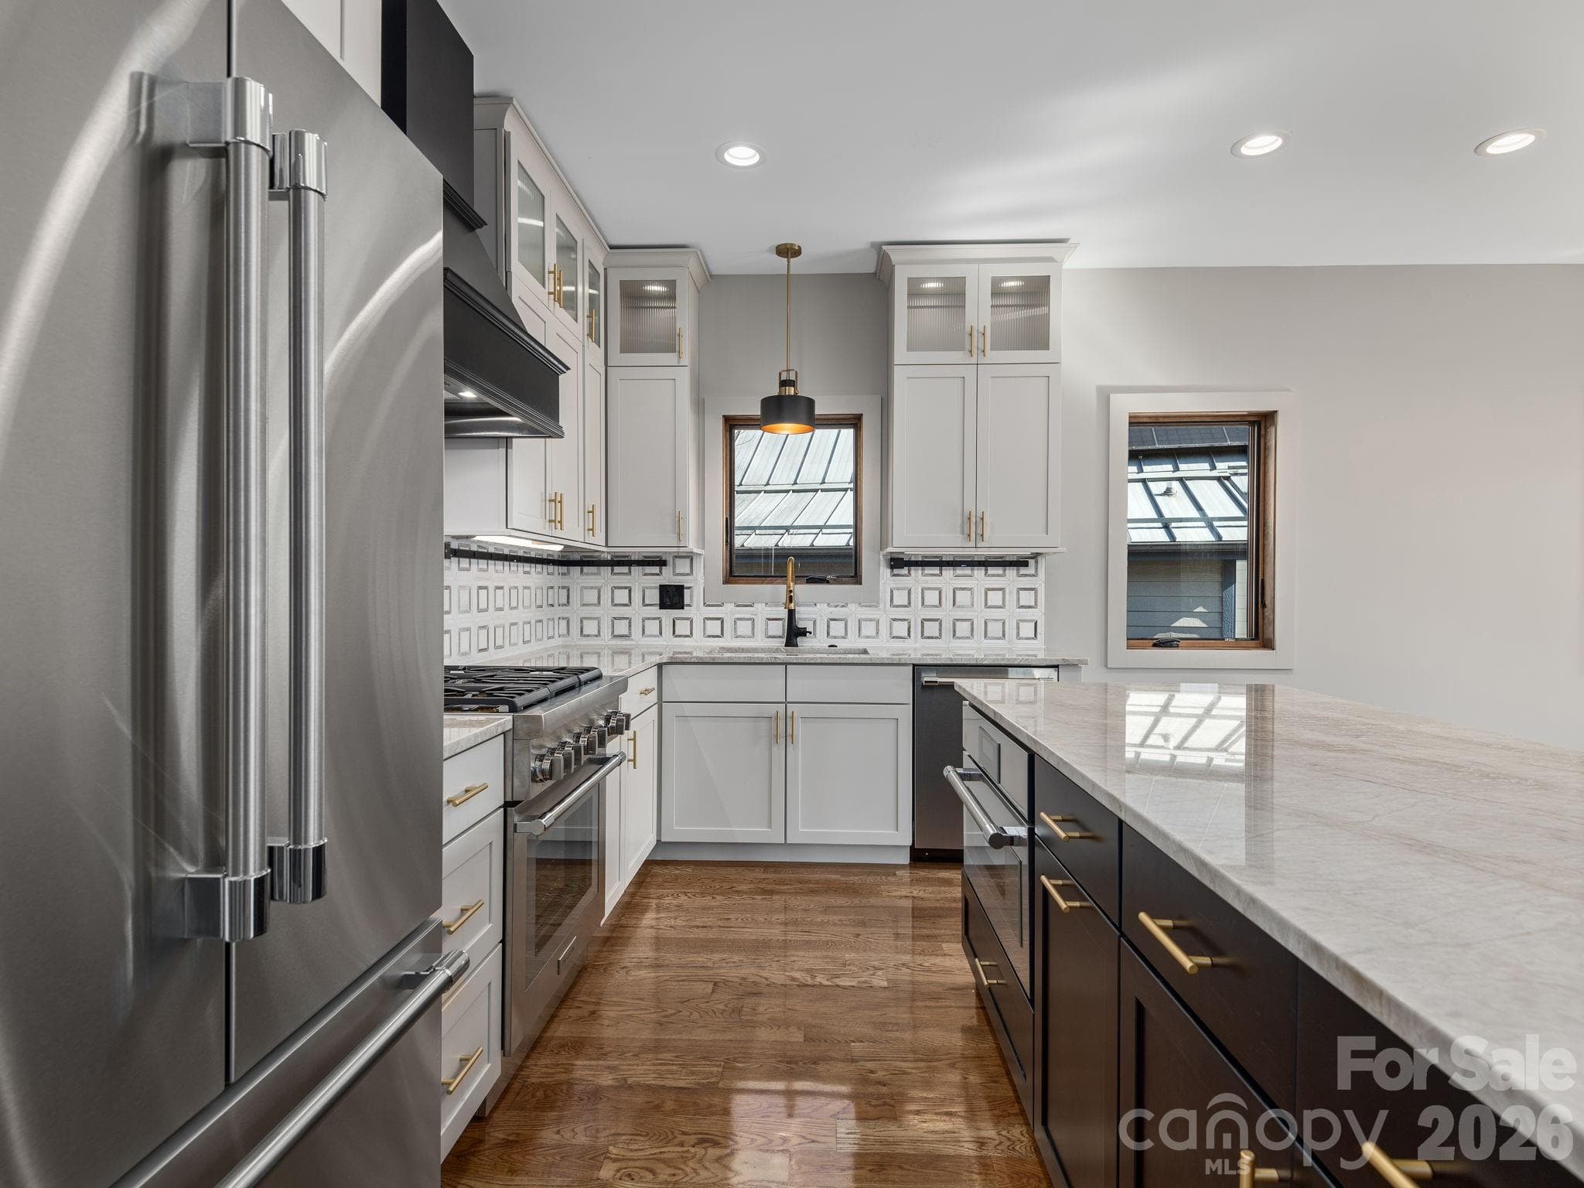
Representative photo from 50 Verde Drive showing the builder’s quality of construction and finish level, including granite countertops, large center island, Thermador appliances, Wolf Home Products cabinetry, and striking tile backsplash. - Asheville
Representative photo from 50 Verde Drive showing the builder’s quality of construction and finish level, including granite countertops, Thermador appliances, Wolf Home Products cabinetry, tile backsplash, and an oversized center island. - Asheville
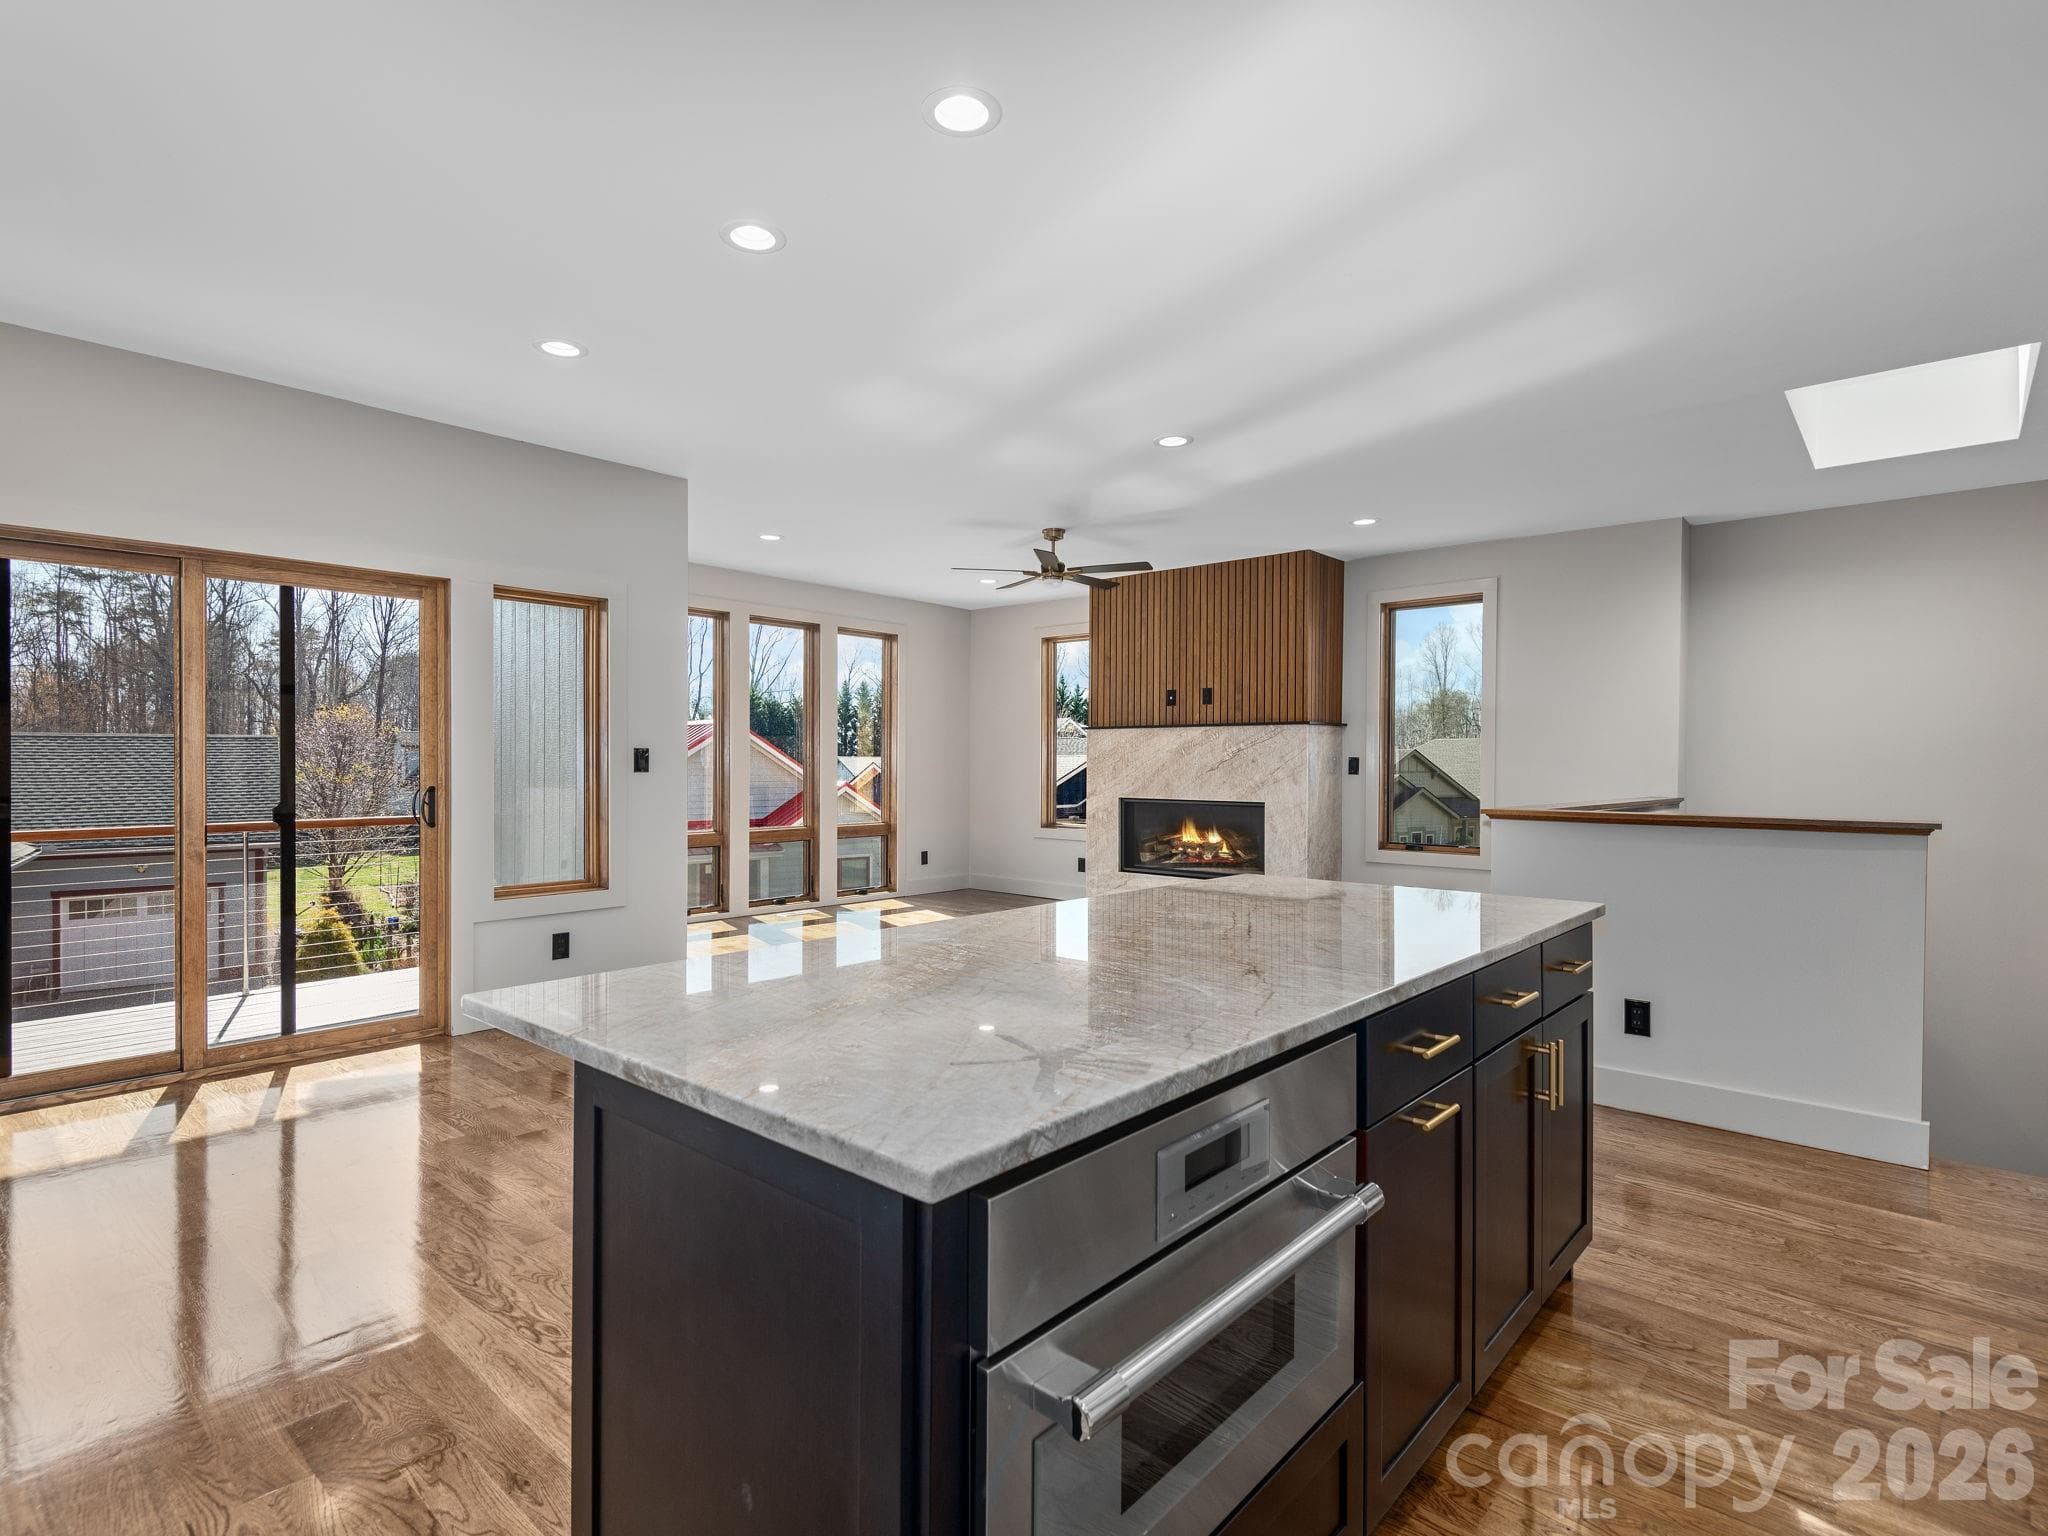
Representative photo from 50 Verde Drive showing the builder’s quality of construction and finish level, including the oversized kitchen island, oak hardwood floors, vented gas fireplace, and sliding doors opening to the covered deck. - Asheville
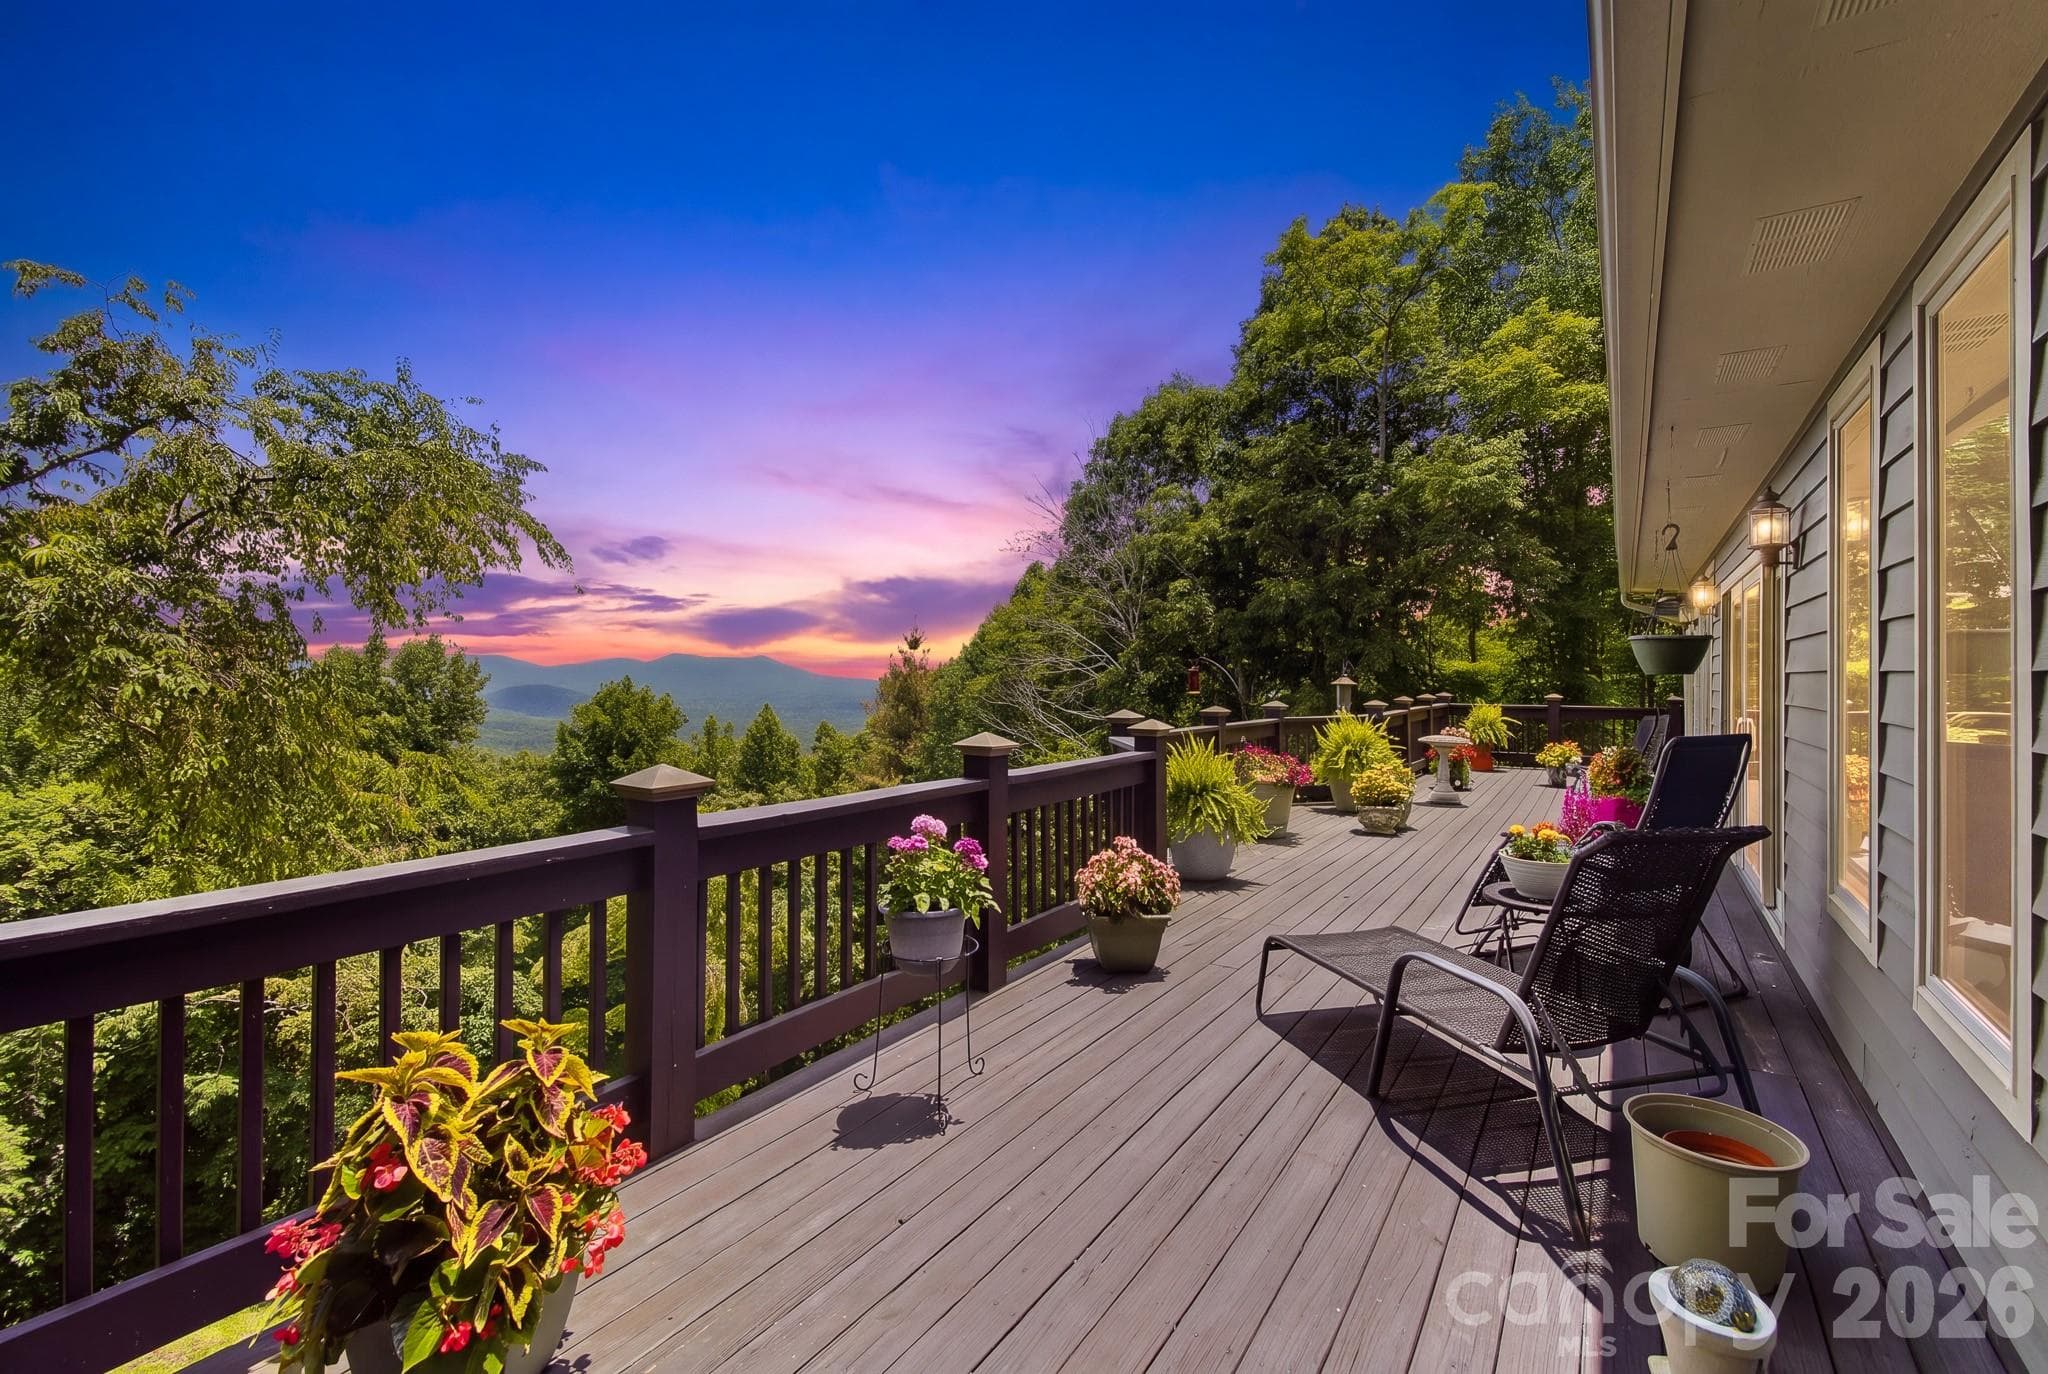
Representative photo from 50 Verde Drive showing the builder’s quality of construction and finish level, including the covered second-level deck with tongue-and-groove wood ceiling, cable railing, and community view. - Asheville
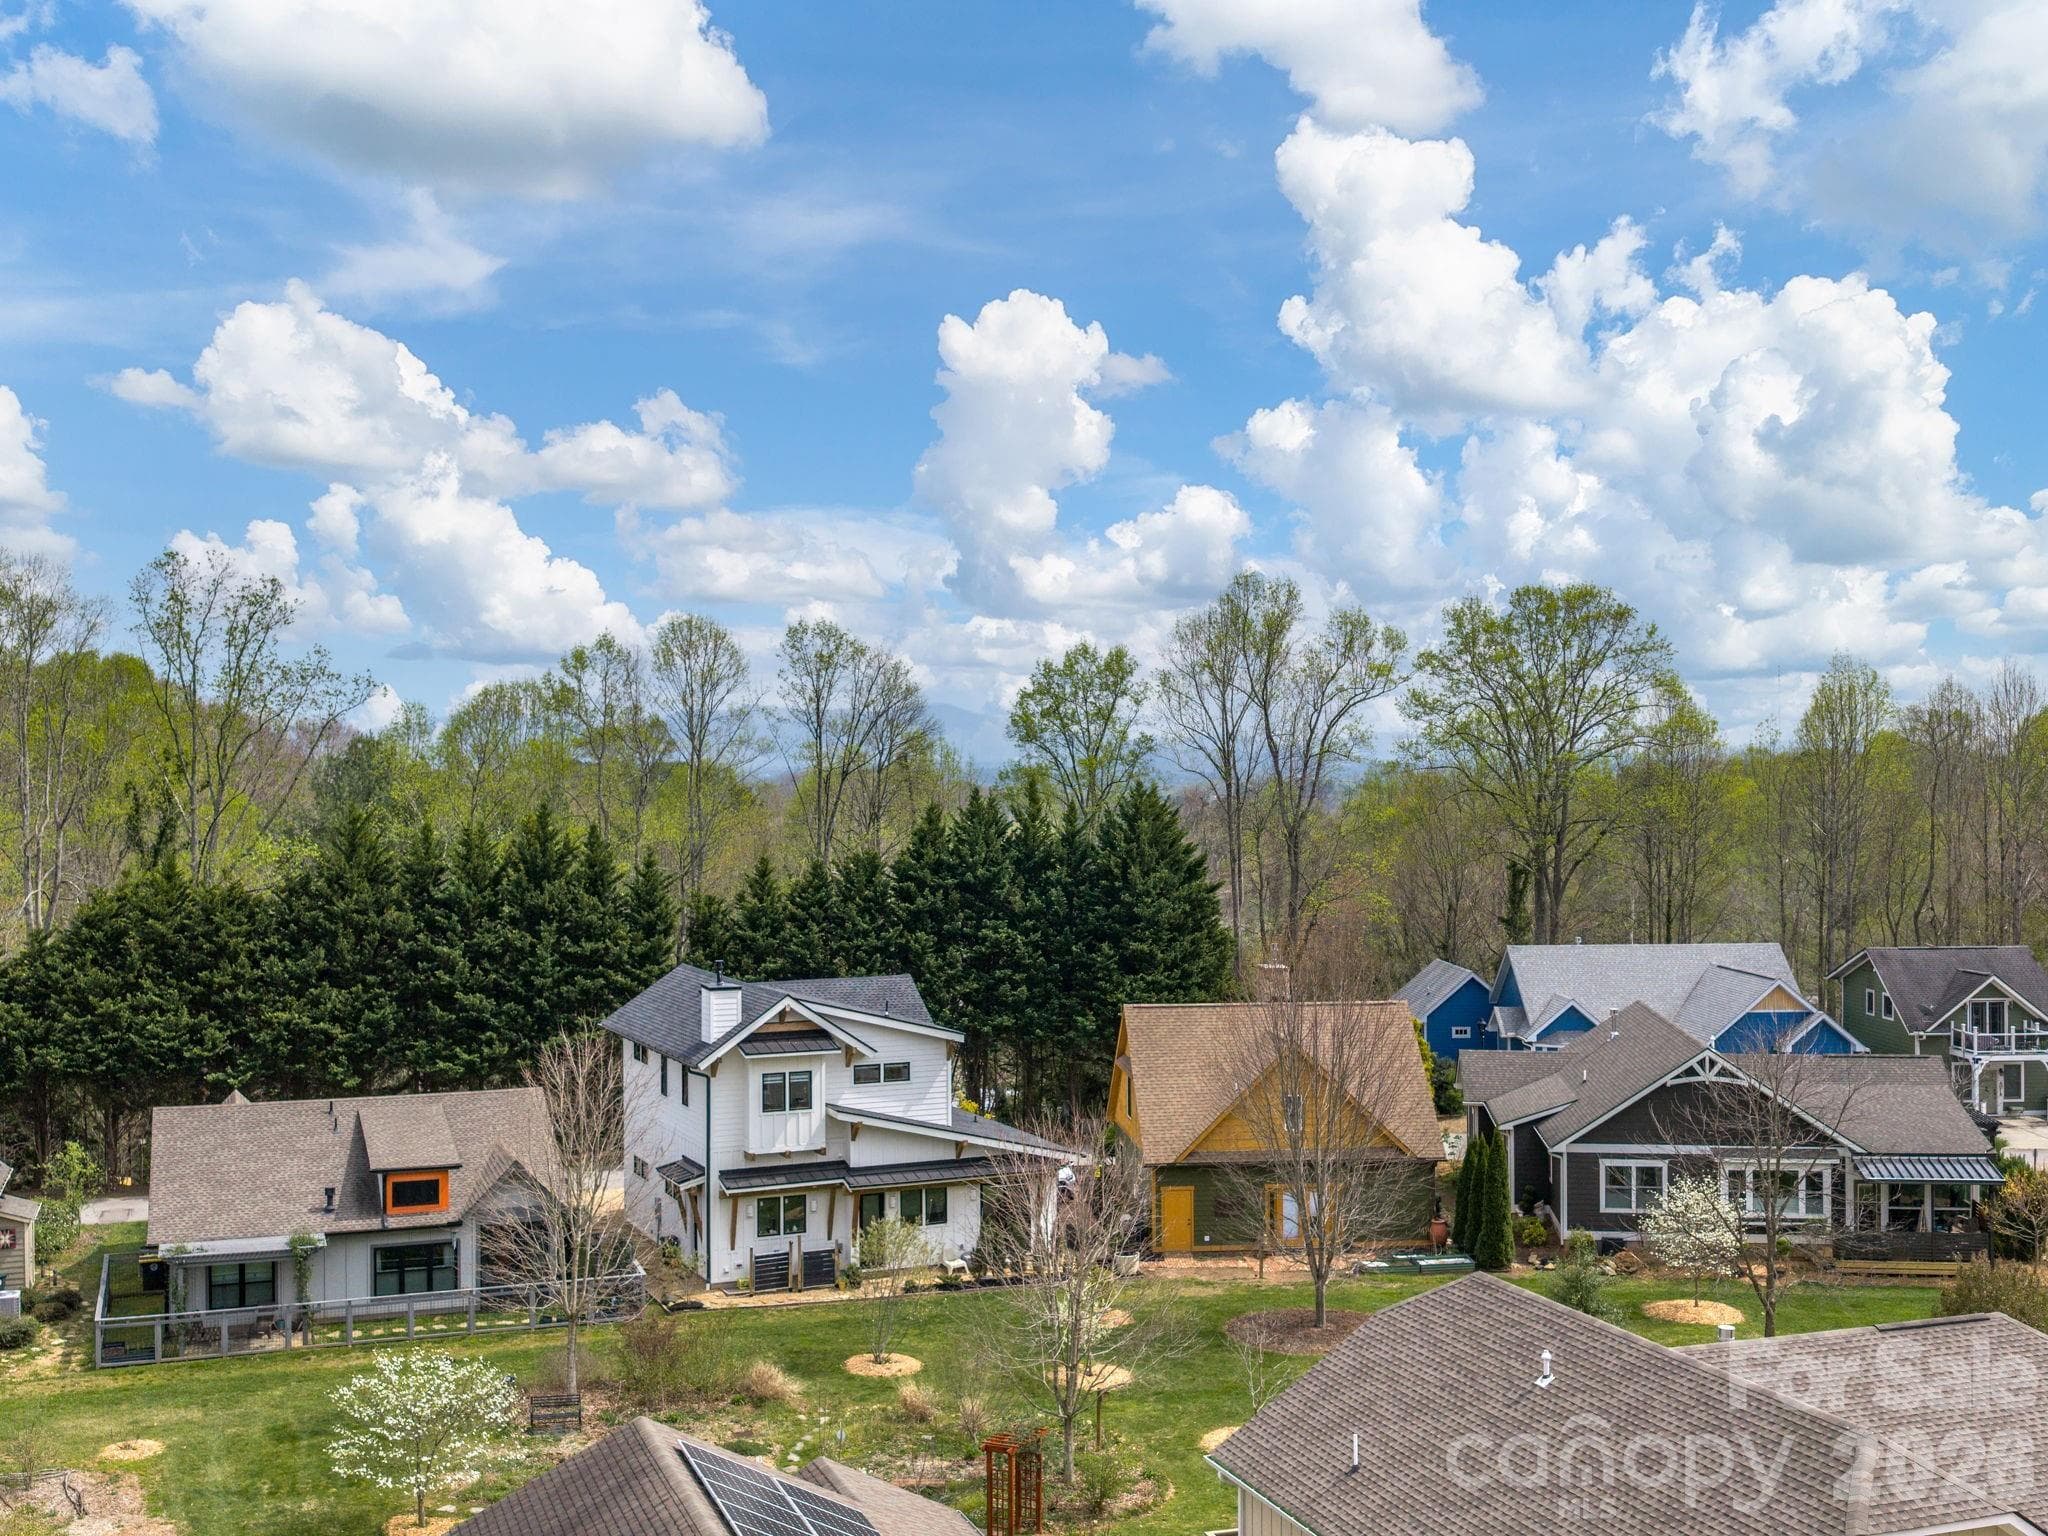
Drone perspective illustrating the potential seasonal mountain view from the future third-level deck at 48 Verde Drive. - Asheville
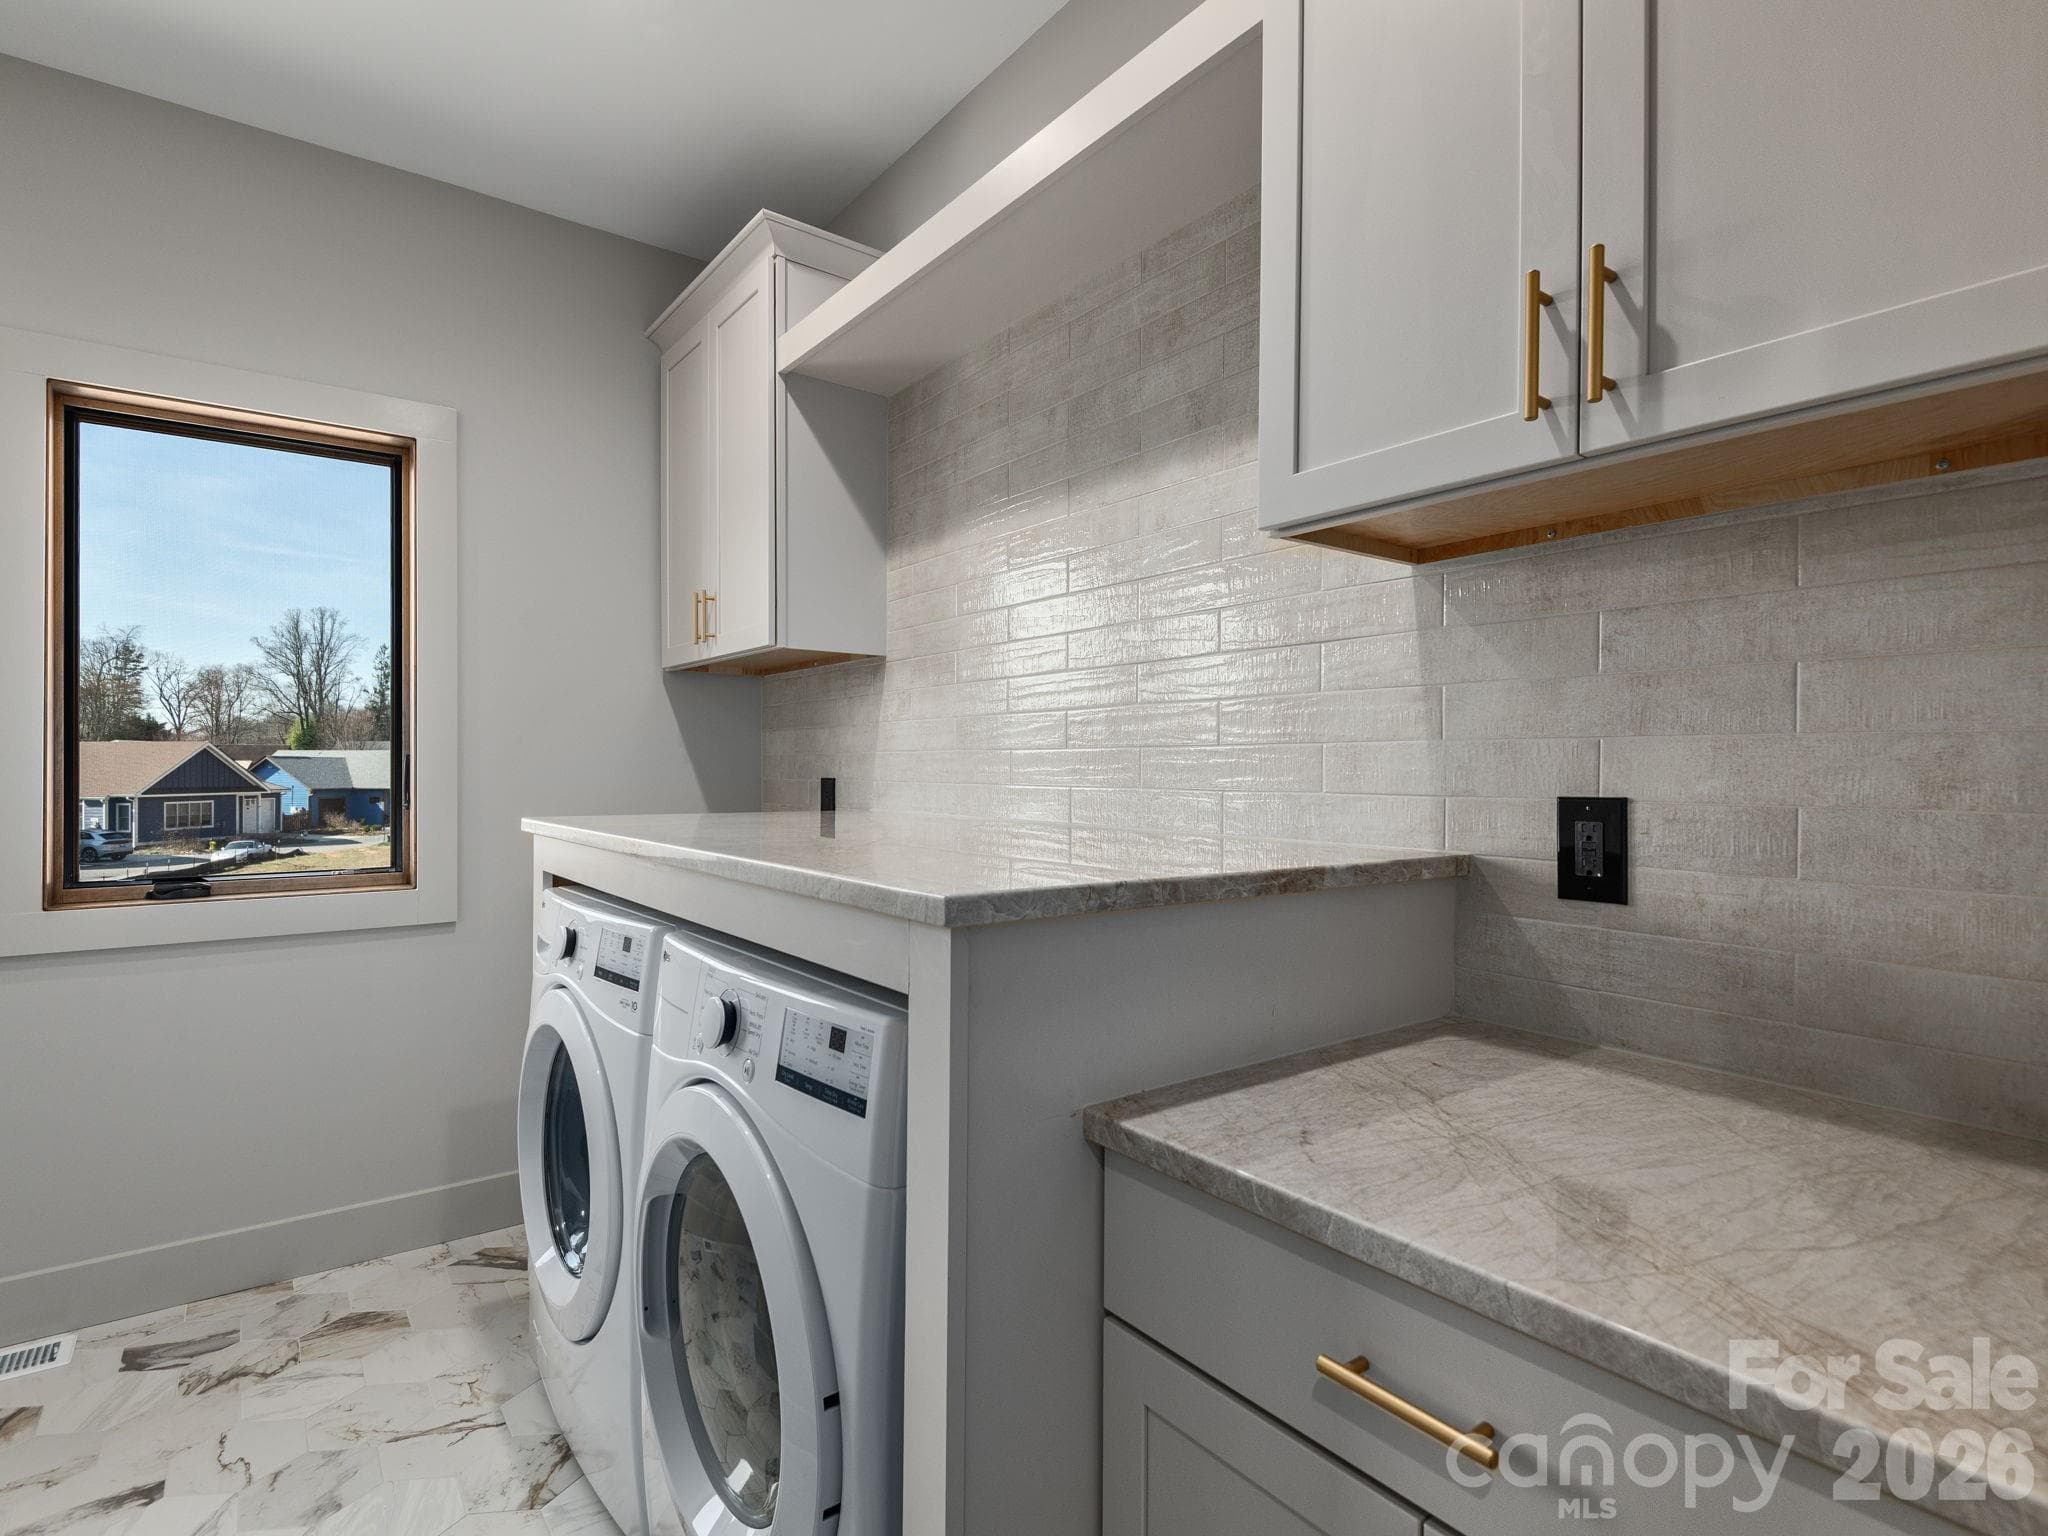
Representative photo from 50 Verde Drive showing the builder’s quality of construction and finish level, including the laundry room with GE front-load washer and electric dryer, granite countertops, large tiled backsplash, ceramic tile floors, and Wolf cabinetry. - Asheville
Representative photo from 50 Verde Drive showing the builder’s quality of construction and finish level, including the stairwell with oak handrail detail, designer lighting, skylight above, and striking wood accent wall. - Asheville
Representative photo from 50 Verde Drive showing the builder’s quality of construction and finish level, including a private residential elevator with warm wood interior finish and convenient access between levels. - Asheville
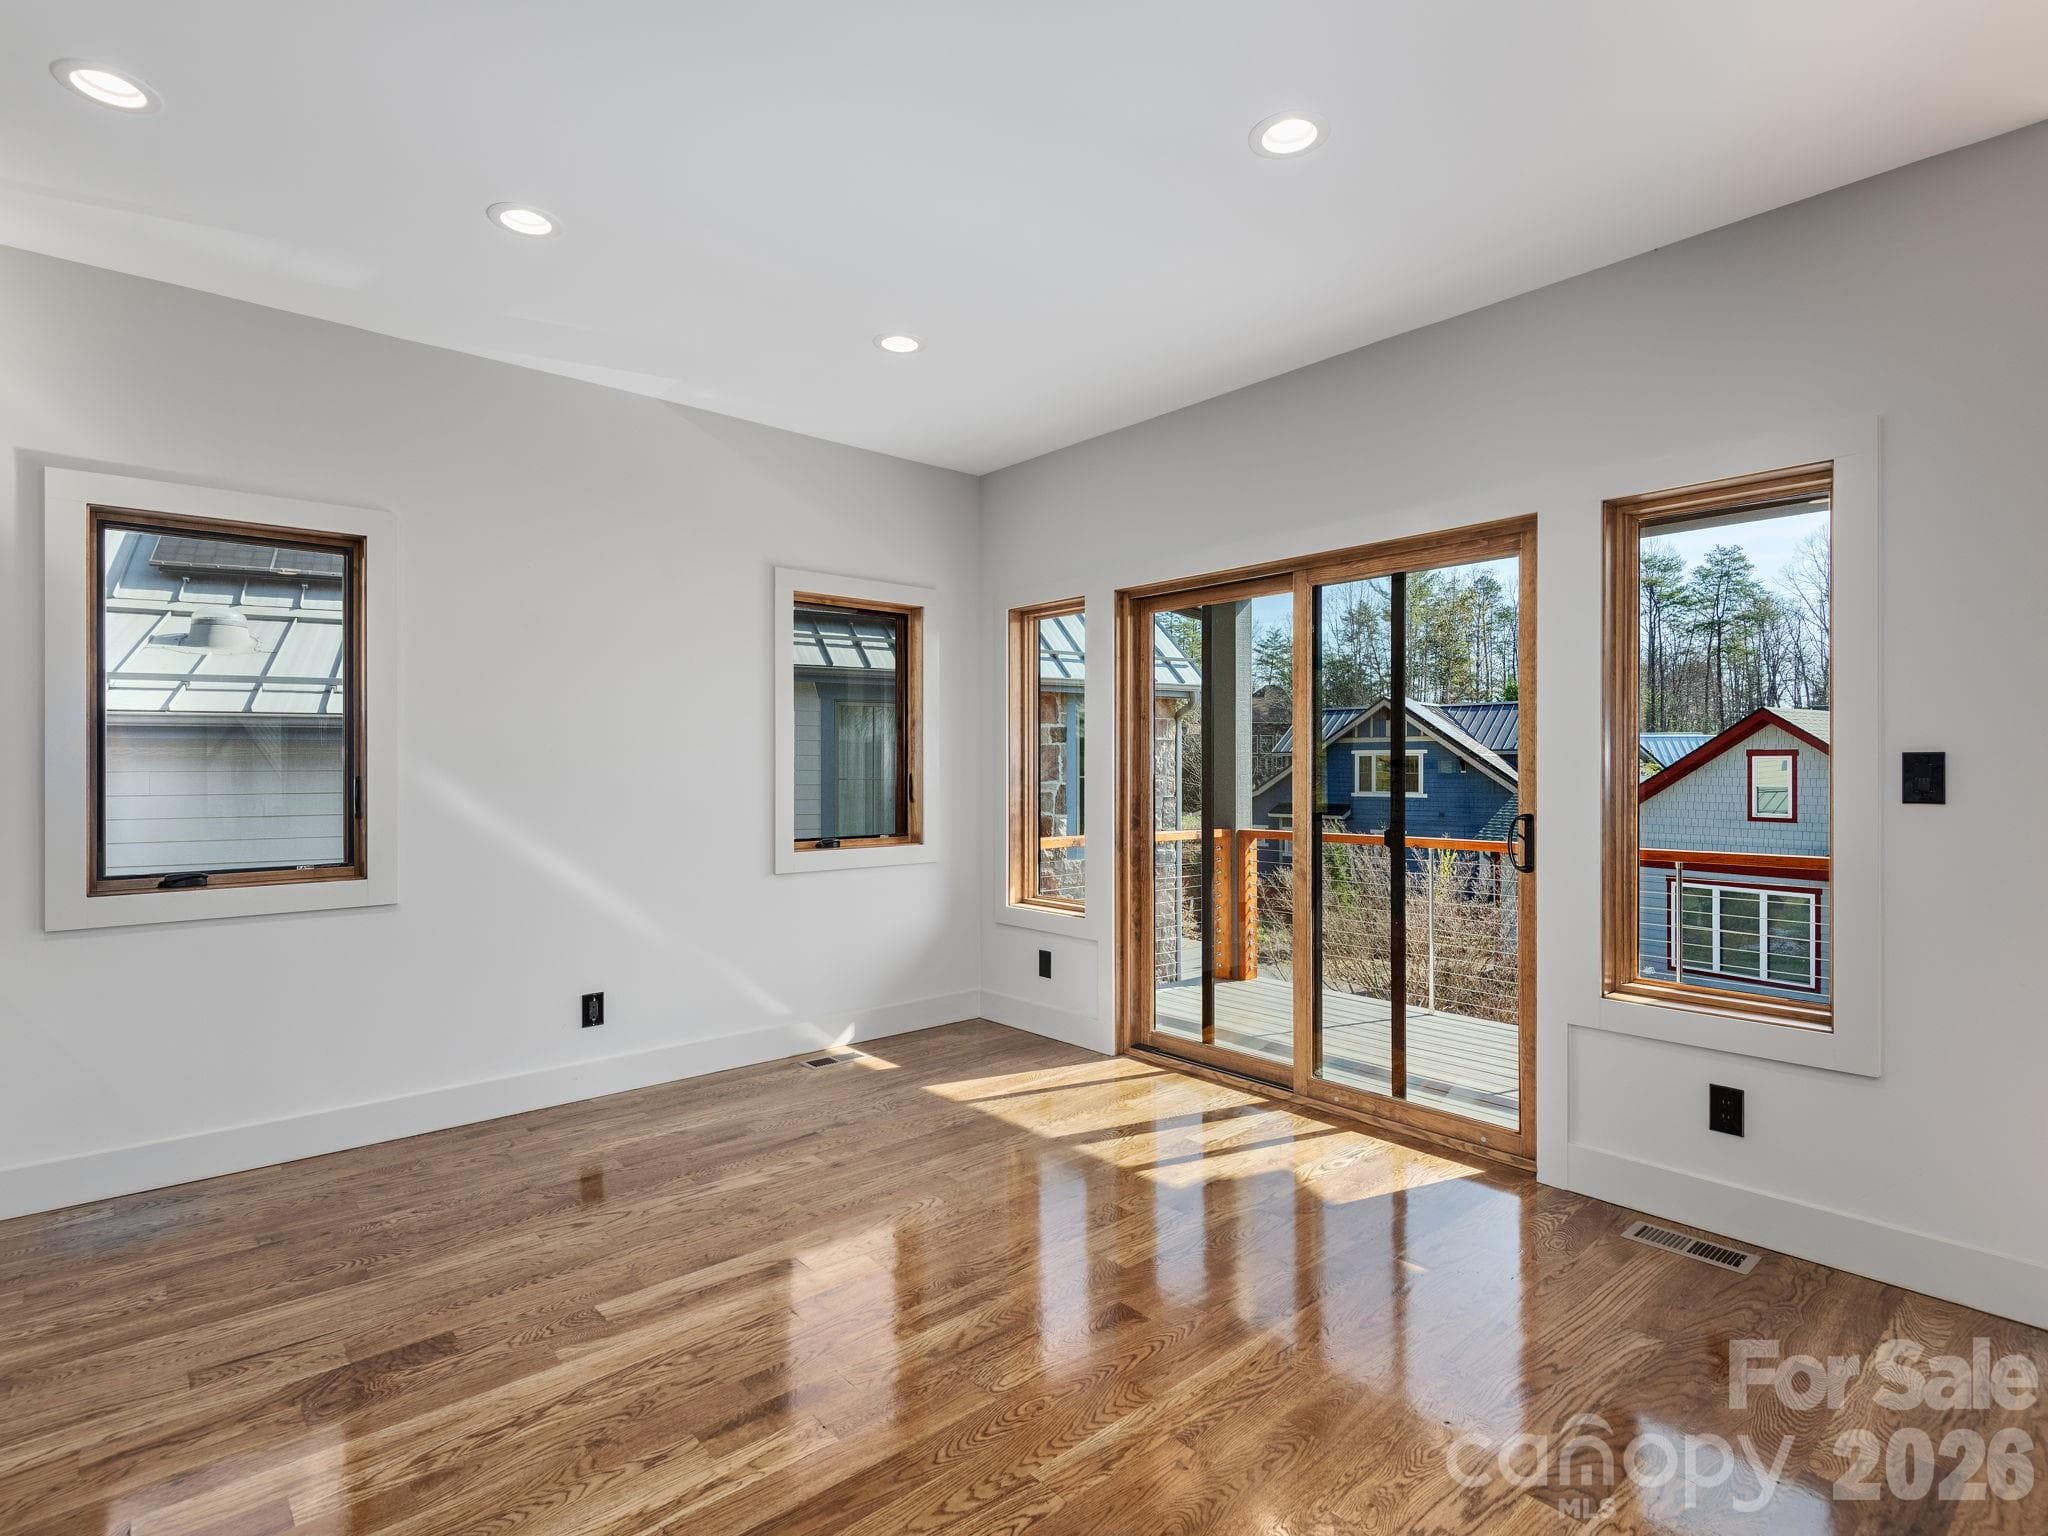
Representative photo from 50 Verde Drive showing the builder’s quality of construction and finish level, including a primary bedroom with oak hardwood floors, ensuite bath, and large sliding doors opening to the rear deck. - Asheville
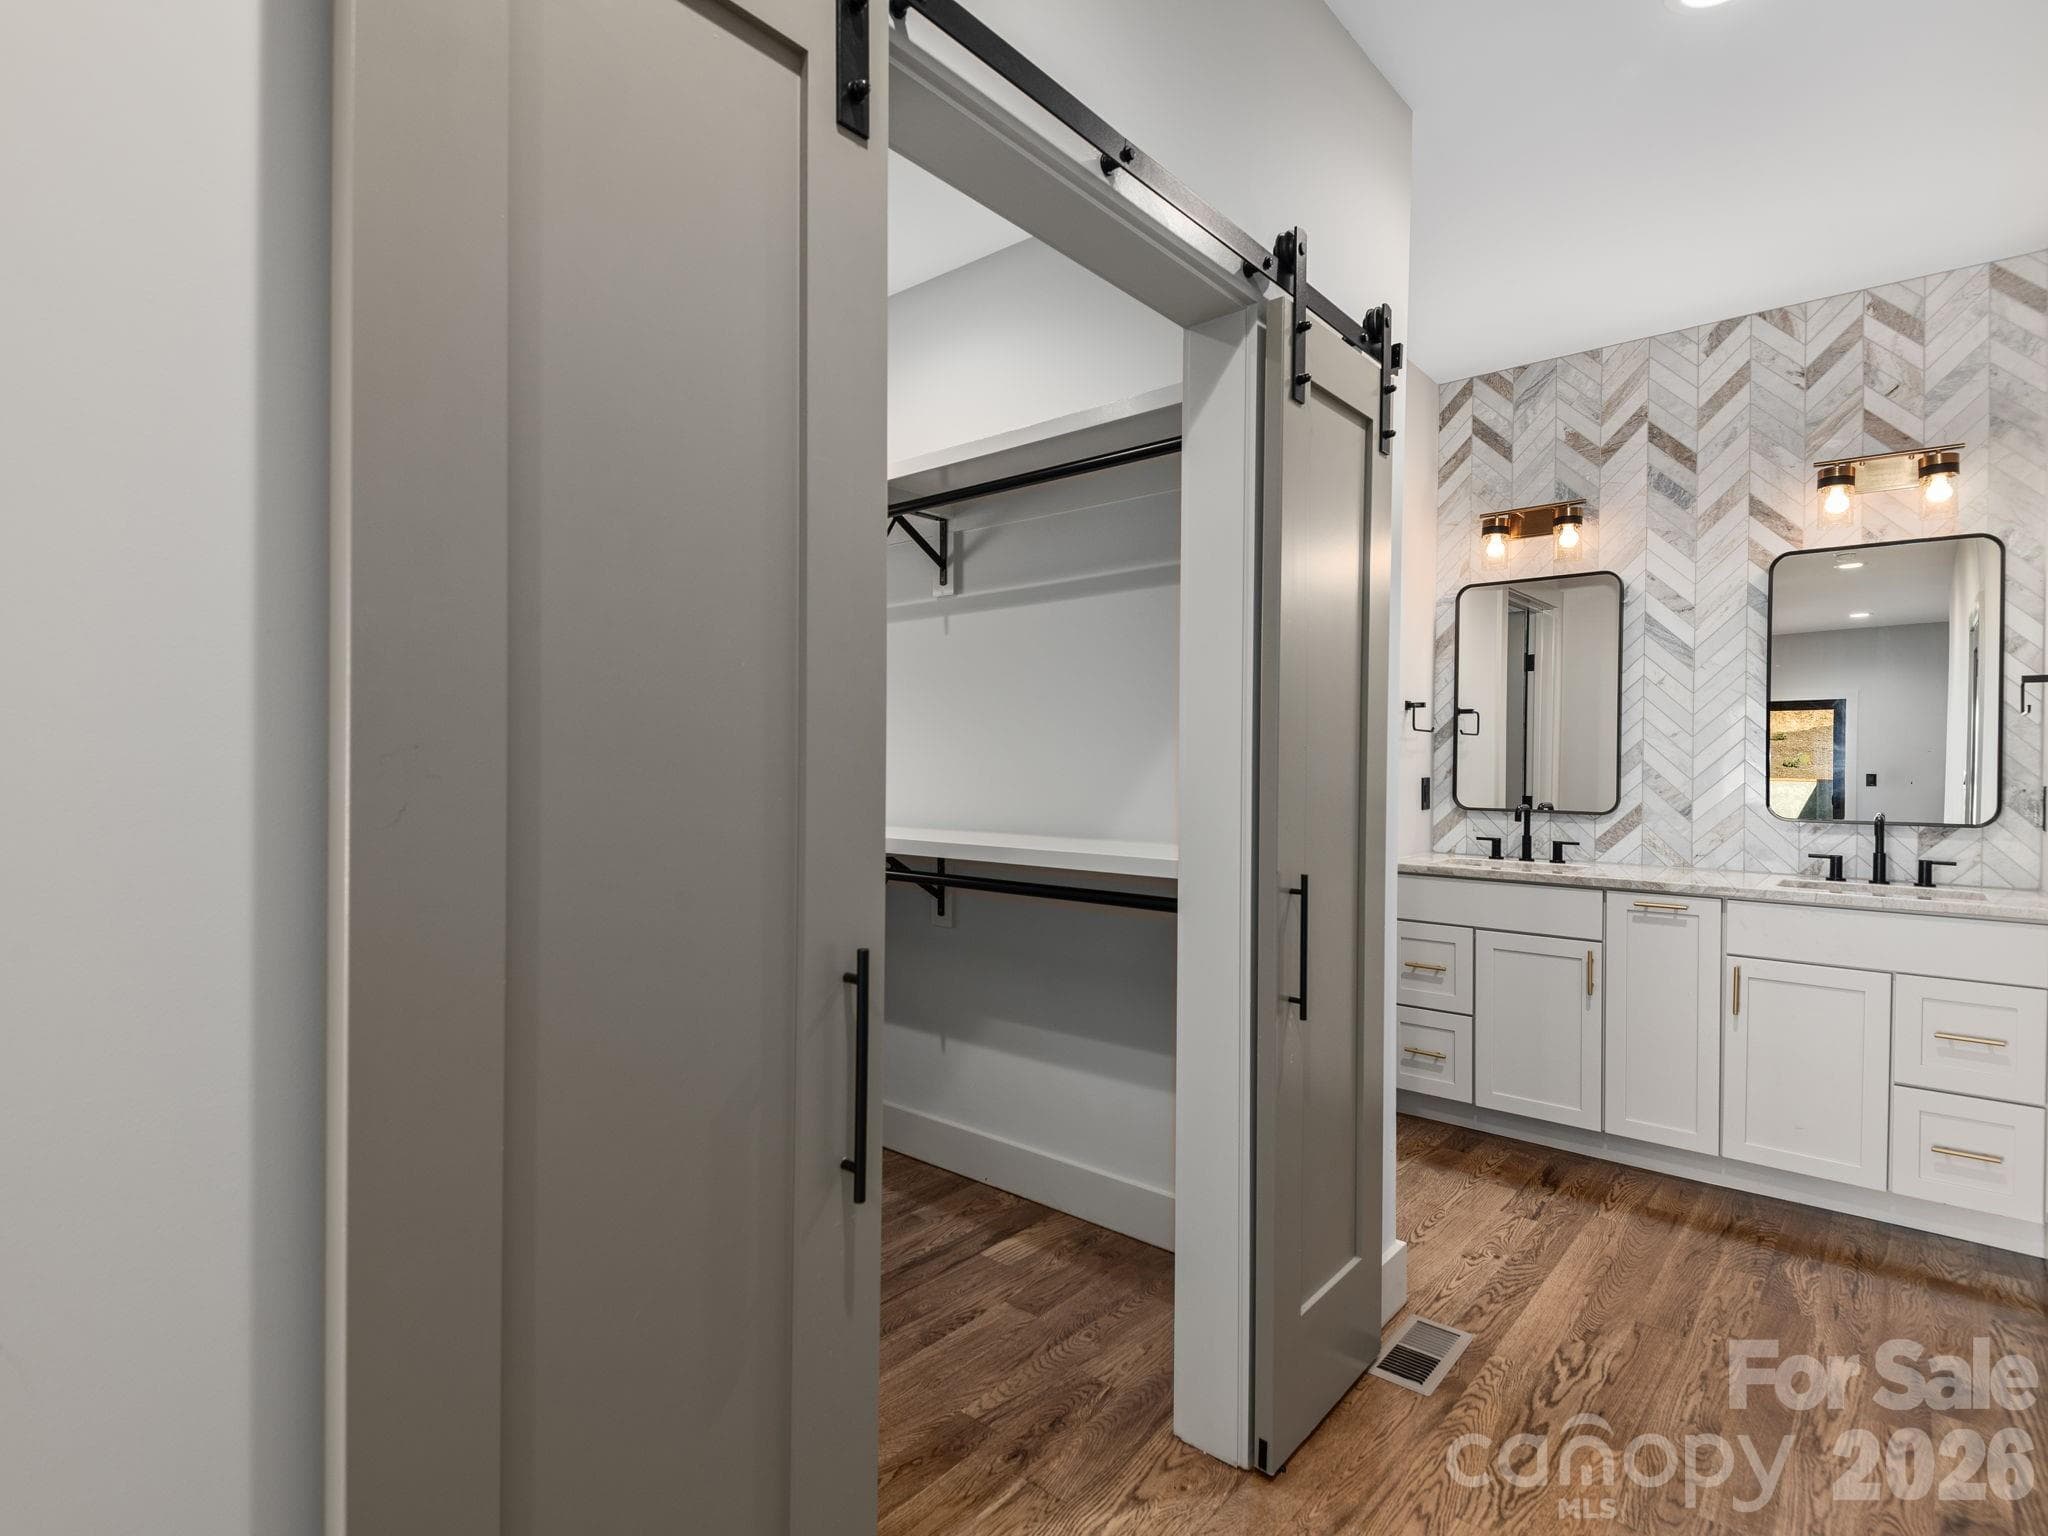
Representative photo from 50 Verde Drive showing the builder’s quality of construction and finish level, including a primary ensuite with spacious walk-in closet, wood shelving, sliding barn doors, Wolf cabinetry, granite countertops, and a designer tiled accent wall. - Asheville
Representative photo from 50 Verde Drive showing the builder’s quality of construction and finish level, including a primary ensuite with Wolf cabinetry, granite countertops, dual sinks, designer mirrors, and a striking tiled accent wall. - Asheville
Representative photo from 50 Verde Drive showing the builder’s quality of construction and finish level, including a primary ensuite with fully tiled walk-in shower, designer fixtures, window for natural light, and detailed tile work extending from floor to ceiling. - Asheville
Representative photo from 50 Verde Drive showing the builder’s quality of construction and finish level, including a secondary bedroom with oak hardwood floors, ceiling fan, and abundant natural light. - Asheville
Representative photo from 50 Verde Drive showing the builder’s quality of construction and finish level, including a secondary full bath with granite countertop, Wolf cabinetry, designer mirror and lighting, ceramic tile flooring, and tiled tub/shower surround. - Asheville
Representative photo from 50 Verde Drive showing the builder’s quality of construction and finish level, including the lower-level entrance foyer with oak hardwood floors, Wolf cabinetry with sink, granite countertop, decorative tile backsplash, and access down the hall to the stairwell, elevator, third bedroom or office/study, and garage. - Asheville
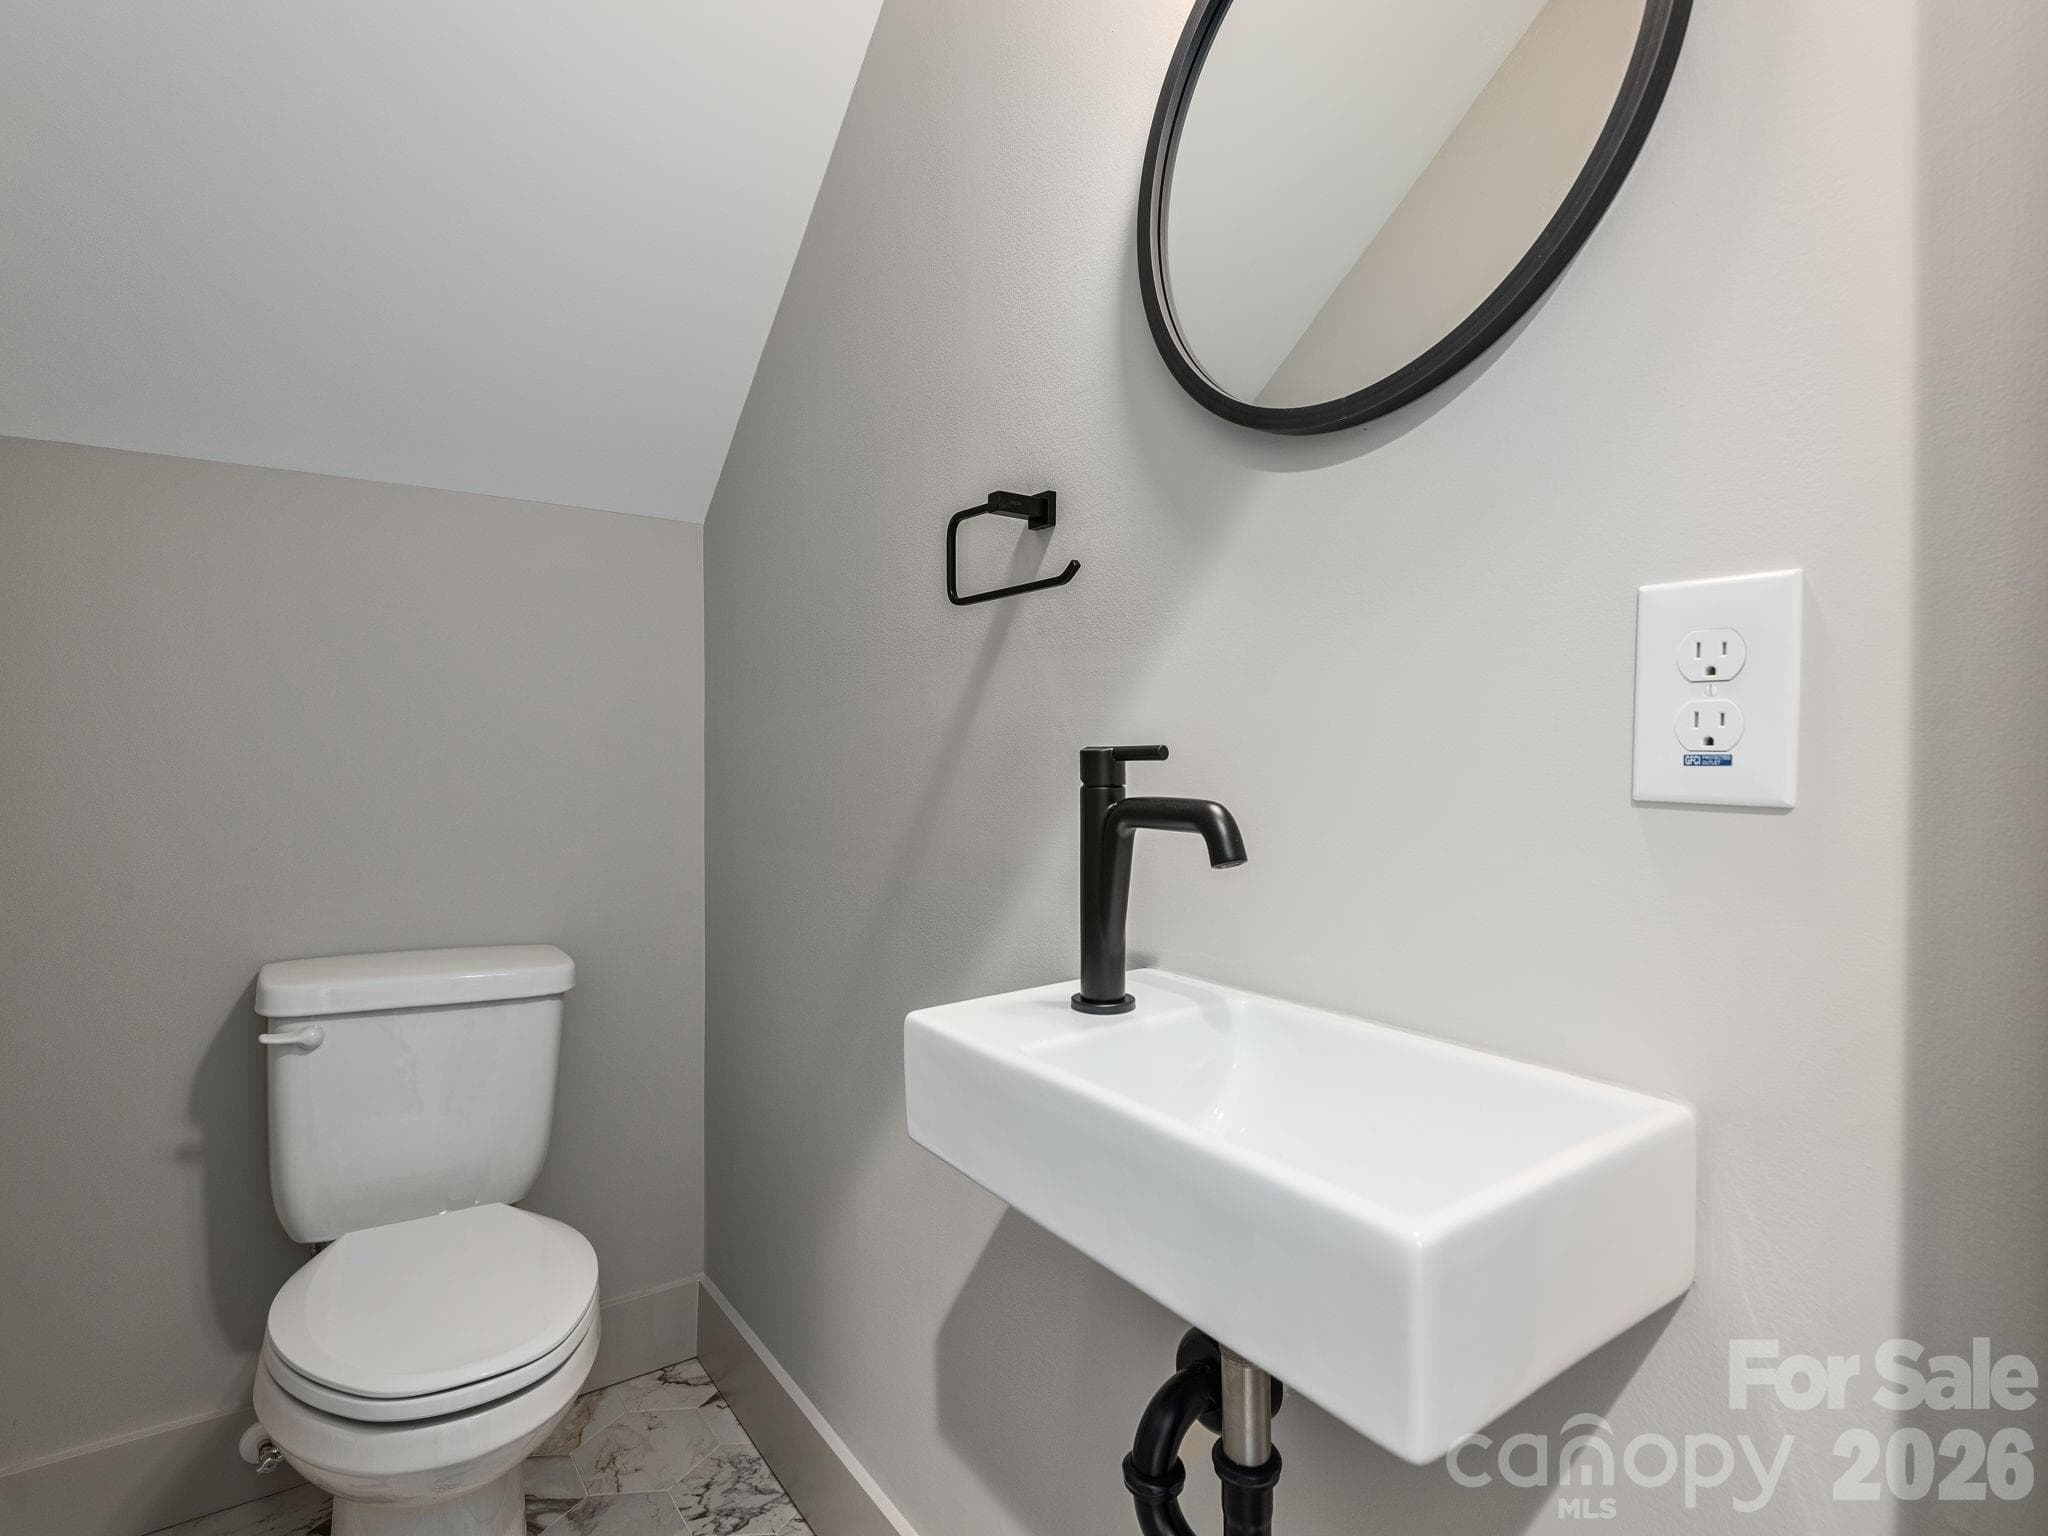
Representative photo from 50 Verde Drive showing the builder’s quality of construction and finish level, including a lower-level half bath with pedestal sink, ceramic tile flooring, and clean modern finishes. - Asheville
Representative photo from 50 Verde Drive showing the builder’s quality of construction and finish level, including a third bedroom or office/study with oak hardwood floors, ceiling fan, and flexible use potential. - Asheville
Representative photo from 50 Verde Drive showing the builder’s quality of construction and finish level, including an attached one-car garage with overhead steel sectional garage door and automatic opener. - Asheville
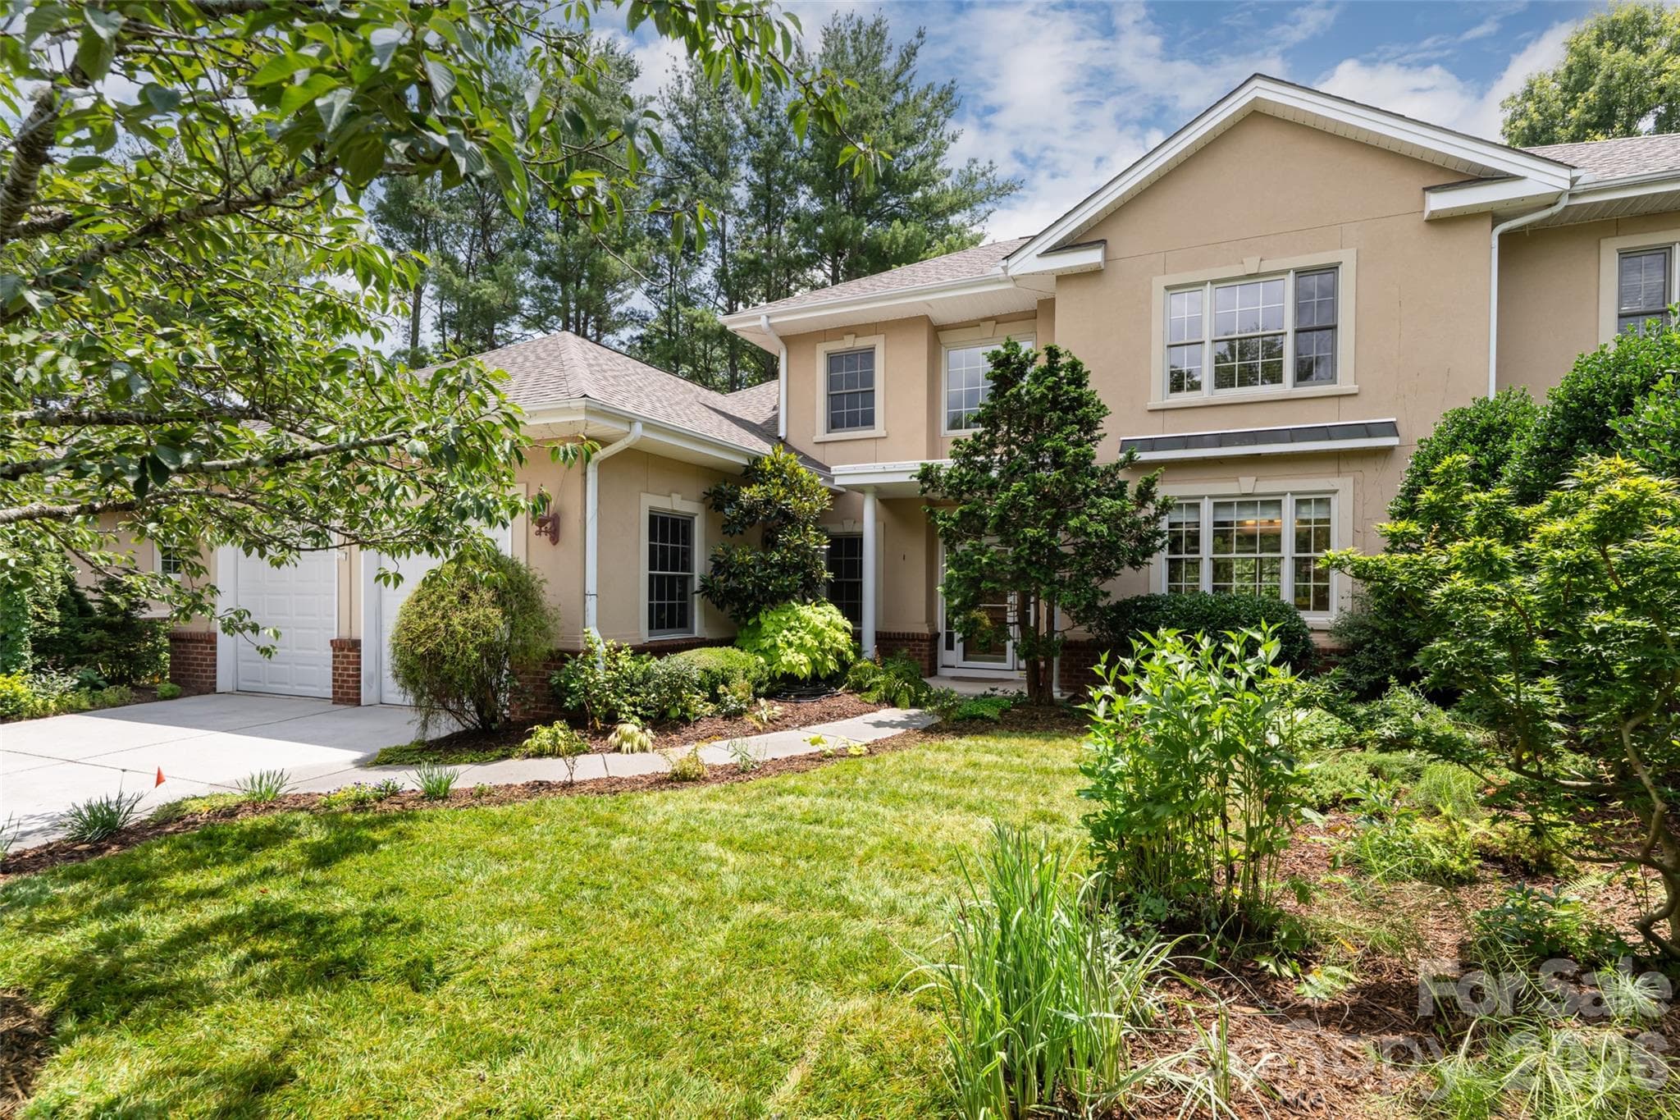
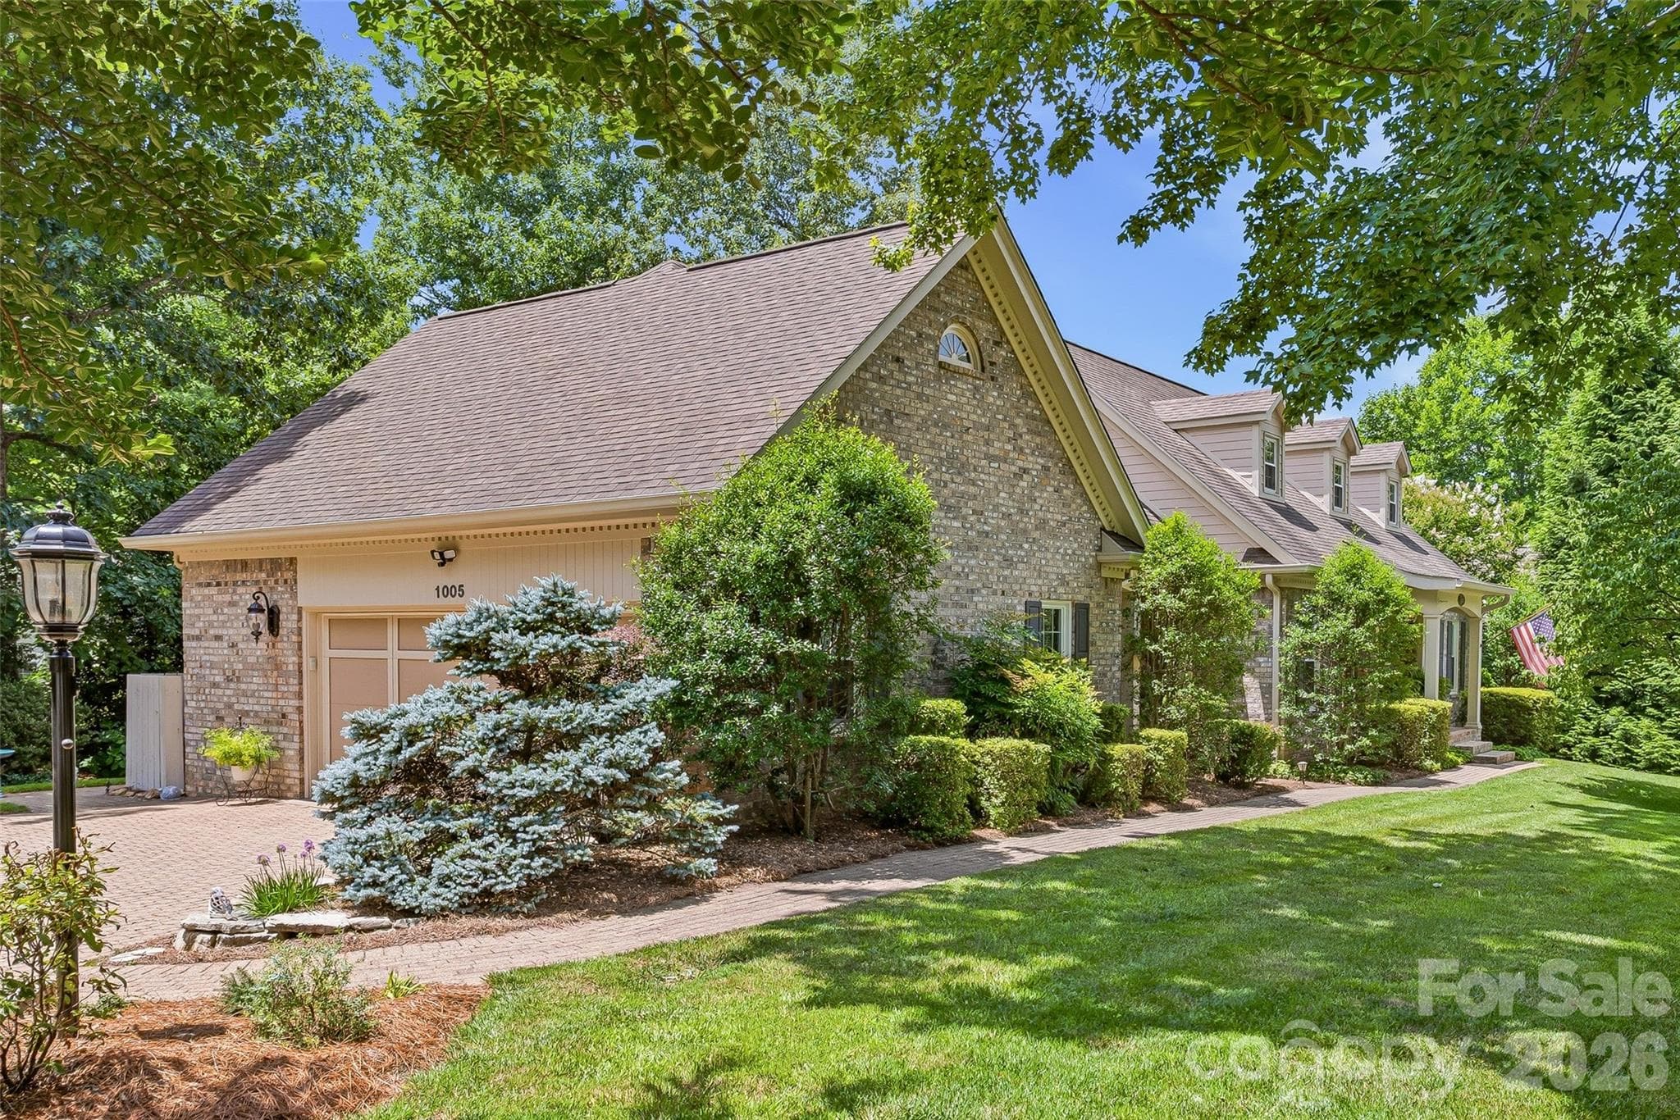
Homesite setting for 48 Verde Drive within the Courtyard Villas offering, showcasing the proposed construction lot and surrounding community setting. - Asheville
Another view of the Courtyard Villas community setting, with additional homesite opportunities available as part of the overall offering. - Asheville
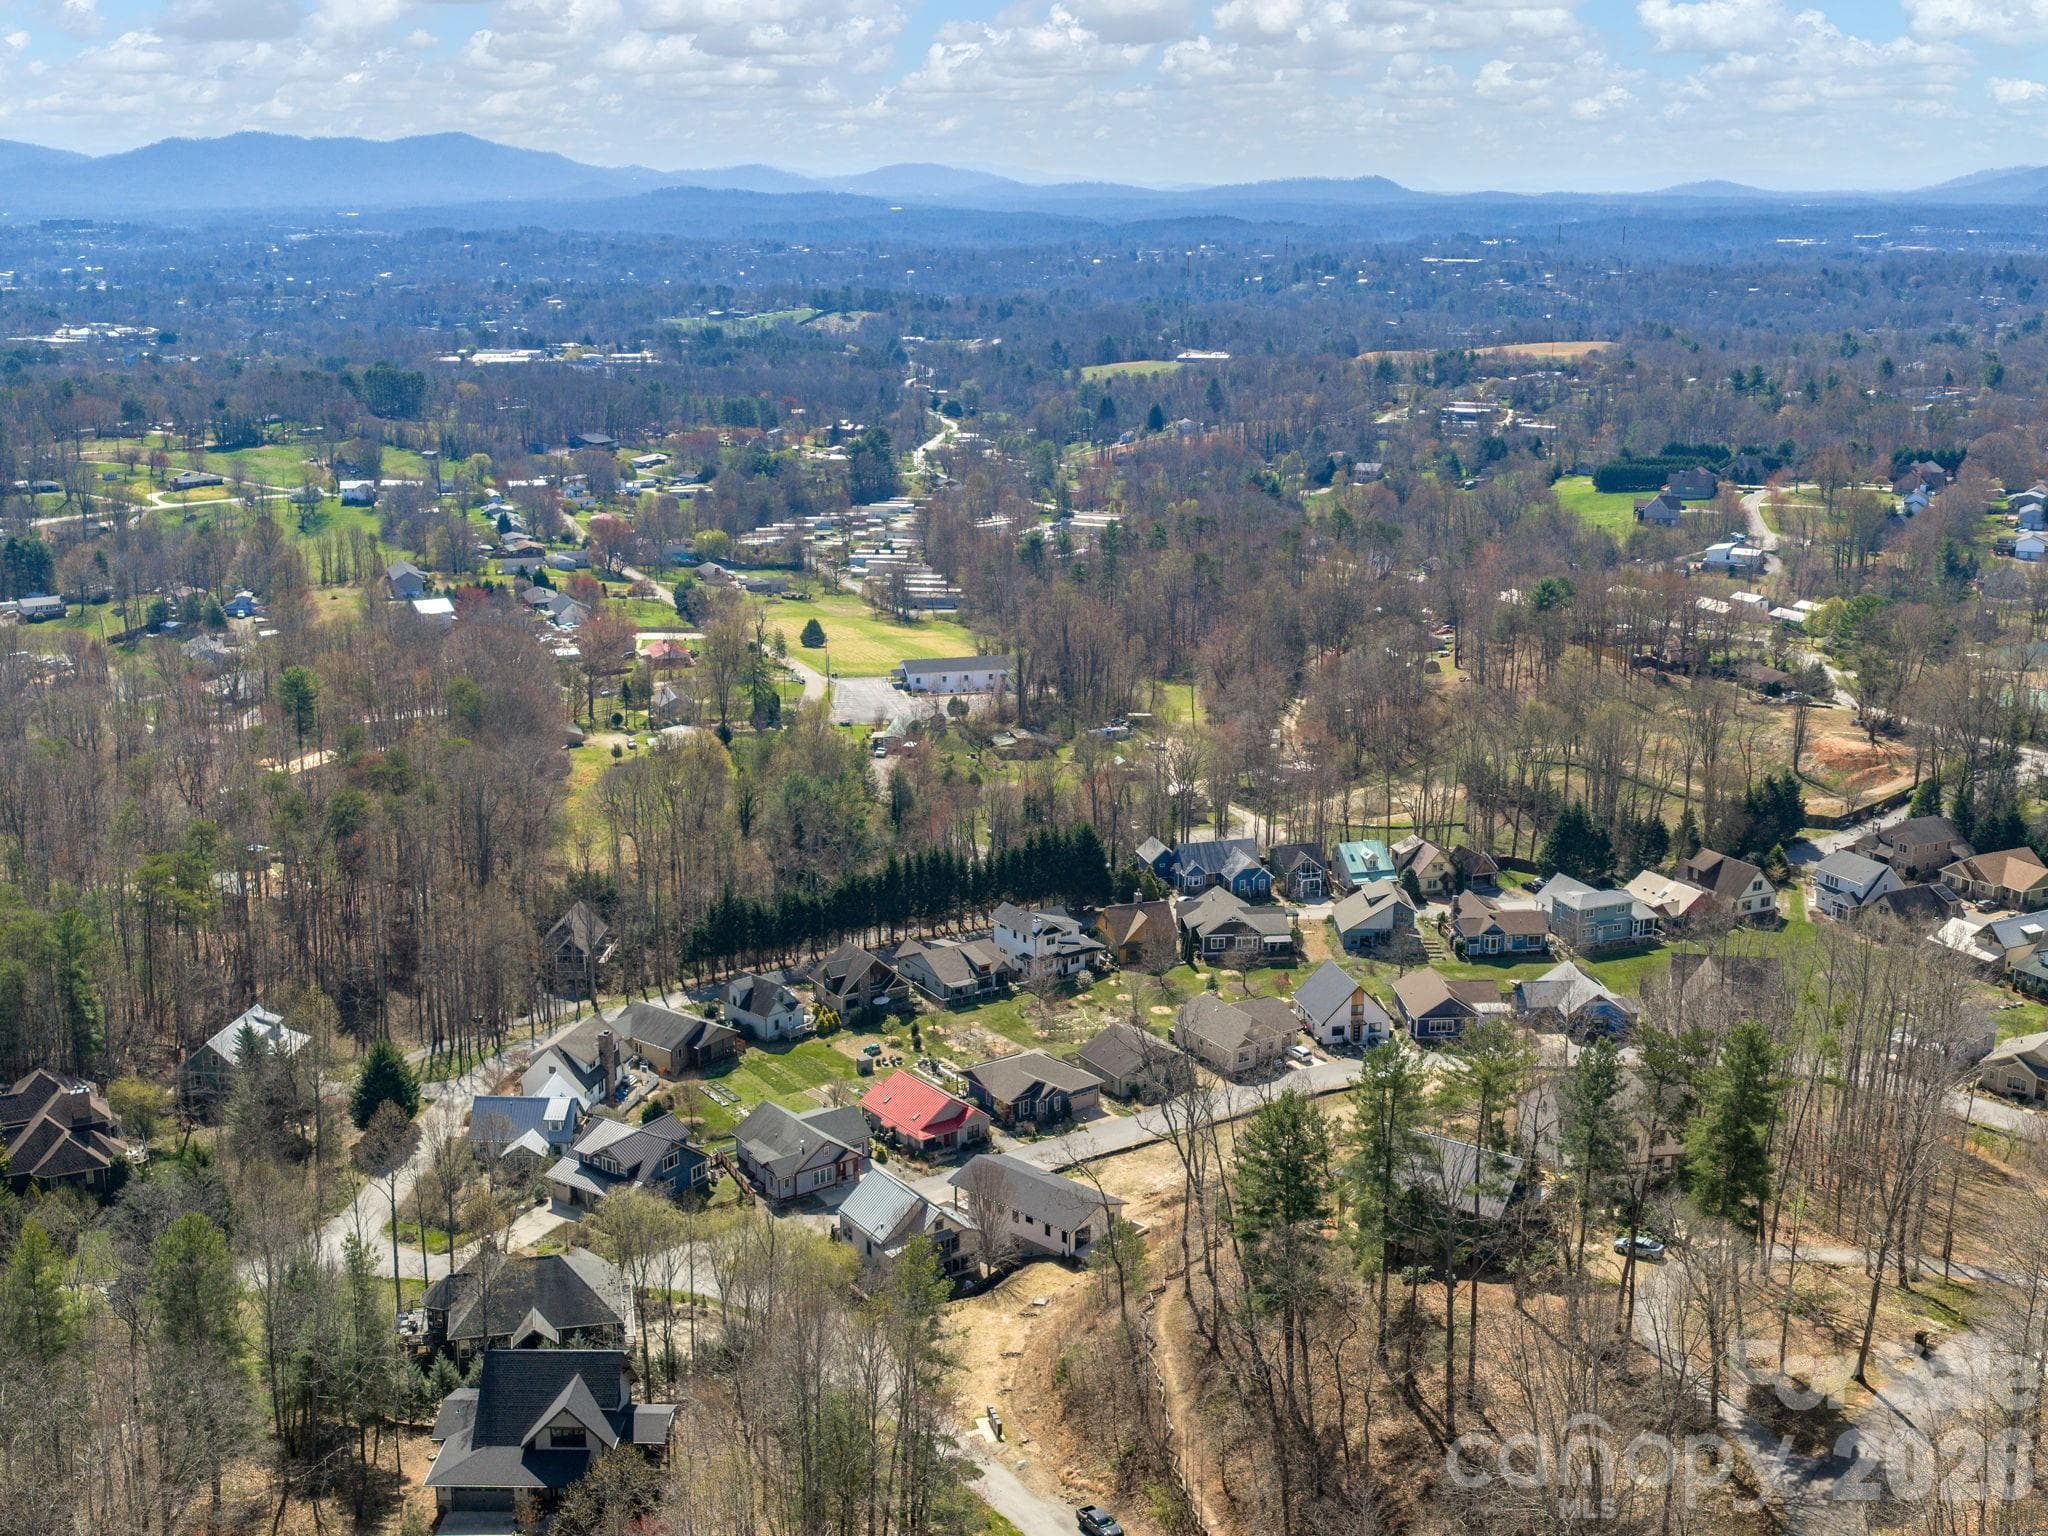
Aerial drone view of The Villages at Crest Mountain and surrounding area, showcasing the community setting and regional mountain backdrop. - Asheville
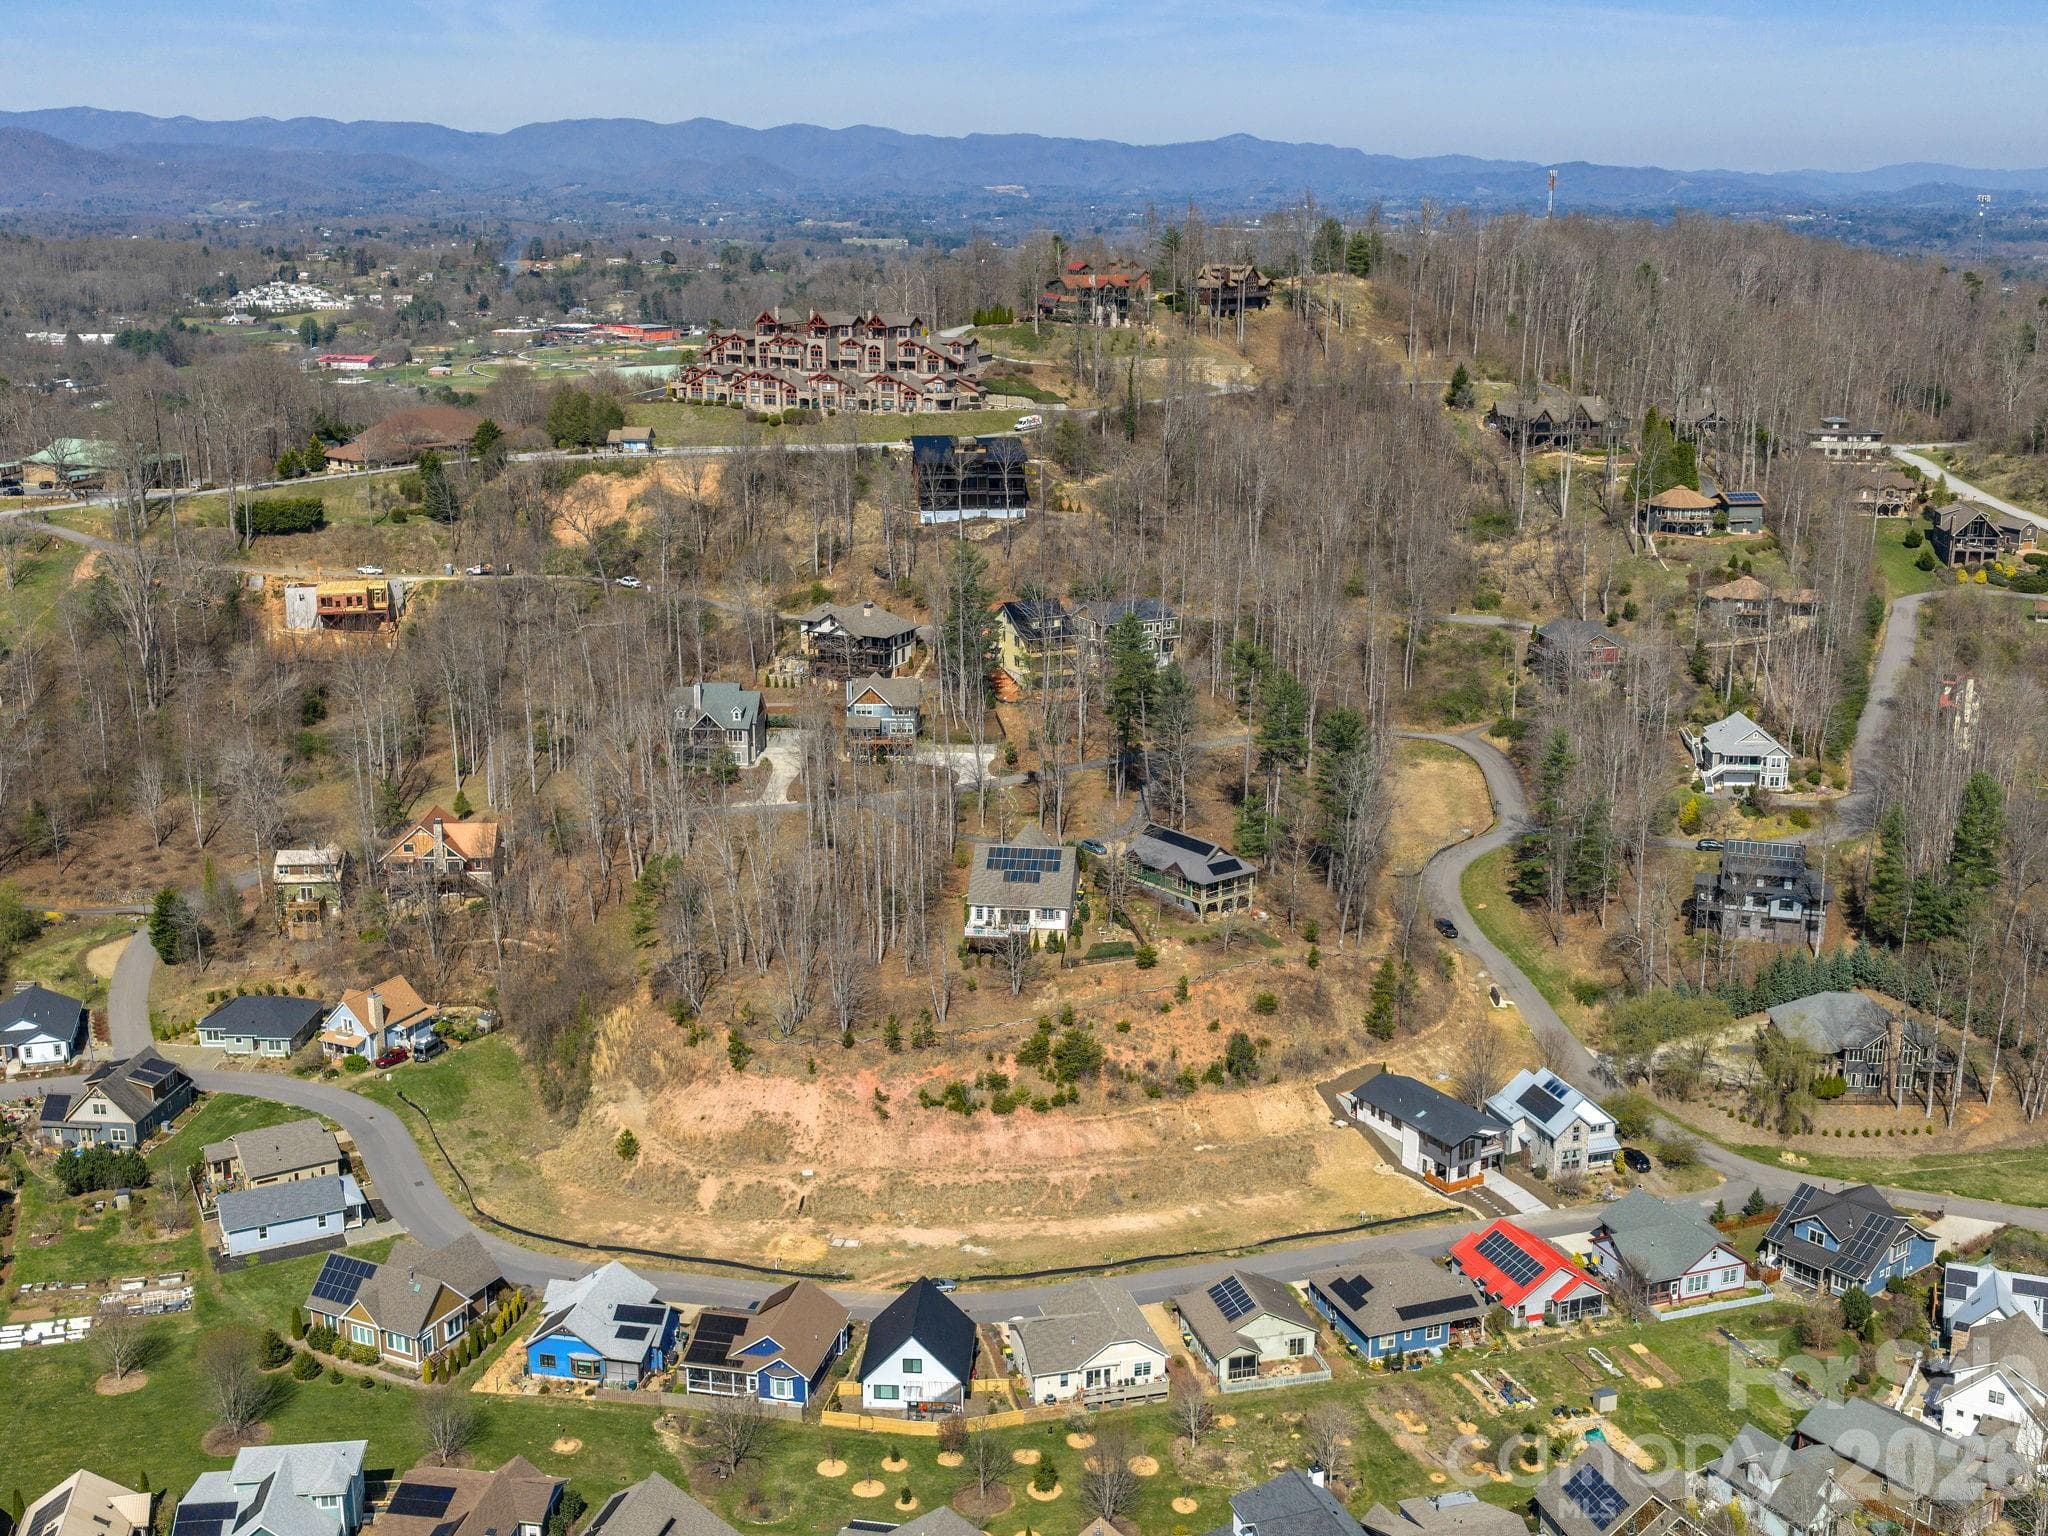
Aerial view of the Courtyard Villas offering, highlighting the completed villa and additional lots available as proposed construction land/home packages, with 48 Verde Drive identified as Lot #5403. - Asheville
Entrance to The Villages at Crest Mountain, showcasing the community’s established setting and neighborhood identity. - Asheville
36 photos

$945,000

Asheville, NC 28806
Listed by Eddie Delaney · Howard Hanna Beverly-Hanks Asheville-North
Bedrooms
3
Bathrooms
2.5
Living area
2,336 sqft
Year built
2026

About this home

Introducing a proposed construction Courtyard Villa lot/home package tucked within the gated Villages at Crest Mountain, offering refined mountain living just minutes from downtown Asheville. Designed for those who value beauty, comfort, and ease, this detached residence is planned to feature sophisticated finishes, inviting outdoor living, and a private interior elevator for seamless access between levels. Outdoor spaces include a lower-level covered patio, a covered porch and an expansive rear deck on the main level and an upper-level deck, creating multiple outdoor living areas designed to enhance the home’s elevated setting and support both relaxation and entertaining. Planned interior features include 9-foot ceilings, hardwood floors, granite countertops, quality wood cabinetry, Thermador stainless steel appliances, and a vented gas fireplace with granite surround. HardiePlank siding, a tankless water heater, dual-fuel HVAC, and thoughtful construction details throughout reflect the quality and craftsmanship behind the home. This is a rare opportunity to personalize a luxury lock-and-leave residence in one of Asheville’s most distinctive gated communities.

Highlights

FireplaceNew construction

Property details

MLS #
CAR4364556
Property type
Single Family Residence
Subdivision
The Villages At Crest Mountain
Status
Active
Days on market
1
On market date
April 29, 2026
Stories
N/A
Total bathrooms
2.5
Garage spaces
1
Parking spaces
N/A
Lot size
N/A
Loading map…

Nearby schools

Within 10 miles. School directory data from the National Center for Education Statistics (NCES), accessed via the Urban Institute Education Data API. Local Score is calculated by INNOVATE Real Estate; where a state rating is shown, it comes from that state's own official school report card.

Elementary
Emma Elementary
1.4 mi away · Grades 0-4
Zoned school (attendance boundary, 2015-16 data)
2.9
Local Score (state rating (2025) blended 70/30 with student-teacher ratio) -- not an official state rating
State rating: D (2025)
Enrollment
296
Student:teacher ratio
10.2:1
District
Buncombe County Schools
Middle
Eblen Intermediate
0.74 mi away · Grades 5-6
Zoned school (attendance boundary, 2015-16 data)
2.6
Local Score (state rating (2025) blended 70/30 with student-teacher ratio) -- not an official state rating
State rating: D (2025)
Enrollment
593
Student:teacher ratio
14.1:1
District
Buncombe County Schools
High
Early College
4.17 mi away · Grades 9-13
Zoned school (attendance boundary, 2015-16 data)
3.8
Local Score (state rating (2025) blended 70/30 with student-teacher ratio) -- not an official state rating
State rating: A (2025)
Enrollment
278
Student:teacher ratio
25.3:1
District
Buncombe County Schools

Walkability

Blended score for Asheville's center, calculated by INNOVATE Real Estate from two sources: the EPA's National Walkability Index (street network, transit, land-use mix) and Google Places amenity data (what's actually reachable on foot from this point). 60% EPA National Walkability Index + 40% nearby-amenity density (Google Places).

35
Car-dependent
out of 100
EPA National Walkability Index
7.0 / 20 -- Below average walkable
Google Places amenity density
36 / 100
Restaurants & cafes1
Grocery stores2
Parks1
Schools9
Transit stops1
Pharmacies0

Market position

How this listing compares to current activity in Asheville, from live MLS data.

On the market 1 days -- 126 fewer days than Asheville's current average of 127 days.
For reference, the median list price across 1,238 active listings in Asheville right now is $500,000.

Mortgage calculator

Estimate only - actual rate and payment depend on your lender, credit, and loan program.

$
%
%
Adjust tax / insurance estimates
% / yr
$
/mo
Est. monthly payment
$5,841/mo
$189,000 down
$756,000 loan
Principal & interest$4,903
Property tax (est.)$788
Home insurance (est.)$150

Similar homes you might like

Data source: Listing information provided by Canopy MLS (carolina) via Trestle/CoreLogic. Last updated April 30, 2026.

Information herein deemed reliable but not guaranteed; all measurements, school assignments, HOA fees, taxes, and feature lists are approximate and should be independently verified. Equal Housing Opportunity.