


$2,800,000
About this home
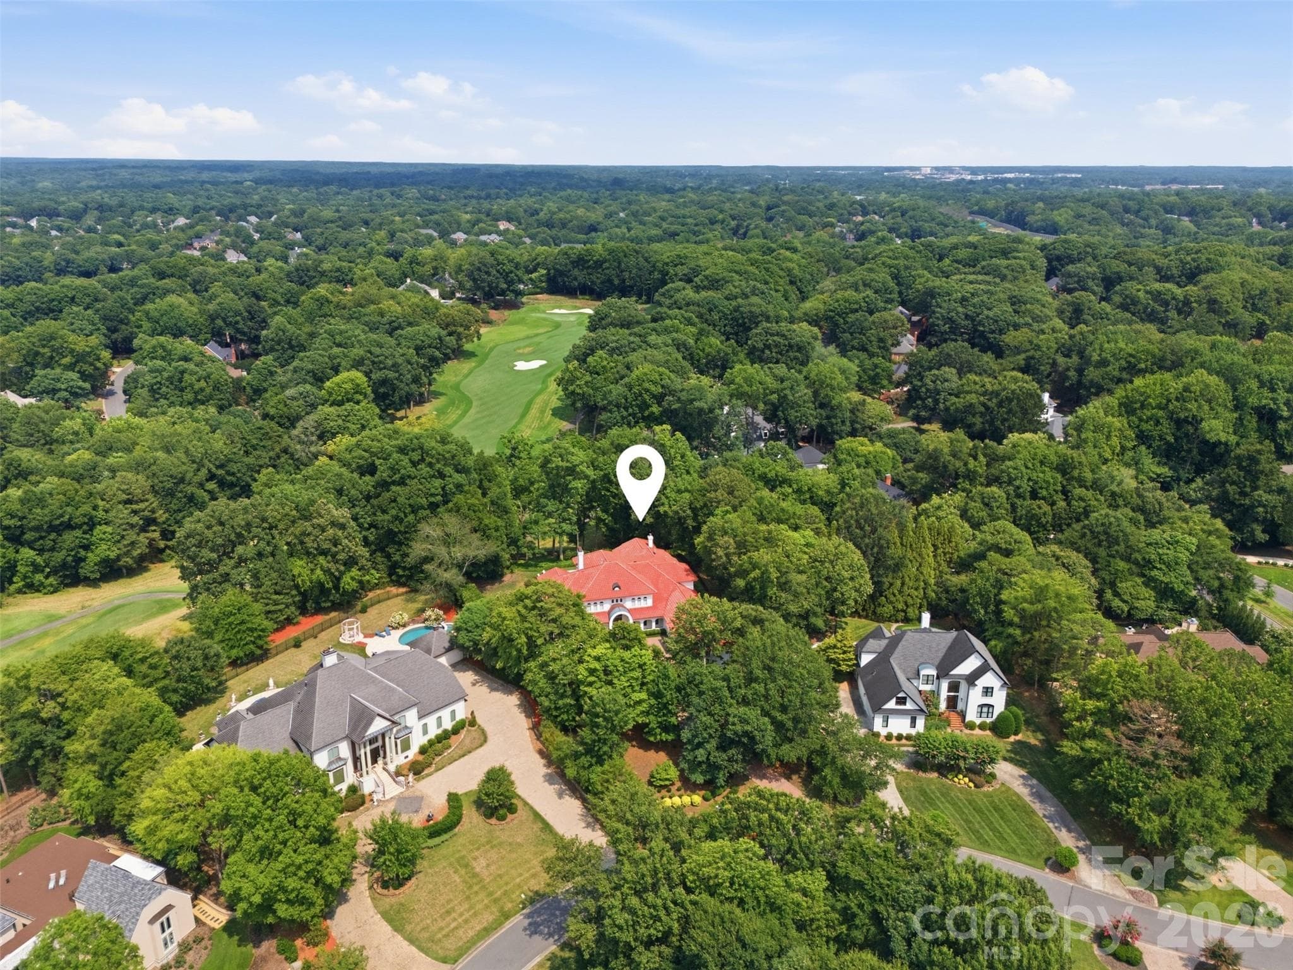
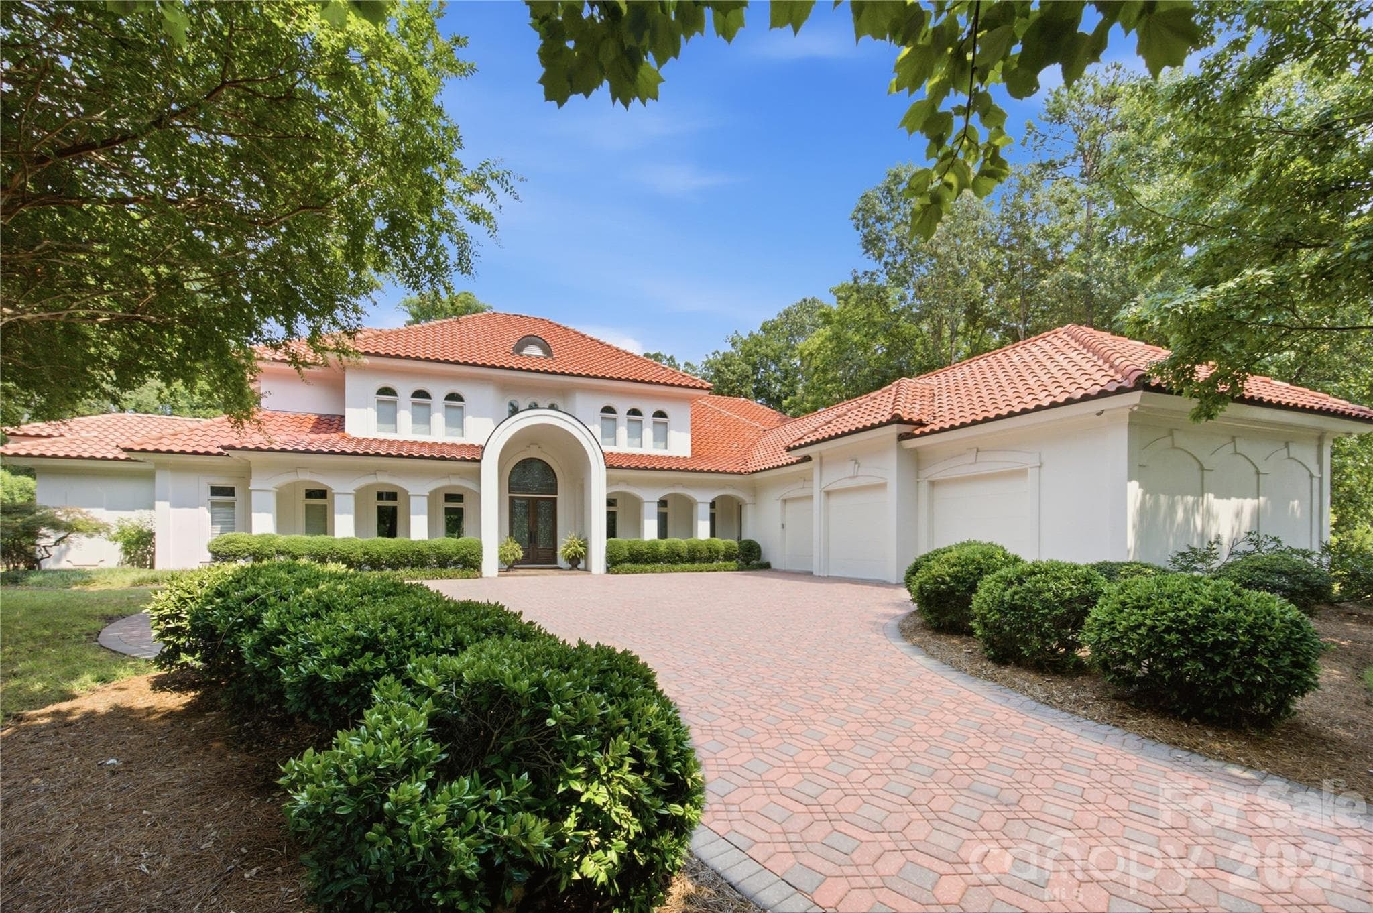
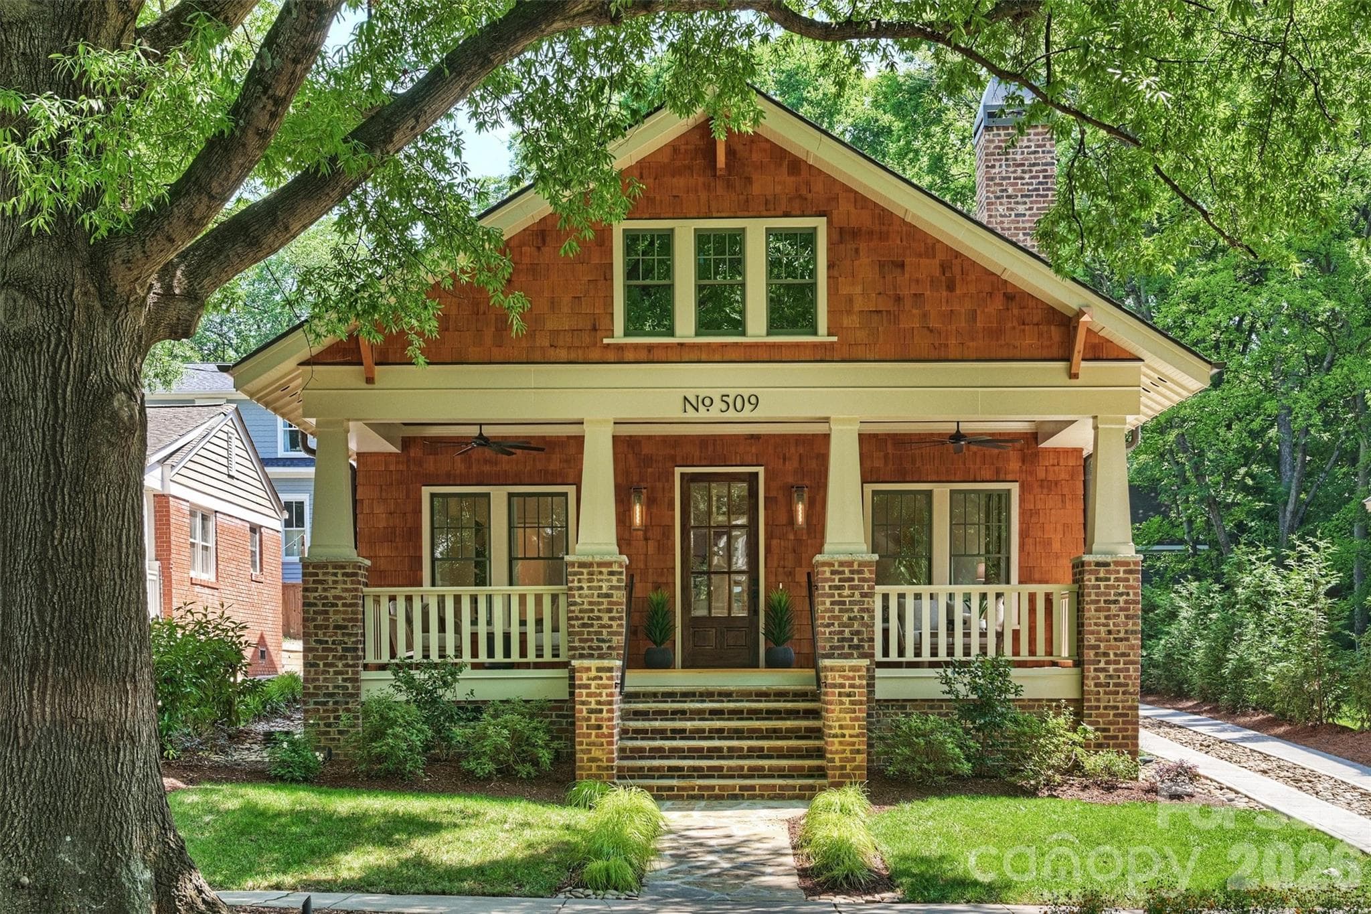
Luxurious and Private, this stunning home boasts spectacular, long range views of the 16th fairway at TPC Piper Glen! Drive up the long driveway to the circular paved medalean and three car garage. Enter this spacious home through the double leaded glass doors and you'll be enchanted with the light filled space and big views. The gourmet kitchen features double islands, state of the art, sleek Thermador appliances and an induction stove with exhaust hood. Fun wine storage with Chihuly inspired chandelier. Designer details throughout the home. Owners luxury retreat and spa like bathroom on the main level with large panoramic windows to take in the magnificent view. Guest suite/ Additional Primary Bedroom also on main level. All secondary bedrooms upstairs have en-suite bathrooms. Large exercise room with reinforced floor/ optional 5th bedroom and in-home office/ media room with balcony. Lots of walk in attic storage space. This home is designed for indoor and outdoor entertaining. Backyard offers privacy with its heated pool that has an elevated view of the golf course with long range views of the 16th fairway. Full pool bath accessible from outdoor terrace. Large grassy side yard leads to landscape terraces and the property extends to the golf course.
Highlights
Property details
- MLS #
- CAR4364336
- Property type
- Single Family Residence
- Subdivision
- Piper Glen
- Status
- Active
- Days on market
- 81
- On market date
- April 2, 2026
- Stories
- N/A
- Total bathrooms
- 5.5
- Garage spaces
- 3
- Parking spaces
- N/A
- Lot size
- N/A
Location
Get directions →Nearby schools
Within 10 miles. School directory data from the National Center for Education Statistics (NCES), accessed via the Urban Institute Education Data API. Local Score is calculated by INNOVATE Real Estate; where a state rating is shown, it comes from that state's own official school report card.
- Enrollment
- 498
- Student:teacher ratio
- 17.2:1
- District
- Charlotte-Mecklenburg Schools
- Enrollment
- 835
- Student:teacher ratio
- 20.4:1
- District
- Charlotte-Mecklenburg Schools
- Enrollment
- 166
- Student:teacher ratio
- 41.5:1
- District
- Charlotte-Mecklenburg Schools
Walkability
Blended score for Charlotte's center, calculated by INNOVATE Real Estate from two sources: the EPA's National Walkability Index (street network, transit, land-use mix) and Google Places amenity data (what's actually reachable on foot from this point). 60% EPA National Walkability Index + 40% nearby-amenity density (Google Places).
Market position
How this listing compares to current activity in Charlotte, from live MLS data.
Mortgage calculator
Estimate only - actual rate and payment depend on your lender, credit, and loan program.
Adjust tax / insurance estimates
Similar homes you might like



Data source: Listing information provided by Canopy MLS (carolina) via Trestle/CoreLogic. Last updated July 7, 2026.
Information herein deemed reliable but not guaranteed; all measurements, school assignments, HOA fees, taxes, and feature lists are approximate and should be independently verified. Equal Housing Opportunity.