



$1,000,000
About this home
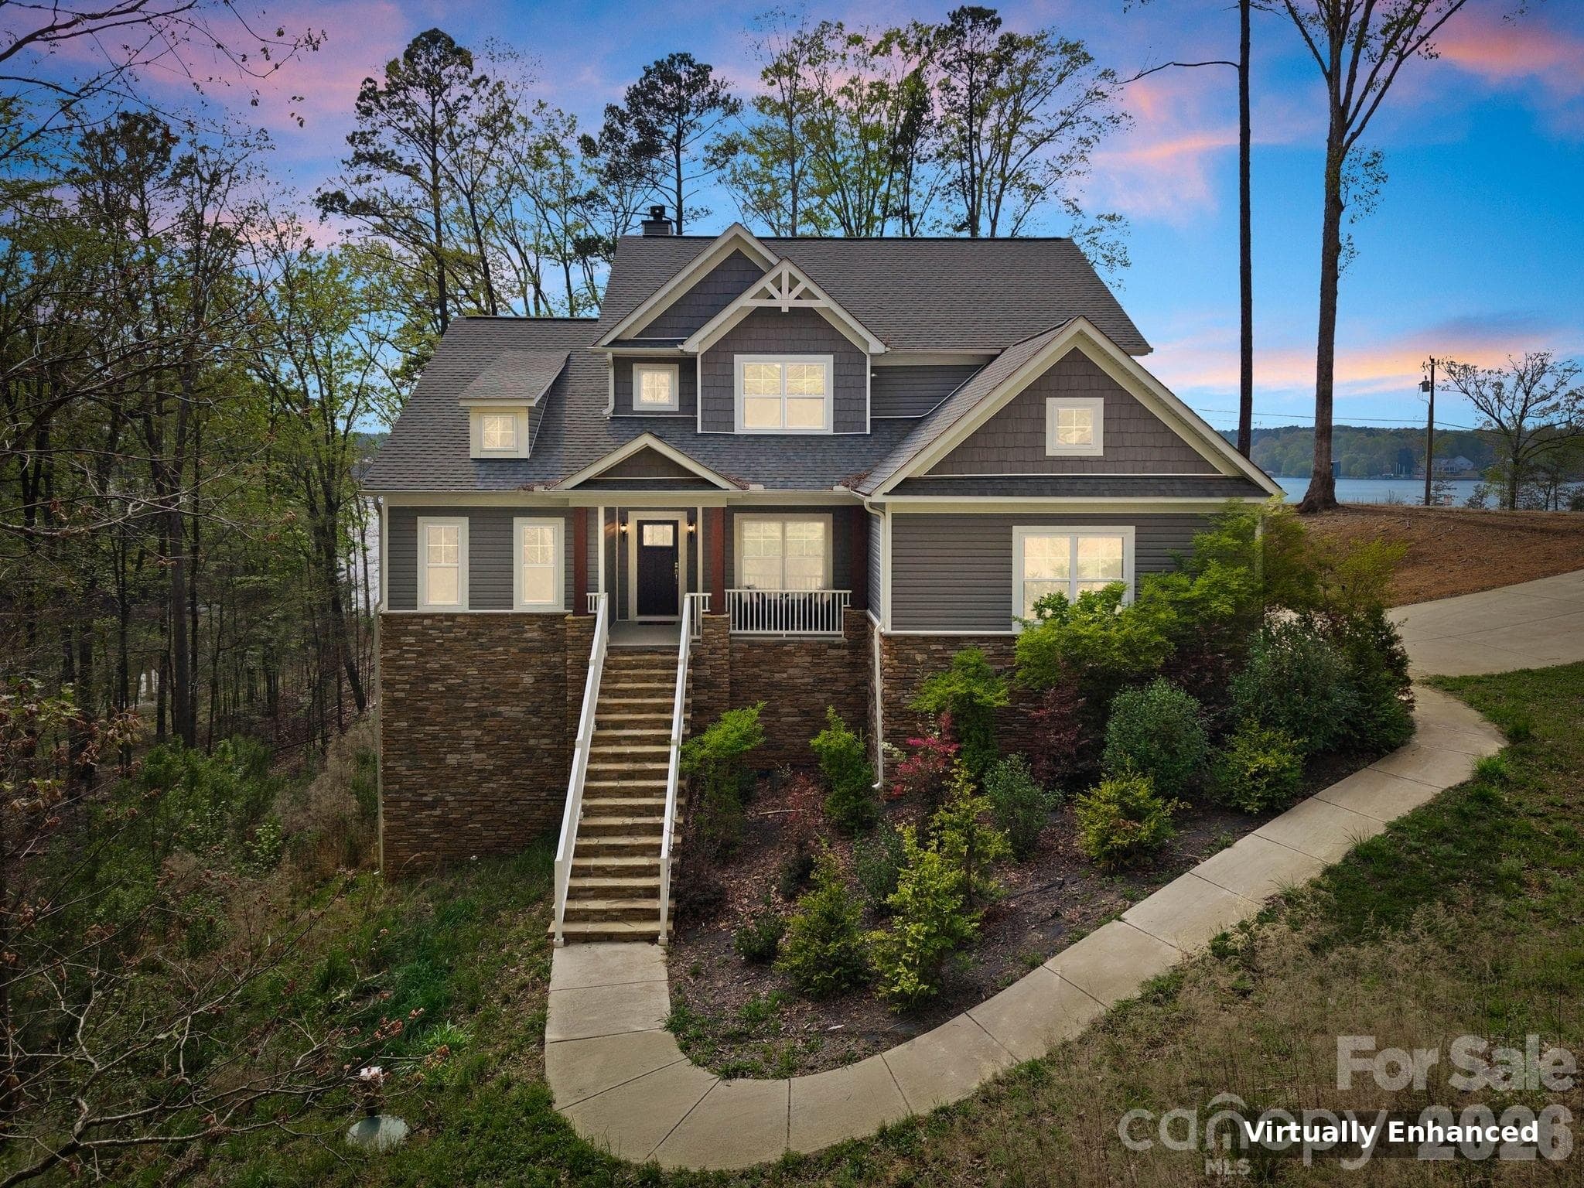
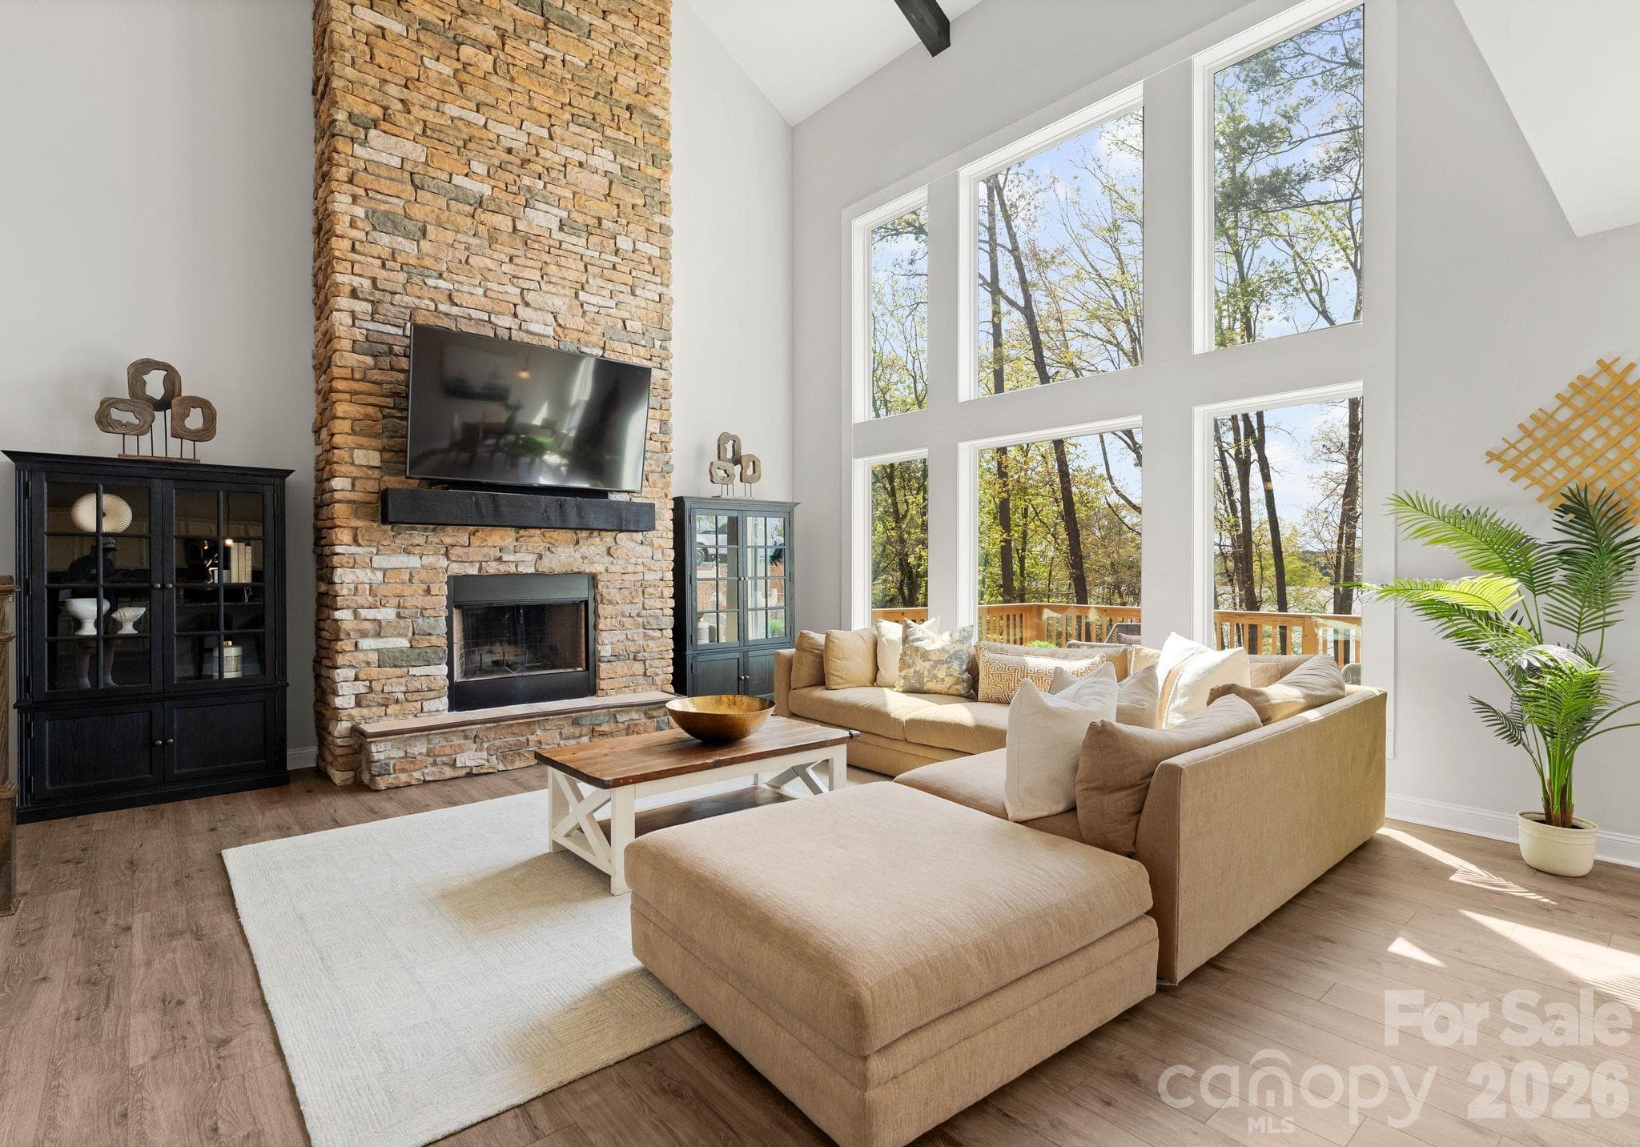
Sun-drenched interiors, soaring ceilings, and tranquil lake views define this refined Lake Wylie retreat on 3+ sprawling acres. Thoughtfully designed for both grand entertaining and effortless everyday living, the residence combines warm natural finishes with a crisp, modern palette to create an inviting, move-in–ready sanctuary on the lake. A dramatic two-story great room anchors the main level, showcasing a floor-to-ceiling stone fireplace, rich wood-tone flooring, and an expansive wall of picture windows that frames the treetops and shimmering lake views beyond. Designer lighting and carefully curated fixtures lend character, while the soft, neutral palette lets your furnishings and art take center stage. The open layout transitions seamlessly into a chef’s kitchen featuring a large island, granite countertops, farmhouse sink, stainless appliances, abundant cabinetry, a light-filled breakfast area overlooking the lake, and an oversized pantry. Generous dining and living areas offer a sophisticated backdrop for holidays, game days, and intimate gatherings alike flowing outdoors to the large wooden deck. The main-level primary suite evokes a private spa, with a generous bedroom wrapped in windows, direct lake views, and a luxurious bath with dual vanities, freestanding soaking tub, and an impressive glass-enclosed shower. The primary closet offers exceptional storage and organization. A dedicated home office with barn doors creates a chic, quiet workspace bathed in natural light. A separate mud room and laundry room plus a stylish half bathroom for guests keep the main level beautifully organized and clutter-free. Upstairs an airy loft/playroom provides yet another relaxing gathering space, with open sightlines to the great room below and captivating lake views. Two spacious bedrooms share a well-appointed Jack-and-Jill bathroom and enjoy generous closets. The lower basement level extends the home’s livability with a large second family room and an additional bedroom perfect for a theatre, fitness studio, or private guest suite. The unfinished portion offers excellent storage and future potential, already plumbed for an additional bathroom or second kitchen. With walls of glass capturing lake and wooded views from nearly every main living area, this residence embodies the effortless, indoor-outdoor Lake Wylie luxury lifestyle—simply bring your guests and a desire for retreat. Enjoy nearby McDowell Nature Preserve, offering miles of scenic hiking trails, with convenient access to Shopton Road, Highway 160, and 49/South Tryon, as well as grocery, shopping, and dining at Rivergate. Marinas in the area provide both dry storage and wet slips, with Terry’s Marina and Love Cove Marina and Resort just a short golf cart ride or drive away. Newly paved road with no HOA.
Highlights
Property details
- MLS #
- CAR4363533
- Property type
- Single Family Residence
- Subdivision
- None
- Status
- Active
- Days on market
- 29
- On market date
- April 9, 2026
- Stories
- N/A
- Total bathrooms
- 2.5
- Garage spaces
- 2
- Parking spaces
- N/A
- Lot size
- N/A
Location
Get directions →Nearby schools
Within 10 miles. School directory data from the National Center for Education Statistics (NCES), accessed via the Urban Institute Education Data API. Local Score is calculated by INNOVATE Real Estate; where a state rating is shown, it comes from that state's own official school report card (e.g. NC Dept. of Public Instruction, SC Report Card).
- Enrollment
- 652
- Student:teacher ratio
- 15.5:1
- District
- Charlotte-Mecklenburg Schools
- Enrollment
- 1,328
- Student:teacher ratio
- 17.0:1
- District
- Charlotte-Mecklenburg Schools
- Enrollment
- 166
- Student:teacher ratio
- 41.5:1
- District
- Charlotte-Mecklenburg Schools
Walkability
Blended score for Charlotte's center, calculated by INNOVATE Real Estate from two sources: the EPA's National Walkability Index (street network, transit, land-use mix) and Google Places amenity data (what's actually reachable on foot from this point). 60% EPA National Walkability Index + 40% nearby-amenity density (Google Places).
Market position
How this listing compares to current activity in Charlotte, from live MLS data.
Mortgage calculator
Estimate only - actual rate and payment depend on your lender, credit, and loan program.
Adjust tax / insurance estimates
Similar homes you might like


Data source: Listing information provided by Canopy MLS (carolina) via Trestle/CoreLogic. Last updated May 8, 2026.
Information herein deemed reliable but not guaranteed; all measurements, school assignments, HOA fees, taxes, and feature lists are approximate and should be independently verified. Equal Housing Opportunity.