


$839,400
About this home
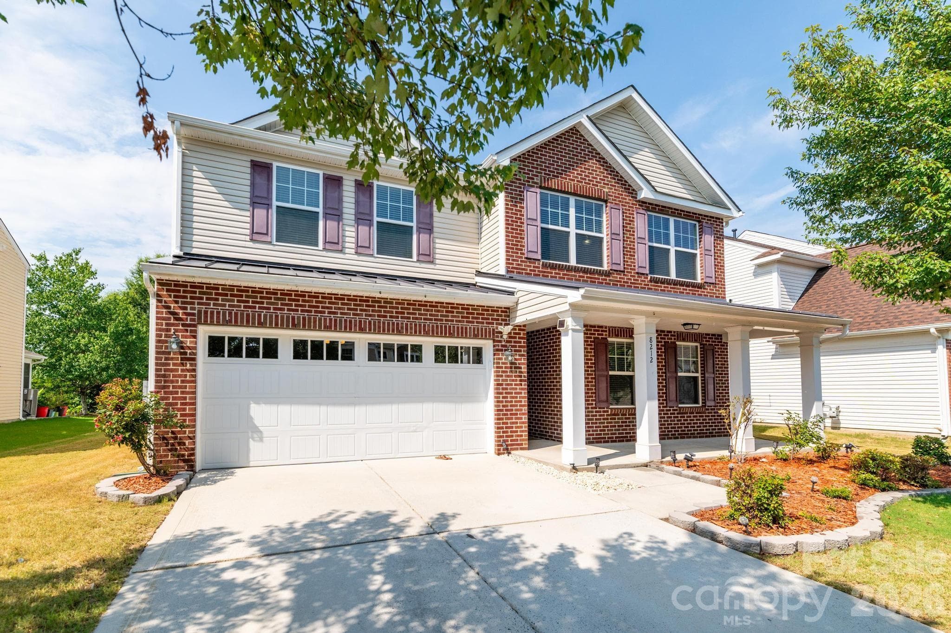
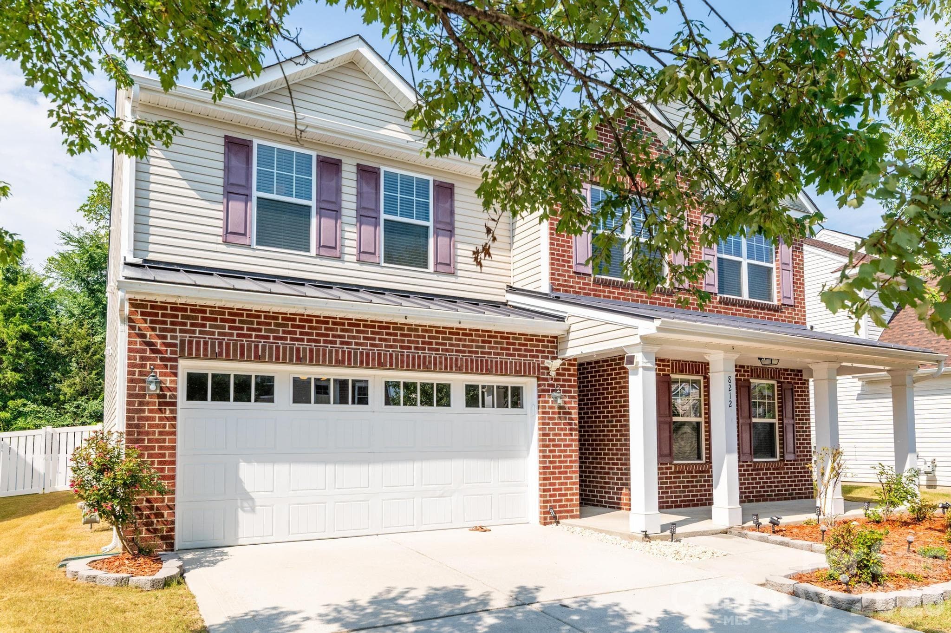
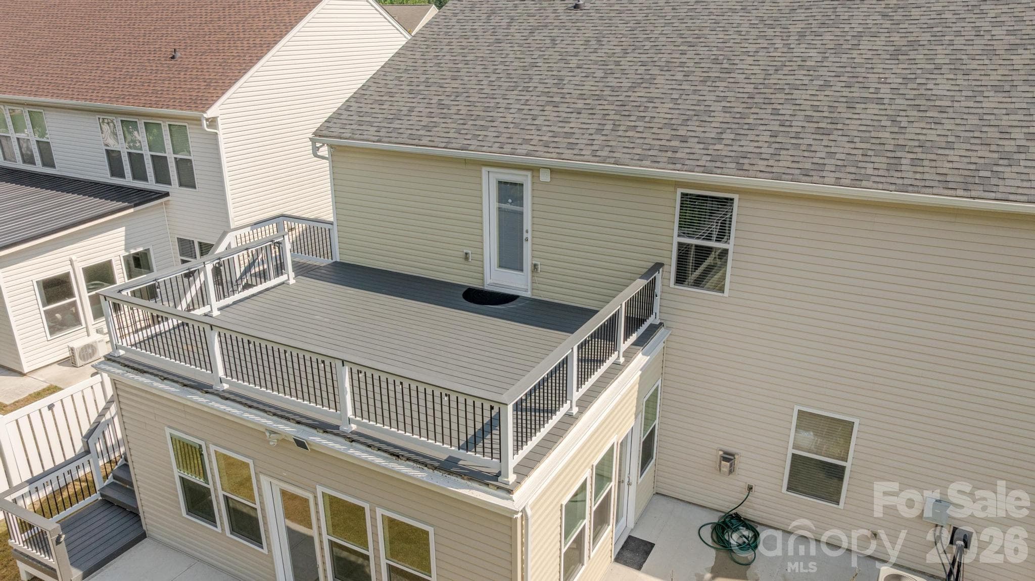
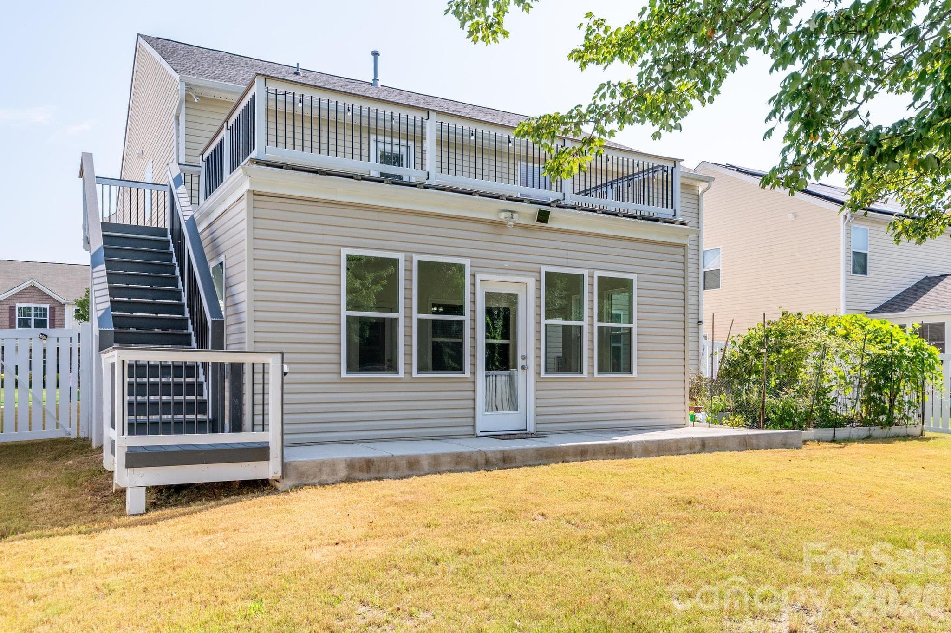
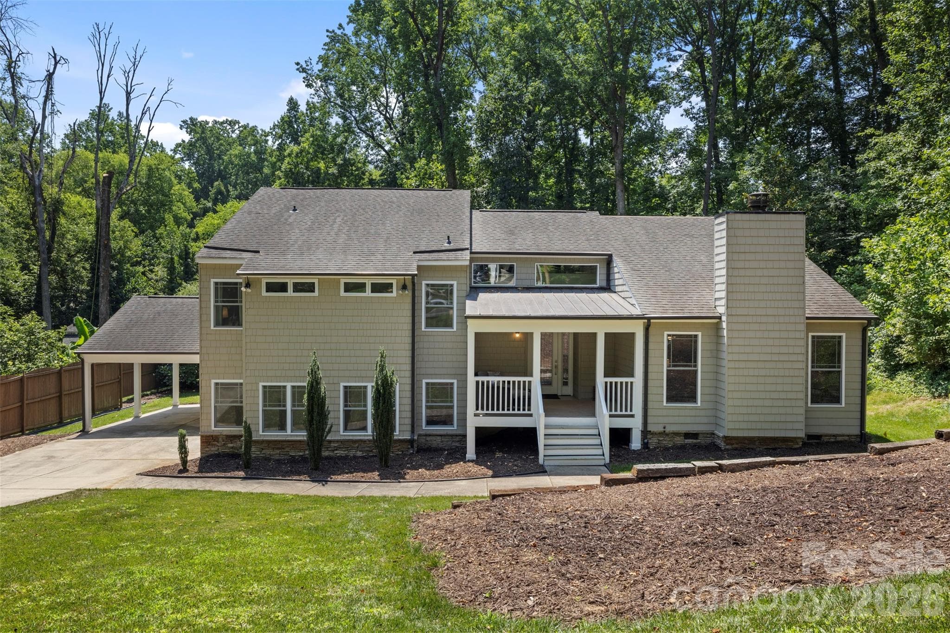
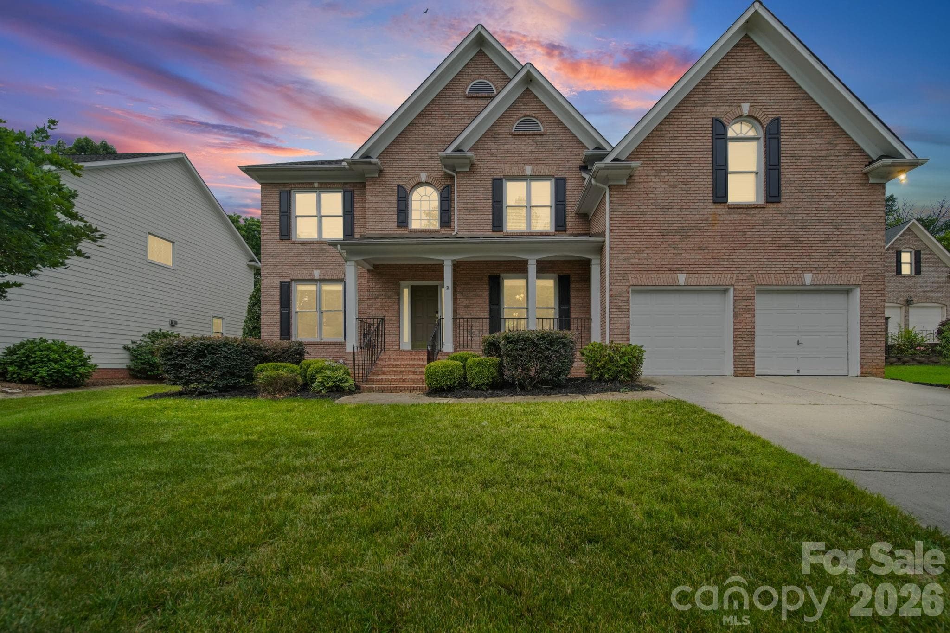
**Property Highlights** • Elegant brick-front elevation with timeless curb appeal • Premium wooded homesite offering exceptional privacy • Custom sunroom (built in 2022) with transferable 10-year warranty • Fully fenced backyard (July 2025) • Interior professionally painted throughout (June 25, 2026) • Brand-new carpet installed (July 1, 2026) **Premium Exterior & Curb Appeal** • Elegant brick-front elevation provides timeless architecture and enhanced curb appeal. • Classic architectural design offers lasting style and value. **Rare Premium Wooded Homesite** • A rare homesite that feels intentionally carved into the woods, creating exceptional privacy and a peaceful natural setting. • Enjoy serene wooded views instead of neighboring backyards. **Spacious Loft – A Rare Feature** • Oversized upstairs loft—an increasingly rare amenity in today's new construction. • Perfect as a second living area, media room, game room, home office, playroom, fitness area, or study space. **Custom Sunroom** • Professionally built in 2022, adding valuable year-round living space. • Large windows fill the room with abundant natural light and showcase the wooded backyard. • Seamlessly extends the main living area, making the home feel even more spacious. • Includes a transferable 10-year warranty. • A comparable sunroom would cost approximately **$80,000** to build today, making this a significant value-added feature.
Highlights
Property details
- MLS #
- CAR4400467
- Property type
- Single Family Residence
- Subdivision
- Stone Creek Ranch
- Status
- Active
- Days on market
- 1
- On market date
- July 7, 2026
- Stories
- N/A
- Total bathrooms
- 3
- Garage spaces
- 2
- Parking spaces
- N/A
- Lot size
- N/A
Location
Get directions →Nearby schools
Within 10 miles. School directory data from the National Center for Education Statistics (NCES), accessed via the Urban Institute Education Data API. Local Score is calculated by INNOVATE Real Estate; where a state rating is shown, it comes from that state's own official school report card (e.g. NC Dept. of Public Instruction, SC Report Card).
- Enrollment
- 572
- Student:teacher ratio
- 14.3:1
- District
- Charlotte-Mecklenburg Schools
- Enrollment
- 1,262
- Student:teacher ratio
- 17.5:1
- District
- Charlotte-Mecklenburg Schools
- Enrollment
- 3,494
- Student:teacher ratio
- 21.3:1
- District
- Charlotte-Mecklenburg Schools
Walkability
Blended score for Charlotte's center, calculated by INNOVATE Real Estate from two sources: the EPA's National Walkability Index (street network, transit, land-use mix) and Google Places amenity data (what's actually reachable on foot from this point). 60% EPA National Walkability Index + 40% nearby-amenity density (Google Places).
Market position
How this listing compares to current activity in Charlotte, from live MLS data.
Mortgage calculator
Estimate only - actual rate and payment depend on your lender, credit, and loan program.
Adjust tax / insurance estimates
Similar homes you might like






Data source: Listing information provided by Canopy MLS (carolina) via Trestle/CoreLogic. Last updated July 8, 2026.
Information herein deemed reliable but not guaranteed; all measurements, school assignments, HOA fees, taxes, and feature lists are approximate and should be independently verified. Equal Housing Opportunity.