
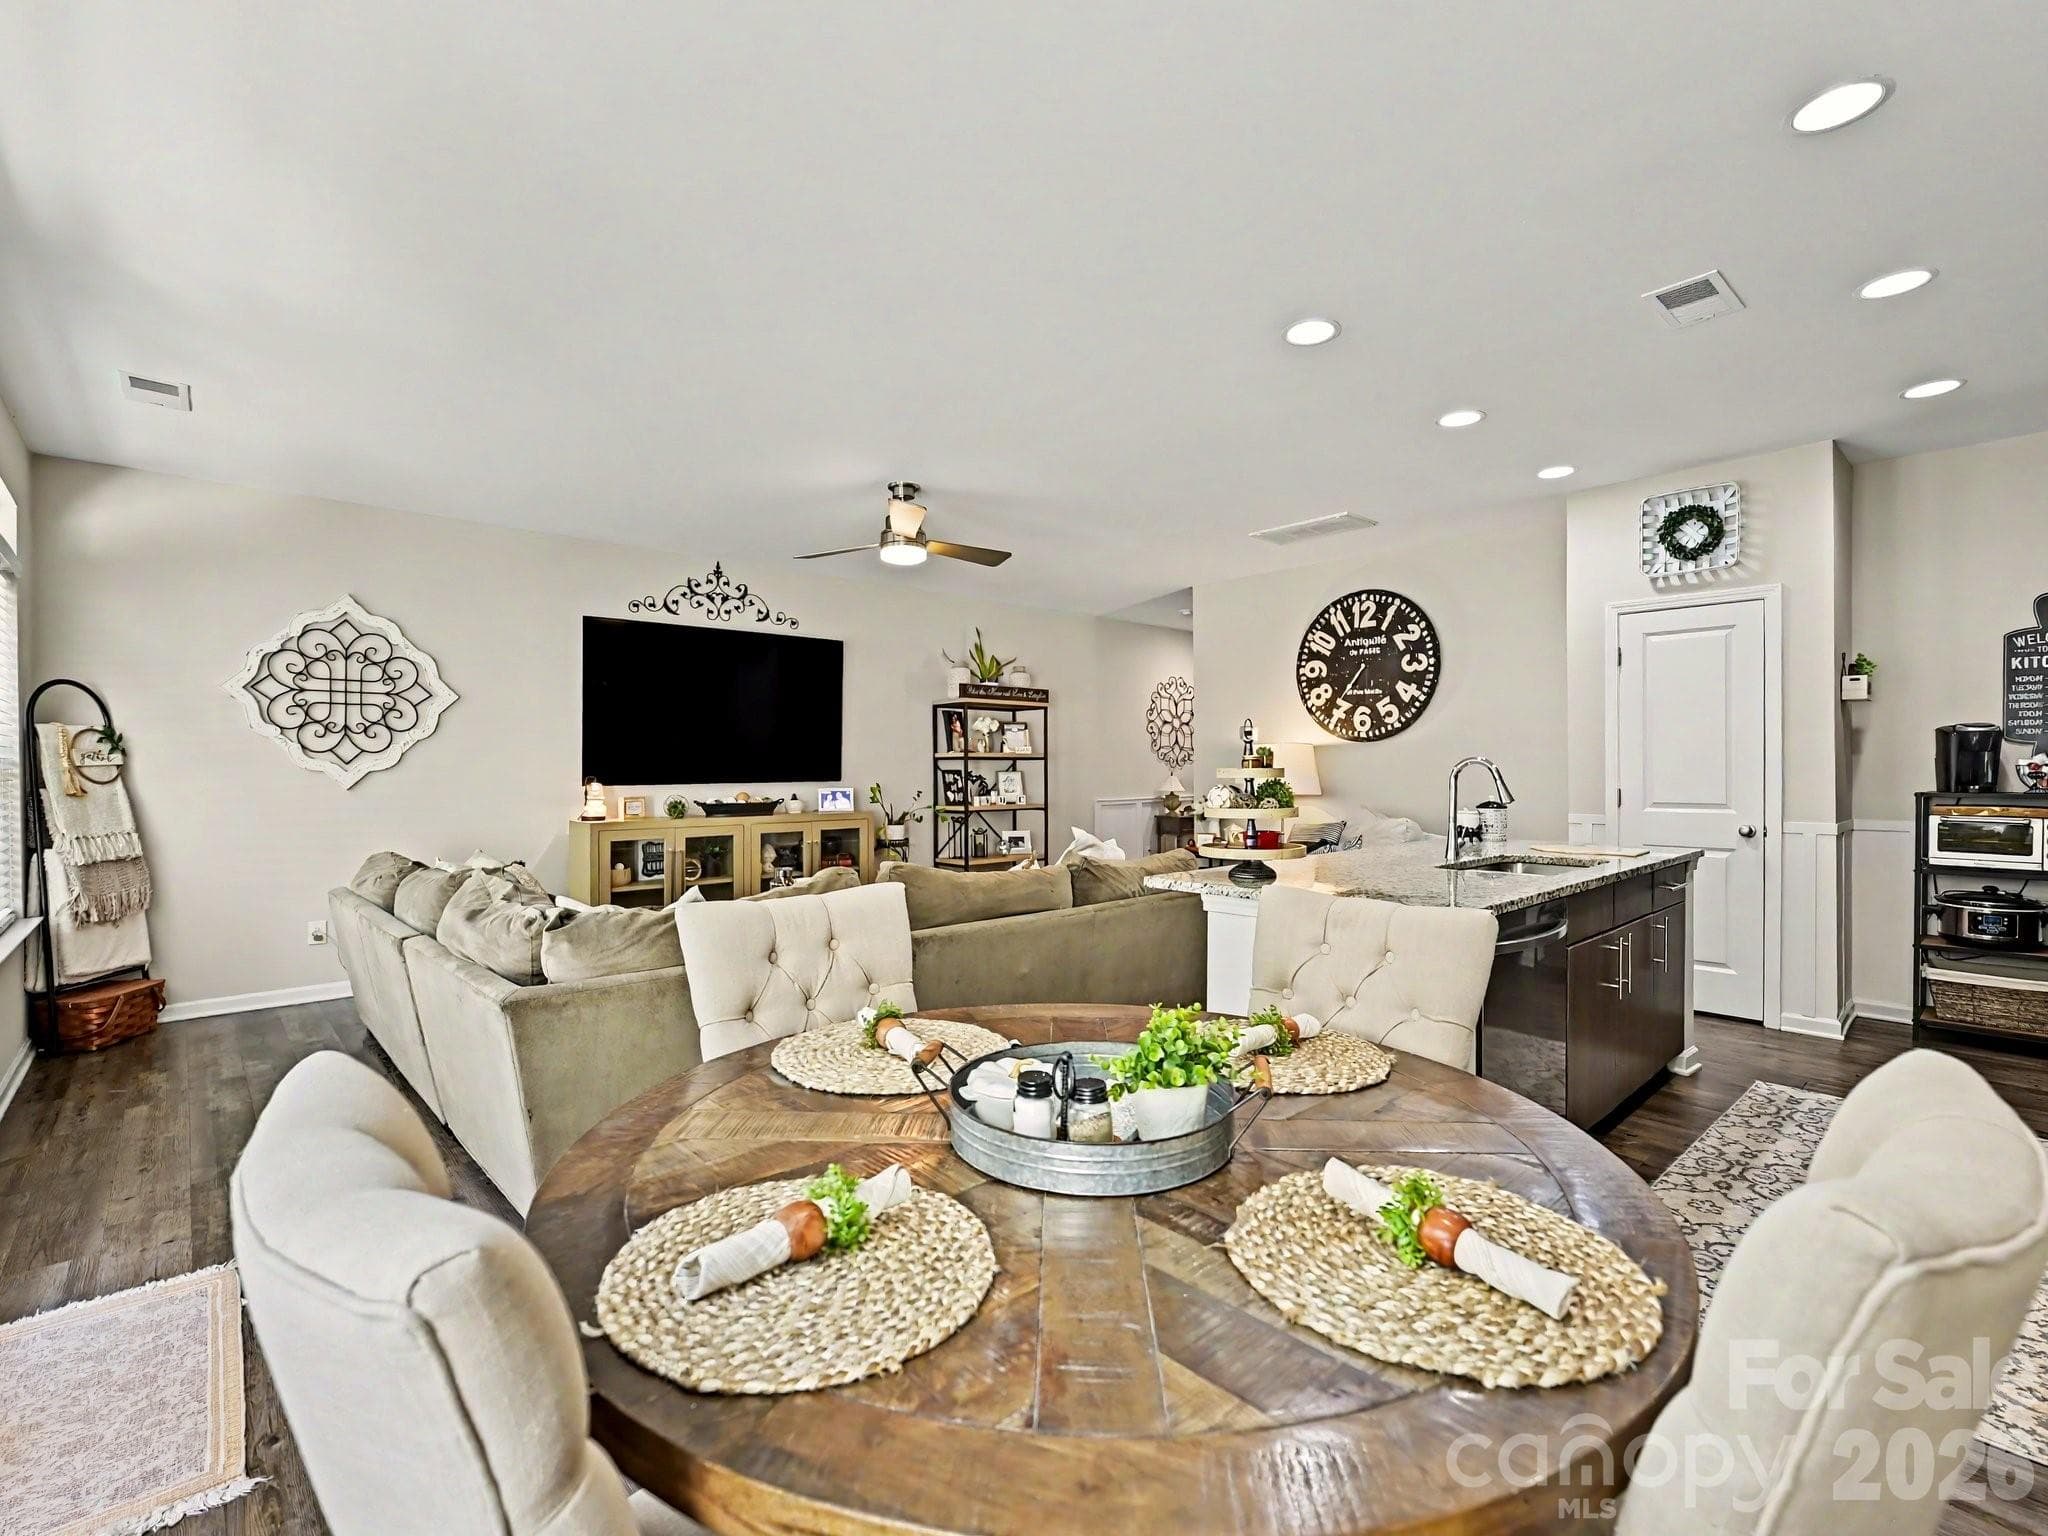


$379,000
About this home
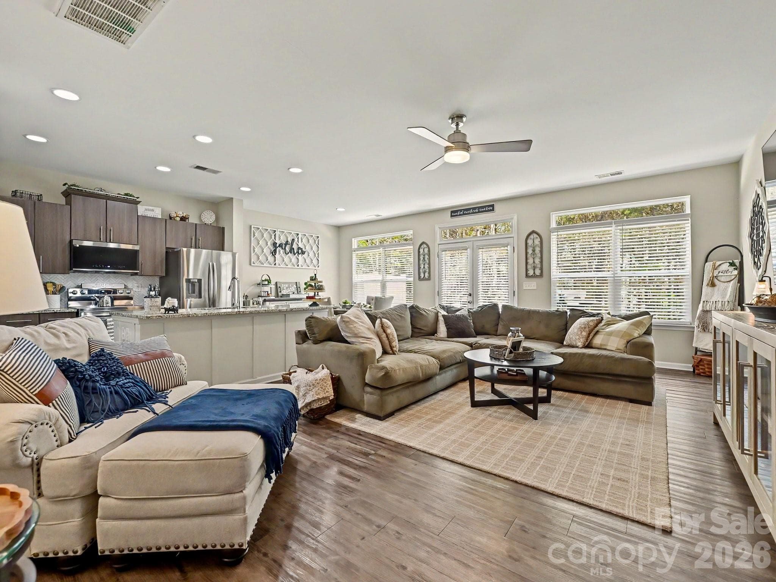
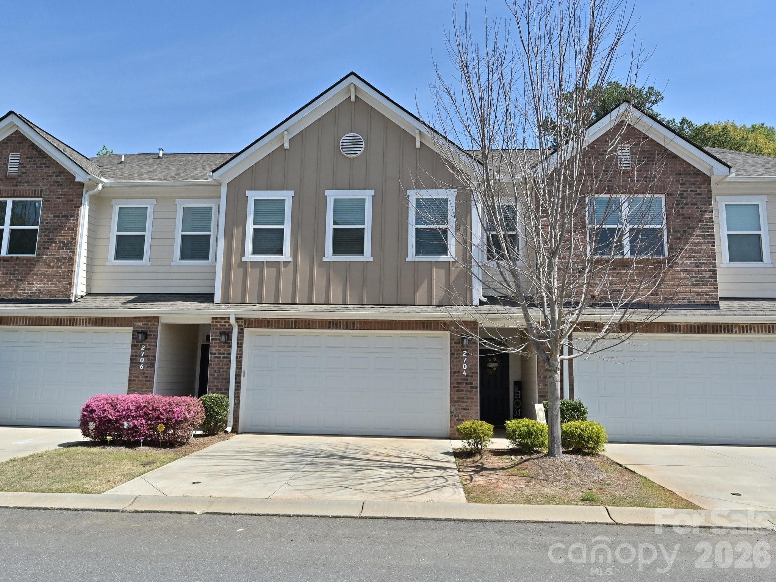
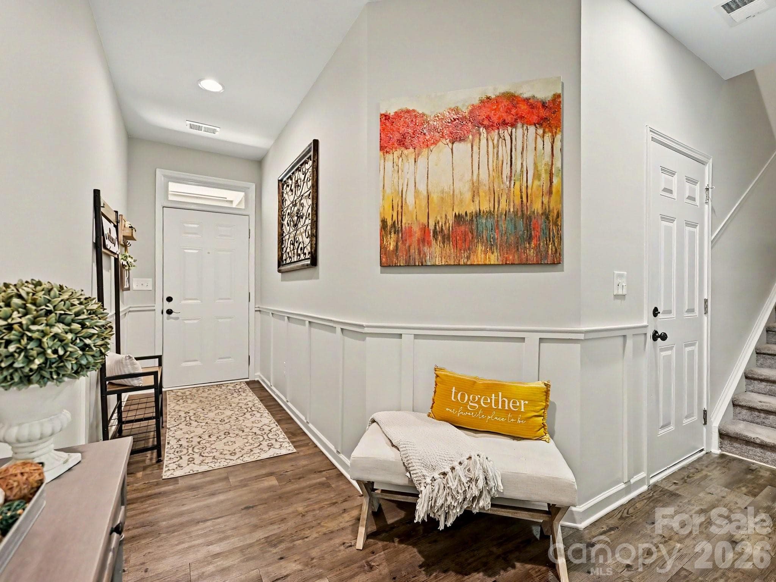
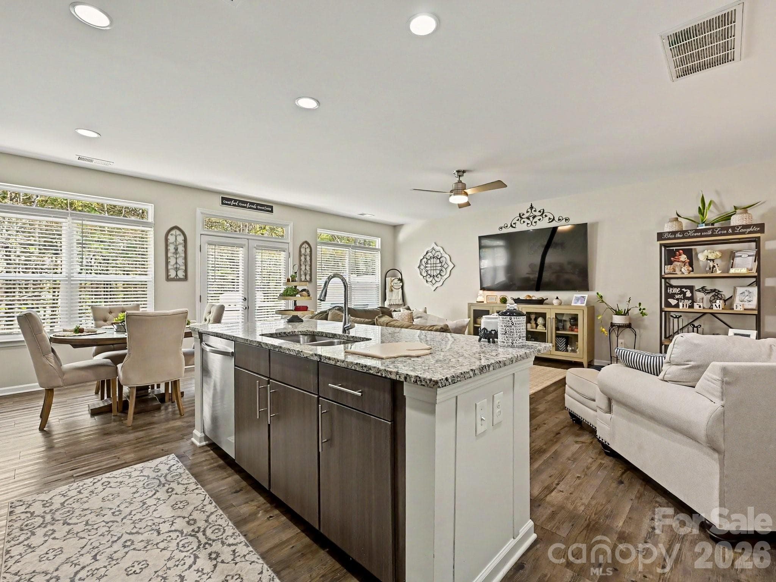
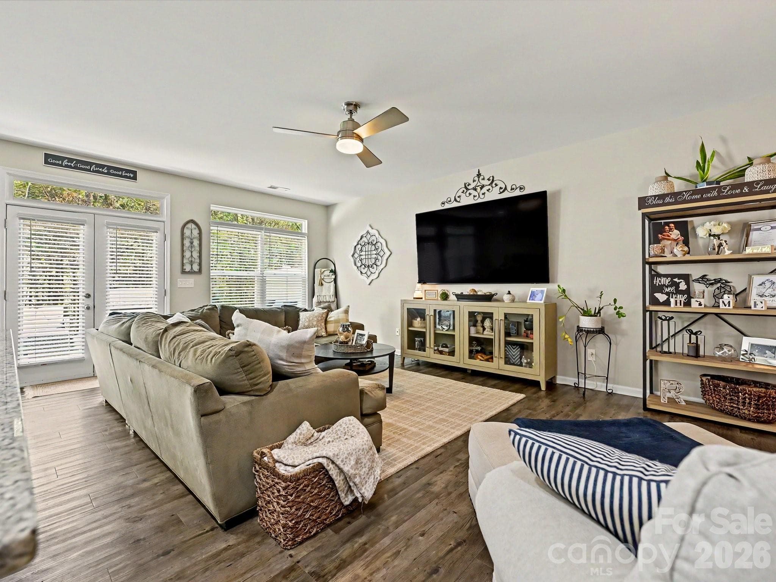
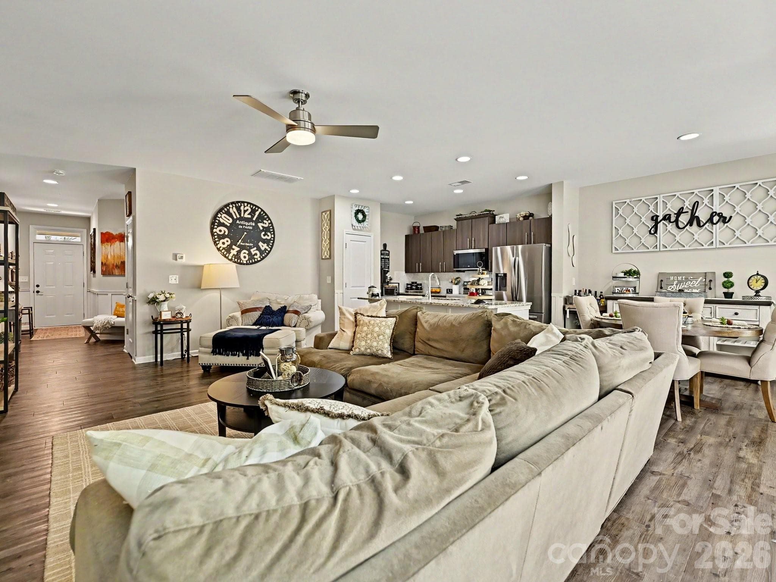
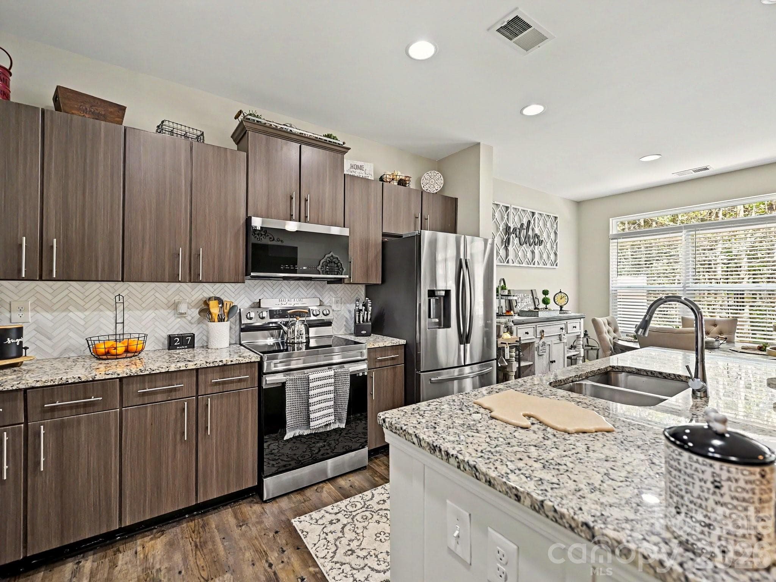
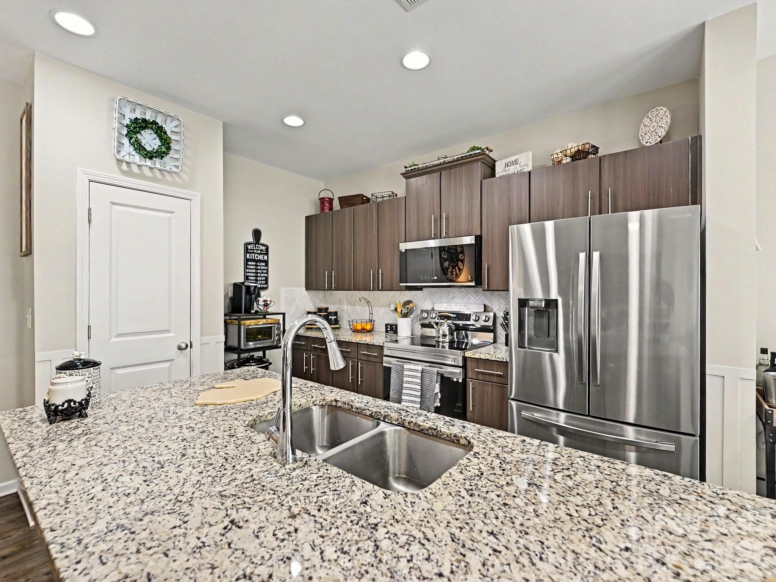
***Back on the Market at no fault of Sellers. Contingency fell through. Offering a $4000 carpet allowance. Welcome to this stunning 3-bedroom, 2.5-bath townhome at 2704 Cregstone Way, where modern elegance meets effortless living. Built in 2019, this meticulously designed residence spans 2,129 square feet and boasts an inviting open floor plan that radiates warmth and sophistication. As you step inside, you’ll be captivated by the gleaming vinyl plank flooring that flows seamlessly through the spacious family room, which effortlessly connects to a gourmet kitchen adorned with luxurious granite countertops, abundant cabinetry, and a generous island perfect for culinary creations. The sun-drenched breakfast area and family room provide a picturesque view of the private patio, framed by lush trees, offering a serene escape for relaxation or entertaining. Upstairs, discover three generously sized bedrooms, a versatile loft, and a convenient laundry area, with the primary suite serving as a true sanctuary, featuring an en-suite bathroom complete with a garden tub, separate shower, dual vanities, and an expansive walk-in closet. Nestled in the desirable Regent Park community, enjoy access to fantastic amenities including a sparkling outdoor pool, tennis courts, walking trails, and a vibrant clubhouse. With its prime location near I-77, Kingsley, ASC Greenway, Riverwalk, and Carowinds, this exquisite townhome is a rare find at $379,000, offering both comfort and convenience in one remarkable package!
Property details
- MLS #
- CAR4362917
- Property type
- Townhouse
- Subdivision
- Regent Park
- Status
- Active
- Days on market
- 55
- On market date
- March 30, 2026
- Stories
- N/A
- Total bathrooms
- 2.5
- Garage spaces
- 2
- Parking spaces
- N/A
- Lot size
- N/A
Location
Get directions →Nearby schools
Within 10 miles. School directory data from the National Center for Education Statistics (NCES), accessed via the Urban Institute Education Data API. Local Score is calculated by INNOVATE Real Estate; where a state rating is shown, it comes from that state's own official school report card.
- Enrollment
- 776
- Student:teacher ratio
- 12.1:1
- District
- York 04
- Enrollment
- 695
- Student:teacher ratio
- 13.1:1
- District
- York 04
- Enrollment
- 1,813
- Student:teacher ratio
- 15.0:1
- District
- York 04
Walkability
Blended score for Fort Mill's center, calculated by INNOVATE Real Estate from two sources: the EPA's National Walkability Index (street network, transit, land-use mix) and Google Places amenity data (what's actually reachable on foot from this point). 60% EPA National Walkability Index + 40% nearby-amenity density (Google Places).
Market position
How this listing compares to current activity in Fort Mill, from live MLS data.
Mortgage calculator
Estimate only - actual rate and payment depend on your lender, credit, and loan program.
Adjust tax / insurance estimates
Similar homes you might like
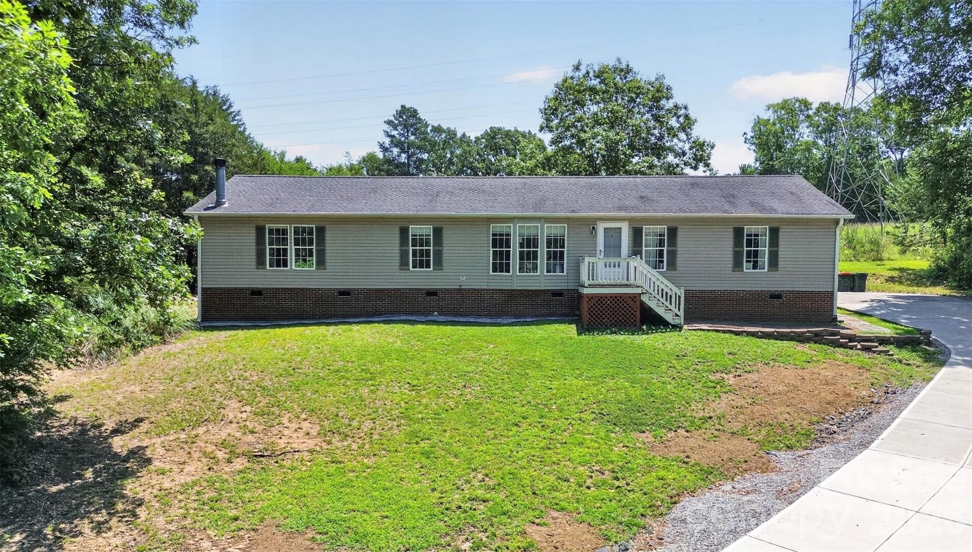

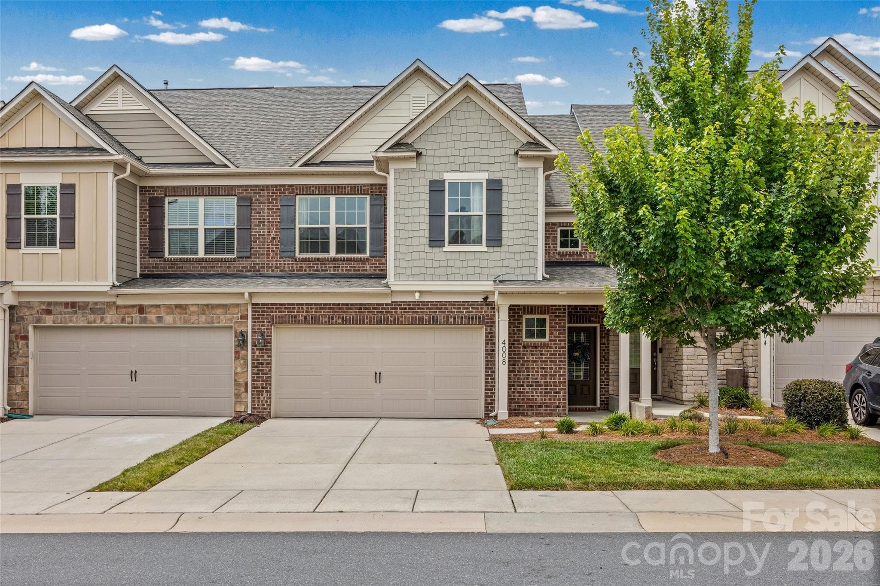
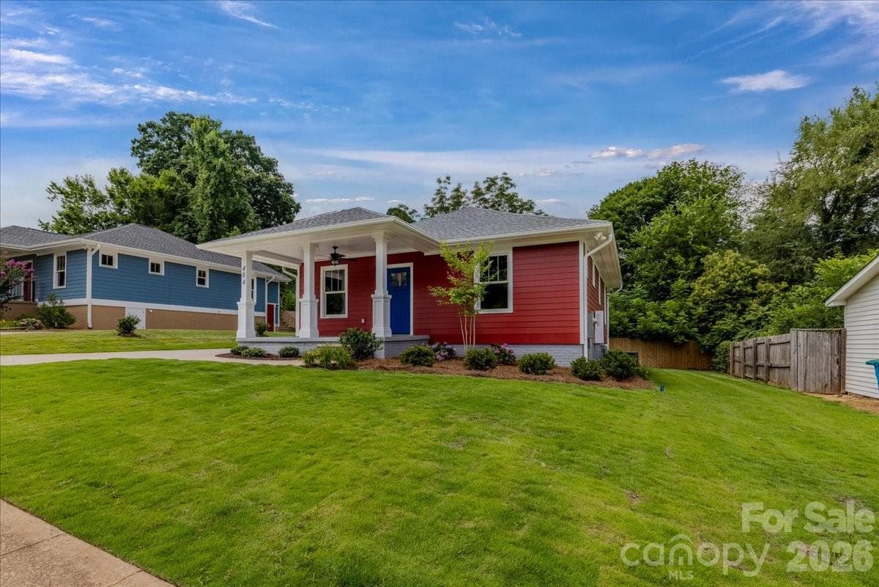
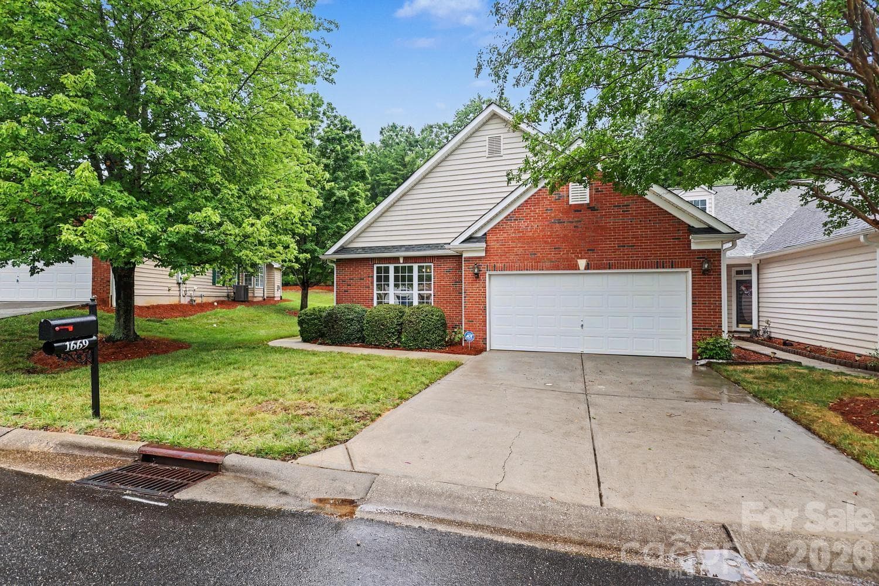
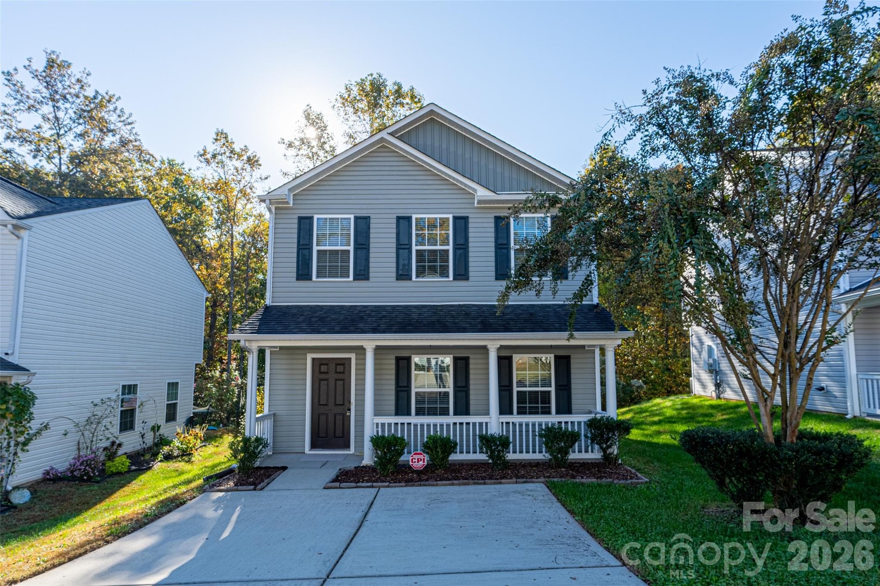
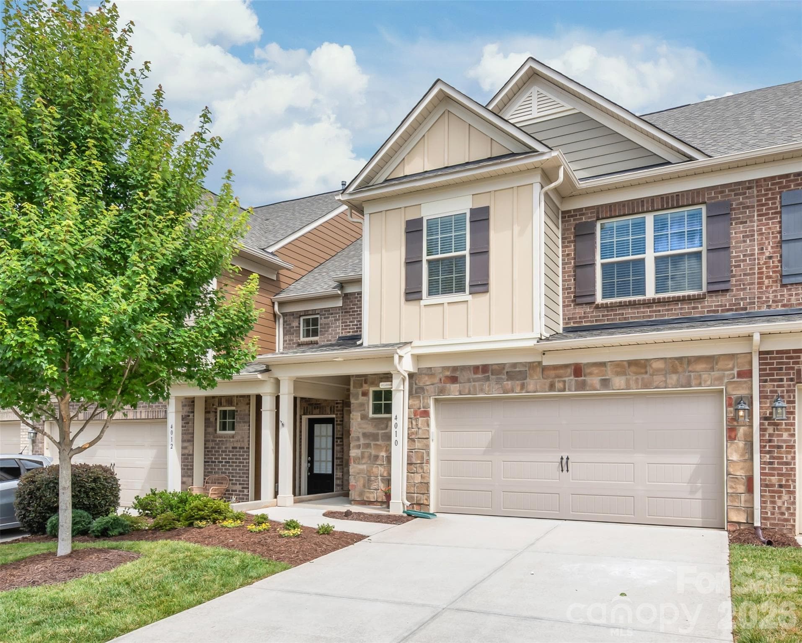
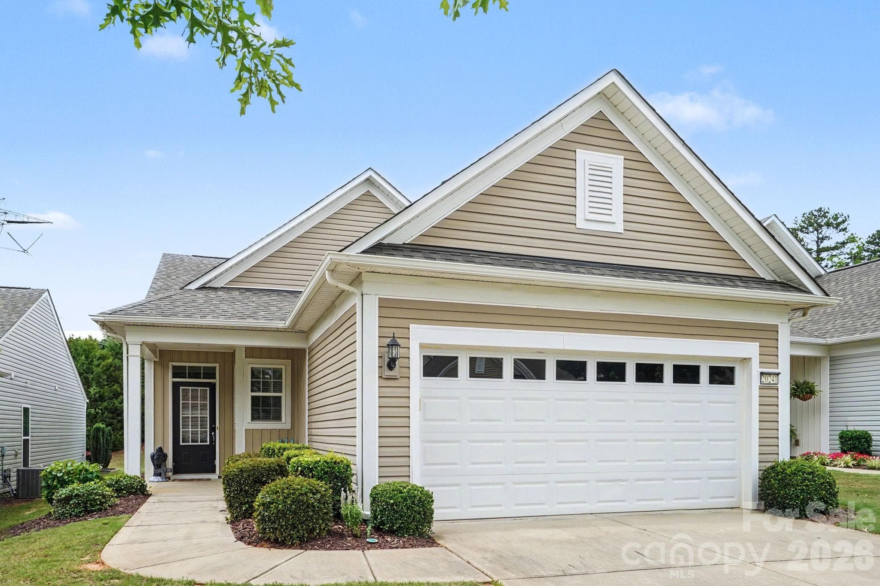
Data source: Listing information provided by Canopy MLS (carolina) via Trestle/CoreLogic. Last updated July 7, 2026.
Information herein deemed reliable but not guaranteed; all measurements, school assignments, HOA fees, taxes, and feature lists are approximate and should be independently verified. Equal Housing Opportunity.