
$2,399,000
About this home
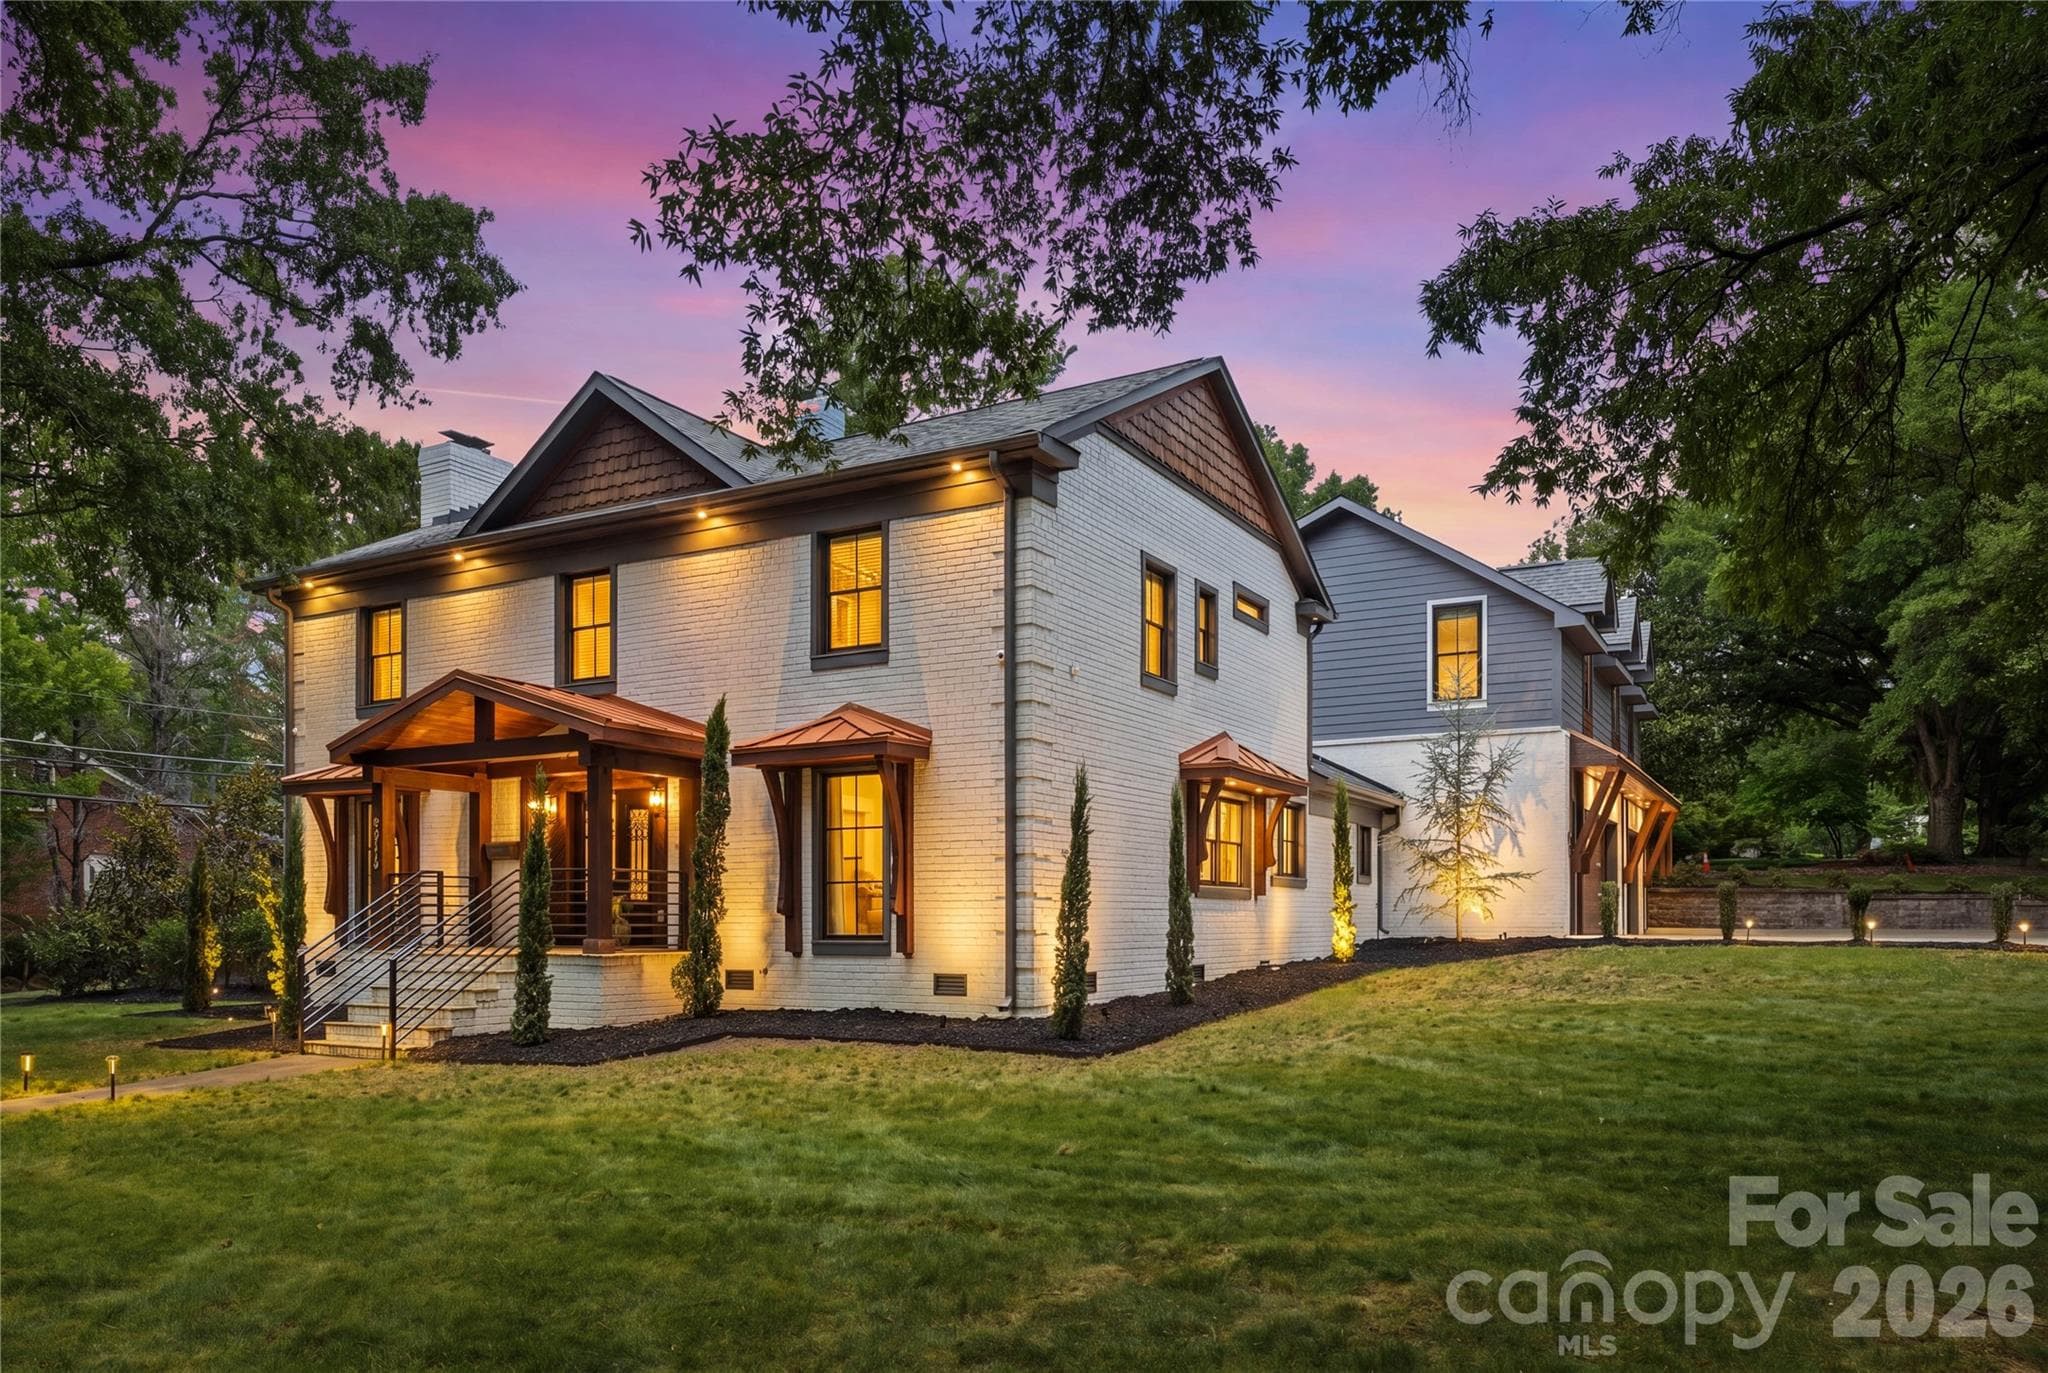
Homes like this don't hit the market often! Located in the highly sought-after Ballantyne Country Club, this property sits on a premier lot - located on a cul-de-sac, featuring a half acre of space, and overlooking the 13th fairway of a Rees Jones-designed golf course, it's an unbelievable location. Exterior features of the property include a 3-car side-load garage w/ stained wood doors, stone and stucco exterior, professional landscaping w/ multi-zone irrigation, covered veranda, and a fully-fenced rear yard. Approach the handmade mahogany double front doors, and step inside to a grand 2-story foyer with curved staircase with 36-light Swarovski Crystal Chandelier w/ electrical lift system. Interior features include hardwood floors throughout the main level, countless windows to let natural light pour in, high ceilings, motorized blinds in several locations, multi-zone built-in speakers, custom woodwork, solid 8' doors, coffered ceilings, and more! Formal dining room, sunken living room with fireplace, and a DREAM kitchen that was recently redone - quartzite counters, oversized center island w/inlet for seating, custom cabinets including display cabinets, pendant lighting, high end stainless steel appliances including 48" 6-burner gas range with double oven and custom hood vent w/ cover, Sub-Zero refrigerator, warming drawer, and walk-in pantry. Main floor master suite recently made to have matching hardwood floors, trey ceiling w/ cove lighting, plantation shutters, and gas fireplace with built-in cabinets/shelving, as well as a remodeled spa-like ensuite bathroom - dual vanities, leathered granite counter tops, herringbone tile walk-in shower w/ niches and benches, and a walk-in closet with custom shelving. Recently remodeled laundry on main floor with utility sink. Upper level has 3 more bedrooms. 2 bedrooms have a jack and jill bathroom with tub/shower insert between them. Bonus room upstairs with beverage fridge, sink, fireplace, and balcony. Huge walk-in attic complements an already abundant amount of storage. Whole-home inline, self-cleaning water filter system. And best of all - kick back at the end of the day and enjoy the heated saltwater PebbleTec pool/spa with waterfall feature and brick paver surround. Pool area also has access to a "Cabana" room - sink, dishwasher, water resistant flooring, powder room, and storage area for pool accessories. Plumbed gas grill area and plenty of space for seating make the yard perfect for entertaining! This house was designed by Christopher Phelps and built by Simonini Builders. HOA includes trail access, playground, basketball court, dog park, and 24-hour security. Membership to the Ballantyne Country Club is OPTIONAL, but grants access to golf, swim, tennis, fitness, and dining. And all this, with great proximity to schools, Uptown, and The Bowl at Ballantyne!
Highlights
Property details
- MLS #
- CAR4362765
- Property type
- Single Family Residence
- Subdivision
- Ballantyne Country Club
- Status
- Active
- Days on market
- 76
- On market date
- April 7, 2026
- Stories
- N/A
- Total bathrooms
- 4
- Garage spaces
- 3
- Parking spaces
- N/A
- Lot size
- N/A
Location
Get directions →Nearby schools
Within 10 miles. School directory data from the National Center for Education Statistics (NCES), accessed via the Urban Institute Education Data API. Local Score is calculated by INNOVATE Real Estate; where a state rating is shown, it comes from that state's own official school report card.
- Enrollment
- 880
- Student:teacher ratio
- 16.0:1
- District
- Charlotte-Mecklenburg Schools
- Enrollment
- 1,498
- Student:teacher ratio
- 17.8:1
- District
- Charlotte-Mecklenburg Schools
- Enrollment
- 3,494
- Student:teacher ratio
- 21.3:1
- District
- Charlotte-Mecklenburg Schools
Walkability
Blended score for Charlotte's center, calculated by INNOVATE Real Estate from two sources: the EPA's National Walkability Index (street network, transit, land-use mix) and Google Places amenity data (what's actually reachable on foot from this point). 60% EPA National Walkability Index + 40% nearby-amenity density (Google Places).
Market position
How this listing compares to current activity in Charlotte, from live MLS data.
Mortgage calculator
Estimate only - actual rate and payment depend on your lender, credit, and loan program.
Adjust tax / insurance estimates
Similar homes you might like



Data source: Listing information provided by Canopy MLS (carolina) via Trestle/CoreLogic. Last updated June 22, 2026.
Information herein deemed reliable but not guaranteed; all measurements, school assignments, HOA fees, taxes, and feature lists are approximate and should be independently verified. Equal Housing Opportunity.