


$445,000
About this home
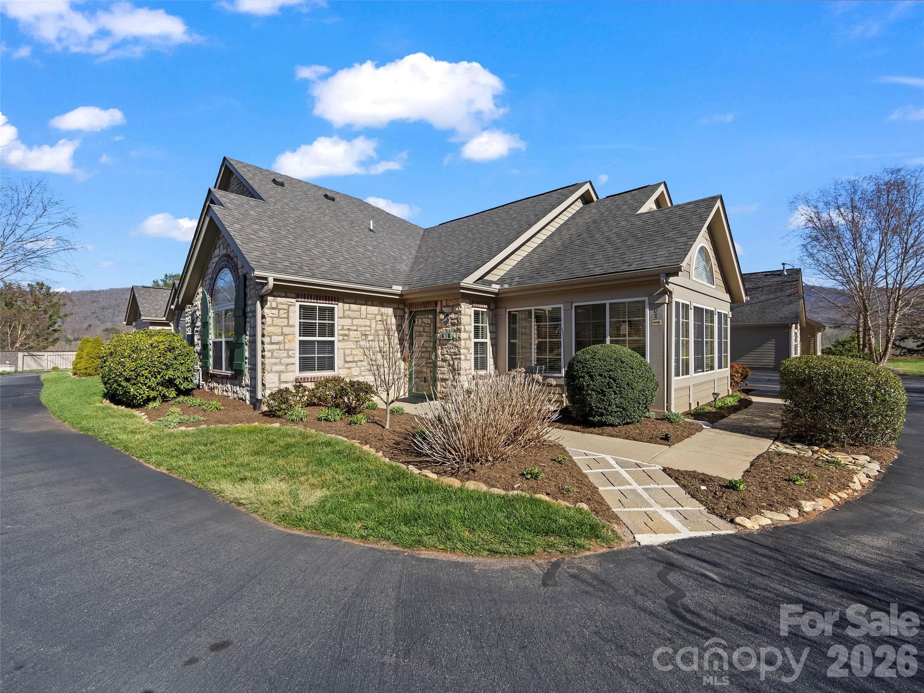
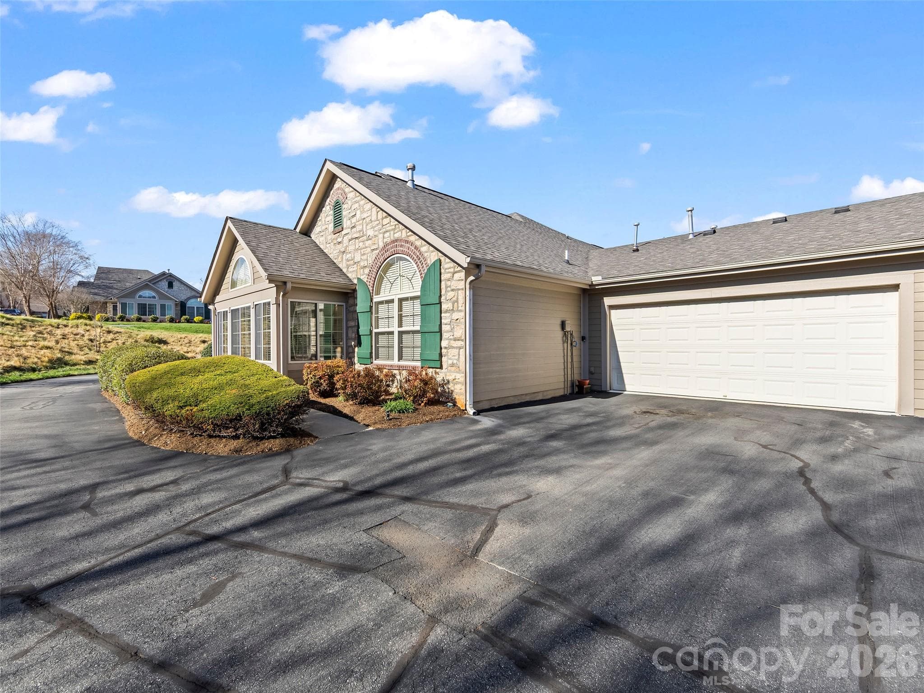
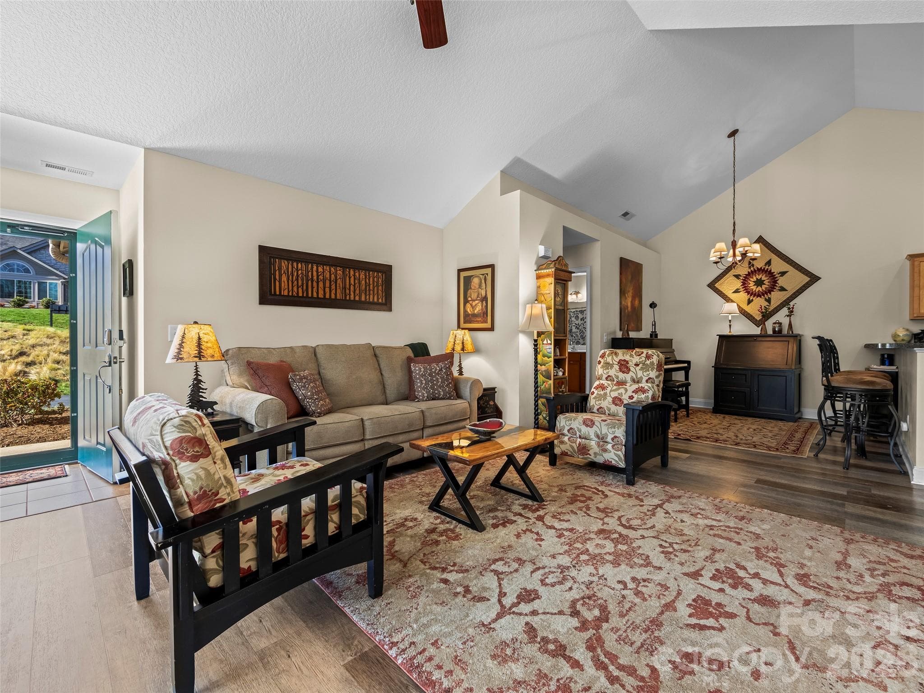
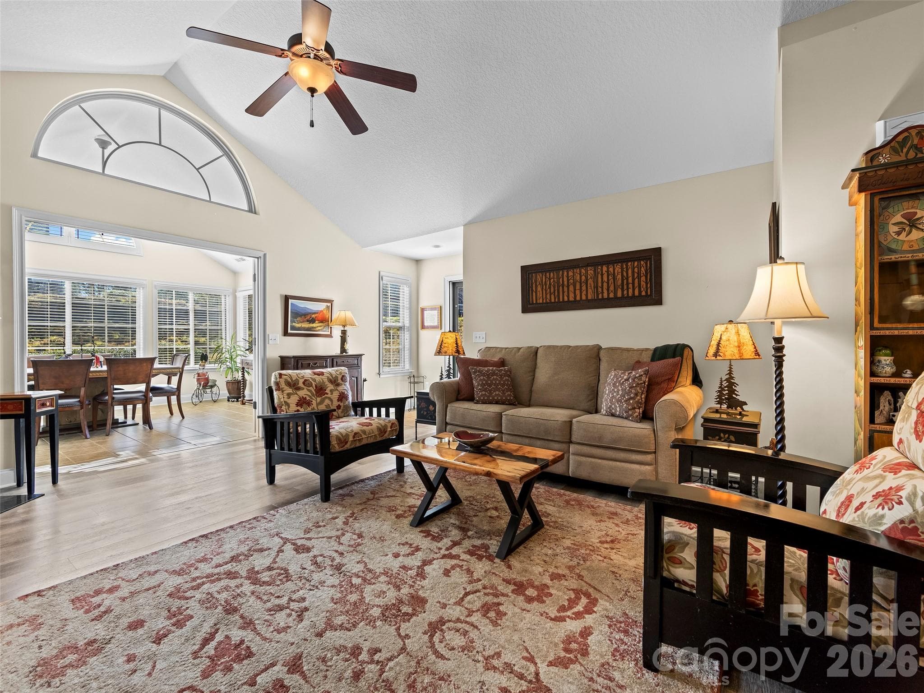
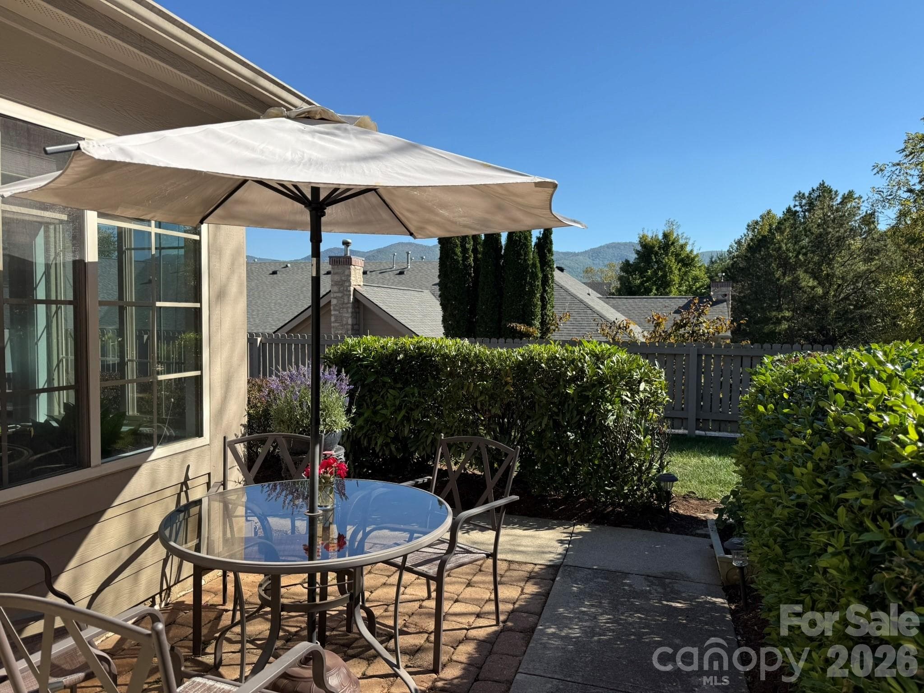
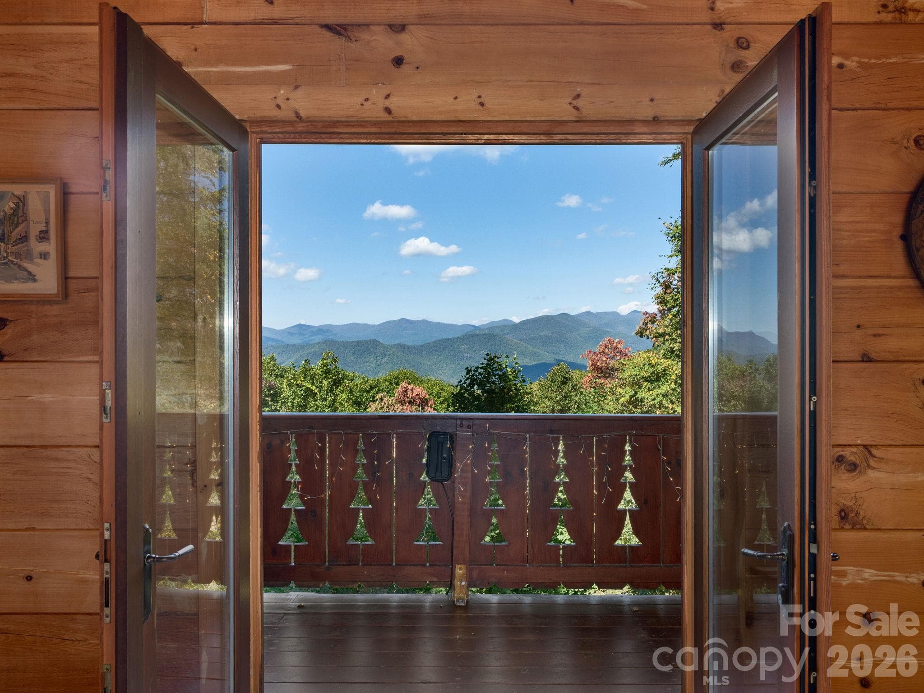
Experience the perfect blend of comfort and scenery at 81 Outlook Circle, located in the desirable Craggy View Cottages. This 1,544 sq. ft. one-level townhouse features an open floor plan that seamlessly connects the kitchen and dining area to a spacious living room centered around a cozy corner fireplace. A versatile sunroom provides additional living space tailored to your needs—whether as an elegant dining room, a quiet den, or a sunny home office. Relax on your private front patio, a perfect spot for quiet evenings in a serene setting. Throughout the community, you'll enjoy breathtaking year-round mountain views and meticulously landscaped grounds. The home also includes a large double garage for ample storage and parking. Residents enjoy premium amenities, including a swimming pool and a clubhouse with a library. Perfectly situated between Asheville and Black Mountain, this home offers a quiet retreat with unbeatable access to the best of Western North Carolina.
Highlights
Property details
- MLS
- Canopy MLS
- MLS #
- CAR4362543
- Property type
- Townhouse
- Subdivision
- Craggy View Cottages
- Status
- Active
- Days on market
- 131
- On market date
- March 27, 2026
- Stories
- N/A
- Total bathrooms
- 2
- Garage spaces
- 2
- Parking spaces
- N/A
- Lot size
- N/A
Location
Get directions →Nearby schools
Within 10 miles. School directory data from the National Center for Education Statistics (NCES), accessed via the Urban Institute Education Data API. Local Score is calculated by INNOVATE Real Estate; where a state rating is shown, it comes from that state's own official school report card.
- Enrollment
- 450
- Student:teacher ratio
- 13.2:1
- District
- Buncombe County Schools
- Enrollment
- 457
- Student:teacher ratio
- 13.4:1
- District
- Buncombe County Schools
- Enrollment
- 278
- Student:teacher ratio
- 25.3:1
- District
- Buncombe County Schools
Walkability
Blended score for Swannanoa's center, calculated by INNOVATE Real Estate from two sources: the EPA's National Walkability Index (street network, transit, land-use mix) and Google Places amenity data (what's actually reachable on foot from this point). 60% EPA National Walkability Index + 40% nearby-amenity density (Google Places).
Market position
How this listing compares to current activity in Swannanoa, from live MLS data.
Mortgage calculator
Estimate only - actual rate and payment depend on your lender, credit, and loan program.
Adjust tax / insurance estimates
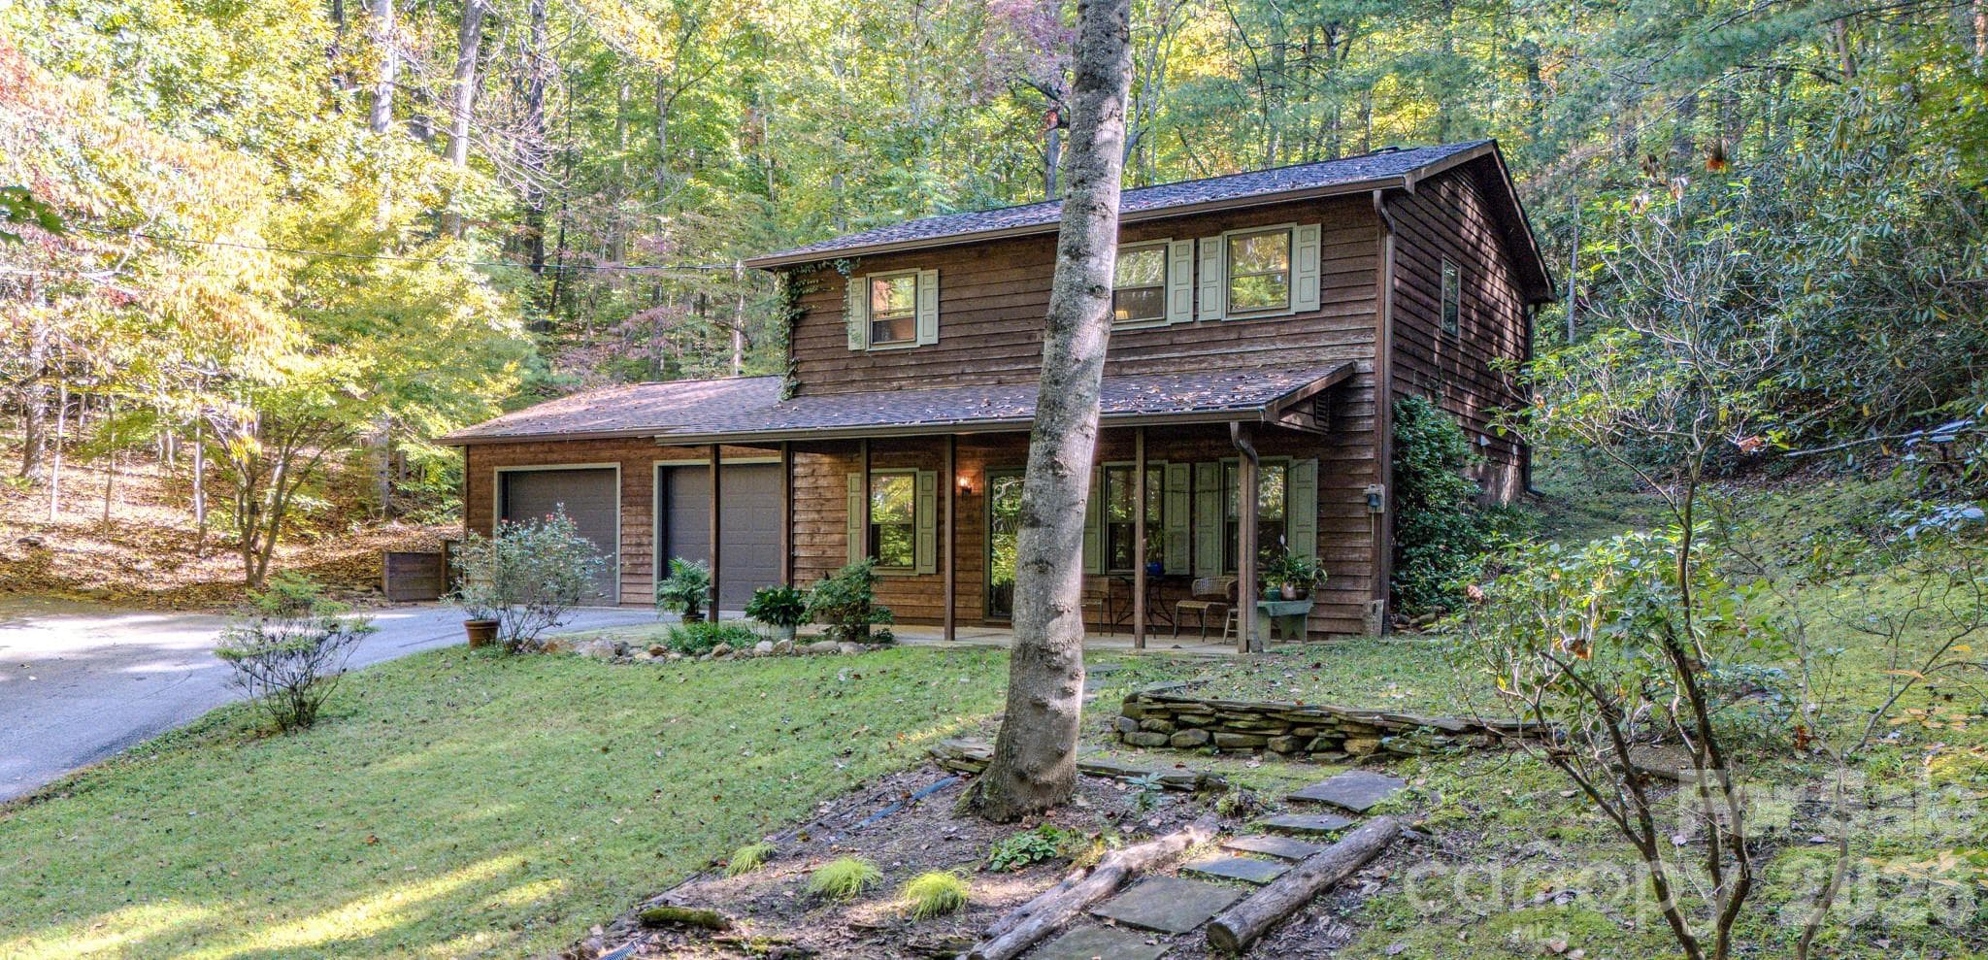
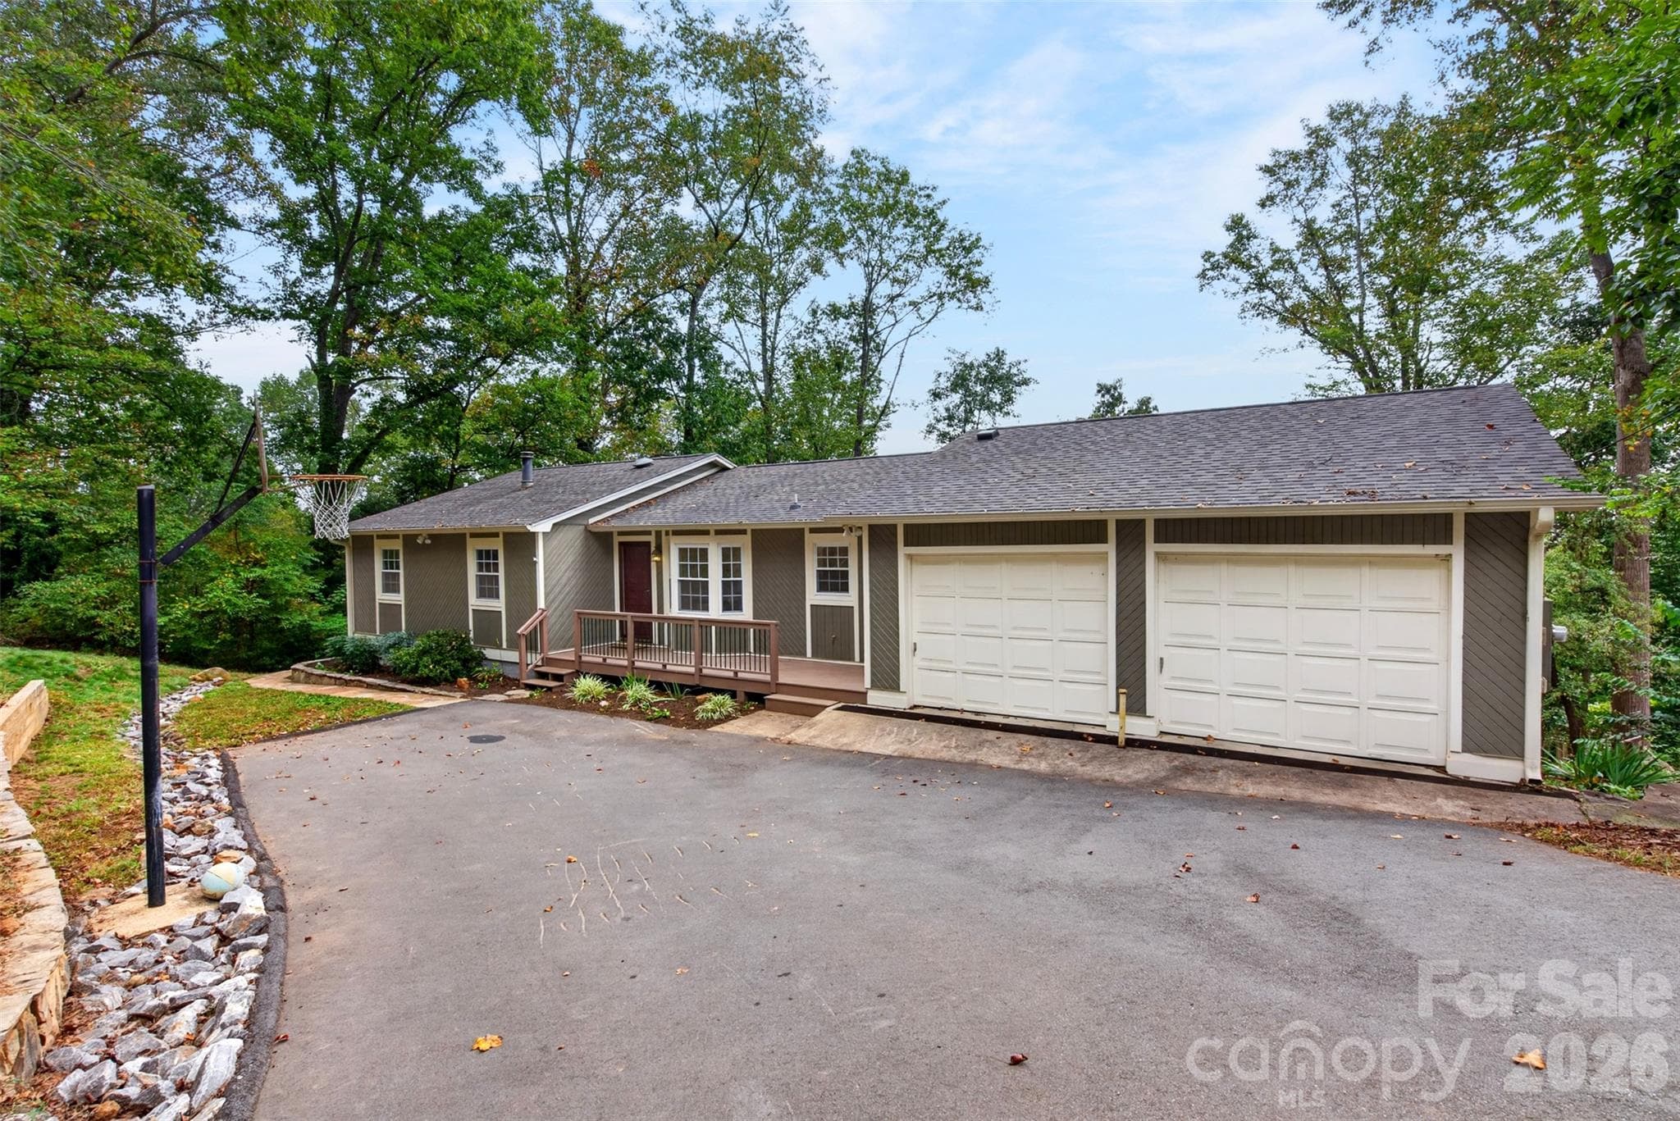
Similar homes you might like
Data source: Listing information provided by Canopy MLS (carolina) via Trestle/CoreLogic. Last updated 21 days ago.
Information herein deemed reliable but not guaranteed; all measurements, school assignments, HOA fees, taxes, and feature lists are approximate and should be independently verified. Equal Housing Opportunity.