
$520,000
About this home
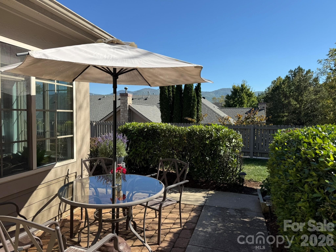
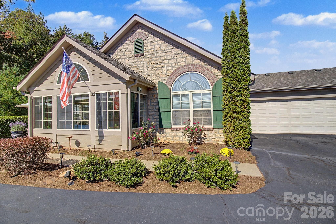
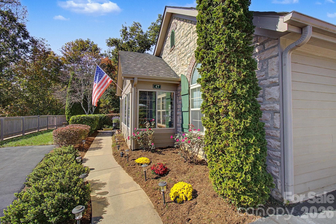
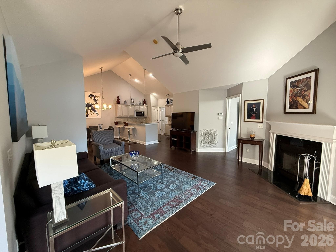
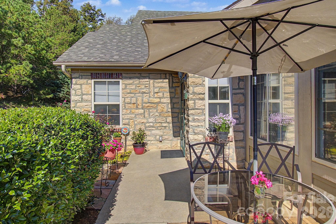
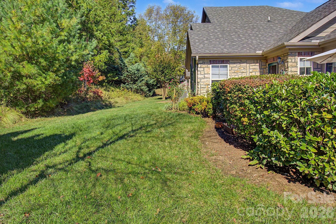
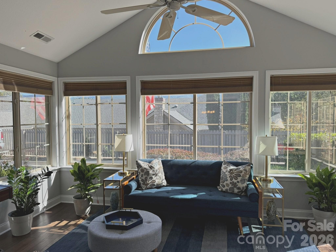
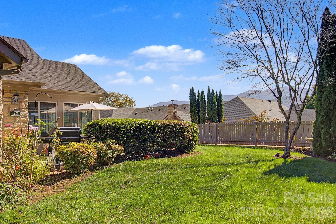
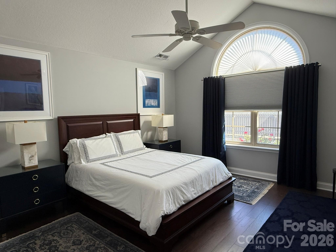
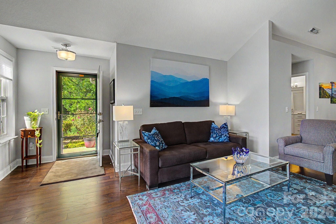
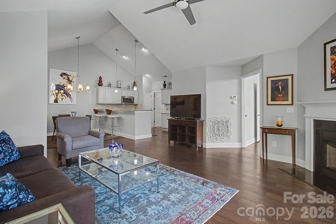
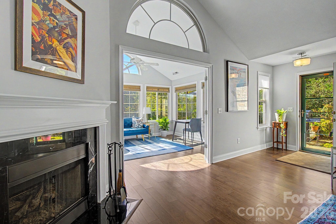
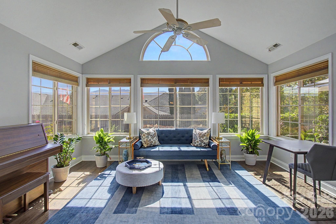
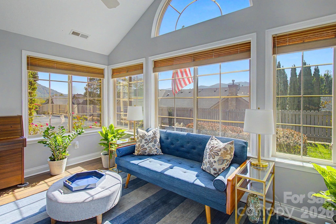
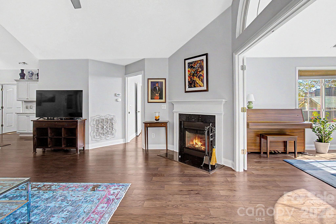
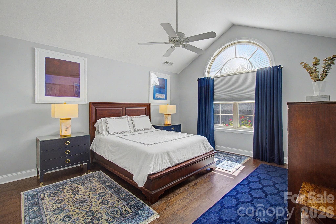
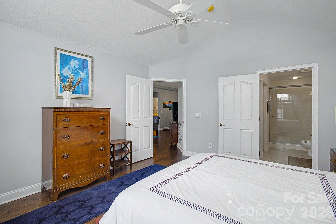
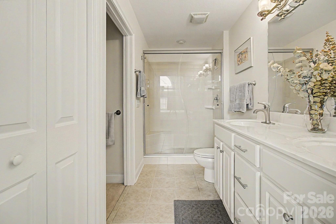
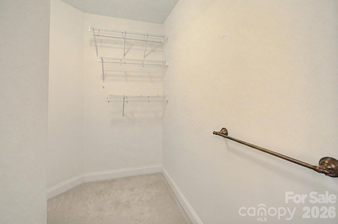
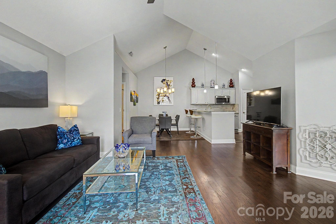
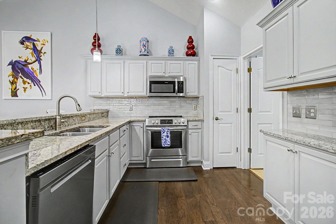
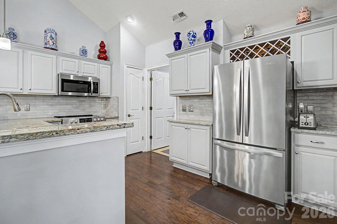
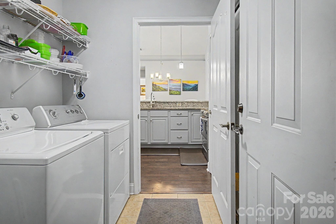
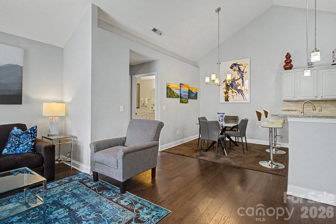
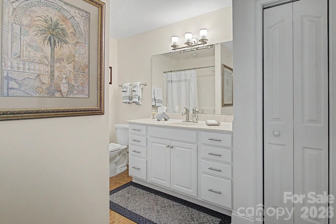
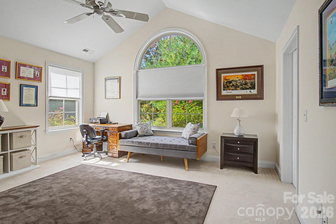
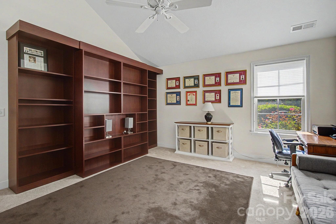
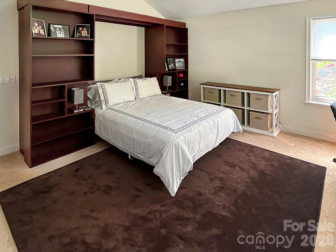
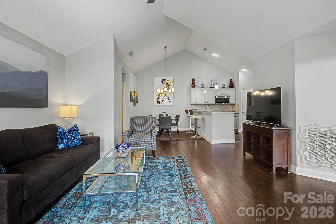
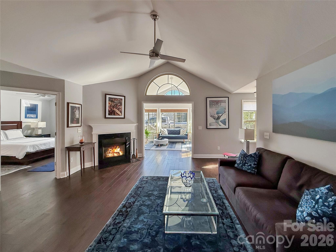
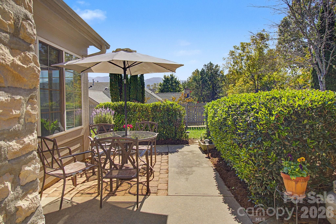
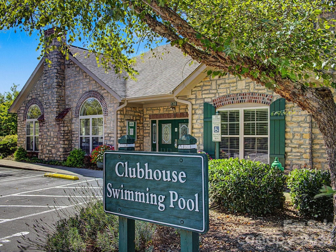
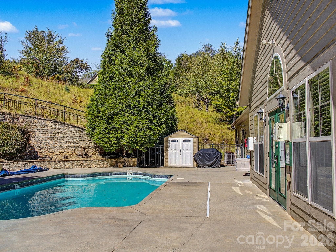
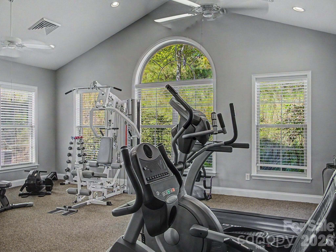
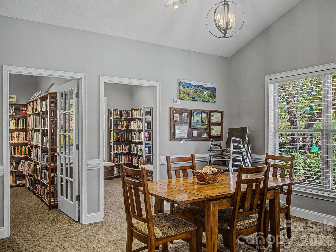
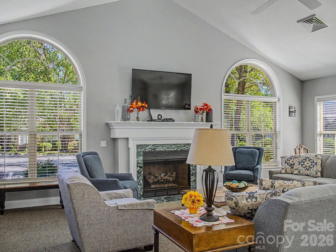
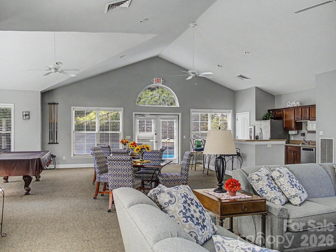
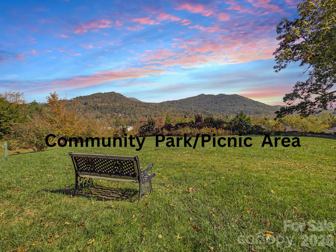
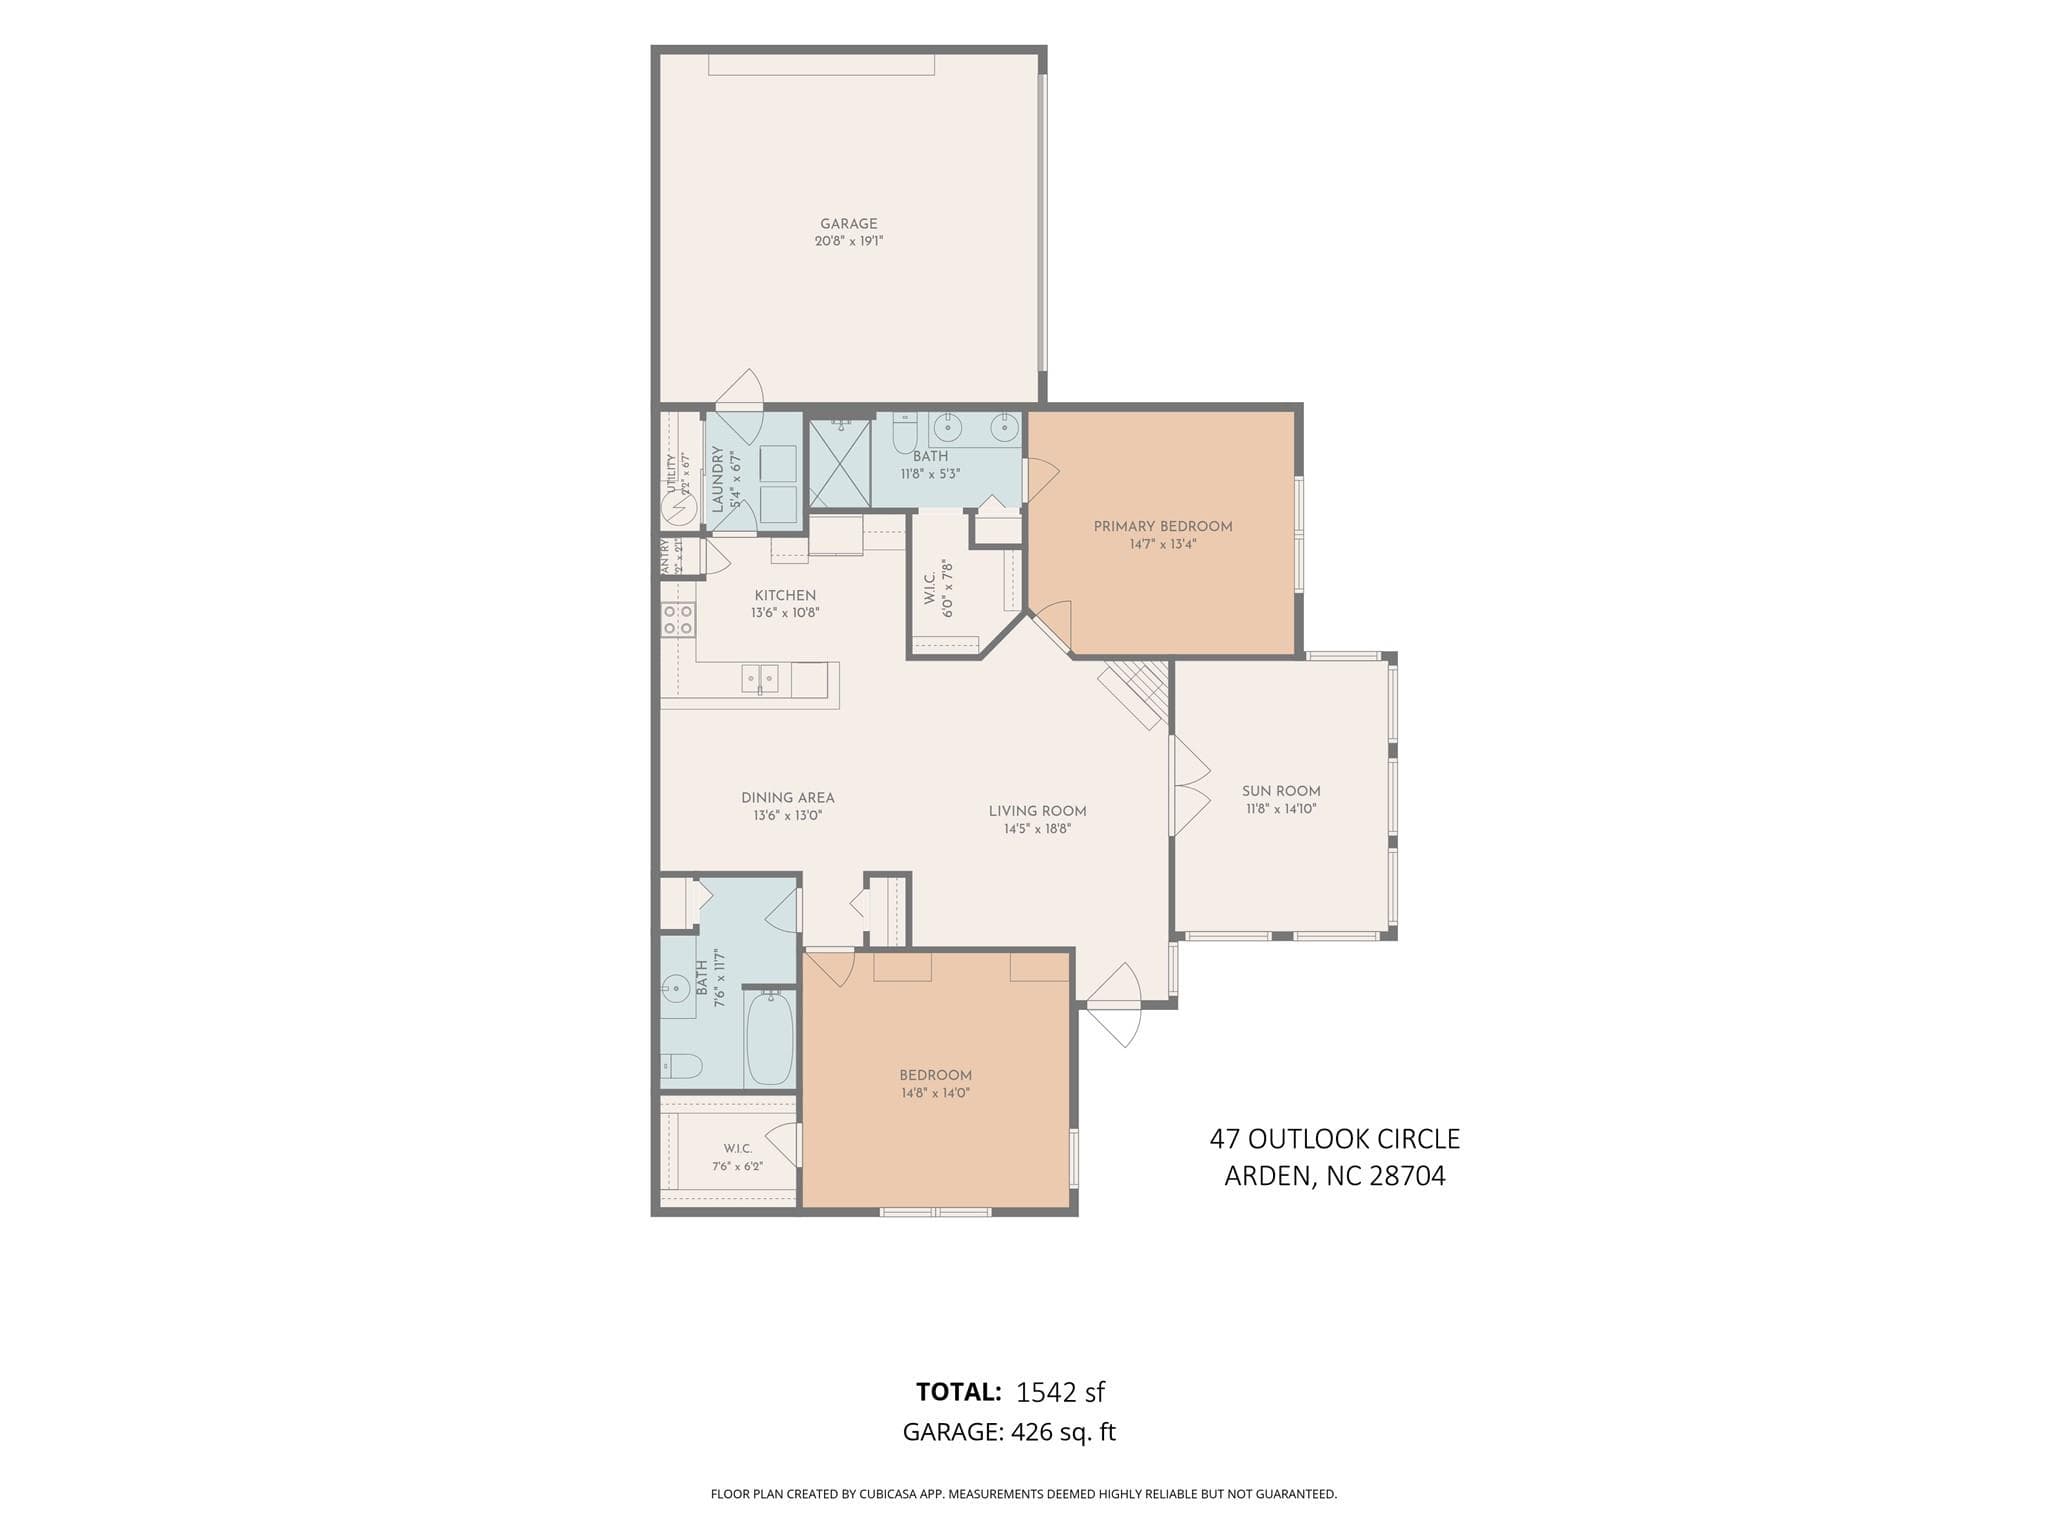
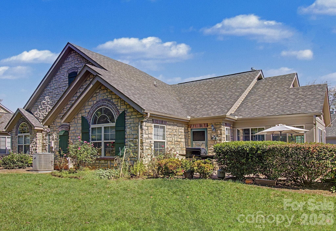
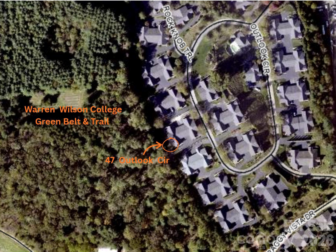
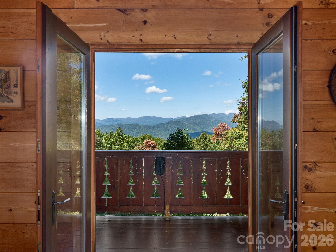
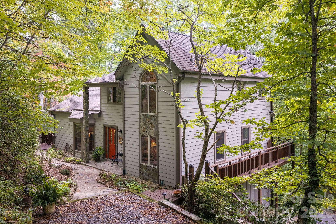
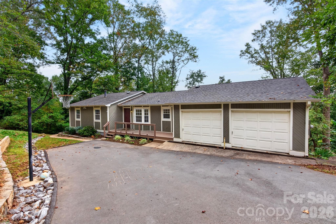
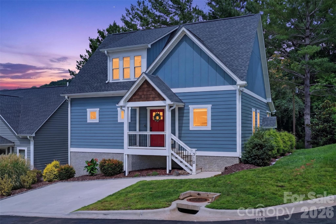
Discover a beautifully reimagined single-level townhome in Swannanoa's sought after Craggy View Cottages community, where designer inspired upgrades, inviting living spaces, and a special backyard setting create a home that stands apart. Thoughtfully updated under the supervision of a renowned interior designer, this home combines timeless style, modern comfort, and the ease of low maintenance living. The open main living area features vaulted ceilings, hardwood floors, abundant natural light, and a cozy gas fireplace. The beautifully updated kitchen showcases newer cabinetry with a built in wine rack, granite countertops with an extended breakfast bar, stainless steel appliances, and a custom tile backsplash. The spacious primary suite offers a private bath and walk in closet, while a second full bath and dedicated laundry room add everyday convenience. Updated lighting, ceiling fans, bathroom fixtures, and UV window protection enhance the home, along with a 2024 HVAC system. A two car garage with pull down stairs to a spacious attic provides additional storage. The refrigerator, stove, washer, and dryer convey, and furnishings are negotiable. Step outside to the private backyard and patio, surrounded by mature greenery and backing up to Warren Wilson College green space with access to scenic walking trails. This special setting offers an added sense of privacy and a connection to nature that many homes in Craggy View Cottages do not offer. Enjoy morning coffee outdoors, relax at the end of the day, or take advantage of the nearby trails. Enjoy a carefree lifestyle with HOA maintained exterior and lawn care. Community amenities include a clubhouse with library and fitness facilities, a seasonal outdoor pool, and community green spaces. The pet friendly community offers a welcoming setting for enjoying the best of mountain living. Conveniently located in the scenic Swannanoa Valley, this home is approximately 17 minutes from Asheville dining and arts, 15 minutes from the charm of Black Mountain, and 11 minutes from the Asheville Veterans Hospital. Warren Wilson College and its walking trails are just minutes away. With designer inspired updates, a backyard bordering Warren Wilson College green space, inviting indoor and outdoor living, and a convenient location between Asheville and Black Mountain, this Craggy View Cottages home offers an exceptional opportunity to enjoy comfortable, low maintenance mountain living. Schedule your showing today.
Highlights
Property details
- MLS
- Canopy MLS
- MLS #
- CAR4435002
- Property type
- Townhouse
- Subdivision
- Craggy View Cottages
- Status
- Active
- Days on market
- N/A
- On market date
- October 21, 2026
- Stories
- N/A
- Total bathrooms
- 2
- Garage spaces
- 2
- Parking spaces
- N/A
- Lot size
- N/A
Location
Get directions →Nearby schools
Within 10 miles. School directory data from the National Center for Education Statistics (NCES), accessed via the Urban Institute Education Data API. Local Score is calculated by INNOVATE Real Estate; where a state rating is shown, it comes from that state's own official school report card.
- Enrollment
- 450
- Student:teacher ratio
- 13.2:1
- District
- Buncombe County Schools
- Enrollment
- 457
- Student:teacher ratio
- 13.4:1
- District
- Buncombe County Schools
- Enrollment
- 278
- Student:teacher ratio
- 25.3:1
- District
- Buncombe County Schools
Walkability
Blended score for Swannanoa's center, calculated by INNOVATE Real Estate from two sources: the EPA's National Walkability Index (street network, transit, land-use mix) and Google Places amenity data (what's actually reachable on foot from this point). 60% EPA National Walkability Index + 40% nearby-amenity density (Google Places).
Market position
How this listing compares to current activity in Swannanoa, from live MLS data.
Mortgage calculator
Estimate only - actual rate and payment depend on your lender, credit, and loan program.
Adjust tax / insurance estimates
Similar homes you might like
Data source: Listing information provided by Canopy MLS (carolina) via Trestle/CoreLogic. Last updated 14 hr ago.
Information herein deemed reliable but not guaranteed; all measurements, school assignments, HOA fees, taxes, and feature lists are approximate and should be independently verified. Equal Housing Opportunity.