









$585,000
About this home
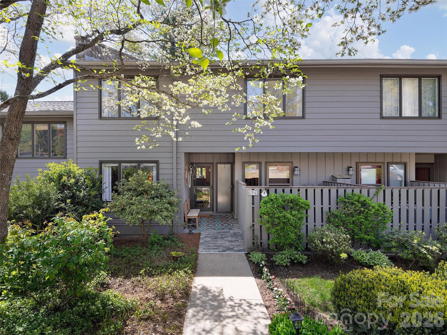
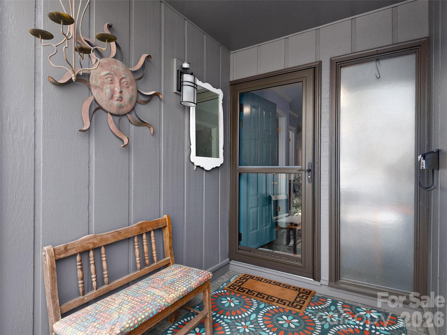
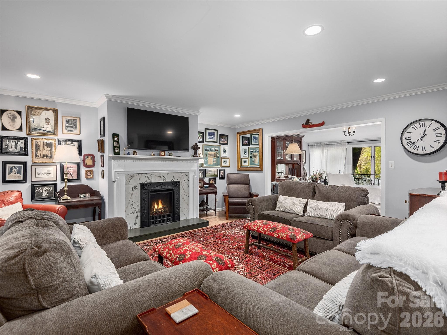
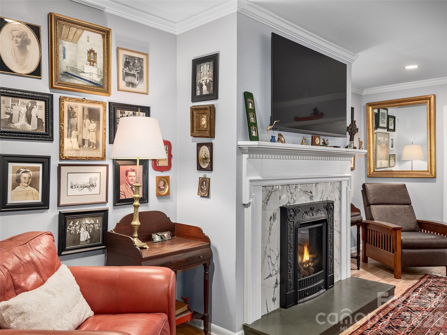
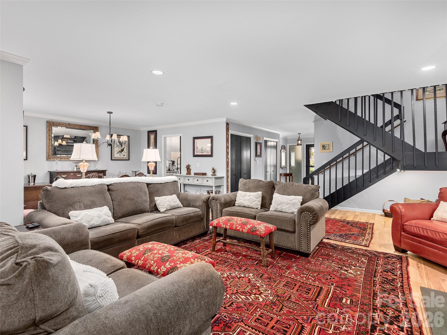
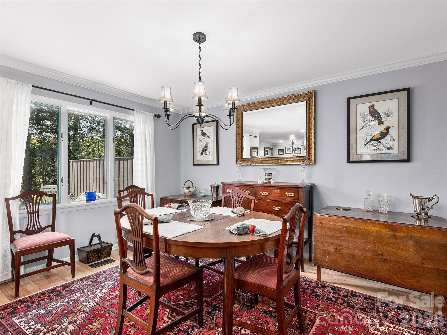
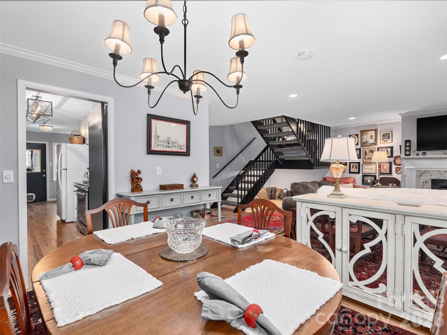
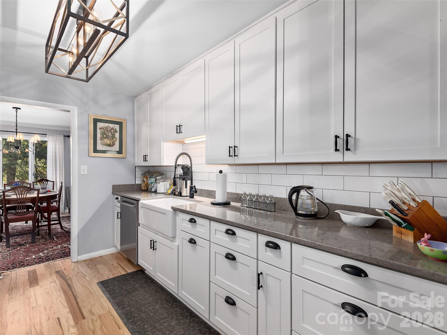
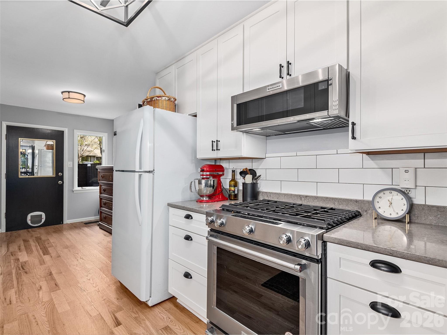
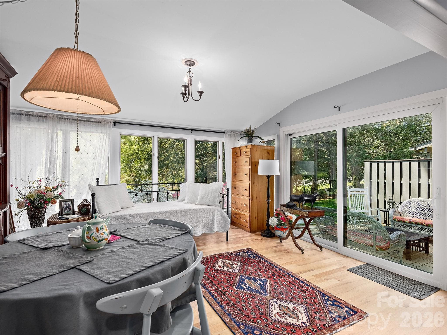
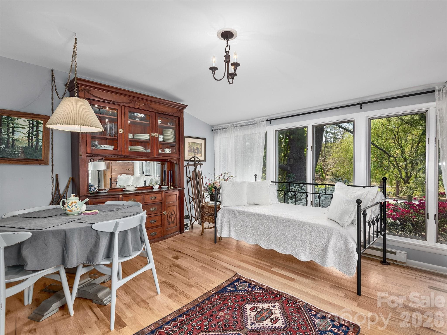
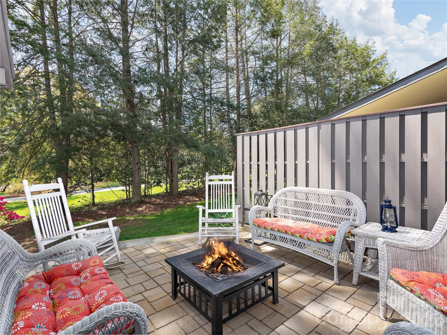
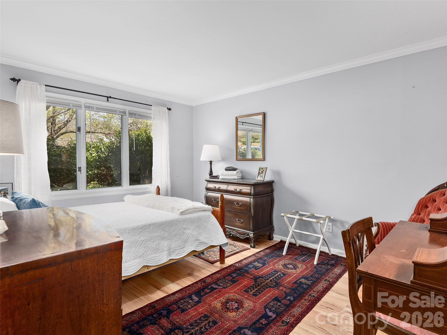
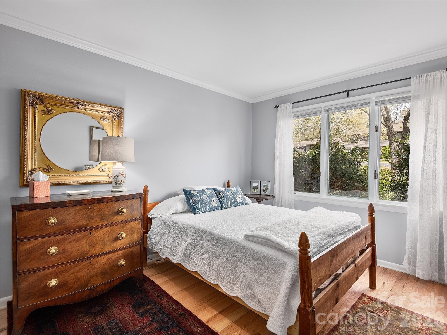
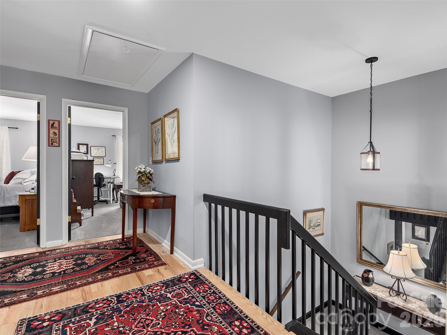
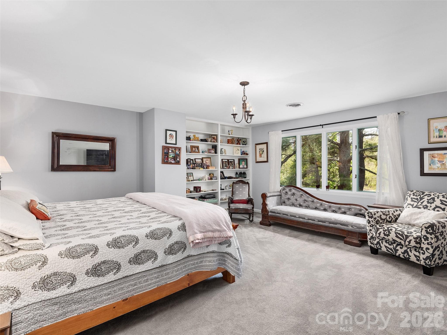
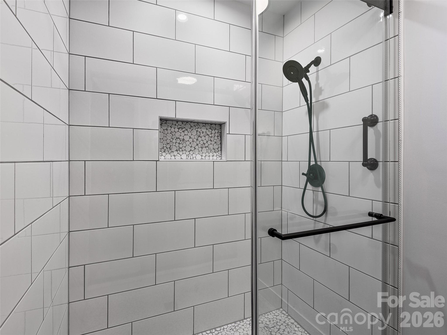
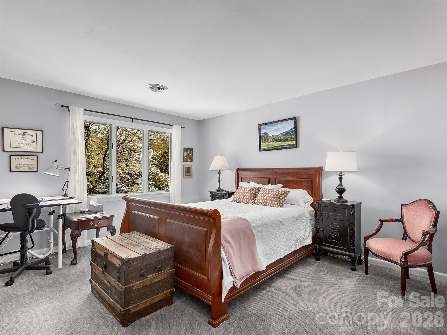
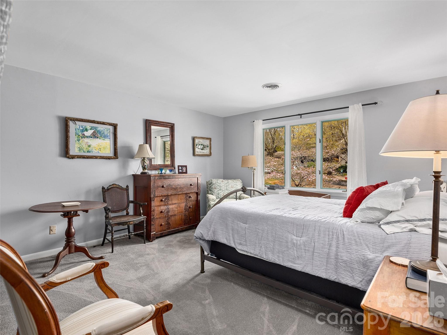
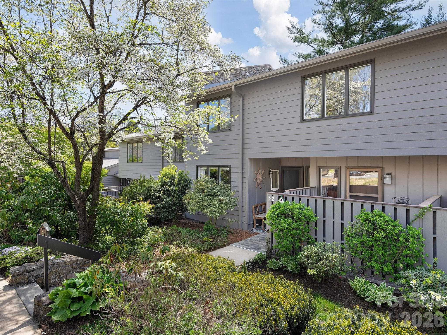
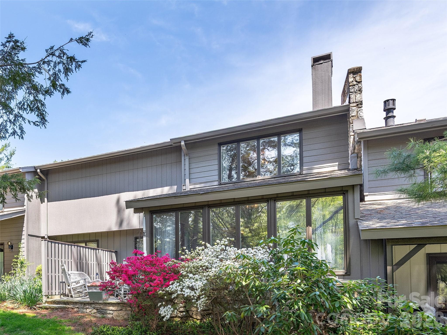
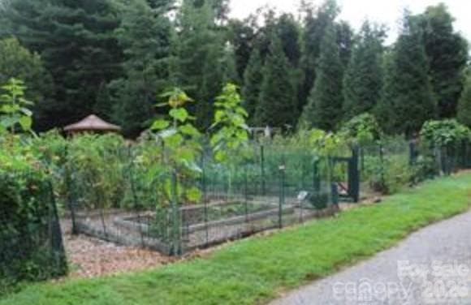
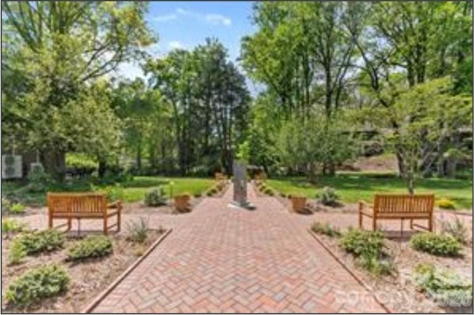
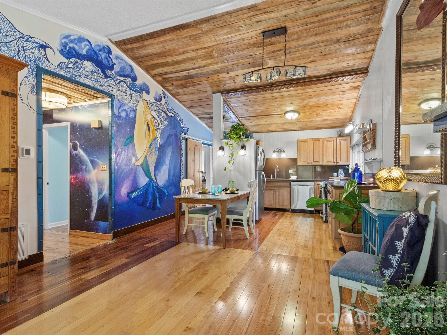
This beautifully renovated, two-level condominium in South Asheville is just minutes from shops, restaurants, movie theaters, and the Blue Ridge Parkway, and less than 15 minutes to Downtown Asheville and the airport. The main level features an open floor plan with new hardwood, marble, and tile flooring. The brand-new kitchen includes Arts & Crafts cabinets, quartz countertops, a porcelain farm sink, a white subway tile backsplash, and new appliances, including a gas range. The living/dining area has a fireplace with a European-style gas insert. Off the living area is a sunroom that opens onto a newly installed stone patio. Additionally, a main-level office, currently used as a bedroom, is located adjacent to a full bath. Upstairs are three bedrooms, including a spacious primary suite with a walk-in closet and a fully renovated bathroom featuring a walk-in rain shower. The hall bathroom has also been completely updated. Window treatments and lighting fixtures throughout the condo have been updated. There are two dedicated parking spaces and extra spaces for visitors. Situated within Crowfields, a 55+ community, residents enjoy a 72-acre setting with wonderful trees, creeks and ponds that make walking a pleasure. Amenities include a clubhouse with a catering kitchen, a heated pool and a community garden. Be as social as you like with lecture series, card clubs, book groups, and various other events. If you are looking for maintenance free living, this condo is an excellent choice.
Highlights
Property details
- MLS #
- CAR4361859
- Property type
- Condominium
- Subdivision
- Crowfields Condos
- Status
- Active
- Days on market
- 62
- On market date
- March 25, 2026
- Stories
- N/A
- Total bathrooms
- 3
- Garage spaces
- N/A
- Parking spaces
- N/A
- Lot size
- N/A
Location
Get directions →Nearby schools
Within 10 miles. School directory data from the National Center for Education Statistics (NCES), accessed via the Urban Institute Education Data API. Local Score is calculated by INNOVATE Real Estate; where a state rating is shown, it comes from that state's own official school report card.
- Enrollment
- 704
- Student:teacher ratio
- 13.0:1
- District
- Buncombe County Schools
- Enrollment
- 649
- Student:teacher ratio
- 14.8:1
- District
- Buncombe County Schools
- Enrollment
- 278
- Student:teacher ratio
- 25.3:1
- District
- Buncombe County Schools
Walkability
Blended score for Asheville's center, calculated by INNOVATE Real Estate from two sources: the EPA's National Walkability Index (street network, transit, land-use mix) and Google Places amenity data (what's actually reachable on foot from this point). EPA National Walkability Index only -- nearby-amenity data not cached yet for this area.
Market position
How this listing compares to current activity in Asheville, from live MLS data.
Mortgage calculator
Estimate only - actual rate and payment depend on your lender, credit, and loan program.
Adjust tax / insurance estimates
Similar homes you might like

Data source: Listing information provided by Canopy MLS (carolina) via Trestle/CoreLogic. Last updated June 4, 2026.
Information herein deemed reliable but not guaranteed; all measurements, school assignments, HOA fees, taxes, and feature lists are approximate and should be independently verified. Equal Housing Opportunity.