
$2,449,000
About this home
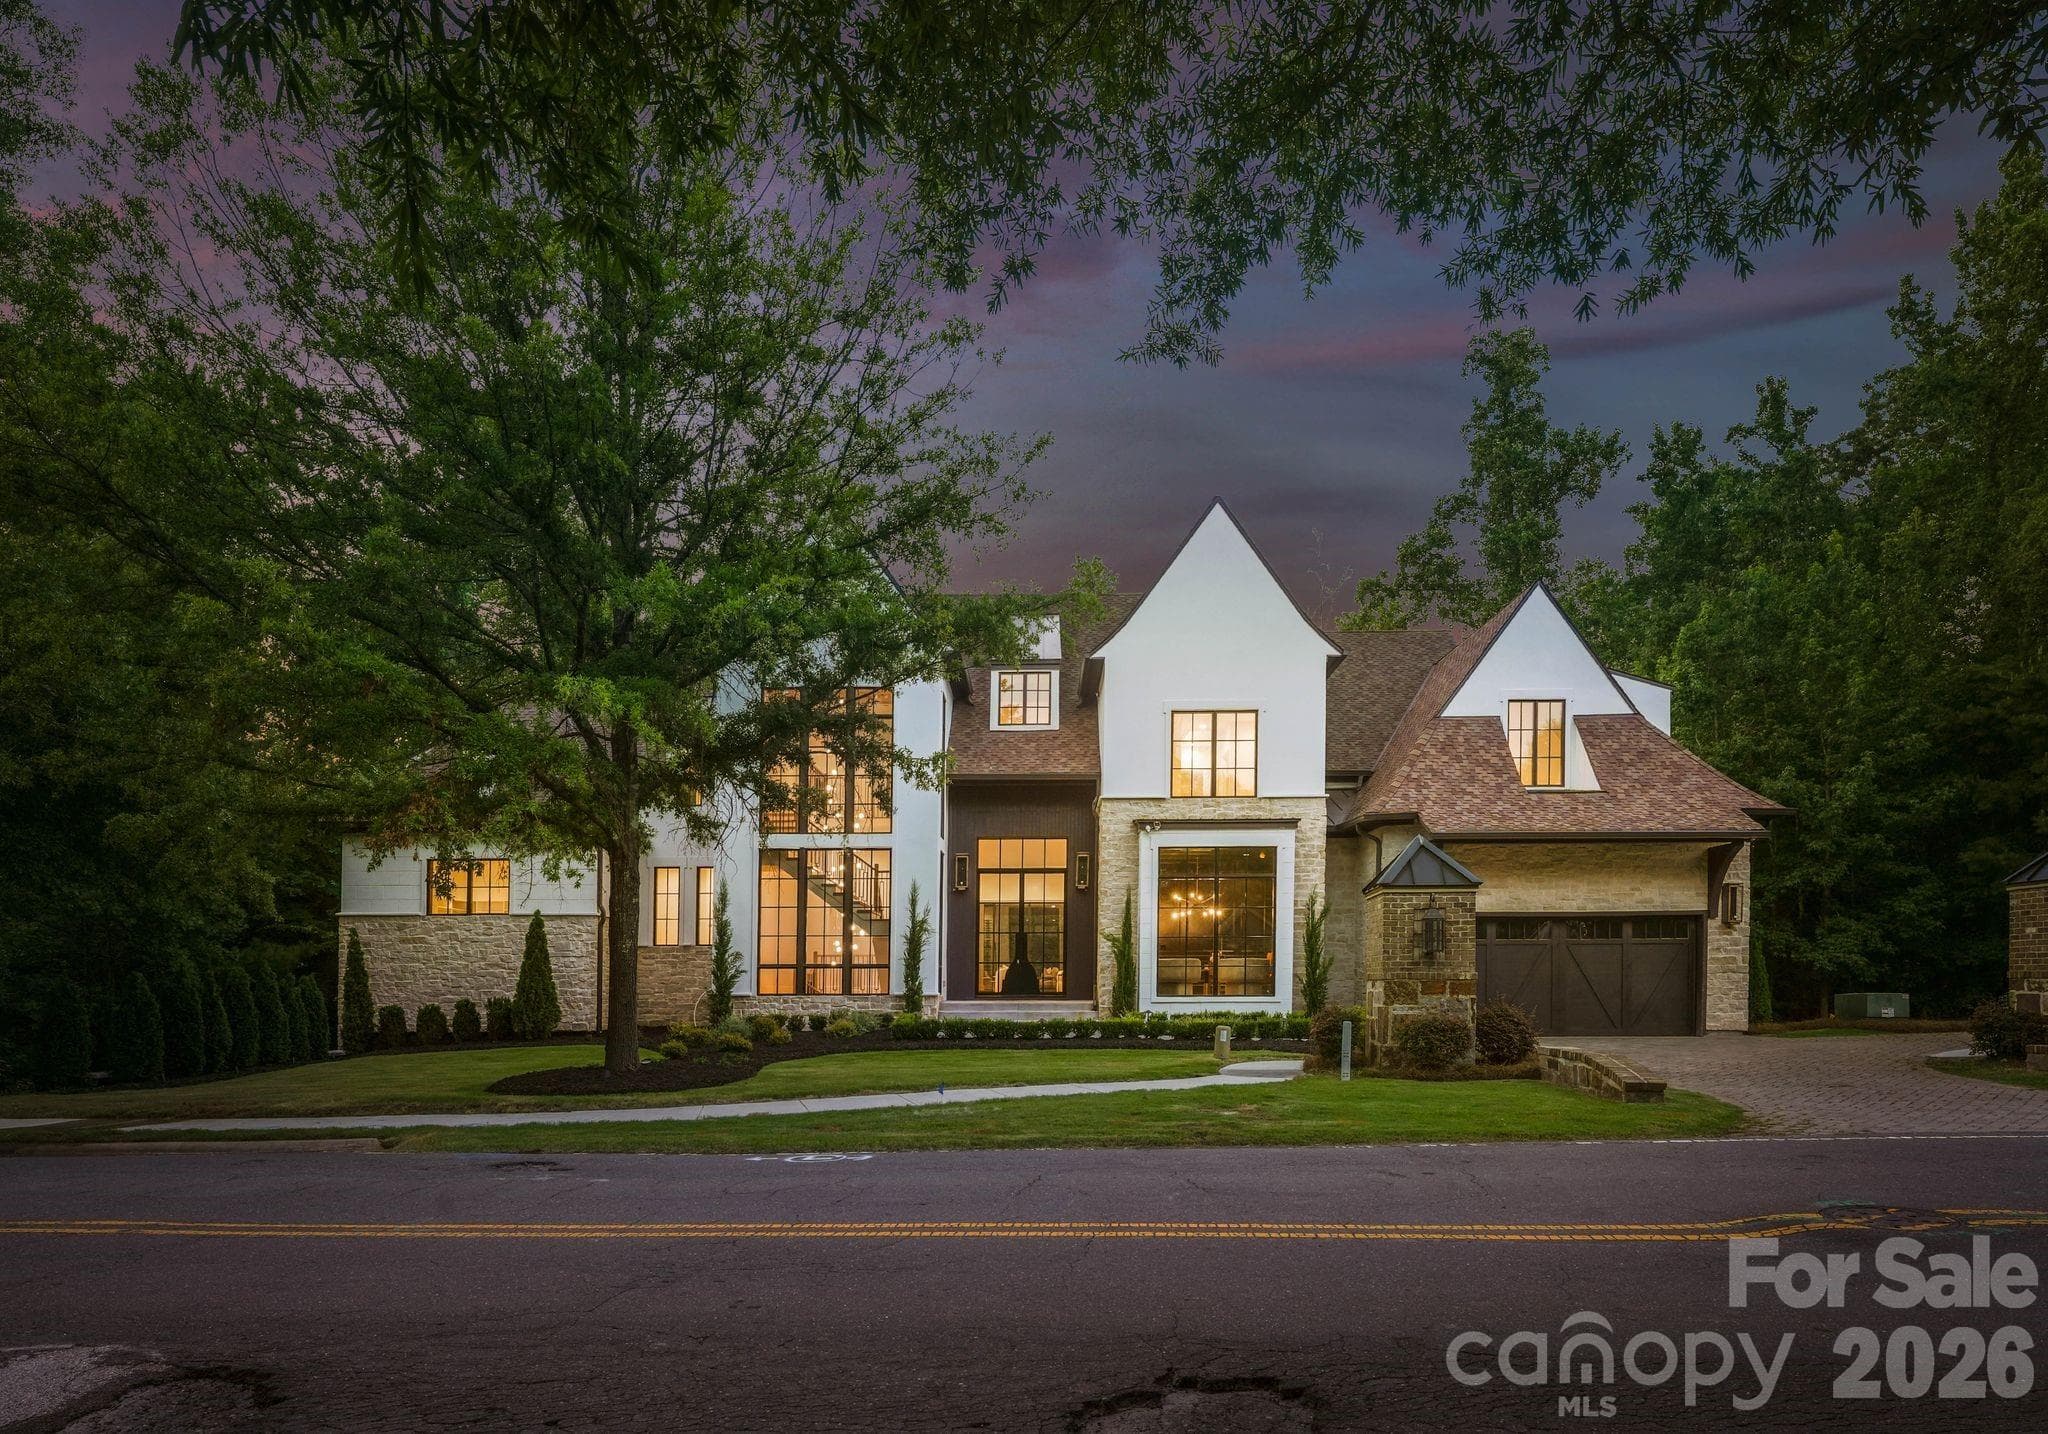
Welcome to this exceptional new construction home by Springdale Custom Builders, thoughtfully positioned at the end of Hunter Lane in Sherwood Forest - one of South Charlotte’s most established and sought-after neighborhoods. Offering convenient access to Uptown, SouthPark, South Charlotte, and the region’s premier hospital systems, this residence pairs location with an uncompromising level of design and craftsmanship. Set on a private lot, this 4,798+ square foot home is a showcase of refined living, where every element has been intentionally selected and meticulously executed. From the moment you arrive, the architectural presence is undeniable, highlighted by copper gutters, a custom rain chain, designer copper lighting, and custom oversized corbels - distinctive exterior details that signal the level of quality carried throughout the home. Inside, the layout is both highly functional and beautifully composed, designed to support everyday living while elevating the experience of entertaining. The home features five bedrooms, four full bathrooms, and a powder room, along with a dedicated office, screened-in porch, and a spacious recreation room with wet bar. Each space flows naturally into the next, creating a cohesive and comfortable environment. At the heart of the home, the kitchen is as practical as it is striking - anchored by an oversized island and complemented by a decorative slab backsplash that creates a clean, elevated focal point. A fully equipped scullery and butler’s pantry provide additional function, with the scullery featuring a second dishwasher, full-size refrigerator, and a large fluted farmhouse sink - ideal for seamless entertaining. Custom cabinetry is thoughtfully integrated throughout the home, paired with detailed millwork that adds depth and character. In the kitchen, scullery, and butler’s pantry, brass cabinet hardware sourced from England introduces a refined, bespoke finish. Site-finished oak hardwood floors extend throughout, reinforcing the home’s warmth and craftsmanship. The open-concept living area centers around a limestone-surround fireplace with custom built-ins and picture lighting, creating a refined focal point while maintaining a relaxed, livable feel. Large openings lead seamlessly to the screened-in porch, where a dedicated fireplace creates an inviting, year-round outdoor living space. The dining room and private office are positioned for both functionality and visual impact, each featuring dramatic 8-foot windows that extend to the floor, filling the spaces with natural light and enhancing the home’s architectural presence. The main-level primary suite is designed as a true retreat, offering privacy, scale, and thoughtful detail. Vaulted ceilings create an airy, elevated feel, while the ensuite bath features custom cabinetry with reeded doors and drawers, bringing a tailored, furniture-quality aesthetic. A zero-entry walk-in shower with a striking tile design completes the space, delivering both luxury and ease of use. Upstairs, four additional bedrooms and three full bathrooms provide ample space for family and guests. Each bathroom has been individually designed with unique, high-end finishes - ensuring that no space feels secondary. An oversized bonus room offers exceptional flexibility, easily functioning as a media room, fitness space, additional bedroom, second office, or creative studio, complete with a wet bar to support any use. Every detail of this home reflects Springdale Custom Builders’ commitment to quality, design integrity, and livability. This is not simply a new construction home - it’s a carefully curated living experience in one of Charlotte’s most desirable locations. Showings begin March 28.
Highlights
Property details
- MLS #
- CAR4361673
- Property type
- Single Family Residence
- Subdivision
- Sherwood Forest
- Status
- Active
- Days on market
- 97
- On market date
- March 26, 2026
- Stories
- N/A
- Total bathrooms
- 4.5
- Garage spaces
- 2
- Parking spaces
- N/A
- Lot size
- N/A
Location
Get directions →Nearby schools
Within 10 miles. School directory data from the National Center for Education Statistics (NCES), accessed via the Urban Institute Education Data API. Local Score is calculated by INNOVATE Real Estate; where a state rating is shown, it comes from that state's own official school report card.
- Enrollment
- 391
- Student:teacher ratio
- 14.5:1
- District
- Charlotte-Mecklenburg Schools
- Enrollment
- 1,270
- Student:teacher ratio
- 17.9:1
- District
- Charlotte-Mecklenburg Schools
- Enrollment
- 166
- Student:teacher ratio
- 41.5:1
- District
- Charlotte-Mecklenburg Schools
Walkability
Blended score for Charlotte's center, calculated by INNOVATE Real Estate from two sources: the EPA's National Walkability Index (street network, transit, land-use mix) and Google Places amenity data (what's actually reachable on foot from this point). 60% EPA National Walkability Index + 40% nearby-amenity density (Google Places).
Market position
How this listing compares to current activity in Charlotte, from live MLS data.
Mortgage calculator
Estimate only - actual rate and payment depend on your lender, credit, and loan program.
Adjust tax / insurance estimates
Similar homes you might like


Data source: Listing information provided by Canopy MLS (carolina) via Trestle/CoreLogic. Last updated July 1, 2026.
Information herein deemed reliable but not guaranteed; all measurements, school assignments, HOA fees, taxes, and feature lists are approximate and should be independently verified. Equal Housing Opportunity.