


$795,000
About this home
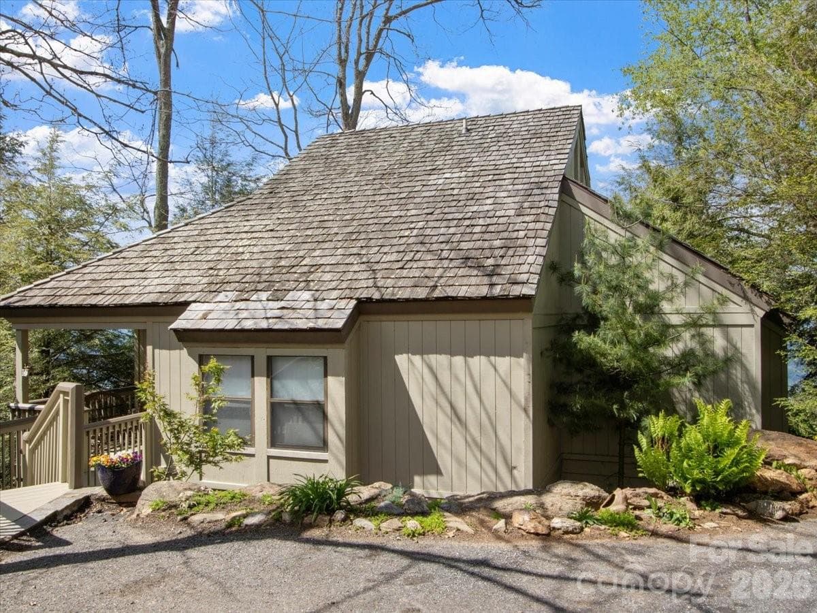
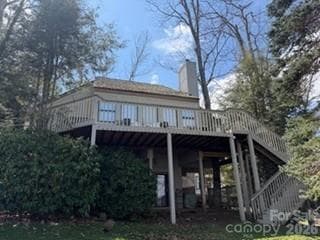
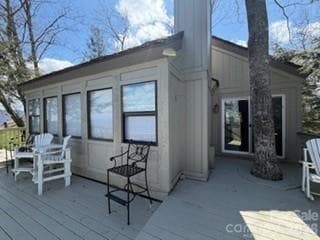
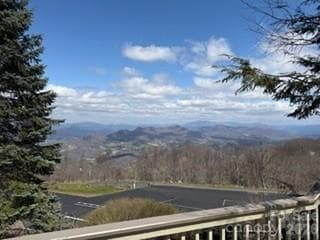
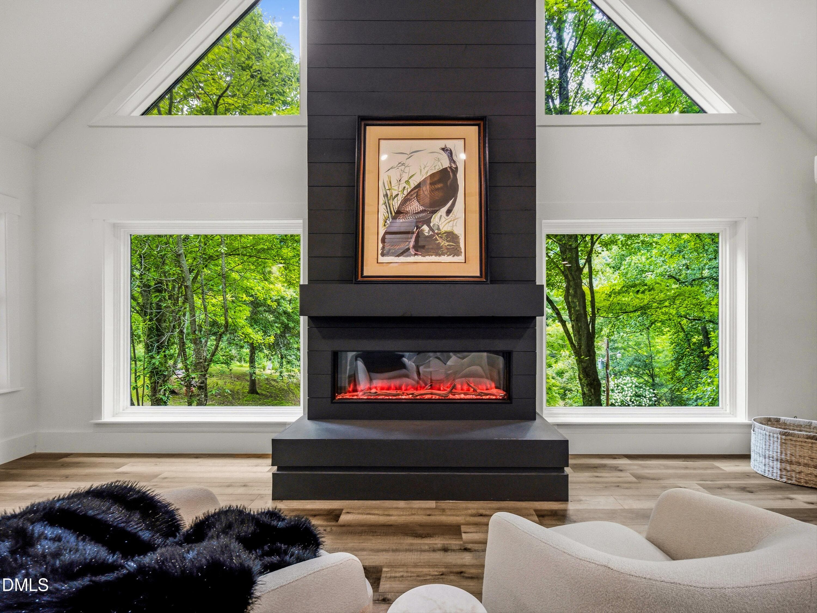
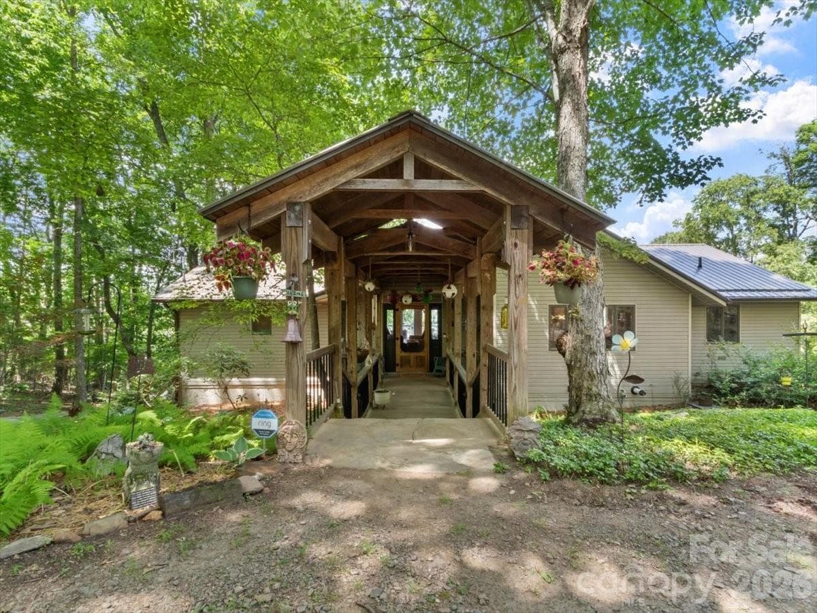
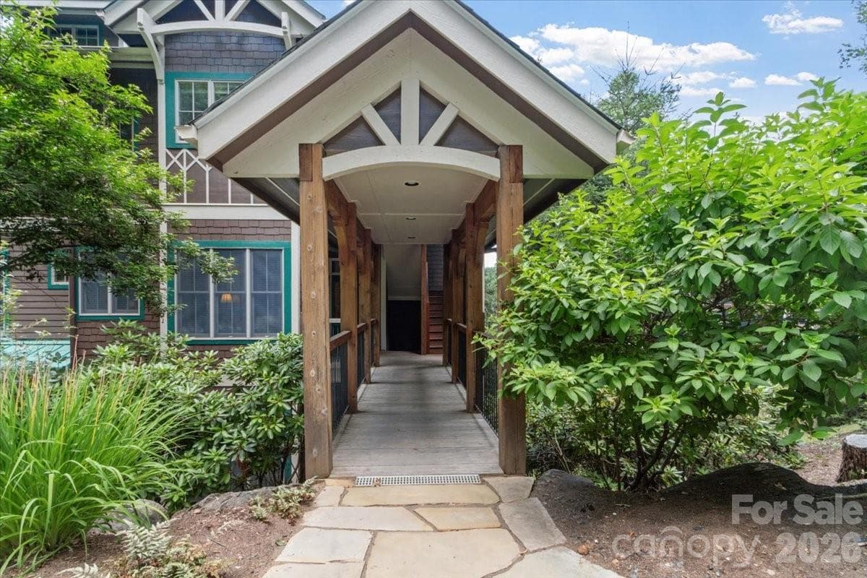
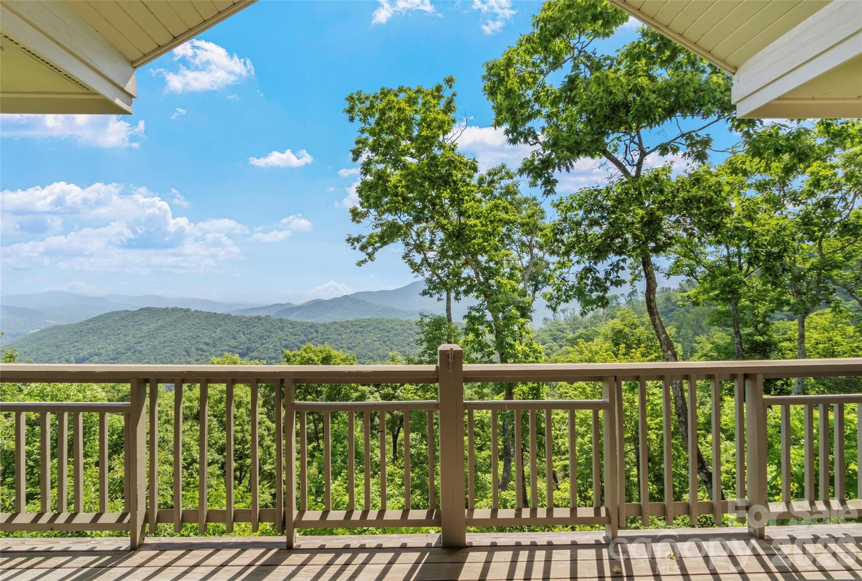
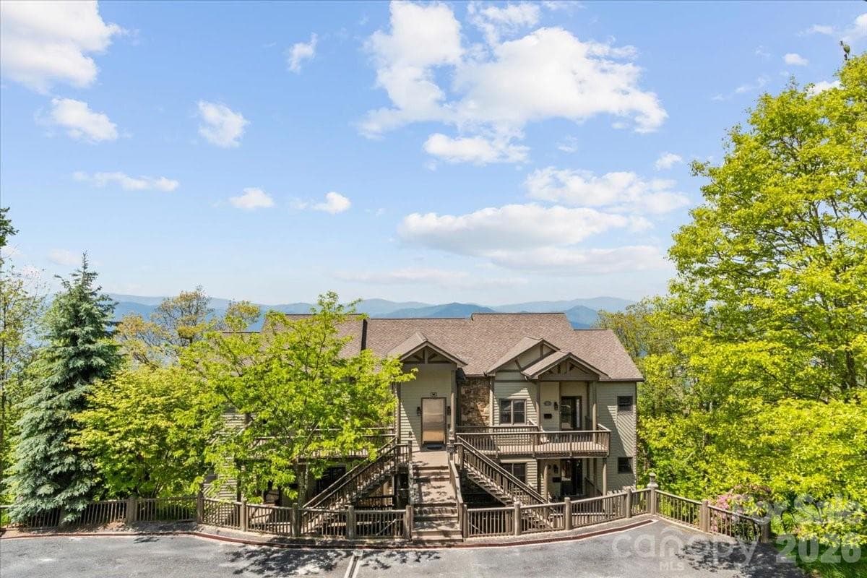
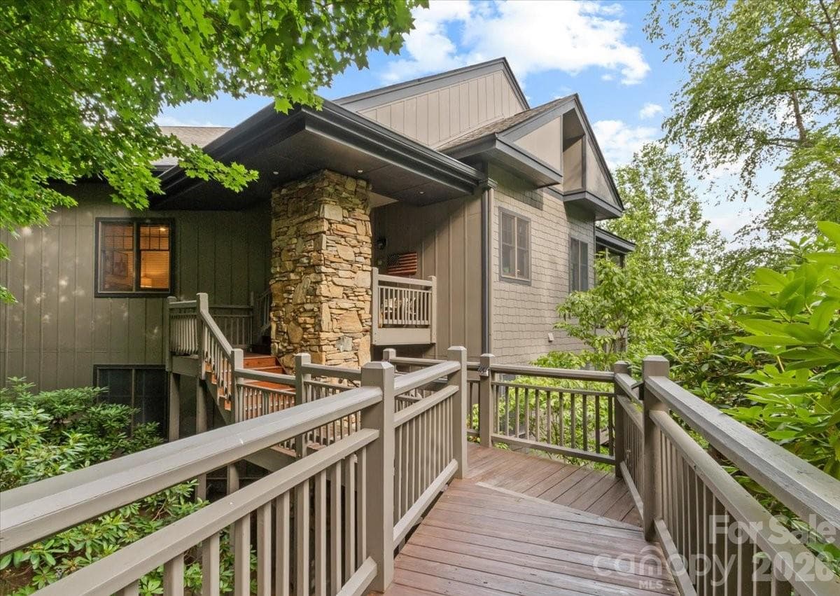
Where History Meets the Sky — A Rare Mountain Air Opportunity! If these walls could talk, they’d tell stories of laughter, friendship, and unforgettable evenings watching planes glide across the horizon. Before the clubhouse was built, this home was the gathering place — a true social hub of Mountain Air. This one-of-a-kind property in the prestigious Lookout Peak neighborhood offers you the chance to carry that legacy forward. Perfectly positioned, the home showcases breathtaking long-range mountain views, sweeping runway vistas, and a direct overlook of the clubhouse — a combination that is truly rare! Just steps from your front door lies the 2,875-foot FAA-certified paved runway, making this a dream setting for aviation enthusiasts. Inside, expansive open living and dining spaces are framed by a wall of windows, flooding the home with natural light and creating an ideal setting for entertaining or simply soaking in the scenery. The main level is spacious with a primary suite, full bath, walk-in closet, and deck access; second bedroom and full bath near entry. The upper level (loft) is light-filled featuring a third bedroom, full bath, three storage closets, and its own private deck. Lower level offers fourth bedroom, full bath, stackable washer/dryer, and walkout access to a covered patio. The expansive outdoor deck is perfect for stargazing and watching planes take off and land, featuring a striking mature tree seamlessly integrated into the design for a truly one-of-a-kind outdoor experience. **This home is ready for your personal vision — a rare opportunity to update and create something truly special.** Club amenities (available with membership) include a newly renovated spa, state-of-the-art fitness center, golf, dining, and more—bringing luxury mountain living to your doorstep. As part of the Mountain Air community, you’ll experience a lifestyle unlike any other — a close-knit group of aviation enthusiasts, stunning natural surroundings, and the unique luxury of living where the sky is part of your everyday life! Don’t just find a home — claim your place in the sky!
Highlights
Property details
- MLS #
- CAR4361238
- Property type
- Single Family Residence
- Subdivision
- Mountain Air
- Status
- Active
- Days on market
- 82
- On market date
- March 31, 2026
- Stories
- N/A
- Total bathrooms
- 4
- Garage spaces
- N/A
- Parking spaces
- N/A
- Lot size
- N/A
Location
Get directions →Nearby schools
Within 10 miles. School directory data from the National Center for Education Statistics (NCES), accessed via the Urban Institute Education Data API. Local Score is calculated by INNOVATE Real Estate; where a state rating is shown, it comes from that state's own official school report card.
- Enrollment
- 338
- Student:teacher ratio
- 16.1:1
- District
- Yancey County Schools
- Enrollment
- 205
- Student:teacher ratio
- 12.1:1
- District
- Yancey County Schools
- Enrollment
- 635
- Student:teacher ratio
- 13.2:1
- District
- Yancey County Schools
Walkability
Blended score for Burnsville's center, calculated by INNOVATE Real Estate from two sources: the EPA's National Walkability Index (street network, transit, land-use mix) and Google Places amenity data (what's actually reachable on foot from this point). 60% EPA National Walkability Index + 40% nearby-amenity density (Google Places).
Market position
How this listing compares to current activity in Burnsville, from live MLS data.
Mortgage calculator
Estimate only - actual rate and payment depend on your lender, credit, and loan program.
Adjust tax / insurance estimates
Similar homes you might like


Data source: Listing information provided by Canopy MLS (carolina) via Trestle/CoreLogic. Last updated June 21, 2026.
Information herein deemed reliable but not guaranteed; all measurements, school assignments, HOA fees, taxes, and feature lists are approximate and should be independently verified. Equal Housing Opportunity.