


$398,000
About this home
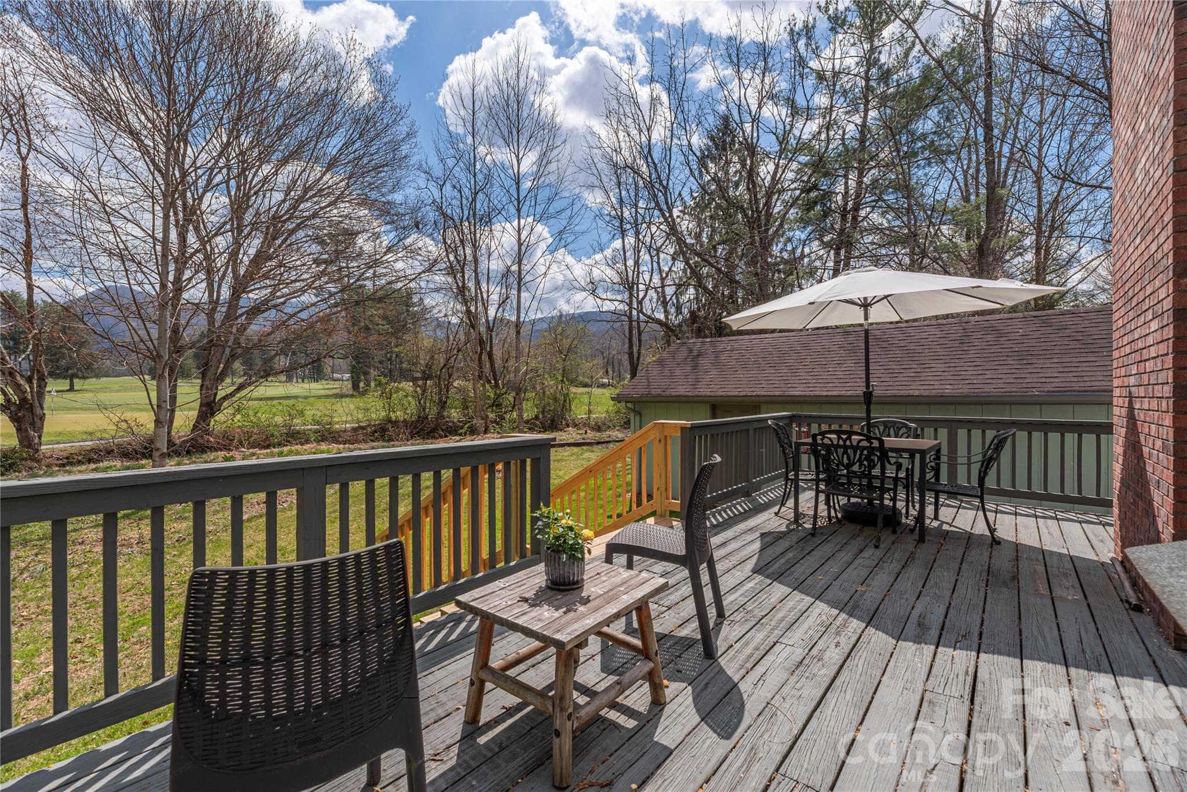
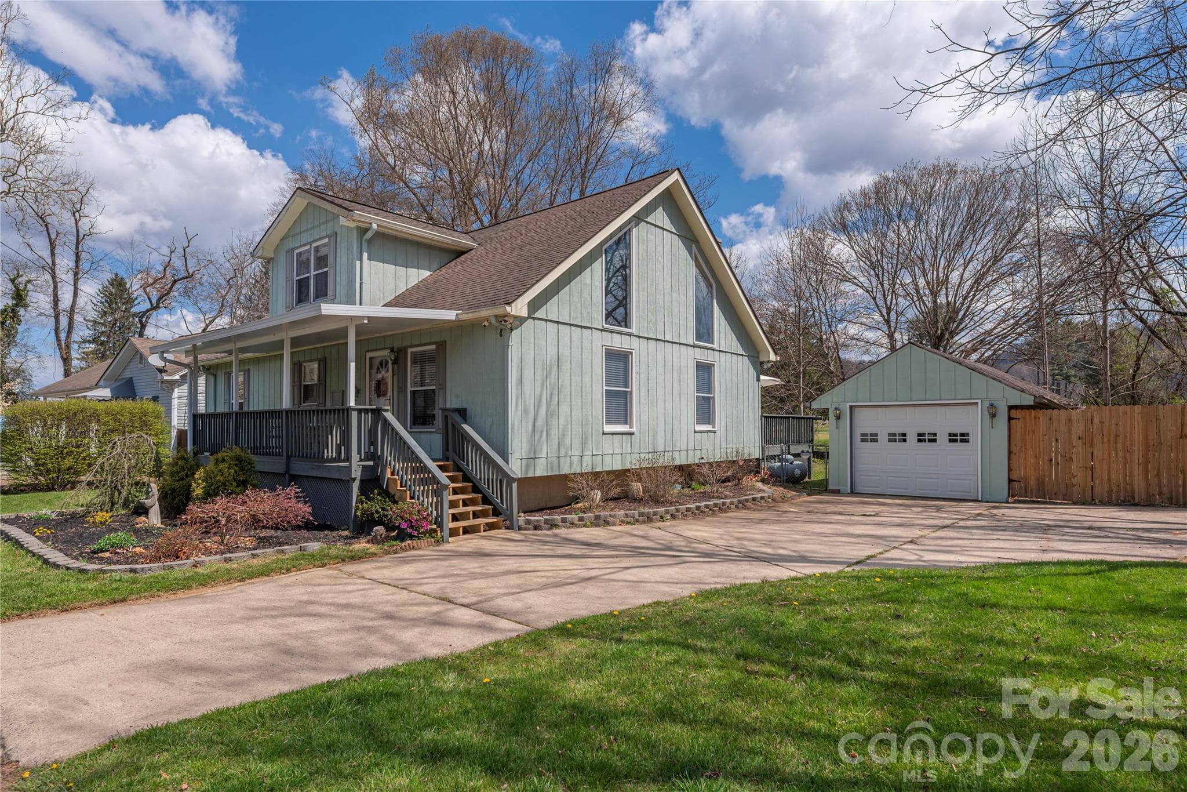
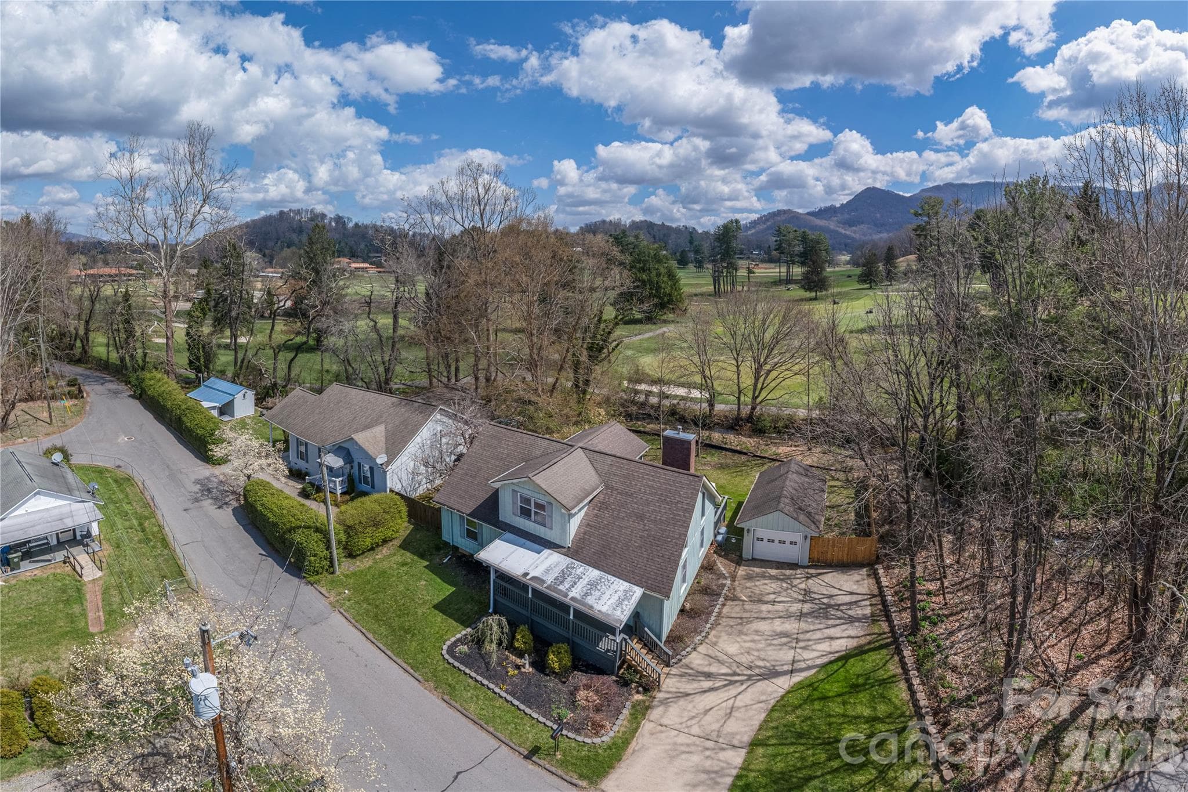
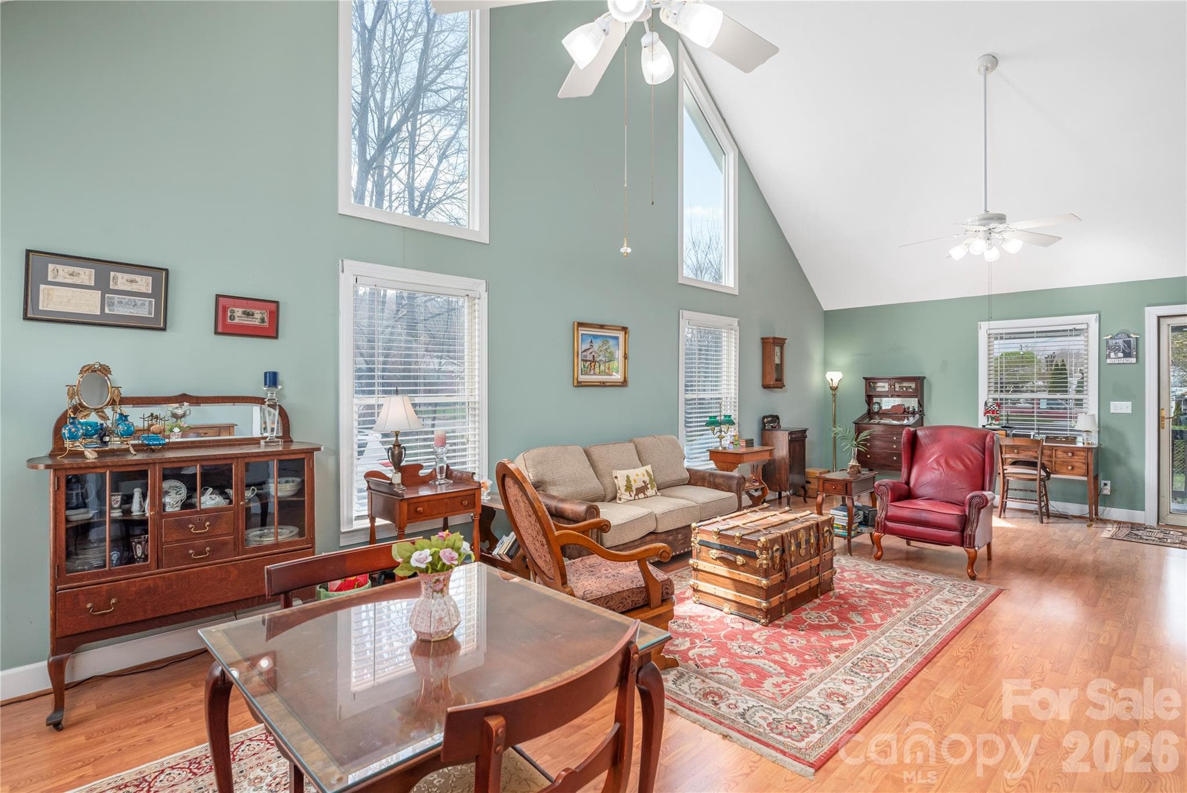
Motivated seller! Perfectly positioned in the sought-after Waynesville Country Club area, this charming home offers an exceptional setting with a backyard that transforms you into another world, bordering the golf course—creating a peaceful, scenic backdrop of green space, a gentle creek, and mountain views. Step inside to an inviting great room with soaring 20-foot ceilings, a cozy gas fireplace, and expansive windows that bathe the space in natural light, enhancing the home’s warm and welcoming feel. A custom-screened door opens onto a generous back deck—perfect for relaxing, entertaining, and taking in the tranquil surroundings. The beautifully remodeled kitchen is both stylish and functional, featuring abundant cabinetry, quartz countertops, a tile backsplash, a new dishwasher and stove, updated lighting with under-cabinet accents, and plantation shutters in the spacious dining area. The main-level primary suite has been thoughtfully updated with a new closet and luxury vinyl flooring. The ensuite bath features a walk-in tile shower. Upstairs, a second primary suite offers new carpet and a private ensuite bath with tub, providing a comfortable space for guests or family. The large backyard is a standout feature, with mountain views bordered by the golf course and framed by natural beauty. A detached one-car garage with workshop space adds convenience, all just minutes from downtown Waynesville. A rare blend of comfort, charm, and an unbeatable location. New HVAC in 2024. Don’t miss the opportunity to call this home yours.
Highlights
Property details
- MLS #
- CAR4360694
- Property type
- Single Family Residence
- Subdivision
- None
- Status
- Active
- Days on market
- 84
- On market date
- April 6, 2026
- Stories
- N/A
- Total bathrooms
- 2.5
- Garage spaces
- 1
- Parking spaces
- N/A
- Lot size
- N/A
Location
Get directions →Nearby schools
Within 10 miles. School directory data from the National Center for Education Statistics (NCES), accessed via the Urban Institute Education Data API. Local Score is calculated by INNOVATE Real Estate; where a state rating is shown, it comes from that state's own official school report card (e.g. NC Dept. of Public Instruction, SC Report Card).
- Enrollment
- 464
- Student:teacher ratio
- 13.3:1
- District
- Haywood County Schools
- Enrollment
- 767
- Student:teacher ratio
- 14.5:1
- District
- Haywood County Schools
- Enrollment
- 191
- Student:teacher ratio
- 23.9:1
- District
- Haywood County Schools
Walkability
Blended score for Waynesville's center, calculated by INNOVATE Real Estate from two sources: the EPA's National Walkability Index (street network, transit, land-use mix) and Google Places amenity data (what's actually reachable on foot from this point). EPA National Walkability Index only -- nearby-amenity data not cached yet for this area.
Market position
How this listing compares to current activity in Waynesville, from live MLS data.
Mortgage calculator
Estimate only - actual rate and payment depend on your lender, credit, and loan program.
Adjust tax / insurance estimates
Similar homes you might like
Data source: Listing information provided by Canopy MLS (carolina) via Trestle/CoreLogic. Last updated June 29, 2026.
Information herein deemed reliable but not guaranteed; all measurements, school assignments, HOA fees, taxes, and feature lists are approximate and should be independently verified. Equal Housing Opportunity.