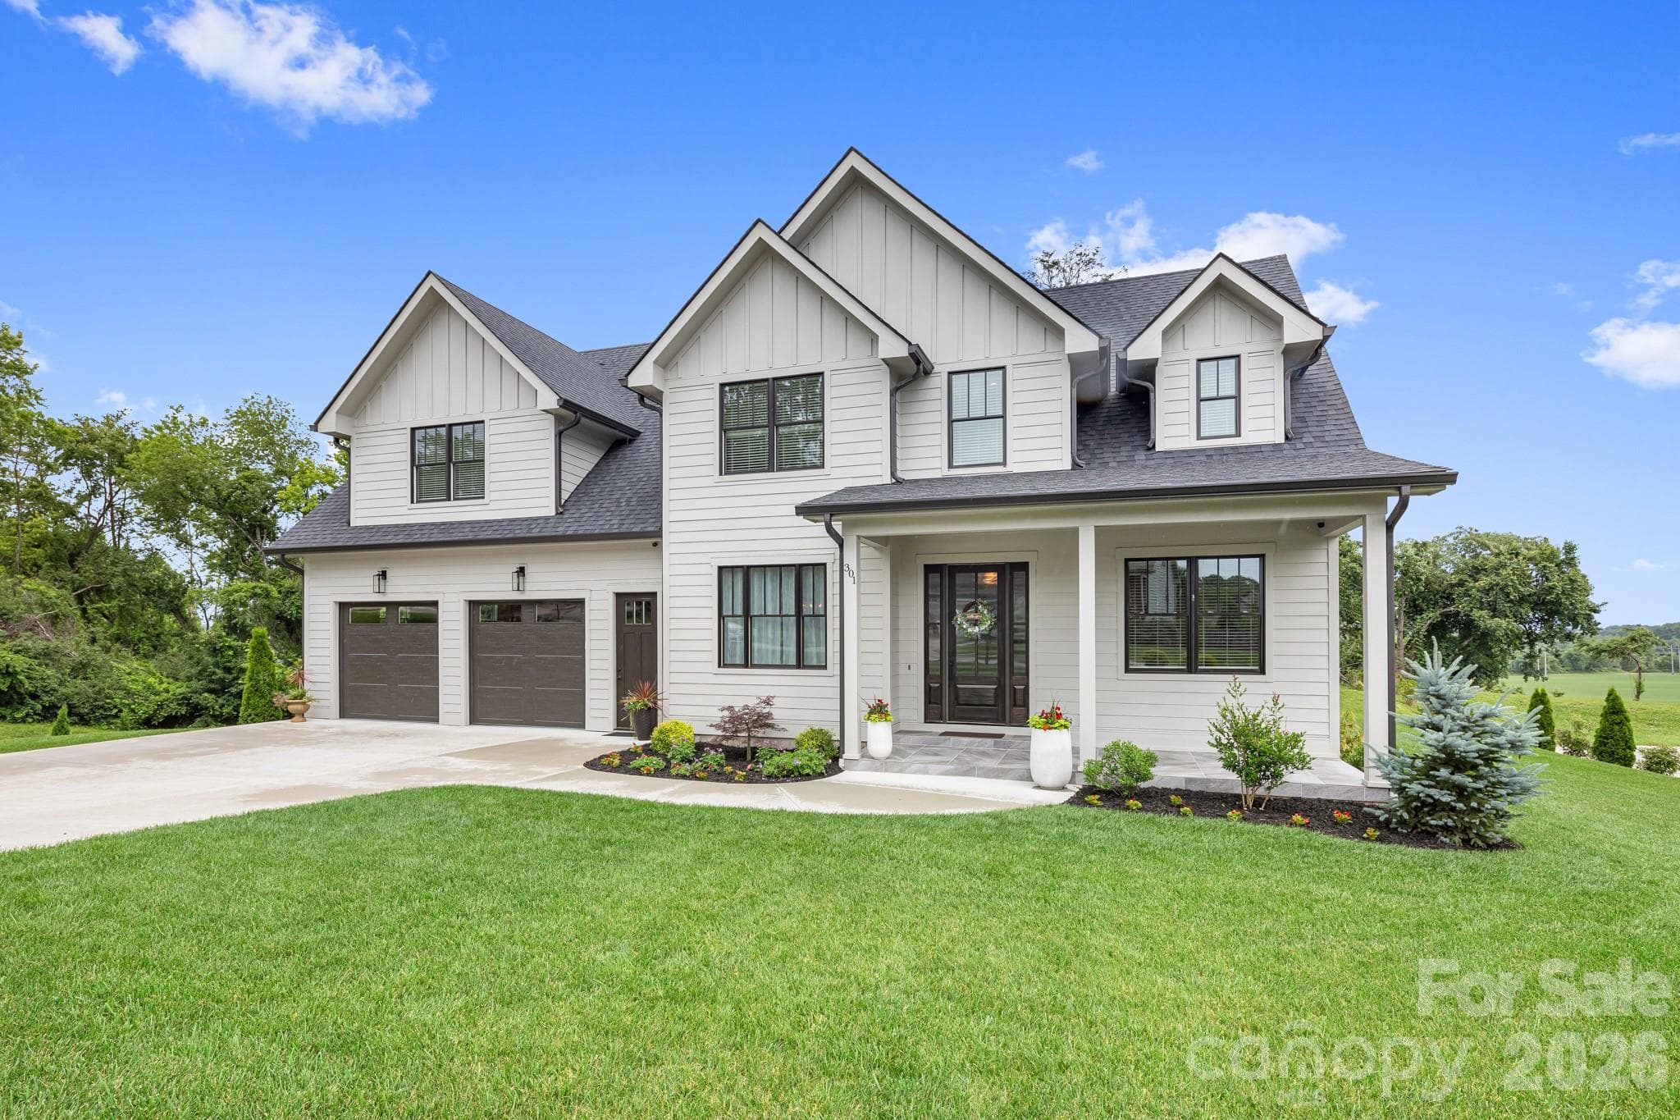
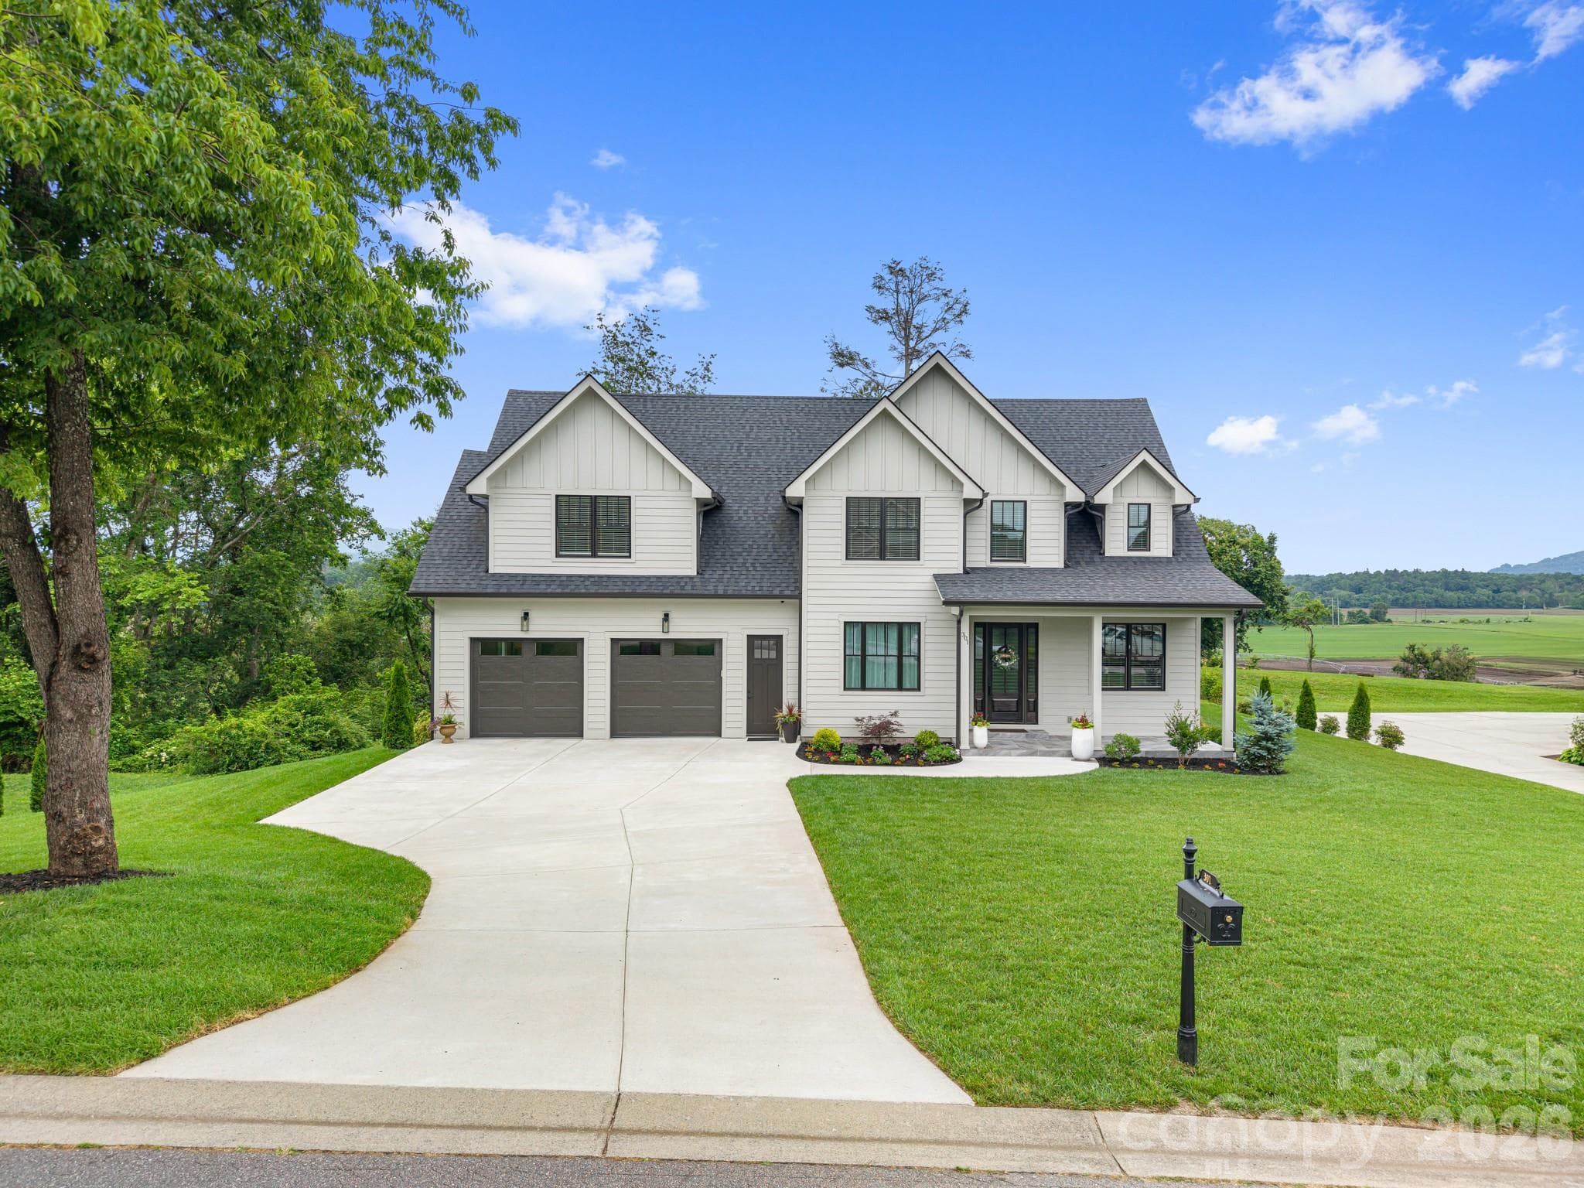
Single Family Residence at 301 Rockbridge Road, Mills River
Single Family Residence at 301 Rockbridge Road, Mills River, photo 2 of 48
Single Family Residence at 301 Rockbridge Road, Mills River, photo 3 of 48
Single Family Residence at 301 Rockbridge Road, Mills River, photo 4 of 48
Single Family Residence at 301 Rockbridge Road, Mills River, photo 5 of 48
Single Family Residence at 301 Rockbridge Road, Mills River, photo 6 of 48
Single Family Residence at 301 Rockbridge Road, Mills River, photo 7 of 48
Single Family Residence at 301 Rockbridge Road, Mills River, photo 8 of 48
Single Family Residence at 301 Rockbridge Road, Mills River, photo 9 of 48
Single Family Residence at 301 Rockbridge Road, Mills River, photo 10 of 48
Single Family Residence at 301 Rockbridge Road, Mills River, photo 11 of 48
Single Family Residence at 301 Rockbridge Road, Mills River, photo 12 of 48
Single Family Residence at 301 Rockbridge Road, Mills River, photo 13 of 48
Single Family Residence at 301 Rockbridge Road, Mills River, photo 14 of 48
Single Family Residence at 301 Rockbridge Road, Mills River, photo 15 of 48
Single Family Residence at 301 Rockbridge Road, Mills River, photo 16 of 48
Single Family Residence at 301 Rockbridge Road, Mills River, photo 17 of 48
Single Family Residence at 301 Rockbridge Road, Mills River, photo 18 of 48
Single Family Residence at 301 Rockbridge Road, Mills River, photo 19 of 48
Single Family Residence at 301 Rockbridge Road, Mills River, photo 20 of 48
Single Family Residence at 301 Rockbridge Road, Mills River, photo 21 of 48
Single Family Residence at 301 Rockbridge Road, Mills River, photo 22 of 48
Single Family Residence at 301 Rockbridge Road, Mills River, photo 23 of 48
Single Family Residence at 301 Rockbridge Road, Mills River, photo 24 of 48
Single Family Residence at 301 Rockbridge Road, Mills River, photo 25 of 48
Single Family Residence at 301 Rockbridge Road, Mills River, photo 26 of 48
Single Family Residence at 301 Rockbridge Road, Mills River, photo 27 of 48
Single Family Residence at 301 Rockbridge Road, Mills River, photo 28 of 48
Single Family Residence at 301 Rockbridge Road, Mills River, photo 29 of 48
Single Family Residence at 301 Rockbridge Road, Mills River, photo 30 of 48
Single Family Residence at 301 Rockbridge Road, Mills River, photo 31 of 48
Single Family Residence at 301 Rockbridge Road, Mills River, photo 32 of 48
Single Family Residence at 301 Rockbridge Road, Mills River, photo 33 of 48
Single Family Residence at 301 Rockbridge Road, Mills River, photo 34 of 48
Single Family Residence at 301 Rockbridge Road, Mills River, photo 35 of 48
Single Family Residence at 301 Rockbridge Road, Mills River, photo 36 of 48
Single Family Residence at 301 Rockbridge Road, Mills River, photo 37 of 48
Single Family Residence at 301 Rockbridge Road, Mills River, photo 38 of 48
Single Family Residence at 301 Rockbridge Road, Mills River, photo 39 of 48
Single Family Residence at 301 Rockbridge Road, Mills River, photo 40 of 48
Single Family Residence at 301 Rockbridge Road, Mills River, photo 41 of 48
Single Family Residence at 301 Rockbridge Road, Mills River, photo 42 of 48
Single Family Residence at 301 Rockbridge Road, Mills River, photo 43 of 48
Single Family Residence at 301 Rockbridge Road, Mills River, photo 44 of 48
Single Family Residence at 301 Rockbridge Road, Mills River, photo 45 of 48
Single Family Residence at 301 Rockbridge Road, Mills River, photo 46 of 48
Single Family Residence at 301 Rockbridge Road, Mills River, photo 47 of 48
Single Family Residence at 301 Rockbridge Road, Mills River, photo 48 of 48
48 photos

$1,429,000

301 Rockbridge Road
Mills River, NC 28759
Listed by Aleksey Davidchuk · NextHome Partners
Bedrooms
4
Bathrooms
4.5
Living area
4,439 sqft
Year built
2022

About this home

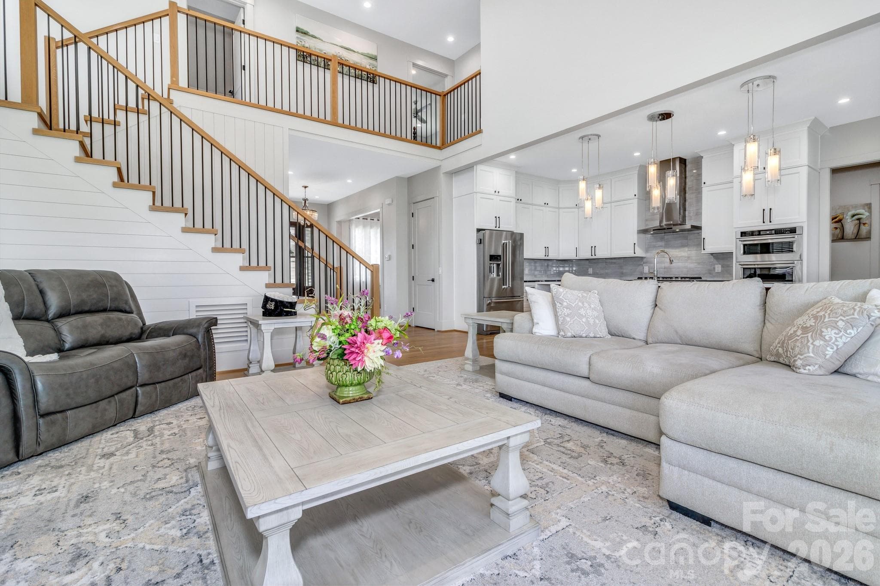
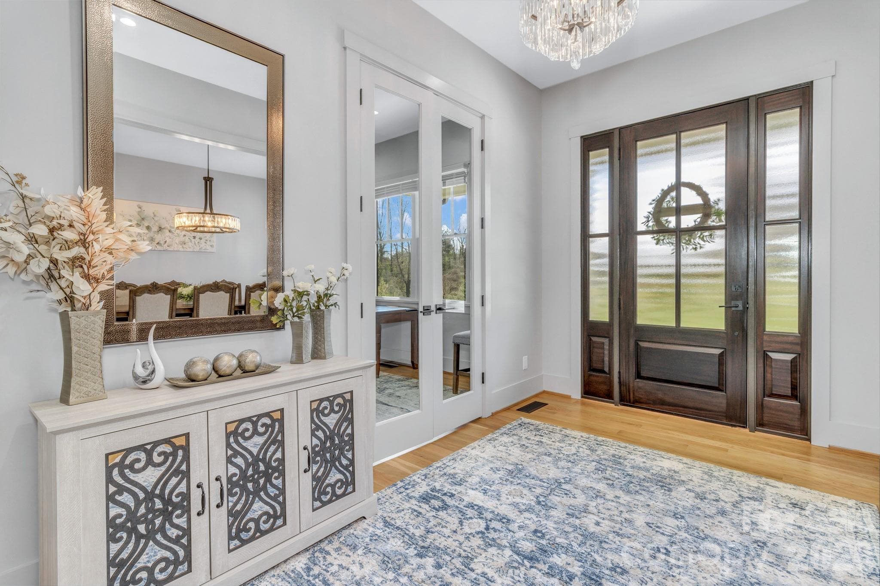
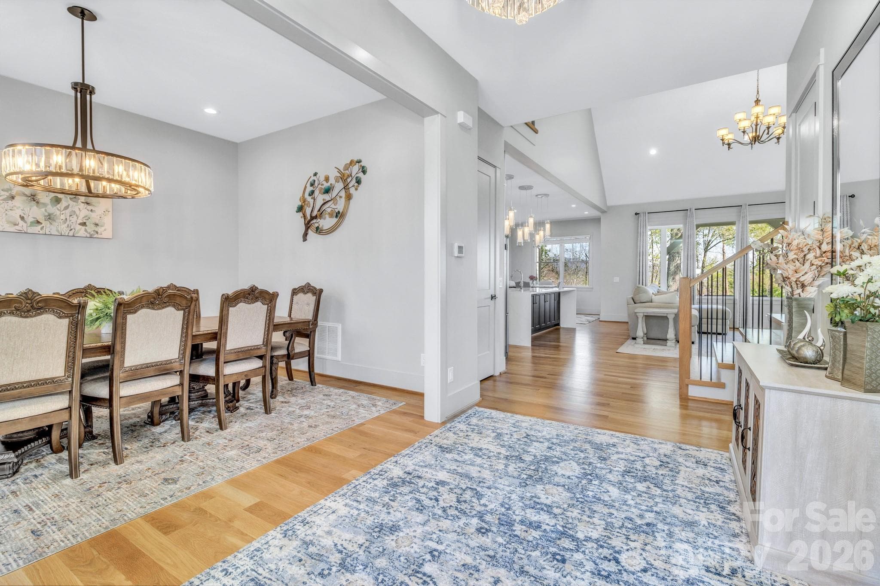
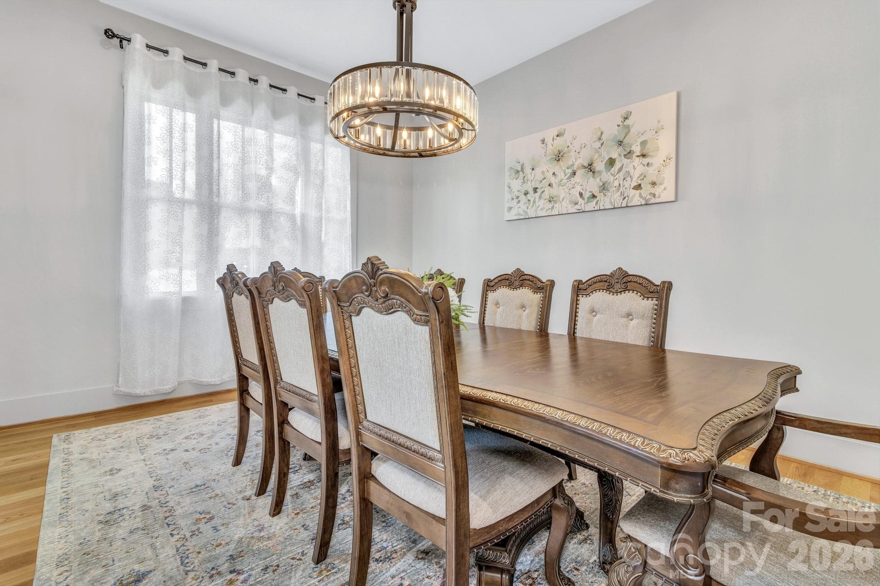
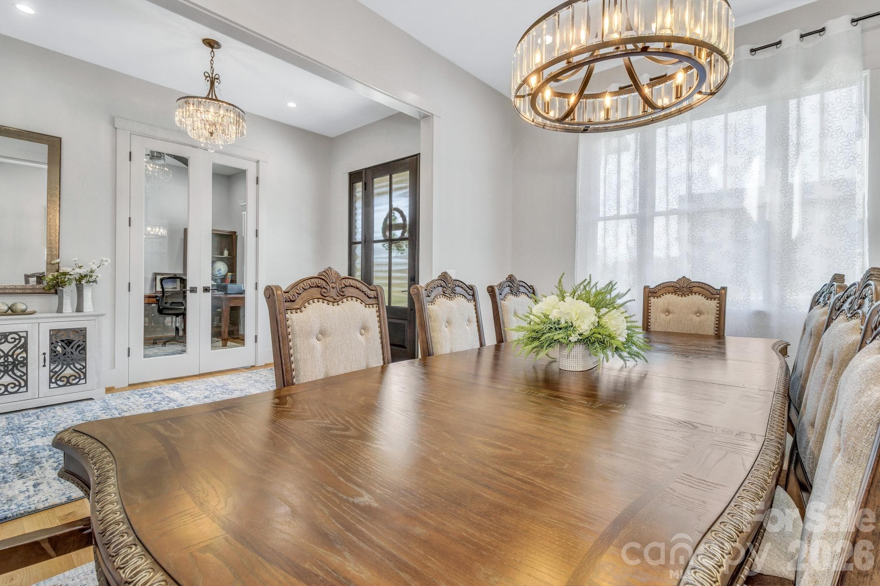
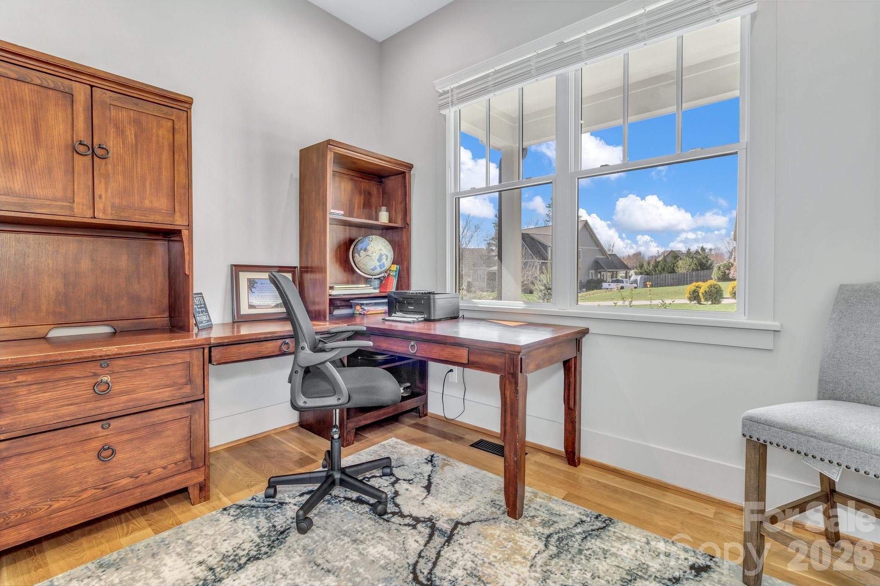
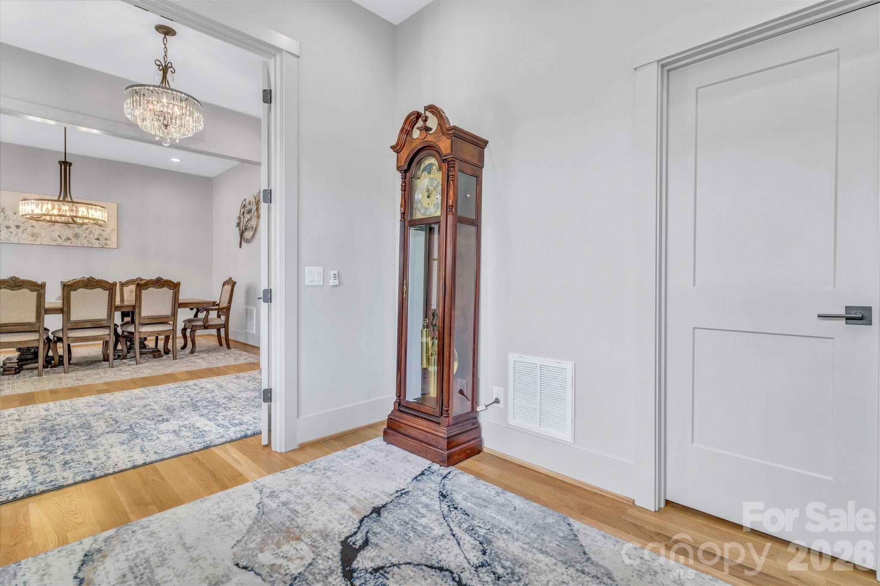
Welcome to this stunning 4,400 sq ft home located in the highly sought-after Hollabrook Farm subdivision, where luxury, space, and mountain views come together seamlessly. This beautifully custom designed 4 bedroom, 4.5 bathroom home offers exceptional craftsmanship and thoughtful details throughout. Step through the front doors and you’re greeted by soaring 10-foot ceilings and rich hardwood flooring that flows throughout the main level. A private office sits to your right, while a spacious formal dining room is located to your left—perfect for entertaining. Continuing into the heart of the home, the open-concept great room features a gas fireplace and expansive windows that fill the space with natural light. The chef’s kitchen is a true showstopper, complete with a large quartz waterfall island, 5-burner gas cooktop, and not one but two walk-in pantries, offering both style and functionality. The primary suite on the main level is a private retreat, featuring a large walk-in closet and a luxurious ensuite bath with dual vanities, elegant tile flooring, a walk-in shower, and a soaking tub positioned to take in the serene backyard and long-range mountain views. The laundry room is conveniently located on the main level just off the primary suite. Upstairs, a custom-designed staircase leads to three additional bedrooms, each with its own private bathroom. One bedroom even includes a hidden secret room, adding a unique and fun touch. You’ll also find an additional office, a spacious flex room, and a large bonus room—offering endless possibilities for work, play, and relaxation. Situated on a flat lot, the backyard is truly special, featuring breathtaking long-range mountain views with no homes behind you, providing both privacy and a peaceful setting. Hollabrook Farm offers incredible community amenities including a clubhouse available for hosting guests, a 7-acre stocked fishing lake with piers, a pool, and a pavilion—perfect for enjoying the neighborhood lifestyle. Conveniently located just minutes from the airport, Biltmore Park, and an abundance of dining and shopping options, this home offers the perfect balance of accessibility and privacy. This is a rare opportunity to own a spacious, thoughtfully designed home in one of the area’s most desirable communities—offering room to live, entertain, and truly enjoy mountain living. The community offers a variety of events and activities throughout the year.

Highlights

Fireplace

Property details

MLS
Canopy MLS
MLS #
CAR4360406
Property type
Single Family Residence
Subdivision
Hollabrook Farm
Status
Active
Days on market
194
On market date
March 23, 2026
Stories
N/A
Total bathrooms
4.5
Garage spaces
2
Parking spaces
N/A
Lot size
N/A
Loading map…

Nearby schools

Within 10 miles. School directory data from the National Center for Education Statistics (NCES), accessed via the Urban Institute Education Data API. Local Score is calculated by INNOVATE Real Estate; where a state rating is shown, it comes from that state's own official school report card.

Elementary
Glenn C Marlow Elementary
0.43 mi away · Grades 0-5
Zoned school (attendance boundary, 2015-16 data)
3.7
Local Score (state rating (2025) blended 70/30 with student-teacher ratio) -- not an official state rating
State rating: B (2025)
Enrollment
572
Student:teacher ratio
15.9:1
District
Henderson County Schools
Middle
Rugby Middle
3.41 mi away · Grades 6-8
Zoned school (attendance boundary, 2015-16 data)
4.0
Local Score (state rating (2025) blended 70/30 with student-teacher ratio) -- not an official state rating
State rating: B (2025)
Enrollment
784
Student:teacher ratio
14.5:1
District
Henderson County Schools
High
Henderson County Early College
9.53 mi away · Grades 9-13
Zoned school (attendance boundary, 2015-16 data)
3.8
Local Score (state rating (2025) blended 70/30 with student-teacher ratio) -- not an official state rating
State rating: A (2025)
Enrollment
204
Student:teacher ratio
34.0:1
District
Henderson County Schools

Walkability

Blended score for Mills River's center, calculated by INNOVATE Real Estate from two sources: the EPA's National Walkability Index (street network, transit, land-use mix) and Google Places amenity data (what's actually reachable on foot from this point). 60% EPA National Walkability Index + 40% nearby-amenity density (Google Places).

21
Car-dependent
out of 100
EPA National Walkability Index
4.3 / 20 -- Least walkable
Google Places amenity density
20 / 100
Restaurants & cafes0
Grocery stores0
Parks1
Schools3
Transit stops0
Pharmacies0

Mortgage calculator

Estimate only - actual rate and payment depend on your lender, credit, and loan program.

$
%
%
Adjust tax / insurance estimates
% / yr
$
/mo
Est. monthly payment
$8,756/mo
$285,800 down
$1,143,200 loan
Principal & interest$7,415
Property tax (est.)$1,191
Home insurance (est.)$150

Similar homes you might like

Data source: Listing information provided by Canopy MLS (carolina) via Trestle/CoreLogic. Last updated 13 days ago.

Information herein deemed reliable but not guaranteed; all measurements, school assignments, HOA fees, taxes, and feature lists are approximate and should be independently verified. Equal Housing Opportunity.