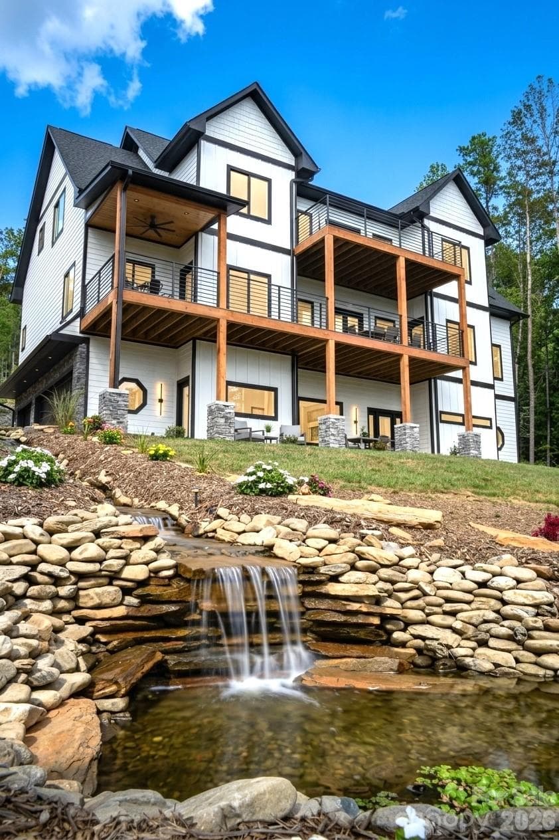
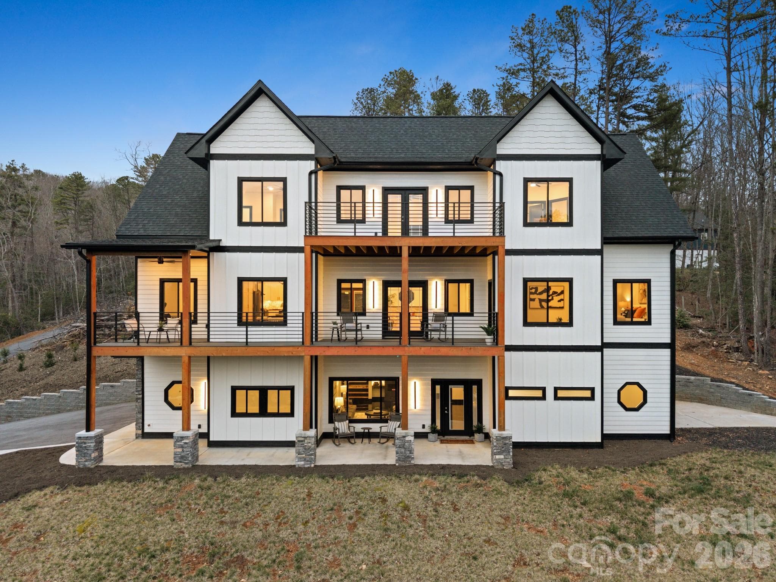
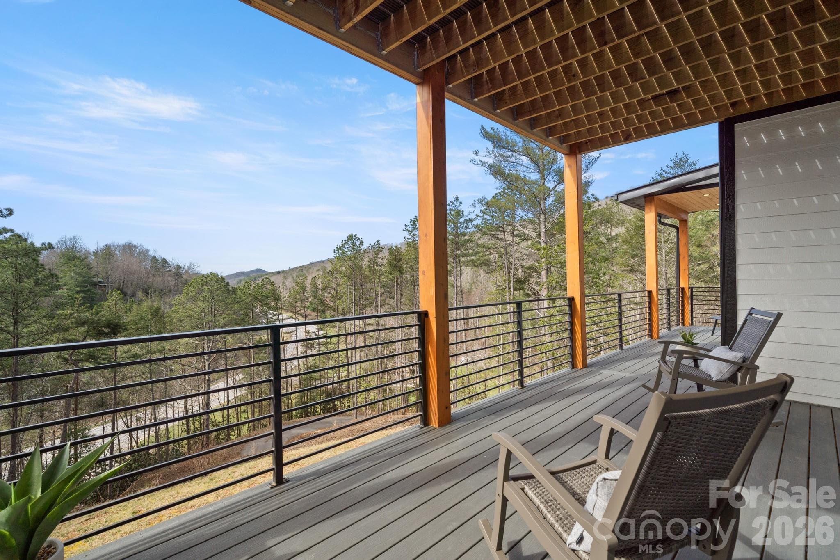
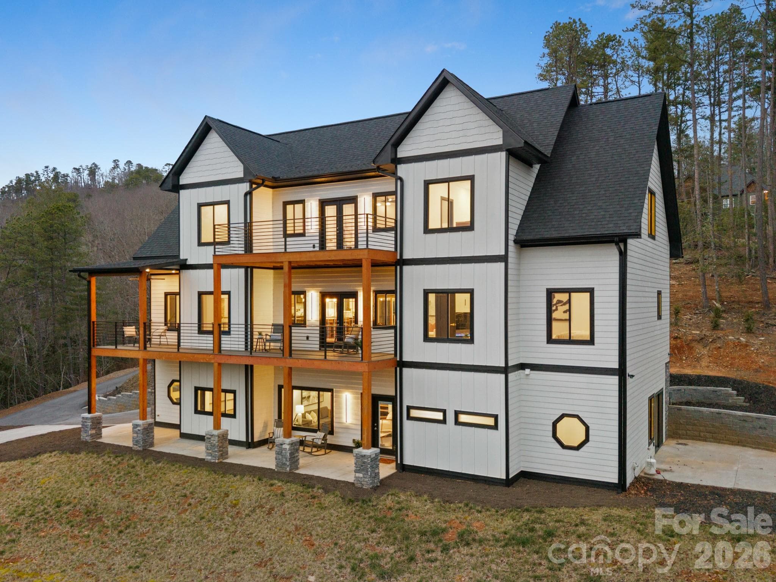
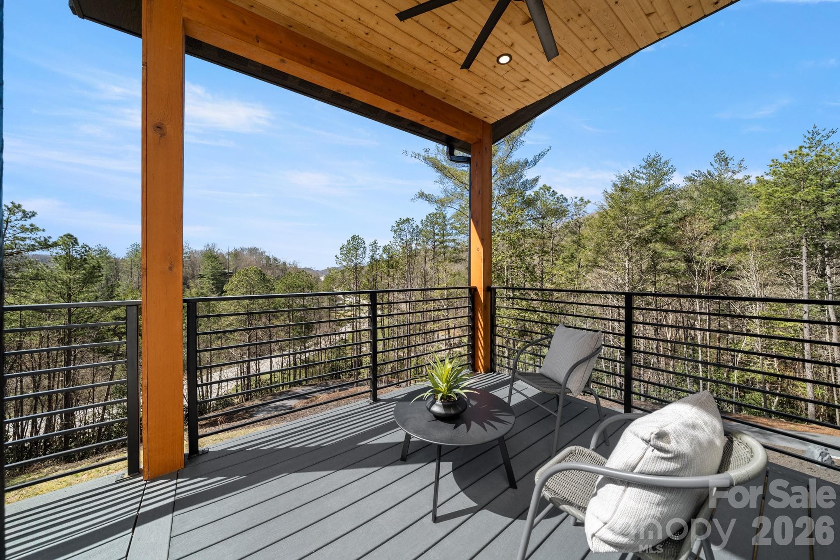
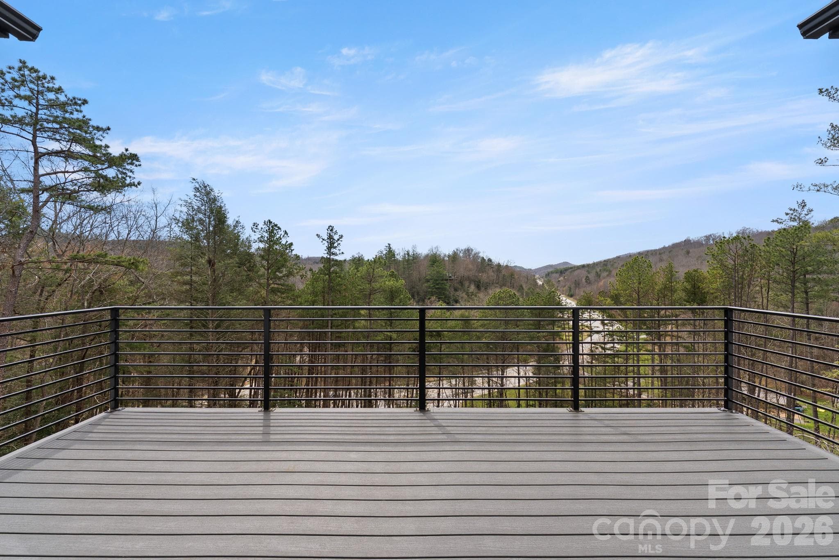
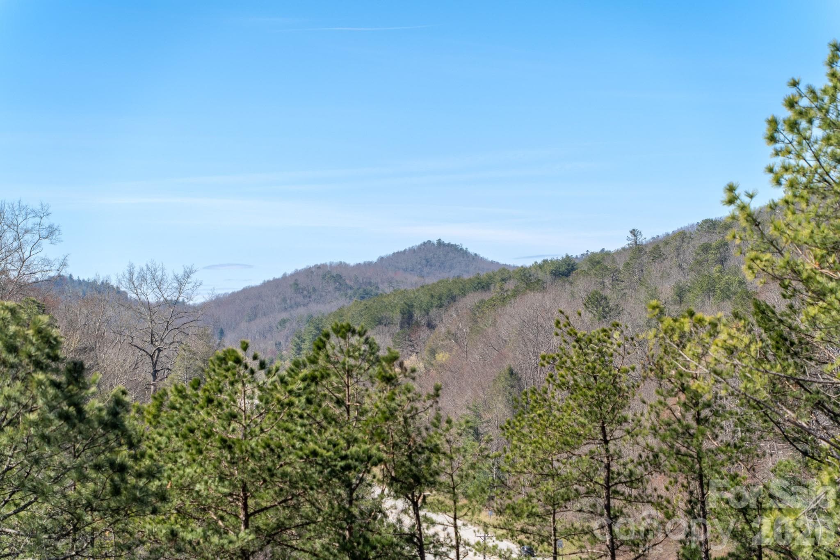
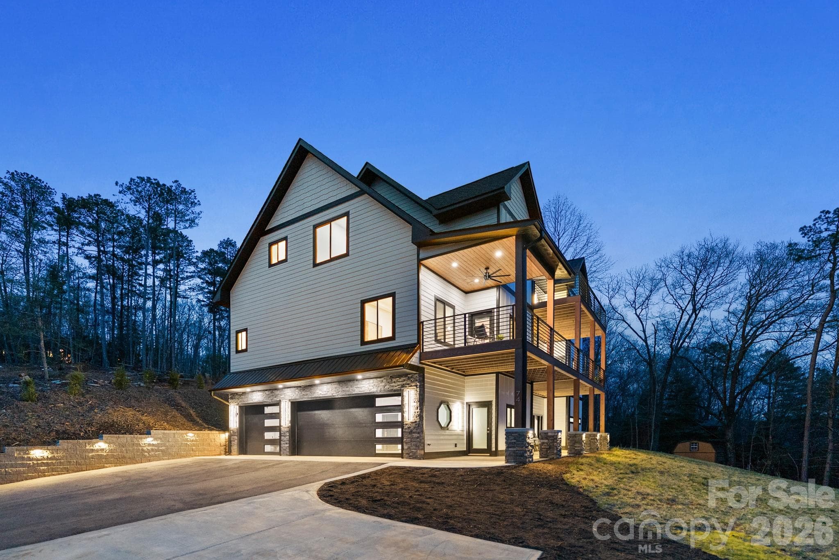
One of many outdoor spaces with views
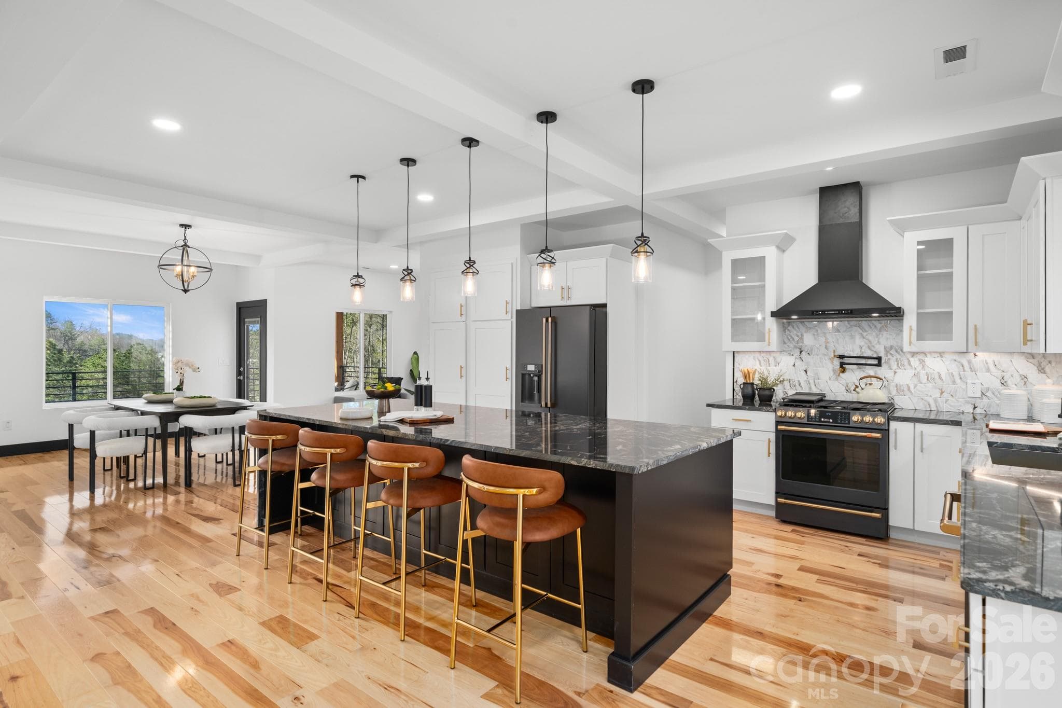
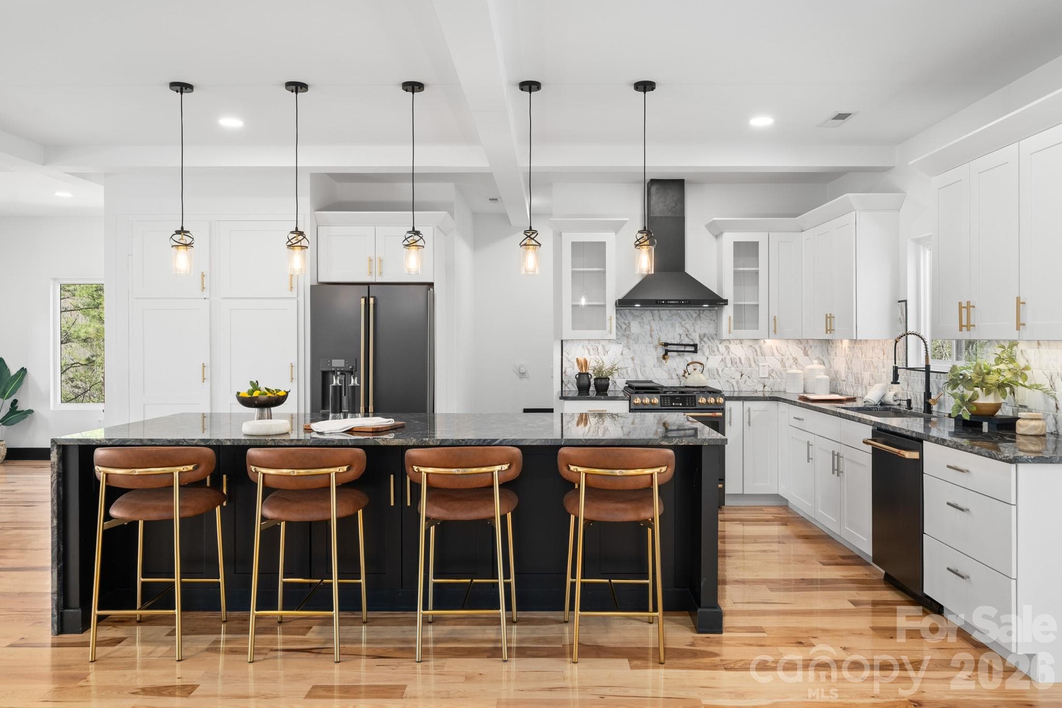
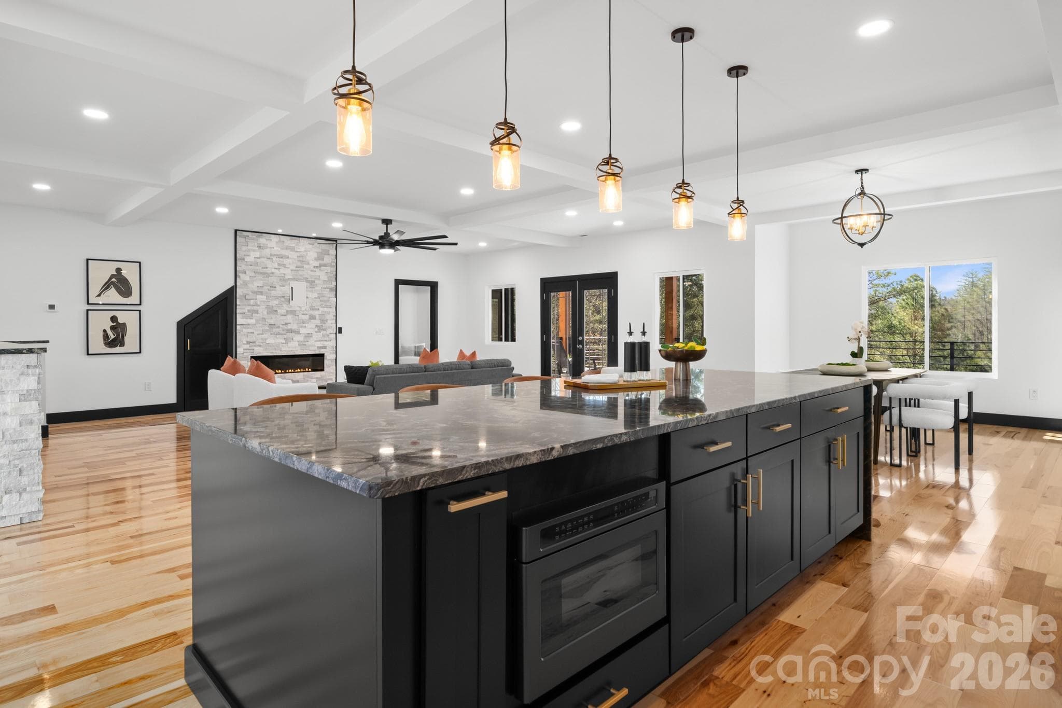
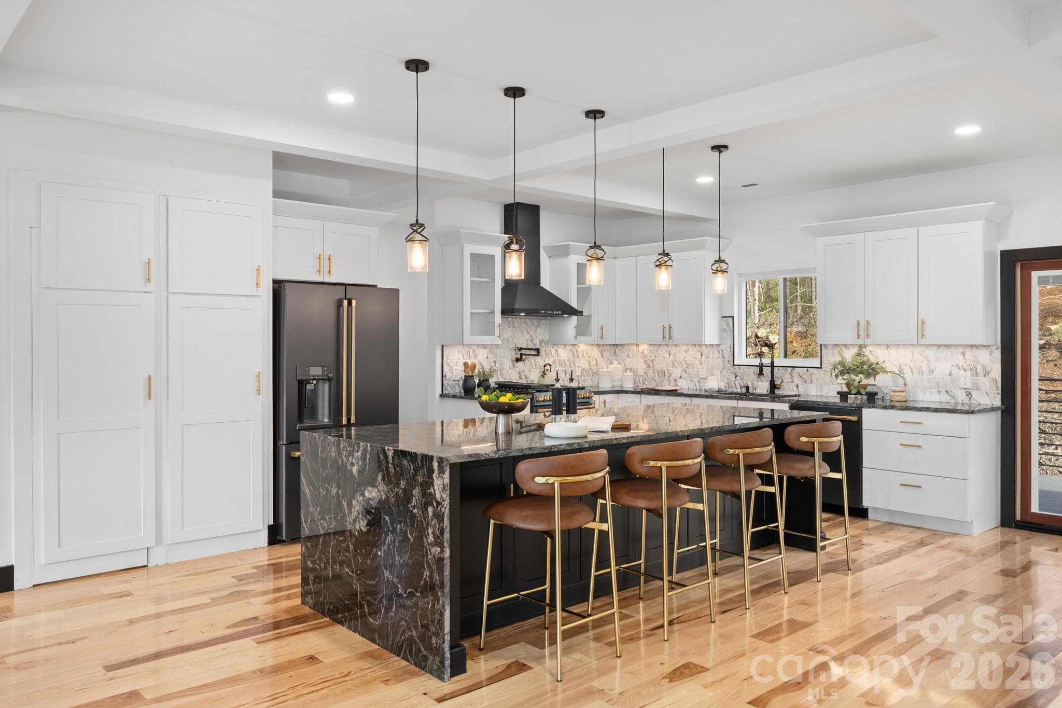
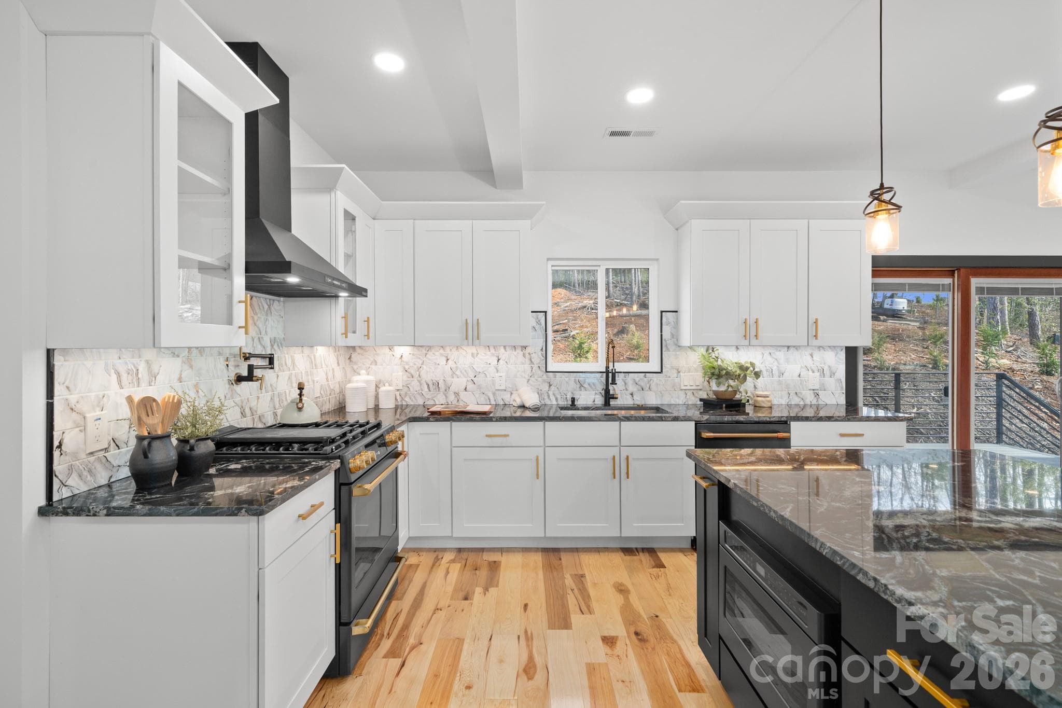
Waterfall kitchen island
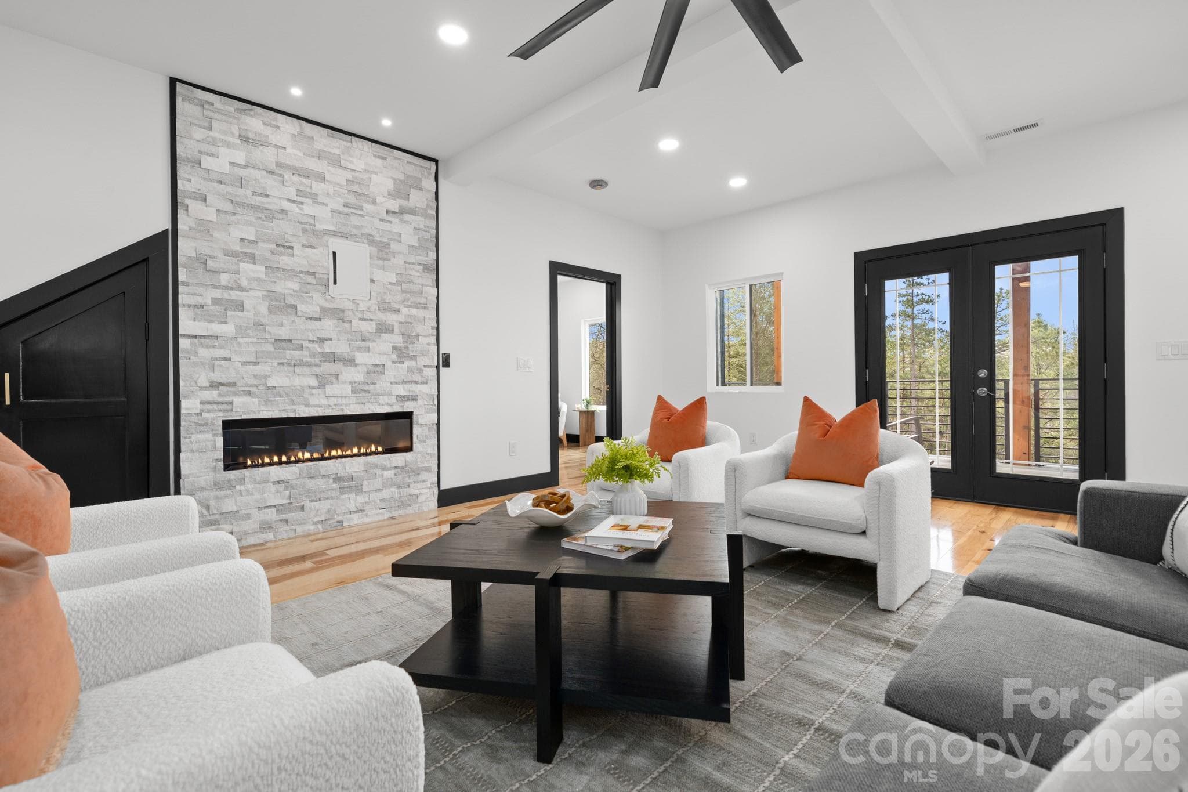
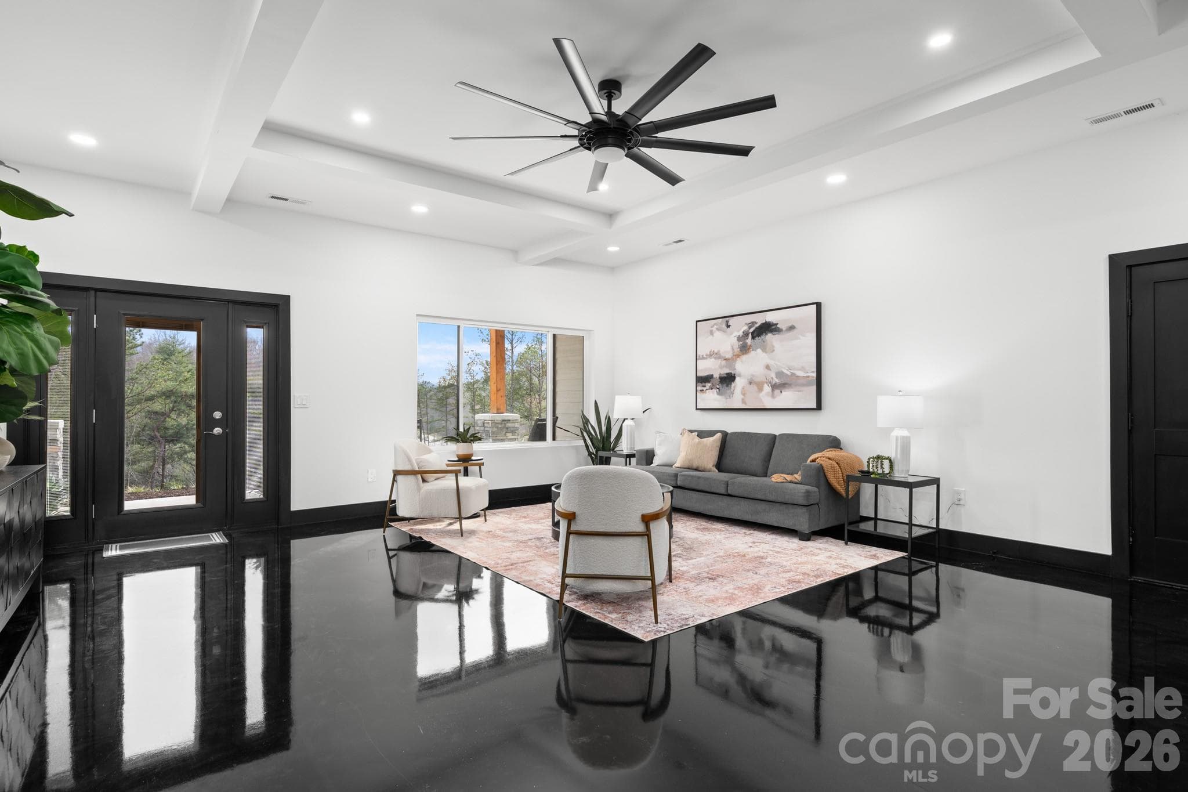
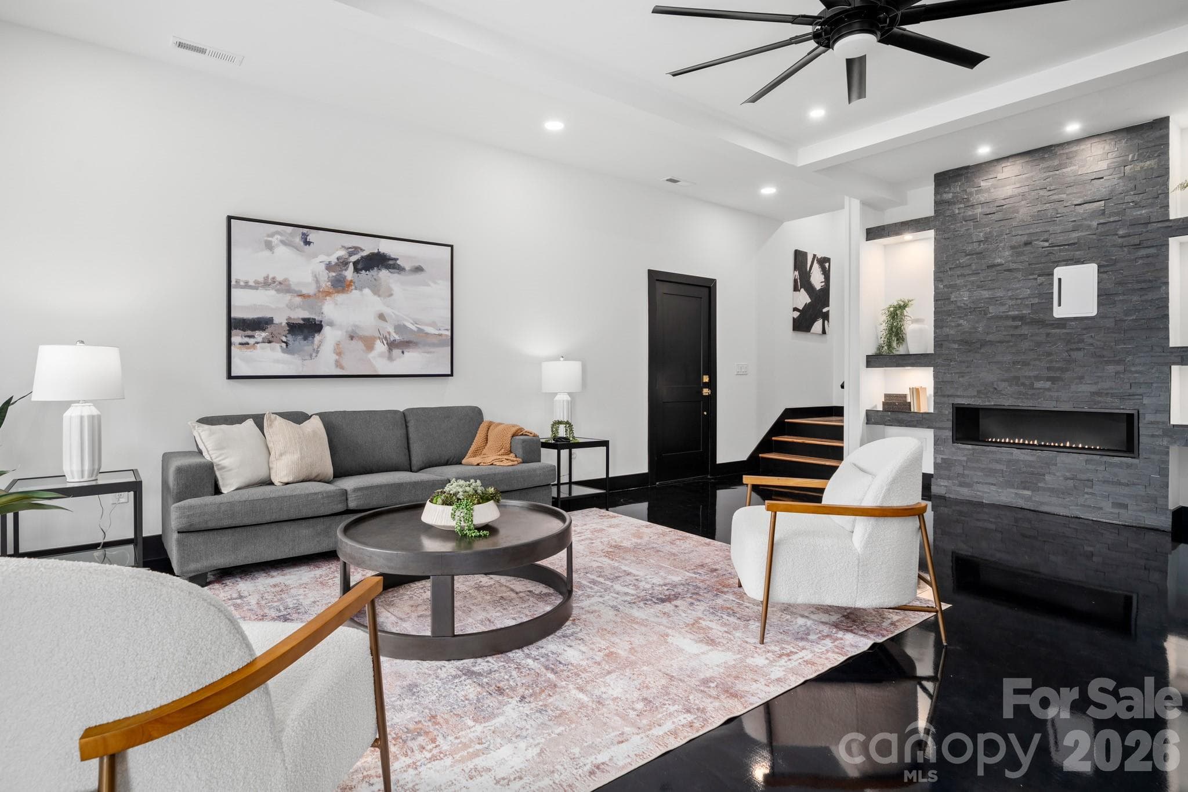
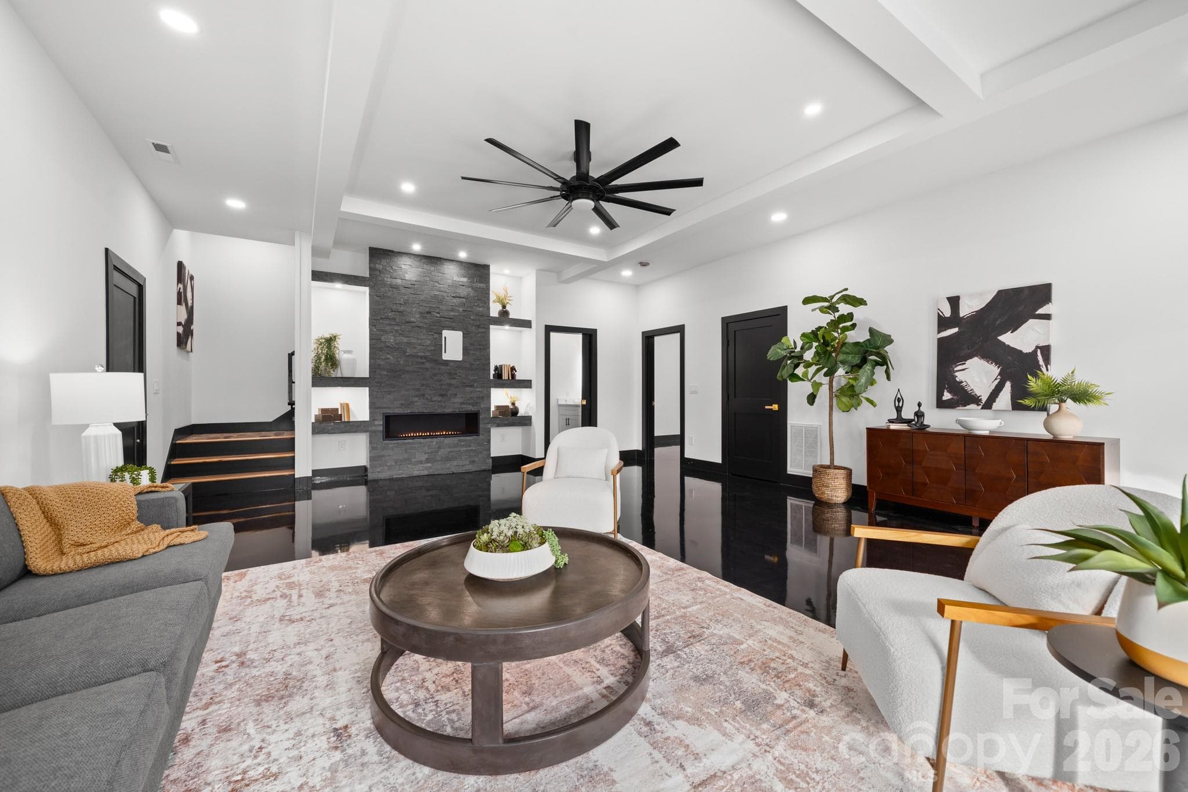
Gas stone fireplace
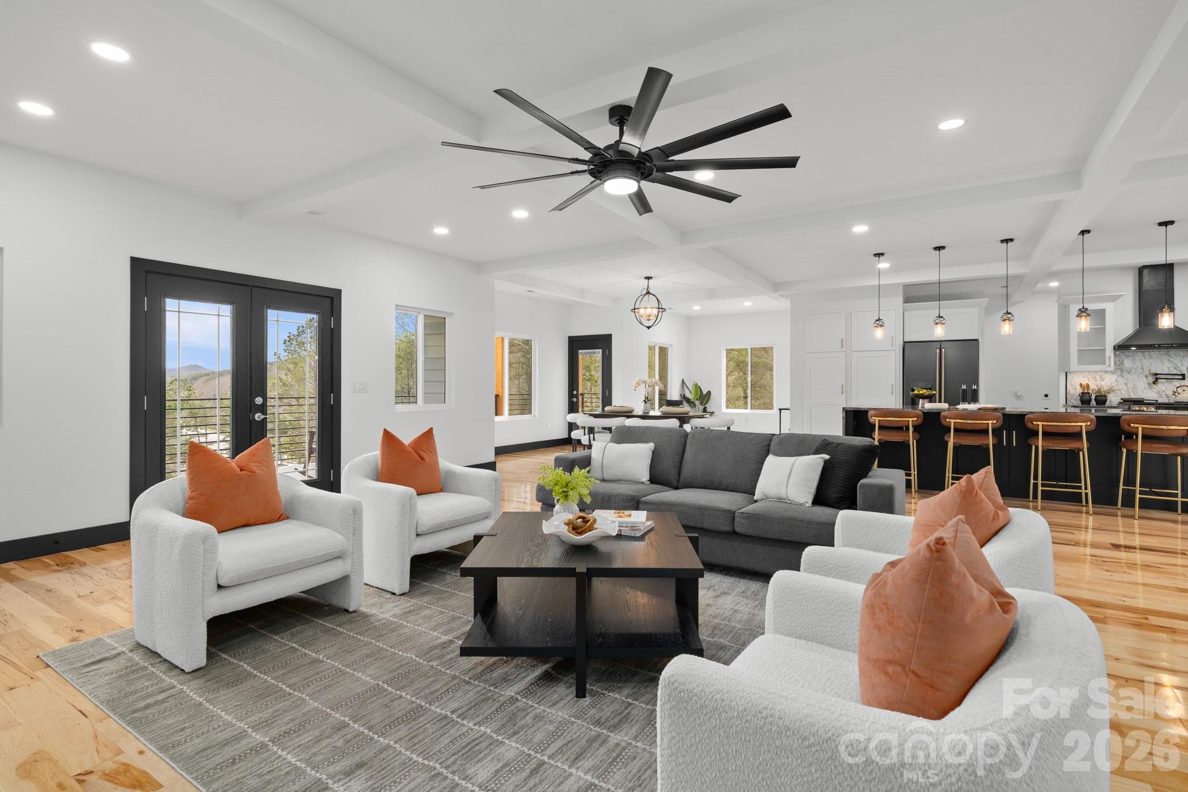
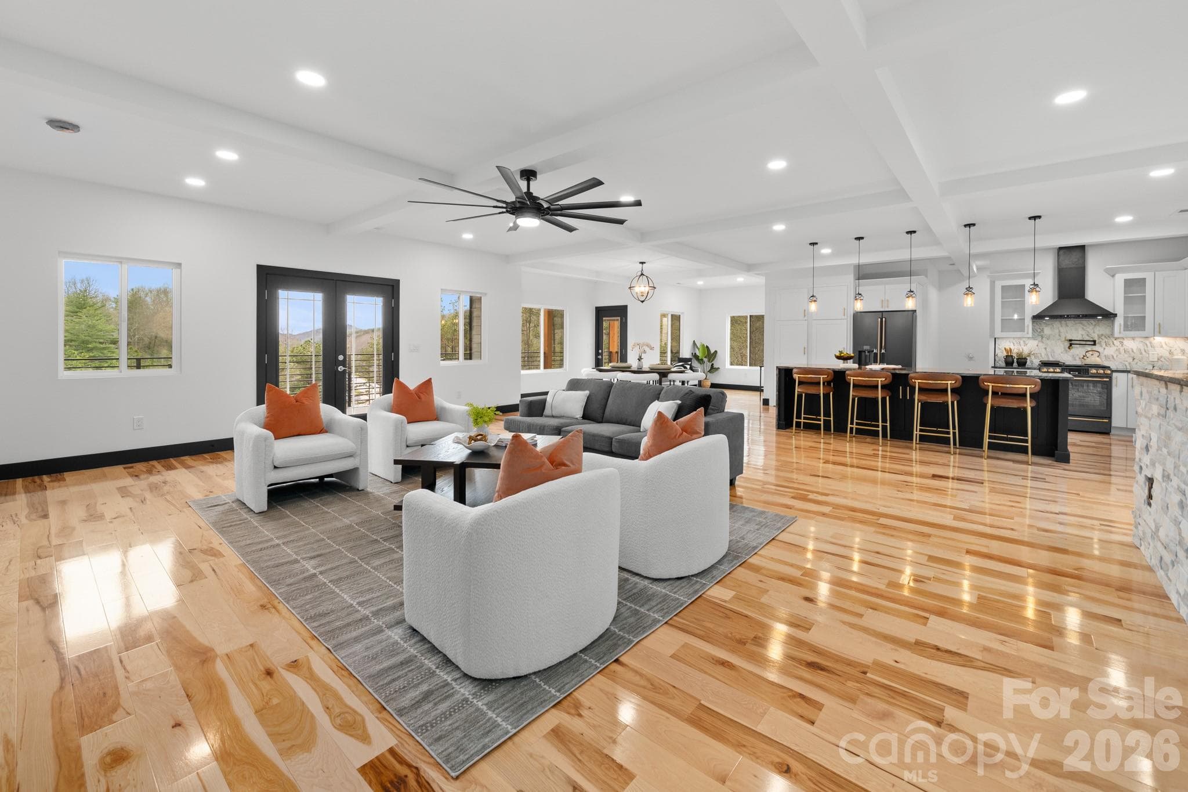
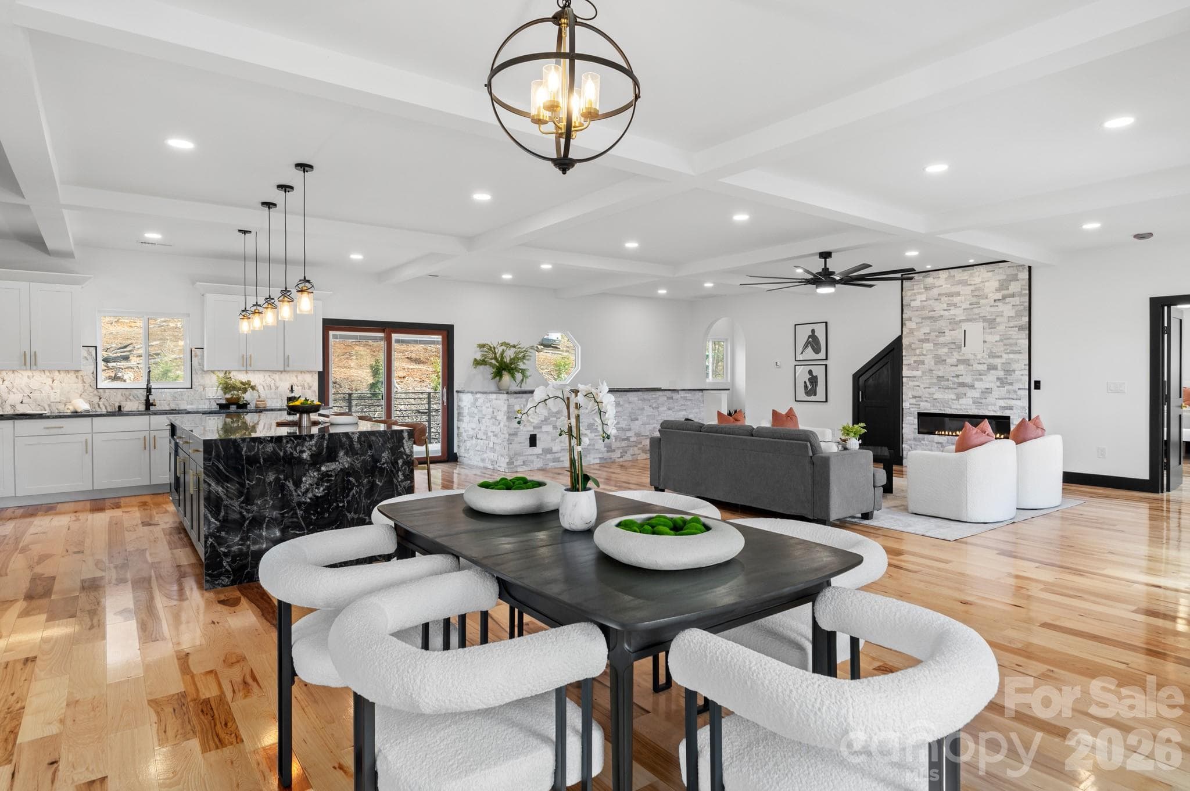
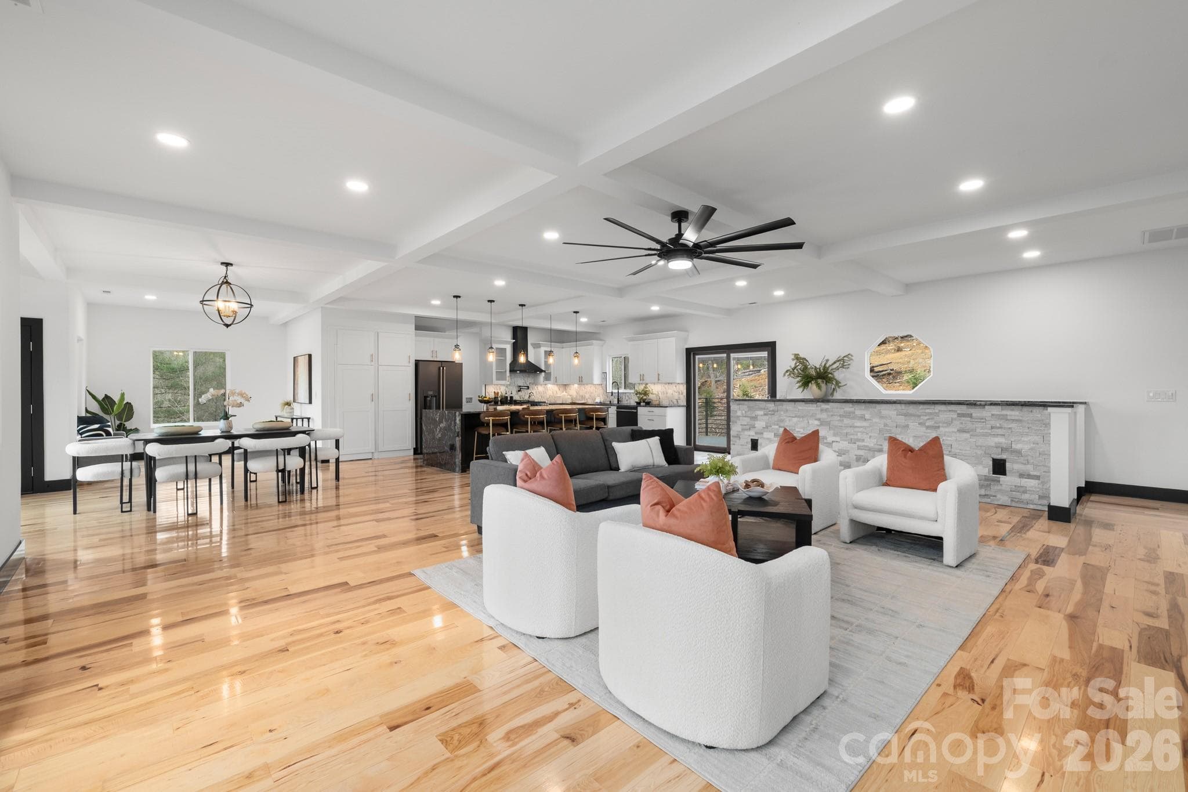
Open floor plan
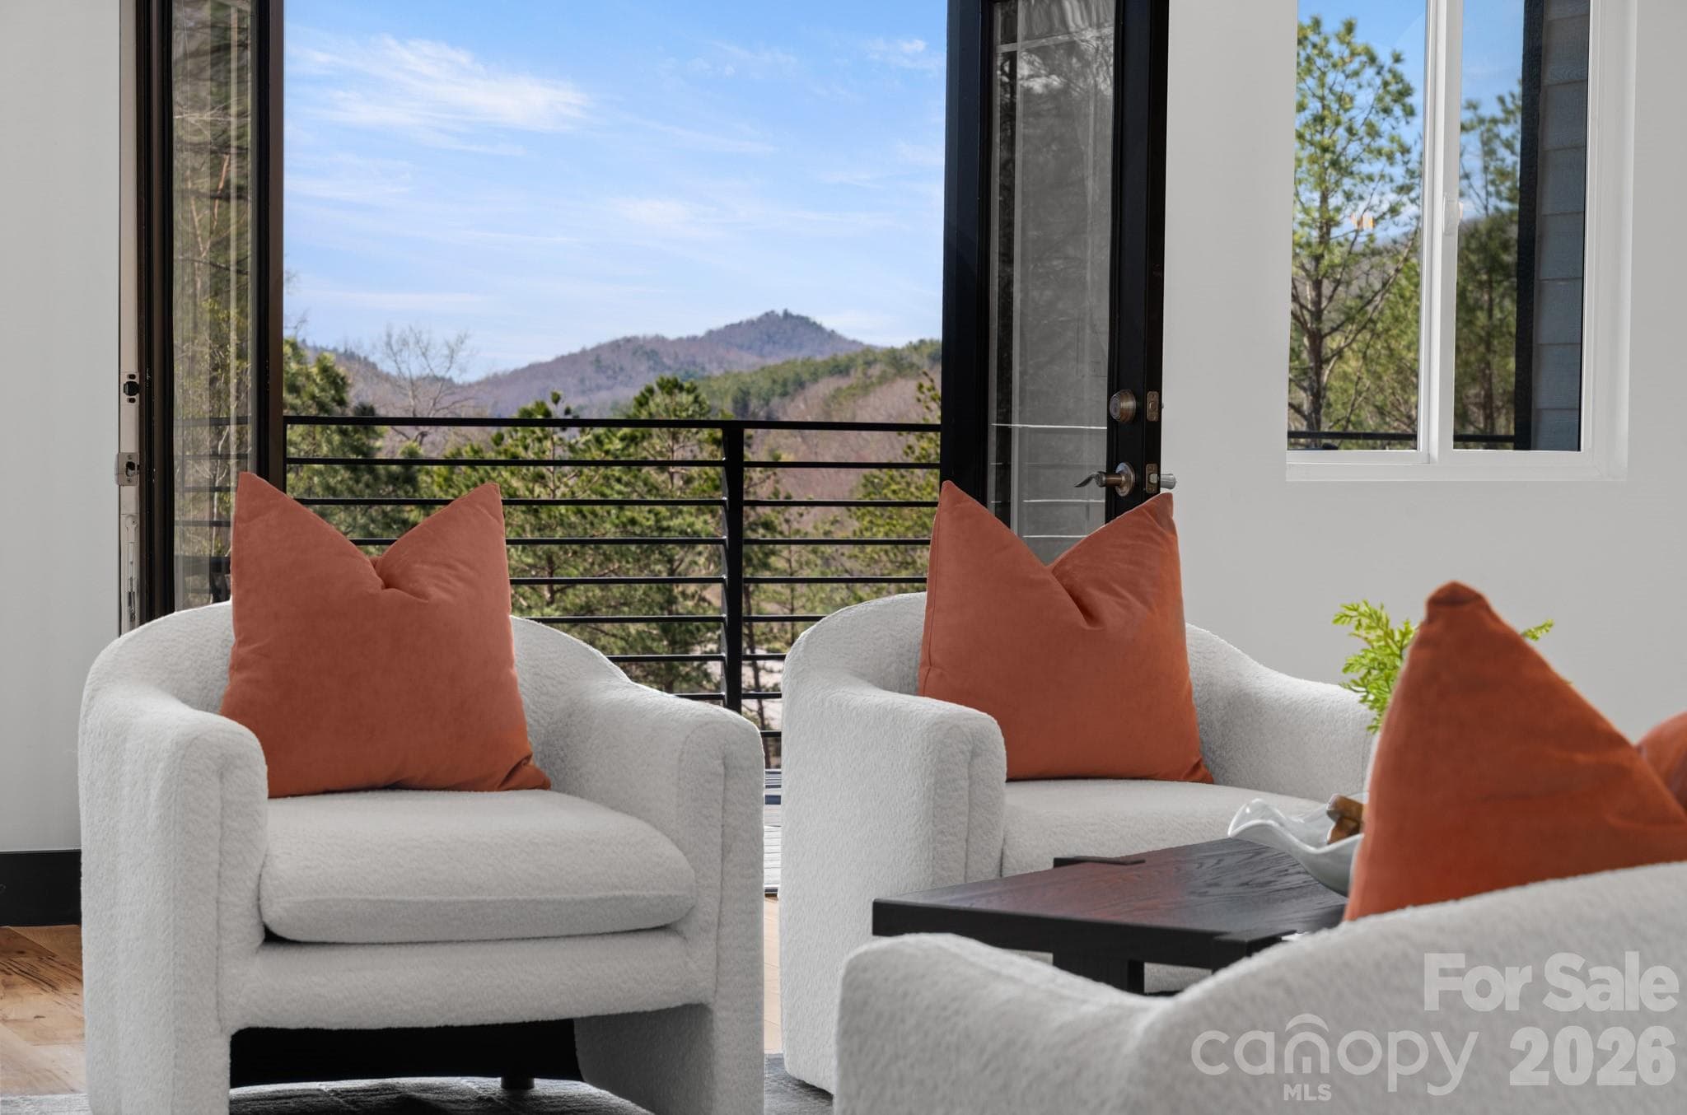
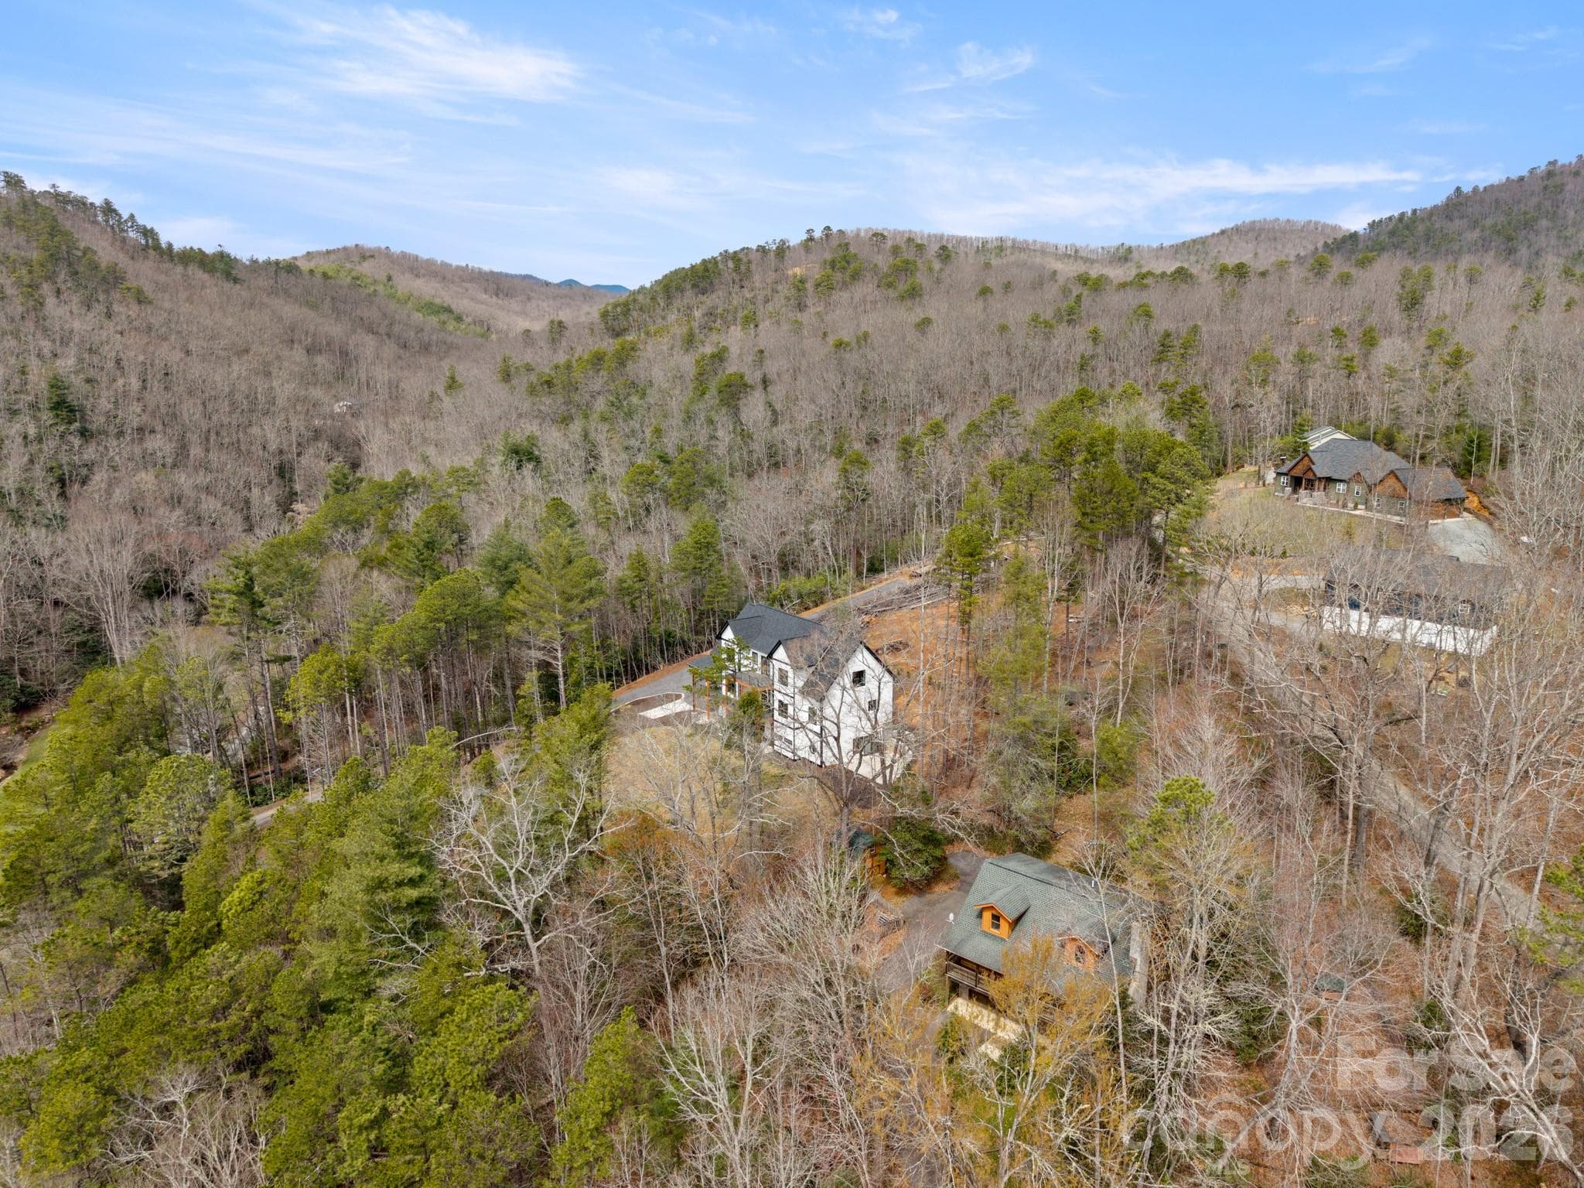
Mountain views visible from every room
 photo 7
 photo 8
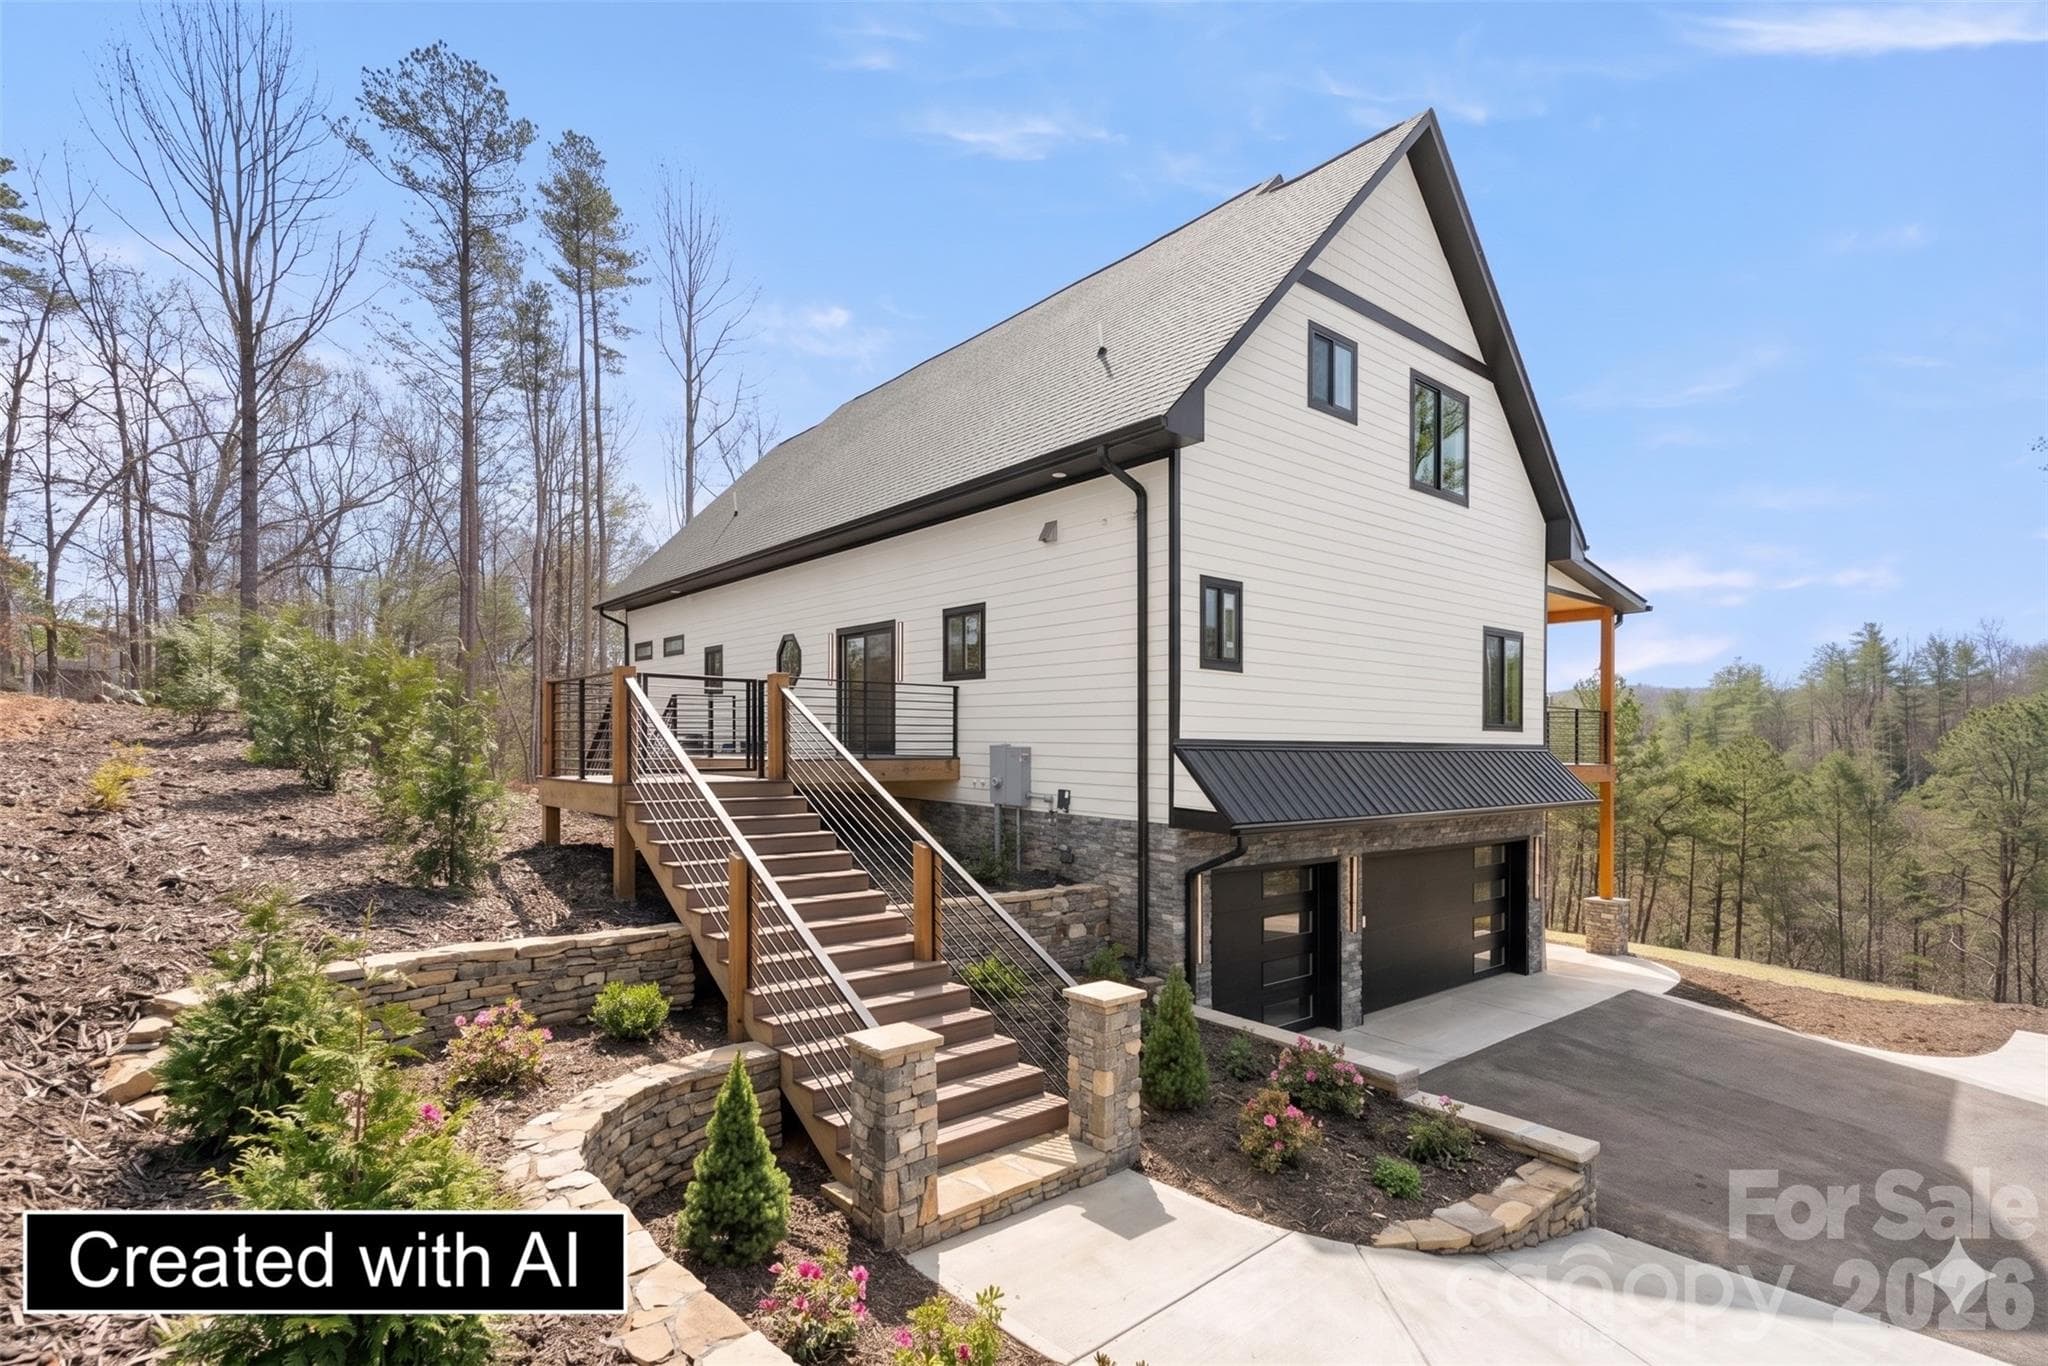
Option to add exterior stairs
New landscaping
Second level open deck
Open kitchen, living room, and dining area
Cabinets built under the breakfast bar
Kitchen island microwave
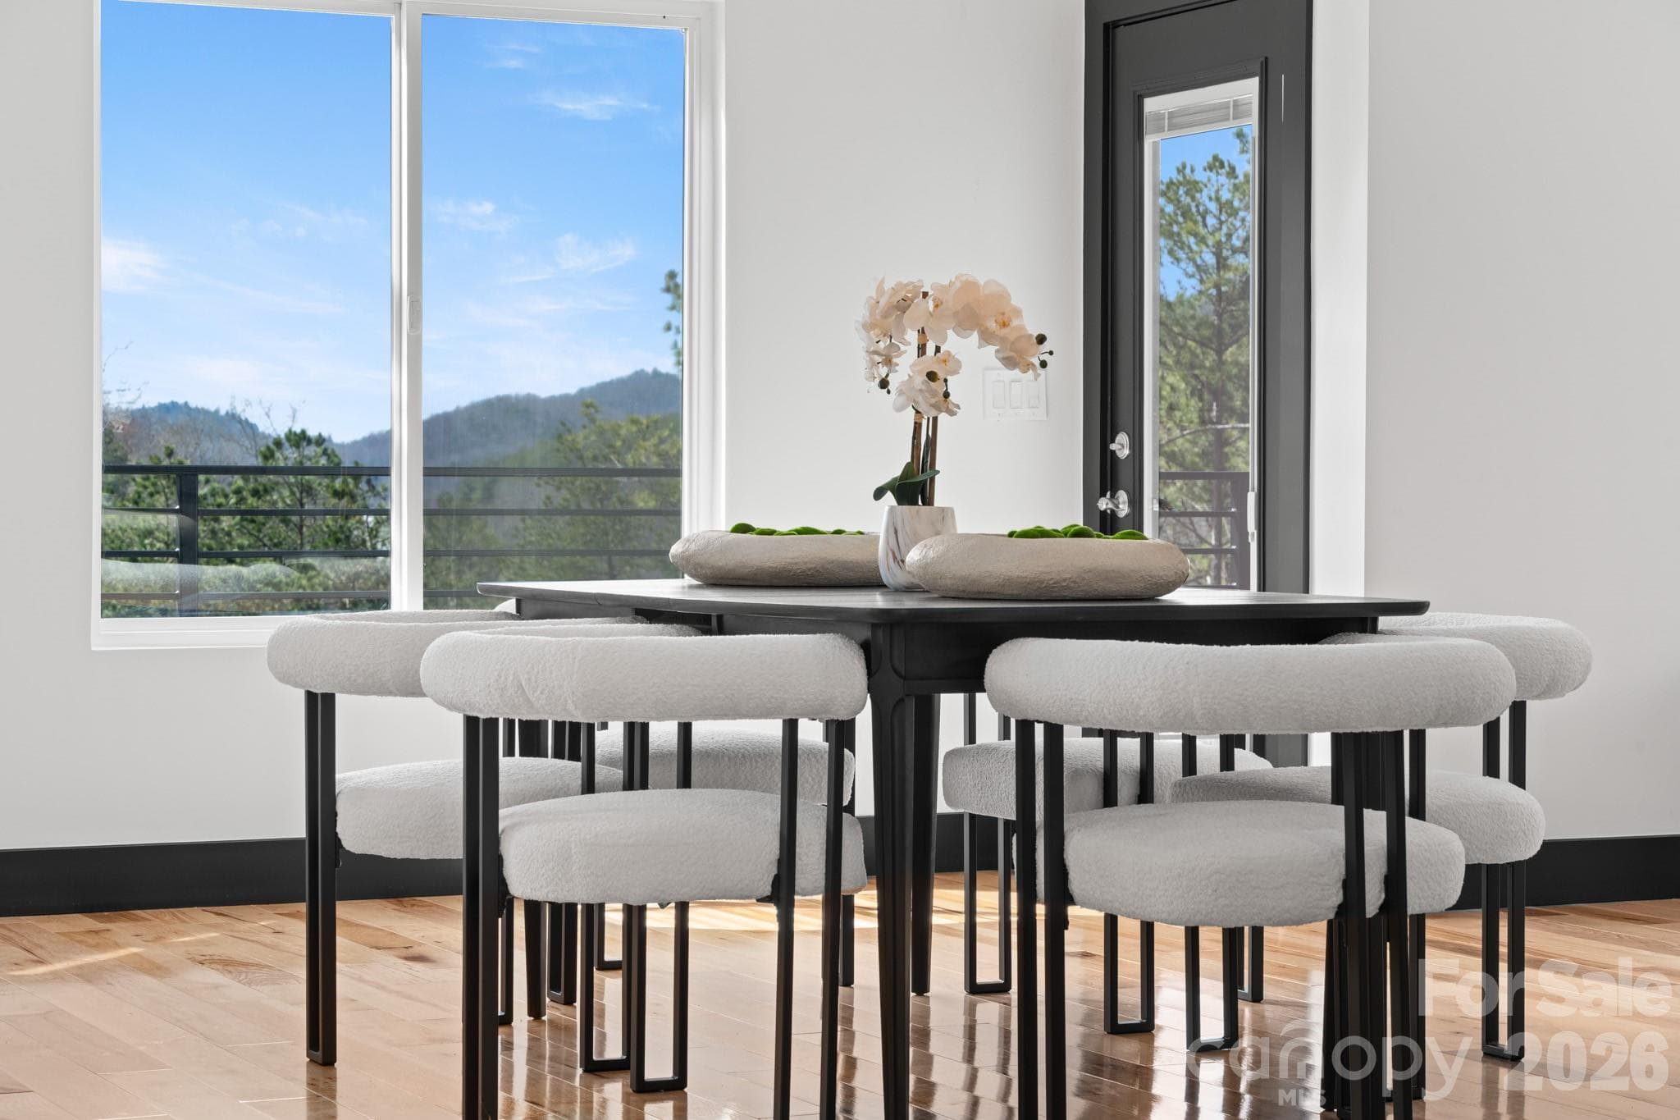
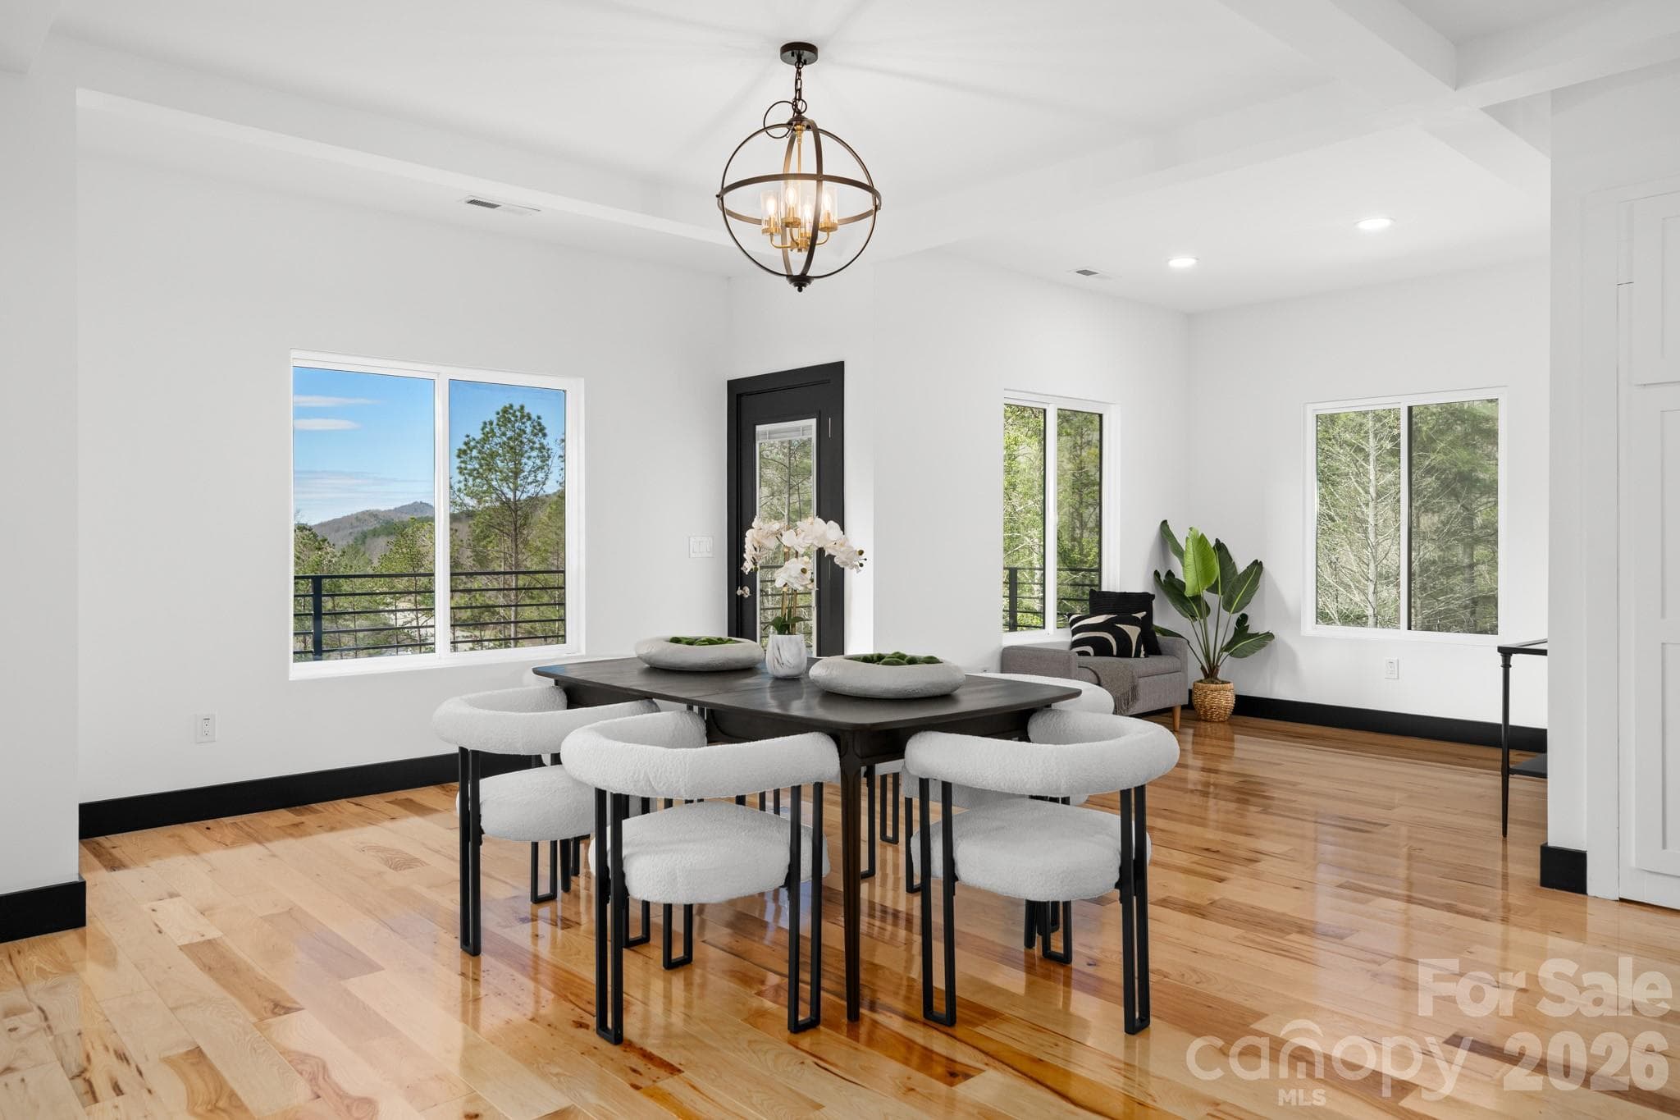
Open dining room
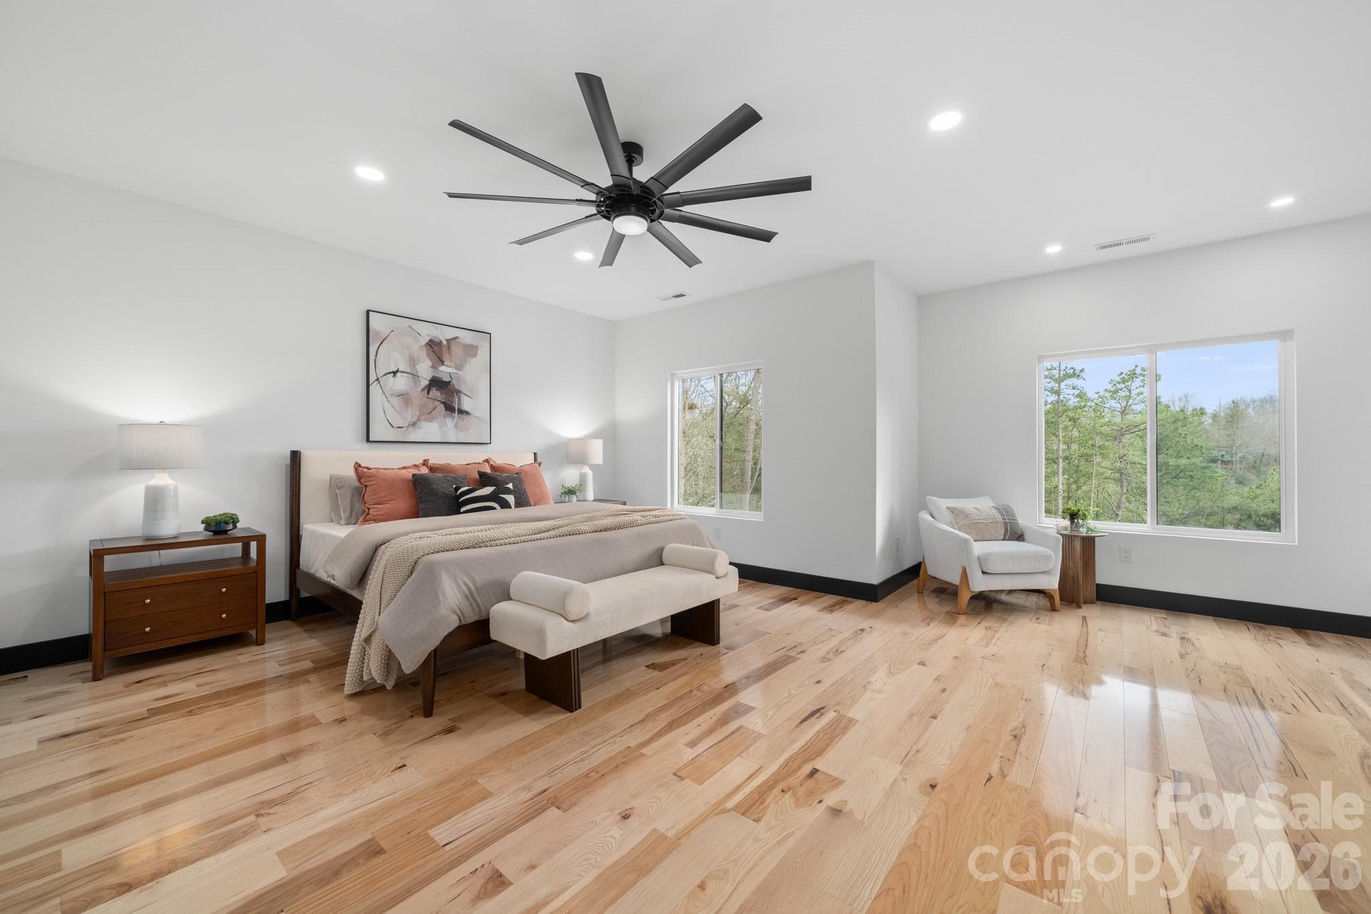
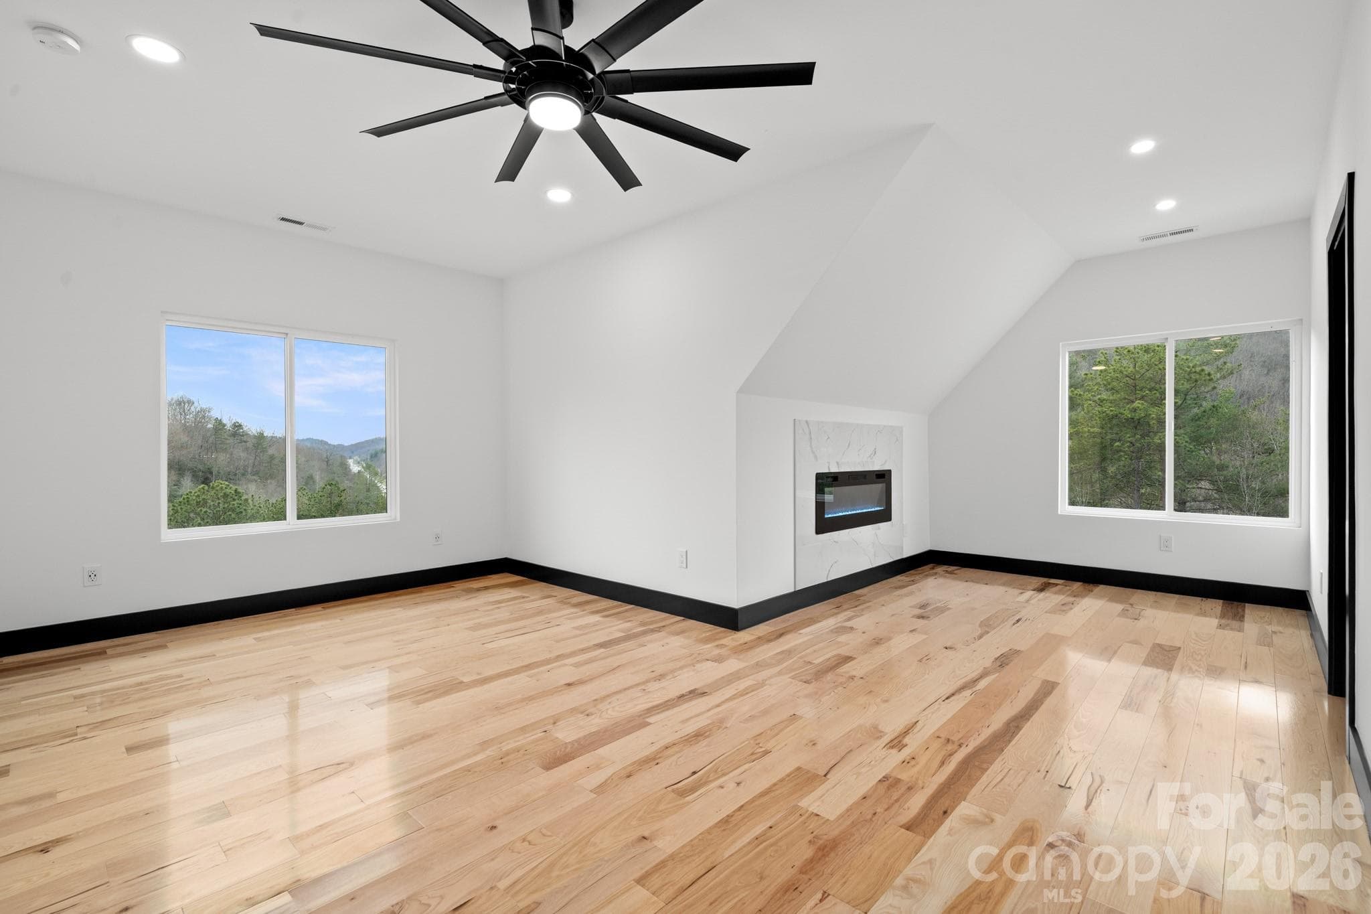
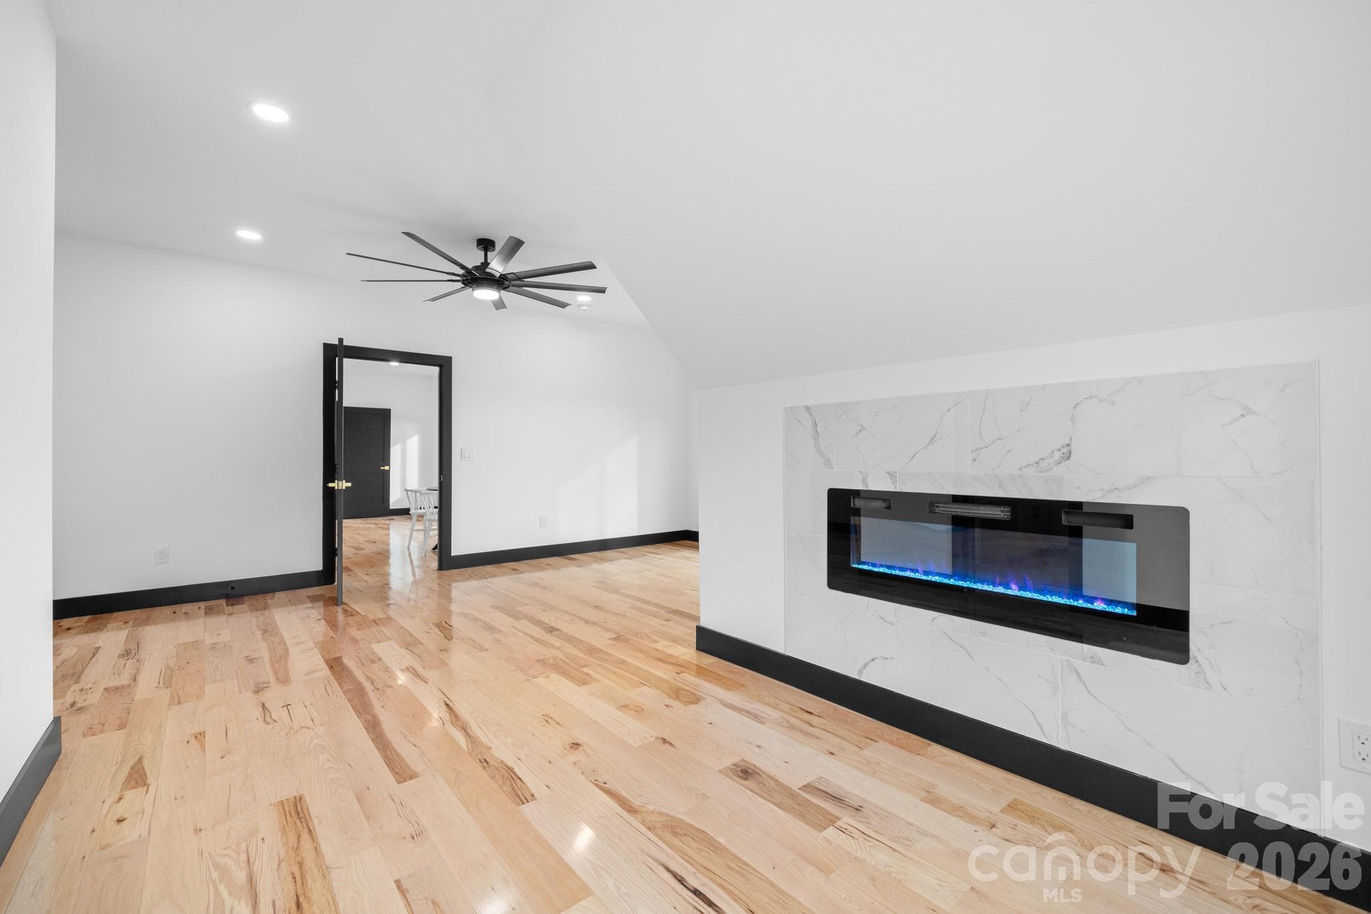
Primary bedroom with mountain views
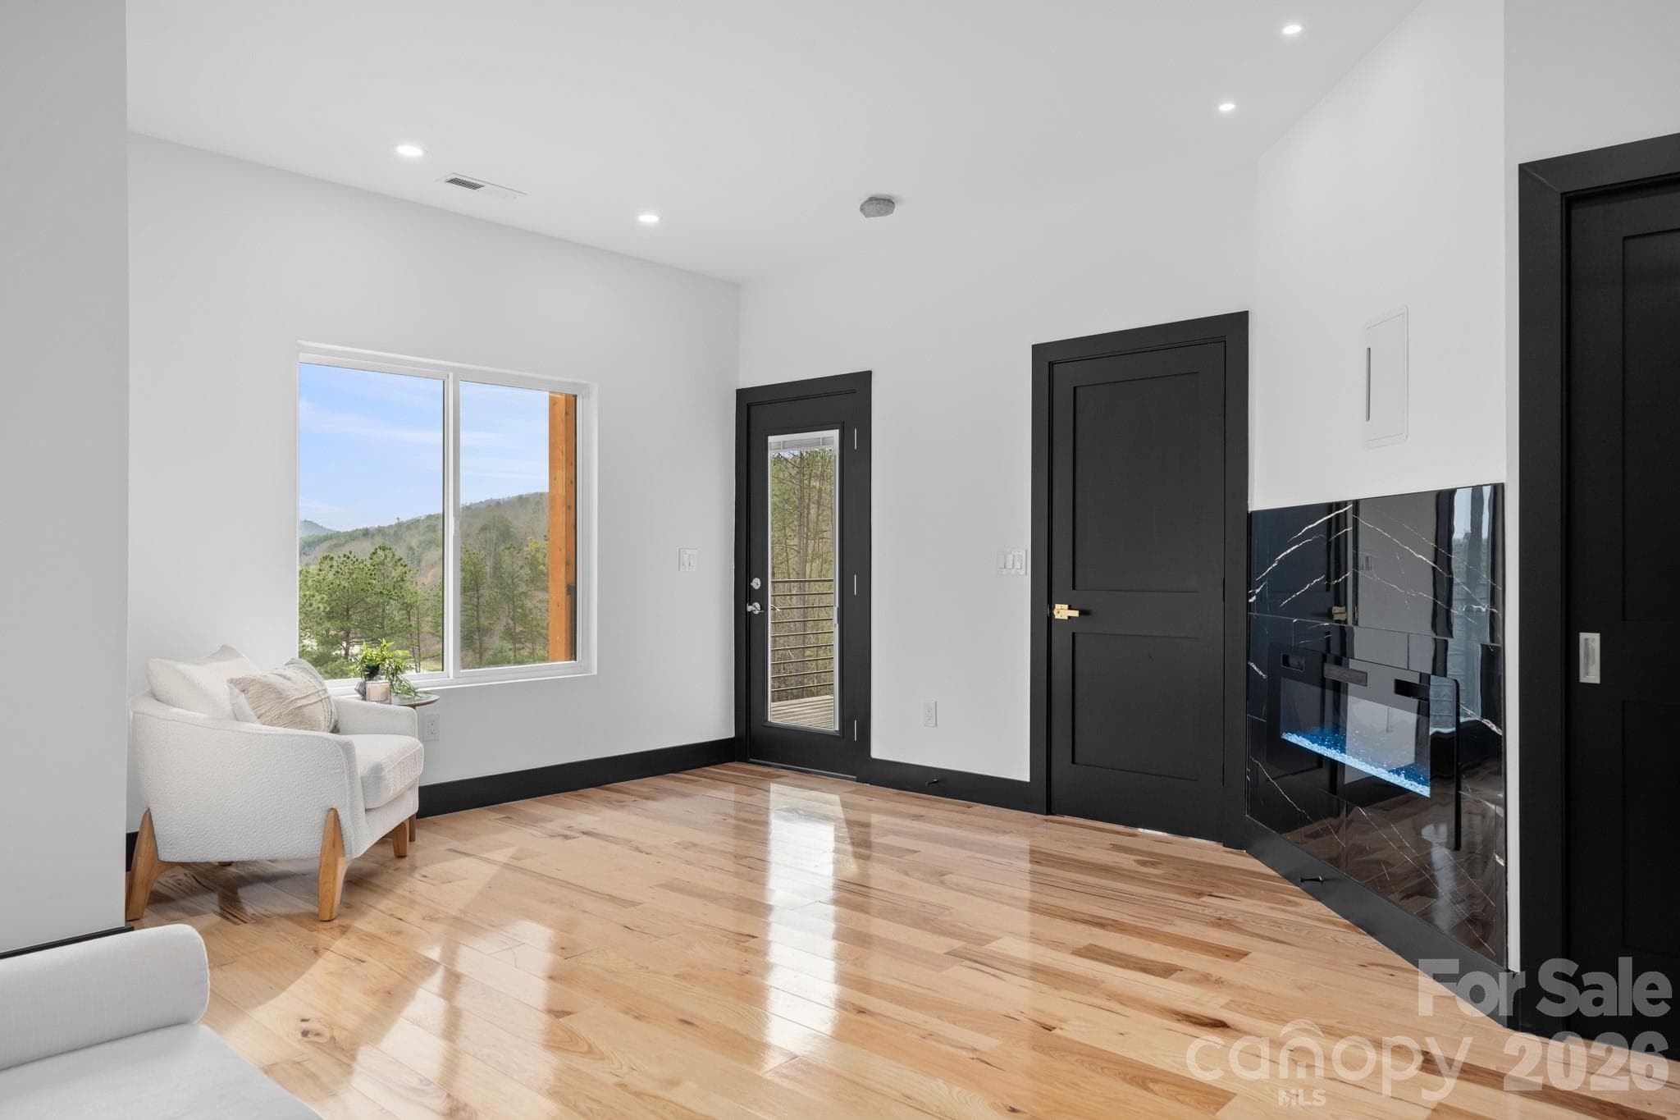
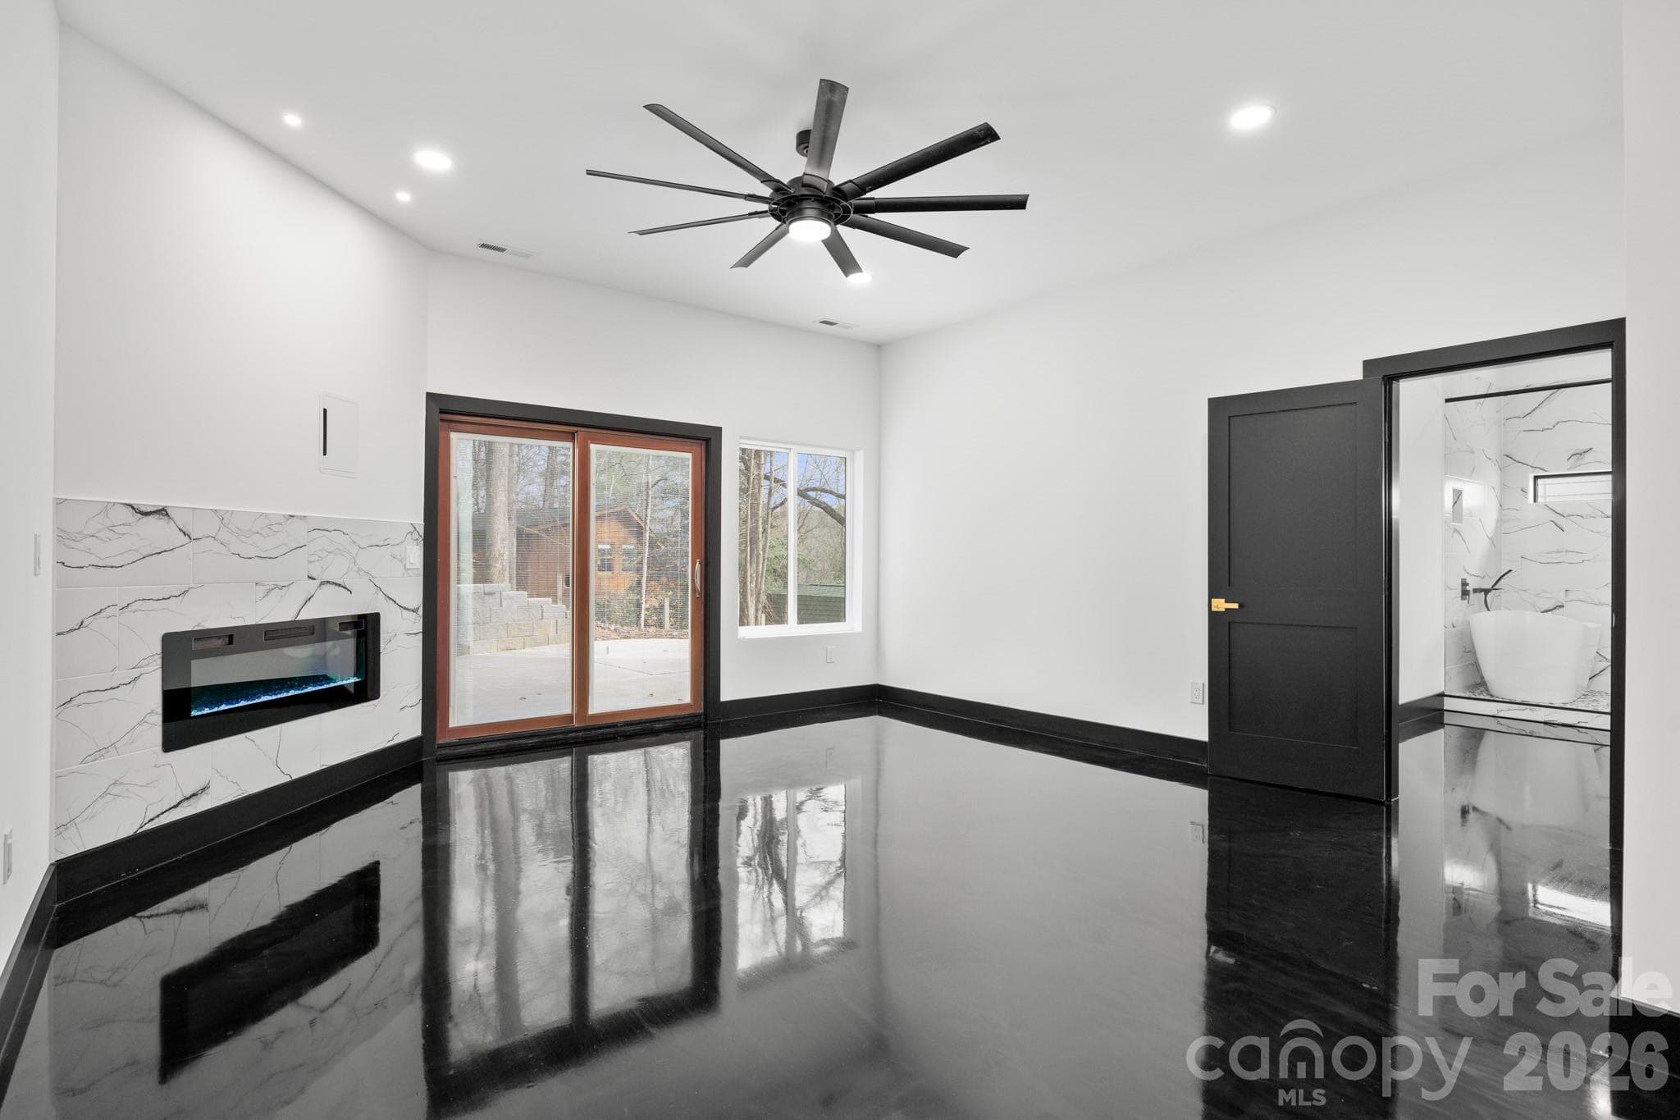
Primary bedroom seating area and electric fireplace
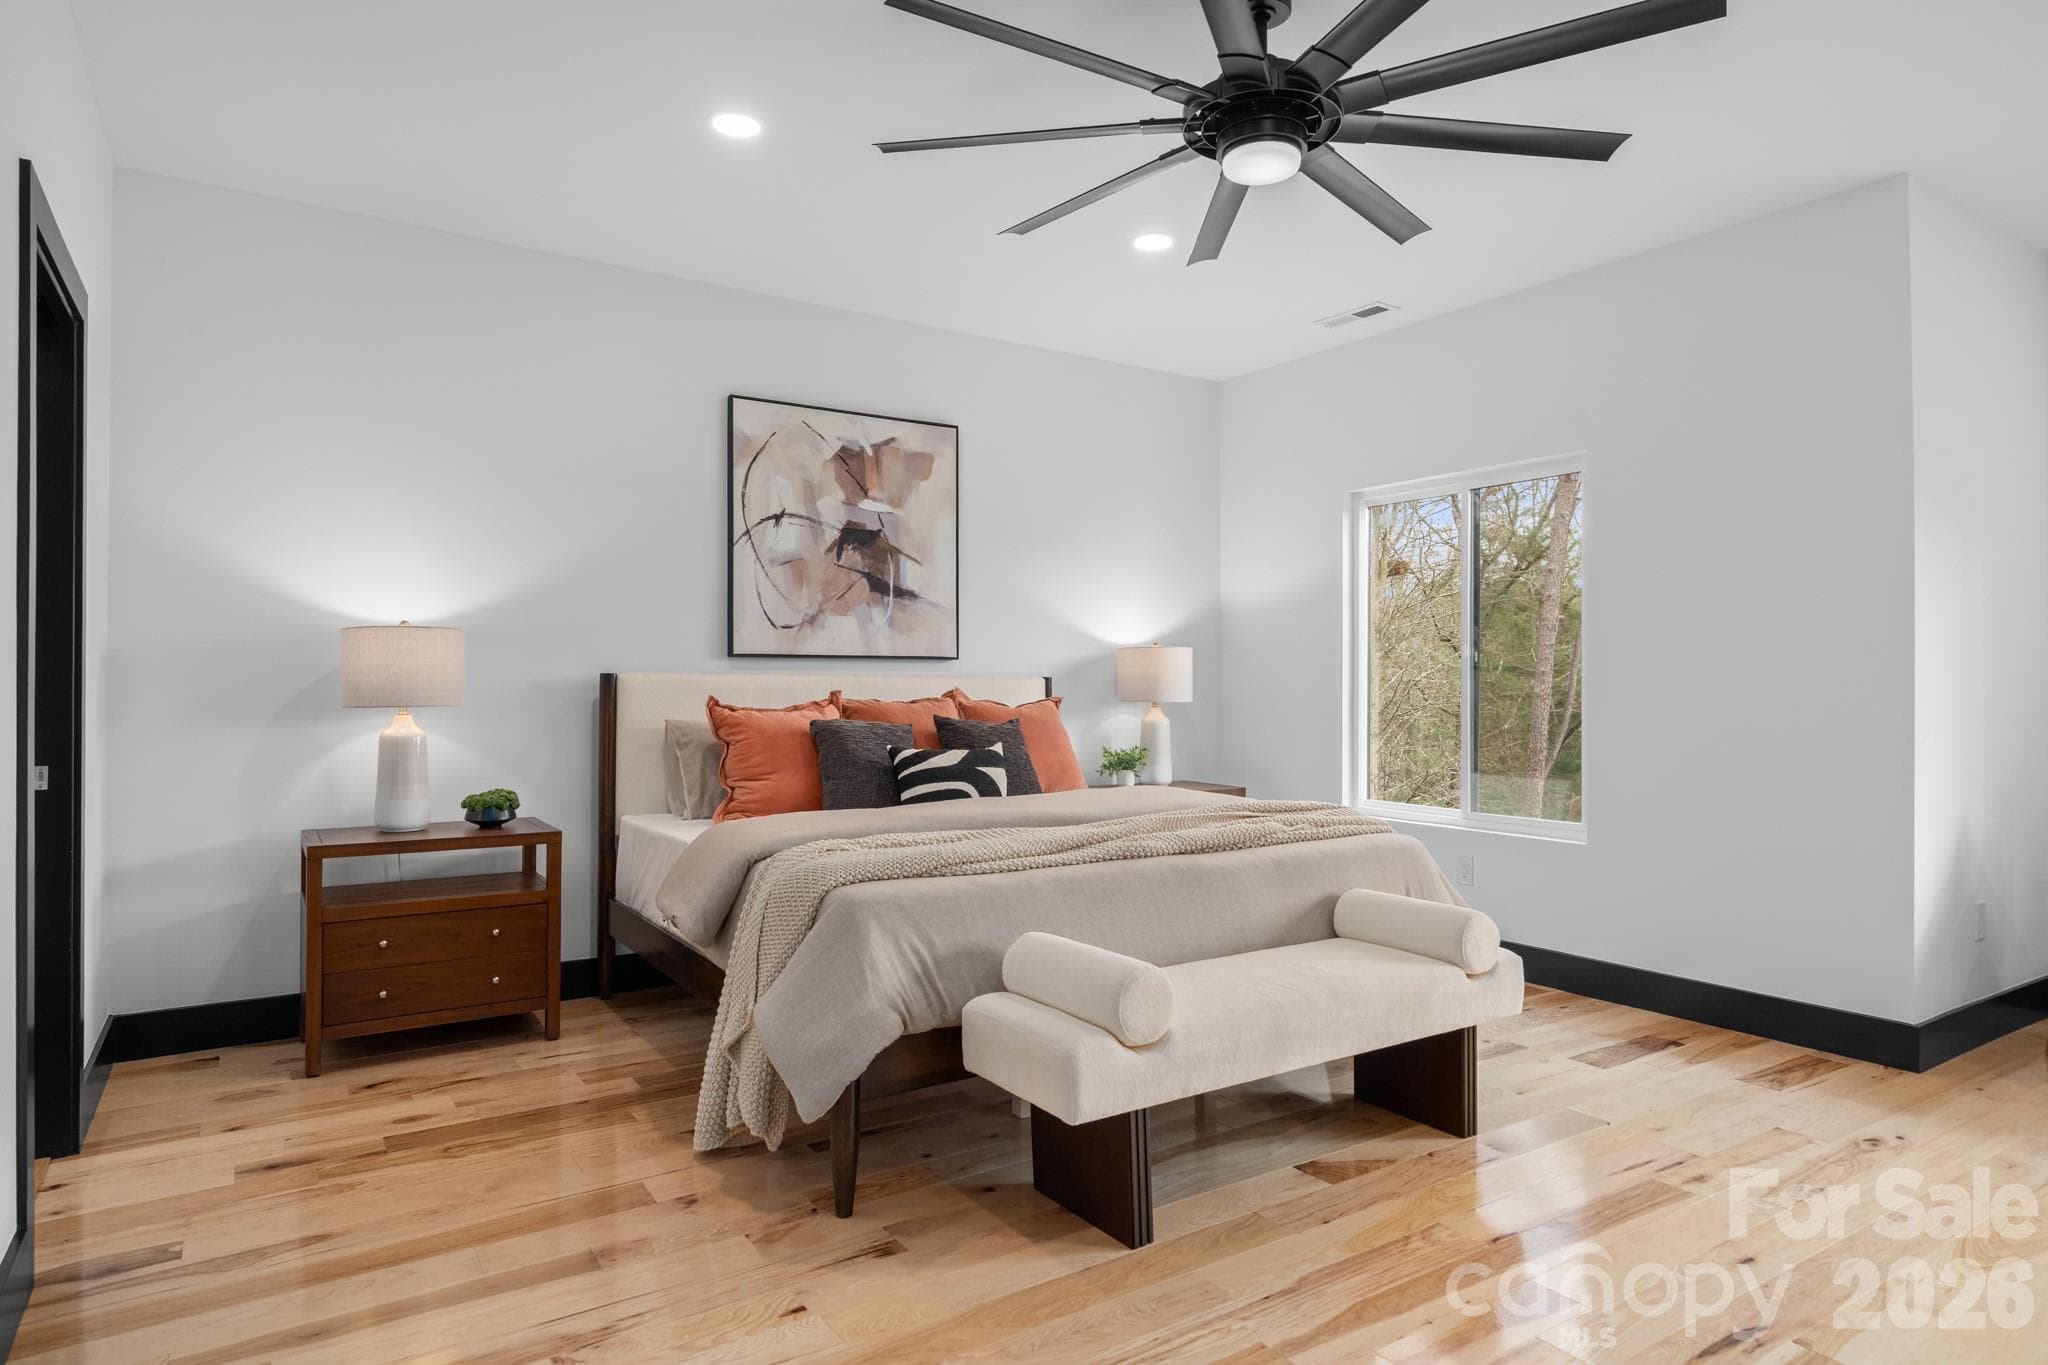
Primary bedroom
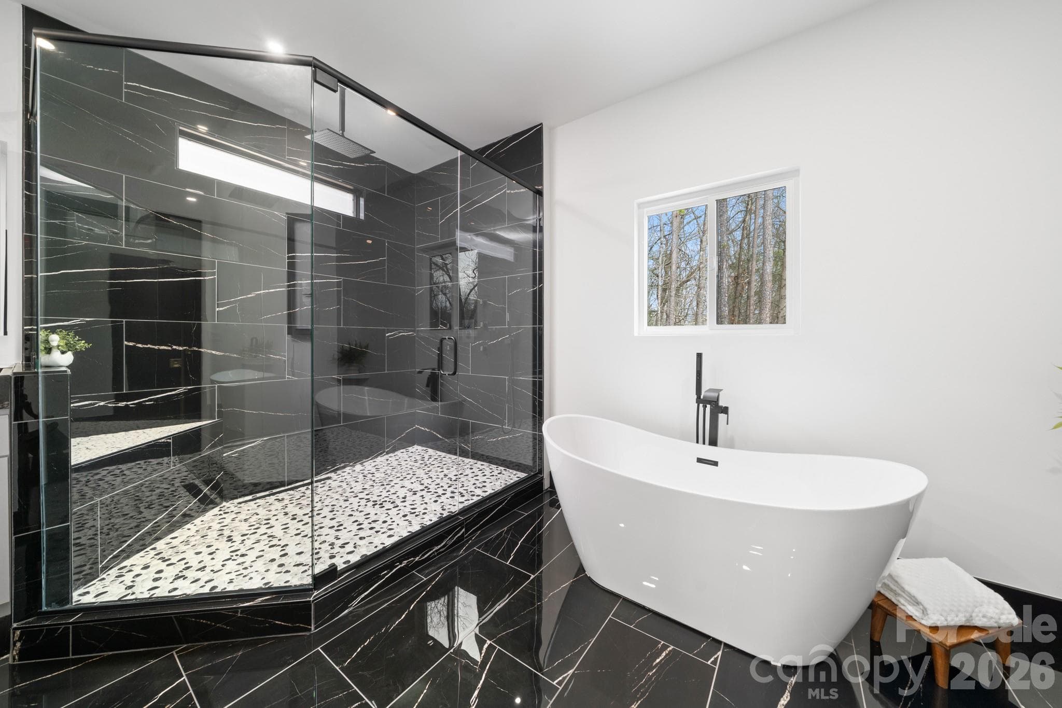
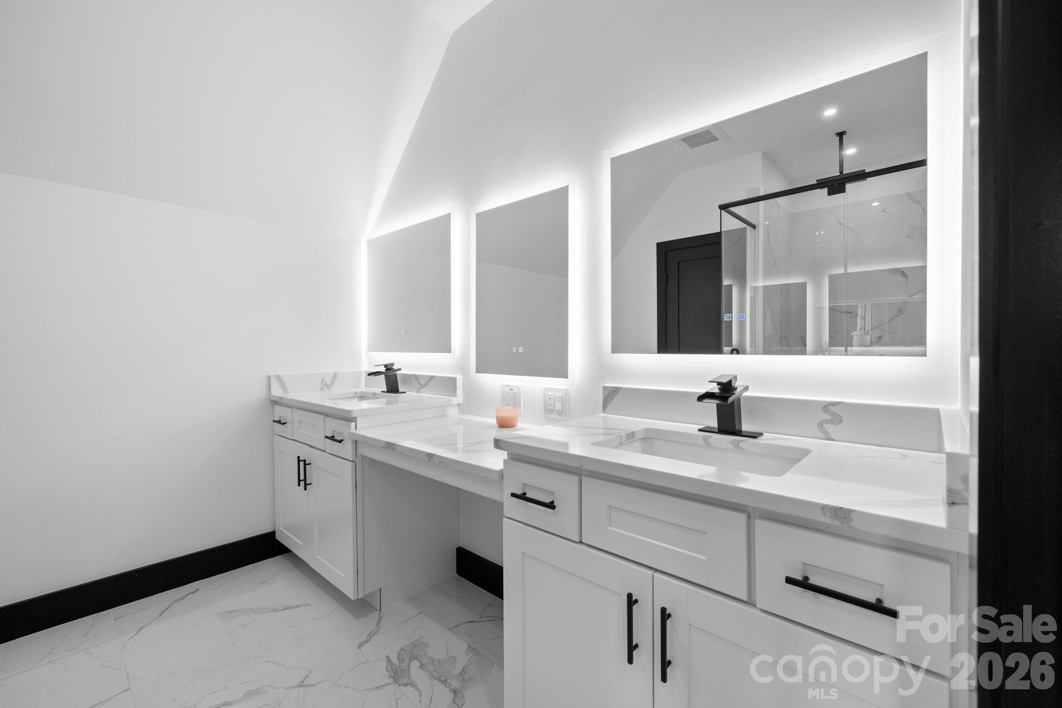
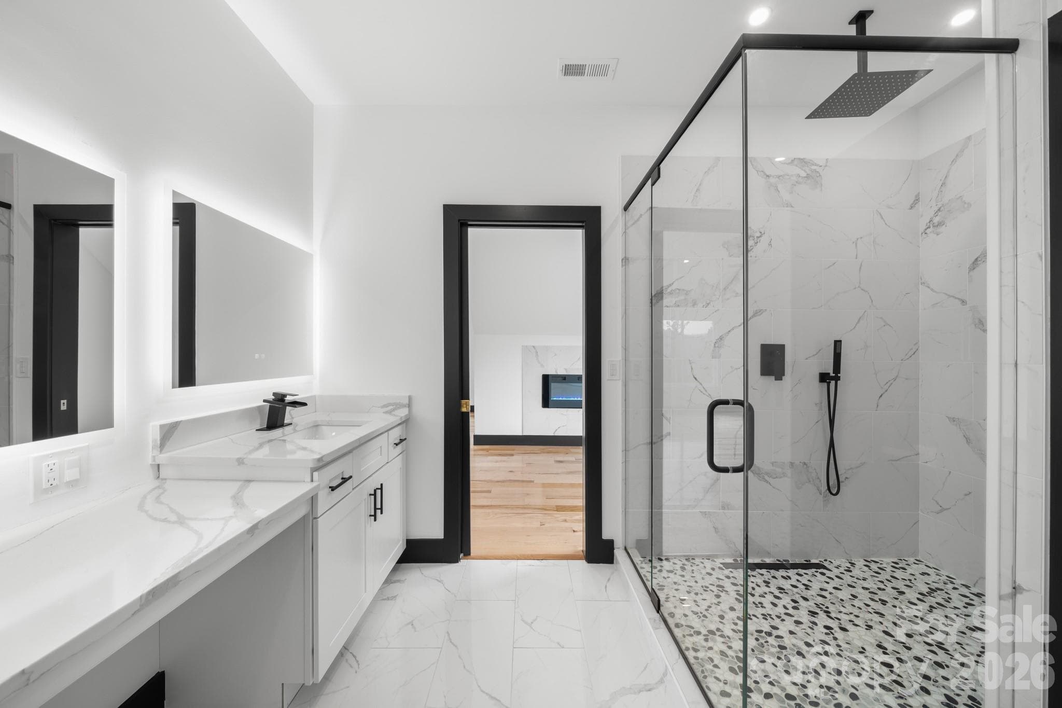
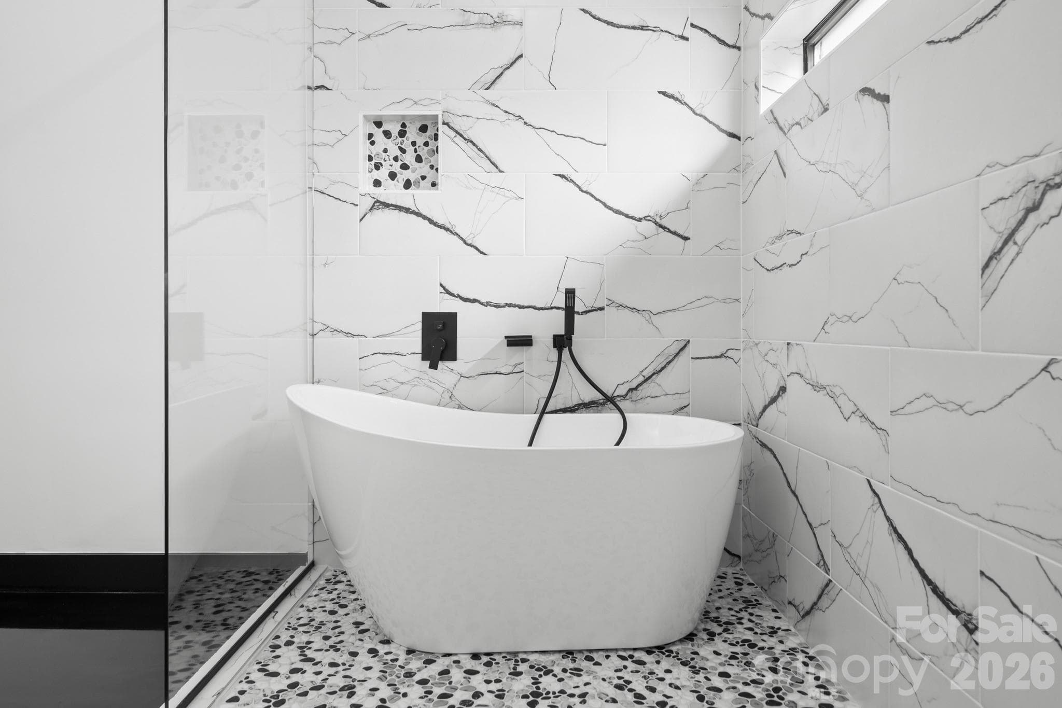
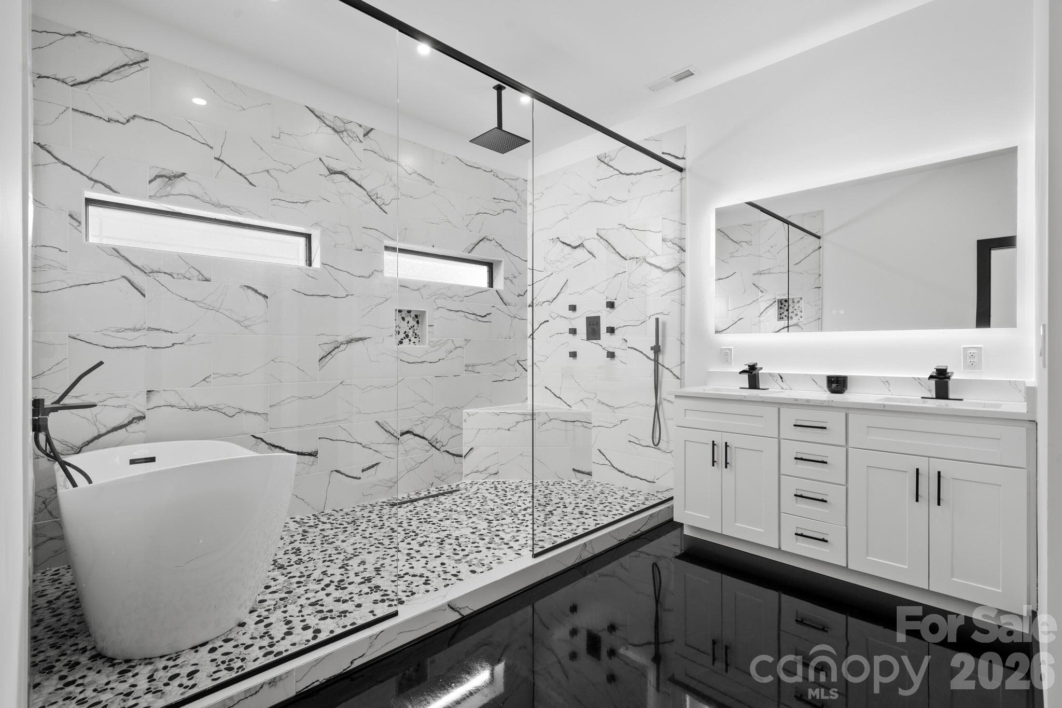
Primary bathroom, soaker tub and walk in shower and rainfall showerhead
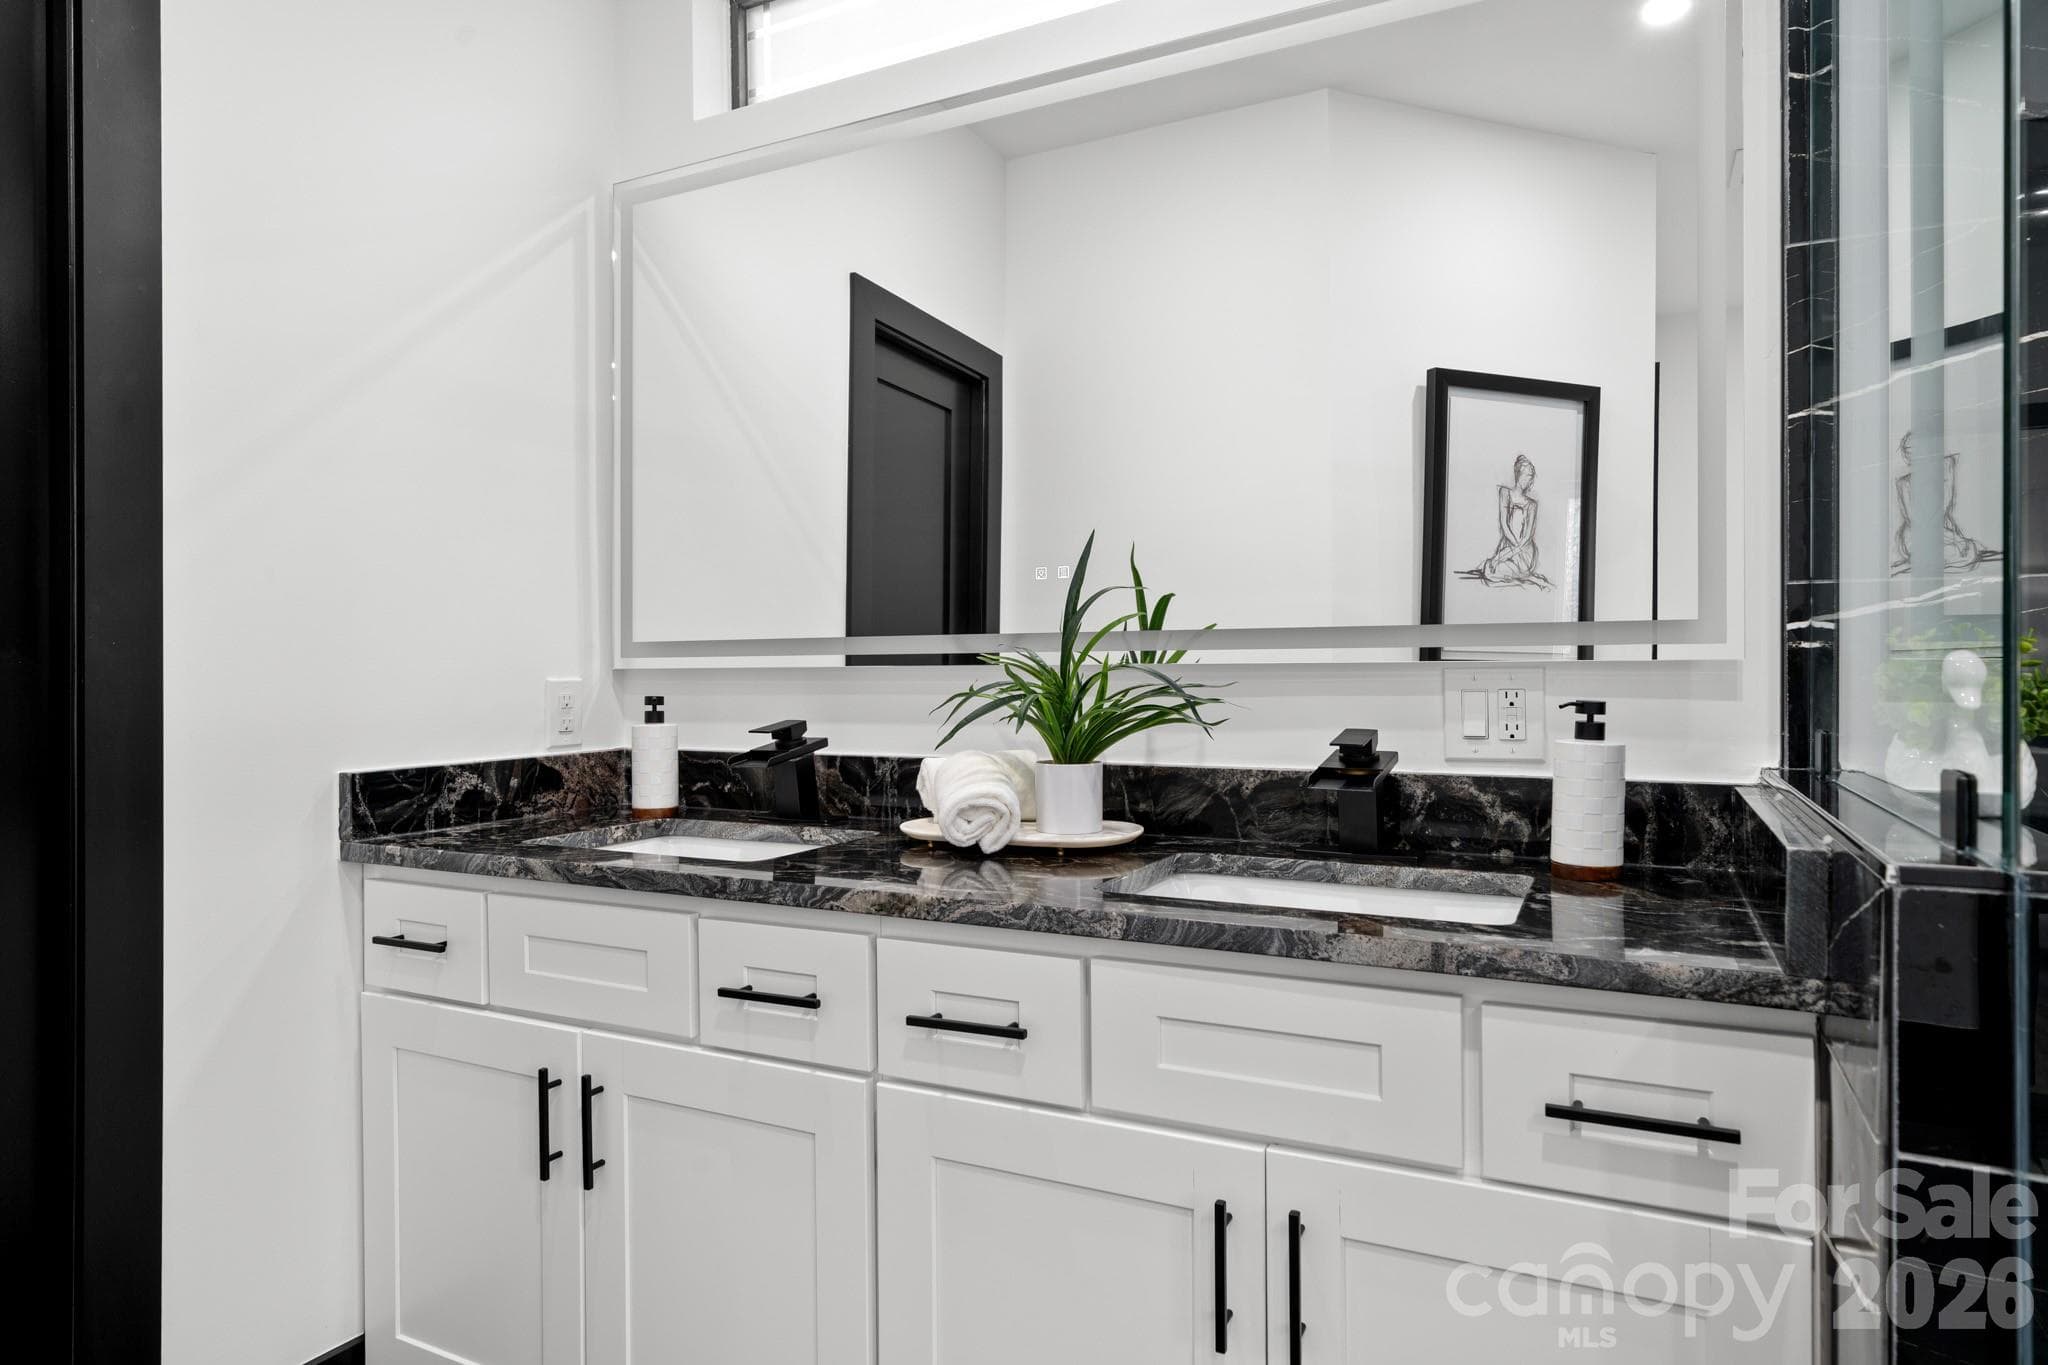
Dual vanity primary bathroom, backlit mirror
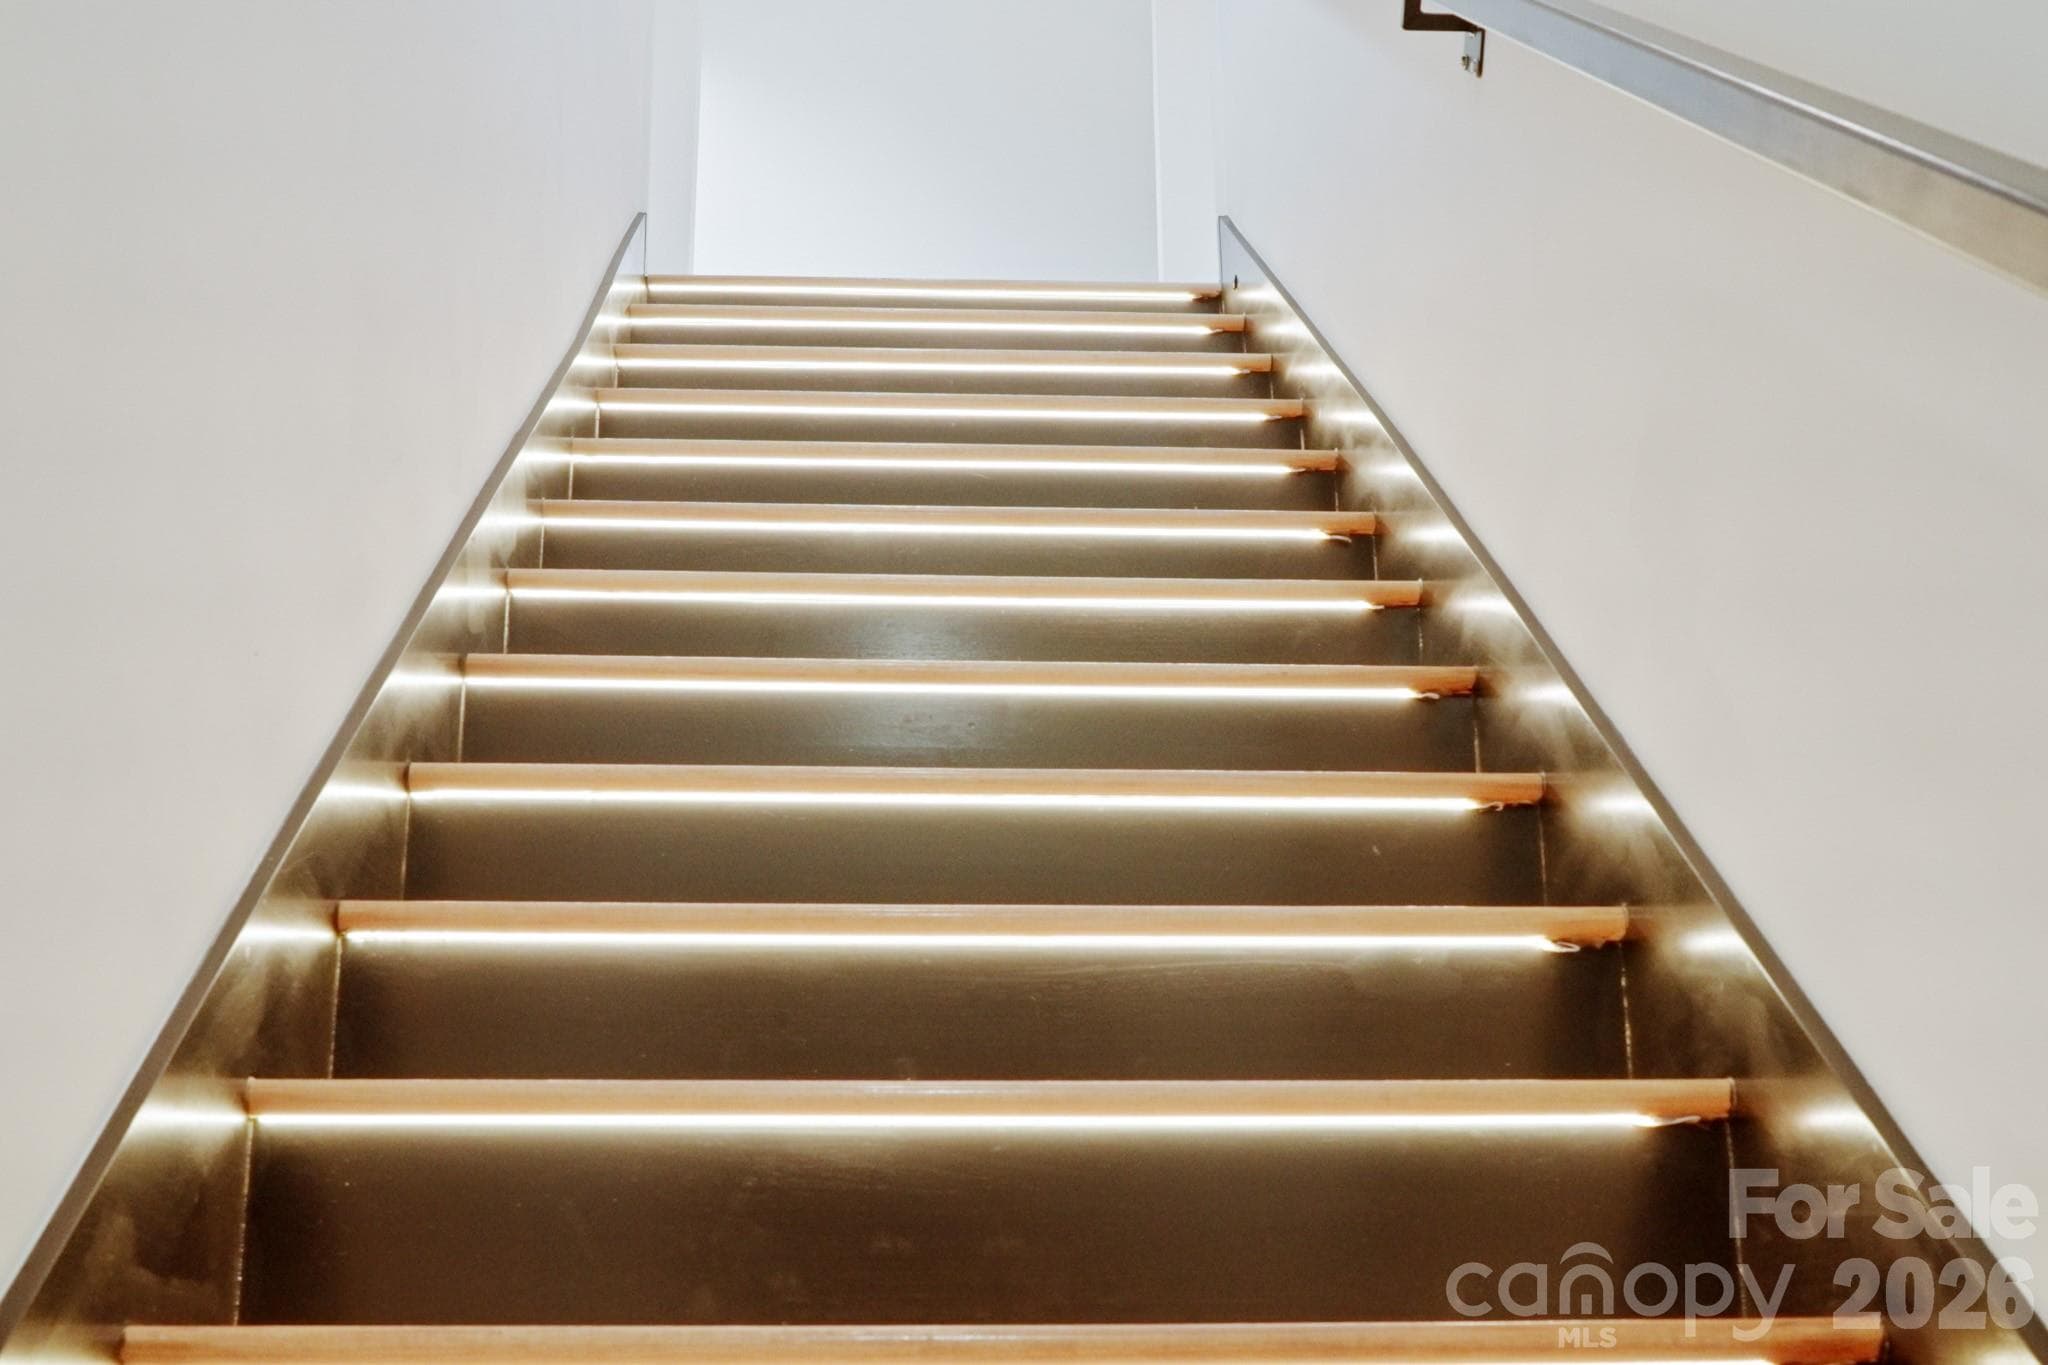
Automatic light up staircase
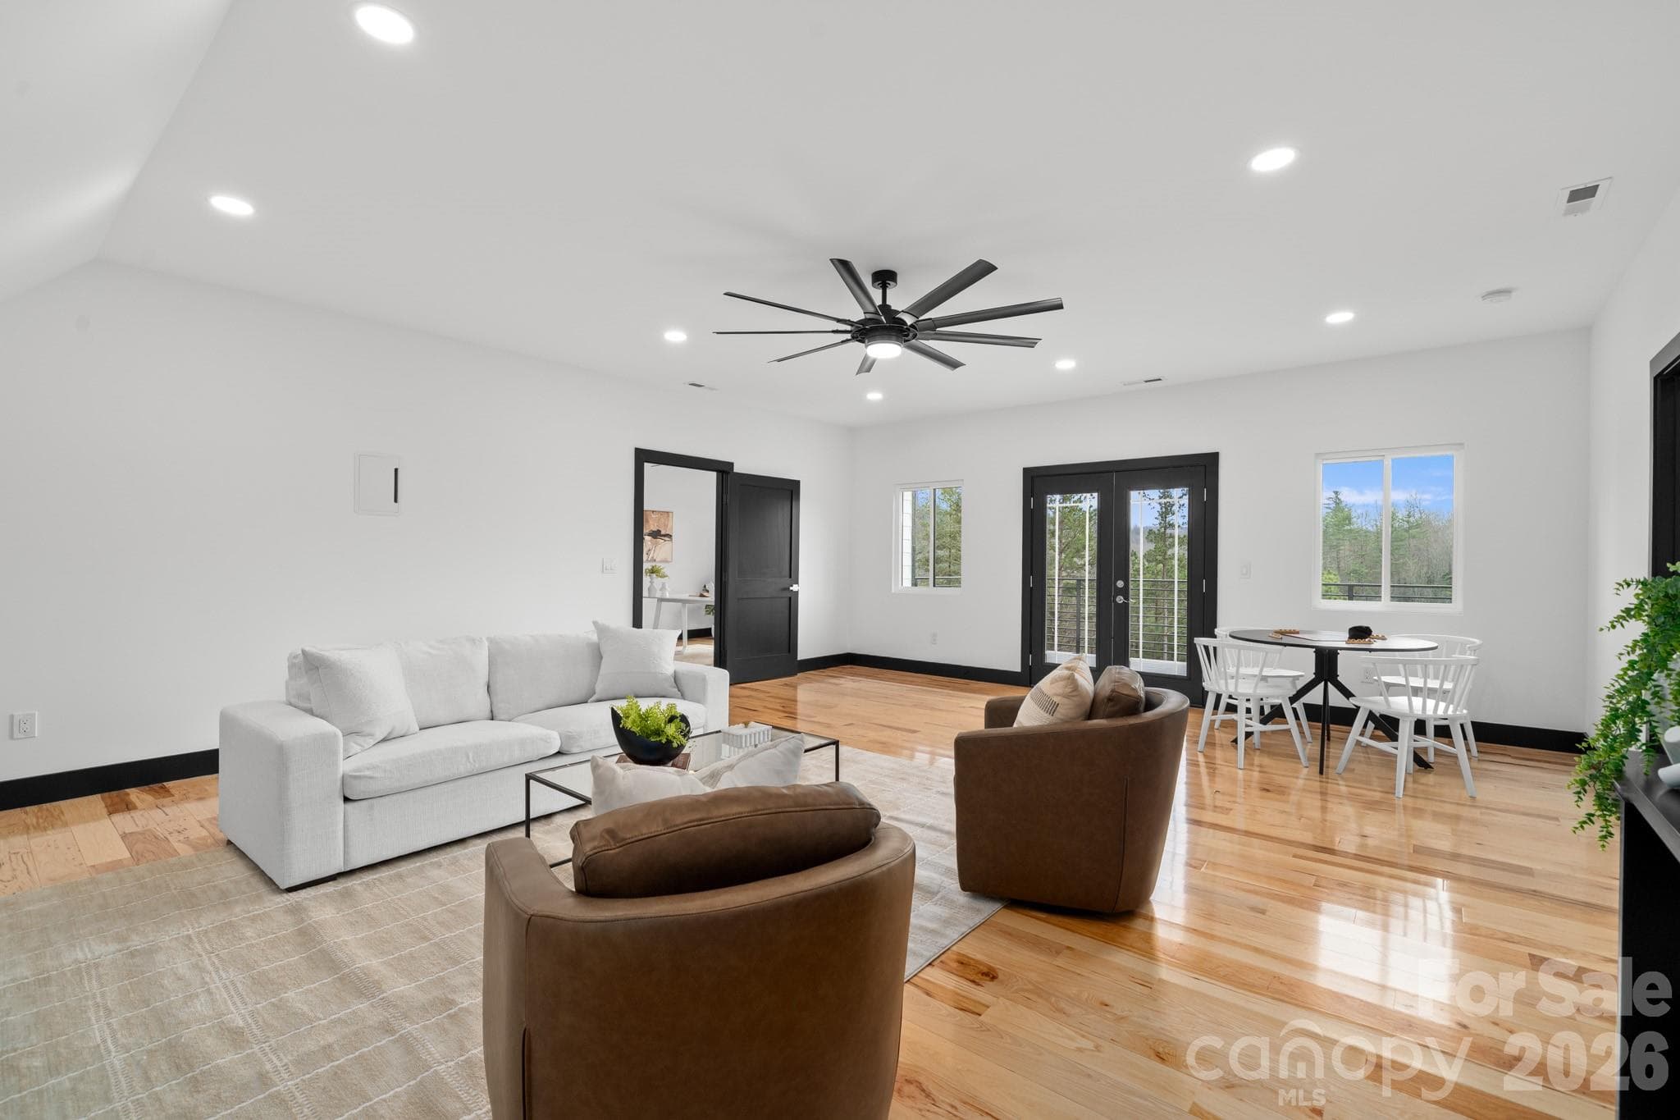
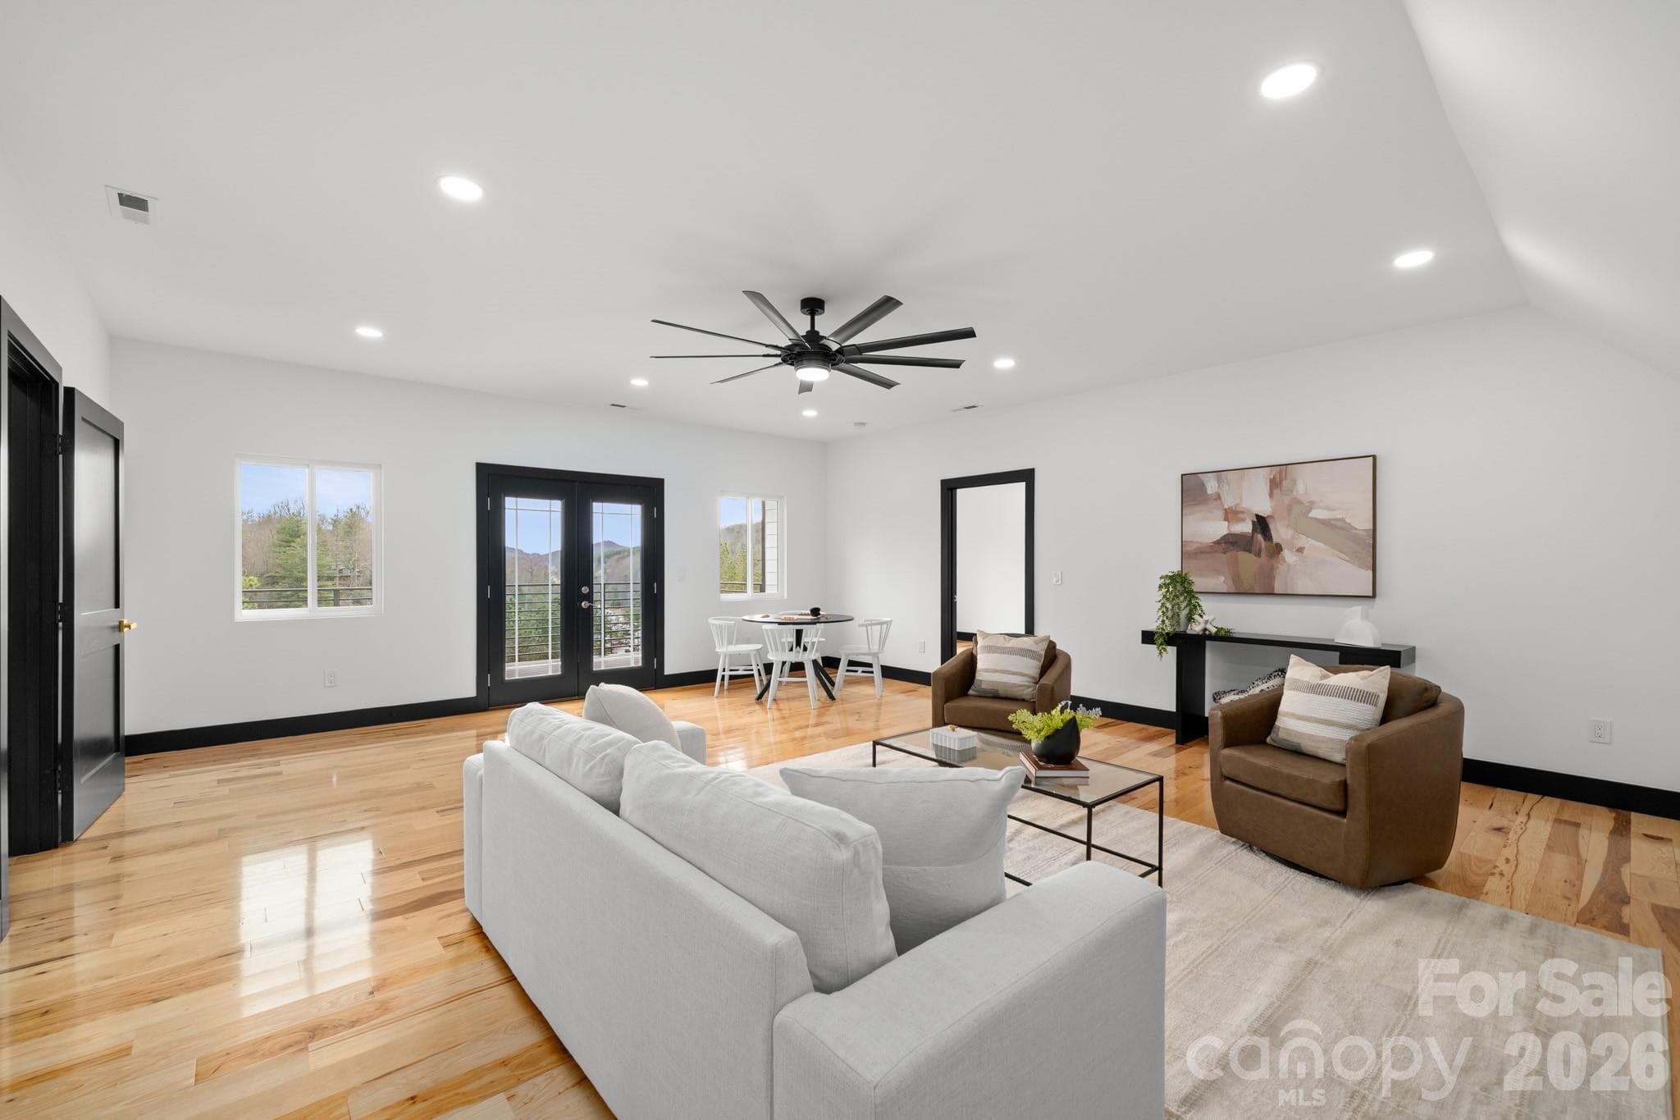
Third level living room, rec room, game room
Large open space for game room, living room
 photo 24
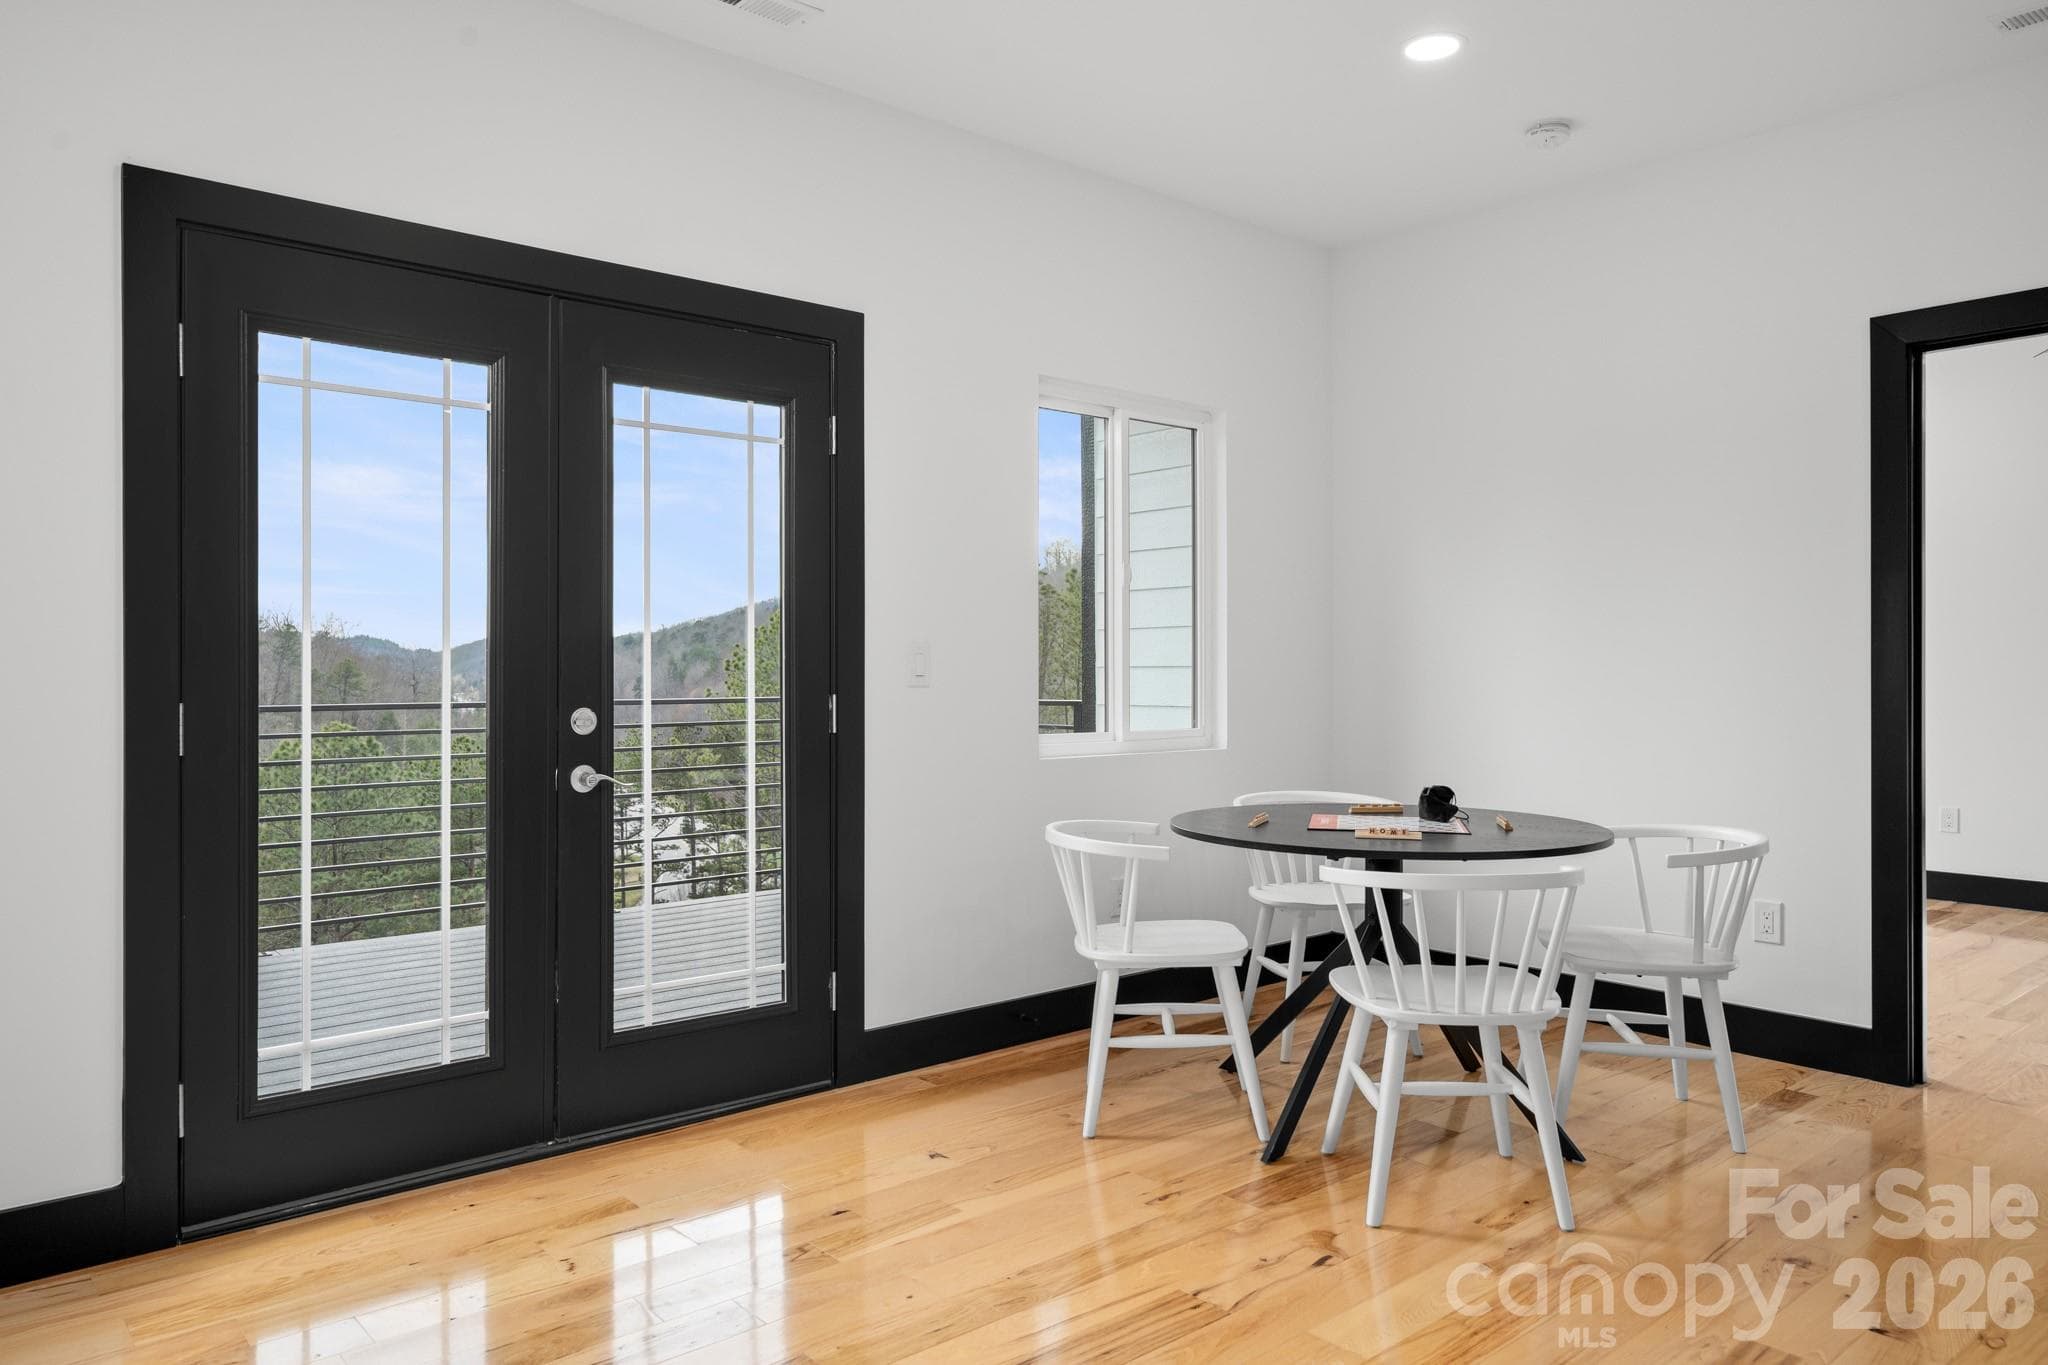
Third level deck with mountain views
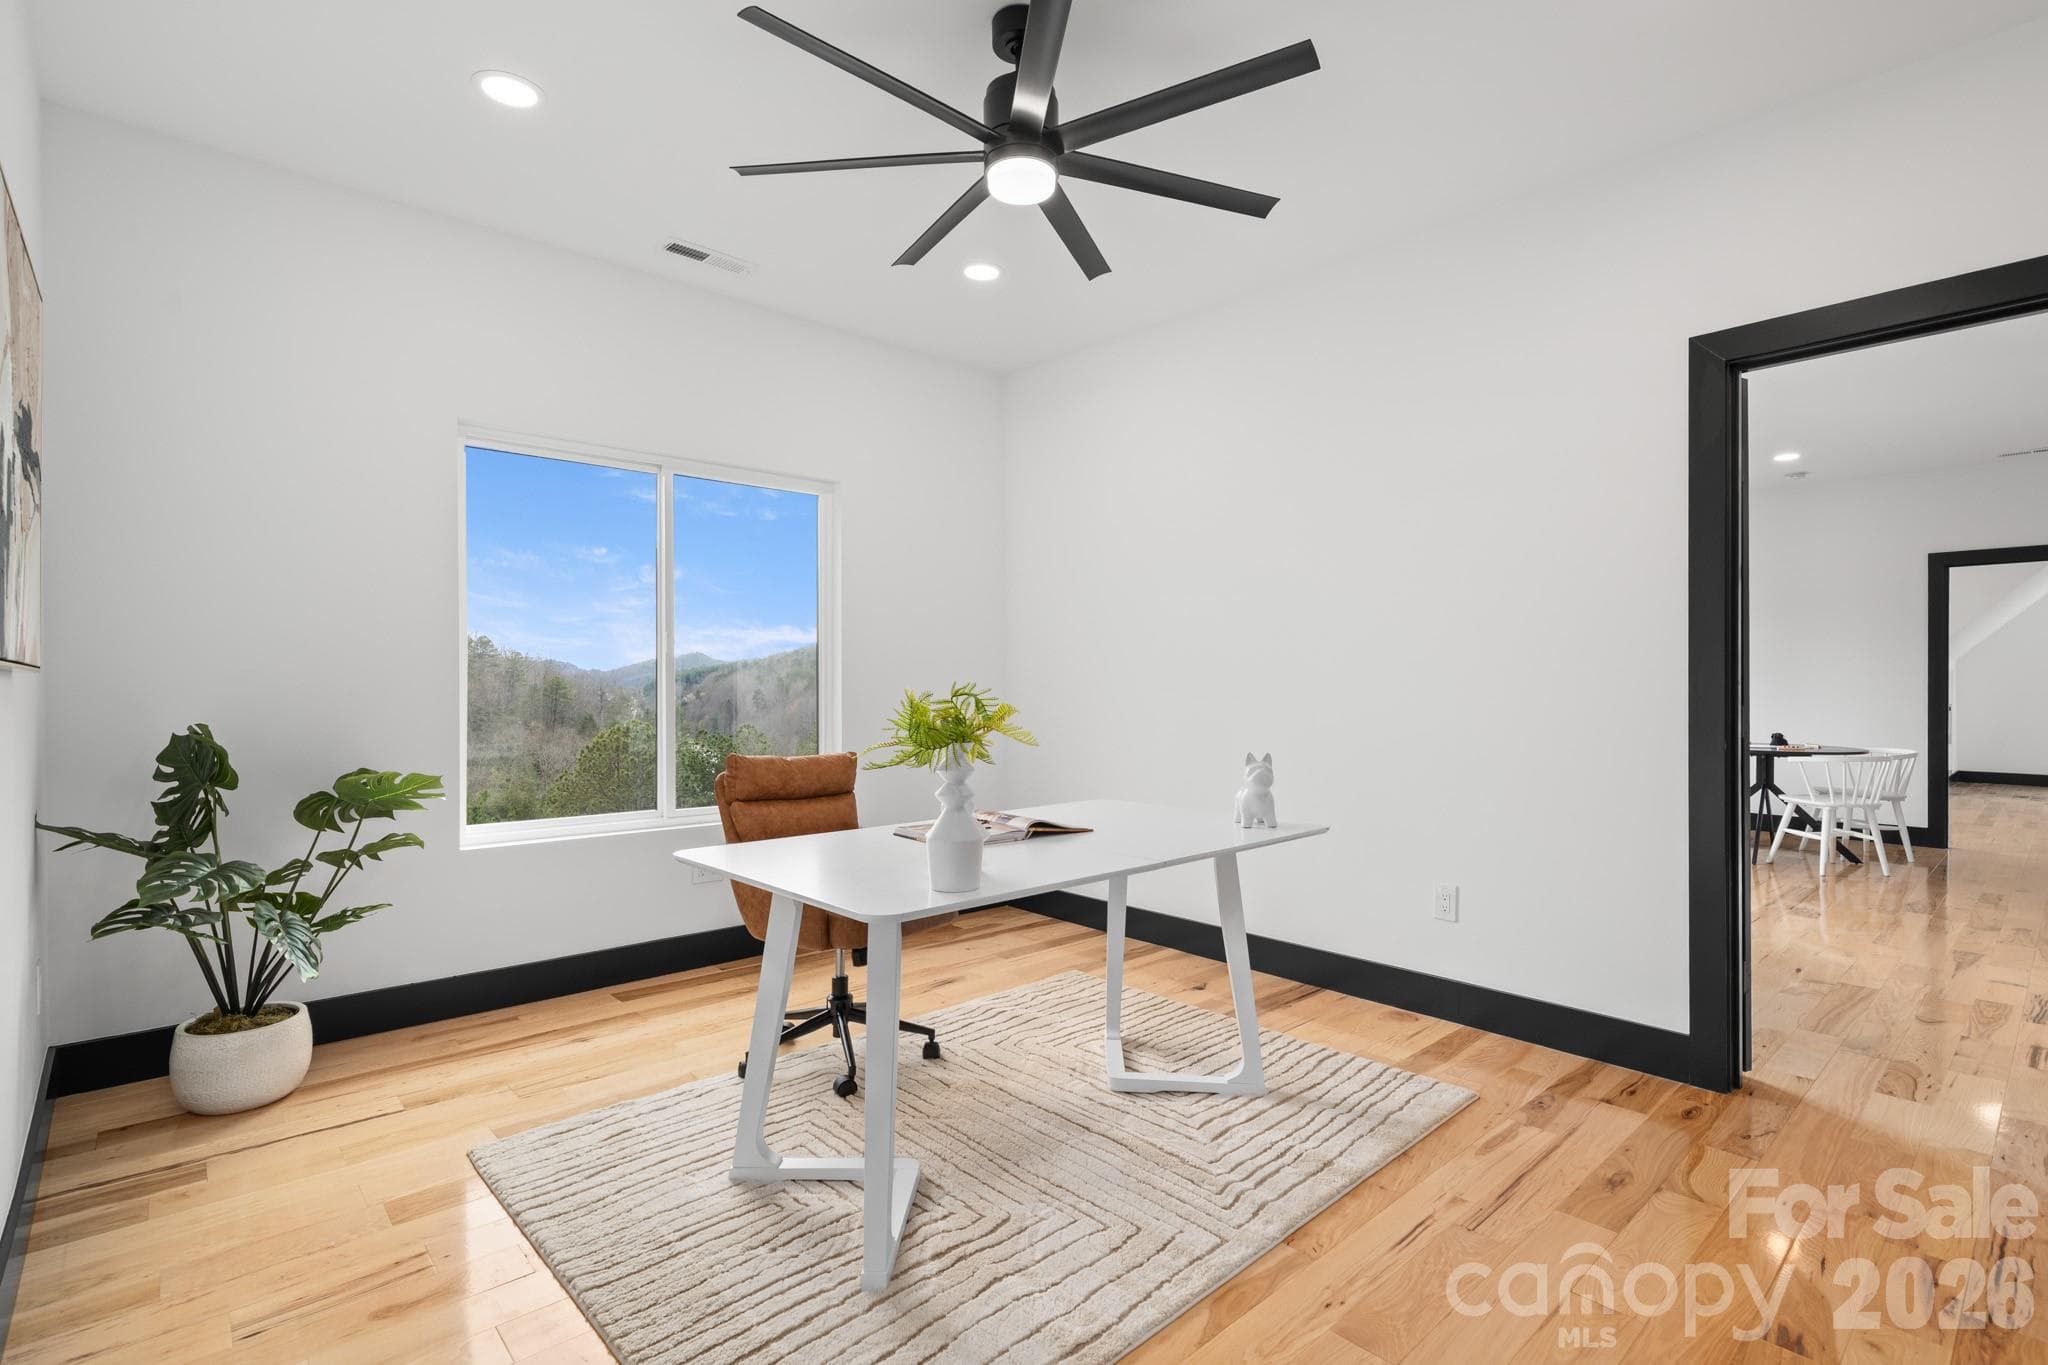
Third level office space
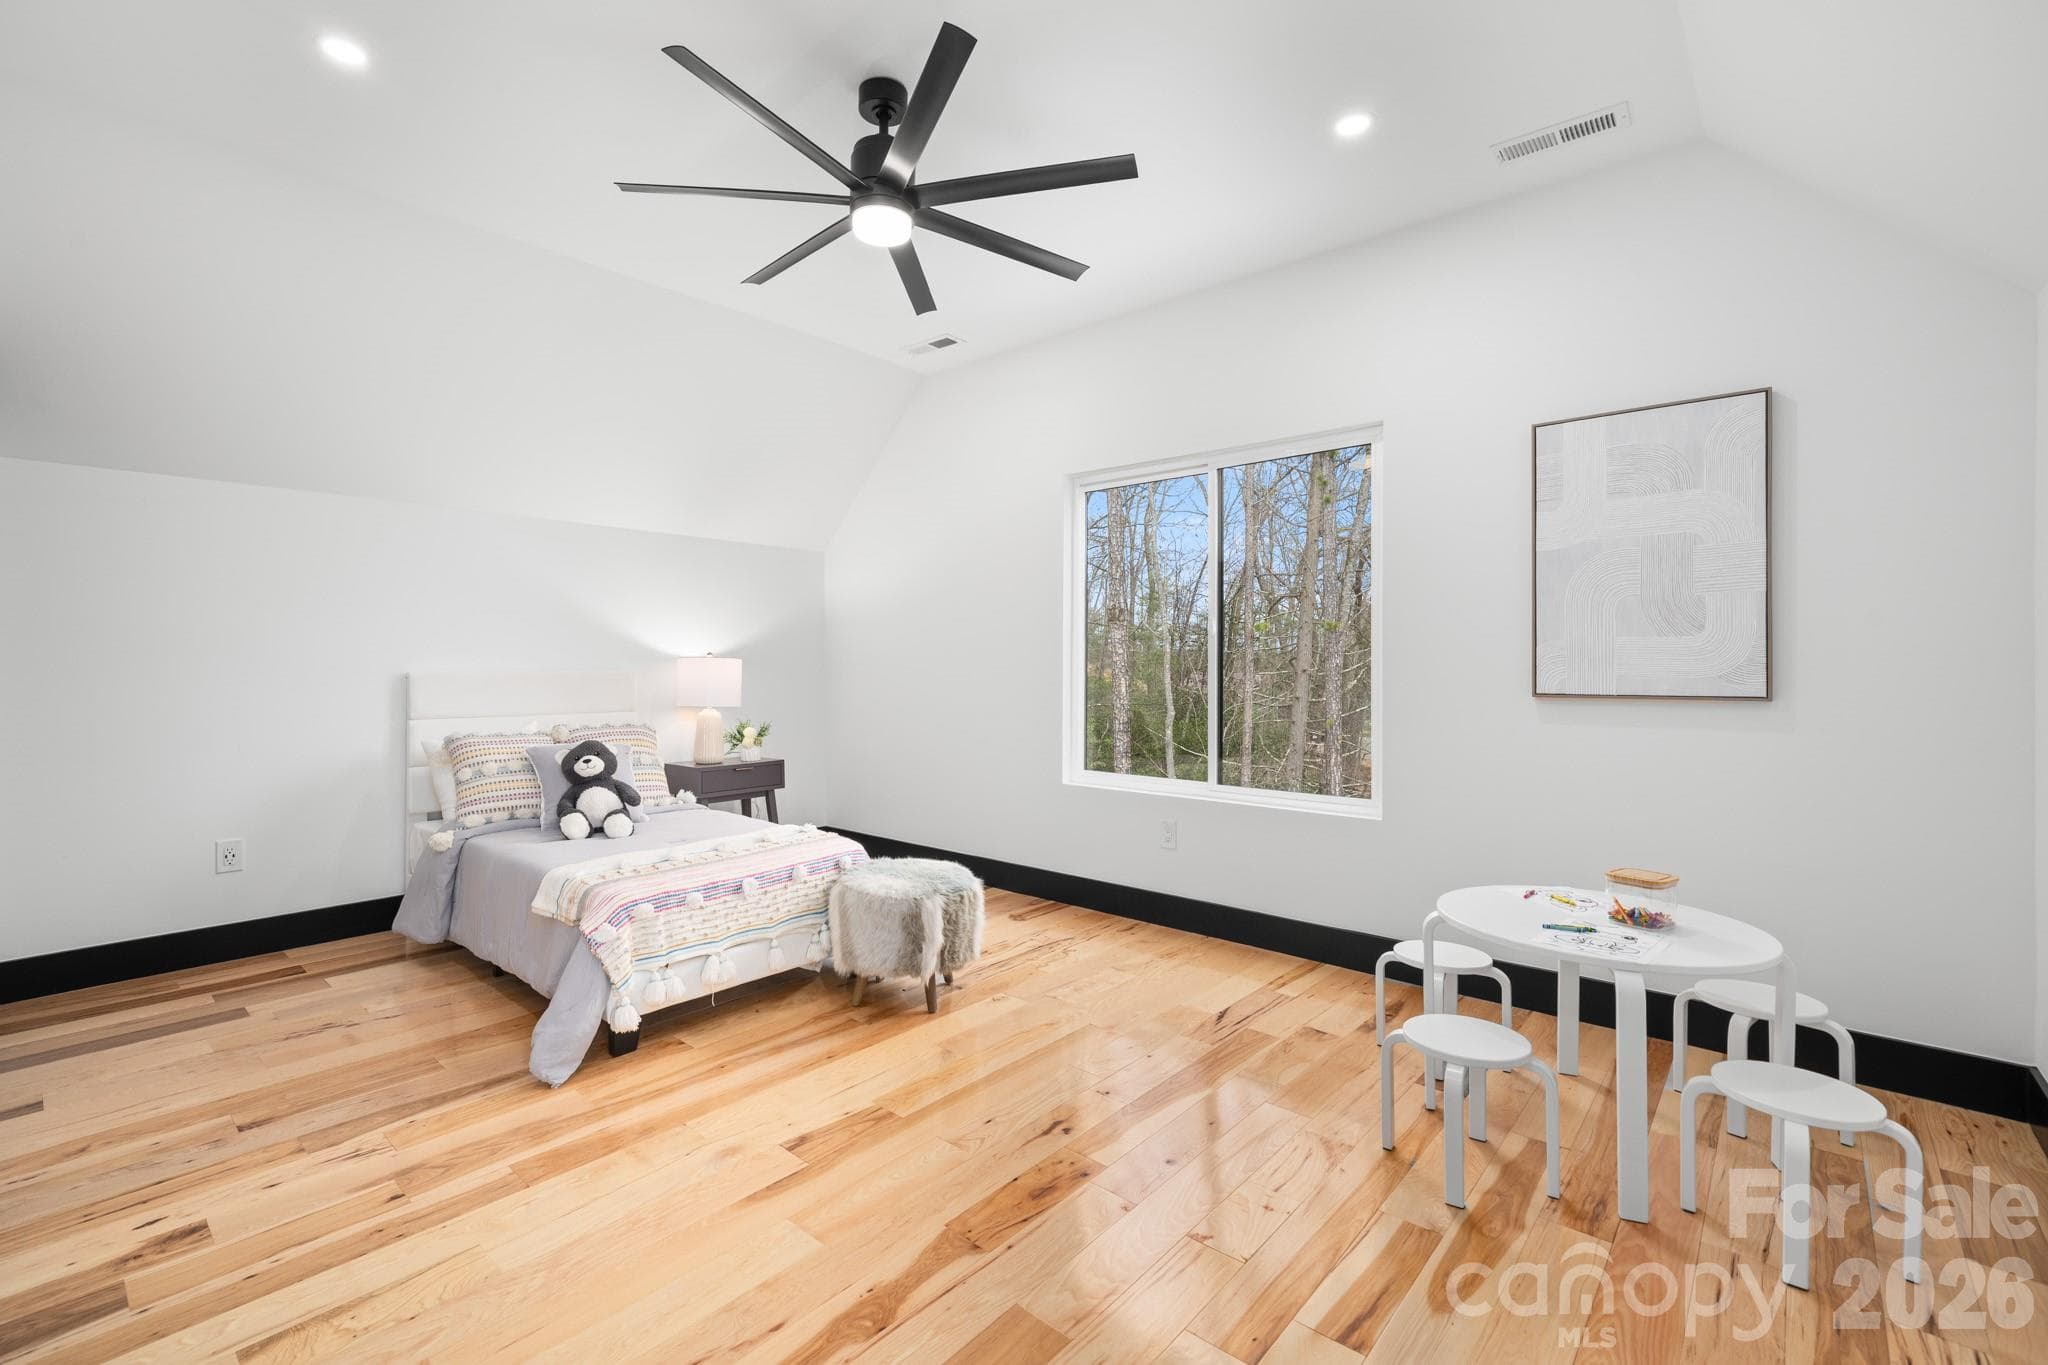
Bonus room, nursery, 4th bedroom
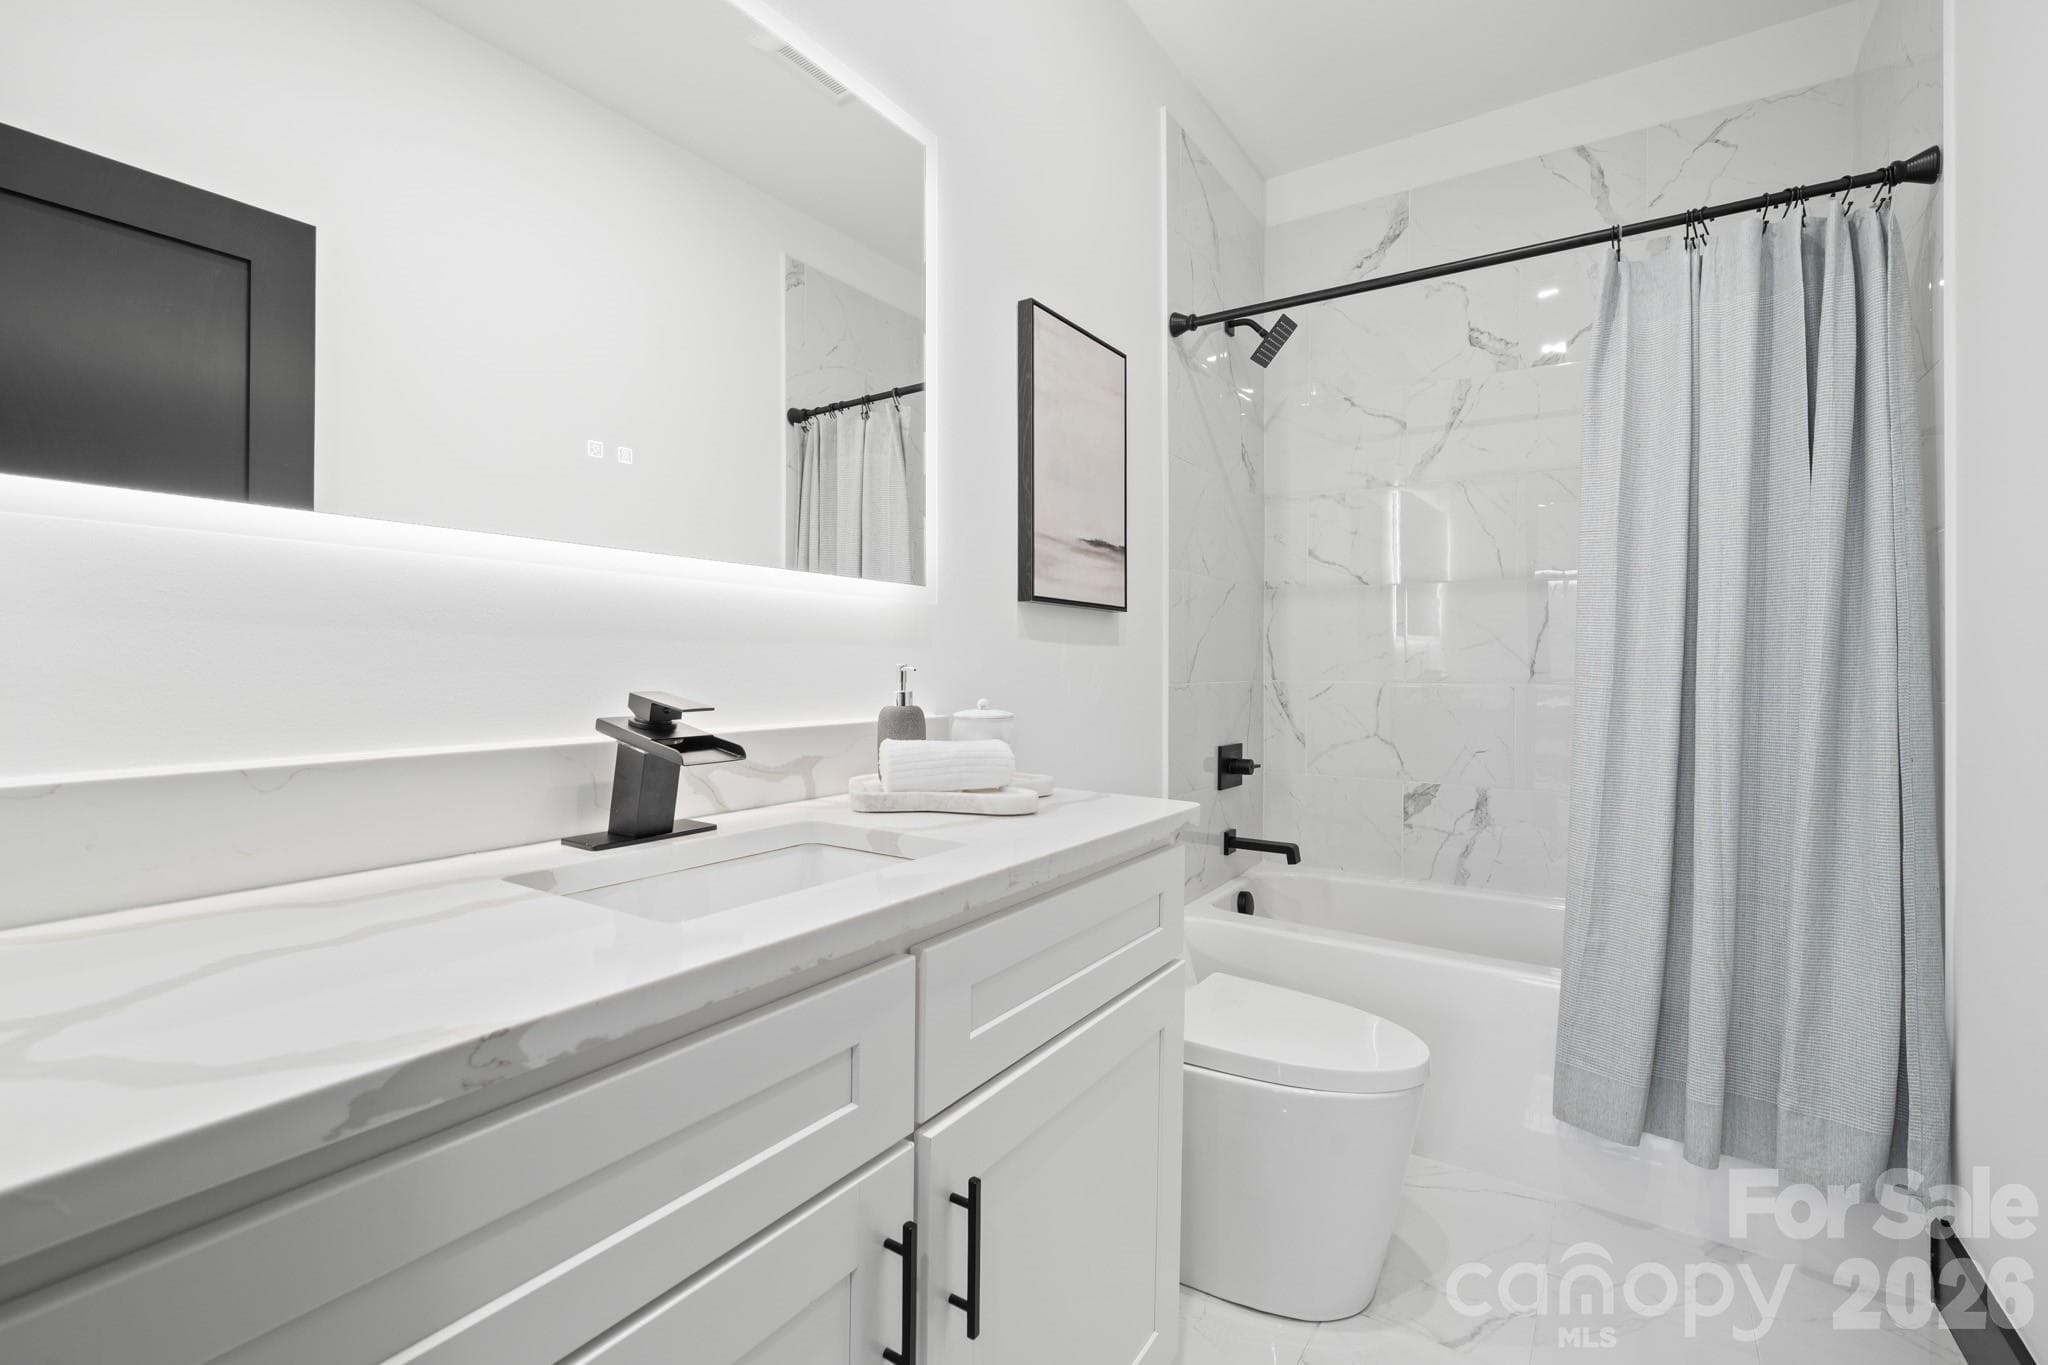
Full bathroom on third floor
Third bedroom with walk in closet
Third bedroom with electric fireplace
En suite bathroom with dual sink vanity
En suite bathroom, walk in shower
 photo 33
Lower level entrance, family room, game room, with half bath
Gas fireplace on the lower level
Lower level living room, game room, work out room with gas fireplace
Lower level bedroom with walk out patio/ hot tub area
Lower level en suite bathroom with soaker tub and shower combo
En suite bathroom with walk in closet and laundry hookup
 photo 40
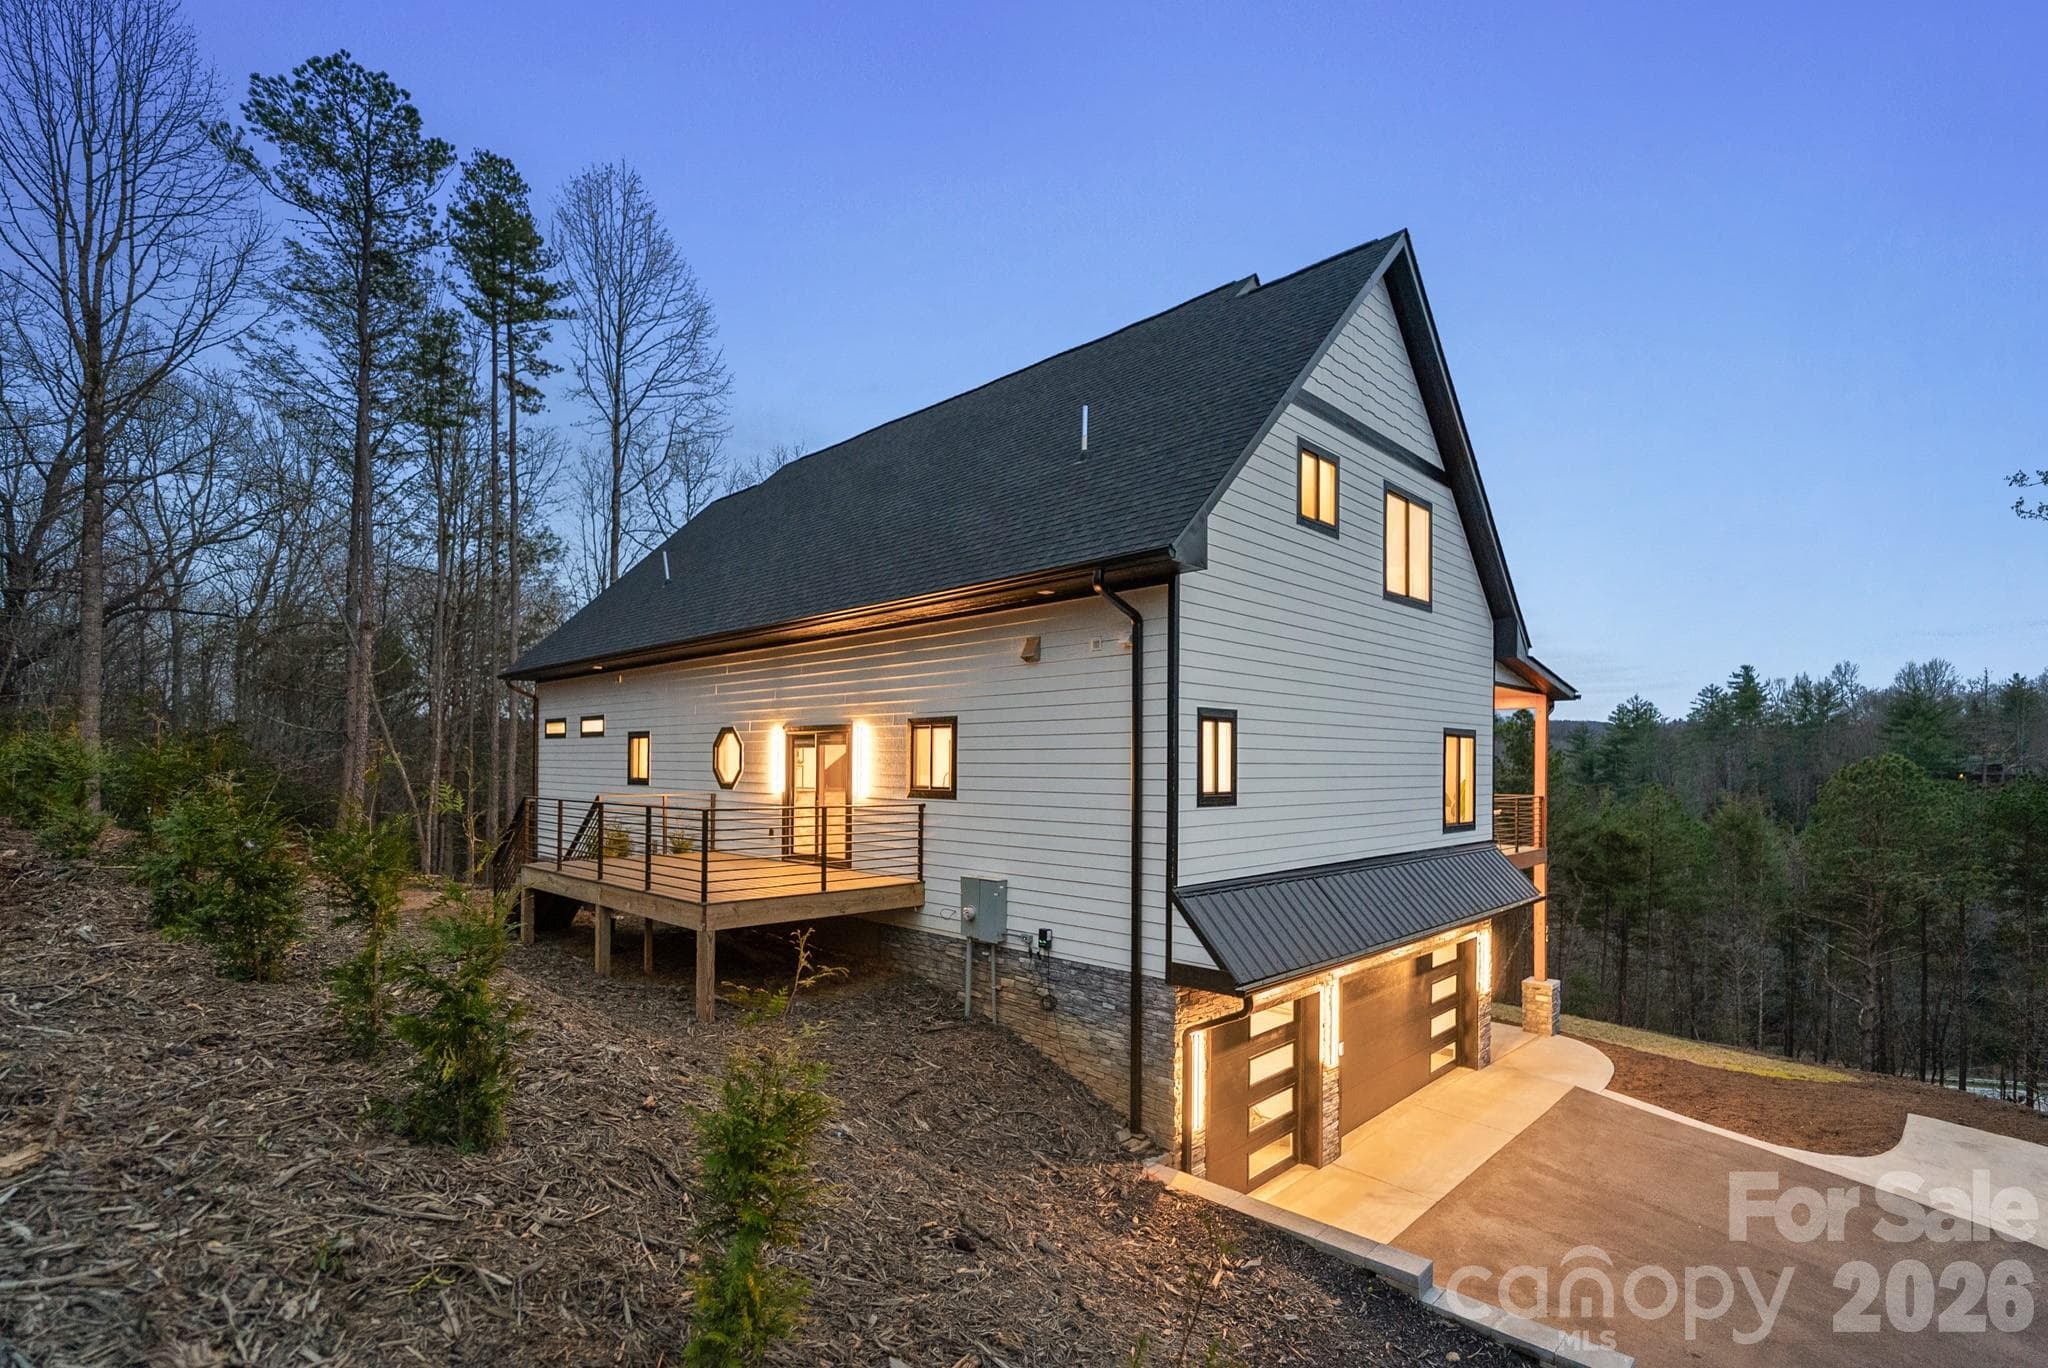
Custom lighting and fresh landscaping
Hidden walk in pantry
Dining and extra seating or bar area
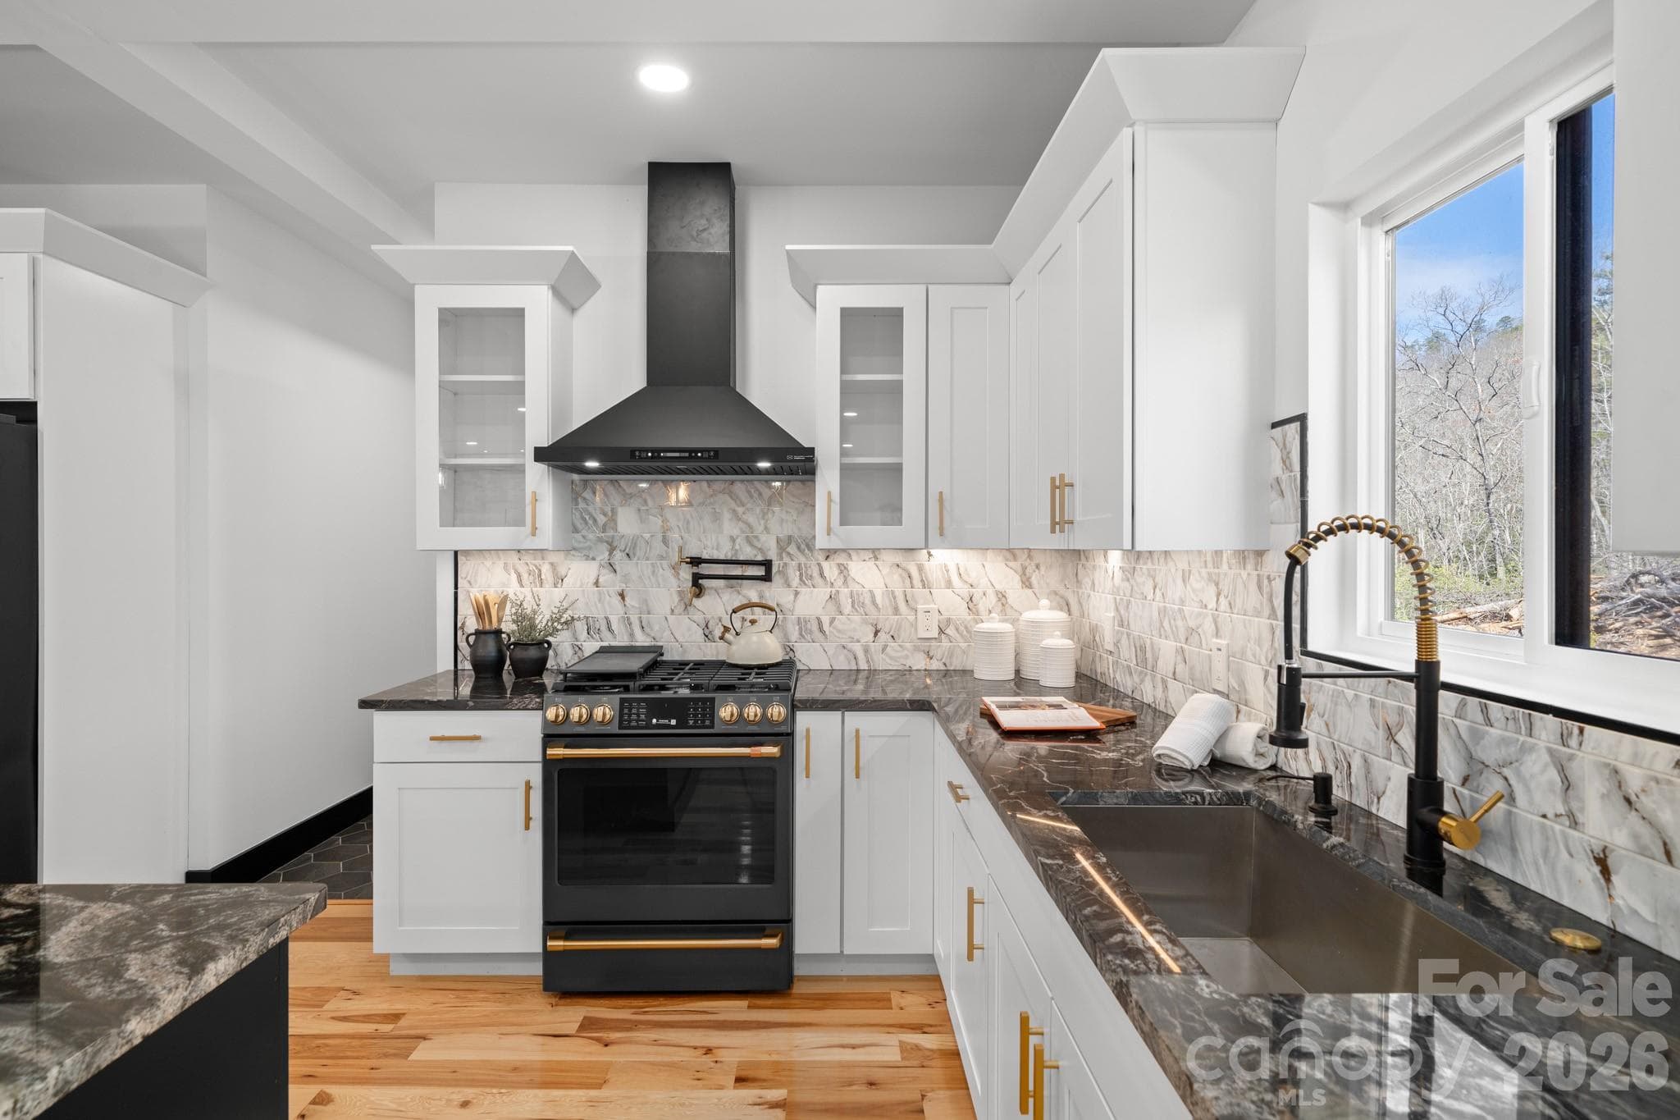
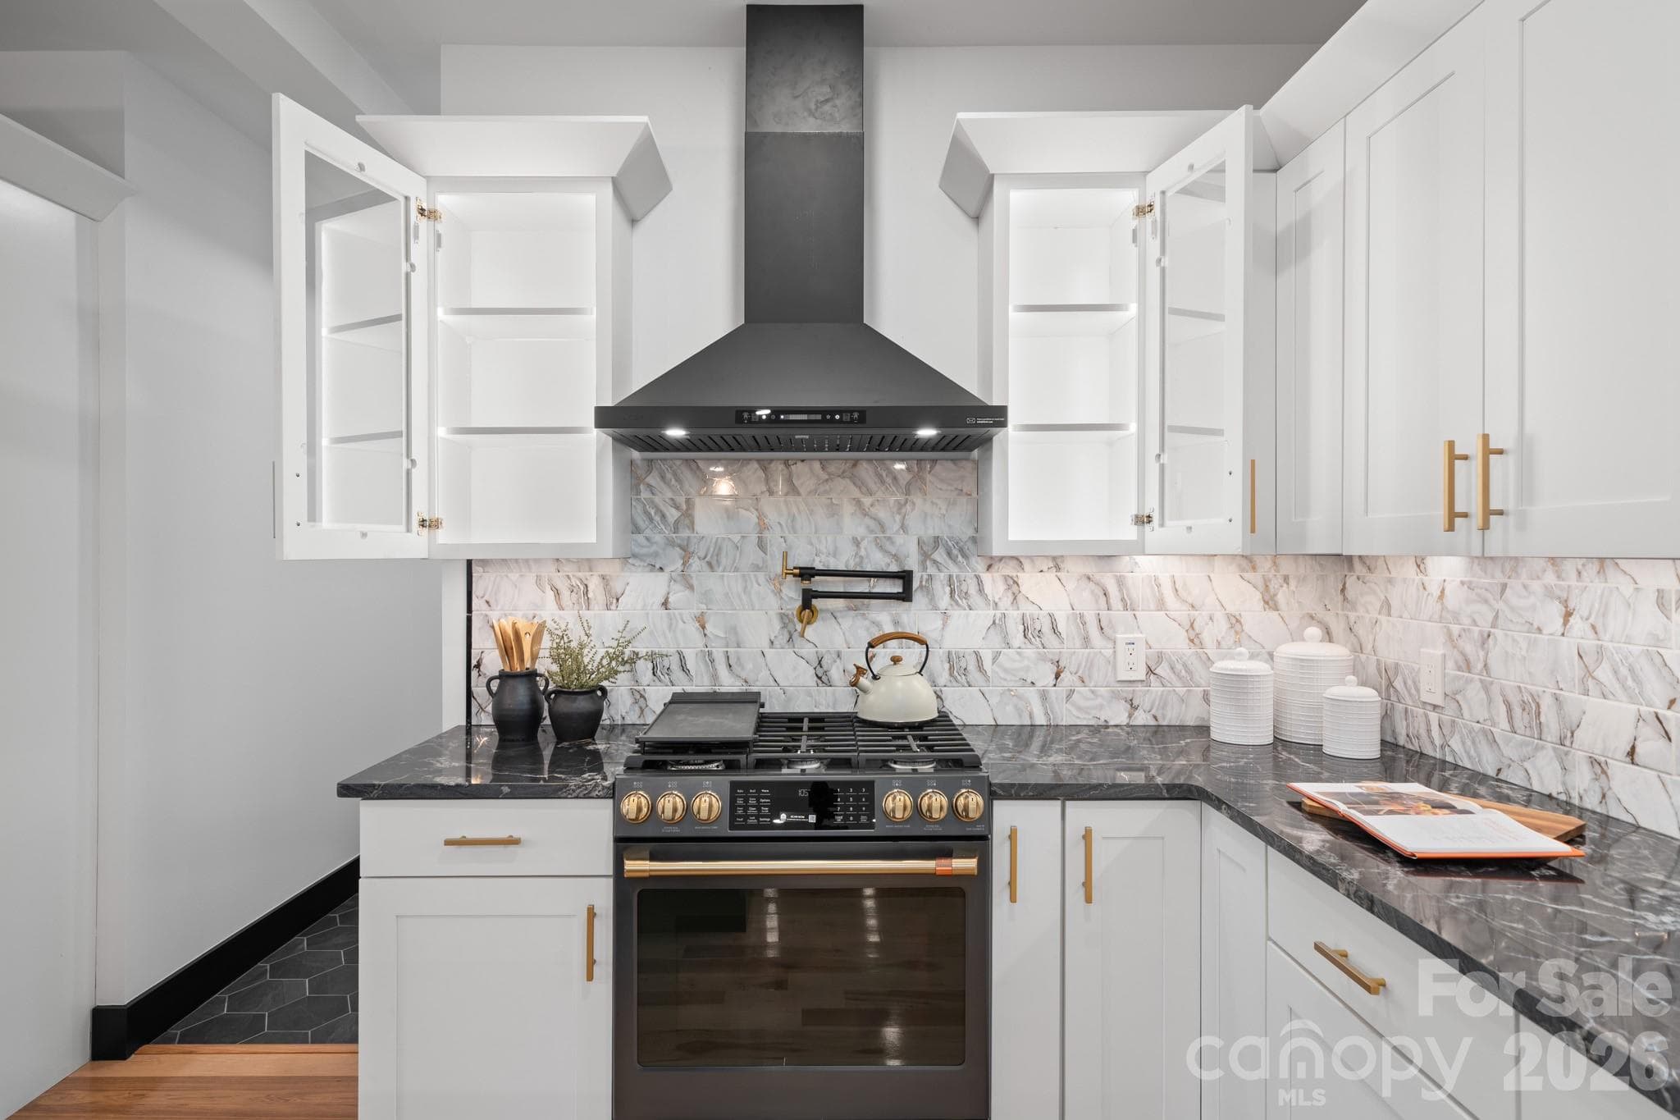
CAFÉ™ ENERGY STAR® appliances
Automatic cabinet lighting
Hands free range hood and kitchen faucet
Tall ceilings and ample light
French doors to back deck
Half bath near the kitchen
49 photos

$1,500,000

Mills River, NC 28759
Listed by Elizabeth Watson · BluAxis Realty
Bedrooms
3
Bathrooms
4.2
Living area
4,897 sqft
Year built
2025

About this home

*Exterior stairs can be added to the back of the home, please see last photo for rendering. Luxury mountain living just minutes from Pisgah National Forest. Located one mile from Turkey Pen Gap Trailhead and a short drive to Brevard, Hendersonville, and Asheville. This beautifully designed 4,000+ sq ft mountain home offers fireplaces, spa-like bathrooms, outdoor entertaining spaces, and year round mountain views all surrounded by some of the best hiking and biking in Western North Carolina. Imagine waking up to mountain views and stepping outside to some of the best outdoor recreation in Western North Carolina with hiking, mountain biking, river walks, and horseback riding practically in your backyard. The first level welcomes you with a stone fireplace and built-ins, creating a cozy living area that could also function as a game room or entertainment space. There is plenty of room for a pool table, lounge seating, or even a bar area for hosting gatherings and celebrations. This level also features an additional primary bedroom suite with a corner fireplace and sliding doors that lead directly to the patio that is already set up for a future hot tub. The spacious spa-inspired bathroom includes dual vanities and a dramatic walk in shower that surrounds a soaking tub, creating a true retreat experience. A large walk in closet with washer and dryer hookups makes this level perfect for a guest suite or in-law living area. As the illuminated staircase leads you upstairs, the second level opens up to beautiful south facing mountain views. The chef’s kitchen is the centerpiece of the home, anchored by a stunning waterfall granite island designed for cooking, gathering, and entertaining. CAFÉ™ ENERGY STAR® appliances, a hidden pantry, stainless range hood, and pot filler add convenience while maintaining a sleek, modern aesthetic. Cabinet lighting automatically illuminates when opened, and gold hardware paired with the marble tile backsplash adds a touch of luxury. French doors open to a large covered deck, creating a seamless indoor/outdoor flow between the kitchen, dining area, living room, and outdoor entertaining space to perfectly host friends or enjoying quiet mountain evenings. A second laundry room and half bath are also located on this level for added convenience. The main-level primary suite features a fireplace with a comfortable seating area and stunning mountain views right from your bed. The en-suite bathroom offers a soaking tub, large walk-in shower, and generous space to unwind after a day exploring the mountains. Two separate closets provide abundant storage for seasonal wardrobes and linens. The third level offers incredible flexibility for modern living. A bright area at the top of the stairs works perfectly as an office, reading nook, or creative workspace. Nearby, a spacious room could serve as a fourth bedroom, studio, nursery, or additional office space, complete with a walk-in closet and nearby full bathroom. Another large room on this level offers the perfect bonus space for a family room, game room, or kids’ hangout. French doors lead to a private deck where you can enjoy long-range mountain views year-round. Also on this level is the third bedroom suite, featuring its own fireplace, seating area, walk-in closet, and private bathroom with dual sinks and a walk-in shower. Outdoor living is just as impressive as the interior. Multiple decks and patios create inviting spaces to relax and take in the surrounding mountain scenery. The landscaping is designed for low maintenance living, while arborvitae trees provide backyard privacy without blocking the front mountain views. Schedule your showing today and experience mountain living at its best.

Highlights

FireplaceNew construction

Property details

MLS #
CAR4354656
Property type
Single Family Residence
Subdivision
none
Status
Active
Days on market
71
On market date
March 31, 2026
Stories
N/A
Garage spaces
3
Lot size
N/A
Loading map…

Nearby schools

Within 10 miles · public school directory data (NCES)

Elementary
Hendersonville Elementary
9.67 mi away · Grades 0-5
Zoned school (attendance boundary, 2015-16 data)
4.0
Local Score (state rating (2025) blended 70/30 with student-teacher ratio) -- not an official state rating
State rating: B (2025)
Enrollment
321
Student:teacher ratio
14.6:1
District
Henderson County Schools
Middle
Rugby Middle
7.71 mi away · Grades 6-8
Zoned school (attendance boundary, 2015-16 data)
4.0
Local Score (state rating (2025) blended 70/30 with student-teacher ratio) -- not an official state rating
State rating: B (2025)
Enrollment
784
Student:teacher ratio
14.5:1
District
Henderson County Schools
High
Henderson County Early College
12.9 mi away · Grades 9-13
Zoned school (attendance boundary, 2015-16 data)
3.8
Local Score (state rating (2025) blended 70/30 with student-teacher ratio) -- not an official state rating
State rating: A (2025)
Enrollment
204
Student:teacher ratio
34.0:1
District
Henderson County Schools

Mortgage calculator

Estimate only - actual rate and payment depend on your lender, credit, and loan program.

$
%
%
Adjust tax / insurance estimates
% / yr
$
/mo
Est. monthly payment
$9,183/mo
$300,000 down
$1,200,000 loan
Principal & interest$7,783
Property tax (est.)$1,250
Home insurance (est.)$150

Similar homes you might like

Data source: Listing information provided by Canopy MLS (carolina) via Trestle/CoreLogic. Last updated June 10, 2026.

Information herein deemed reliable but not guaranteed; all measurements, school assignments, HOA fees, taxes, and feature lists are approximate and should be independently verified. Equal Housing Opportunity.