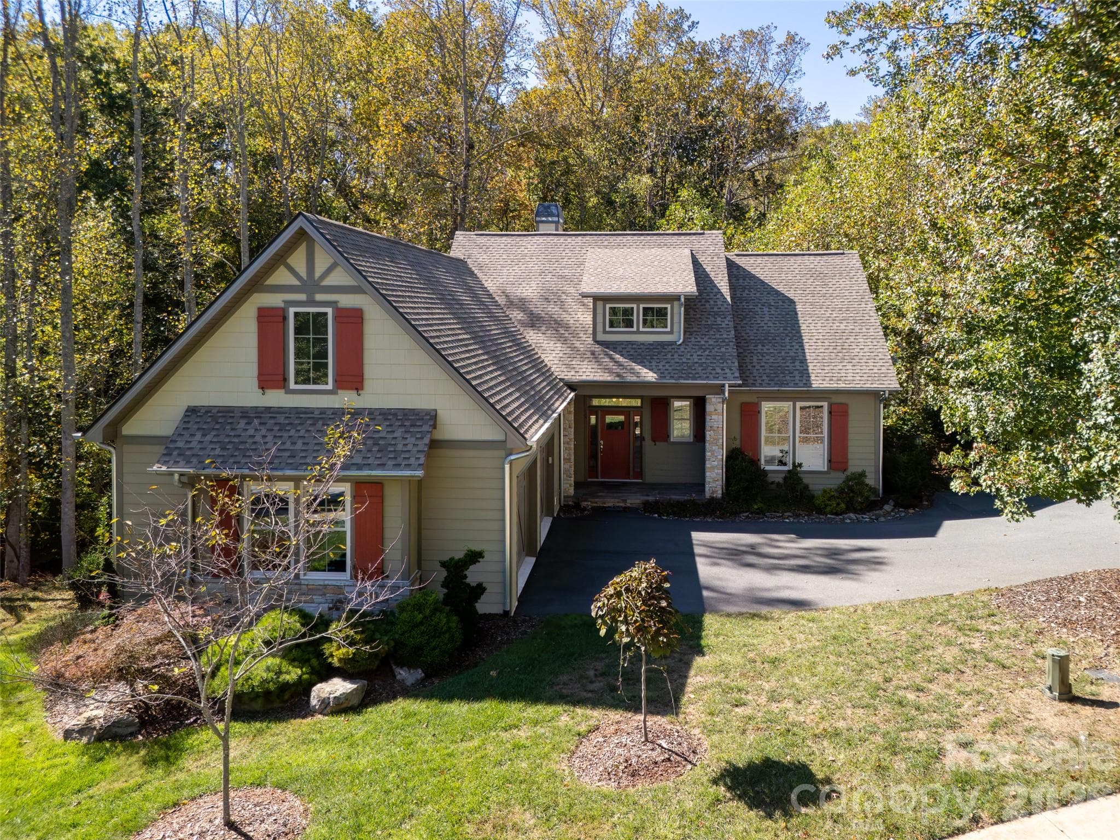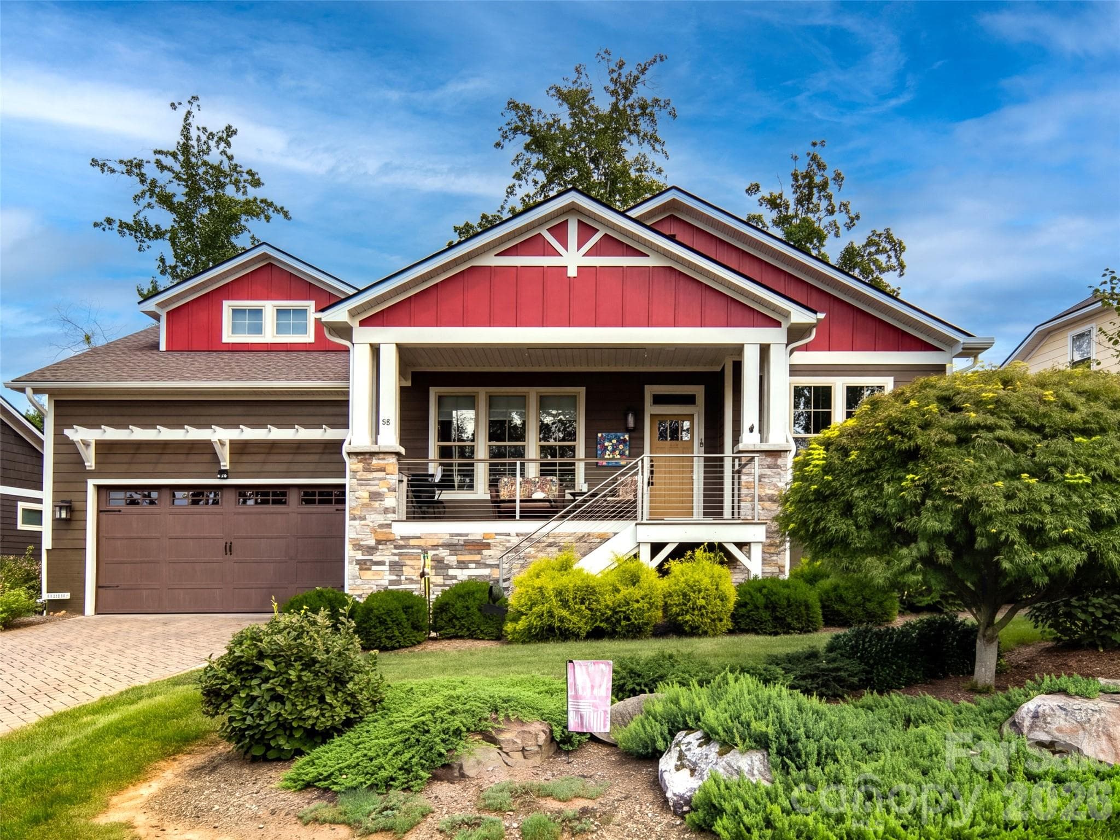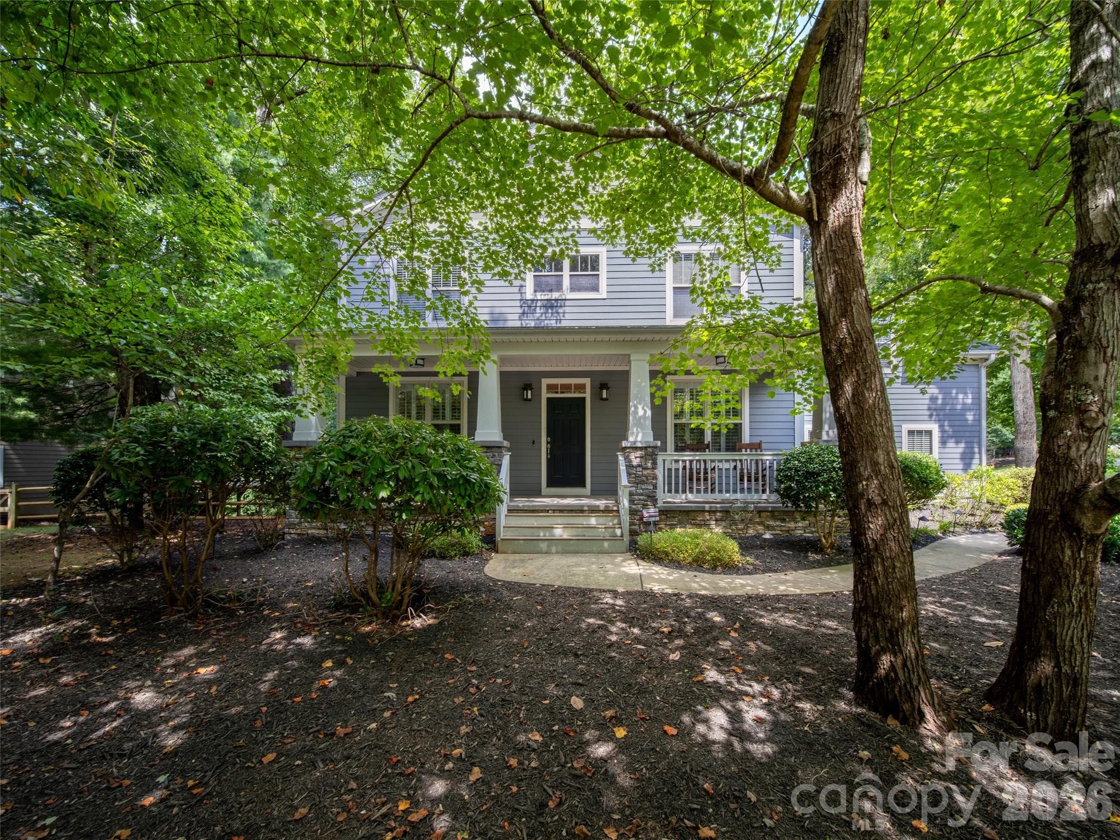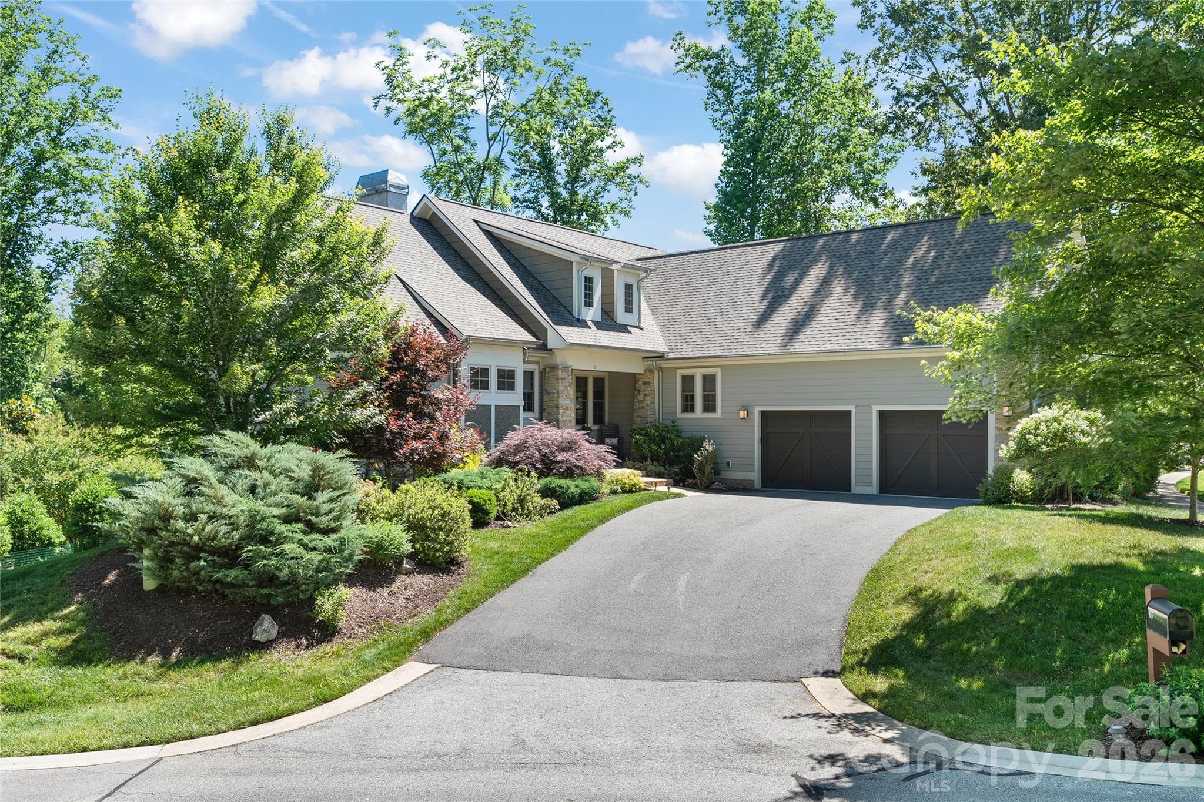
324 Fennel Dun, Biltmore Lake - 324 Fennel Dun Circle, Biltmore Lake
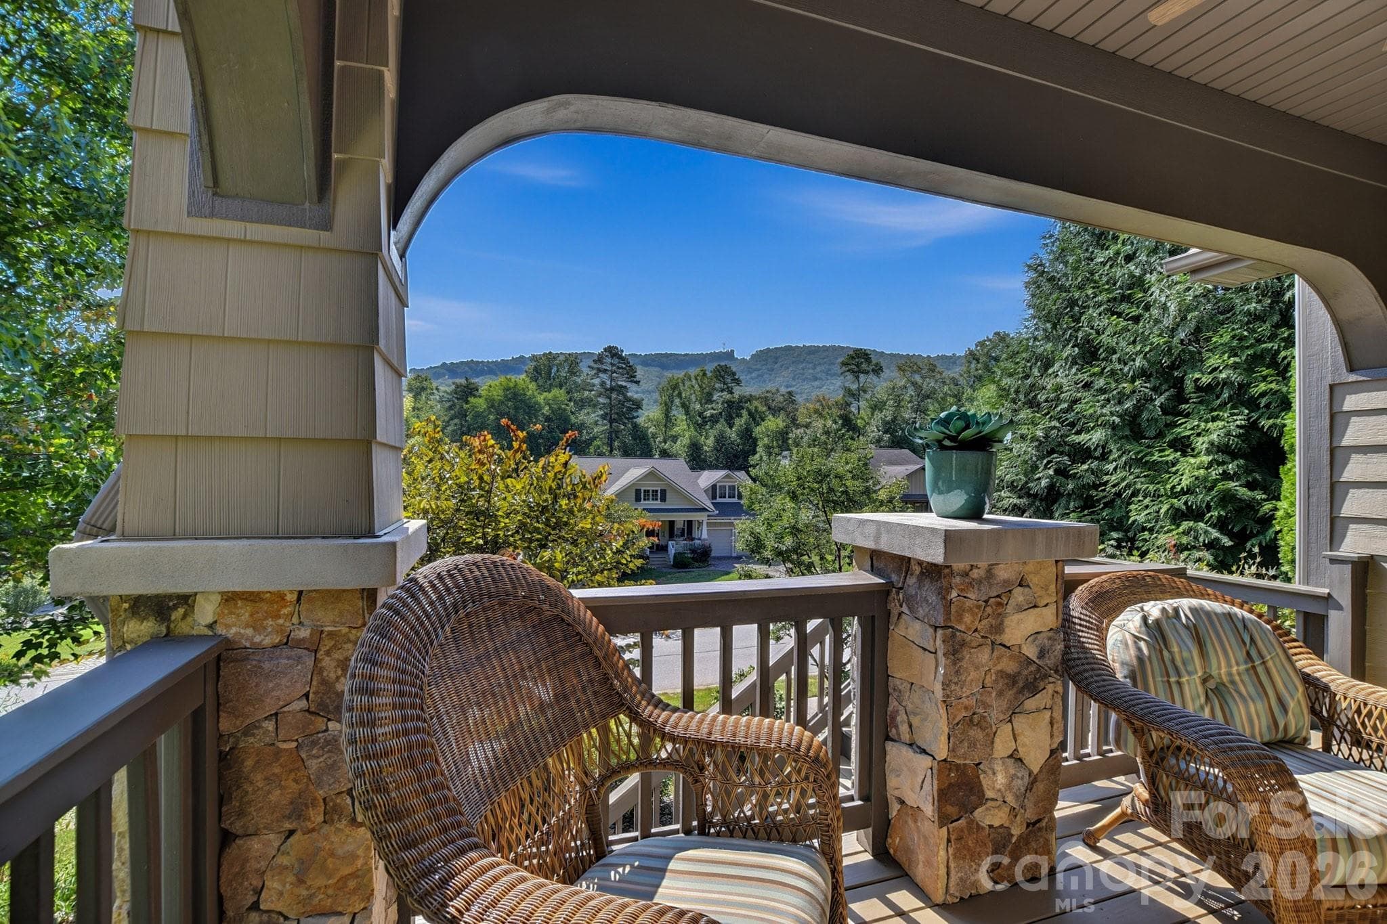
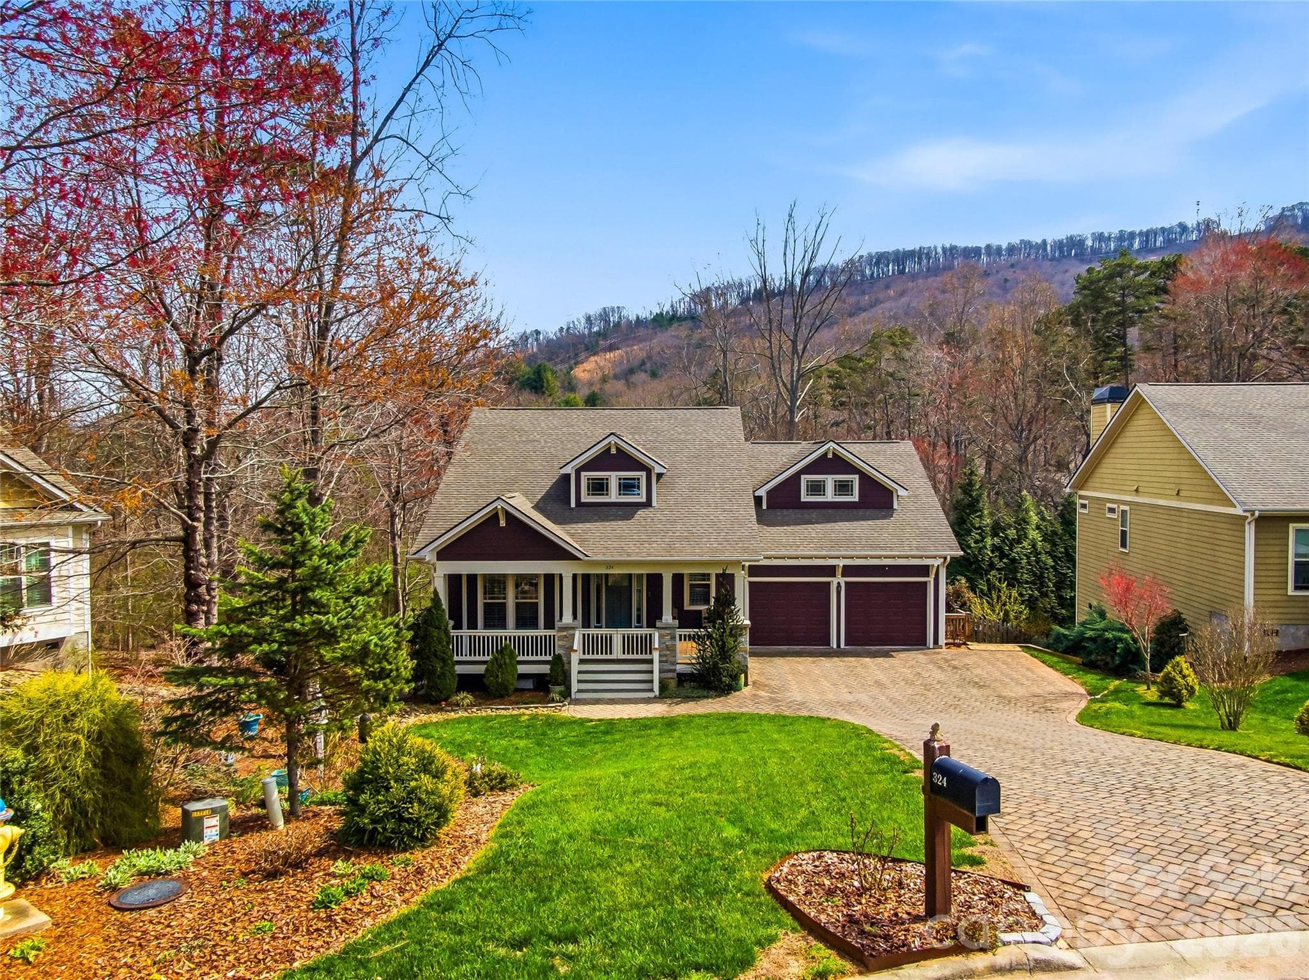
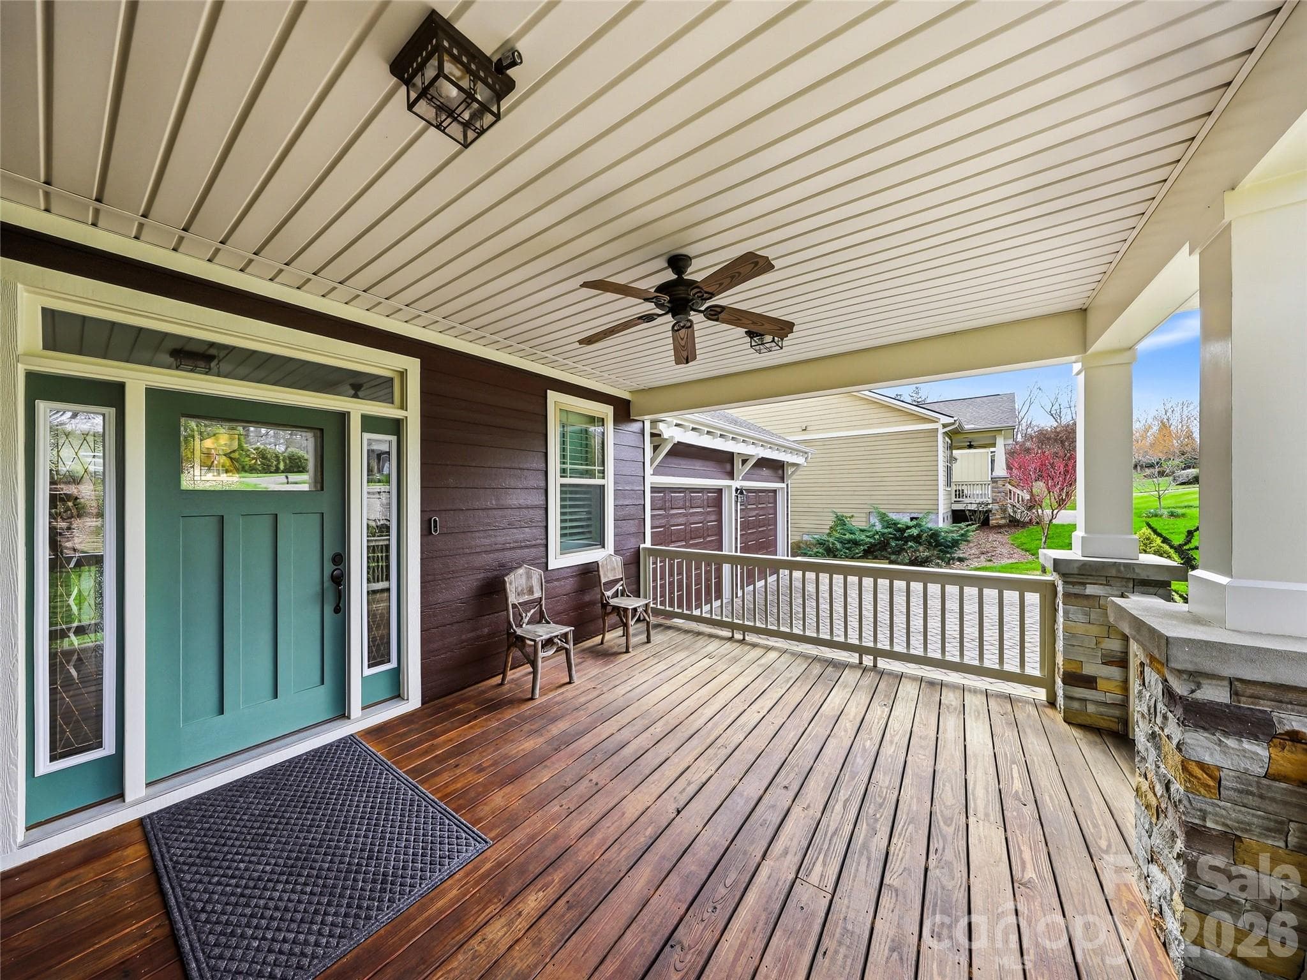
Large covered front porch - 324 Fennel Dun Circle, Biltmore Lake
Single Family Residence at 324 Fennel Dun Circle, Biltmore Lake, photo 3 of 48
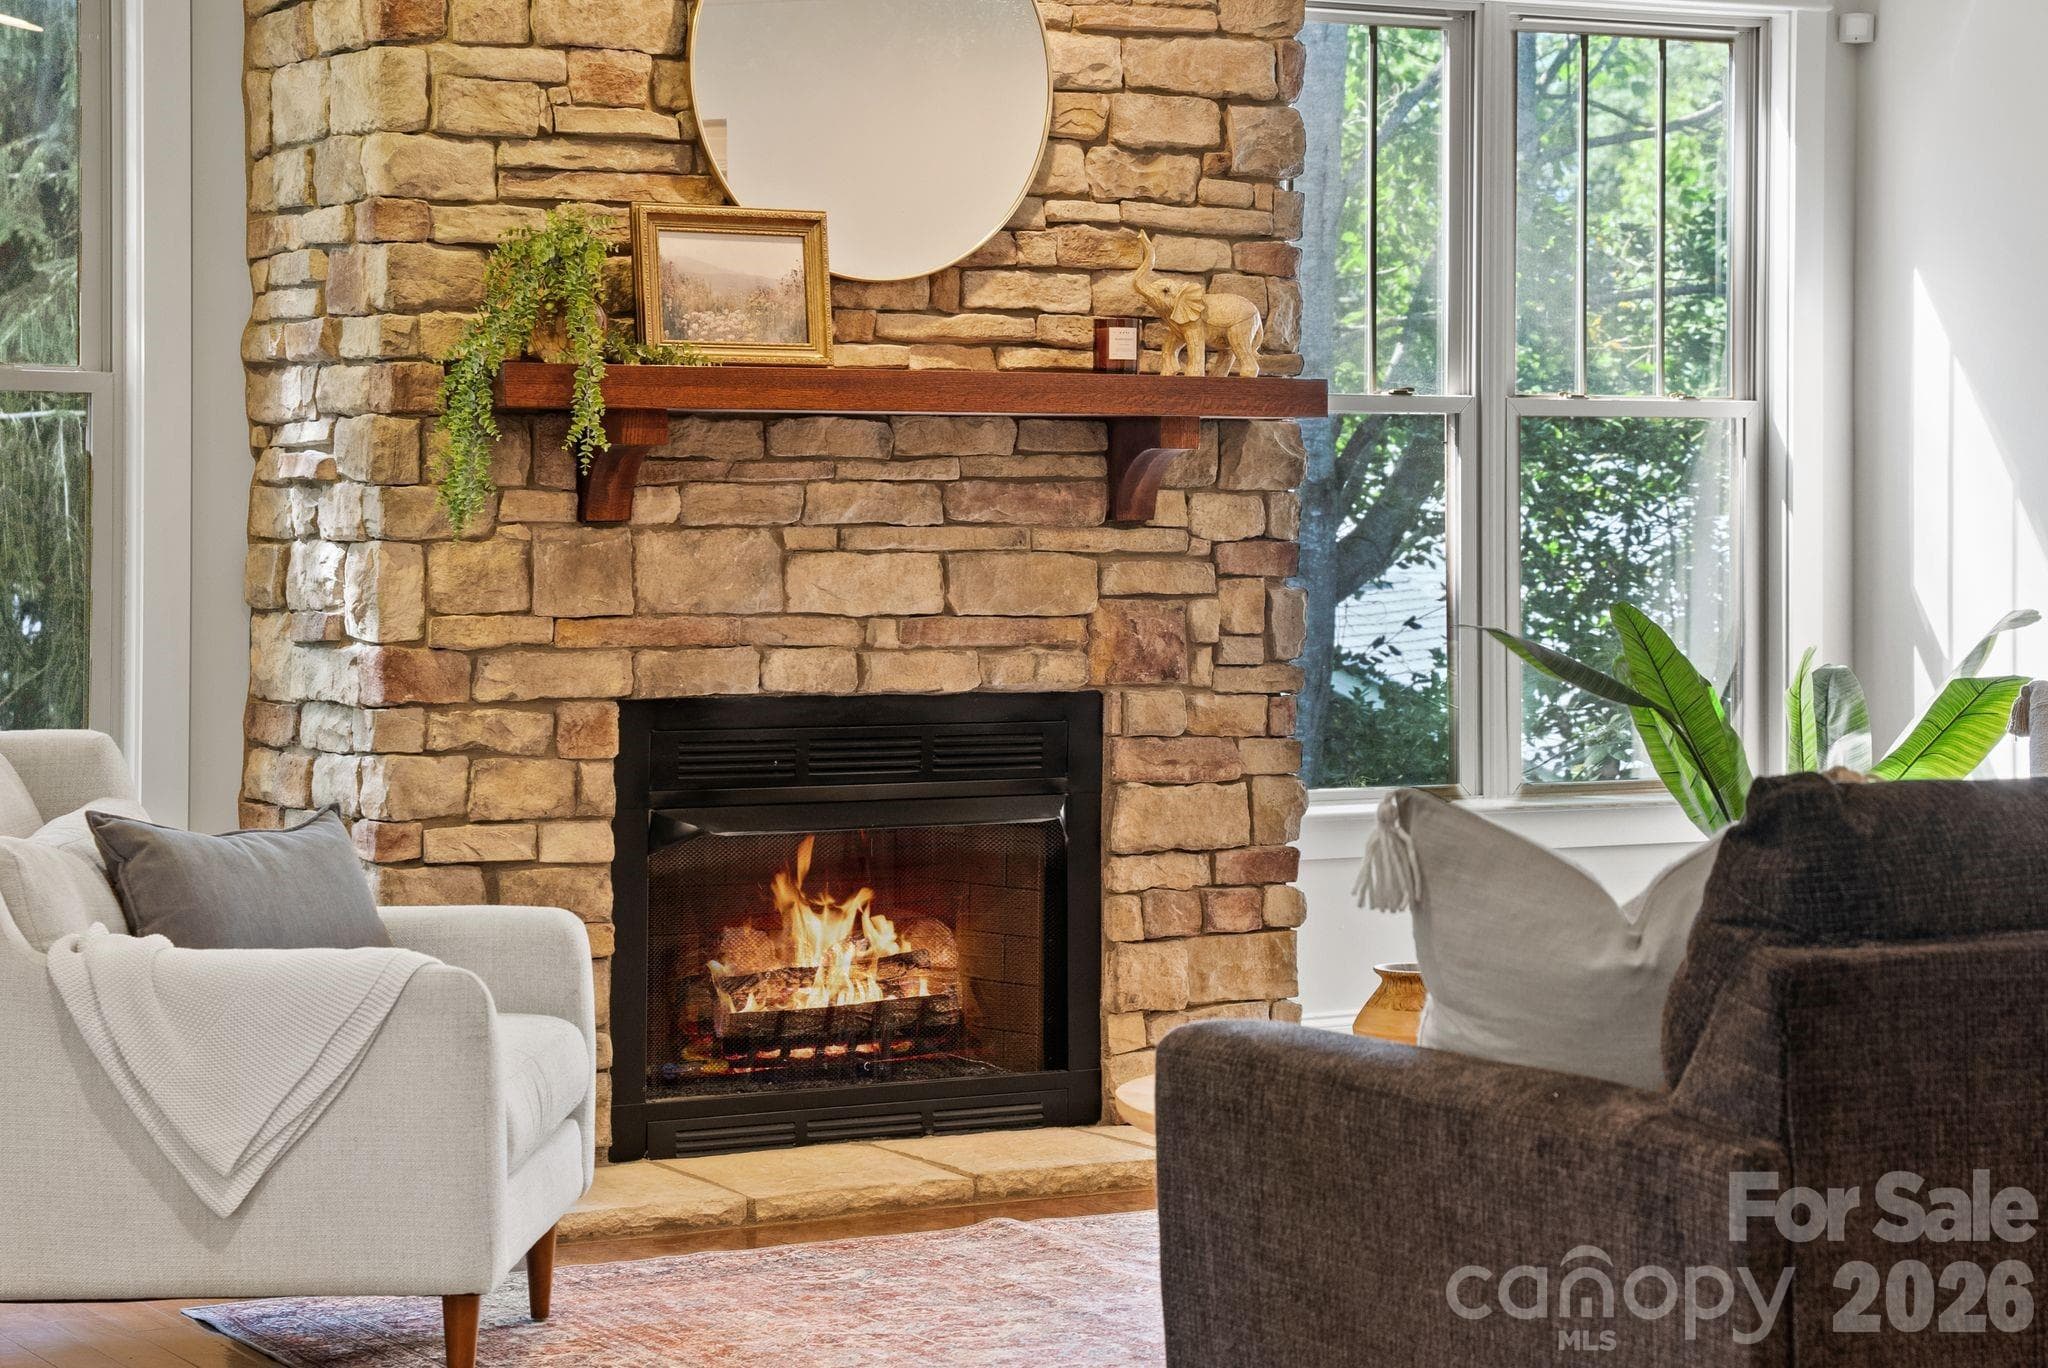
Living and Dining offer an open floor plan, wood/gas combo fireplace, Builtins bookcase - 324 Fennel Dun Circle, Biltmore Lake
Single Family Residence at 324 Fennel Dun Circle, Biltmore Lake, photo 5 of 48
Single Family Residence at 324 Fennel Dun Circle, Biltmore Lake, photo 6 of 48
Single Family Residence at 324 Fennel Dun Circle, Biltmore Lake, photo 7 of 48
Single Family Residence at 324 Fennel Dun Circle, Biltmore Lake, photo 8 of 48
Single Family Residence at 324 Fennel Dun Circle, Biltmore Lake, photo 9 of 48
Single Family Residence at 324 Fennel Dun Circle, Biltmore Lake, photo 10 of 48
Single Family Residence at 324 Fennel Dun Circle, Biltmore Lake, photo 11 of 48
Laundry room/pantry off kitchen - 324 Fennel Dun Circle, Biltmore Lake
Single Family Residence at 324 Fennel Dun Circle, Biltmore Lake, photo 13 of 48
Single Family Residence at 324 Fennel Dun Circle, Biltmore Lake, photo 14 of 48
Sunroom with SE exposure and vaulted ceilings - 324 Fennel Dun Circle, Biltmore Lake
Primary Bedroom suite - 324 Fennel Dun Circle, Biltmore Lake
Single Family Residence at 324 Fennel Dun Circle, Biltmore Lake, photo 17 of 48
Primary Bathroom - 324 Fennel Dun Circle, Biltmore Lake
Single Family Residence at 324 Fennel Dun Circle, Biltmore Lake, photo 19 of 48
Single Family Residence at 324 Fennel Dun Circle, Biltmore Lake, photo 20 of 48
Guest Bedroom - 324 Fennel Dun Circle, Biltmore Lake
Bedroom/Office/Exercise room - 324 Fennel Dun Circle, Biltmore Lake
Hall bathroom - 324 Fennel Dun Circle, Biltmore Lake
Upstairs Bedroom/Office/ Exercise/ Family Room - 324 Fennel Dun Circle, Biltmore Lake
Bathroom off upstairs room - 324 Fennel Dun Circle, Biltmore Lake
Single Family Residence at 324 Fennel Dun Circle, Biltmore Lake, photo 27 of 48
Fenced rear yard with garden beds, stone patio and beautifully landscpaed - 324 Fennel Dun Circle, Biltmore Lake
Single Family Residence at 324 Fennel Dun Circle, Biltmore Lake, photo 29 of 48
Single Family Residence at 324 Fennel Dun Circle, Biltmore Lake, photo 30 of 48
Single Family Residence at 324 Fennel Dun Circle, Biltmore Lake, photo 31 of 48
Single Family Residence at 324 Fennel Dun Circle, Biltmore Lake, photo 32 of 48
Single Family Residence at 324 Fennel Dun Circle, Biltmore Lake, photo 33 of 48
Single Family Residence at 324 Fennel Dun Circle, Biltmore Lake, photo 34 of 48
Single Family Residence at 324 Fennel Dun Circle, Biltmore Lake, photo 35 of 48
Workshop - 324 Fennel Dun Circle, Biltmore Lake
Half bath off the workshop - 324 Fennel Dun Circle, Biltmore Lake
Crawl Space with high ceilings and tons of storage - 324 Fennel Dun Circle, Biltmore Lake
Biltmore Lake has incredible amenties - 324 Fennel Dun Circle, Biltmore Lake
Biltmore Lake - 324 Fennel Dun Circle, Biltmore Lake
Single Family Residence at 324 Fennel Dun Circle, Biltmore Lake, photo 41 of 48
Single Family Residence at 324 Fennel Dun Circle, Biltmore Lake, photo 42 of 48
Single Family Residence at 324 Fennel Dun Circle, Biltmore Lake, photo 43 of 48
Single Family Residence at 324 Fennel Dun Circle, Biltmore Lake, photo 44 of 48
Single Family Residence at 324 Fennel Dun Circle, Biltmore Lake, photo 45 of 48
Single Family Residence at 324 Fennel Dun Circle, Biltmore Lake, photo 46 of 48
Biltmore Lake Club - 324 Fennel Dun Circle, Biltmore Lake
Welcome Home - 324 Fennel Dun Circle, Biltmore Lake
48 photos

$999,000

324 Fennel Dun Circle
Biltmore Lake, NC 28715
Listed by Laura Livaudais · Ivester Jackson Blackstream
Bedrooms
4
Bathrooms
3.5
Living area
2,606 sqft
Year built
2014

About this home

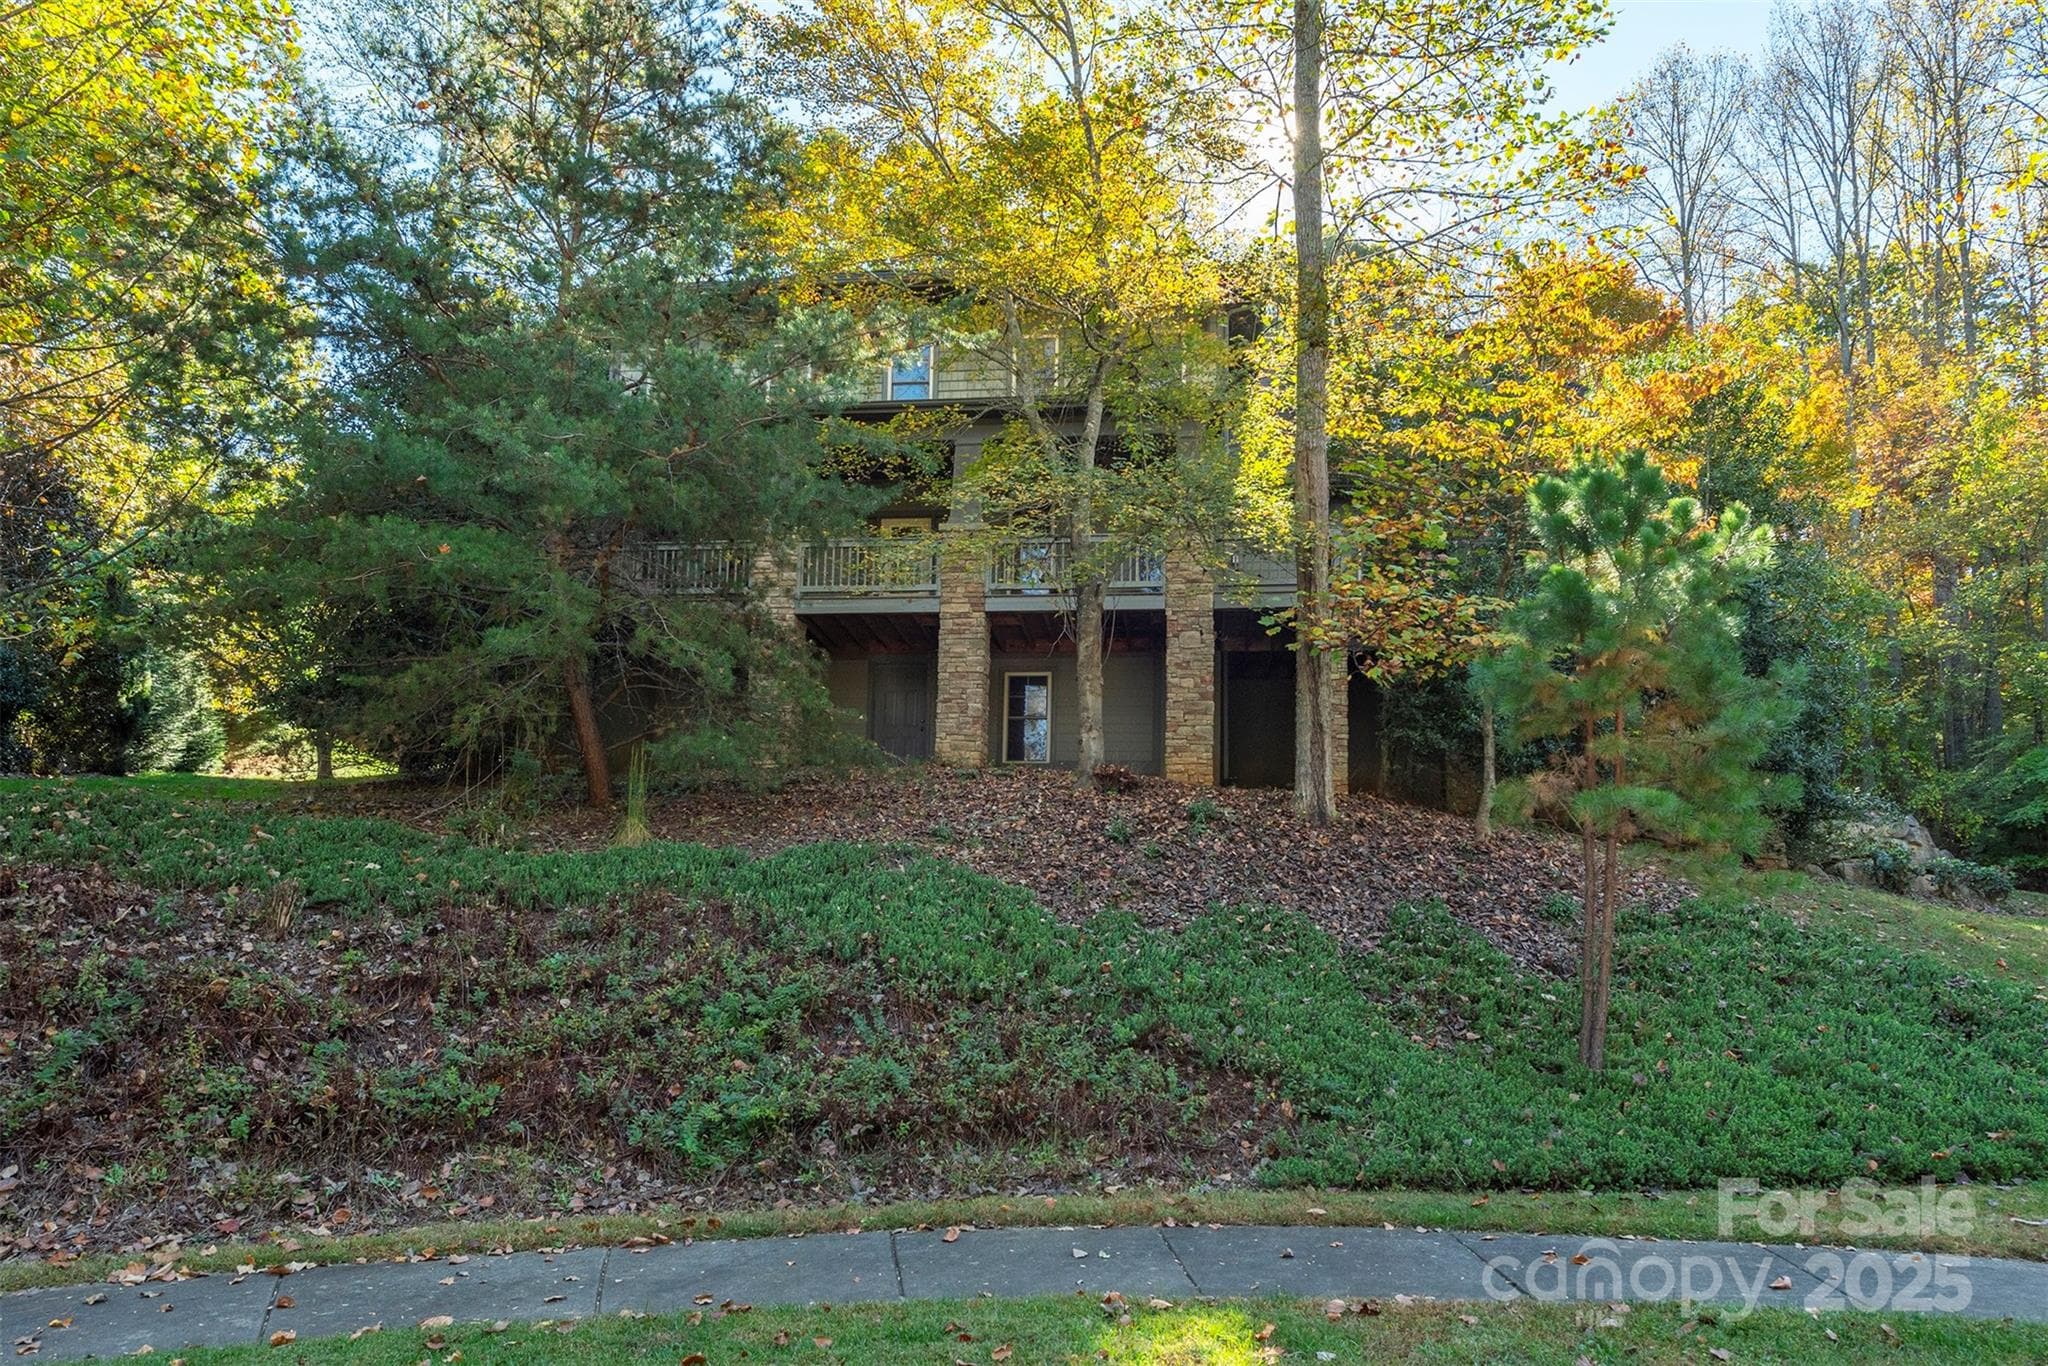
Tucked at the end of a quiet cul-de-sac in sought-after Biltmore Lake, this beautifully maintained 2014 home offers the perfect blend of privacy, comfort, and effortless living. Set on a private lot with a fenced backyard and dedicated garden area, the property invites both relaxation and connection to the outdoors. The main level is designed for ease, featuring a spacious primary suite with two walk-in closets and a well-appointed bath with a walk-in shower and a classic clawfoot tub. Two additional bedrooms on the main floor provide flexibility for guests, an office, or a fitness space. An open-concept floor plan creates a natural flow between the living, dining, and kitchen areas, anchored by a well-appointed kitchen with granite countertops, a farmhouse sink, and stainless GE Café appliances. A light-filled sunroom with a vaulted ceiling extends the living space and opens to a deck overlooking the private backyard—perfect for morning coffee or evening gatherings. Upstairs, a private guest suite offers comfortable separation for visitors. The lower level adds exceptional functionality with a workshop, half bath, and thoughtful upgrades, including a radon mitigation system, whole-house water filtration, and a high, dry crawl space ideal for storage. Step outside to the lower deck and unwind in the hot tub, surrounded by a peaceful, private setting. Enjoy the unmatched lifestyle of Biltmore Lake, with access to the lake, miles of walking trails, tennis and pickleball courts, and a vibrant, amenity-rich community just minutes from Asheville.

Highlights

Fireplace

Property details

MLS
Canopy MLS
MLS #
CAR4360024
Property type
Single Family Residence
Subdivision
Biltmore Lake
Status
Active
Days on market
135
On market date
March 27, 2026
Stories
N/A
Total bathrooms
3.5
Garage spaces
2
Parking spaces
N/A
Lot size
N/A
Loading map…

Nearby schools

Within 10 miles. School directory data from the National Center for Education Statistics (NCES), accessed via the Urban Institute Education Data API. Local Score is calculated by INNOVATE Real Estate; where a state rating is shown, it comes from that state's own official school report card.

Elementary
Hominy Valley Elementary
1.28 mi away · Grades 0-4
Zoned school (attendance boundary, 2015-16 data)
3.3
Local Score (state rating (2025) blended 70/30 with student-teacher ratio) -- not an official state rating
State rating: C (2025)
Enrollment
433
Student:teacher ratio
14.4:1
District
Buncombe County Schools
Middle
Enka Middle
1.62 mi away · Grades 7-8
Zoned school (attendance boundary, 2015-16 data)
2.3
Local Score (state rating (2025) blended 70/30 with student-teacher ratio) -- not an official state rating
State rating: D (2025)
Enrollment
602
Student:teacher ratio
15.1:1
District
Buncombe County Schools
High
Early College
5.35 mi away · Grades 9-13
Zoned school (attendance boundary, 2015-16 data)
3.8
Local Score (state rating (2025) blended 70/30 with student-teacher ratio) -- not an official state rating
State rating: A (2025)
Enrollment
278
Student:teacher ratio
25.3:1
District
Buncombe County Schools

Walkability

Blended score for Biltmore Lake's center, calculated by INNOVATE Real Estate from two sources: the EPA's National Walkability Index (street network, transit, land-use mix) and Google Places amenity data (what's actually reachable on foot from this point). 60% EPA National Walkability Index + 40% nearby-amenity density (Google Places).

46
Somewhat walkable
out of 100
EPA National Walkability Index
8.0 / 20 -- Below average walkable
Google Places amenity density
55 / 100
Restaurants & cafes4
Grocery stores1
Parks3
Schools3
Transit stops0
Pharmacies3

Mortgage calculator

Estimate only - actual rate and payment depend on your lender, credit, and loan program.

$
%
%
Adjust tax / insurance estimates
% / yr
$
/mo
Est. monthly payment
$6,166/mo
$199,800 down
$799,200 loan
Principal & interest$5,184
Property tax (est.)$833
Home insurance (est.)$150

Similar homes you might like

Data source: Listing information provided by Canopy MLS (carolina) via Trestle/CoreLogic. Last updated August 28, 2026.

Information herein deemed reliable but not guaranteed; all measurements, school assignments, HOA fees, taxes, and feature lists are approximate and should be independently verified. Equal Housing Opportunity.