


















$849,000
About this home
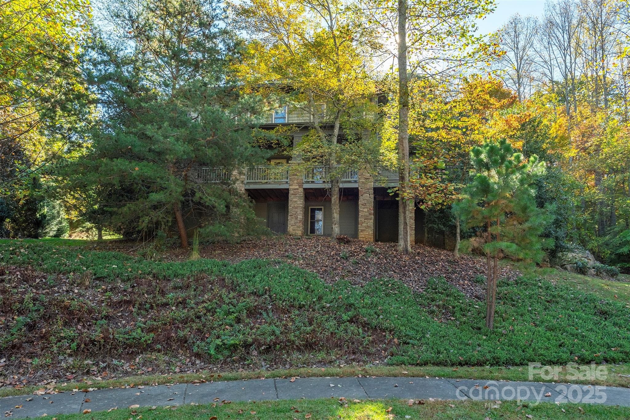
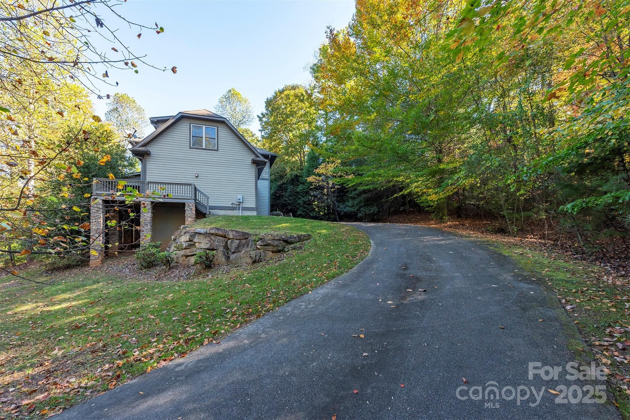
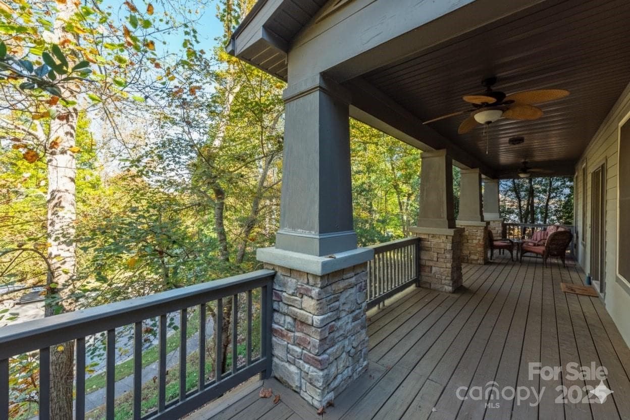
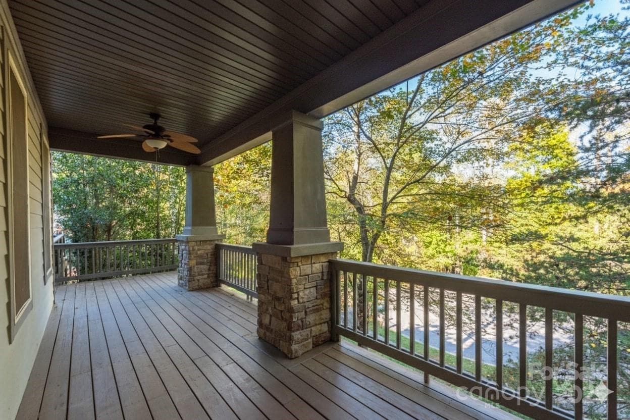
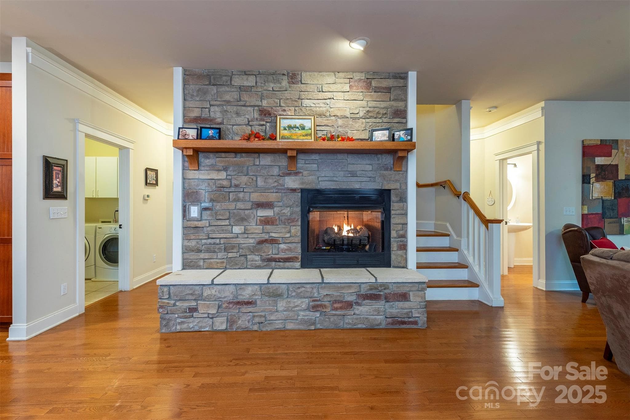
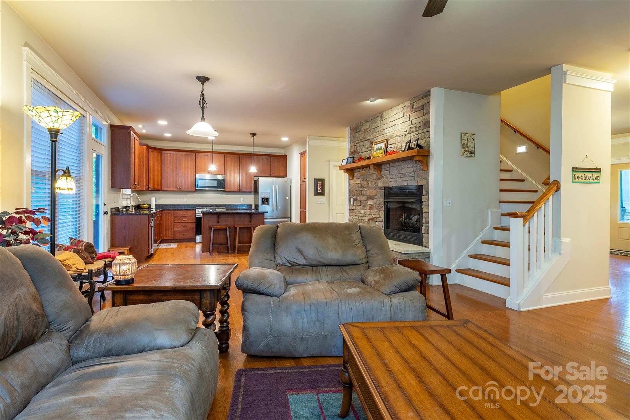
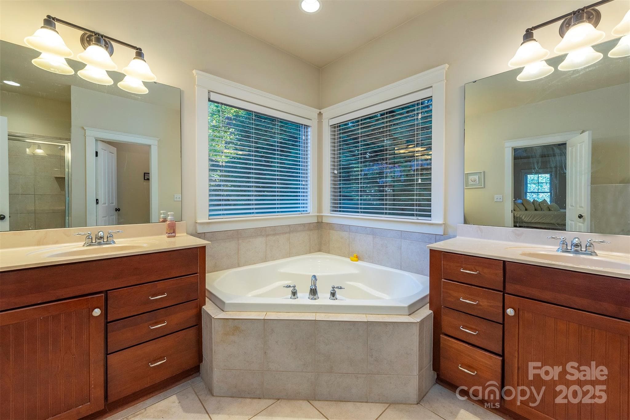
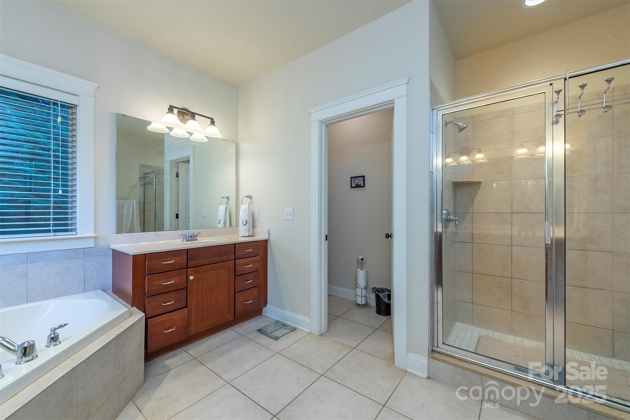
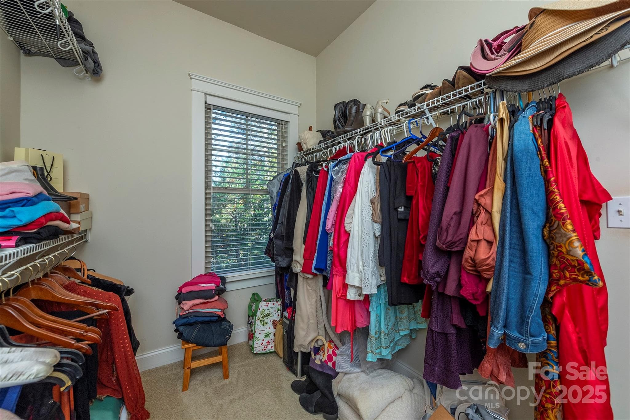
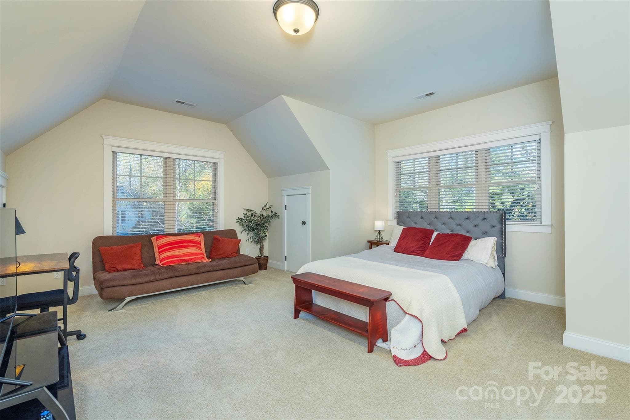
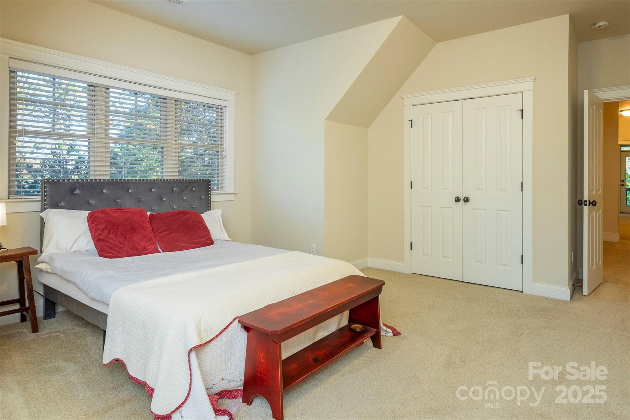
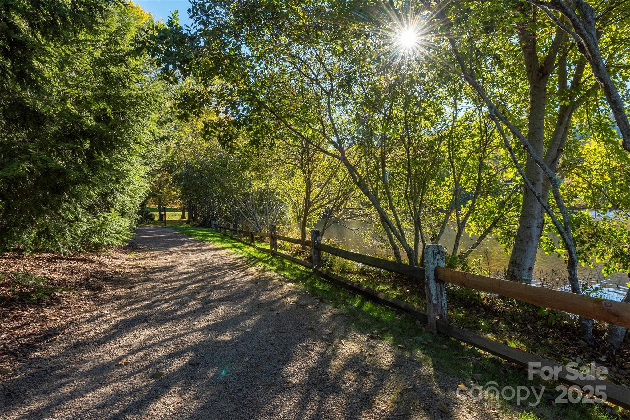
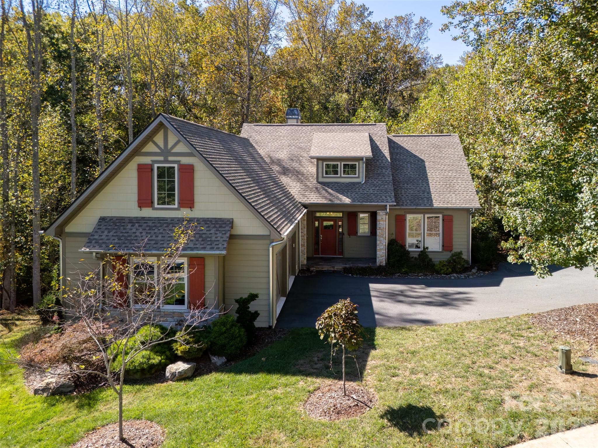
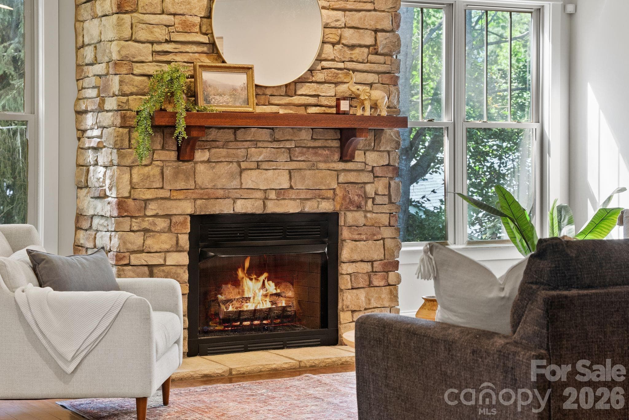
Welcome to your secluded mountain retreat at 4 Yellow Owl Court, perfectly nestled within the highly SOUGHT-AFTER, PRESTIGIOUS master-planned community of Biltmore Lake. House sits on elevated tree-covered hill with paved driveway veering around to the rear of the home. This spacious home delivers the private, woodsy ambiance of the Blue Ridge Mountains, complete with a seasonal mountain view and an unparalleled, amenity-rich lifestyle. The property is designed for year-round mountain enjoyment, featuring 4 outdoor living spaces with over 900 square feet of deck and porch space, including a rear deck and a generous covered front porch. Three decks are covered and have fans. Even the primary suite has a private covered porch. These multiple, private outdoor areas create a true sanctuary for relaxing, entertaining, and taking in a tranquil wooded setting. Inside, the home provides exceptional functionality and comfort with attractive granite countertops in the kitchen. The main level offers a flexible floor plan with a formal dining room, a living room that flows into a sitting room with a gas fireplace, and a dedicated office or library, perfect for remote work. The second level features four sizable bedrooms, including the large primary bedroom suite with walk-in closet and private covered deck. The bonus room is massive and currently serves as another bedroom, but would also be perfect as a home office, home gym, or media room. Access to the crawl space is through an outside door below the front deck, and the entry section has a poured concrete slab with stand-up height storage. This area is ideal for storing bikes, kayaks, and seasonal decor. Owning a home here means exclusive access to a premier, active Western North Carolina lifestyle centered around 62-acre Enka Lake. The lake is the community's heart, inviting residents to swim from the sandy beach, enjoy fishing for white bass, crappie, sunfish, and smallmouth bass, or partake in non-motorized boating. The boathouse provides a convenient place to access and launch kayaks, canoes, paddleboards, making watersports easily accessible. Beyond the lake, the community boasts an extensive network of over six miles of dog-friendly hiking and walking trails that wind through the hardwood forests, connecting different sections of the neighborhood and offering endless opportunities for outdoor exploration and exercise, including four dedicated campsites. The lakeside clubhouse serves as a charming social focal point with a cozy lodge atmosphere, fireplace, and community library. For sports enthusiasts, Biltmore Lake offers two hard-surface tennis courts (doubling for Pickleball), a full-length, lakeside basketball court, and multiple playgrounds throughout the neighborhood for younger residents. This home offers the rare balance of a secluded, mountain-style setting and a thriving, amenity-rich community, all while being just minutes from the dining, shopping, and culture of downtown Asheville. Don't miss the chance to make this exceptional mountain property your own. Furnishings are negotiable.
Highlights
Property details
- MLS
- Canopy MLS
- MLS #
- CAR4312766
- Property type
- Single Family Residence
- Subdivision
- Biltmore Lake
- Status
- Active
- Days on market
- 226
- On market date
- October 18, 2025
- Stories
- N/A
- Total bathrooms
- 2.5
- Garage spaces
- 2
- Parking spaces
- N/A
- Lot size
- N/A
Location
Get directions →Nearby schools
Within 10 miles. School directory data from the National Center for Education Statistics (NCES), accessed via the Urban Institute Education Data API. Local Score is calculated by INNOVATE Real Estate; where a state rating is shown, it comes from that state's own official school report card.
- Enrollment
- 433
- Student:teacher ratio
- 14.4:1
- District
- Buncombe County Schools
- Enrollment
- 602
- Student:teacher ratio
- 15.1:1
- District
- Buncombe County Schools
- Enrollment
- 278
- Student:teacher ratio
- 25.3:1
- District
- Buncombe County Schools
Walkability
Blended score for Biltmore Lake's center, calculated by INNOVATE Real Estate from two sources: the EPA's National Walkability Index (street network, transit, land-use mix) and Google Places amenity data (what's actually reachable on foot from this point). 60% EPA National Walkability Index + 40% nearby-amenity density (Google Places).
Mortgage calculator
Estimate only - actual rate and payment depend on your lender, credit, and loan program.
Adjust tax / insurance estimates
Similar homes you might like
Data source: Listing information provided by Canopy MLS (carolina) via Trestle/CoreLogic. Last updated June 1, 2026.
Information herein deemed reliable but not guaranteed; all measurements, school assignments, HOA fees, taxes, and feature lists are approximate and should be independently verified. Equal Housing Opportunity.